METAREALTY INC.

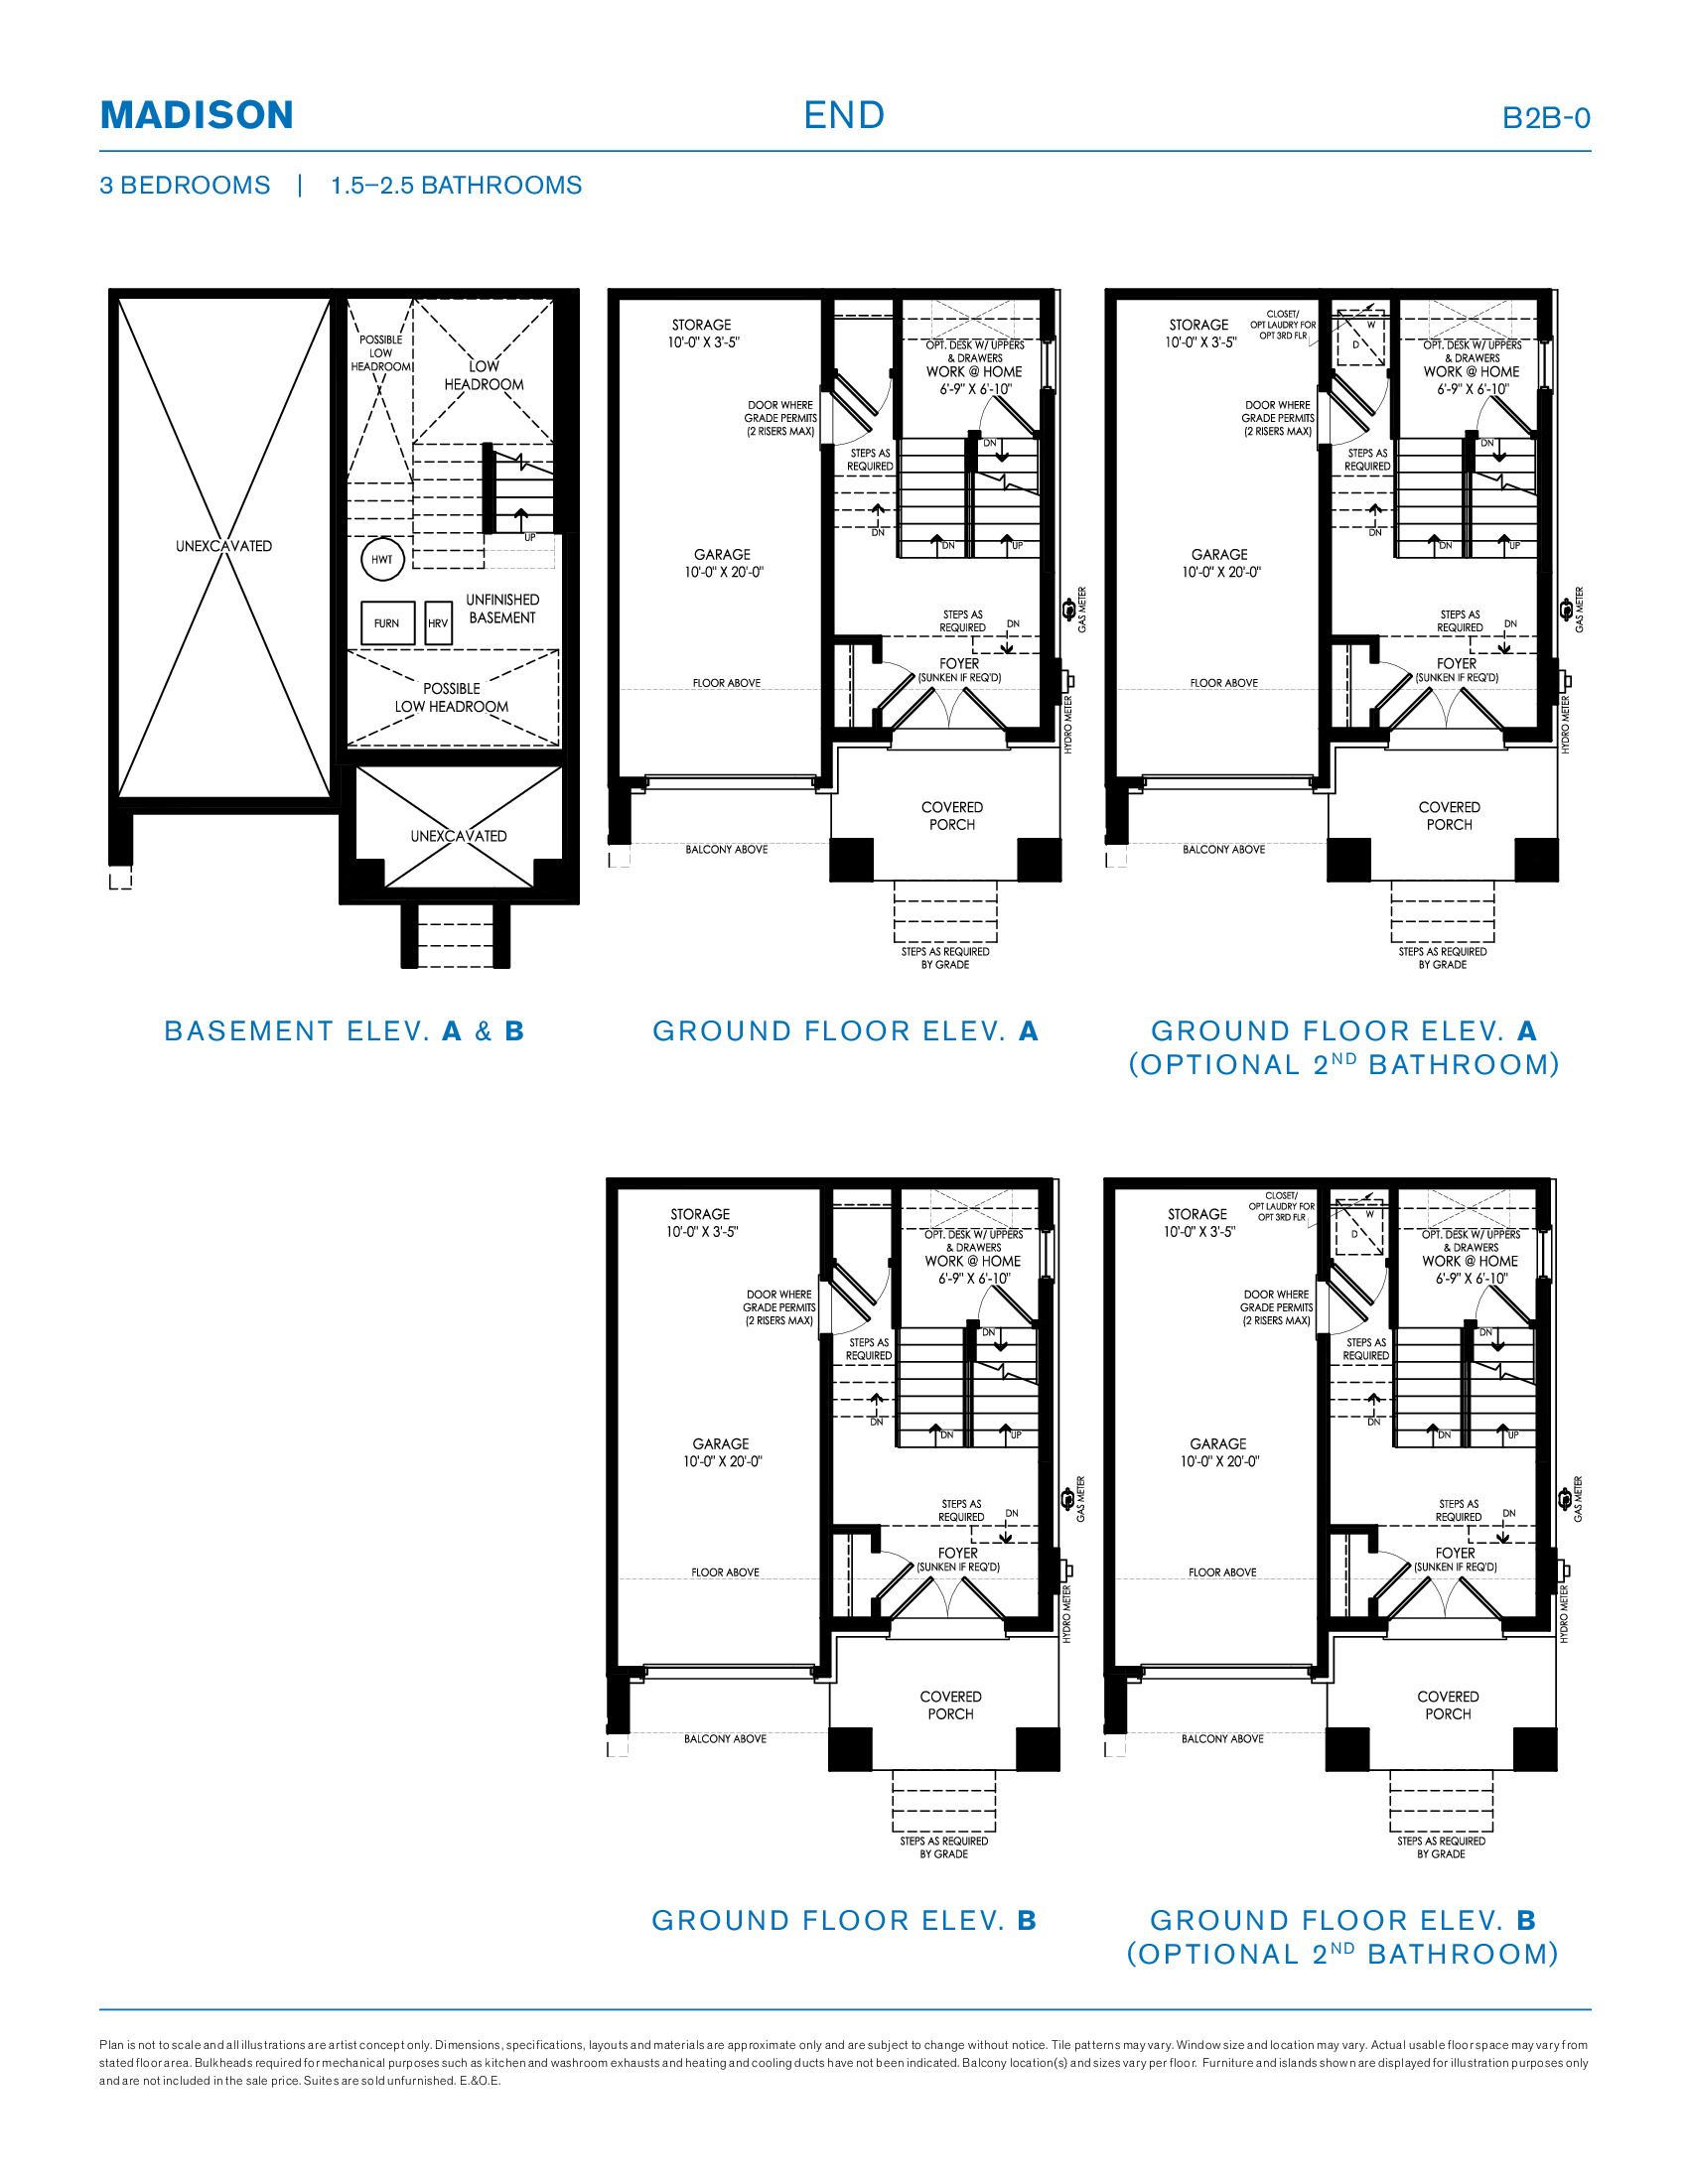
Madison End Floor Plan — Wasaga Walk Towns

VIP Sales

Lyons Court, ON, Canada

Townhome · 3 Bed · 1.5 Bath · 1,253 sq ft

GET PLATINUM ACCESS!!

Register to Receive Guaranteed Platinum Access & Prices, Incentives & Discounts, Floor Plans & More!

Get Pricing, Floor Plans and Availability

Tell us what you need and a Meta Realty representative will follow up directly.

Are you a Realtor?
Sending…

About the Madison End floor plan

Primont Homes has sold out of the Madison End at Wasaga Walk Towns. The end-unit townhome pairs three bedrooms and 1.5 bathrooms with 1,253 sq ft over three storeys, a single-car garage and an unfinished basement. The Madison is still listed in interior and corner versions, and Meta Realty can help you look at those instead.

Key Facts

Ready to reserve?

Submit a worksheet for Wasaga Walk Towns: pick up to three suites and we will request your allocation from the builder.

Submit a worksheet
  • Floor Plan

    Madison End

  • Bedrooms

    3 Bed

  • Bathrooms

    1.5

  • Interior Size

    1,253 sq ft

  • Price From

    Contact for pricing

  • Availability

    Sold out

  • Deposit Structure

    5% (over 120 days)

  • Occupancy

    2027

  • Builder(s)

    Primont Homes

  • Address

    Lyons Court, ON, Canada

How it compares

Information last updated September 28, 2026. Prices, sizes and availability are set by the builder and change without notice. E&OE. Current incentives: see Wasaga Walk Towns.

Other floor plans at Wasaga Walk Towns
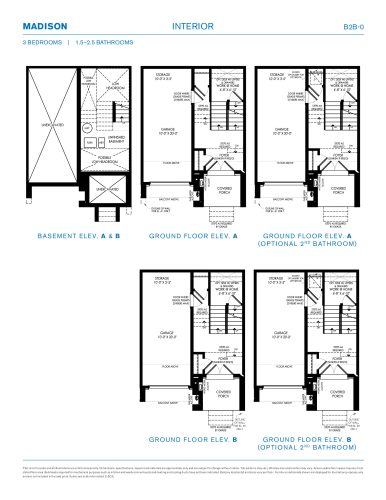
Madison Interior Floor Plan at Wasaga Walk Towns - 1234 sq.ft
3
1.5
1,234 sq.ft
$365/ft $449,990
launched at $449,990since launch no change
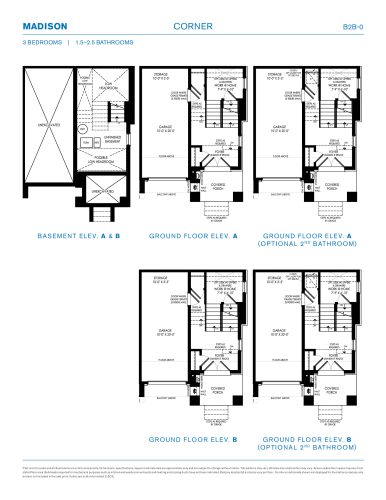
Madison Corner Floor Plan at Wasaga Walk Towns - 1288 sq.ft
3
1.5
1,288 sq.ft
$388/ft $499,990
launched at $499,990since launch no change
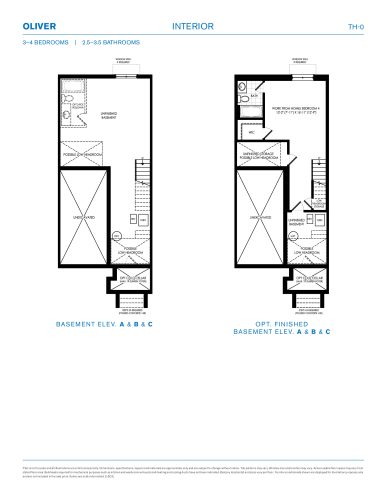
Oliver Interior Floor Plan at Wasaga Walk Towns - 1332 sq.ft
3
2.5
1,332 sq.ft
$375/ft $499,990
launched at $499,990since launch no change
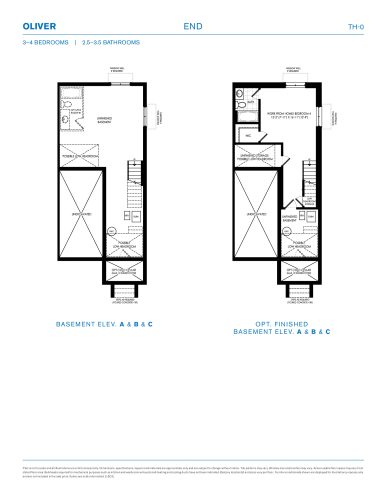
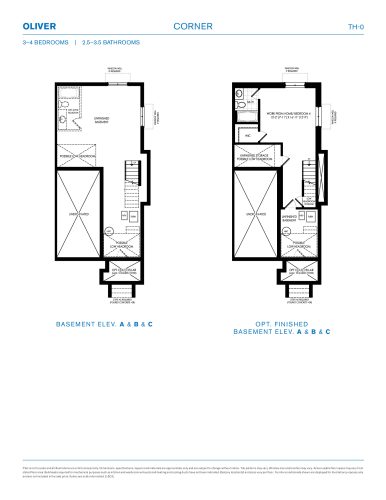
Oliver End Floor Plan at Wasaga Walk Towns - 1371 sq.ft
3
2.5
1,371 sq.ft
$394/ft $539,990
launched at $539,990since launch no change
Oliver Corner Floor Plan at Wasaga Walk Towns - 1411 sq.ft
3
2.5
1,411 sq.ft
$397/ft $559,990
launched at $559,990since launch no change
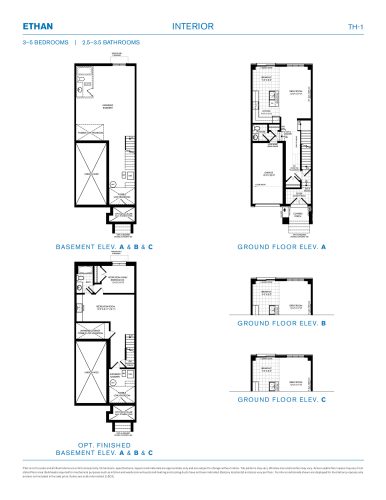
Ethan Interior Floor Plan at Wasaga Walk Towns - 1551 sq.ft
3
2.5
1,551 sq.ft
$342/ft $529,990
launched at $529,990since launch no change
Ethan End Floor Plan at Wasaga Walk Towns - 1593 sq.ft
3
2.5
1,593 sq.ft
$358/ft $569,990
launched at $569,990since launch no change
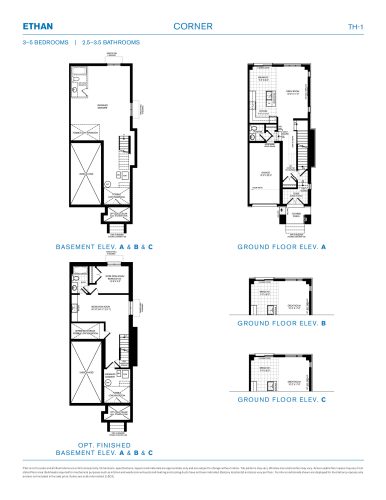
Ethan Corner Floor Plan at Wasaga Walk Towns - 1634 sq.ft
3
2.5
1,634 sq.ft
$361/ft $589,990
launched at $589,990since launch no change
See all 9 floor plans at Wasaga Walk Towns
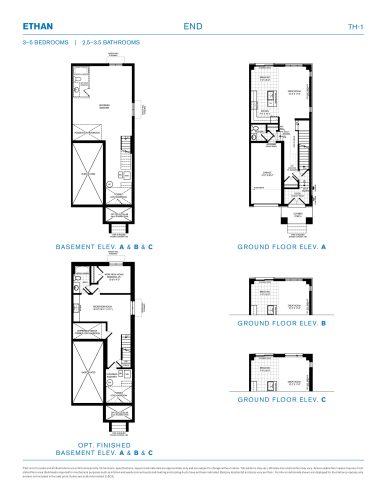
Similar floor plans nearby
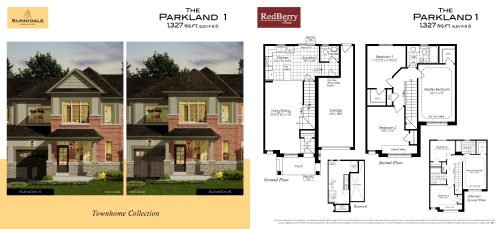
The Parkland 1 Floor Plan at Sunnidale - 1327 sq.ft

At Sunnidale Homes · 4.4 km away

3
1.5
1,327 sq.ft
$376/ft $499,106
launched at $539,990$-40,884 (-8.19%)
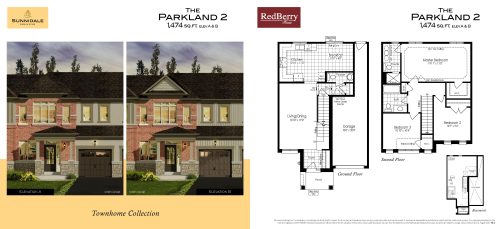
The Parkland 2 Floor Plan at Sunnidale - 1474 sq.ft

At Sunnidale Homes · 4.4 km away

3
2.5
1,474 sq.ft
$348/ft $512,381
launched at $554,990$-42,609 (-8.32%)
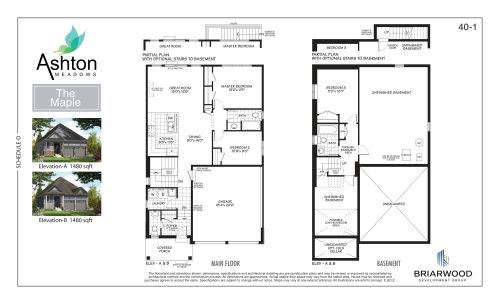
The Maple Floor Plan at Ashton Meadows Homes - 1480 sq.ft

At Ashton Meadows Homes · 5.5 km away

3
2.5
1,480 sq.ft
$501/ft $741,000
launched at $741,000since launch no change
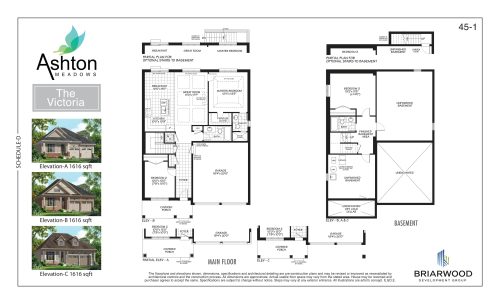
The Victoria Floor Plan at Ashton Meadows Homes - 1616 sq.ft

At Ashton Meadows Homes · 5.5 km away

3
3.0
1,616 sq.ft
$467/ft $755,000
launched at $755,000since launch no change
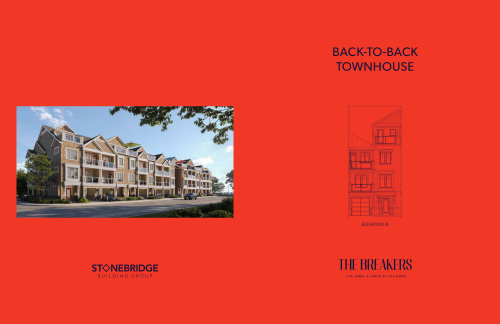
Back-to-Back B Floor Plan at The Breakers - 1516 sq.ft

At The Breakers · 9.6 km away

3
2.5
1,516 sq.ft
$524/ft $795,000
launched at $795,000since launch no change
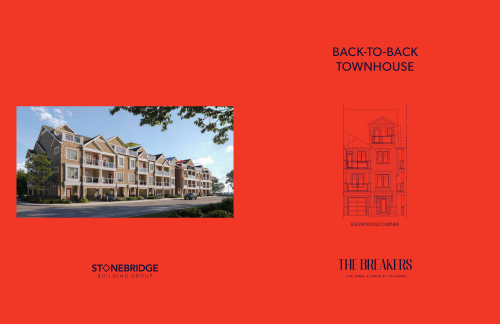
Back-to-Back B2 Corner Floor Plan at The Breakers - 1555 sq.ft

At The Breakers · 9.6 km away

3
2.5
1,555 sq.ft
$531/ft $826,460
launched at $826,460since launch no change