METAREALTY INC.

Wasaga Walk Towns

VIP Sales

Lyons Court, ON, Canada

Starting From
$449,990 - $589,990

Townhome

1 Star2 Stars3 Stars4 Stars5 Stars (No Ratings Yet)
Loading...

GET PLATINUM ACCESS!!

Register to Receive Guaranteed Platinum Access & Prices, Incentives & Discounts, Floor Plans & More!

Get Pricing, Floor Plans and Availability

Tell us what you need and a Meta Realty representative will follow up directly.

Are you a Realtor?
Sending…

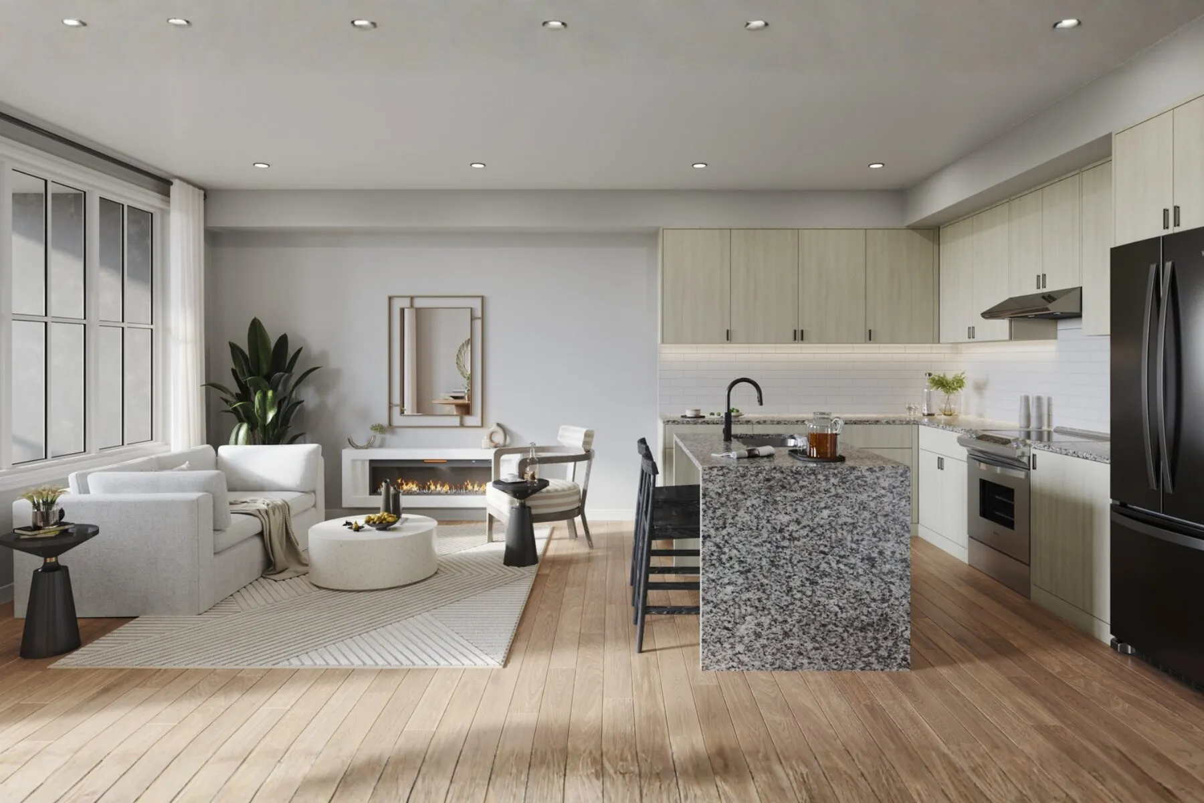
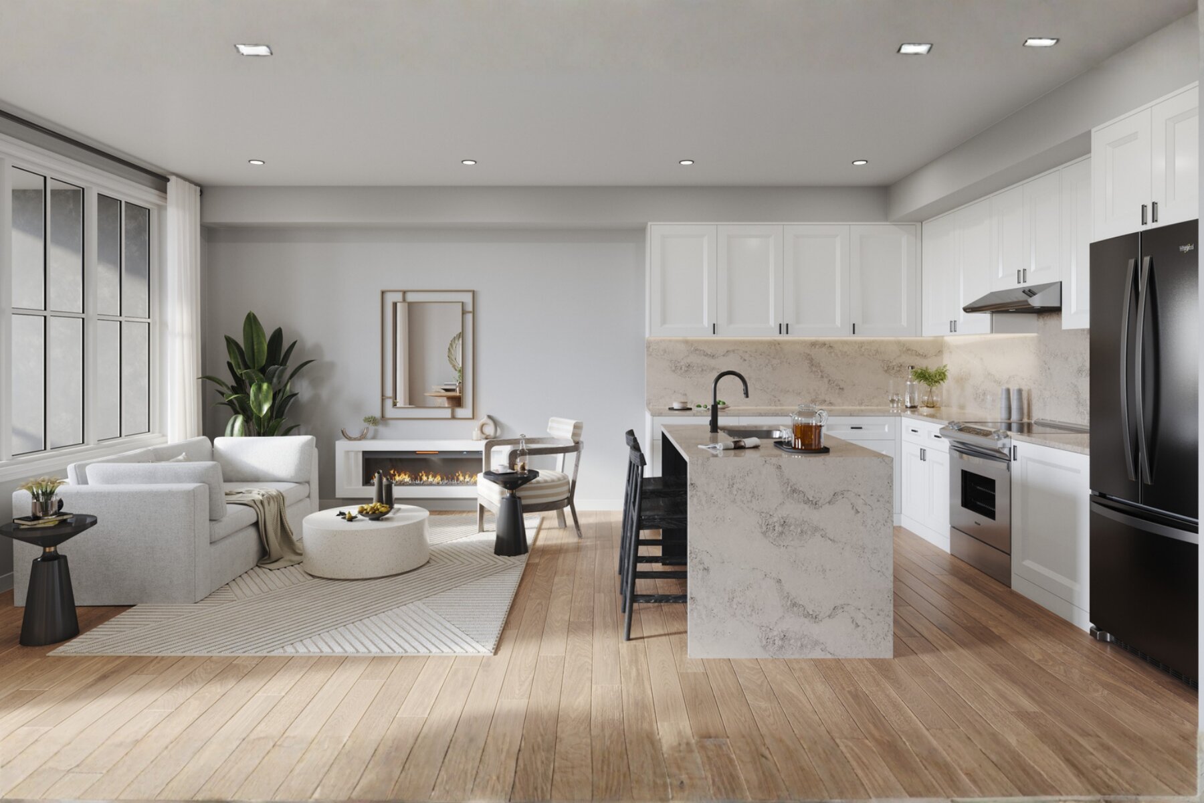
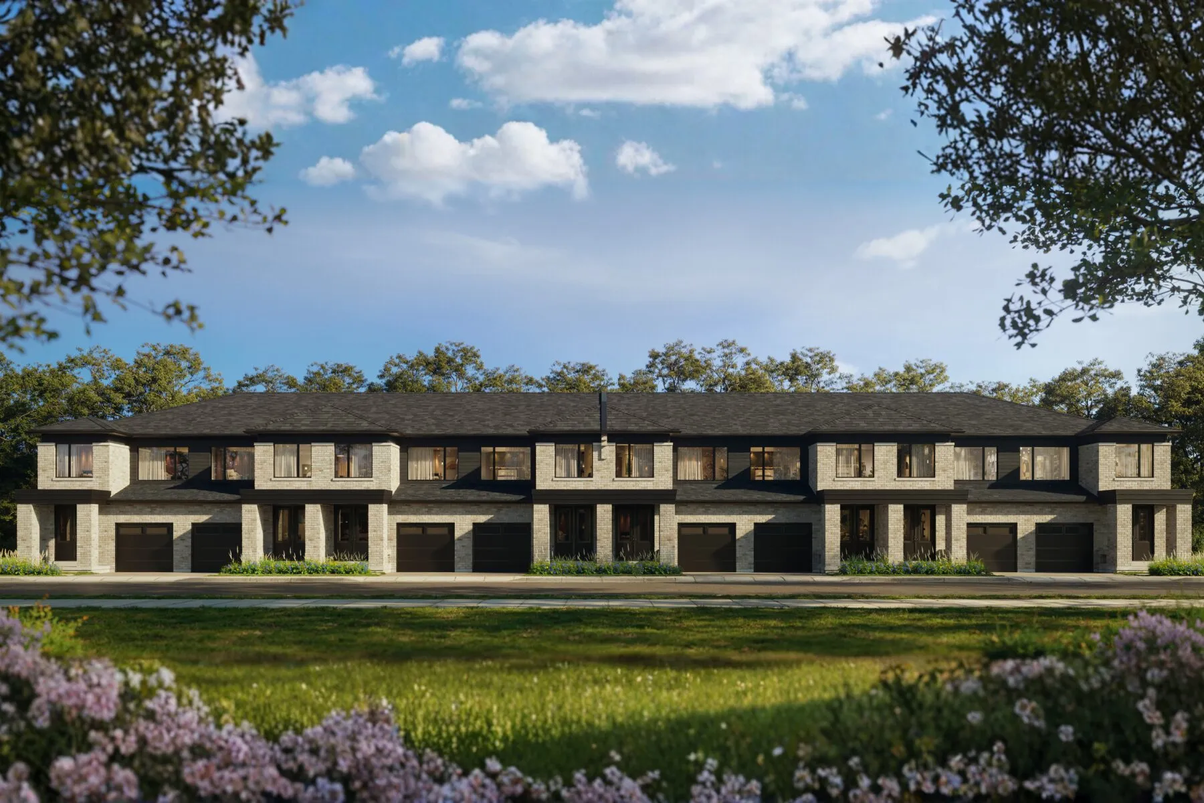
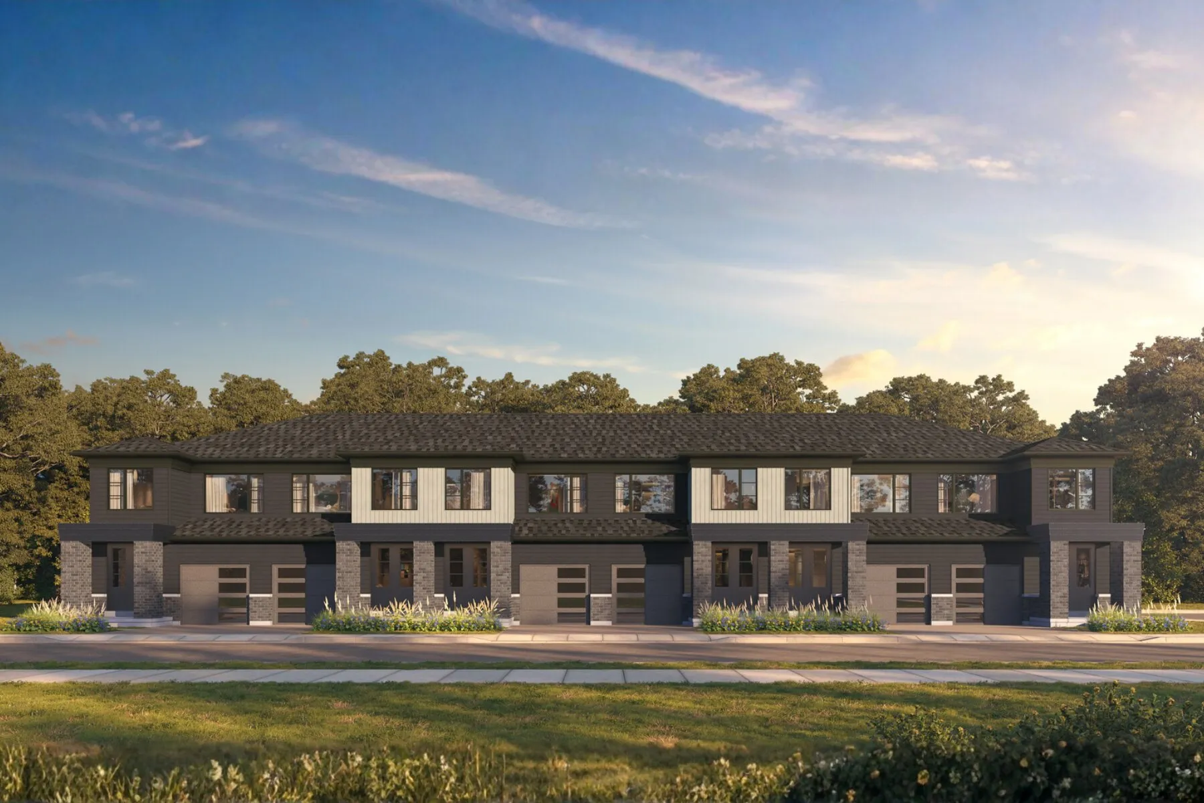
About Wasaga Walk Towns

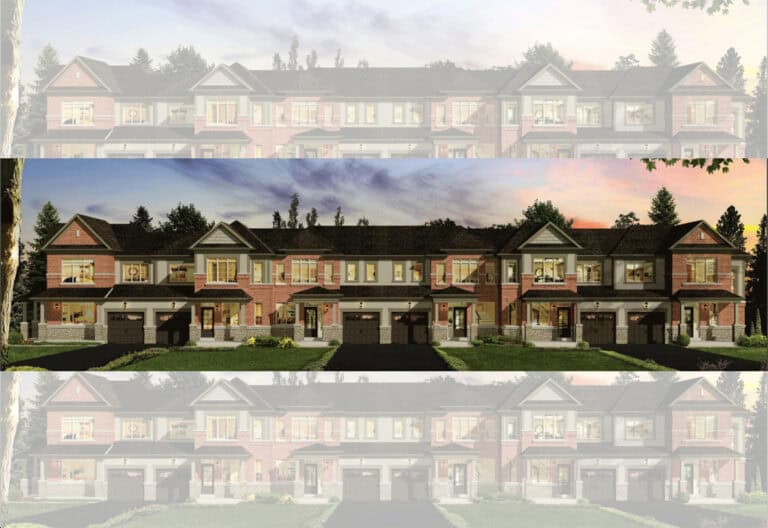
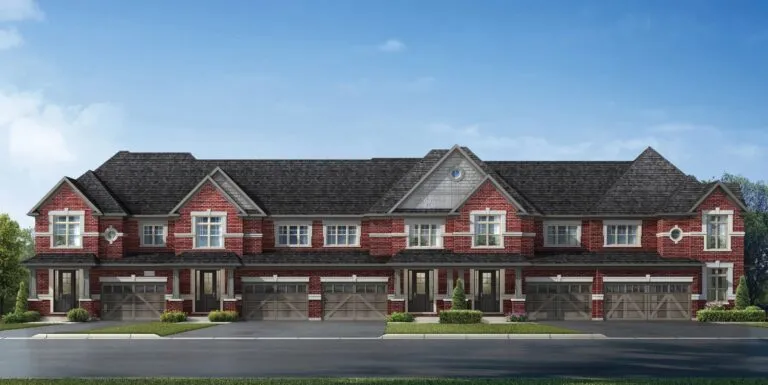
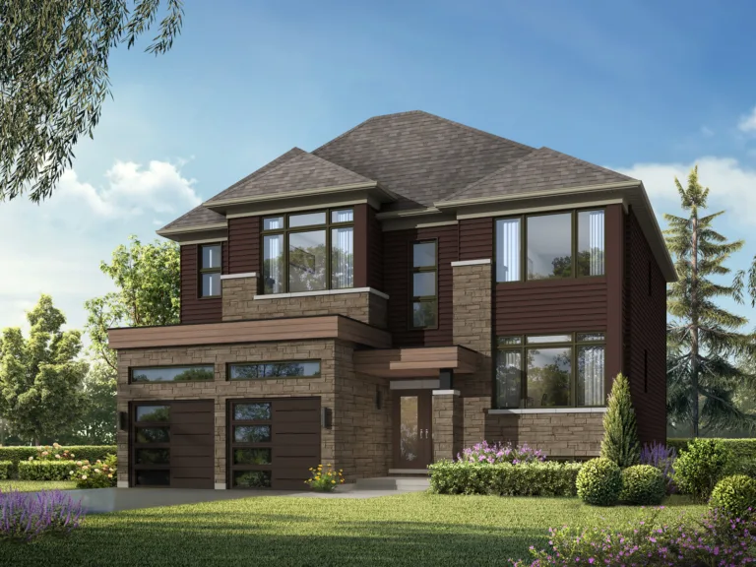
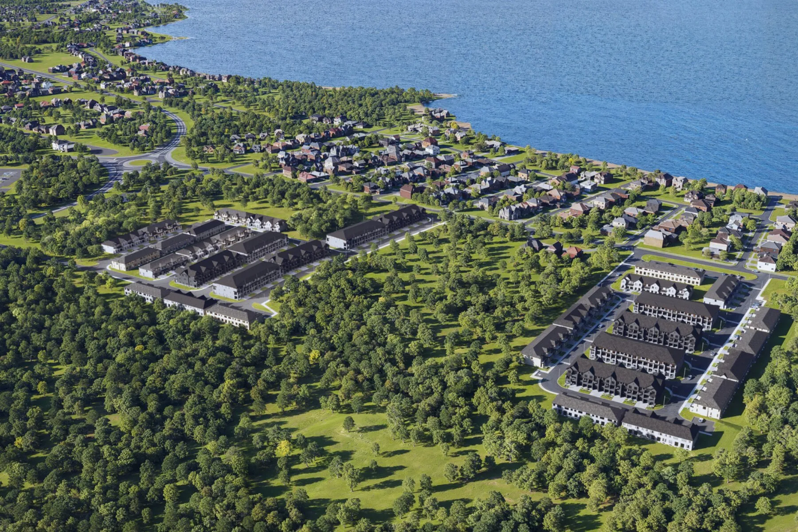
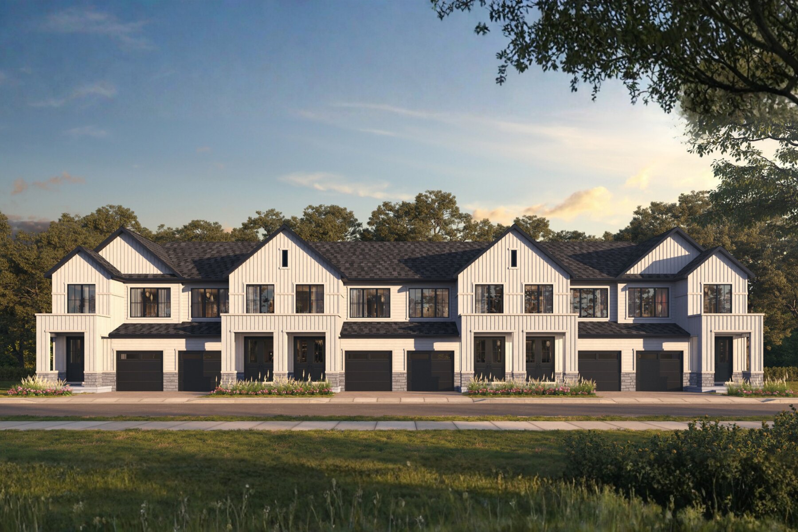
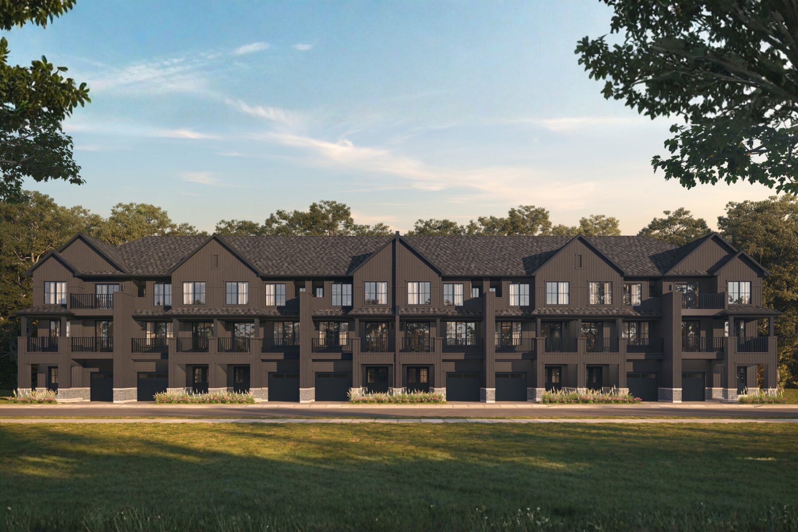
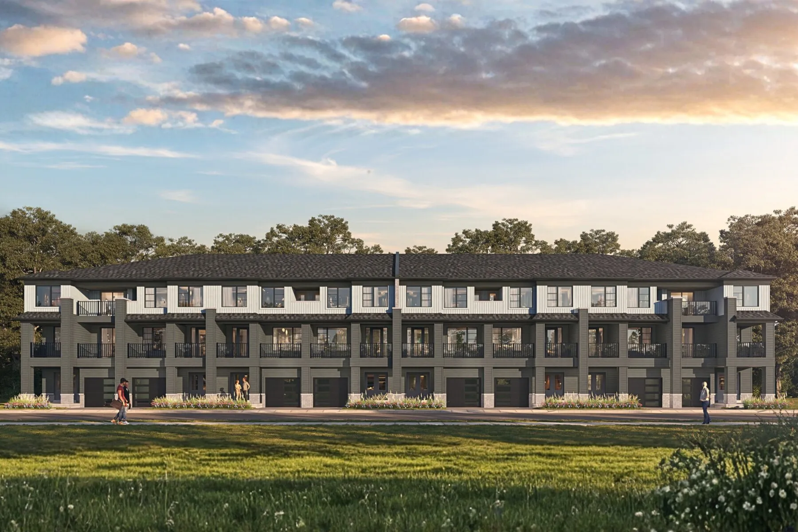
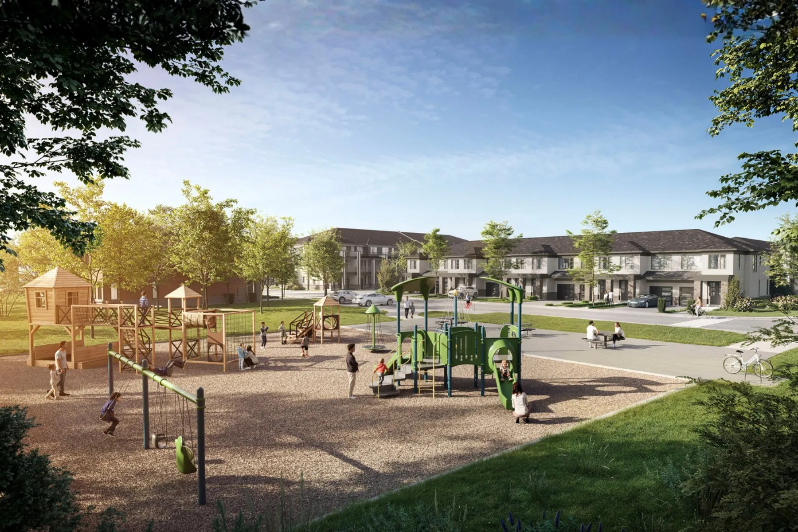
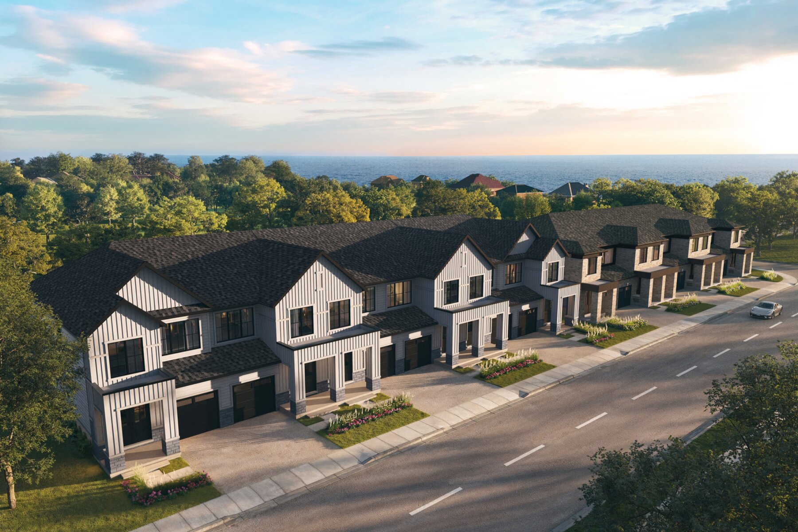
Wasaga Walk Towns is a townhome community by Primont Homes, currently under construction on Lyons Court in Ontario, with occupancy scheduled for 2027. Its three-bedroom plans range from 1,234 to 1,634 sq ft and are priced from $449,990 to $589,990.

Wasaga Walk Towns pricing and floor plans

Wasaga Walk pricing covers $449,990 to $589,990, or about $372 per square foot. There are 9 floor plans, all with three bedrooms, ranging from 1,234 to 1,634 sq ft.

The designs are freehold townhomes held under POTL ownership, with two-storey and three-storey layouts and one-car garages. Plans include end, corner and interior positions, with finished or unfinished basements depending on the plan.

Location

Wasaga Walk Towns is on Lyons Court, Ontario. The location’s Walk Score is 5.

Amenities and features

  • POTL ownership
  • Two-storey and three-storey townhomes
  • One-car garages
  • End, corner and interior units
  • Basements finished or unfinished by plan
  • Three bedrooms in each home

Deposit structure and incentives

The deposit is 10% by closing:

  • $5,000 on signing
  • $5,000 at 30 days
  • $5,000 at 90 days
  • $5,000 at 150 days
  • $5,000 at 210 days
  • $5,000 at 240 days
  • $5,000 at 270 days
  • Balance to 10% 60 days before closing

Primont Homes is offering free air conditioning, free appliances, free assignment, free POTL fees and capped development levies.

The development team

Wasaga Walk Towns is developed by Primont Homes.

Buying at Wasaga Walk Towns

Wasaga Walk Towns is under construction and selling in its VIP phase. Register with Meta Realty for platinum access to floor plans, current pricing and incentives ahead of the 2027 occupancy.

Prices, sizes, availability and incentives are subject to change without notice. E. & O.E.

Wasaga Walk Towns at a glance

Sales statusVIP Sales
ConstructionUnder Construction
Building typeTownhouse
Estimated occupancy2027
LaunchMay 20, 2026
OwnershipPotl
Home typesFreehold Town
Walk Score5/100

Current incentives

  • Free A/C
  • Free Appliances
  • Free Assignment
  • Free POTL
  • Capped Development Levies

Frequently asked questions

Who is building Wasaga Walk Towns?

Primont Homes is the builder of Wasaga Walk Towns.

When is occupancy at Wasaga Walk Towns?

Construction is under way, and occupancy is scheduled for 2027.

What are prices at Wasaga Walk Towns?

Townhomes are listed between $449,990 and $589,990, about $372 per square foot.

How large are Wasaga Walk townhomes?

The 9 three-bedroom floor plans range from 1,234 to 1,634 sq ft.

What is the deposit at Wasaga Walk Towns?

A 10% deposit is due by closing, paid mostly in $5,000 instalments starting at signing.
Key Facts

Ready to reserve?

Submit a worksheet for Wasaga Walk Towns: pick up to three suites and we will request your allocation from the builder.

Submit a worksheet

Information last updated on November 9, 2026

5

Walk Score

Projects Nearby

  • Public Sales

    Shoreline Point Homes

    400 Ramblewood Dr, Wasaga Beach, ON L9Z 2N9, Canada

    3 years ago

    $1,549,990 to over $1,729,990

    Zancor Homes

    Building Type: Single Family

    1+1
    1+1
    1+1
  • Public Sales

    Wasaga Beach Lux Condos

    2 Sunnidale Road North, Wasaga Beach, ON L9Z 2B7, Canada

    3 years ago

    $546,225 - $765,854

    AvranceCorp Development

    Building Type: Condo

    1+1
    1+1
    1+1
  • Public Sales

    Sunnidale Homes

    12 Sunnidale Road, Wasaga Beach, ON, Canada

    3 years ago

    $499,106 - $861,938

    Redberry Homes

    Building Type: Single Family

    1+1
    1+1
    1+1
  • Public Sales

    Riverscape Towns

    529 Sunnidale Road, Wasaga Beach, ON, ON, Canada

    1 month ago

    Upperview Homes

    Building Type: Townhome

    1+1
    1+1
    1+1
  • Southbay at River’s Edge rendering
    Public Sales

    Southbay at River’s Edge

    Sunnidale Road, Wasaga Beach, ON, Canada

    1 month ago

    $809,000 - $979,000

    Fernbrook Homes, Zancor Homes

    Building Type: Single Family

    1+1
    1+1
    1+1
  • Planning

    Simcoe Gardens

    Simcoe Street & Louisa Street, Stayner, ON L0M 1S0, Canada

    1 month ago

    Mamta Homes

    Building Type: Townhome

    1+1
    1+1
    1+1
  • Shoreline Point Homes rendering
    For Sale

    Shoreline Point Homes

    Near Ramblewood Drive and Beatrice Drive, Wasaga Beach, Ontario, Canada, ON, Canada

    1 month ago

    Zancor Homes

    Building Type: Single Family

    1+1
    1+1
    1+1
  • 3 Bedrooms

    From $449,990$365/ft(0%) Since Launch
    For Sale (8)Sold (1)All (9)
    Price Change
    3 Bed
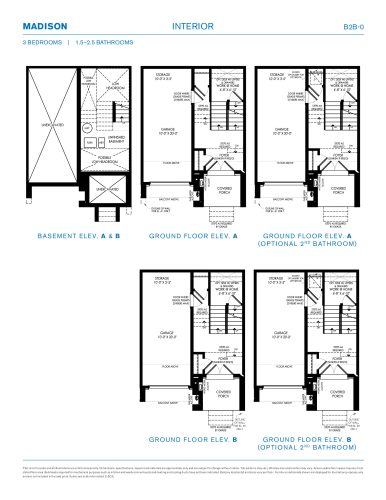
    Madison Interior Floor Plan at Wasaga Walk Towns - 1234 sq.ft

    Madison Interior is the lowest-priced plan at Wasaga Walk Towns, available from $449,990, and at 1,234 sq ft it is also the most compact. The interior-unit townhome by Primont Homes spans three storeys with three bedrooms, 1.5 bathrooms, a single-car garage and an unfinished basement. It is held under POTL ownership, works out to about $365 per sq ft, and occupancy is expected in 2027.

    3
    1.5
    1,234 sq.ft
    $365/ft $449,990
    launched at $449,990since launch no change
    1 w ago $449,990
    since launch no change
    1 m ago $449,990
    since launch no change
    3 m ago $449,990
    since launch no change
    1 y ago $449,990
    since launch no change
    2 y ago $449,990
    since launch no change
    3 y ago $449,990
    since launch no change
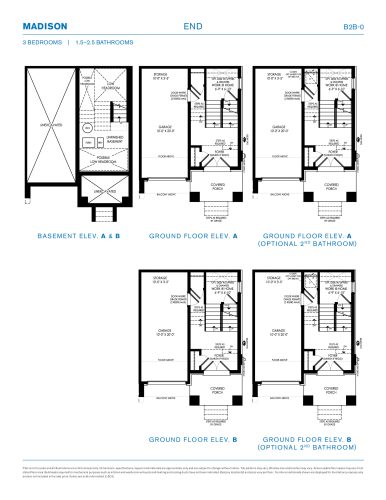
    Madison End Floor Plan at Wasaga Walk Towns - 1253 sq.ft

    Primont Homes has sold out of the Madison End at Wasaga Walk Towns. The end-unit townhome pairs three bedrooms and 1.5 bathrooms with 1,253 sq ft over three storeys, a single-car garage and an unfinished basement. The Madison is still listed in interior and corner versions, and Meta Realty can help you look at those instead.

    3
    1.5
    1,253 sq.ft
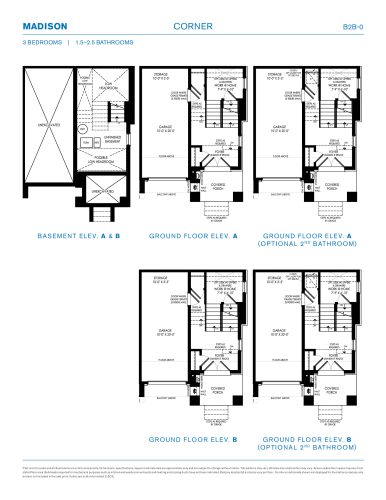
    Madison Corner Floor Plan at Wasaga Walk Towns - 1288 sq.ft

    Madison Corner puts the three-bedroom, 1.5-bathroom Madison layout in a corner position and grows it to 1,288 sq ft over three storeys. The POTL townhome at Wasaga Walk Towns also has a single-car garage and an unfinished basement. This corner plan starts from $499,990, about $388 per sq ft, and occupancy is expected in 2027 for this Primont Homes community.

    3
    1.5
    1,288 sq.ft
    $388/ft $499,990
    launched at $499,990since launch no change
    1 w ago $499,990
    since launch no change
    1 m ago $499,990
    since launch no change
    3 m ago $499,990
    since launch no change
    1 y ago $499,990
    since launch no change
    2 y ago $499,990
    since launch no change
    3 y ago $499,990
    since launch no change
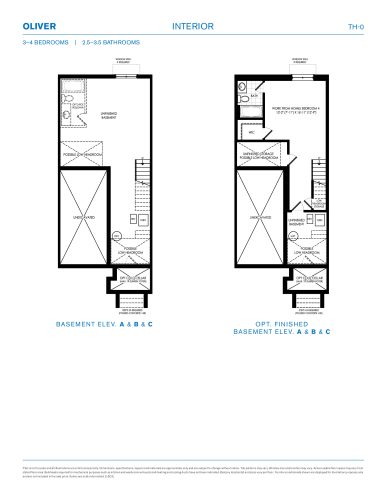
    Oliver Interior Floor Plan at Wasaga Walk Towns - 1332 sq.ft

    Two storeys, three bedrooms and 2.5 bathrooms fit into the 1,332 sq ft of Oliver Interior, an interior-unit townhome. At $499,990 it is the least expensive two-storey plan at Wasaga Walk Towns, about $375 per sq ft. Primont Homes includes a single-car garage and an unfinished basement, ownership is POTL, and occupancy is expected in 2027.

    3
    2.5
    1,332 sq.ft
    $375/ft $499,990
    launched at $499,990since launch no change
    1 w ago $499,990
    since launch no change
    1 m ago $499,990
    since launch no change
    3 m ago $499,990
    since launch no change
    1 y ago $499,990
    since launch no change
    2 y ago $499,990
    since launch no change
    3 y ago $499,990
    since launch no change
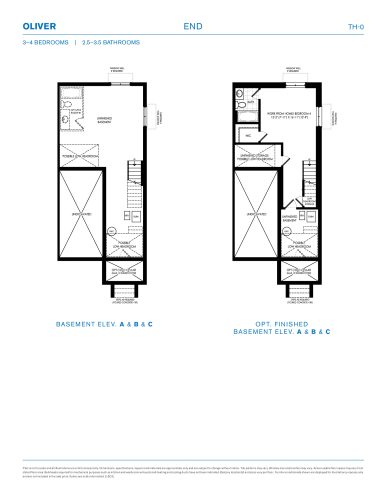
    Oliver End Floor Plan at Wasaga Walk Towns - 1371 sq.ft

    As an end unit, Oliver End adds a little space over the interior version, reaching 1,371 sq ft with three bedrooms and 2.5 bathrooms on two storeys. There is a single-car garage, the basement is unfinished, and the home is held under POTL ownership at Wasaga Walk Towns. The starting price is $539,990 (about $394 per sq ft), and occupancy is expected in 2027.

    3
    2.5
    1,371 sq.ft
    $394/ft $539,990
    launched at $539,990since launch no change
    1 w ago $539,990
    since launch no change
    1 m ago $539,990
    since launch no change
    3 m ago $539,990
    since launch no change
    1 y ago $539,990
    since launch no change
    2 y ago $539,990
    since launch no change
    3 y ago $539,990
    since launch no change
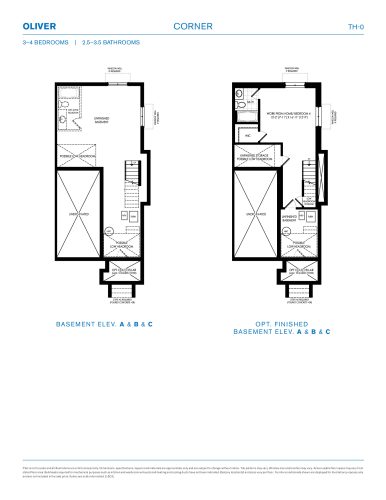
    Oliver Corner Floor Plan at Wasaga Walk Towns - 1411 sq.ft

    Oliver Corner is the roomiest Oliver layout, a corner-unit townhome of 1,411 sq ft with three bedrooms and 2.5 bathrooms on two storeys. Its $559,990 starting price gives it the highest rate per square foot at Wasaga Walk Towns, roughly $397. The garage is single-car, the basement is unfinished and ownership is POTL; for this Primont Homes plan, occupancy is expected in 2027.

    3
    2.5
    1,411 sq.ft
    $397/ft $559,990
    launched at $559,990since launch no change
    1 w ago $559,990
    since launch no change
    1 m ago $559,990
    since launch no change
    3 m ago $559,990
    since launch no change
    1 y ago $559,990
    since launch no change
    2 y ago $559,990
    since launch no change
    3 y ago $559,990
    since launch no change
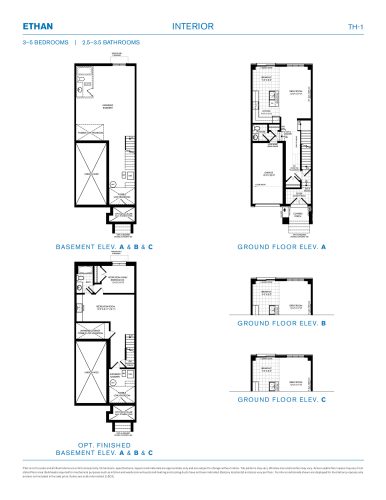
    Ethan Interior Floor Plan at Wasaga Walk Towns - 1551 sq.ft

    Ethan Interior is the only plan at Wasaga Walk Towns listed with a finished basement, and at about $342 per sq ft it also has the lowest cost per square foot in the community. The two-storey POTL townhome offers three bedrooms, 2.5 bathrooms, 1,551 sq ft and a single-car garage from $529,990. With Primont Homes as builder, occupancy is expected in 2027.

    3
    2.5
    1,551 sq.ft
    $342/ft $529,990
    launched at $529,990since launch no change
    1 w ago $529,990
    since launch no change
    1 m ago $529,990
    since launch no change
    3 m ago $529,990
    since launch no change
    1 y ago $529,990
    since launch no change
    2 y ago $529,990
    since launch no change
    3 y ago $529,990
    since launch no change
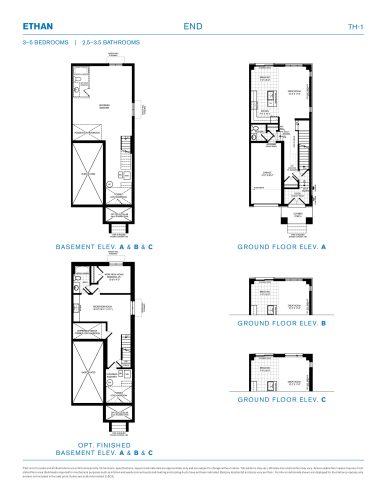
    Ethan End Floor Plan at Wasaga Walk Towns - 1593 sq.ft

    Ethan End moves the Ethan design to an end-unit position, with 1,593 sq ft, three bedrooms and 2.5 bathrooms laid out over two storeys. Its basement is unfinished, and a single-car garage is included. The POTL townhome starts from $569,990 at Wasaga Walk Towns, or about $358 per sq ft, and occupancy is expected in 2027.

    3
    2.5
    1,593 sq.ft
    $358/ft $569,990
    launched at $569,990since launch no change
    1 w ago $569,990
    since launch no change
    1 m ago $569,990
    since launch no change
    3 m ago $569,990
    since launch no change
    1 y ago $569,990
    since launch no change
    2 y ago $569,990
    since launch no change
    3 y ago $569,990
    since launch no change
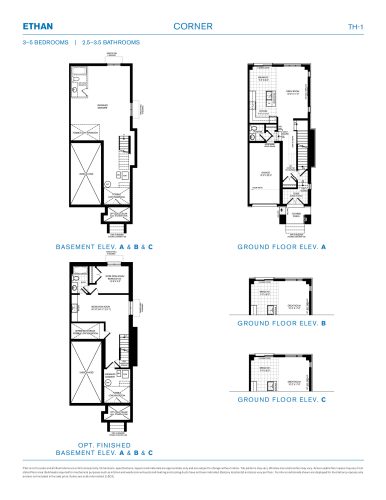
    Ethan Corner Floor Plan at Wasaga Walk Towns - 1634 sq.ft

    Nothing at Wasaga Walk Towns is larger or priced higher than Ethan Corner, a 1,634 sq ft corner-unit townhome listed from $589,990, about $361 per sq ft. Its three bedrooms and 2.5 bathrooms are spread over two storeys, and the POTL home adds a single-car garage and an unfinished basement. Occupancy is expected in 2027, and Meta Realty can help you secure this Primont Homes plan.

    3
    2.5
    1,634 sq.ft
    $361/ft $589,990
    launched at $589,990since launch no change
    1 w ago $589,990
    since launch no change
    1 m ago $589,990
    since launch no change
    3 m ago $589,990
    since launch no change
    1 y ago $589,990
    since launch no change
    2 y ago $589,990
    since launch no change
    3 y ago $589,990
    since launch no change