METAREALTY INC.

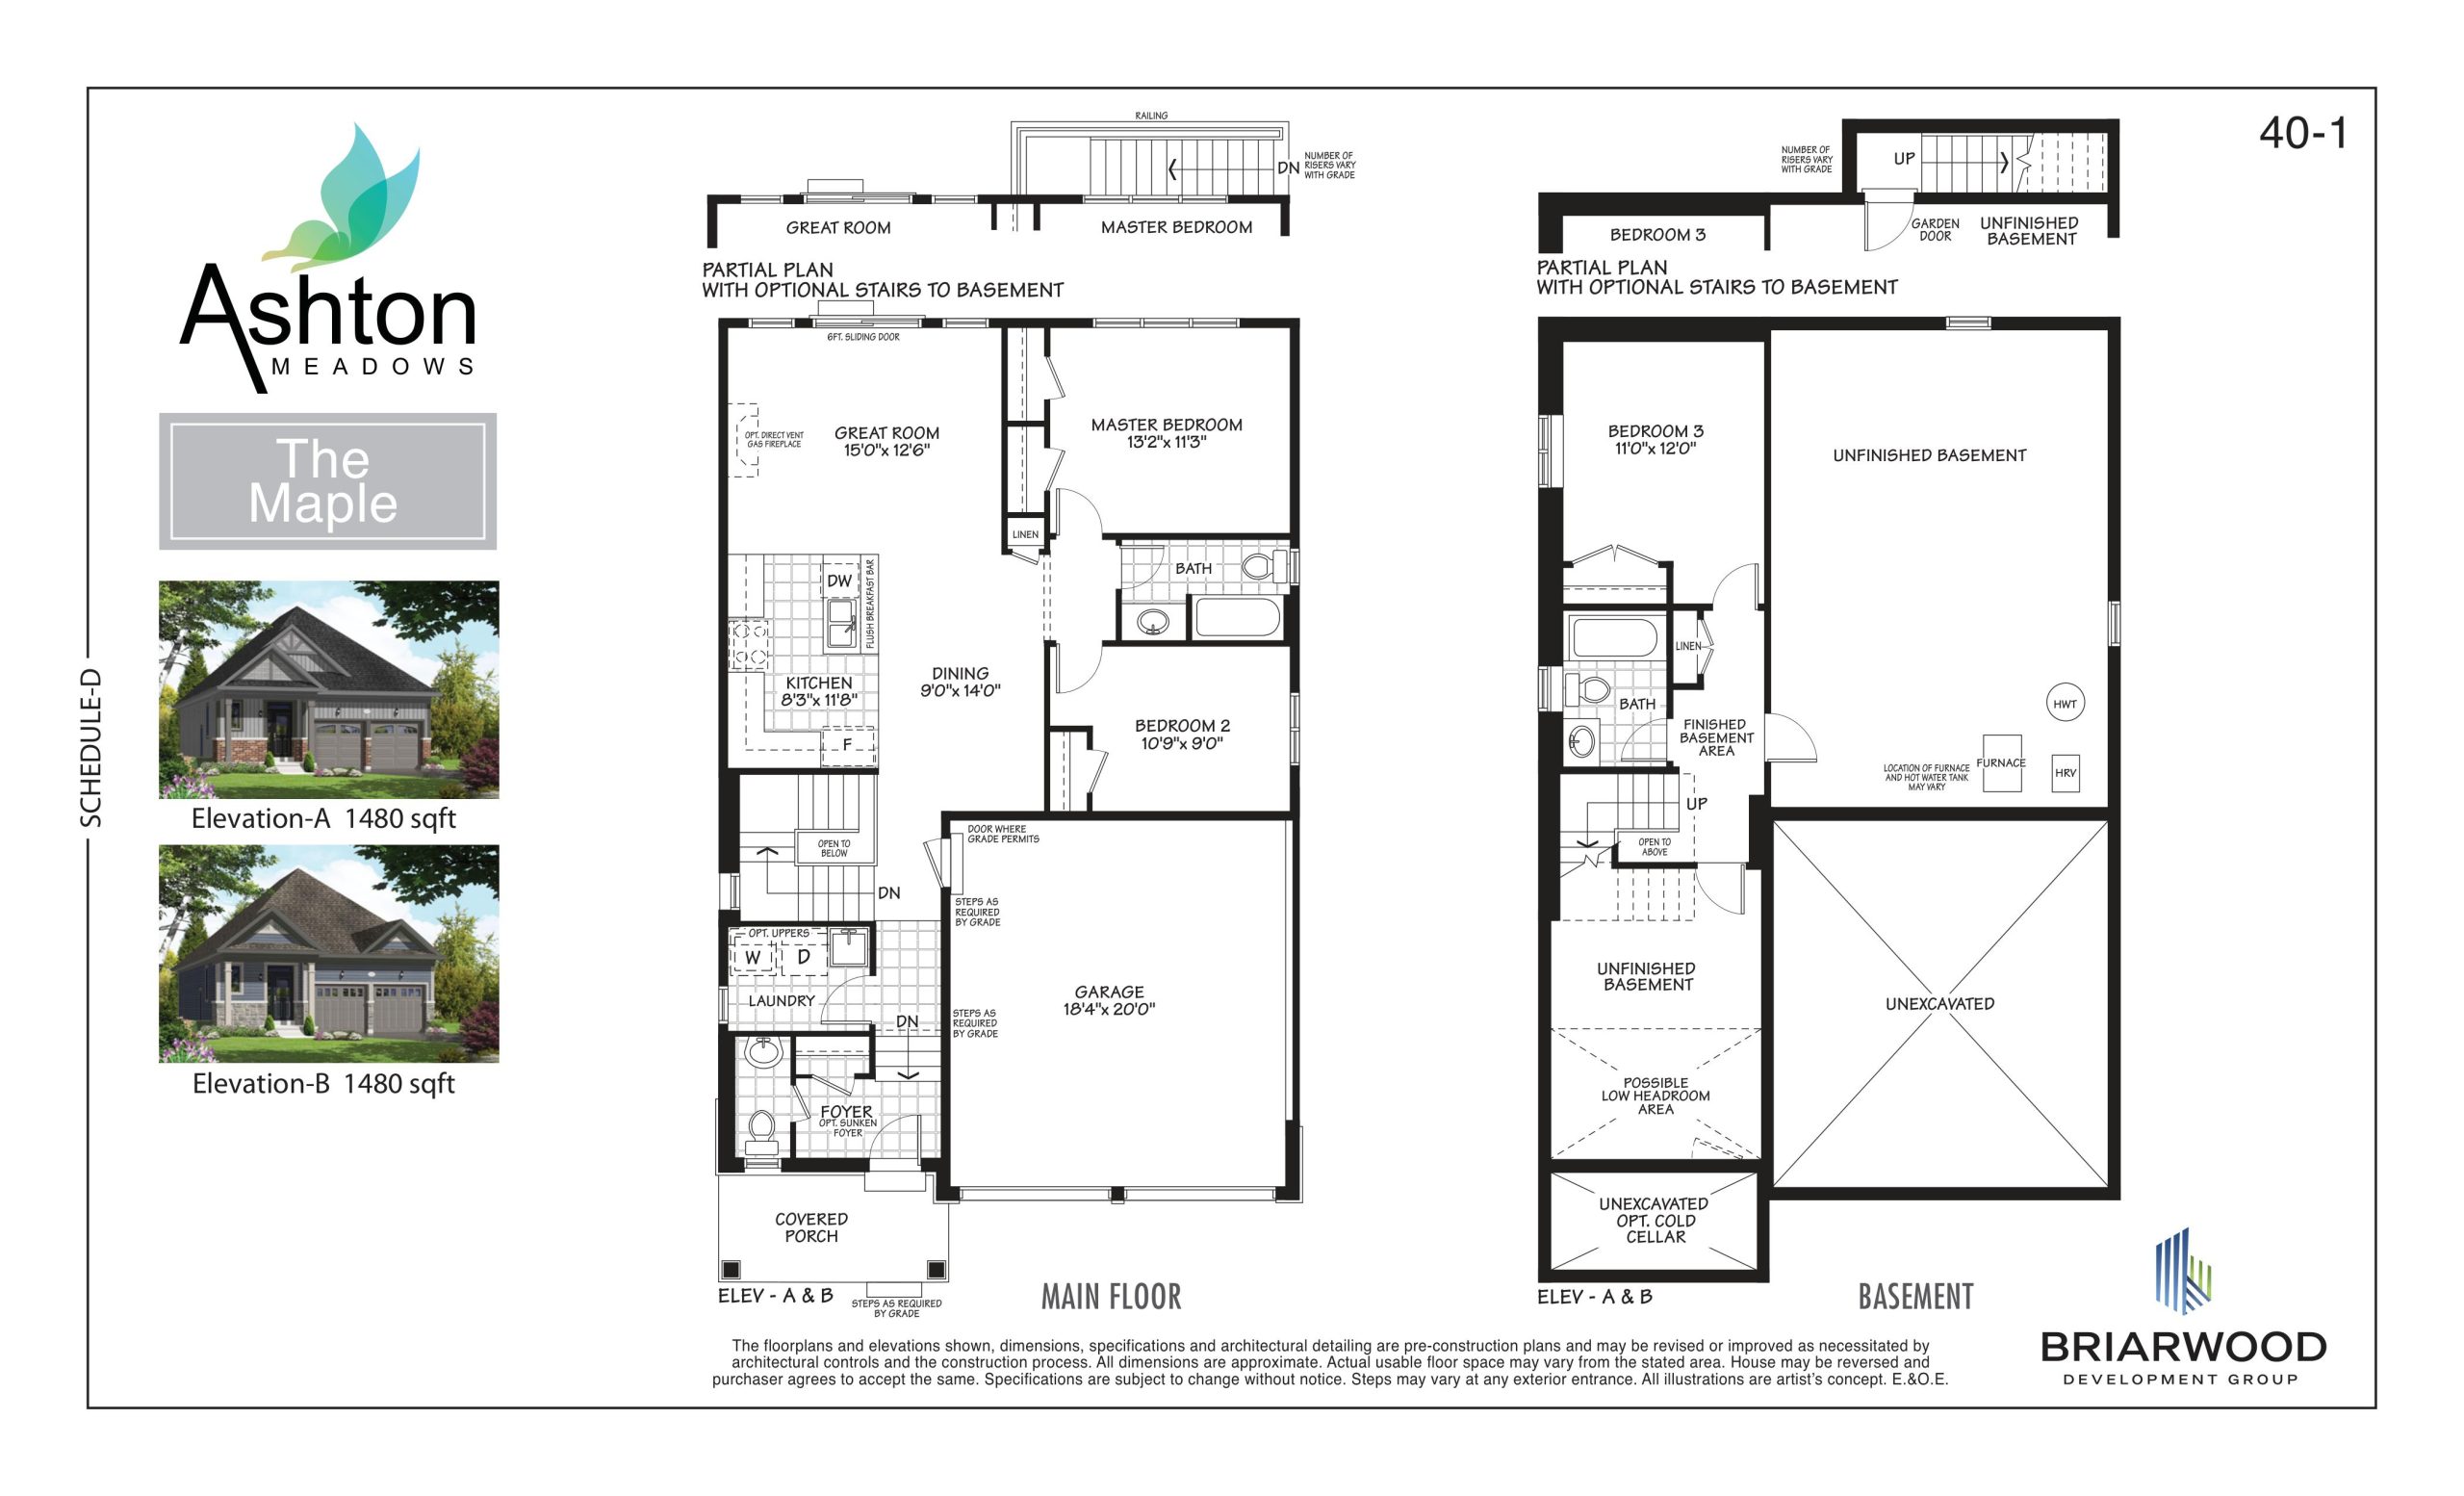
The Maple Floor Plan — Ashton Meadows Homes

Margaret Street, Stayner, ON, Canada

Starting From
$741,000 · $501/sq ft

Single Family · 3 Bed · 2.5 Bath · 1,480 sq ft
GET PLATINUM ACCESS!!

Register to Receive Guaranteed Platinum Access & Prices, Incentives & Discounts, Floor Plans & More!

Get Pricing, Floor Plans and Availability

Tell us what you need and a Meta Realty representative will follow up directly.

Are you a Realtor?
Sending…

About the The Maple floor plan

The Maple at Ashton Meadows Homes is a 3-bedroom, 2.5-bathroom single family floor plan with 1,480 sq ft of interior space. Priced from $741,000 ($501 per sq ft).

Key Facts

Ready to reserve?

Submit a worksheet for Ashton Meadows Homes: pick up to three suites and we will request your allocation from the builder.

Submit a worksheet
  • Floor Plan

    The Maple

  • Bedrooms

    3 Bed

  • Bathrooms

    2.5

  • Interior Size

    1,480 sq ft

  • Price From

    $741,000

  • Price Per Sq Ft

    $501/sq ft

  • Availability

    Available

  • Builder(s)

    Briarwood Development Group

  • Address

    Margaret Street, Stayner, ON, Canada

How it compares

  • Price Per Sq Ft

    9% above the average of the 8 plans offered now ($458/sq ft)

  • Size

    Smallest of the 8 plans offered now (1,480 to 2,479 sq ft)

  • Price

    Lowest priced of the 8 plans offered now ($741,000 to $1,079,000)

  • All Plans

    8 floor plans at Ashton Meadows Homes

Builder list price, last updated September 27, 2026. Prices, sizes and availability are set by the builder and change without notice. E&OE. Current incentives: see Ashton Meadows Homes.

Other floor plans at Ashton Meadows Homes
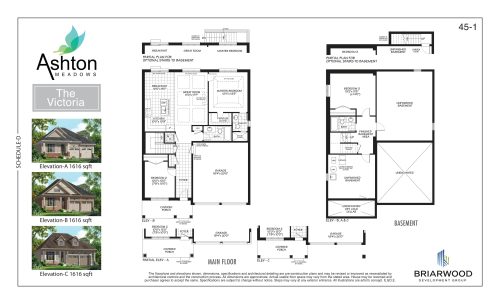
The Victoria Floor Plan at Ashton Meadows Homes - 1616 sq.ft
3
3.0
1,616 sq.ft
$467/ft $755,000
launched at $755,000since launch no change
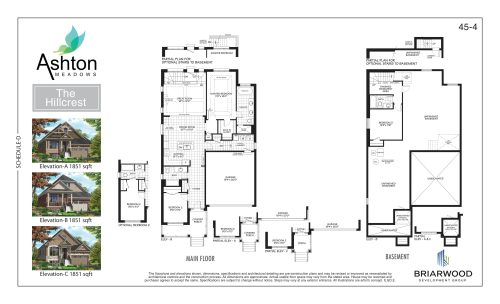
The Hillcrest Floor Plan at Ashton Meadows Homes - 1851 sq.ft
3
3.0
1,851 sq.ft
$511/ft $945,000
launched at $945,000since launch no change
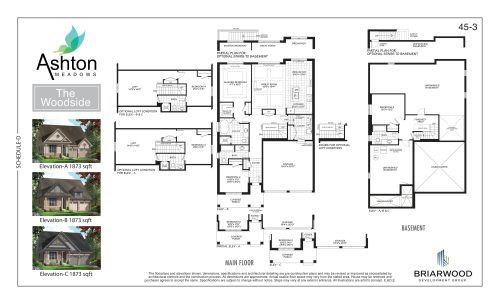
The Woodside Floor Plan at Ashton Meadows Homes - 1873 sq.ft
3
3.0
1,873 sq.ft
$470/ft $881,000
launched at $881,000since launch no change
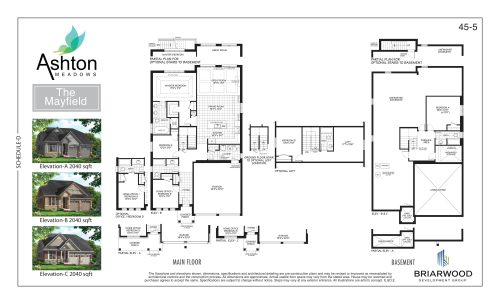
The Mayfield Floor Plan at Ashton Meadows Homes - 2040 sq.ft
4
3.0
2,040 sq.ft
$529/ft $1,079,000
launched at $1,079,000since launch no change
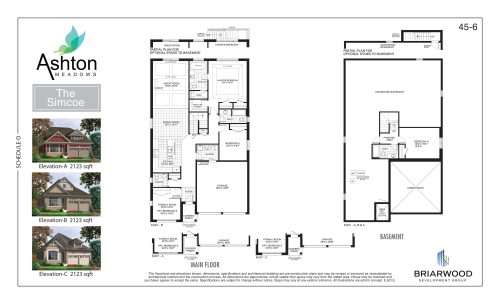
The Simcoe Floor Plan at Ashton Meadows Homes - 2123 sq.ft
4
3.5
2,123 sq.ft
$405/ft $860,000
launched at $860,000since launch no change
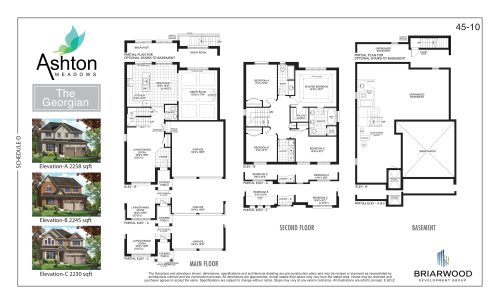
The Georgian Floor Plan at Ashton Meadows Homes - 2258 sq.ft
4
2.5
2,258 sq.ft
$381/ft $861,000
launched at $861,000since launch no change
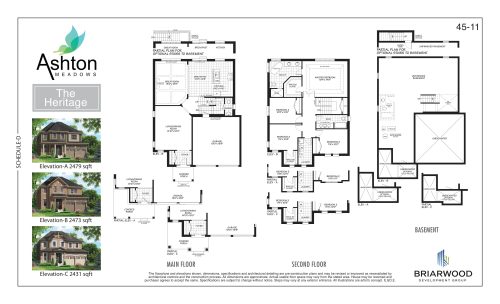
The Heritage Floor Plan at Ashton Meadows Homes - 2479 sq.ft
4
2.5
2,479 sq.ft
$403/ft $999,000
launched at $999,000since launch no change
See all 8 floor plans at Ashton Meadows Homes
Similar floor plans nearby
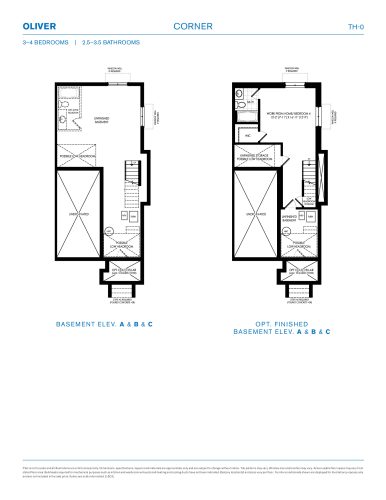
Oliver Corner Floor Plan at Wasaga Walk Towns - 1411 sq.ft

At Wasaga Walk Towns · 5.5 km away

3
2.5
1,411 sq.ft
$397/ft $559,990
launched at $559,990since launch no change
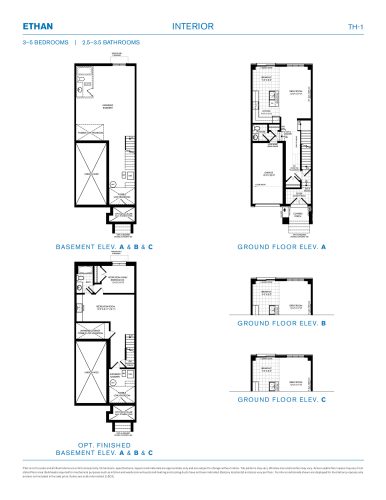
Ethan Interior Floor Plan at Wasaga Walk Towns - 1551 sq.ft

At Wasaga Walk Towns · 5.5 km away

3
2.5
1,551 sq.ft
$342/ft $529,990
launched at $529,990since launch no change
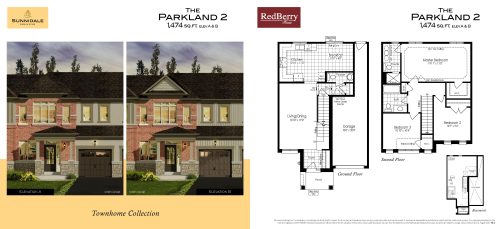
The Parkland 2 Floor Plan at Sunnidale - 1474 sq.ft

At Sunnidale Homes · 8.4 km away

3
2.5
1,474 sq.ft
$348/ft $512,381
launched at $554,990$-42,609 (-8.32%)
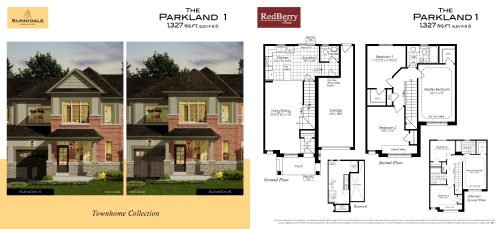
The Parkland 1 Floor Plan at Sunnidale - 1327 sq.ft

At Sunnidale Homes · 8.4 km away

3
1.5
1,327 sq.ft
$376/ft $499,106
launched at $539,990$-40,884 (-8.19%)
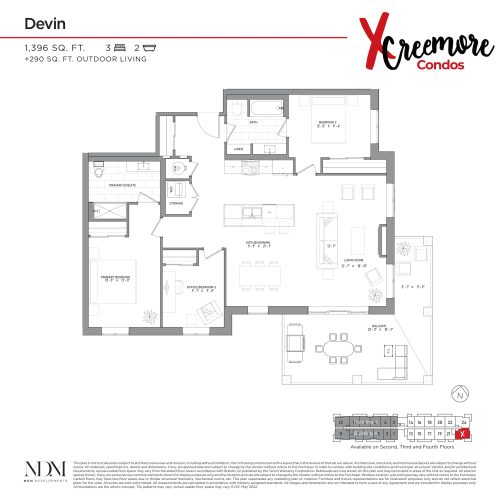
Devin Floor Plan at Creemore Condos - 1396 sq.ft

At Creemore Condos · 9.7 km away

3
2.0
1,396 sq.ft
$802/ft $1,119,900
launched at $1,119,900since launch no change