

METAREALTY INC.

Warehouse Lofts Toronto

187 Parliament Street, Toronto, ON, Canada

Starting From
$1,434,900 - $1,759,900

Condo

Occupancy: Aug, 2025

1 Star2 Stars3 Stars4 Stars5 Stars (No Ratings Yet)
Loading...

GET PLATINUM ACCESS!!

Register to Receive Guaranteed Platinum Access & Prices, Incentives & Discounts, Floor Plans & More!

Get Pricing, Floor Plans and Availability

Tell us what you need and a Meta Realty representative will follow up directly.

Are you a Realtor?
Sending…

About Warehouse Lofts Toronto

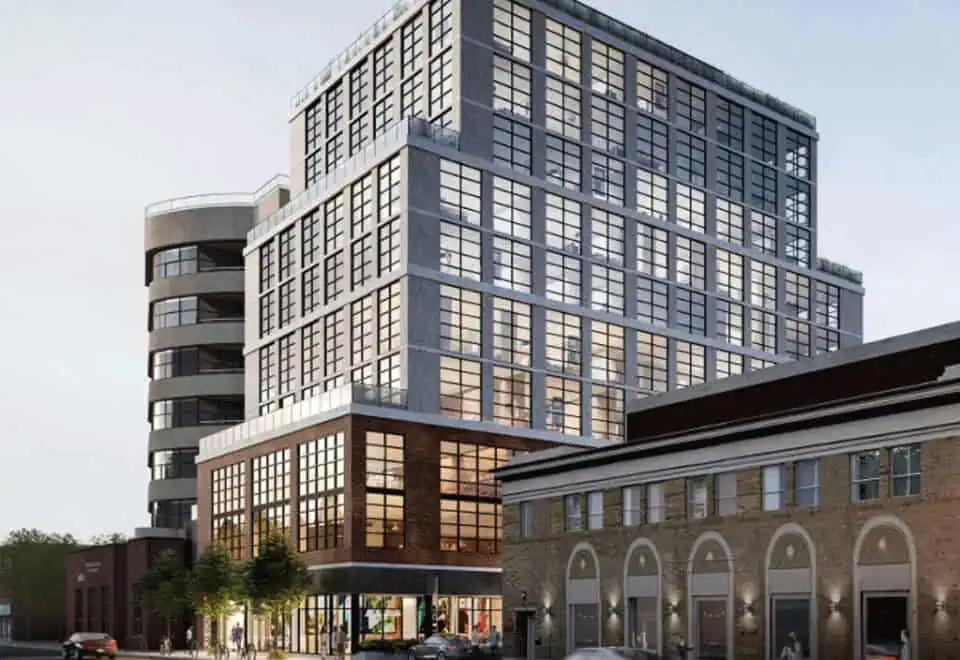
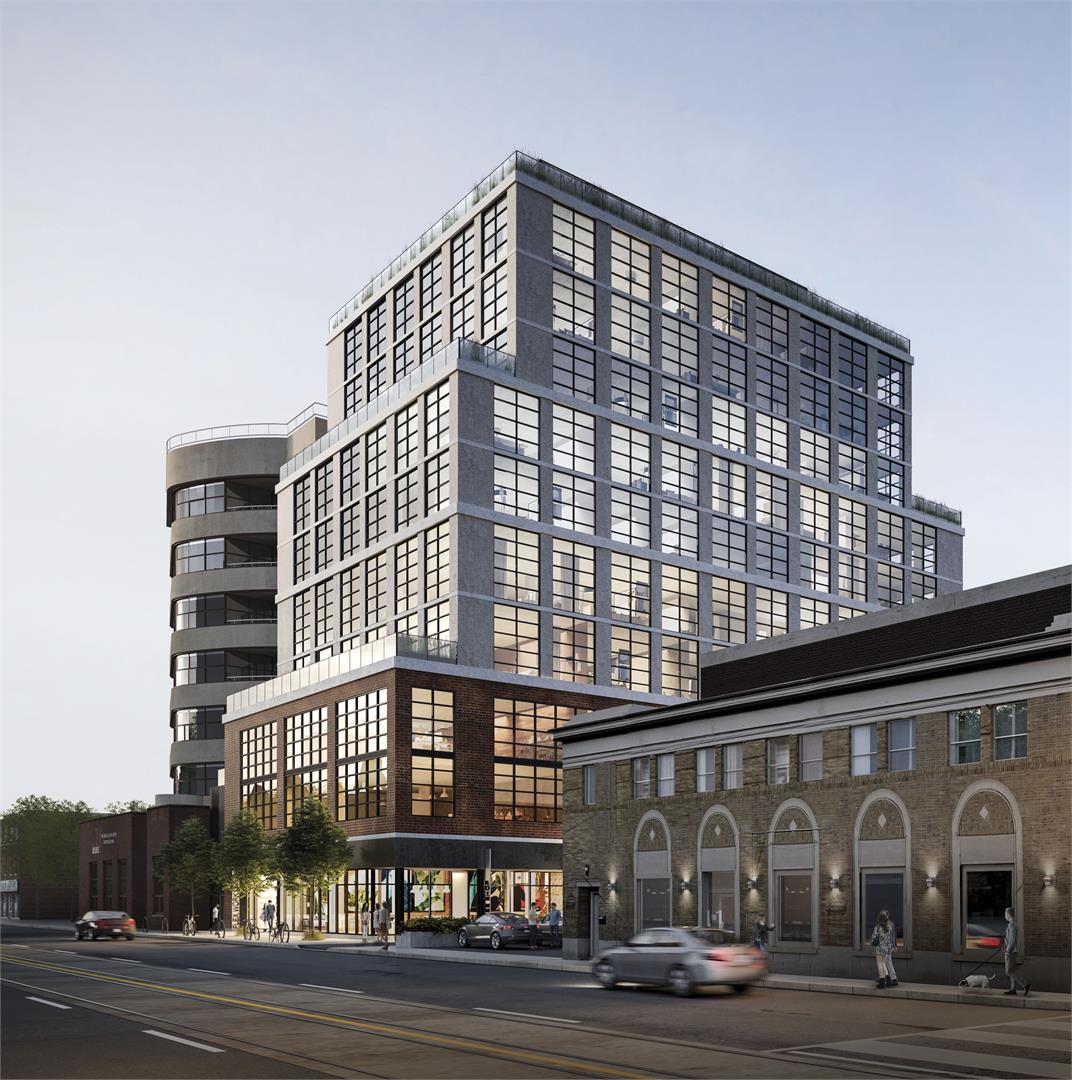
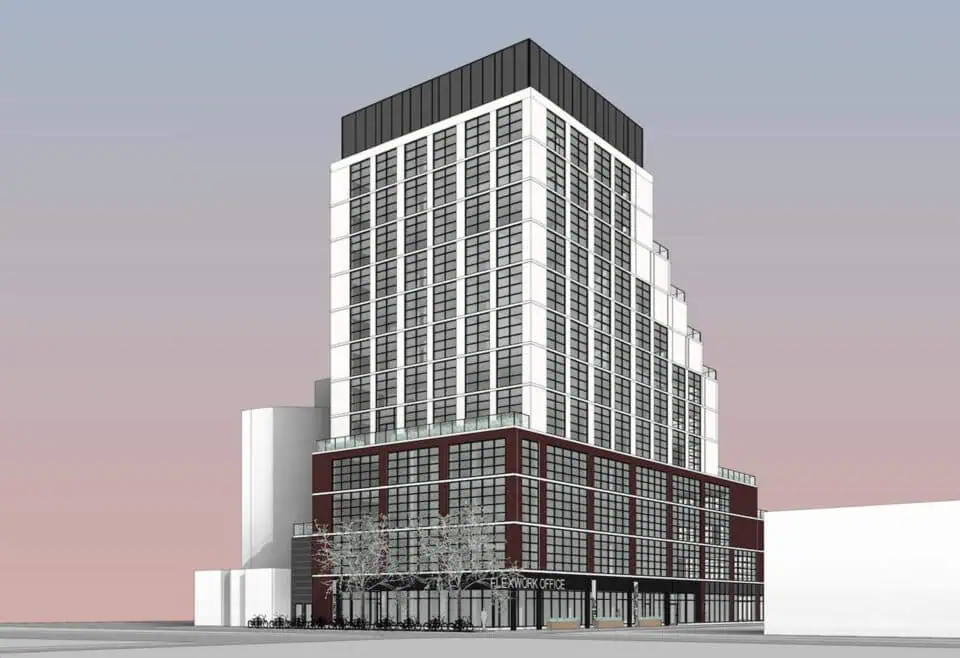
Warehouse Lofts, now under construction at 187 Parliament Street in Toronto’s Corktown neighbourhood, is an 11-storey condominium by Downing Street Group and The Sher Corporation. The 29-suite building offers layouts from 961 to 1,674 sq ft, priced from $1,434,900 to $1,759,900.

Warehouse Lofts Toronto pricing and floor plans

Pricing begins at $1,434,900 and tops out at $1,759,900, roughly $1,052 per square foot. The 18 floor-plan layouts include two one-bedroom, seven one-bedroom-plus-den, four two-bedroom, four two-bedroom-plus-den and one three-bedroom plan. Parking is priced at $85,000.

Maintenance is listed at 59.5 cents per square foot, including gas and water. Two services are billed separately: One Gigabyte Service at $24.95 plus HST and the LoftConnect app at $9.95 plus HST.

Location

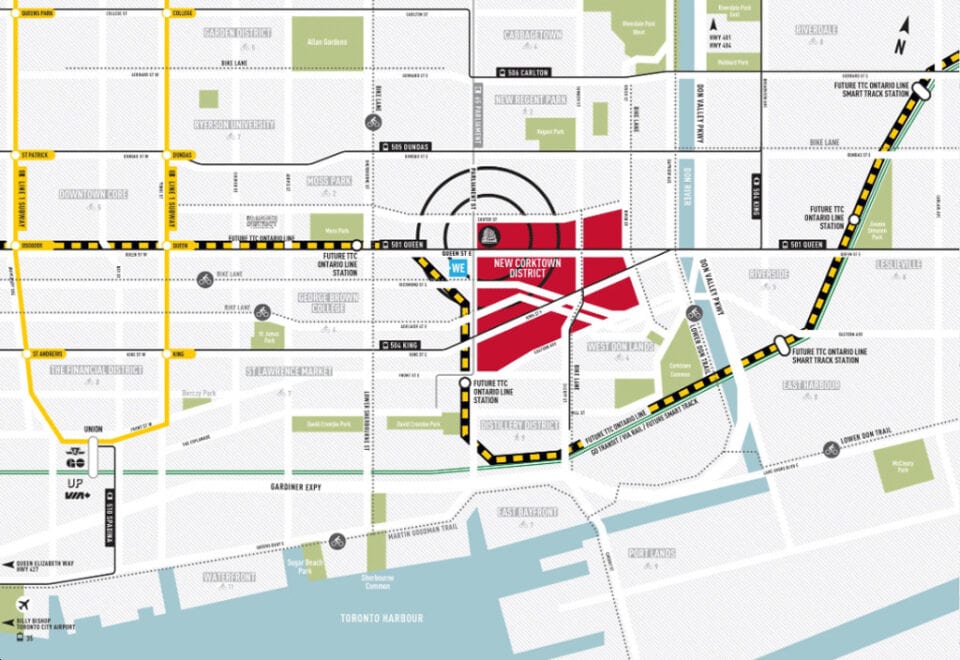
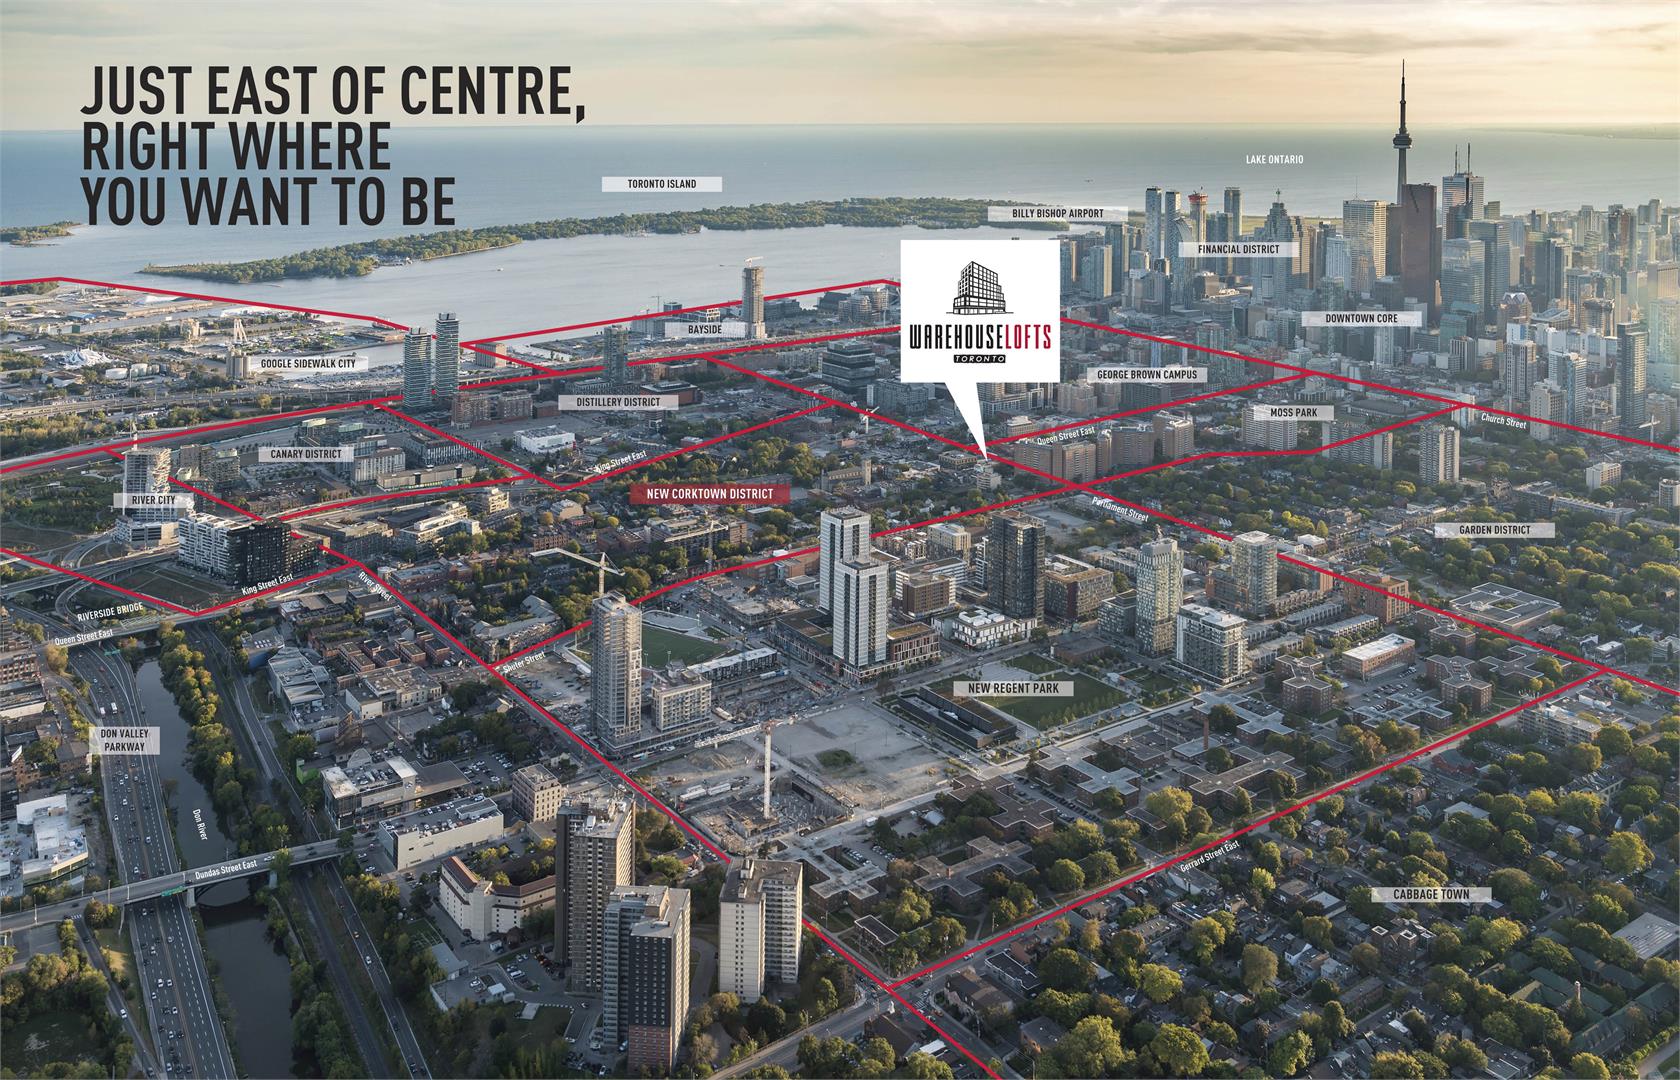
Warehouse Lofts is rising at 187 Parliament Street in Corktown, Toronto. Its Walk Score of 97 comes paired with a Transit Score of 98, and the builder says below-grade parking is reached from Anna Hilliard Lane.

Amenities and features

  • Retail and office space proposed for the lower floors, per the builder
  • Below-grade parking off Anna Hilliard Lane, per the builder
  • Gas and water included in maintenance fees
  • One Gigabyte Service and LoftConnect app, each at an extra charge
  • Layouts from one bedroom to three bedrooms

Deposit structure and incentives

A 10% deposit is spread over 90 days:

  • $5,000 on signing
  • The balance to 5% by 30 days
  • 5% at 90 days

The development team

Warehouse Lofts is being developed by Downing Street Group and The Sher Corporation, with architecture by Kohn Partnership Architects Inc. Sales and marketing are handled by Remax Ultimate Realty Inc.

Buying at Warehouse Lofts Toronto

Warehouse Lofts is currently offered in public sales. Register with Meta Realty for platinum access to layouts and pricing at this 29-suite building, along with any current incentives.

Prices, sizes, availability and incentives are subject to change without notice. E. & O.E.

Warehouse Lofts Toronto at a glance

Sales statusPublic Sales
ConstructionUnder Construction
Building typeCondo
Storeys11
Launch2020-06-20
ArchitectKohn Partnership Architects Inc
Sales & marketingRemax Ultimate Realty Inc
NeighbourhoodCorktown, Greater Toronto Area
Maintenance$0.59/sq ft — Maintenance Fee 59.5¢ per sf (includes gas and water) One Gigabyte Service $24.95 +hst LoftConnectTM App $9.95 +hst
Walk Score97/100
Transit Score98/100

Features & finishes

  • WAREHOUSE LOFTS TORONTO
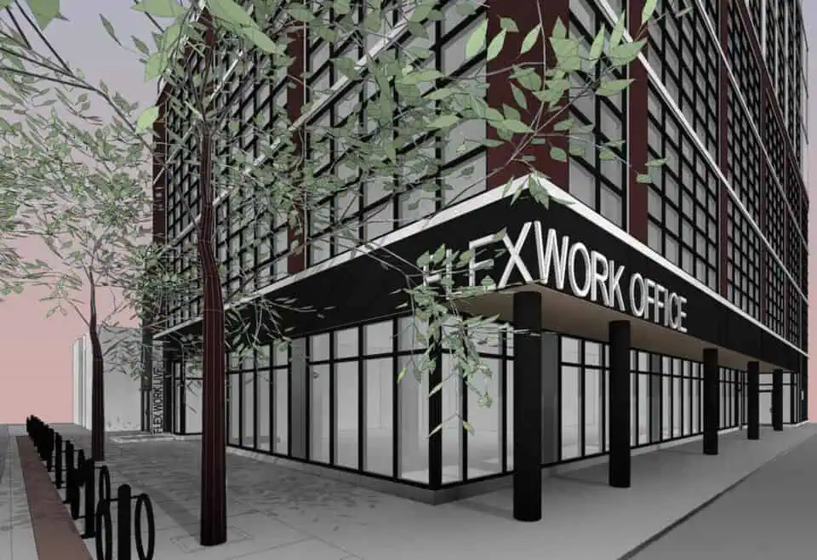
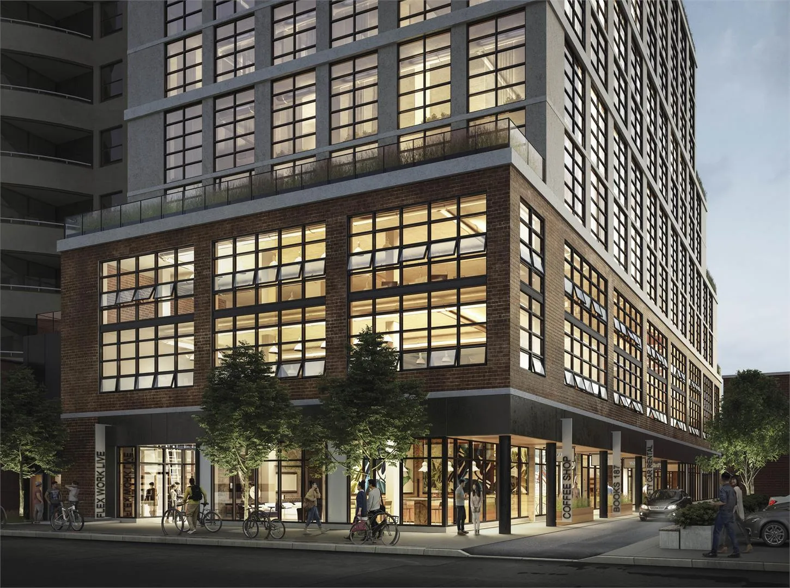
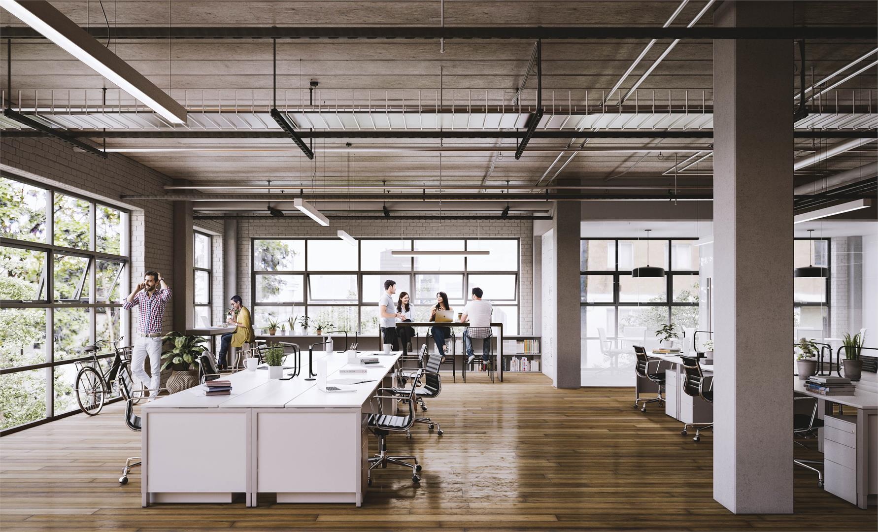
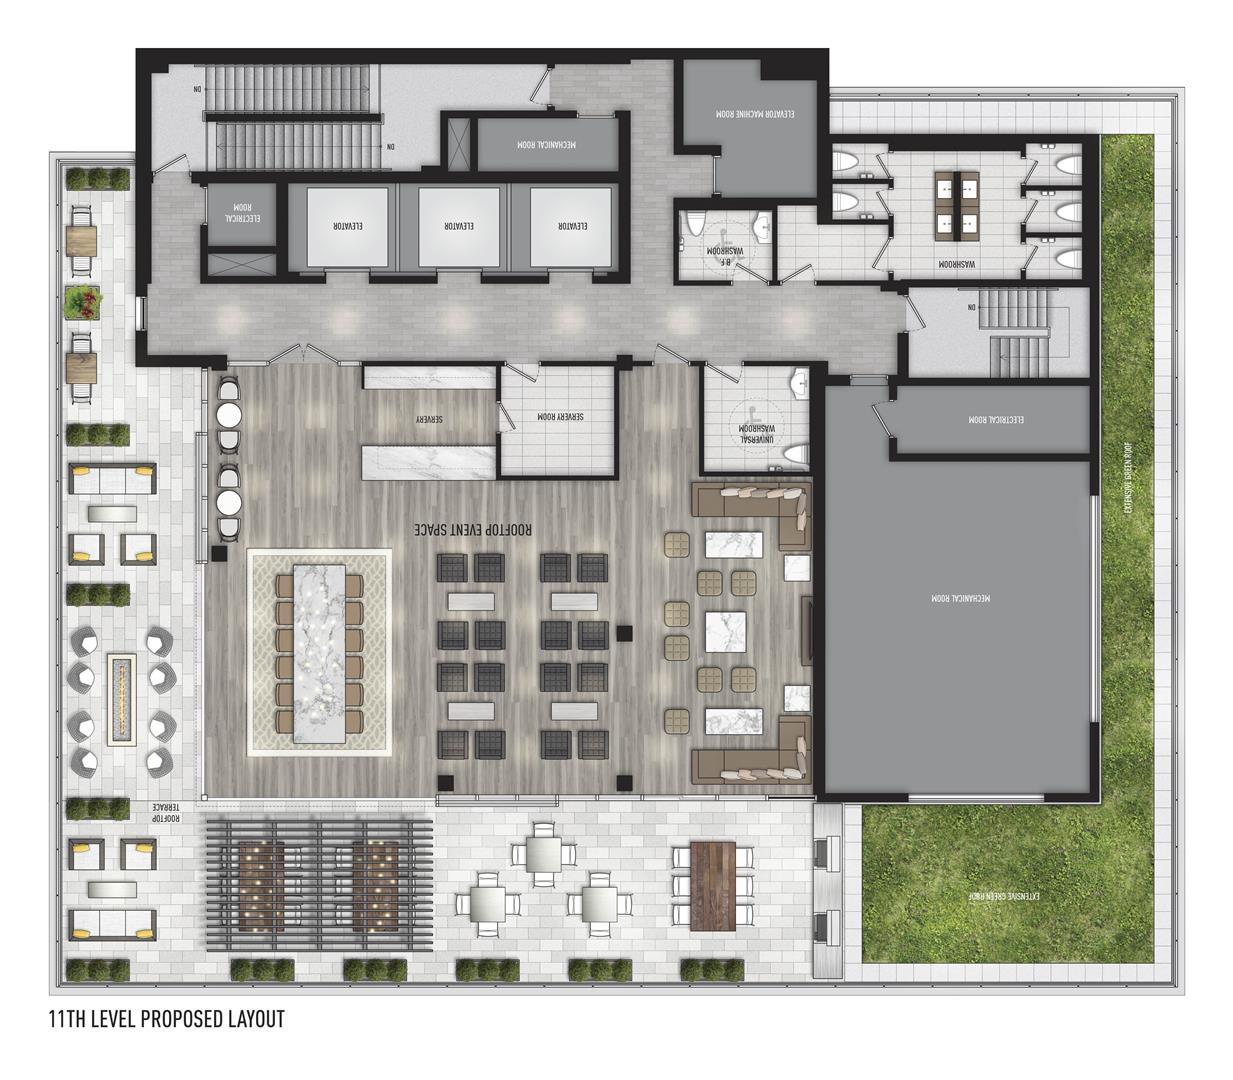
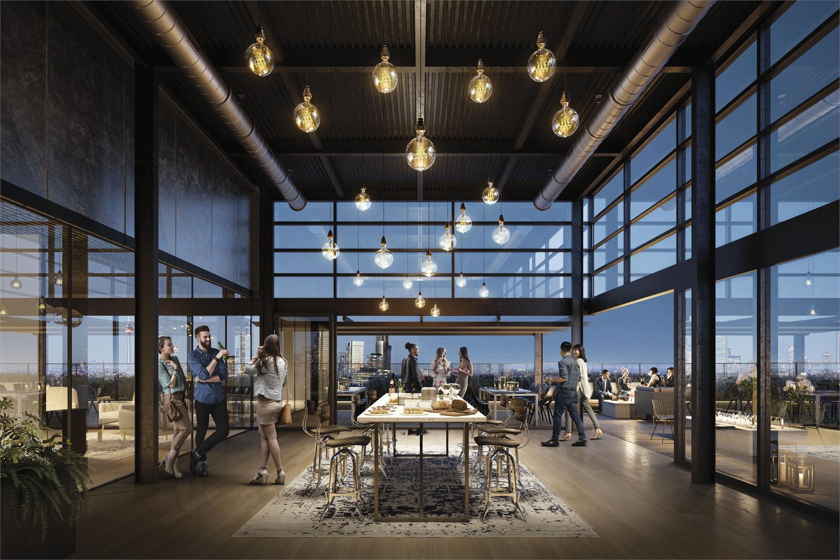
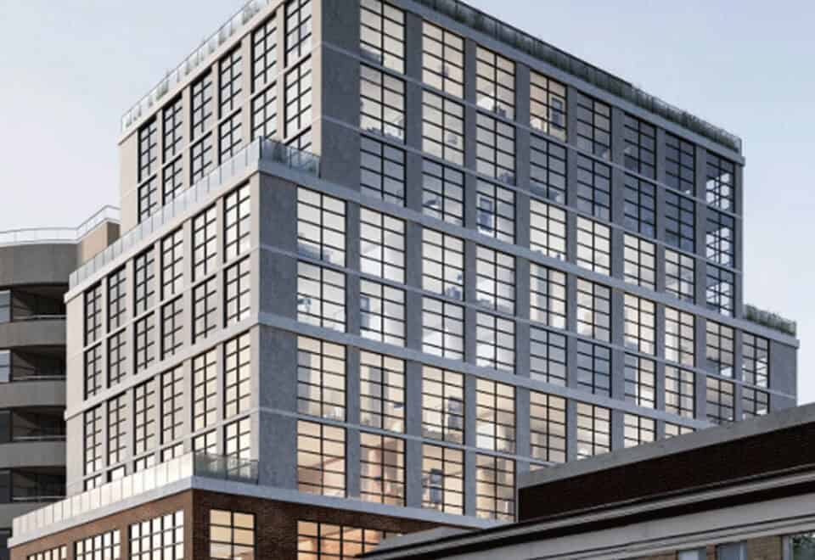
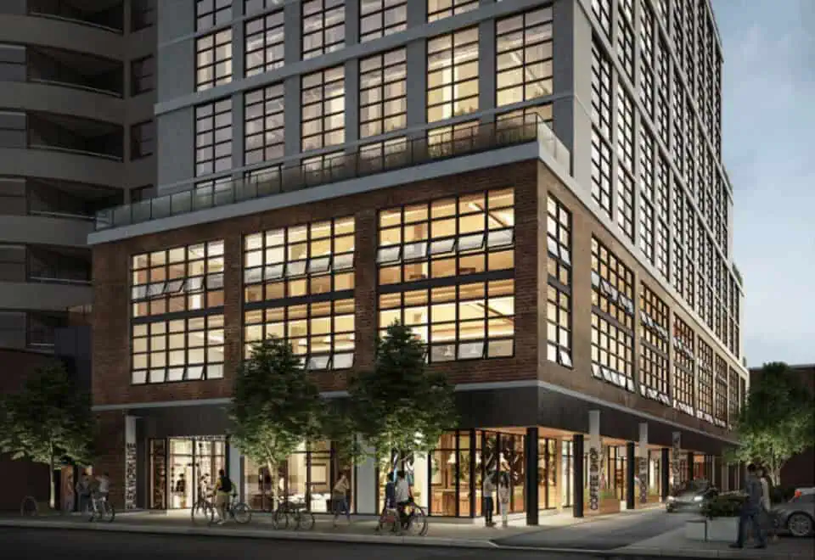
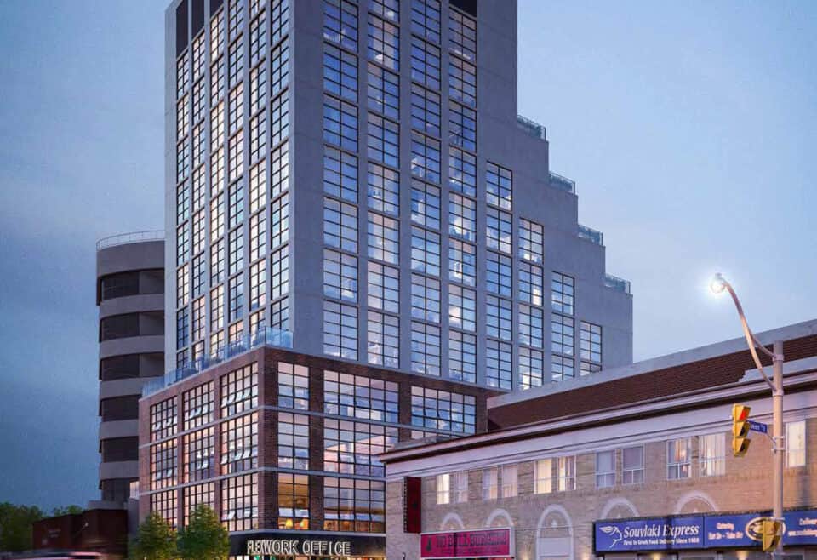
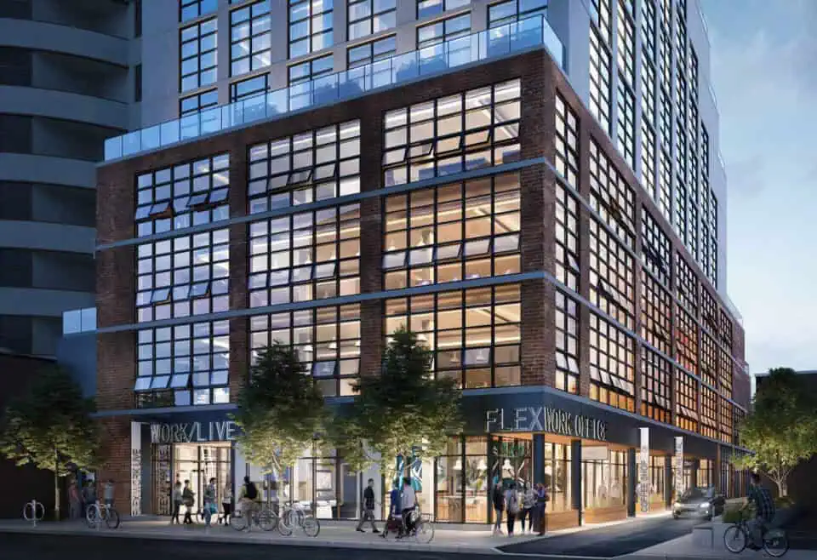
  • 11-storey building combines retail at grade, commercial spaces, live/work lofts and rooftop event space
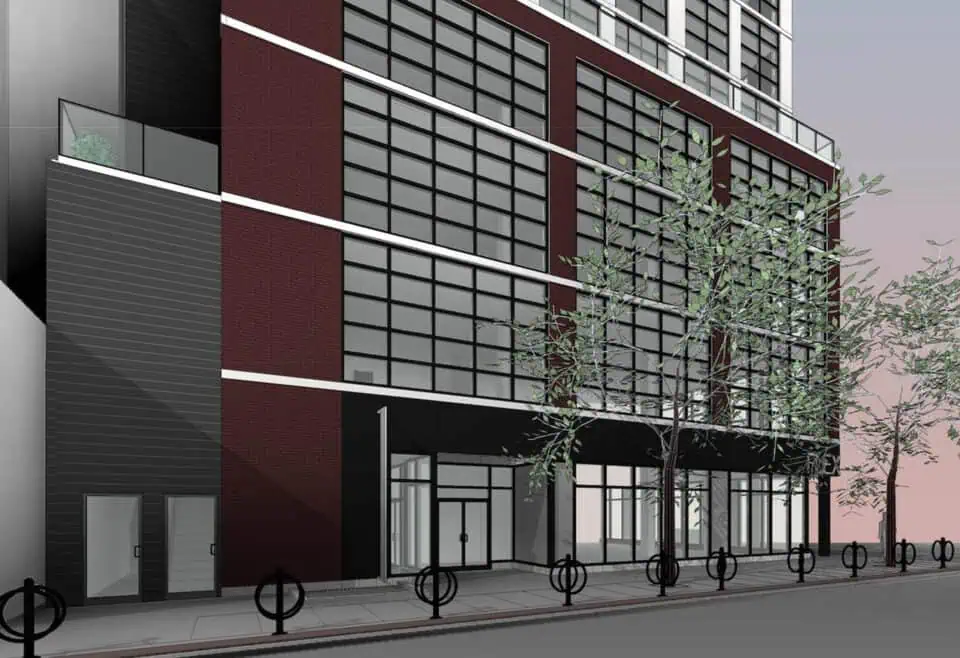
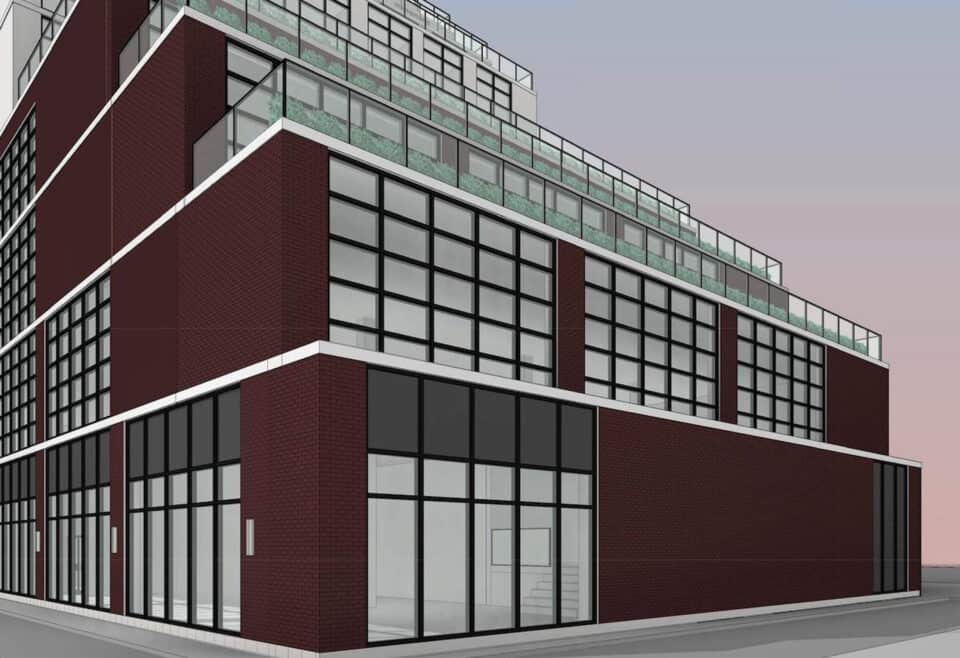
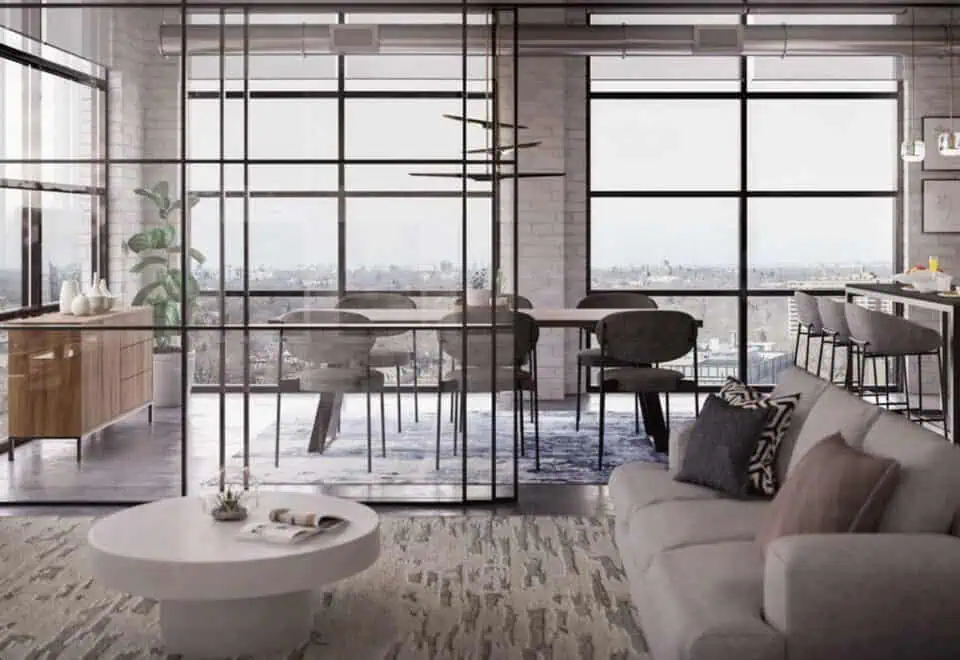
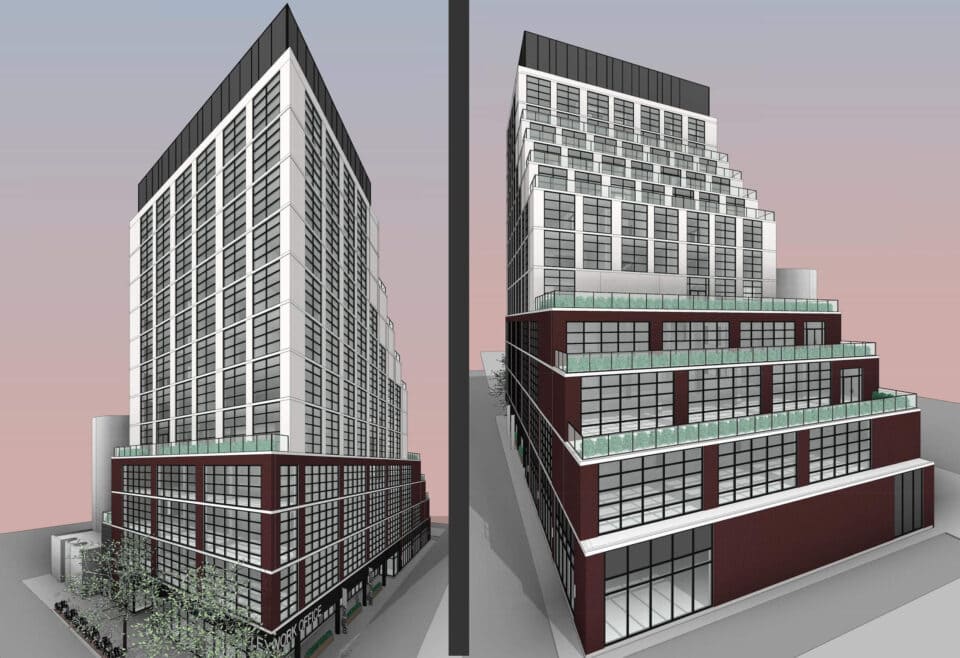
  • Bold red brick base with concrete panels and large industrial-style warehouse windows with black mullions in a striking grid form
  • Terraces with glazing and aluminum railings, equipped with gas bib for BBQs, hose bib, electrical outlets and metal planters
  • Thermally insulated low-E energy efficient double-glazed windows
  • 29 inspired live/work lofts on levels 6-10, and commercial spaces on levels 2-5
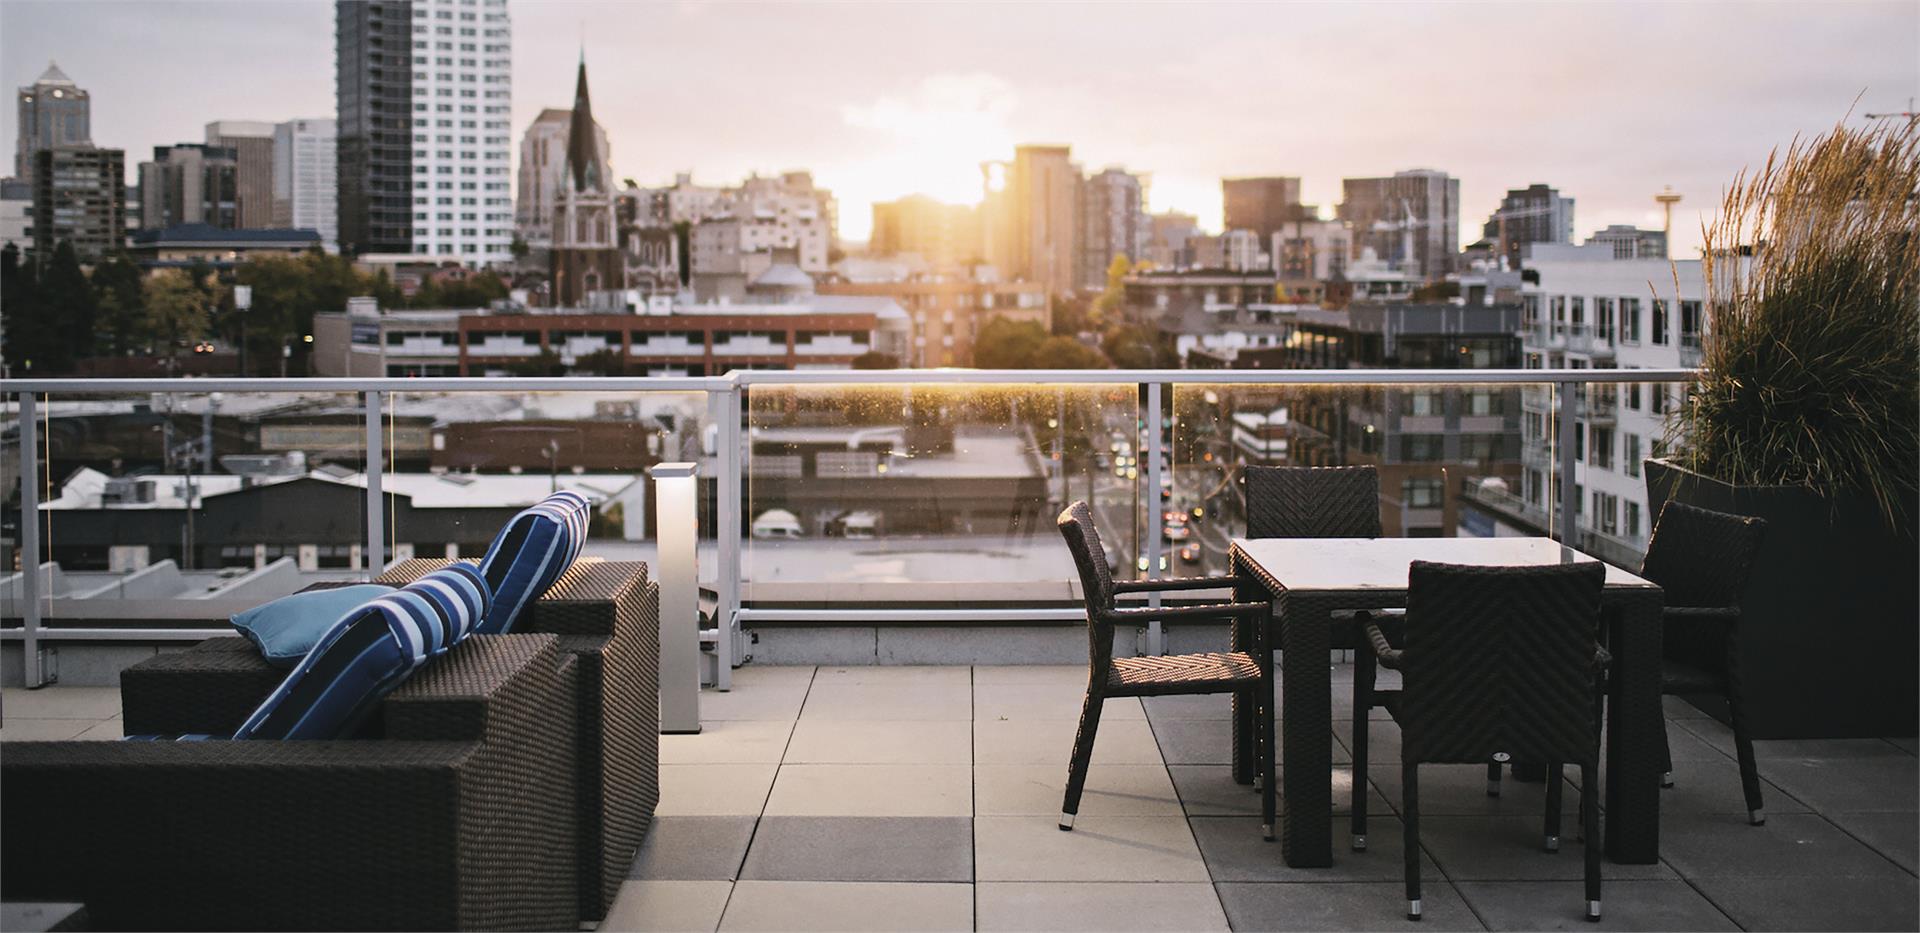
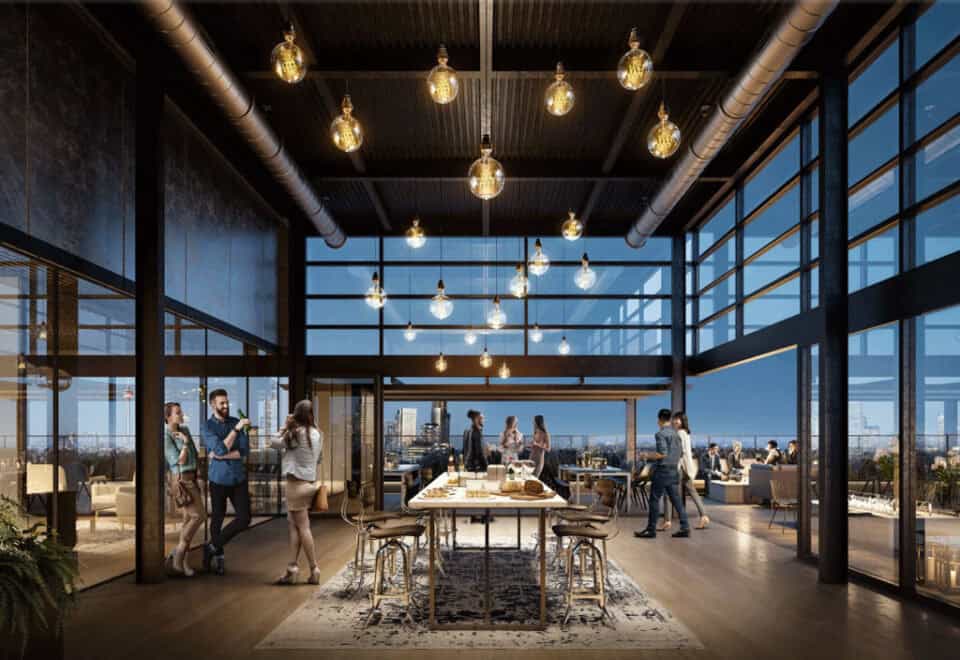
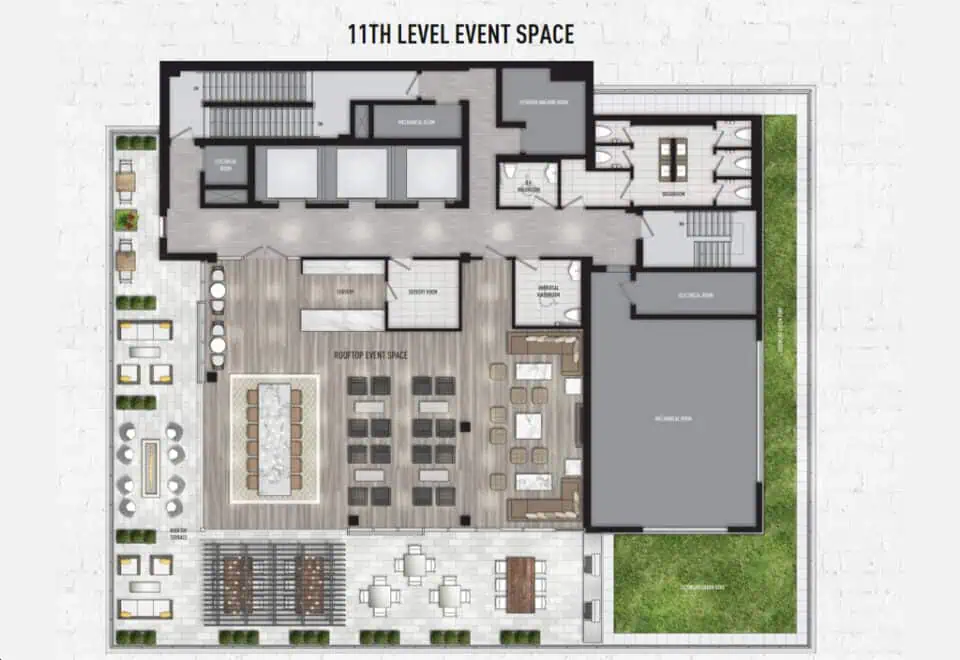
  • Rooftop event space on the 11th level overlooking the city skyline
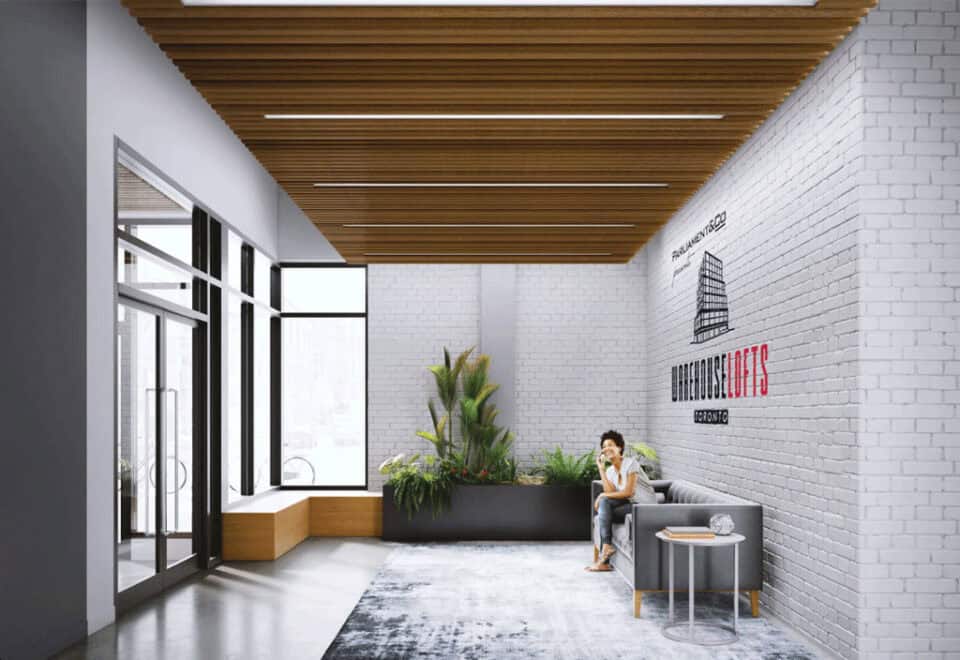
  • Retail space on the main level
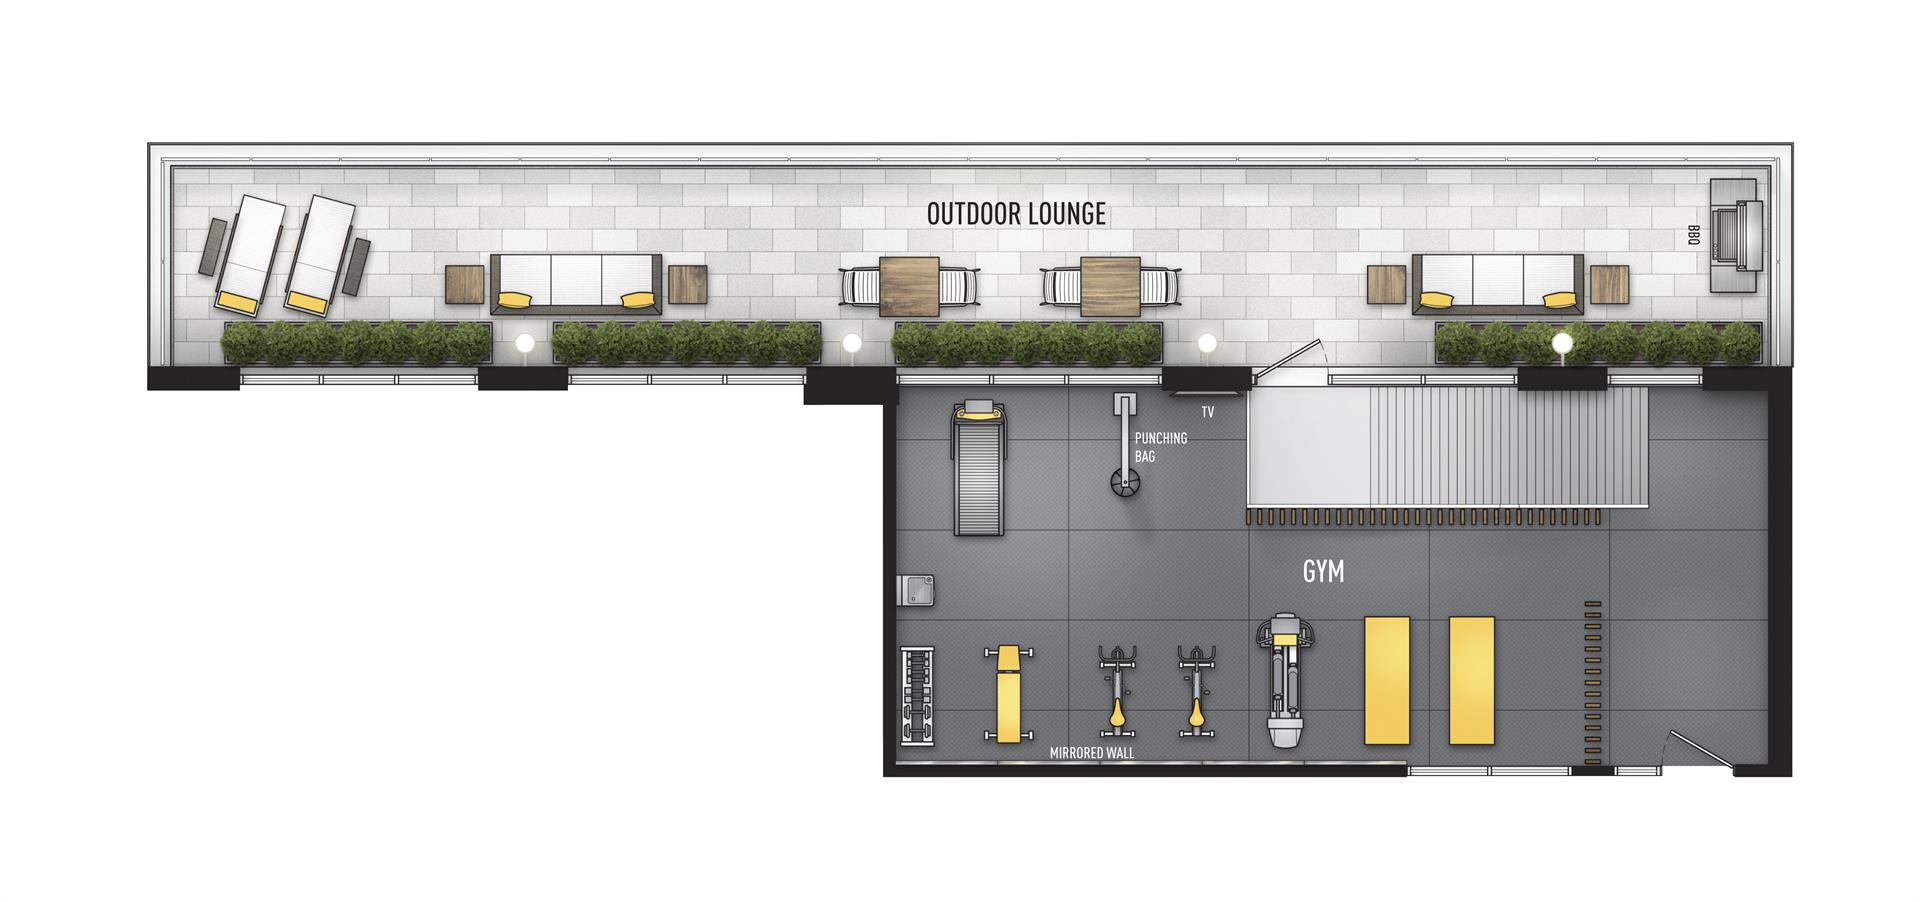
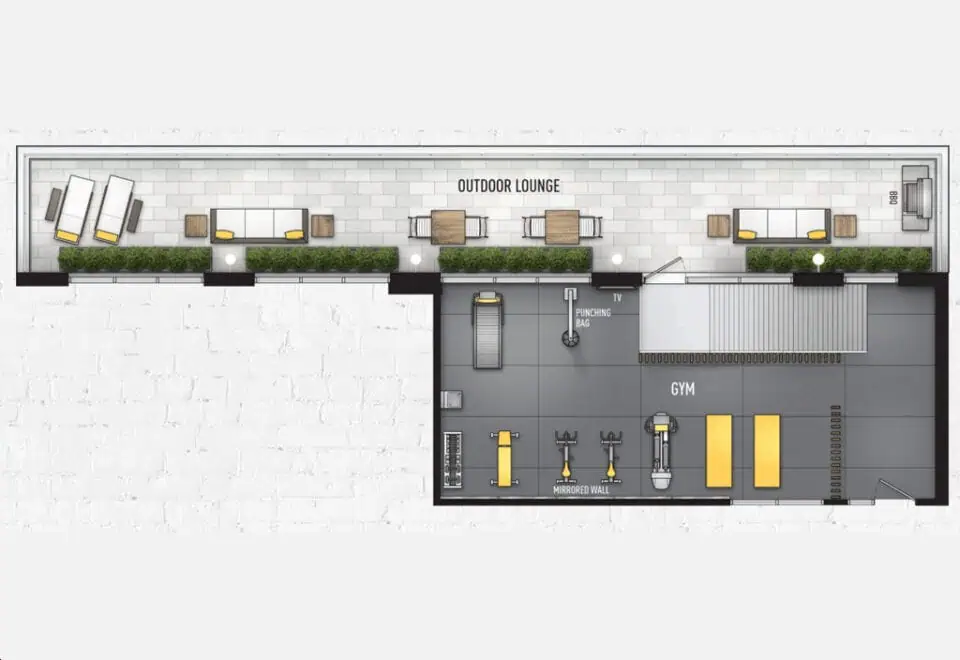
  • 700 SF gym on the 4th level with stretching/yoga space, treadmill and elliptical equipment, punching bag, and free weights
  • Oversized terrace off the gym with BBQ, intimate table/seating areas, comfortable seating and loungers
  • Bicycle storage area on P1, equipped with shower facilities and bike repair station
  • Electric vehicle charging rough-in P1 and P2
  • Resident and commercial parking P1 and P2
  • Visitor parking on P1
  • Dog washing area on P1
  • PEACE OF MIND
  • Building surveillance cameras in underground garage and entry points
  • License plate recognition system provides access to parking on levels, P1 and P2
  • Smoke, carbon monoxide and heat detectors
  • LOFTY INTERIORS
  • Wood veneer, solid core loft entry door with guest viewer and push/pull door lever, controlled by smartphone, key pad or fob
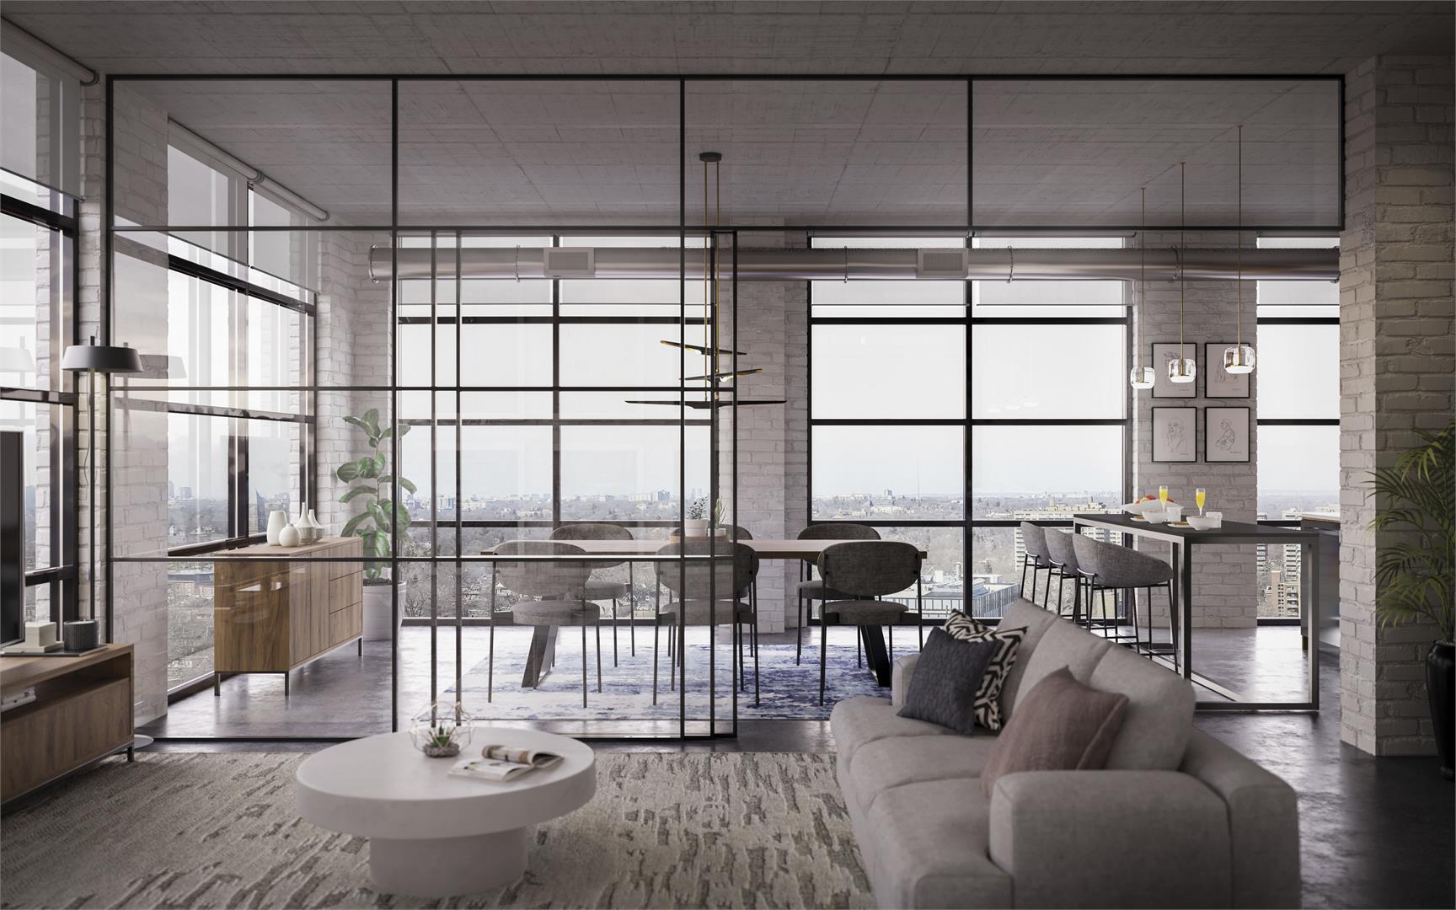
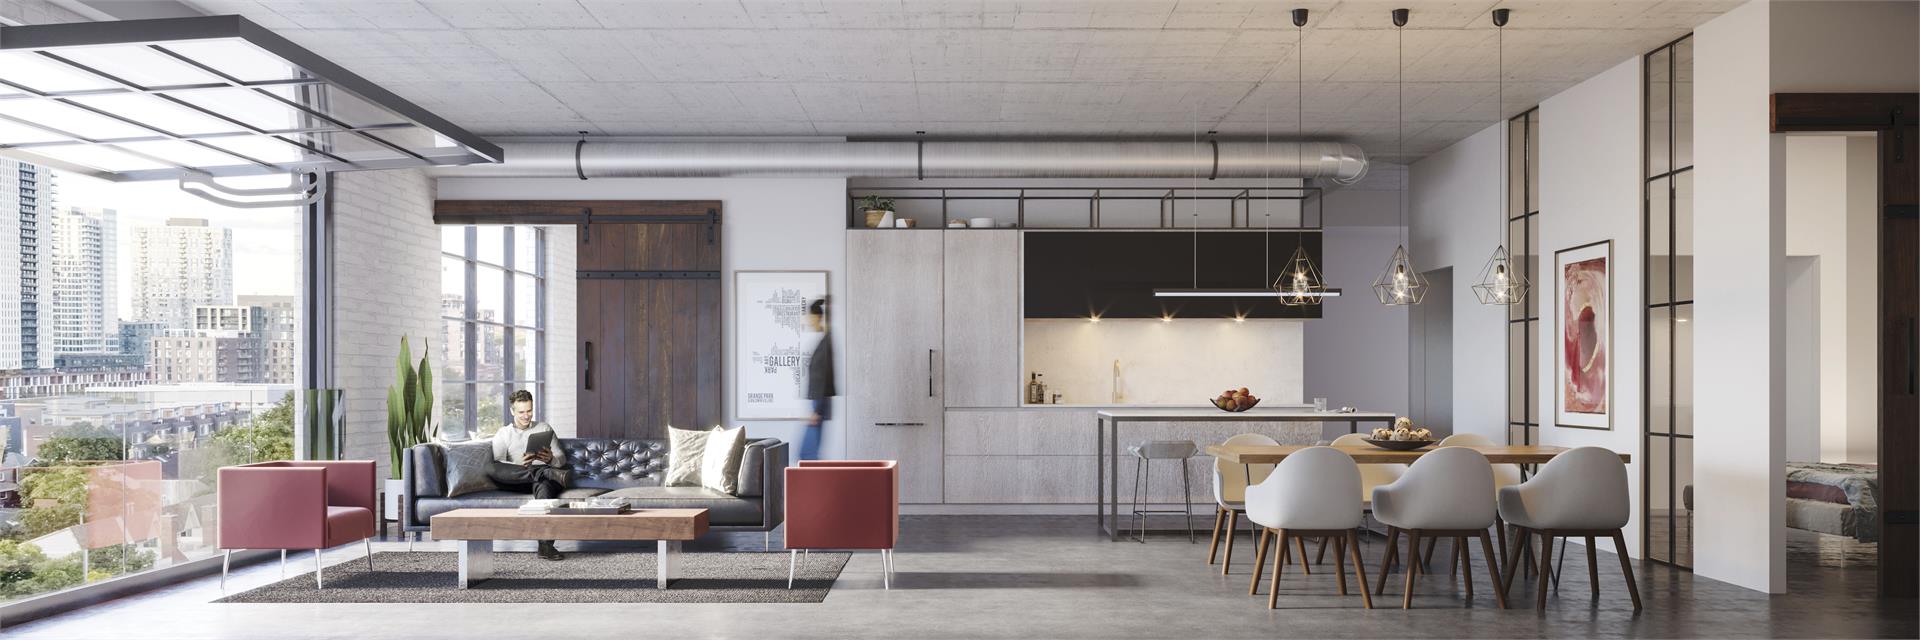
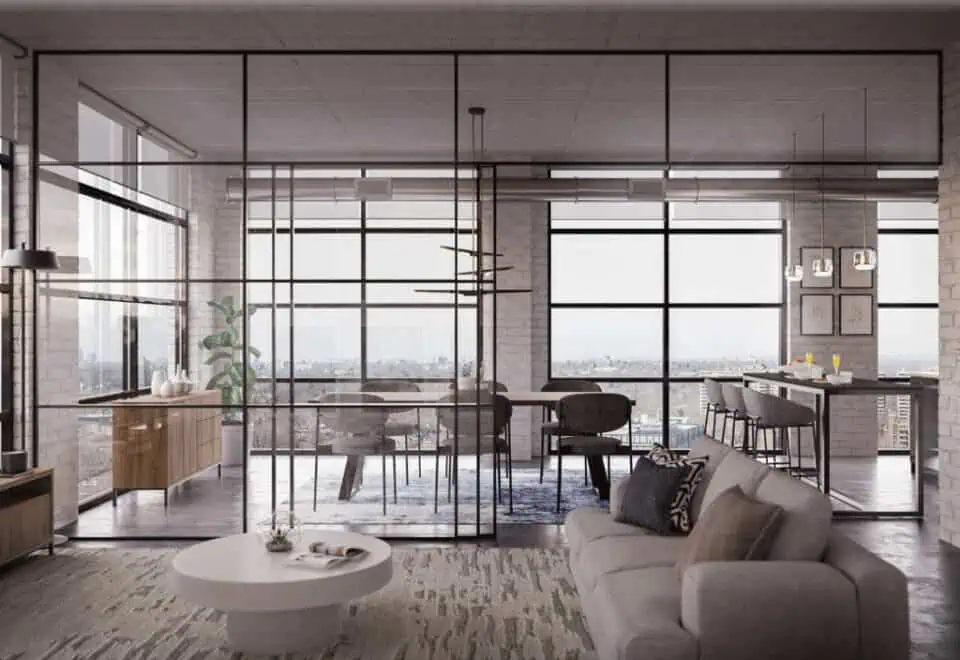
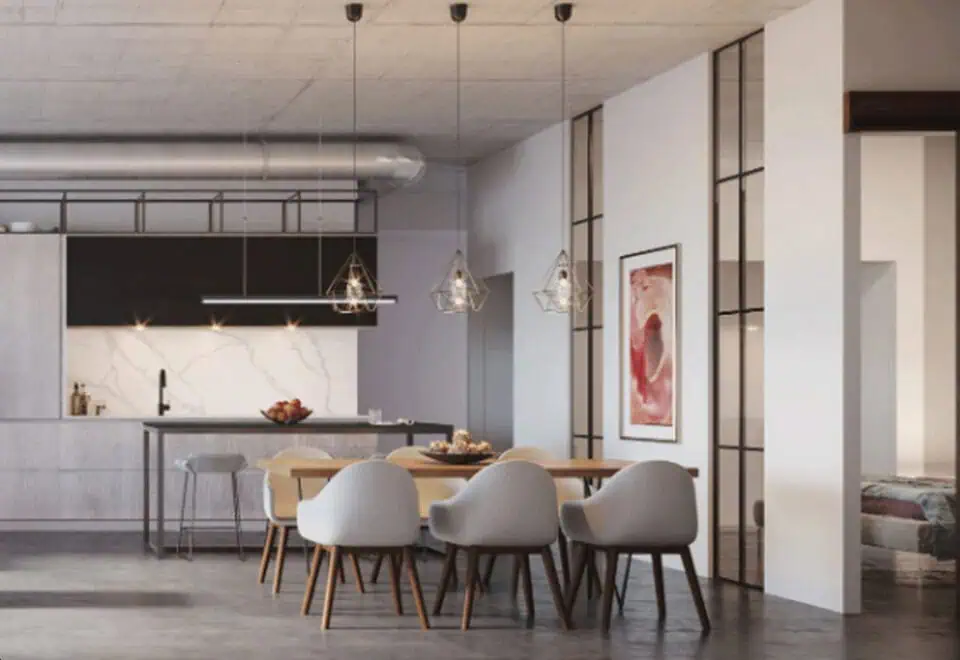
  • Bright, bold open-concept loft design allows natural light to fill the space
  • Approximately 10ft high ceilings
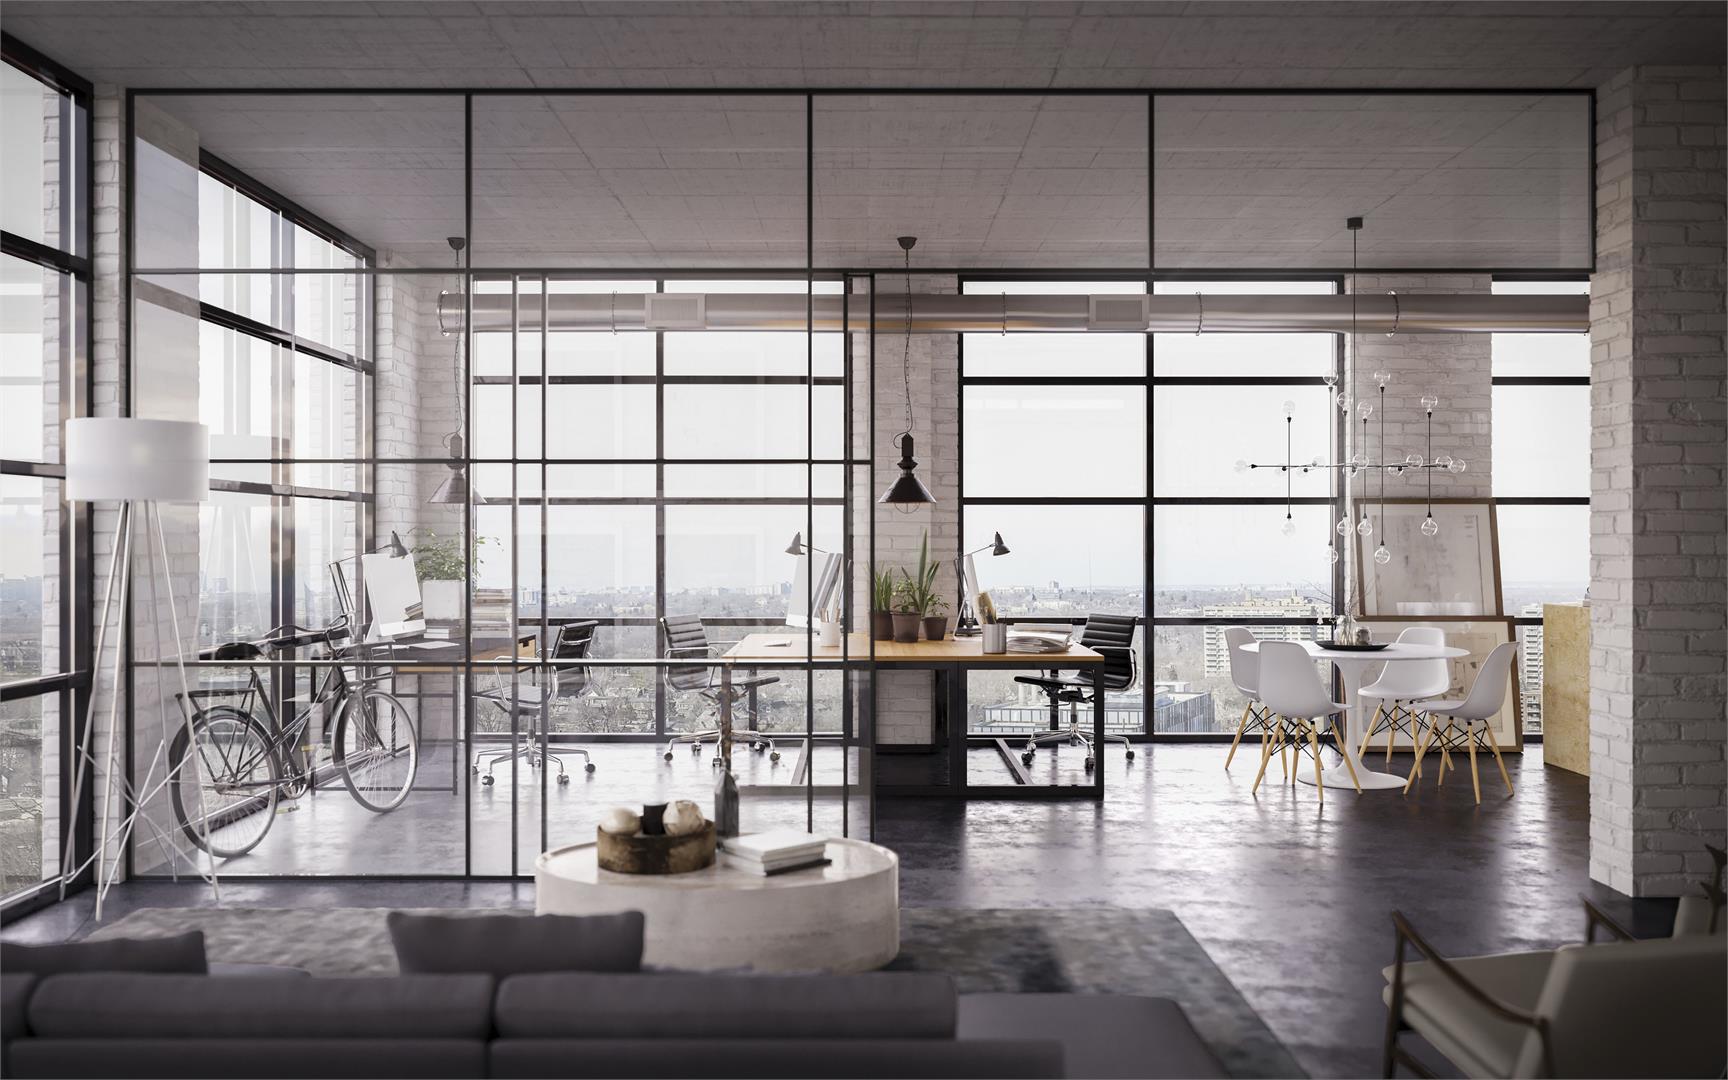
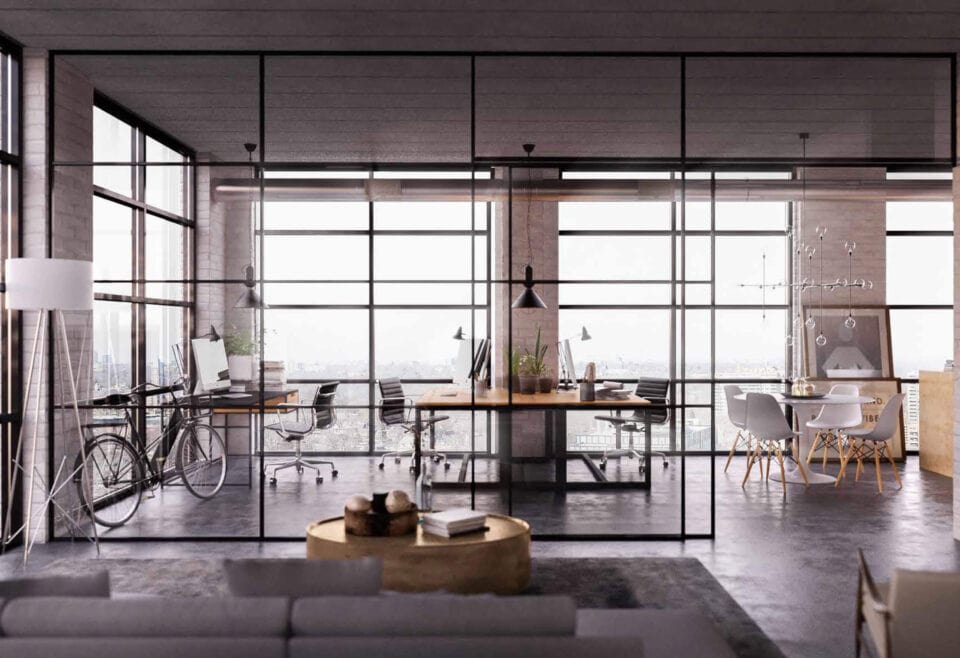
  • Oversized industrial warehouse windows with black mullions; thermally insulated low-E energy efficient double-glazed windows
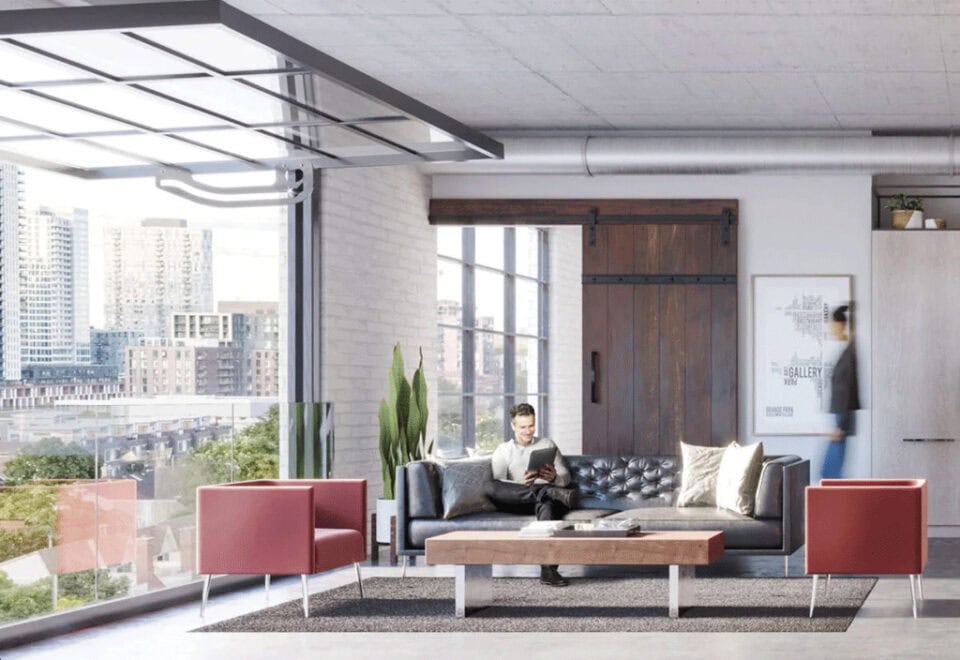
  • Custom designed industrial sliding doors using reclaimed wood with exposed hardware
  • 8ft tall interior swing doors
  • Flooring choices include polished concrete floor or wide-plank, designer-selected laminate flooring
  • Exposed spiral ducts and concrete columns with flared capitals
  • Interior windows for recessed spaces allowing for more natural light
  • Glass doors to private balcony or terrace

Frequently asked questions

Where is Warehouse Lofts?

Warehouse Lofts is at 187 Parliament Street in the Corktown neighbourhood of Toronto.

Who is developing Warehouse Lofts?

Downing Street Group and The Sher Corporation are the developers, with architecture by Kohn Partnership Architects Inc.

How many suites are at Warehouse Lofts?

Warehouse Lofts contains 29 suites.

How much do Warehouse Lofts suites cost?

Warehouse Lofts suites cost between $1,434,900 and $1,759,900.

What is the deposit at Warehouse Lofts?

Warehouse Lofts asks for $5,000 on signing, the balance to 5% within 30 days and 5% at 90 days, for 10% in total.

What do maintenance fees include at Warehouse Lofts?

Fees are listed at 59.5 cents per square foot and include gas and water.

Key Facts

Ready to reserve?

Submit a worksheet for Warehouse Lofts Toronto: pick up to three suites and we will request your allocation from the builder.

Submit a worksheet
  • Project Name

    Warehouse Lofts Toronto

  • Property Type

    Condo

    Number Of Storeys

    11

    Number of Suites

    29

    Number Of Floor Plans

    18

  • Parking Price

    $85,000

  • Locker Price

    Request Locker Price

  • Estimated Maintenance Fee

    $0.59/sq.ft (Maintenance Fee 59.5¢ per sf (includes gas and water) One Gigabyte Service $24.95 +hst LoftConnectTM App $9.95 +hst)

    VIP Launch

    June 2020

    Deposit Structure

    Total Deposit

    10% (over 90 days)

    Deposit Notes

    $5,000.00 On Signing
    Balance to 5% - 30 days
    5% - 90 days

    Development Levies

    Request Development Levies

    Assignment Policy

    Request Assignment Policy

    Public Launch

    2020-06-20

    Suite Size Range

    961 - 1,674 SqFt

    Ceiling Height

    Up to 10'

    Price Per Sq Ft

    $1,052

    Architect

    Kohn Partnership Architects Inc

    Estimated Property Tax

    0.5% of the price / year

Information last updated on November 9, 2026

98

Transit Score

97

Walk Score

Projects Nearby

  • Public Sales

    Q Tower

    200 Queens Quay West, Toronto, ON, Canada

    3 years ago

    $545,900 - $1,426,900

    Diamond Corp, Lifetime Developments

    Building Type: Condo

    1+1
    1+1
    1+1
  • Sold Out

    The Riv Condos

    93 River Street, Toronto, ON, Canada

    3 years ago

    $503,490 - $1,367,990

    Broccolini

    Building Type: Condo

    1+1
    1+1
    1+1
  • Public Sales

    Angular Condos

    1001 Broadview Avenue, Toronto, ON, Canada

    3 years ago

    $849,000 - $1,783,000

    Daffodil Developments

    Building Type: Condo

    1+1
    1+1
    1+1
  • Public Sales

    Reside on Richmond Condos

    627 Richmond Street West, Toronto, ON, Canada

    3 years ago

    $551,990 - $1,433,990

    Harlo Capital, Originate Developments Inc.

    Building Type: Condo

    1+1
    1+1
    1+1
  • 350 Davenport Condos rendering
    Public Sales

    350 Davenport Condos

    350 Davenport Road, Toronto, ON, Canada

    3 years ago

    $4,900,000 - $5,000,000

    EllisDon Capital

    Building Type: Condo

    1+1
    1+1
    1+1
  • Public Sales

    SkyTower Condos

    1 Yonge Street, Toronto, ON, Canada

    3 years ago

    $743,900 - $3,209,990

    Pinnacle International

    Building Type: Condo

    1+1
    1+1
    1+1
  • Public Sales

    Prestige Condos

    28 Freeland Street, Toronto, ON, Canada

    3 years ago

    $799,900 - $3,184,900

    Pinnacle International

    Building Type: Condo

    1+1
    1+1
    1+1
  • Public Sales

    Park Road Condos

    28 Park Road, Toronto, ON, Canada

    3 years ago

    $644,900 - $2,199,900

    Capital Developments

    Building Type: Condo

    1+1
    1+1
    1+1
  • 1 Bedroom

    From $1,499,900$1,056/ft(0%) Since Launch

    2 Bedrooms

    From $1,434,900$1,050/ft(0%) Since Launch

    3 Bedrooms

    From $1,759,900$1,051/ft(0%) Since Launch
    For Sale (7)Sold (11)All (18)
    Price Change
    1 Bed2 Bed3 Bed
    Resilient - 2BR Floor Plan at Warehouse Lofts - 1366 sq.ft

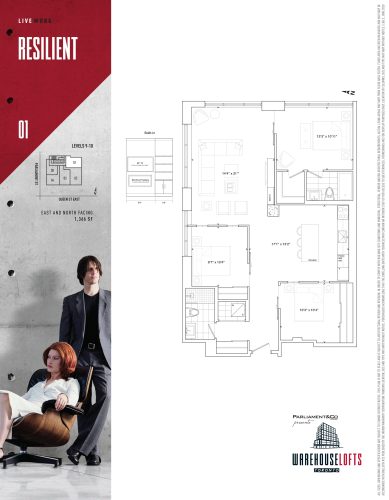
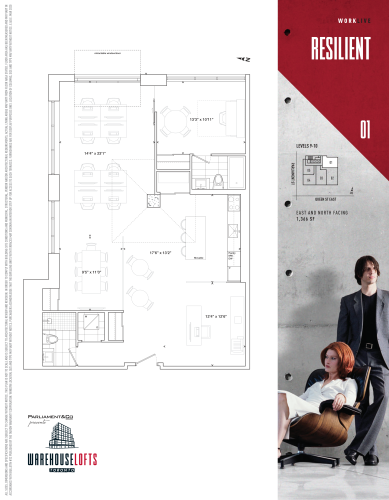
    The Resilient - 2BR configuration sets two bedrooms and two bathrooms in 1,366 sq ft, facing northeast. At $1,434,900, or about $1,050 per sq ft, it has the lowest starting price of the suites now offered at Warehouse Lofts Toronto. Downing Street Group and The Sher Corporation developed the 11-storey building in Corktown. To reserve Resilient - 2BR, contact Meta Realty.

    2
    2.0
    1,366 sq.ft
    $1,050/ft $1,434,900
    launched at $1,434,900since launch no change
    1 w ago $1,434,900
    since launch no change
    1 m ago $1,434,900
    since launch no change
    3 m ago $1,434,900
    since launch no change
    1 y ago $1,434,900
    since launch no change
    2 y ago $1,434,900
    since launch no change
    3 y ago $1,434,900
    since launch no change
    Resilient - 1.5BR Floor Plan at Warehouse Lofts - 1366 sq.ft

    Resilient - 1.5BR arranges its 1,366 sq ft as one bedroom plus a den with two bathrooms, facing northeast. A home office would suit the den. This configuration has sold out with the builders at Warehouse Lofts Toronto, the Corktown project by Downing Street Group and The Sher Corporation. Meta Realty can walk you through the Resilient - 2BR version, which remains available.

    1
    2.0
    1,366 sq.ft
    last recorded price $1,569,900
    Sold Outlaunched at $1,569,900since launch no change
    1 w ago $1,569,900
    since launch no change
    1 m ago $1,569,900
    since launch no change
    3 m ago $1,569,900
    since launch no change
    1 y ago $1,569,900
    since launch no change
    2 y ago $1,569,900
    since launch no change
    3 y ago $1,569,900
    since launch no change
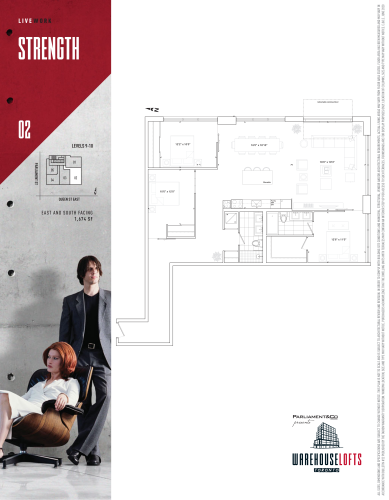
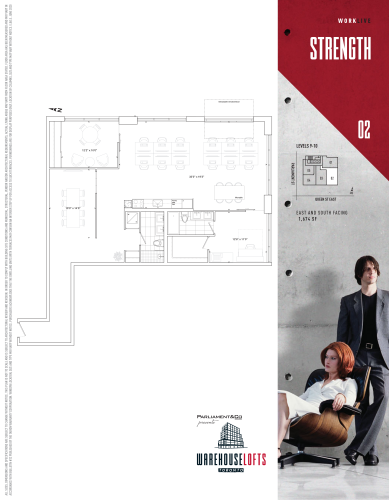
    Strength - 2.5BR Floor Plan at Warehouse Lofts - 1674 sq.ft

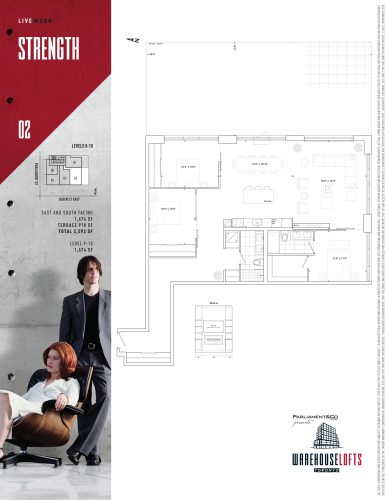
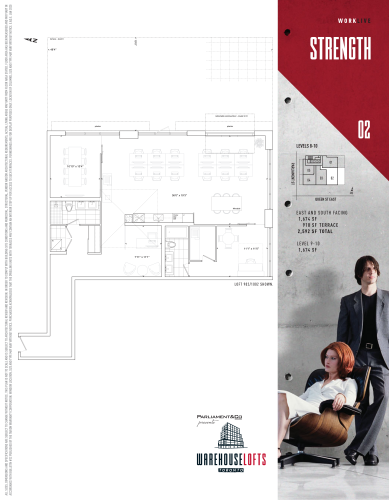
    Strength - 2.5BR lays out two bedrooms, a den and two bathrooms across 1,674 sq ft, the largest floor area at Warehouse Lofts Toronto, which it shares with the other Strength configurations. It faces southeast and starts at $1,759,900, roughly $1,051 per sq ft. The den gives it room for a study. Downing Street Group and The Sher Corporation are behind this 11-storey Corktown building, where occupancy was slated for 2025. Meta Realty can share the full floor plan.

    2
    2.0
    1,674 sq.ft
    $1,051/ft $1,759,900
    launched at $1,759,900since launch no change
    1 w ago $1,759,900
    since launch no change
    1 m ago $1,759,900
    since launch no change
    3 m ago $1,759,900
    since launch no change
    1 y ago $1,759,900
    since launch no change
    2 y ago $1,759,900
    since launch no change
    3 y ago $1,759,900
    since launch no change
    Strength - 1.5BR Floor Plan at Warehouse Lofts - 1674 sq.ft

    Strength - 1.5BR has the same 1,674 sq ft as the other Strength configurations, arranged here as one bedroom, a den and two bathrooms oriented southeast. The den can be used as a work area. Available now for $1,759,900 and up, it works out to roughly $1,051 per sq ft at Warehouse Lofts Toronto, a Corktown building by Downing Street Group and The Sher Corporation. Meta Realty can lay out the differences between the Strength options.

    1
    2.0
    1,674 sq.ft
    $1,051/ft $1,759,900
    launched at $1,759,900since launch no change
    1 w ago $1,759,900
    since launch no change
    1 m ago $1,759,900
    since launch no change
    3 m ago $1,759,900
    since launch no change
    1 y ago $1,759,900
    since launch no change
    2 y ago $1,759,900
    since launch no change
    3 y ago $1,759,900
    since launch no change
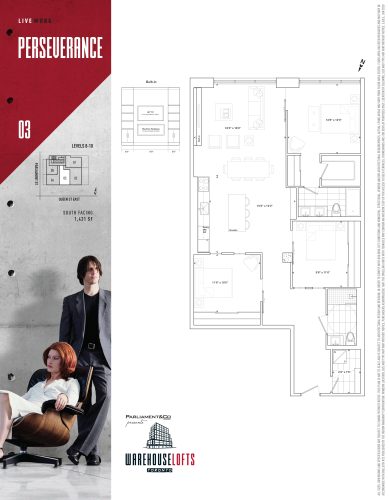
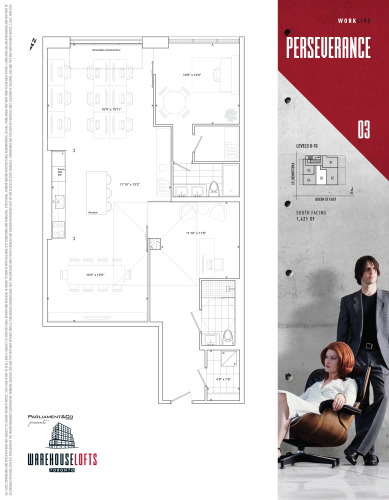
    Perseverance - 2.5BR Floor Plan at Warehouse Lofts - 1421 sq.ft

    Perseverance - 2.5BR has a southern exposure and 1,421 sq ft for two bedrooms, a den and two bathrooms, and the den could be used as a home office. Expect a starting price of $1,499,900, about $1,056 per sq ft. This configuration is part of Warehouse Lofts Toronto, the 11-storey Corktown building from Downing Street Group and The Sher Corporation. Meta Realty can explain the reservation process.

    2
    2.0
    1,421 sq.ft
    $1,056/ft $1,499,900
    launched at $1,499,900since launch no change
    1 w ago $1,499,900
    since launch no change
    1 m ago $1,499,900
    since launch no change
    3 m ago $1,499,900
    since launch no change
    1 y ago $1,499,900
    since launch no change
    2 y ago $1,499,900
    since launch no change
    3 y ago $1,499,900
    since launch no change
    Perseverance - 1.5BR Floor Plan at Warehouse Lofts - 1421 sq.ft

    South-facing Perseverance - 1.5BR sets out one bedroom, a den and two bathrooms in 1,421 sq ft. It carries the same price as the two-bedroom-plus-den Perseverance configuration, starting at $1,499,900, which works out to about $1,056 per sq ft. You will find it at Warehouse Lofts Toronto, a Downing Street Group and The Sher Corporation project in Corktown. Reach Meta Realty to discuss which configuration suits you.

    1
    2.0
    1,421 sq.ft
    $1,056/ft $1,499,900
    launched at $1,499,900since launch no change
    1 w ago $1,499,900
    since launch no change
    1 m ago $1,499,900
    since launch no change
    3 m ago $1,499,900
    since launch no change
    1 y ago $1,499,900
    since launch no change
    2 y ago $1,499,900
    since launch no change
    3 y ago $1,499,900
    since launch no change
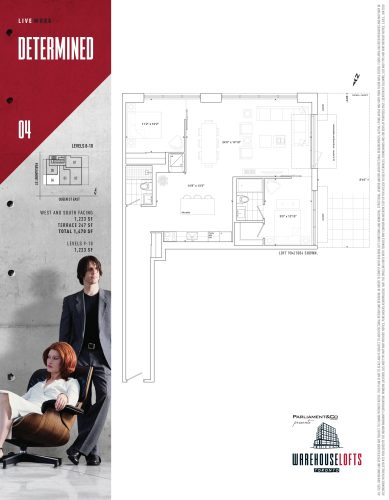
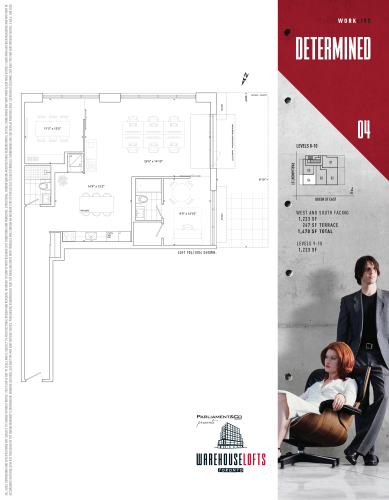
    Determined - 2BR Floor Plan at Warehouse Lofts - 1223 sq.ft

    Facing southwest, Determined - 2BR holds two bedrooms and two bathrooms in 1,223 sq ft. It has sold out, so the builders no longer have it for sale at Warehouse Lofts Toronto, the 11-storey Corktown project by Downing Street Group and The Sher Corporation. Meta Realty can point you to the configurations that remain available, including Resilient - 2BR.

    2
    2.0
    1,223 sq.ft
    last recorded price $1,279,900
    Sold Outlaunched at $1,279,900since launch no change
    1 w ago $1,279,900
    since launch no change
    1 m ago $1,279,900
    since launch no change
    3 m ago $1,279,900
    since launch no change
    1 y ago $1,279,900
    since launch no change
    2 y ago $1,279,900
    since launch no change
    3 y ago $1,279,900
    since launch no change
    Determined - 1BR Floor Plan at Warehouse Lofts - 1223 sq.ft

    Determined - 1BR devotes its 1,223 sq ft to one bedroom and two bathrooms, facing southwest. Downing Street Group and The Sher Corporation have sold out of this configuration at Warehouse Lofts Toronto in Corktown. The building was scheduled for occupancy in 2025. Contact Meta Realty to hear which suites are still on offer, including Strength - 1BR.

    1
    2.0
    1,223 sq.ft
    last recorded price $1,279,900
    Sold Outlaunched at $1,279,900since launch no change
    1 w ago $1,279,900
    since launch no change
    1 m ago $1,279,900
    since launch no change
    3 m ago $1,279,900
    since launch no change
    1 y ago $1,279,900
    since launch no change
    2 y ago $1,279,900
    since launch no change
    3 y ago $1,279,900
    since launch no change
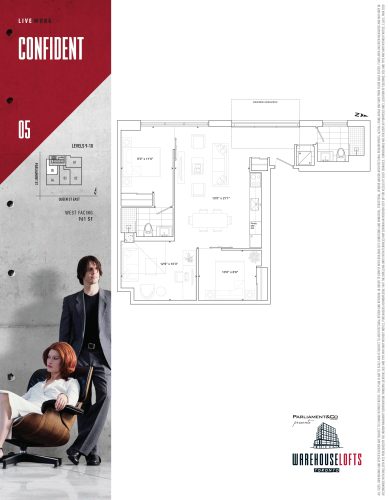
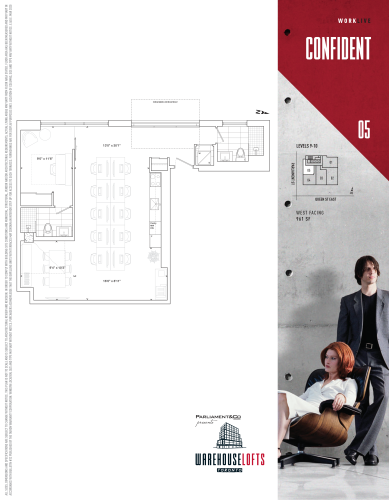
    Confident - 2BR Floor Plan at Warehouse Lofts - 961 sq.ft

    Confident - 2BR shares the smallest floor area at Warehouse Lofts Toronto with Confident's one-bedroom-plus-den version, fitting two bedrooms and two bathrooms into 961 sq ft with a western exposure. It has sold out with Downing Street Group and The Sher Corporation. The 11-storey building sits in Corktown. Meta Realty can help you review the larger configurations that remain available.

    2
    2.0
    961 sq.ft
    last recorded price $1,111,900
    Sold Outlaunched at $1,111,900since launch no change
    1 w ago $1,111,900
    since launch no change
    1 m ago $1,111,900
    since launch no change
    3 m ago $1,111,900
    since launch no change
    1 y ago $1,111,900
    since launch no change
    2 y ago $1,111,900
    since launch no change
    3 y ago $1,111,900
    since launch no change
    Confident - 1.5BR Floor Plan at Warehouse Lofts - 961 sq.ft

    Confident - 1.5BR arranges 961 sq ft as one bedroom plus a den with two bathrooms, oriented west, and the den offers space for a desk. Every suite of this configuration has been sold by the builders at Warehouse Lofts Toronto, developed by Downing Street Group and The Sher Corporation in Corktown. Ask Meta Realty how the configurations still for sale differ from this one.

    1
    2.0
    961 sq.ft
    last recorded price $1,111,900
    Sold Outlaunched at $1,111,900since launch no change
    1 w ago $1,111,900
    since launch no change
    1 m ago $1,111,900
    since launch no change
    3 m ago $1,111,900
    since launch no change
    1 y ago $1,111,900
    since launch no change
    2 y ago $1,111,900
    since launch no change
    3 y ago $1,111,900
    since launch no change
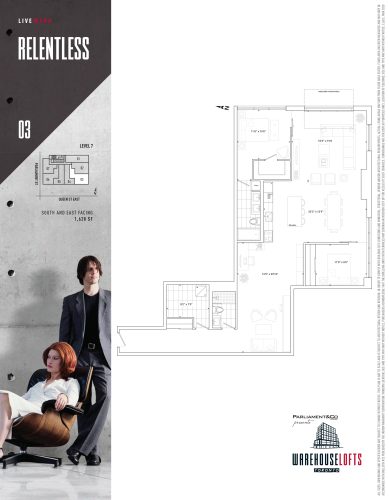
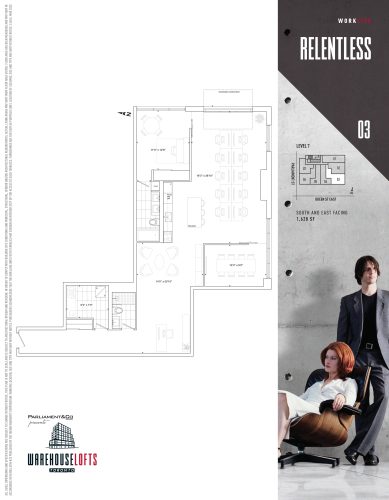
    Relentless - 2.5BR Floor Plan at Warehouse Lofts - 1628 sq.ft

    Relentless - 2.5BR is a southeast-facing configuration of 1,628 sq ft with two bedrooms, a den and two bathrooms. It is sold out with Downing Street Group and The Sher Corporation at Warehouse Lofts Toronto, an 11-storey building in Corktown. A study could go in the den. Meta Realty can show you Strength - 2.5BR, a southeast-facing configuration with the same bedroom count that remains available.

    2
    2.0
    1,628 sq.ft
    last recorded price $1,599,900
    Sold Outlaunched at $1,599,900since launch no change
    1 w ago $1,599,900
    since launch no change
    1 m ago $1,599,900
    since launch no change
    3 m ago $1,599,900
    since launch no change
    1 y ago $1,599,900
    since launch no change
    2 y ago $1,599,900
    since launch no change
    3 y ago $1,599,900
    since launch no change
    Relentless - 1.5BR Floor Plan at Warehouse Lofts - 1628 sq.ft

    Relentless - 1.5BR has 1,628 sq ft, split into one bedroom, a den and two bathrooms, and it faces southeast. The builders sold out this configuration at Warehouse Lofts Toronto in Corktown. Downing Street Group and The Sher Corporation are the developers. Contact Meta Realty to explore the one-bedroom-plus-den options still offered, Strength - 1.5BR and Perseverance - 1.5BR.

    1
    2.0
    1,628 sq.ft
    last recorded price $1,599,900
    Sold Outlaunched at $1,599,900since launch no change
    1 w ago $1,599,900
    since launch no change
    1 m ago $1,599,900
    since launch no change
    3 m ago $1,599,900
    since launch no change
    1 y ago $1,599,900
    since launch no change
    2 y ago $1,599,900
    since launch no change
    3 y ago $1,599,900
    since launch no change
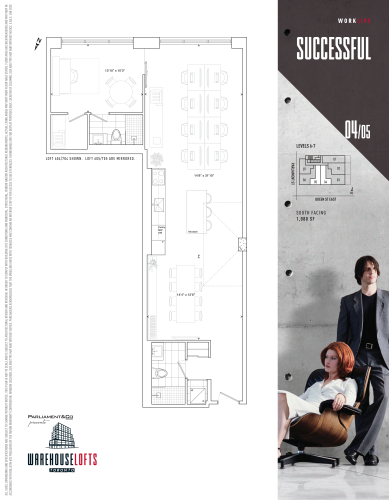
    Successful - 2BR Floor Plan at Warehouse Lofts - 1080 sq.ft

    At 1,080 sq ft, Successful - 2BR is a south-facing configuration with two bedrooms and two bathrooms. Downing Street Group and The Sher Corporation have no more of this plan to offer at Warehouse Lofts Toronto, the 11-storey building in Corktown. Speak with Meta Realty about Resilient - 2BR, a two-bedroom configuration that is still available, and how its layout compares.

    2
    2.0
    1,080 sq.ft
    last recorded price $1,069,900
    Sold Outlaunched at $1,069,900since launch no change
    1 w ago $1,069,900
    since launch no change
    1 m ago $1,069,900
    since launch no change
    3 m ago $1,069,900
    since launch no change
    1 y ago $1,069,900
    since launch no change
    2 y ago $1,069,900
    since launch no change
    3 y ago $1,069,900
    since launch no change
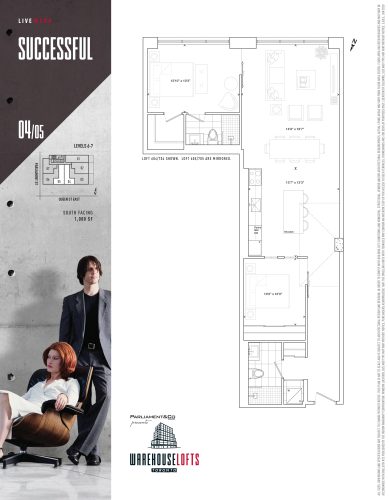
    Successful - 1.5BR Floor Plan at Warehouse Lofts - 1080 sq.ft

    Successful - 1.5BR faces south and devotes 1,080 sq ft to one bedroom, a den and two bathrooms, leaving the den free for work. Its builder allocation is sold out at Warehouse Lofts Toronto, a Corktown project from Downing Street Group and The Sher Corporation, where occupancy was slated for 2025. Meta Realty can outline the configurations that are still offered.

    1
    2.0
    1,080 sq.ft
    last recorded price $1,069,900
    Sold Outlaunched at $1,069,900since launch no change
    1 w ago $1,069,900
    since launch no change
    1 m ago $1,069,900
    since launch no change
    3 m ago $1,069,900
    since launch no change
    1 y ago $1,069,900
    since launch no change
    2 y ago $1,069,900
    since launch no change
    3 y ago $1,069,900
    since launch no change
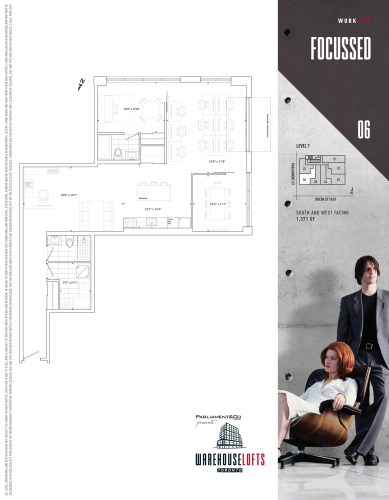
    Focussed - 2.5BR Floor Plan at Warehouse Lofts - 1371 sq.ft

    Focussed - 2.5BR provides two bedrooms, a den and two bathrooms across 1,371 sq ft with a southwest exposure; the den can be used as an office. Warehouse Lofts Toronto, the Corktown building from Downing Street Group and The Sher Corporation, no longer has it for sale. Contact Meta Realty about Perseverance - 2.5BR, a two-bedroom-plus-den configuration that remains available.

    2
    2.0
    1,371 sq.ft
    last recorded price $1,369,900
    Sold Outlaunched at $1,369,900since launch no change
    1 w ago $1,369,900
    since launch no change
    1 m ago $1,369,900
    since launch no change
    3 m ago $1,369,900
    since launch no change
    1 y ago $1,369,900
    since launch no change
    2 y ago $1,369,900
    since launch no change
    3 y ago $1,369,900
    since launch no change
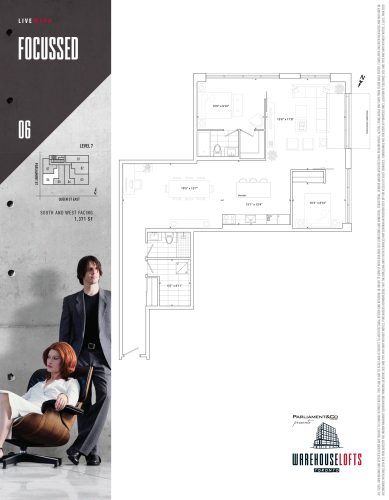
    Focussed - 1.5BR Floor Plan at Warehouse Lofts - 1371 sq.ft

    Oriented southwest, Focussed - 1.5BR lays out one bedroom plus a den and two bathrooms in 1,371 sq ft. Builder sales for it ended when it sold out; Warehouse Lofts Toronto rises 11 storeys in Corktown and was developed by Downing Street Group and The Sher Corporation. Ask Meta Realty which one-bedroom-plus-den configurations are still available.

    1
    2.0
    1,371 sq.ft
    last recorded price $1,369,900
    Sold Outlaunched at $1,369,900since launch no change
    1 w ago $1,369,900
    since launch no change
    1 m ago $1,369,900
    since launch no change
    3 m ago $1,369,900
    since launch no change
    1 y ago $1,369,900
    since launch no change
    2 y ago $1,369,900
    since launch no change
    3 y ago $1,369,900
    since launch no change
    Strength - 3BR Floor Plan at Warehouse Lofts - 1674 sq.ft

    Strength - 3BR is the only three-bedroom configuration at Warehouse Lofts Toronto, with two bathrooms across 1,674 sq ft and a southeast exposure. It costs from $1,759,900, which is near $1,051 per sq ft. The 11-storey Corktown building comes from Downing Street Group and The Sher Corporation. Meta Realty can help you lock in this layout.

    3
    2.0
    1,674 sq.ft
    $1,051/ft $1,759,900
    launched at $1,759,900since launch no change
    1 w ago $1,759,900
    since launch no change
    1 m ago $1,759,900
    since launch no change
    3 m ago $1,759,900
    since launch no change
    1 y ago $1,759,900
    since launch no change
    2 y ago $1,759,900
    since launch no change
    3 y ago $1,759,900
    since launch no change
    Strength - 1BR Floor Plan at Warehouse Lofts - 1674 sq.ft

    Strength - 1BR devotes 1,674 sq ft to a single bedroom and two bathrooms, facing southeast, and it is the only one-bedroom configuration currently available at Warehouse Lofts Toronto. A starting price of $1,759,900 works out to about $1,051 per sq ft. Downing Street Group partnered with The Sher Corporation on this Corktown building. Speak with Meta Realty to compare it with the other Strength configurations.

    1
    2.0
    1,674 sq.ft
    $1,051/ft $1,759,900
    launched at $1,759,900since launch no change
    1 w ago $1,759,900
    since launch no change
    1 m ago $1,759,900
    since launch no change
    3 m ago $1,759,900
    since launch no change
    1 y ago $1,759,900
    since launch no change
    2 y ago $1,759,900
    since launch no change
    3 y ago $1,759,900
    since launch no change