METAREALTY INC.

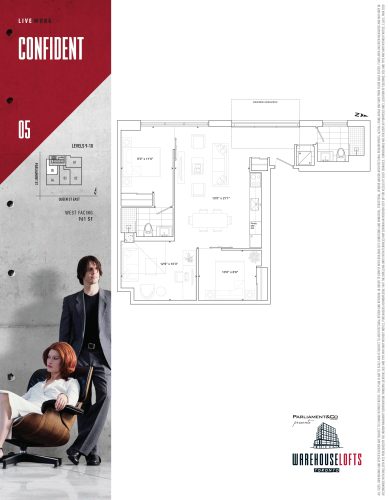
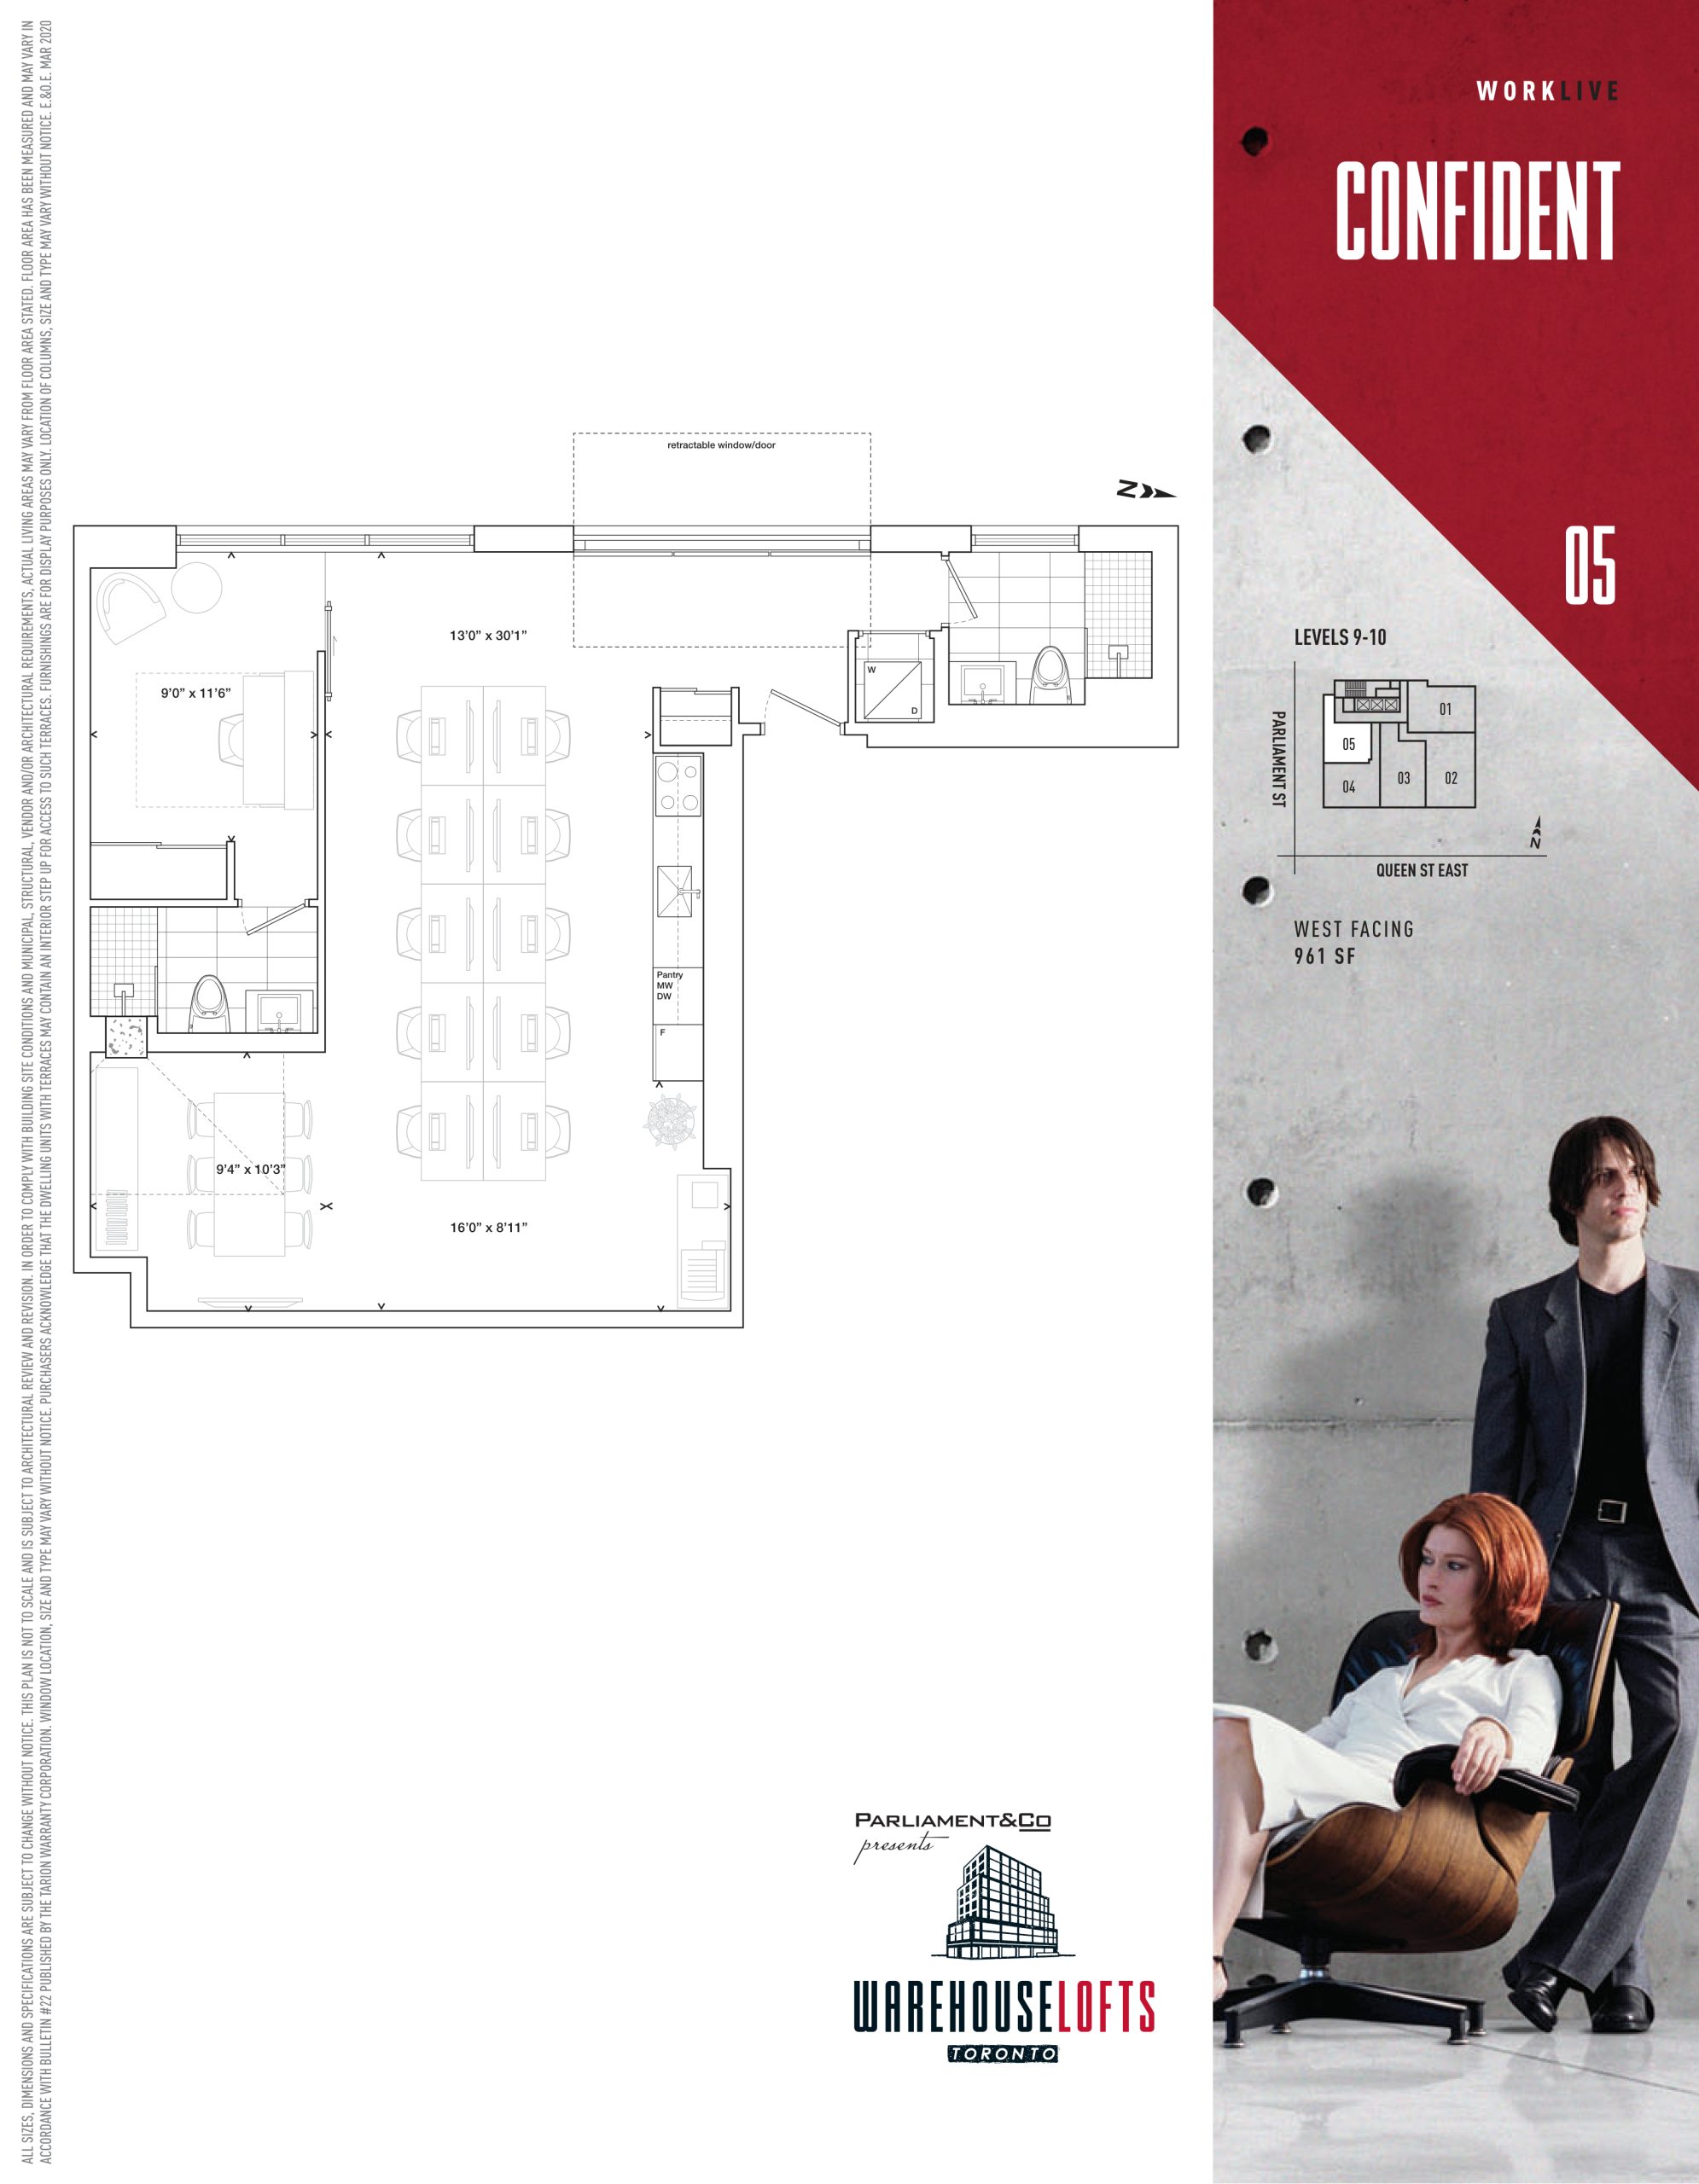
Confident - 1.5BR Floor Plan — Warehouse Lofts Toronto

187 Parliament Street, Toronto, ON, Canada

Last list price
$1,111,900 · Sold out

Condo · 1 Bed + Den · 2 Bath · 961 sq ft

Occupancy: Aug, 2025
GET PLATINUM ACCESS!!

Register to Receive Guaranteed Platinum Access & Prices, Incentives & Discounts, Floor Plans & More!

Get Pricing, Floor Plans and Availability

Tell us what you need and a Meta Realty representative will follow up directly.

Are you a Realtor?
Sending…

About the Confident - 1.5BR floor plan

Confident - 1.5BR arranges 961 sq ft as one bedroom plus a den with two bathrooms, oriented west, and the den offers space for a desk. Every suite of this configuration has been sold by the builders at Warehouse Lofts Toronto, developed by Downing Street Group and The Sher Corporation in Corktown. Ask Meta Realty how the configurations still for sale differ from this one.

Key Facts

Ready to reserve?

Submit a worksheet for Warehouse Lofts Toronto: pick up to three suites and we will request your allocation from the builder.

Submit a worksheet
  • Floor Plan

    Confident - 1.5BR

  • Bedrooms

    1 Bed + Den

  • Bathrooms

    2

  • Interior Size

    961 sq ft

  • Exposure

    West

  • Floors

    9–10

  • Price From

    $1,111,900 (last list price; sold out with the builder)

  • Price Per Sq Ft

    $1,157/sq ft

  • Availability

    Sold out

  • Est. Maintenance

    ≈ $567/month ($0.59/sq ft, estimate)

  • Deposit Structure

    10% (over 90 days)

  • Occupancy

    Aug, 2025

  • Builder(s)

    Downing Street Group and The Sher Corporation

  • Address

    187 Parliament Street, Toronto, ON, Canada

How it compares

  • Price Per Sq Ft

    Last list price was 10% above the average of the 7 plans offered now ($1,052/sq ft)

  • Size

    Plans offered now range from 1,366 to 1,674 sq ft

  • Price

    Plans offered now are priced from $1,434,900 to $1,759,900

  • All Plans

    18 floor plans at Warehouse Lofts Toronto

Builder list price, last updated September 28, 2026. Prices, sizes and availability are set by the builder and change without notice. E&OE.

Other floor plans at Warehouse Lofts Toronto
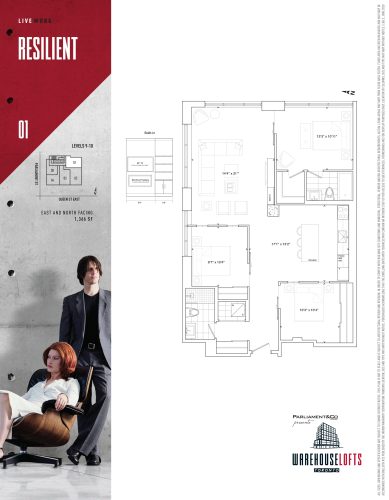
Resilient - 2BR Floor Plan at Warehouse Lofts - 1366 sq.ft
2
2.0
1,366 sq.ft
$1,050/ft $1,434,900
launched at $1,434,900since launch no change
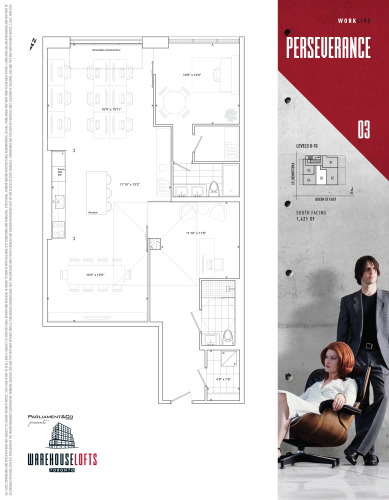
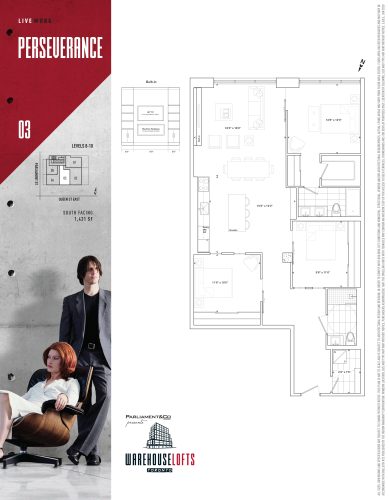
Perseverance - 2.5BR Floor Plan at Warehouse Lofts - 1421 sq.ft
2
2.0
1,421 sq.ft
$1,056/ft $1,499,900
launched at $1,499,900since launch no change
Perseverance - 1.5BR Floor Plan at Warehouse Lofts - 1421 sq.ft
1
2.0
1,421 sq.ft
$1,056/ft $1,499,900
launched at $1,499,900since launch no change
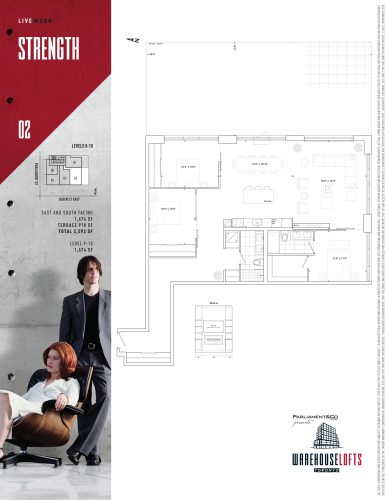
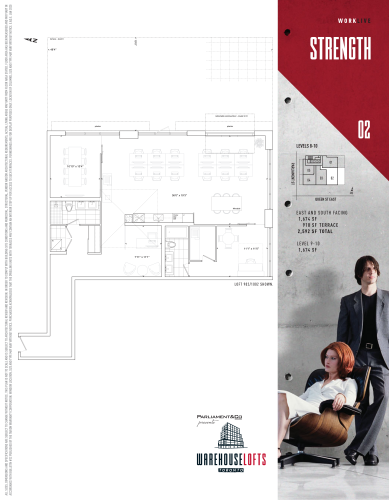
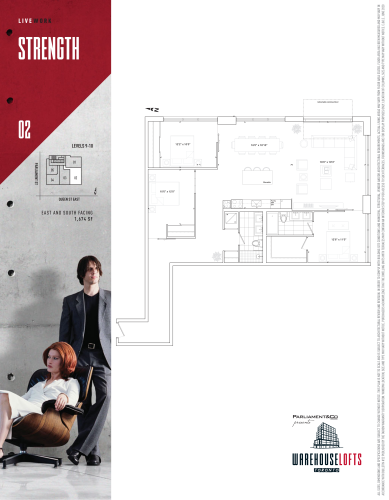
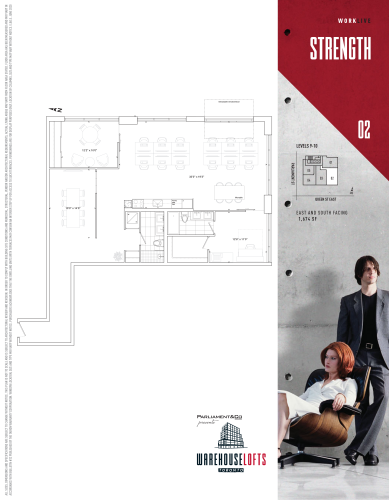
Strength - 2.5BR Floor Plan at Warehouse Lofts - 1674 sq.ft
2
2.0
1,674 sq.ft
$1,051/ft $1,759,900
launched at $1,759,900since launch no change
Strength - 1.5BR Floor Plan at Warehouse Lofts - 1674 sq.ft
1
2.0
1,674 sq.ft
$1,051/ft $1,759,900
launched at $1,759,900since launch no change
Strength - 3BR Floor Plan at Warehouse Lofts - 1674 sq.ft
3
2.0
1,674 sq.ft
$1,051/ft $1,759,900
launched at $1,759,900since launch no change
Strength - 1BR Floor Plan at Warehouse Lofts - 1674 sq.ft
1
2.0
1,674 sq.ft
$1,051/ft $1,759,900
launched at $1,759,900since launch no change
Confident - 2BR Floor Plan at Warehouse Lofts - 961 sq.ft
2
2.0
961 sq.ft
last recorded price $1,111,900
Sold Outlaunched at $1,111,900since launch no change
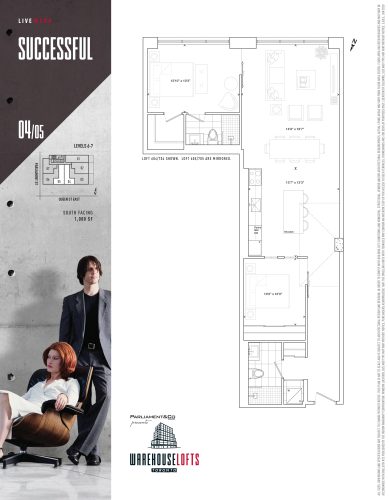
Successful - 2BR Floor Plan at Warehouse Lofts - 1080 sq.ft
2
2.0
1,080 sq.ft
last recorded price $1,069,900
Sold Outlaunched at $1,069,900since launch no change
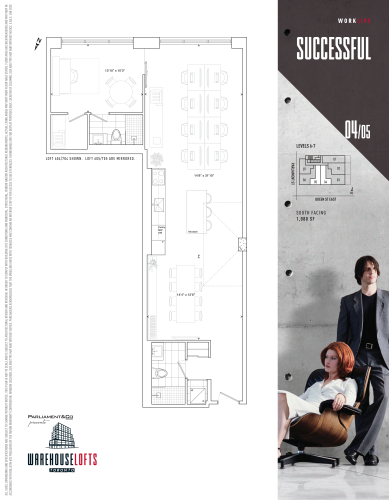
Successful - 1.5BR Floor Plan at Warehouse Lofts - 1080 sq.ft
1
2.0
1,080 sq.ft
last recorded price $1,069,900
Sold Outlaunched at $1,069,900since launch no change
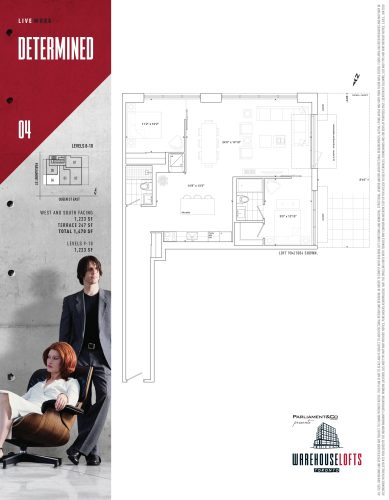
Determined - 2BR Floor Plan at Warehouse Lofts - 1223 sq.ft
2
2.0
1,223 sq.ft
last recorded price $1,279,900
Sold Outlaunched at $1,279,900since launch no change
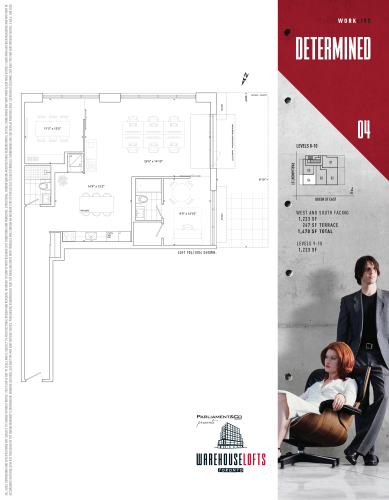
Determined - 1BR Floor Plan at Warehouse Lofts - 1223 sq.ft
1
2.0
1,223 sq.ft
last recorded price $1,279,900
Sold Outlaunched at $1,279,900since launch no change
See all 18 floor plans at Warehouse Lofts Toronto
Similar floor plans nearby
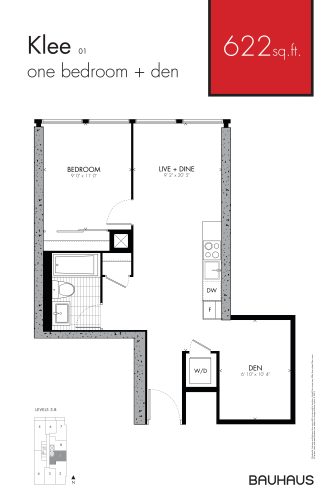
Klee Floor Plan at Bauhaus Condos - 622 sq.ft

At Bauhaus Condos · 0.5 km away

1
1.0
622 sq.ft
$1,521/ft $945,900
launched at $945,900since launch no change
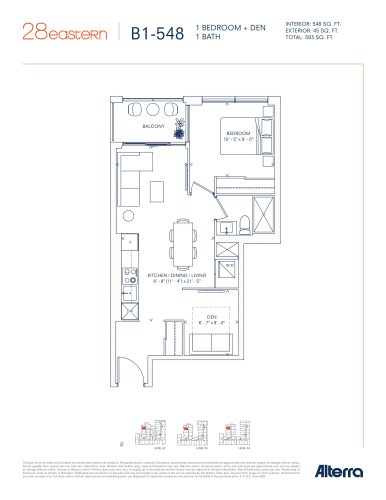
B1-548 Floor Plan at 28 Eastern Condos - 548 sq.ft

At 28 Eastern Condos · 0.5 km away

1
1.0
548 sq.ft
$1,277/ft $699,990
launched at $699,990since launch no change
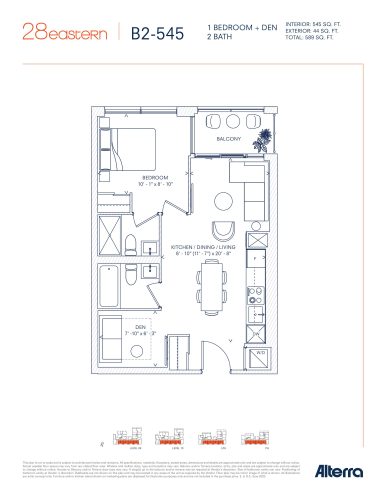
B2-545 Floor Plan at 28 Eastern Condos - 545 sq.ft

At 28 Eastern Condos · 0.5 km away

1
2.0
545 sq.ft
$1,387/ft $755,990
launched at $755,990since launch no change
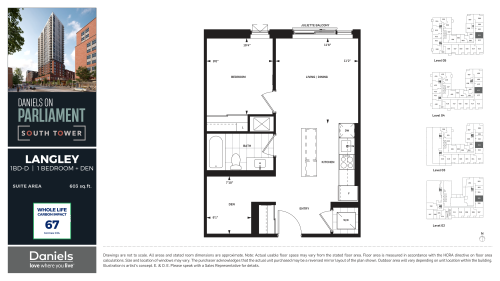
Langley Floor Plan at Daniels on Parliament South Tower Condos - 603 sq.ft

At Daniels on Parliament South Tower · 0.6 km away

1
1.0
603 sq.ft
$814/ft $490,900
launched at $820,900$-330,000 (-67.22%)
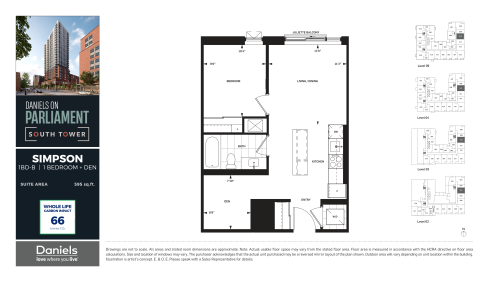
Simpson Floor Plan at Daniels on Parliament South Tower Condos - 595 sq.ft

At Daniels on Parliament South Tower · 0.6 km away

1
1.0
595 sq.ft
$815/ft $484,900
launched at $805,900$-321,000 (-66.20%)
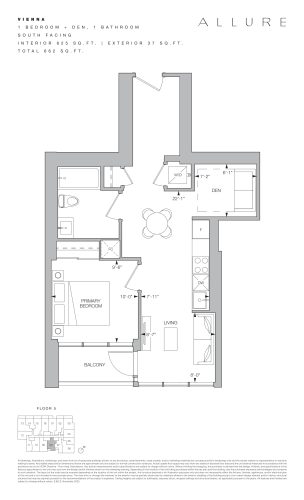
Vienna Floor Plan at Allure Condos - 625 sq.ft

At Allure Condos · 0.6 km away

1
1.0
625 sq.ft
$1,302/ft $813,990
launched at $803,990$+10,000 (+1.23%)