METAREALTY INC.

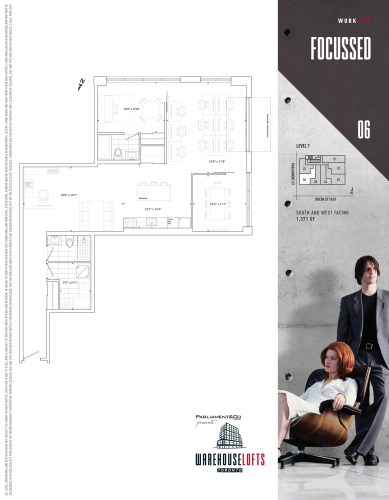
Focussed - 2.5BR Floor Plan — Warehouse Lofts Toronto

187 Parliament Street, Toronto, ON, Canada

Last list price
$1,369,900 · Sold out

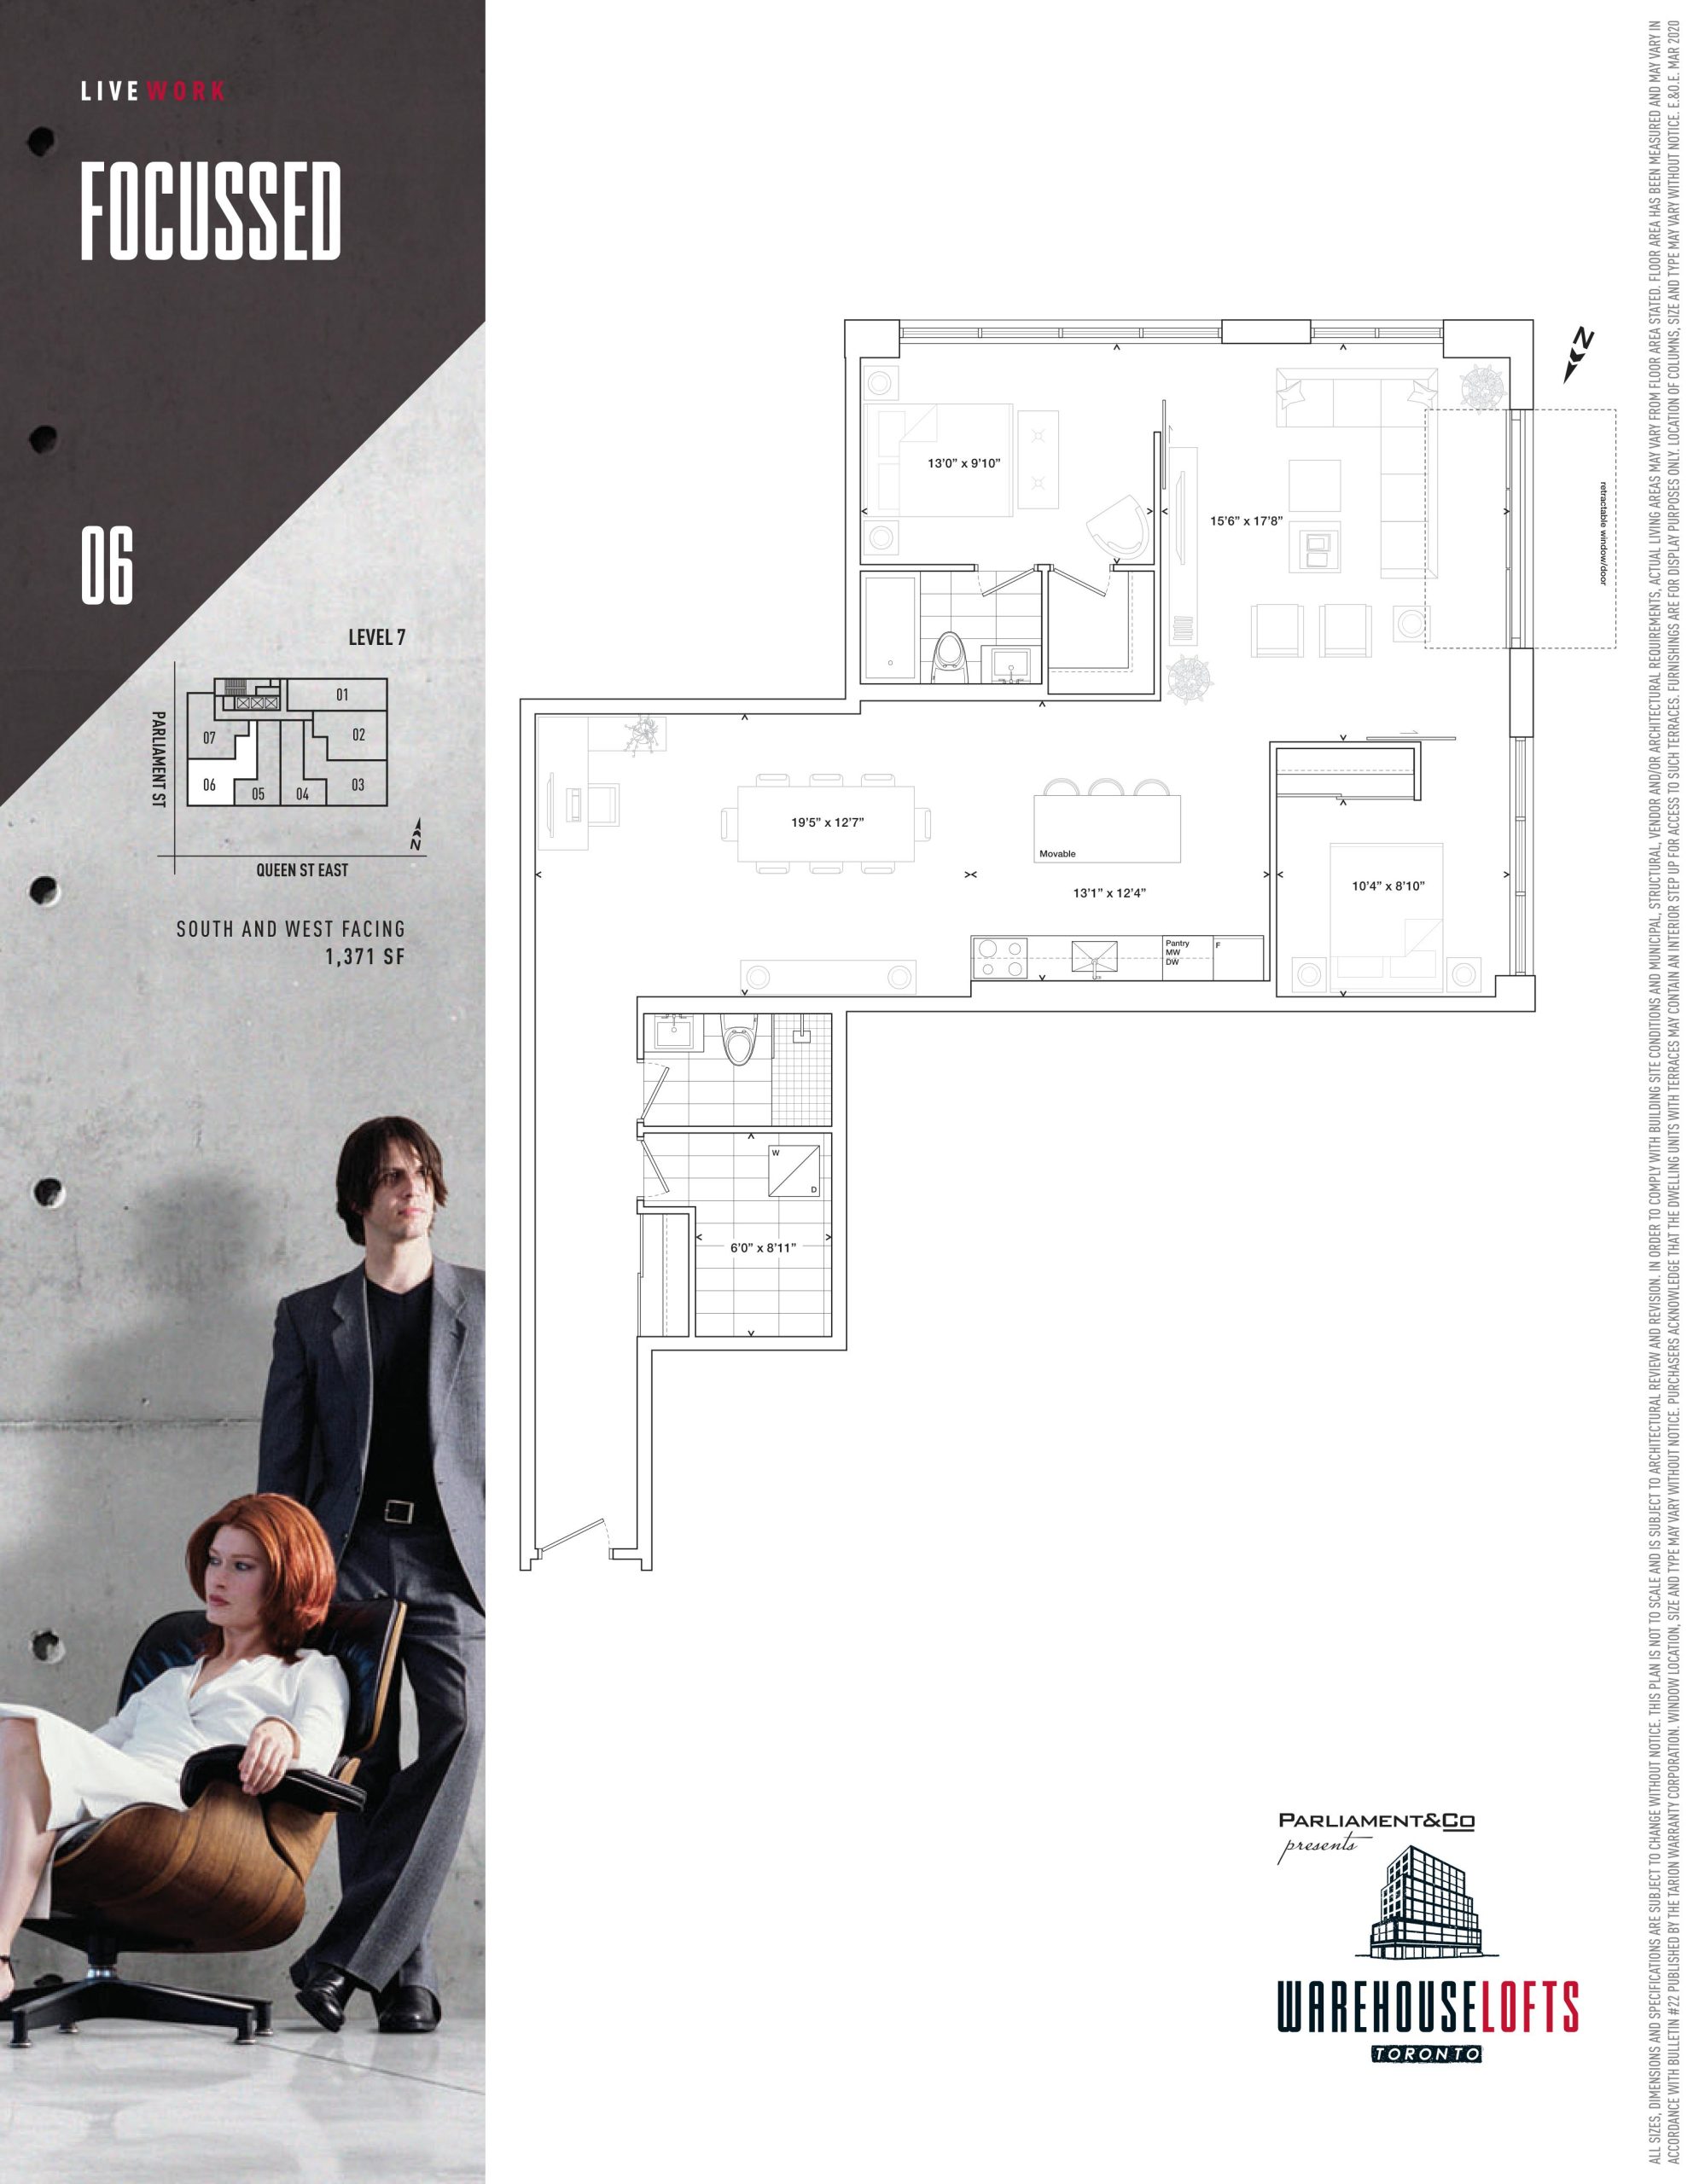
Condo · 2 Bed + Den · 2 Bath · 1,371 sq ft

Occupancy: Aug, 2025
GET PLATINUM ACCESS!!

Register to Receive Guaranteed Platinum Access & Prices, Incentives & Discounts, Floor Plans & More!

Get Pricing, Floor Plans and Availability

Tell us what you need and a Meta Realty representative will follow up directly.

Are you a Realtor?
Sending…

About the Focussed - 2.5BR floor plan

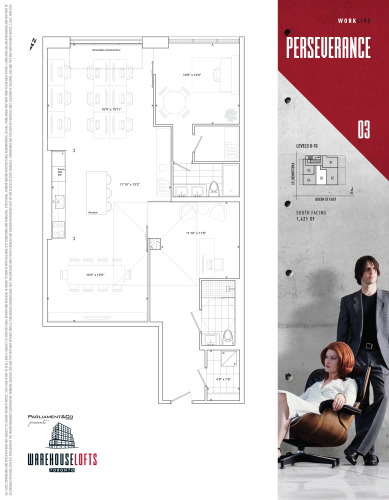
Focussed - 2.5BR provides two bedrooms, a den and two bathrooms across 1,371 sq ft with a southwest exposure; the den can be used as an office. Warehouse Lofts Toronto, the Corktown building from Downing Street Group and The Sher Corporation, no longer has it for sale. Contact Meta Realty about Perseverance - 2.5BR, a two-bedroom-plus-den configuration that remains available.

Key Facts

Ready to reserve?

Submit a worksheet for Warehouse Lofts Toronto: pick up to three suites and we will request your allocation from the builder.

Submit a worksheet
  • Floor Plan

    Focussed - 2.5BR

  • Bedrooms

    2 Bed + Den

  • Bathrooms

    2

  • Interior Size

    1,371 sq ft

  • Exposure

    South West

  • Floors

    7

  • Price From

    $1,369,900 (last list price; sold out with the builder)

  • Price Per Sq Ft

    $999/sq ft

  • Availability

    Sold out

  • Est. Maintenance

    ≈ $809/month ($0.59/sq ft, estimate)

  • Deposit Structure

    10% (over 90 days)

  • Occupancy

    Aug, 2025

  • Builder(s)

    Downing Street Group and The Sher Corporation

  • Address

    187 Parliament Street, Toronto, ON, Canada

How it compares

  • Price Per Sq Ft

    Last list price was 5% below the average of the 7 plans offered now ($1,052/sq ft)

  • Size

    Plans offered now range from 1,366 to 1,674 sq ft

  • Price

    Plans offered now are priced from $1,434,900 to $1,759,900

  • All Plans

    18 floor plans at Warehouse Lofts Toronto

Builder list price, last updated September 28, 2026. Prices, sizes and availability are set by the builder and change without notice. E&OE.

Other floor plans at Warehouse Lofts Toronto
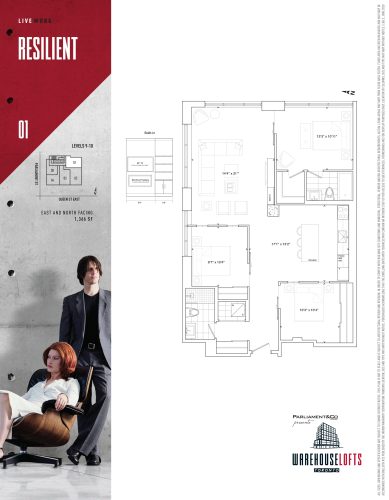
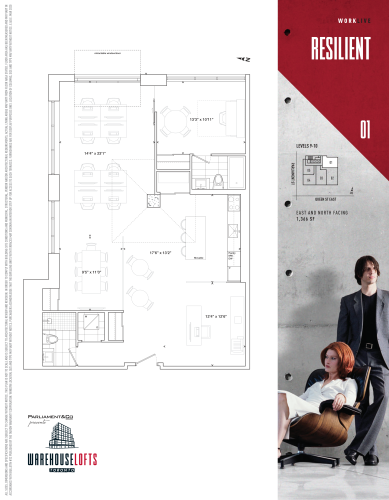
Resilient - 2BR Floor Plan at Warehouse Lofts - 1366 sq.ft
2
2.0
1,366 sq.ft
$1,050/ft $1,434,900
launched at $1,434,900since launch no change
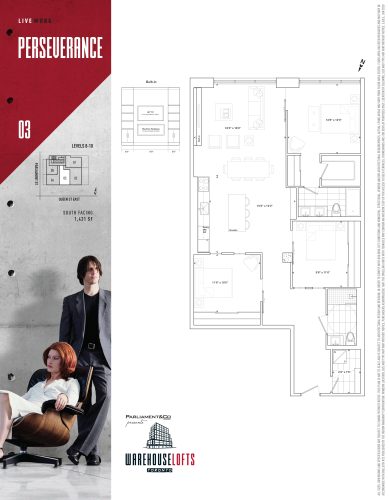
Perseverance - 2.5BR Floor Plan at Warehouse Lofts - 1421 sq.ft
2
2.0
1,421 sq.ft
$1,056/ft $1,499,900
launched at $1,499,900since launch no change
Perseverance - 1.5BR Floor Plan at Warehouse Lofts - 1421 sq.ft
1
2.0
1,421 sq.ft
$1,056/ft $1,499,900
launched at $1,499,900since launch no change
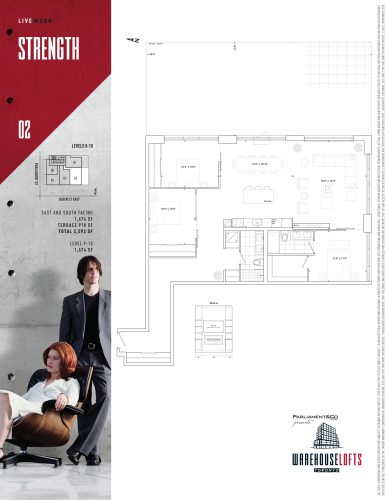
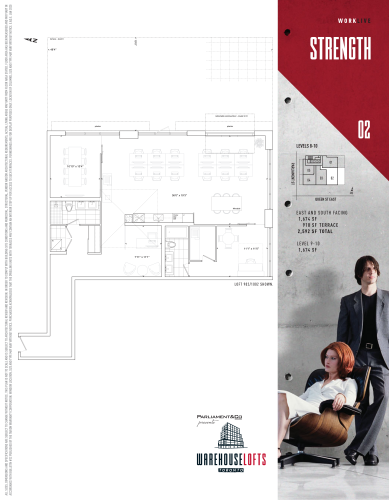
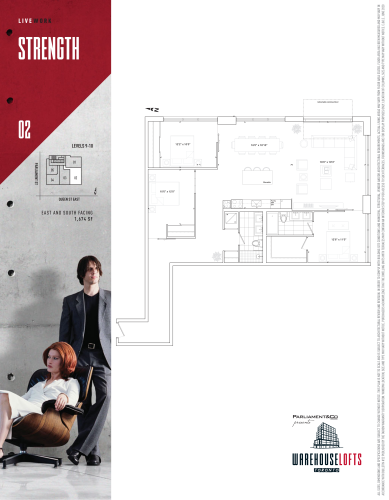
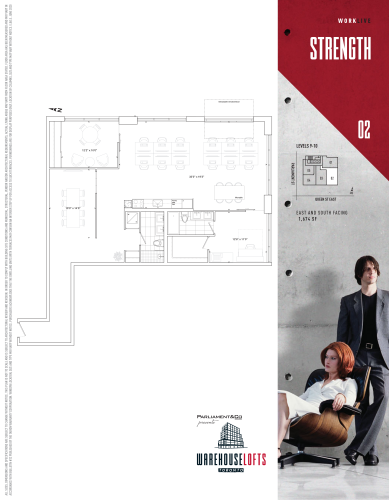
Strength - 2.5BR Floor Plan at Warehouse Lofts - 1674 sq.ft
2
2.0
1,674 sq.ft
$1,051/ft $1,759,900
launched at $1,759,900since launch no change
Strength - 1.5BR Floor Plan at Warehouse Lofts - 1674 sq.ft
1
2.0
1,674 sq.ft
$1,051/ft $1,759,900
launched at $1,759,900since launch no change
Strength - 3BR Floor Plan at Warehouse Lofts - 1674 sq.ft
3
2.0
1,674 sq.ft
$1,051/ft $1,759,900
launched at $1,759,900since launch no change
Strength - 1BR Floor Plan at Warehouse Lofts - 1674 sq.ft
1
2.0
1,674 sq.ft
$1,051/ft $1,759,900
launched at $1,759,900since launch no change
Focussed - 1.5BR Floor Plan at Warehouse Lofts - 1371 sq.ft
1
2.0
1,371 sq.ft
last recorded price $1,369,900
Sold Outlaunched at $1,369,900since launch no change
Resilient - 1.5BR Floor Plan at Warehouse Lofts - 1366 sq.ft
1
2.0
1,366 sq.ft
last recorded price $1,569,900
Sold Outlaunched at $1,569,900since launch no change
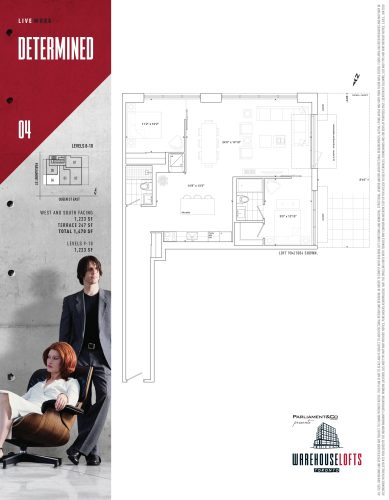
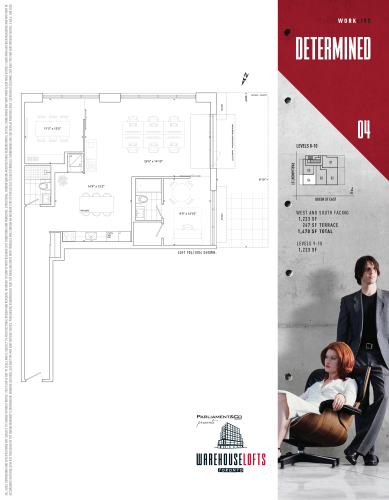
Determined - 2BR Floor Plan at Warehouse Lofts - 1223 sq.ft
2
2.0
1,223 sq.ft
last recorded price $1,279,900
Sold Outlaunched at $1,279,900since launch no change
Determined - 1BR Floor Plan at Warehouse Lofts - 1223 sq.ft
1
2.0
1,223 sq.ft
last recorded price $1,279,900
Sold Outlaunched at $1,279,900since launch no change
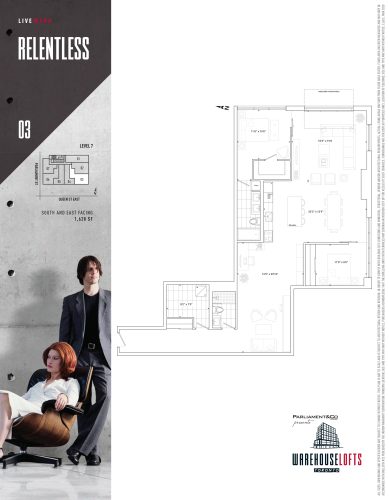
Relentless - 2.5BR Floor Plan at Warehouse Lofts - 1628 sq.ft
2
2.0
1,628 sq.ft
last recorded price $1,599,900
Sold Outlaunched at $1,599,900since launch no change
See all 18 floor plans at Warehouse Lofts Toronto
Similar floor plans nearby
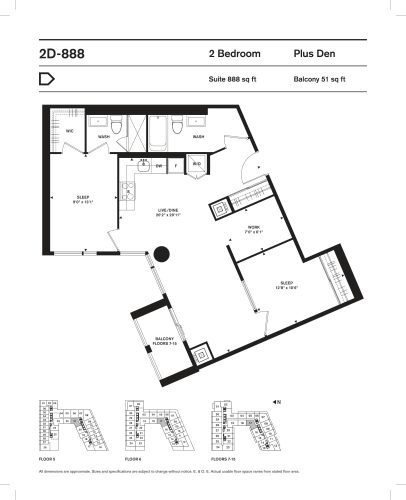
2D-888 Floor Plan at home (Power + Adelaide) Condos - 888 sq.ft

At Home Power Adelaide Condos · 0.2 km away

2
2.0
888 sq.ft
$1,013/ft $899,900
launched at $899,900since launch no change
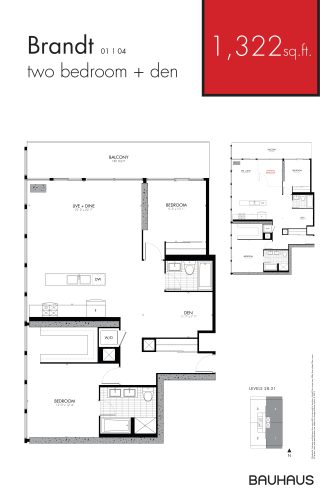
Brandt Floor Plan at Bauhaus Condos - 1322 sq.ft

At Bauhaus Condos · 0.5 km away

2
2.0
1,322 sq.ft
$1,674/ft $2,212,900
launched at $2,212,900since launch no change
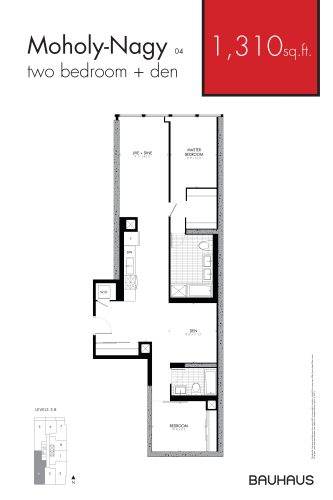
Moholy-Nagy Floor Plan at Bauhaus Condos - 1310 sq.ft

At Bauhaus Condos · 0.5 km away

2
2.0
1,310 sq.ft
$1,542/ft $2,019,900
launched at $2,019,900since launch no change
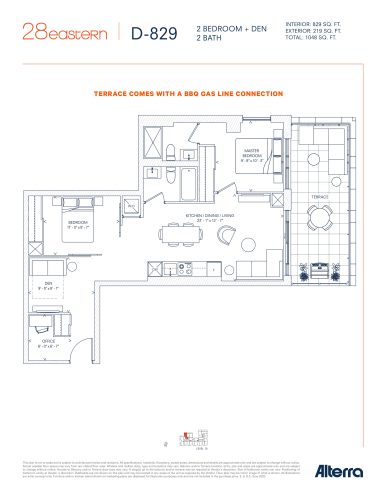
D-829 Floor Plan at 28 Eastern Condos - 829 sq.ft

At 28 Eastern Condos · 0.5 km away

2
2.0
829 sq.ft
$1,255/ft $1,039,990
launched at $1,039,990since launch no change
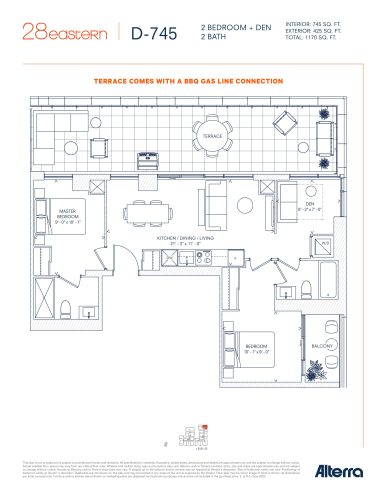
D-745 Floor Plan at 28 Eastern Condos - 745 sq.ft

At 28 Eastern Condos · 0.5 km away

2
2.0
745 sq.ft
$1,423/ft $1,059,990
launched at $1,059,990since launch no change
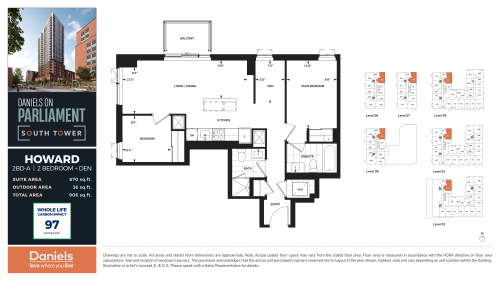
Howard Floor Plan at Daniels on Parliament South Tower Condos - 870 sq.ft

At Daniels on Parliament South Tower · 0.6 km away

2
2.0
870 sq.ft
$819/ft $712,900
launched at $1,140,900$-428,000 (-60.04%)