METAREALTY INC.

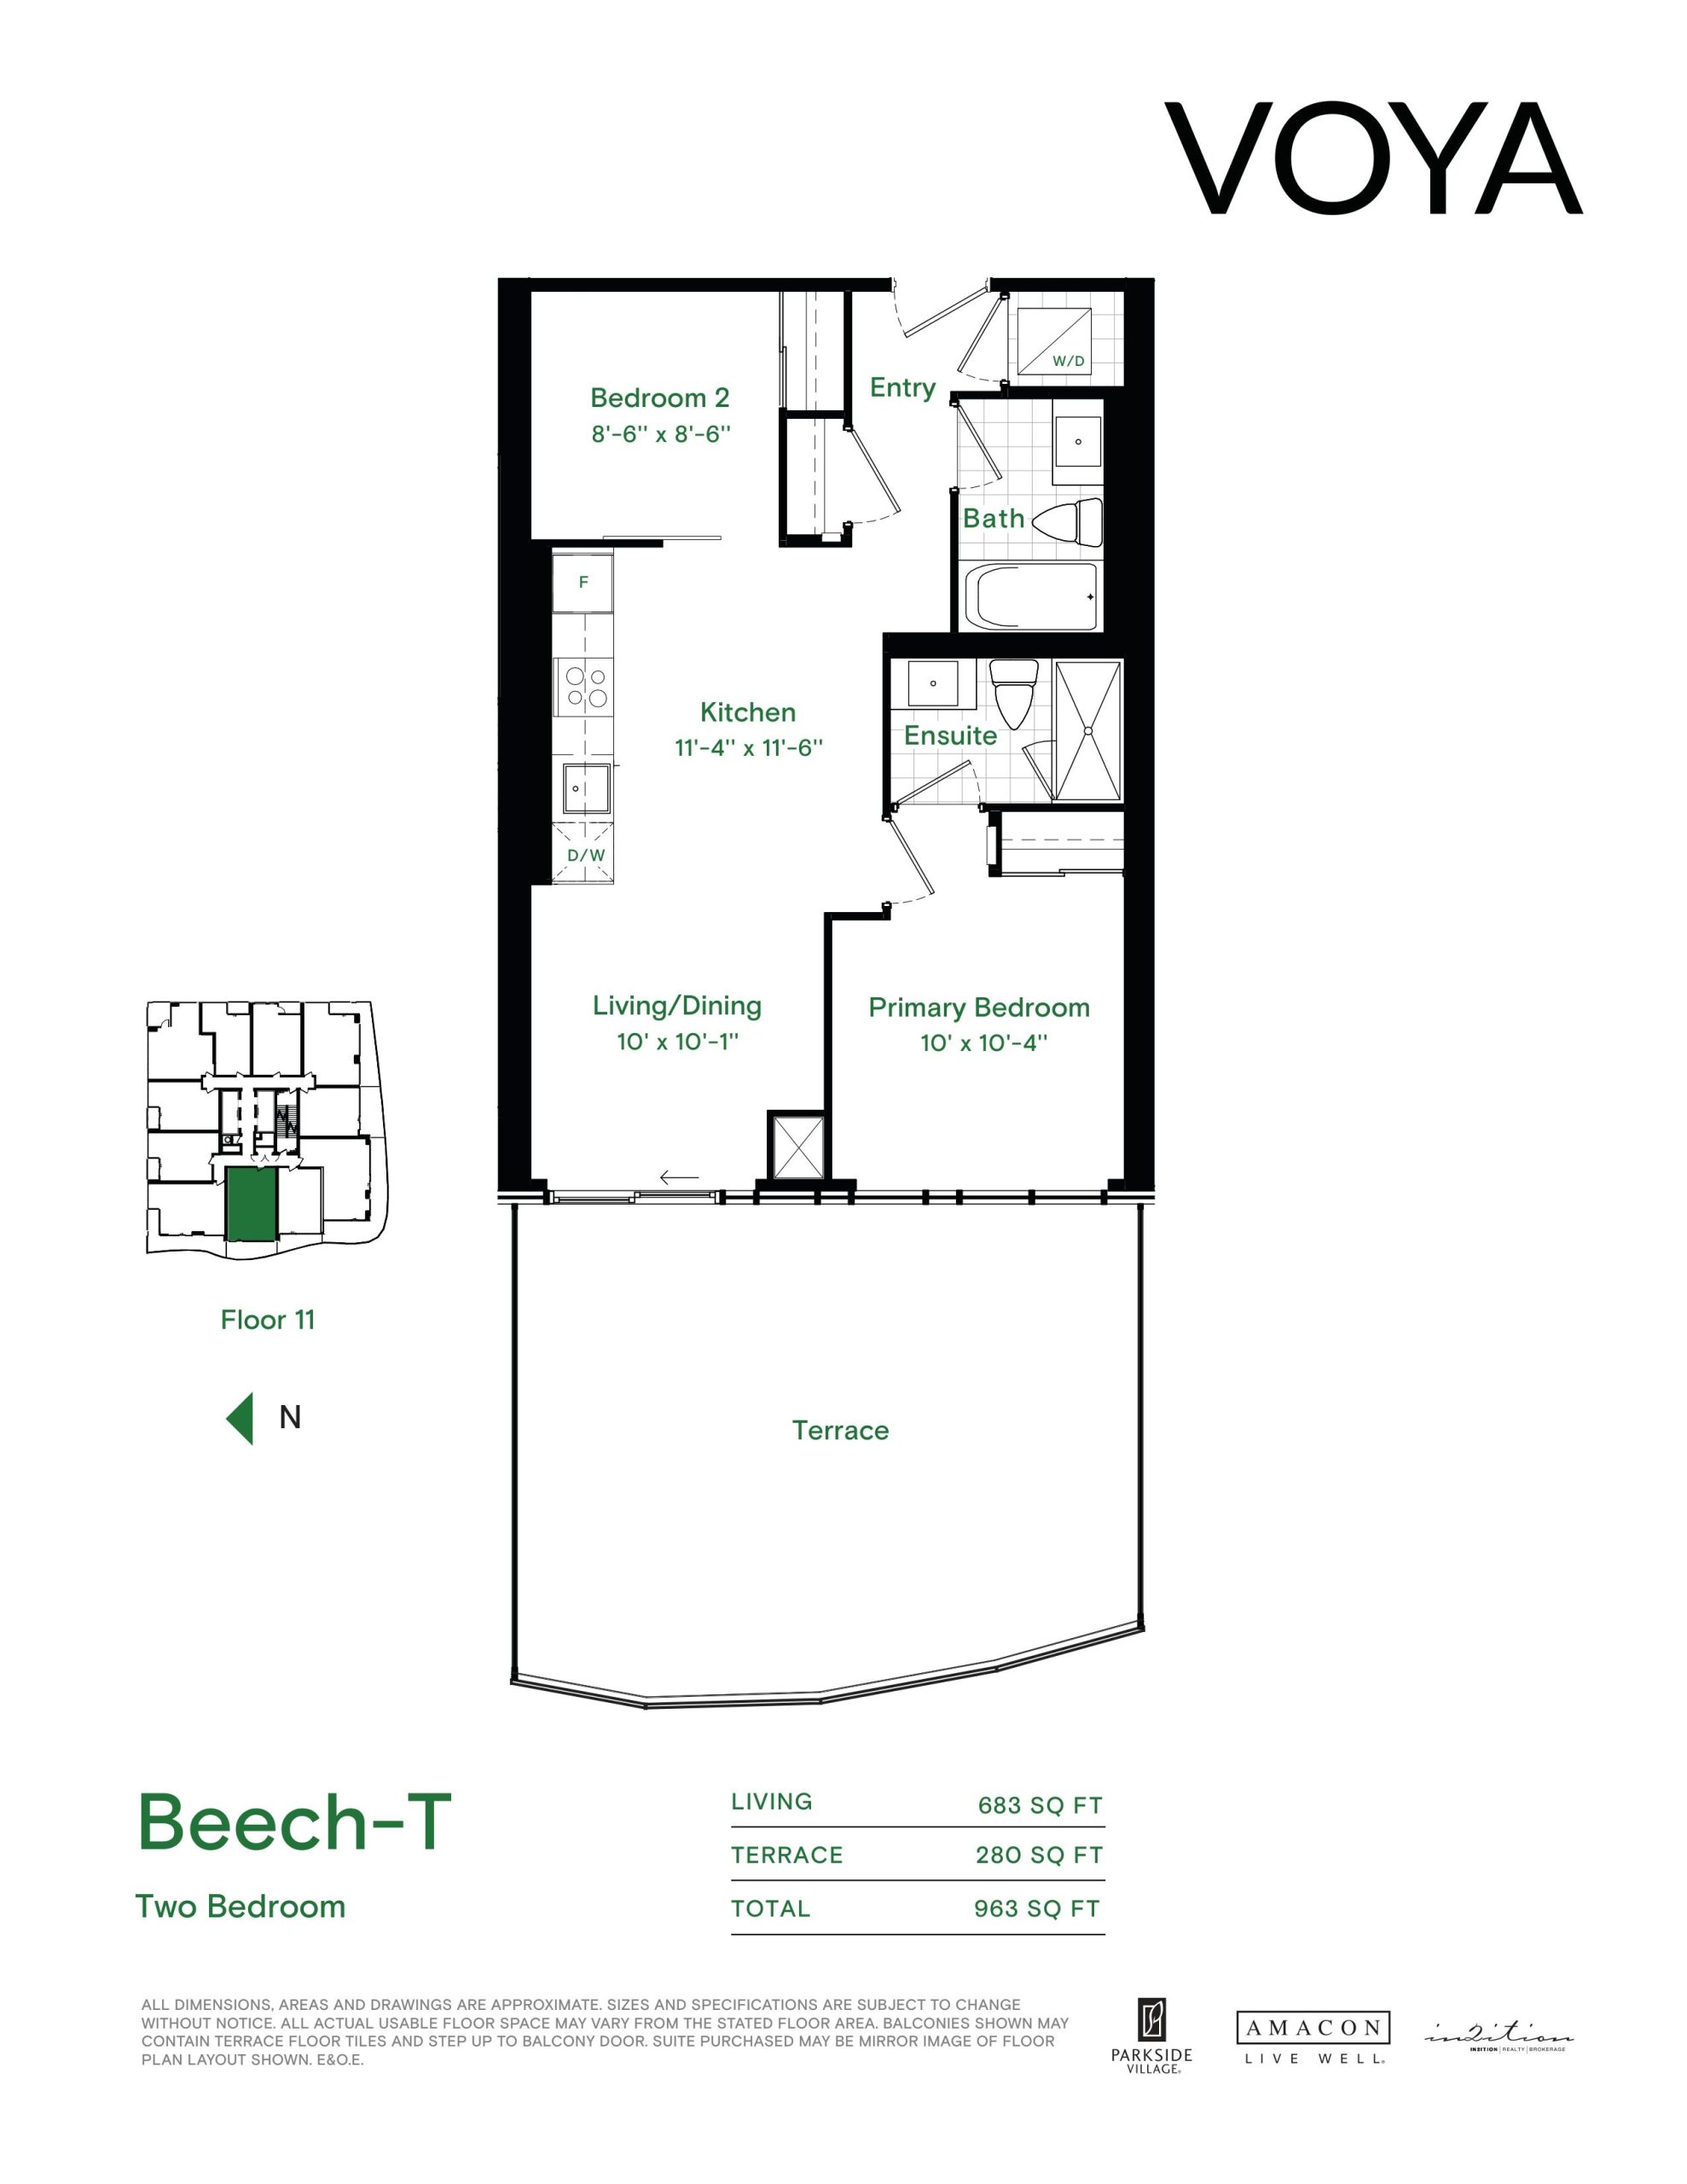
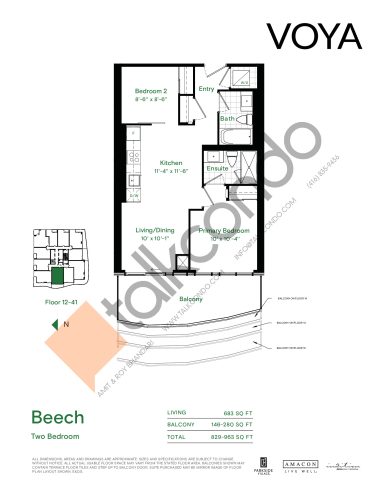
Beech-T Floor Plan — Voya at Parkside Village Condos

By:

Sold Out

4116 Parkside Village Drive, Mississauga, ON, Canada

Condo · 2 Bed · 2 Bath · 683 sq ft

GET PLATINUM ACCESS!!

Register to Receive Guaranteed Platinum Access & Prices, Incentives & Discounts, Floor Plans & More!

Get Pricing, Floor Plans and Availability

Tell us what you need and a Meta Realty representative will follow up directly.

Are you a Realtor?
Sending…

About the Beech-T floor plan

Beech-T is a 2-bedroom layout with 2 bathrooms and 683 sq ft of interior space at Voya at Parkside Village Condos in Mississauga. It faces West. It is offered on floor 11. This plan is sold out with the builder.

Key Facts

Sold out — join the waitlist

Submit a worksheet for Voya at Parkside Village Condos and be first in line if a suite becomes available.

Submit a worksheet
  • Floor Plan

    Beech-T

  • Bedrooms

    2 Bed

  • Bathrooms

    2

  • Interior Size

    683 sq ft

  • Exposure

    West

  • Floors

    11

  • Price From

    Contact for pricing

  • Availability

    Sold out

  • Est. Maintenance

    ≈ $403/month ($0.59/sq ft, estimate)

  • Deposit Structure

    15% (over 365 days) + 5% at occupancy

  • Occupancy

    2026

  • Builder(s)

    Amacon

  • Address

    4116 Parkside Village Drive, Mississauga, ON, Canada

How it compares

Information last updated September 28, 2026. Prices, sizes and availability are set by the builder and change without notice. E&OE.

Other floor plans at Voya at Parkside Village Condos
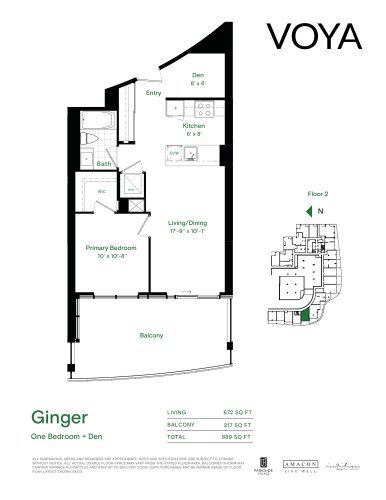
Ginger (Podium) Floor Plan at Voya at Parkside Village Condos - 672 sq.ft
1
1.0
672 sq.ft
last recorded price $827,900
Sold Outlaunched at $827,900since launch no change
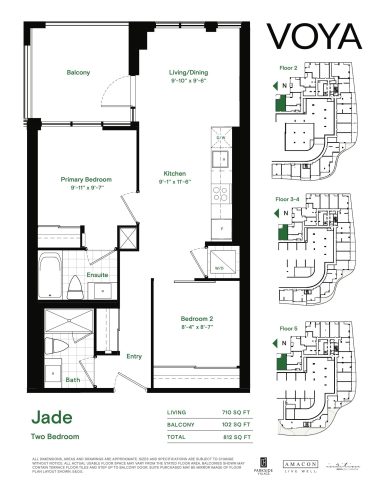
Jade (Podium) Floor Plan at Voya at Parkside Village Condos - 710 sq.ft
2
2.0
710 sq.ft
last recorded price $747,900
Sold Outlaunched at $747,900since launch no change
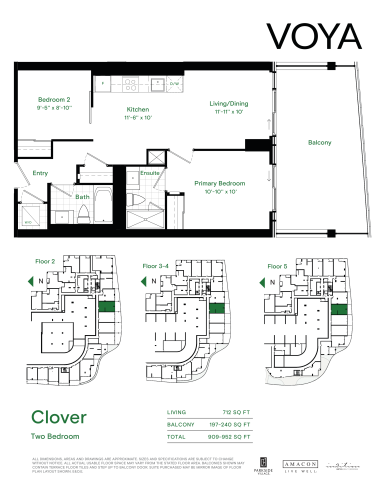
Clover (Podium) Floor Plan at Voya at Parkside Village Condos - 712 sq.ft
2
2.0
712 sq.ft
last recorded price $790,900
Sold Outlaunched at $790,900since launch no change
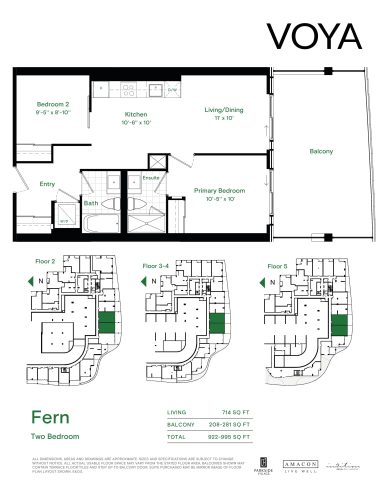
Fern (Podium) Floor Plan at Voya at Parkside Village Condos - 714 sq.ft
2
2.0
714 sq.ft
last recorded price $794,900
Sold Outlaunched at $794,900since launch no change
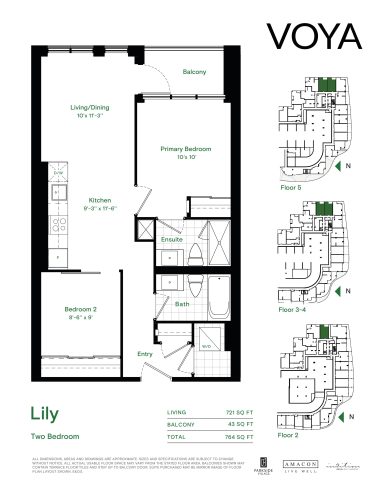
Lily (Podium) Floor Plan at Voya at Parkside Village Condos - 721 sq.ft
2
2.0
721 sq.ft
last recorded price $786,900
Sold Outlaunched at $786,900since launch no change
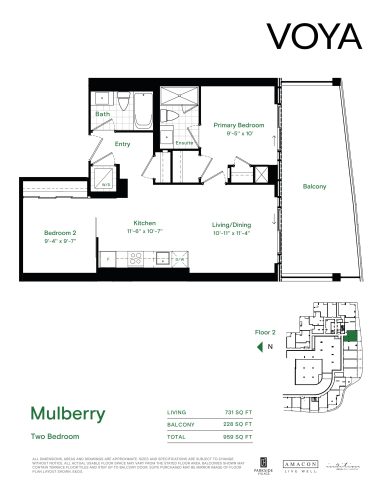
Mulberry (Podium) Floor Plan at Voya at Parkside Village Condos - 731 sq.ft
2
2.0
731 sq.ft
last recorded price $806,900
Sold Outlaunched at $806,900since launch no change
See all 96 floor plans at Voya at Parkside Village Condos
Similar floor plans nearby
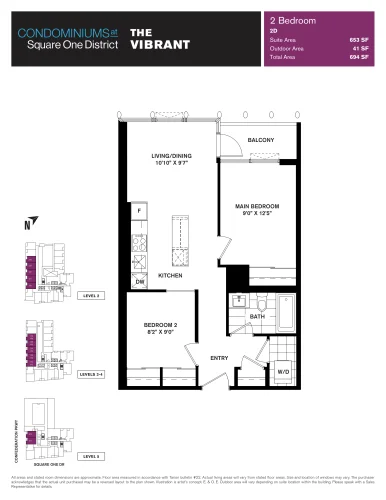
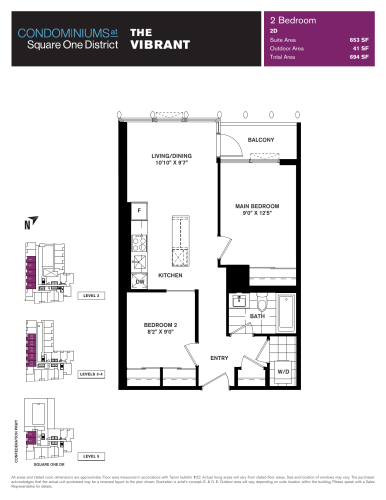
The Vibrant Floor Plan at Condominiums at Square One District - 653 sq.ft

At Square One District Condos · 0.4 km away

2
1.0
653 sq.ft
$766/ft $499,900
launched at $499,900since launch no change
The Vibrant Floor Plan at Stak36 Condos - 653 sq.ft

At Stak36 Condos · 0.4 km away

2
1.0
653 sq.ft
$766/ft $499,900
launched at $499,900since launch no change
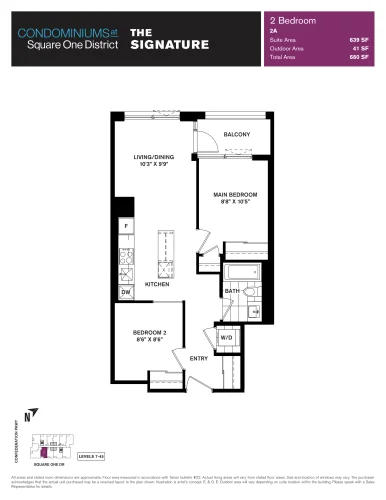
The Signature Floor Plan at Condominiums at Square One District - 639 sq.ft

At Square One District Condos · 0.4 km away

2
1.0
639 sq.ft
$817/ft $521,900
launched at $521,900since launch no change
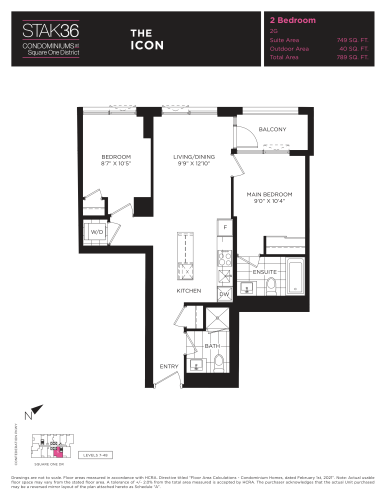
The Icon Floor Plan at Stak36 Condos - 749 sq.ft

At Stak36 Condos · 0.4 km away

2
2.0
749 sq.ft
$718/ft $537,900
launched at $537,900since launch no change
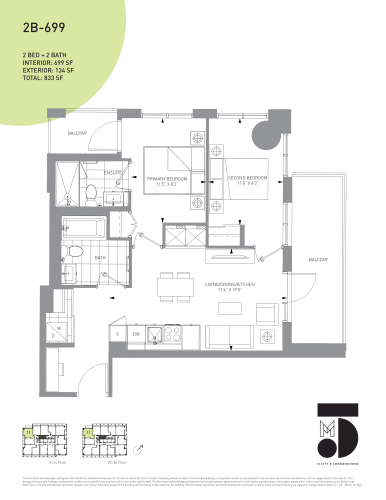
2B-699 Floor Plan at M5 Condos - 699 sq.ft

At M5 Condos · 0.5 km away

2
2.0
699 sq.ft
$1,297/ft $906,900
launched at $906,900since launch no change
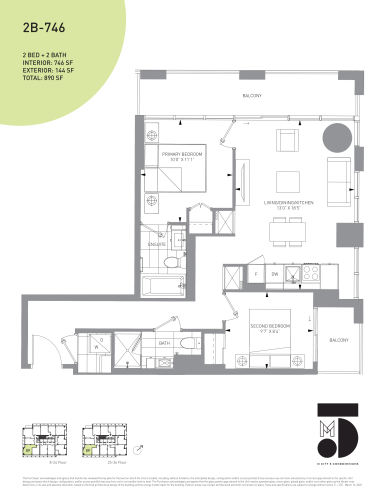
2B-746 Floor Plan at M5 Condos - 746 sq.ft

At M5 Condos · 0.5 km away

2
2.0
746 sq.ft
$1,275/ft $950,900
launched at $950,900since launch no change