METAREALTY INC.

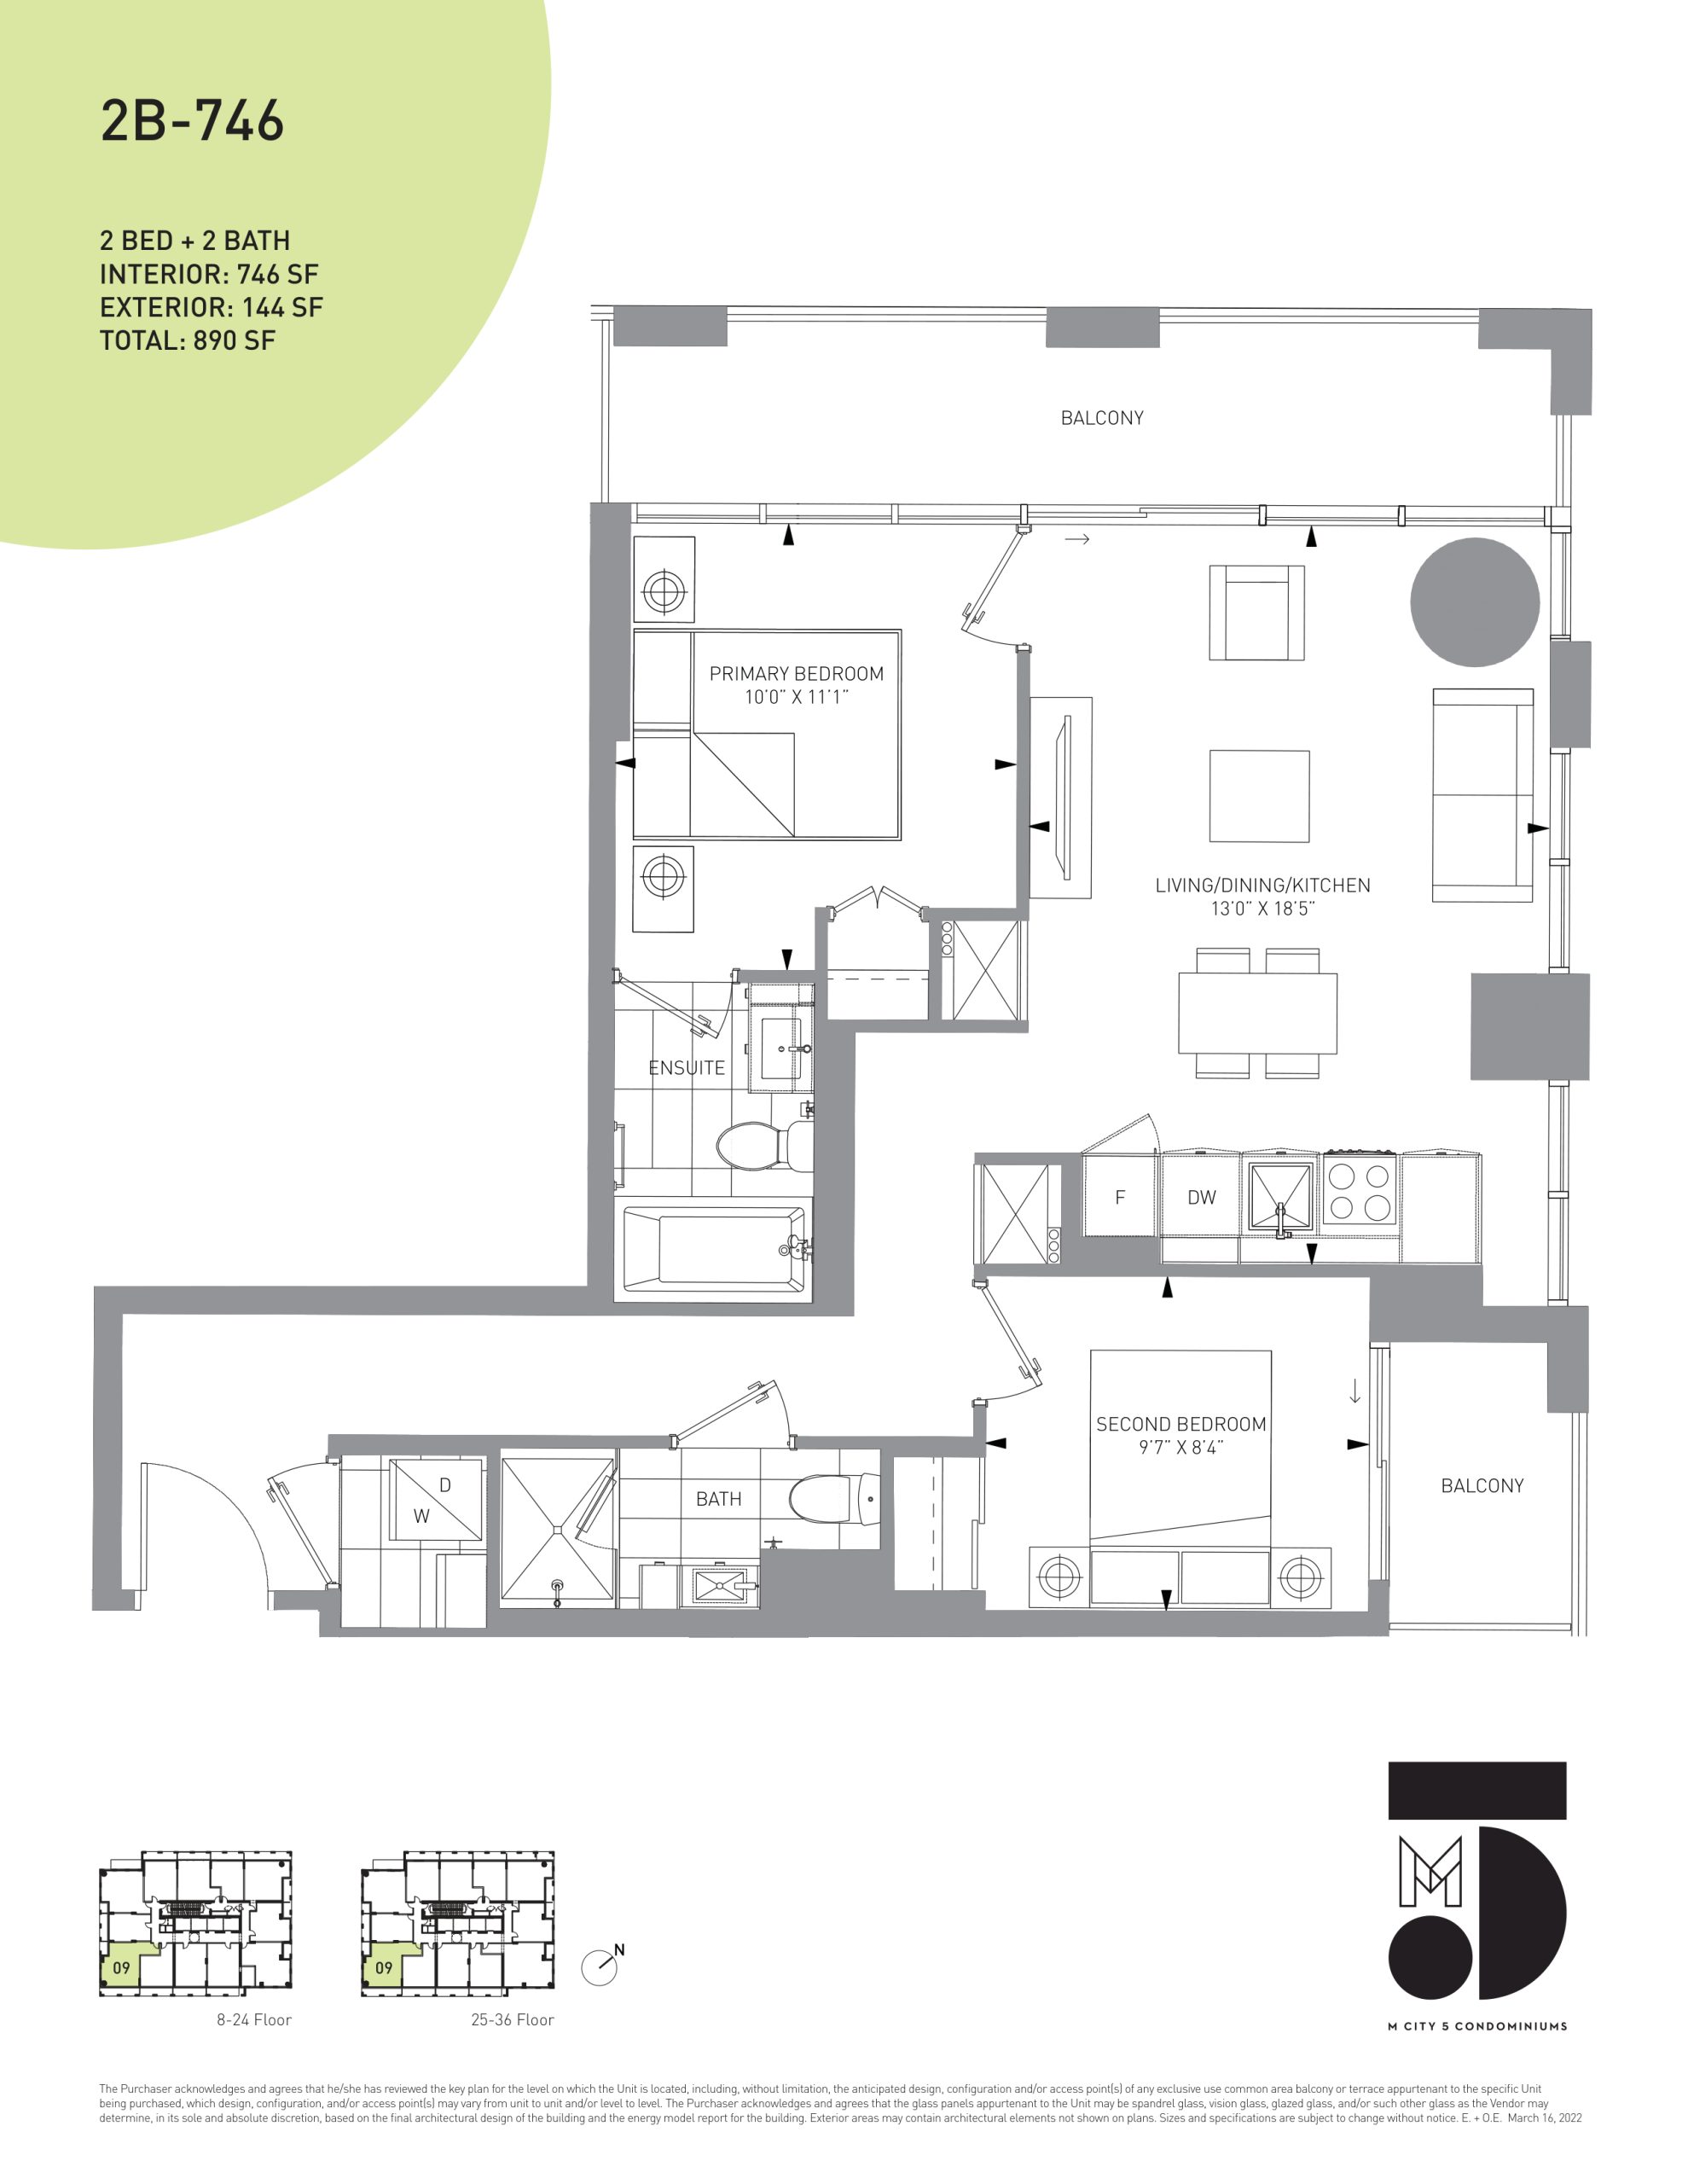
2B-746 Floor Plan — M5 Condos

Webb Drive & Redmond Road, Mississauga, ON, Canada

Starting From
$950,900 · $1,275/sq ft

Condo · 2 Bed · 2 Bath · 746 sq ft

Occupancy: Sep 2027
GET PLATINUM ACCESS!!

Register to Receive Guaranteed Platinum Access & Prices, Incentives & Discounts, Floor Plans & More!

Get Pricing, Floor Plans and Availability

Tell us what you need and a Meta Realty representative will follow up directly.

Are you a Realtor?
Sending…

About the 2B-746 floor plan

The 2B-746 floor plan at M5 Condos (Mississauga) offers a 2-bedroom layout with 2 bathrooms and 746 sq ft of interior space. It faces South West. It is offered on floors 8–36. It is priced from $950,900, about $1,275 per sq ft.

Key Facts

Ready to reserve?

Submit a worksheet for M5 Condos: pick up to three suites and we will request your allocation from the builder.

Submit a worksheet
  • Floor Plan

    2B-746

  • Bedrooms

    2 Bed

  • Bathrooms

    2

  • Interior Size

    746 sq ft

  • Exposure

    South West

  • Floors

    8–36

  • Price From

    $950,900

  • Price Per Sq Ft

    $1,275/sq ft

  • Availability

    Available

  • Est. Maintenance

    ≈ $477/month ($0.64/sq ft, estimate)

  • Deposit Structure

    10% (over 365 days) + 10% at occupancy

  • Occupancy

    2027

  • Builder(s)

    Rogers Real Estate Development Limited and Urban Capital Property Group

  • Address

    Webb Drive & Redmond Road, Mississauga, ON, Canada

How it compares

  • Price Per Sq Ft

    About the same as the average of the 19 plans offered now ($1,251/sq ft)

  • Size

    12th smallest of the 19 plans offered now (464 to 963 sq ft)

  • Price

    15th lowest priced of the 19 plans offered now ($639,900 to $1,100,900)

  • All Plans

    40 floor plans at M5 Condos

Builder list price, last updated September 28, 2026. Prices, sizes and availability are set by the builder and change without notice. E&OE. Current incentives: see M5 Condos.

Other floor plans at M5 Condos
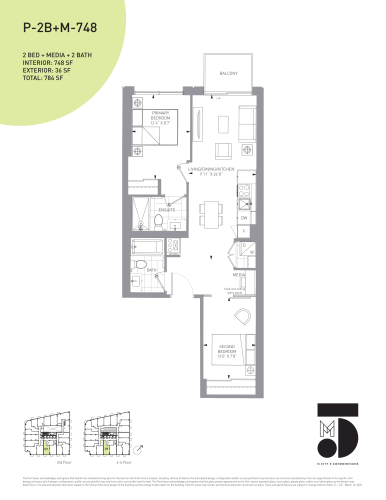
P-2B+M-748 Floor Plan at M5 Condos - 748 sq.ft
2
2.0
748 sq.ft
$1,186/ft $886,900
launched at $886,900since launch no change
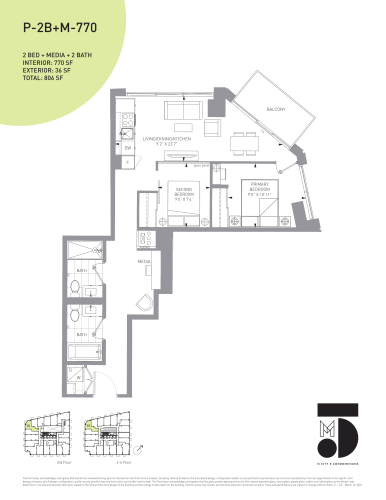
P-2B+M-770 Floor Plan at M5 Condos - 770 sq.ft
2
2.0
770 sq.ft
$1,182/ft $909,900
launched at $909,900since launch no change
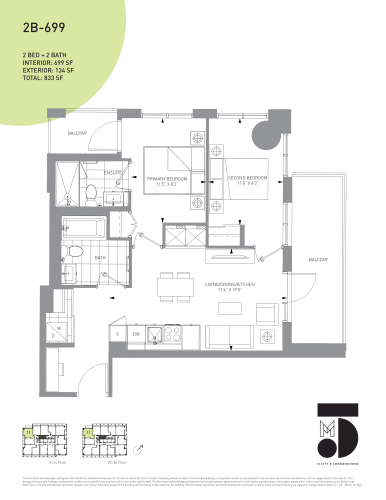
2B-699 Floor Plan at M5 Condos - 699 sq.ft
2
2.0
699 sq.ft
$1,297/ft $906,900
launched at $906,900since launch no change
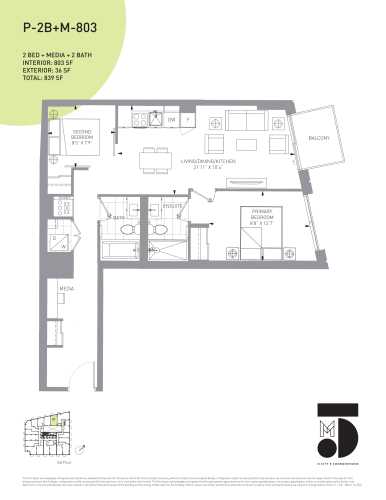
P-2B+M-803 Floor Plan at M5 Condos - 803 sq.ft
2
2.0
803 sq.ft
$1,146/ft $919,900
launched at $919,900since launch no change
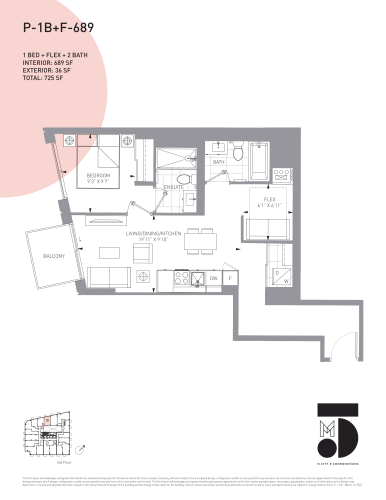
P-1B+F-689 Floor Plan at M5 Condos - 689 sq.ft
1
2.0
689 sq.ft
$1,146/ft $789,900
launched at $789,900since launch no change
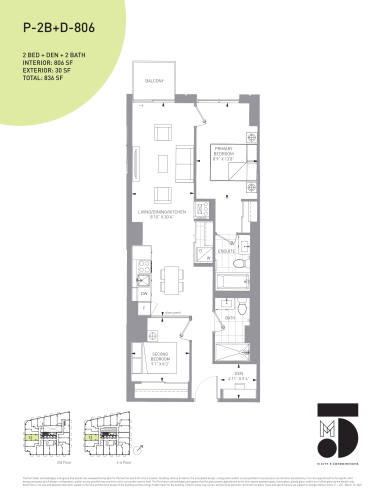
P-2B+D-806 Floor Plan at M5 Condos - 806 sq.ft
2
2.0
806 sq.ft
$1,191/ft $959,900
launched at $959,900since launch no change
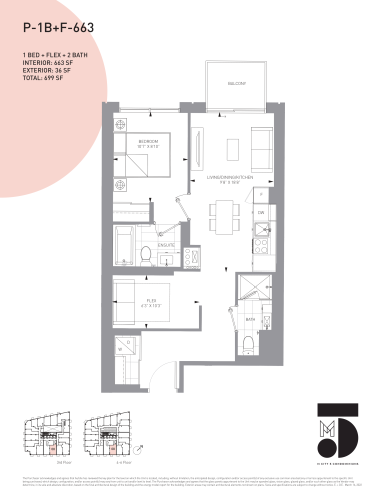
P-1B+F-663 Floor Plan at M5 Condos - 663 sq.ft
1
2.0
663 sq.ft
$1,146/ft $759,900
launched at $759,900since launch no change
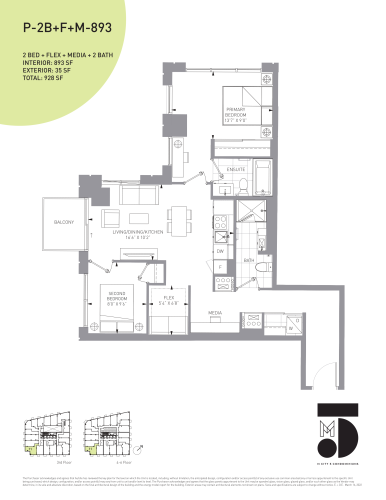
P-2B+F+M-893 Floor Plan at M5 Condos - 893 sq.ft
2
2.0
893 sq.ft
$1,160/ft $1,035,900
launched at $1,035,900since launch no change
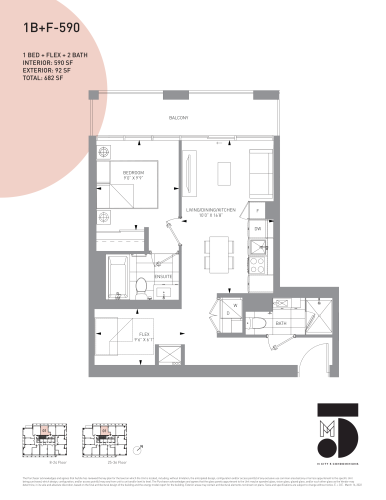
1B+F-590 Floor Plan at M5 Condos - 590 sq.ft
1
2.0
590 sq.ft
$1,318/ft $777,900
launched at $777,900since launch no change
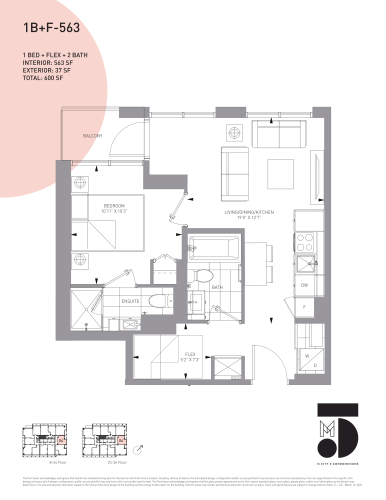
1B+F-563 Floor Plan at M5 Condos - 563 sq.ft
1
2.0
563 sq.ft
$1,343/ft $755,900
launched at $755,900since launch no change
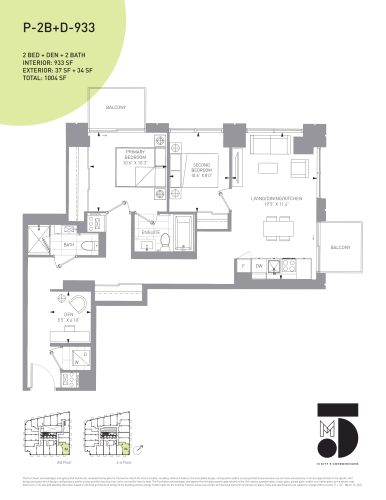
P-2B+D-933 Floor Plan at M5 Condos - 933 sq.ft
2
2.0
933 sq.ft
$1,136/ft $1,059,900
launched at $1,059,900since launch no change
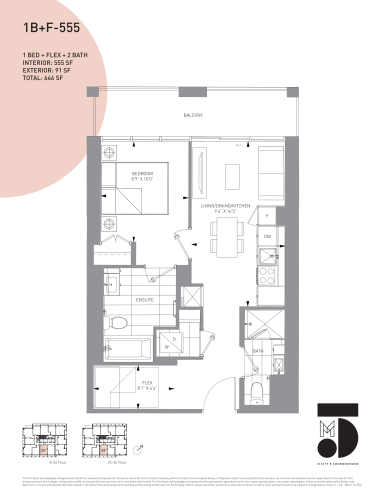
1B+F-555 Floor Plan at M5 Condos - 555 sq.ft
1
2.0
555 sq.ft
$1,409/ft $781,900
launched at $781,900since launch no change
See all 40 floor plans at M5 Condos

Similar floor plans nearby
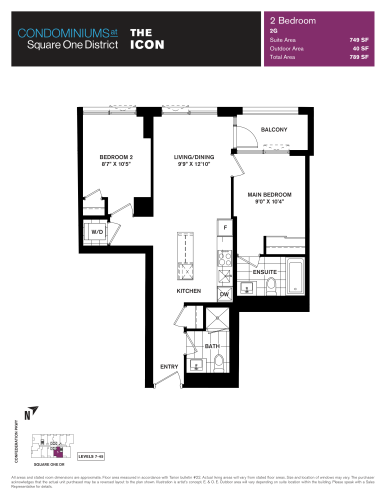
The Icon Floor Plan at Condominiums at Square One District - 749 sq.ft

At Square One District Condos · 0.9 km away

2
2.0
749 sq.ft
$812/ft $607,900
launched at $607,900since launch no change
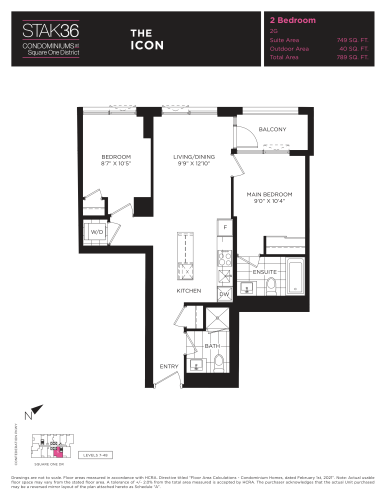
The Icon Floor Plan at Stak36 Condos - 749 sq.ft

At Stak36 Condos · 0.9 km away

2
2.0
749 sq.ft
$718/ft $537,900
launched at $537,900since launch no change
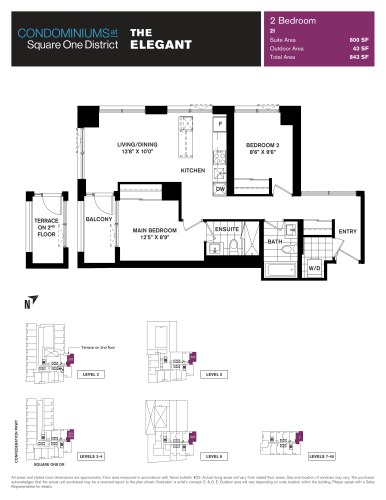
The Elegant Floor Plan at Condominiums at Square One District - 800 sq.ft

At Square One District Condos · 0.9 km away

2
2.0
800 sq.ft
$809/ft $646,900
launched at $646,900since launch no change
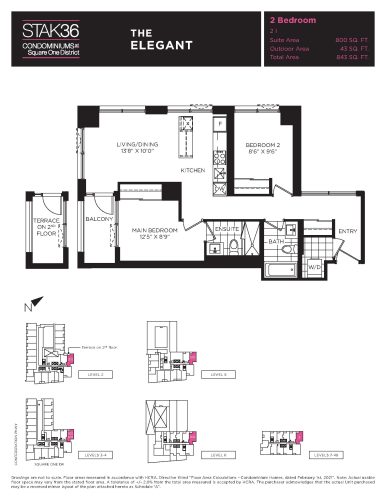
The Elegant Floor Plan at Stak36 Condos - 800 sq.ft

At Stak36 Condos · 0.9 km away

2
2.0
800 sq.ft
$706/ft $564,900
launched at $564,900since launch no change
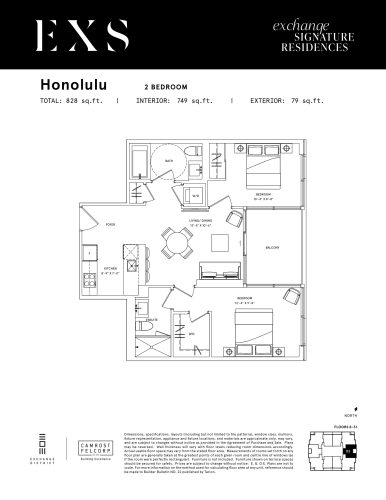
Honolulu Floor Plan at Exchange Signature Residences (EXS Condos) - 749 sq.ft

At EXS Condos · 1.1 km away

2
2.0
749 sq.ft
$1,533/ft $1,148,400
launched at $1,148,400since launch no change
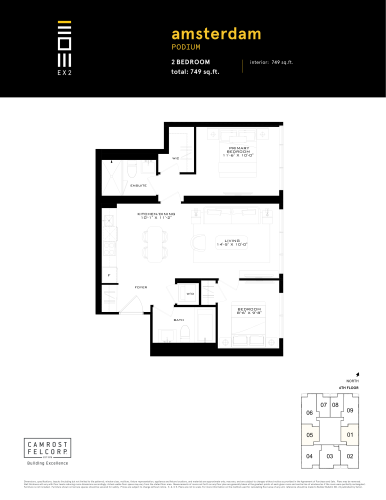
Amsterdam (Podium)  Floor Plan at Exchange District Condos - Phase 2 (EX2) - 749 sq.ft

At Exchange District Condos 2 · 1.1 km away

2
2.0
749 sq.ft
$1,402/ft $1,049,900
launched at $1,049,900since launch no change