METAREALTY INC.

Voya at Parkside Village Condos

By:

Sold Out

4116 Parkside Village Drive, Mississauga, ON, Canada

Starting From
$613,900 - $1,005,900

Condo

1 Star2 Stars3 Stars4 Stars5 Stars (No Ratings Yet)
Loading...

GET PLATINUM ACCESS!!

Register to Receive Guaranteed Platinum Access & Prices, Incentives & Discounts, Floor Plans & More!

Get Pricing, Floor Plans and Availability

Tell us what you need and a Meta Realty representative will follow up directly.

Are you a Realtor?
Sending…

About Voya at Parkside Village Condos

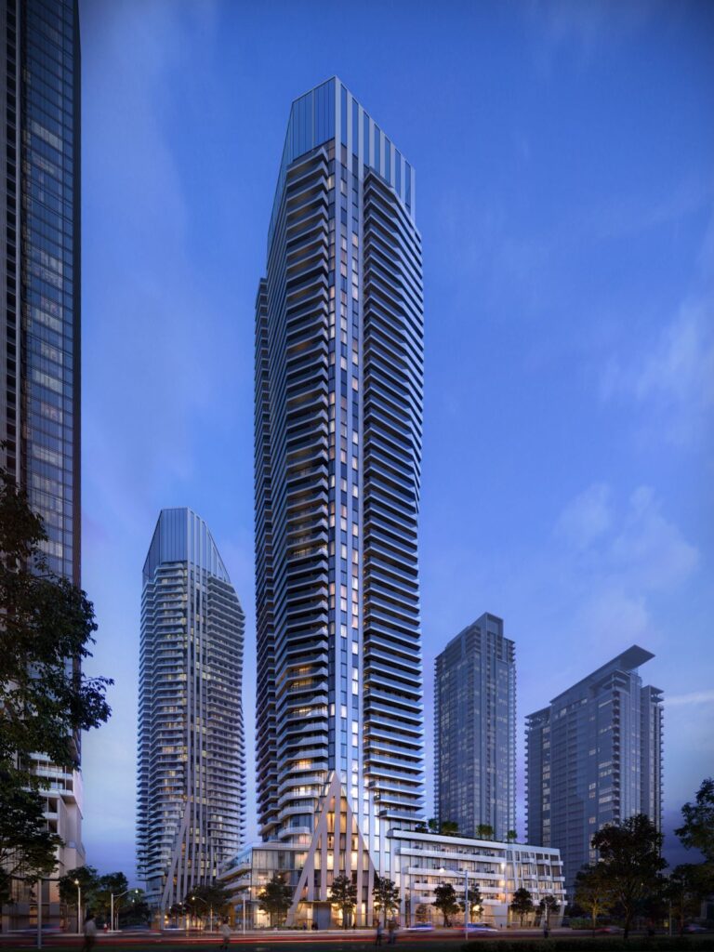
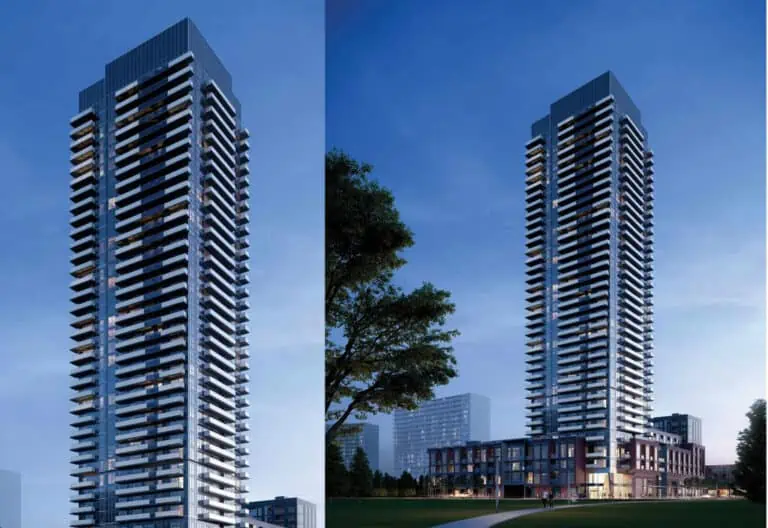
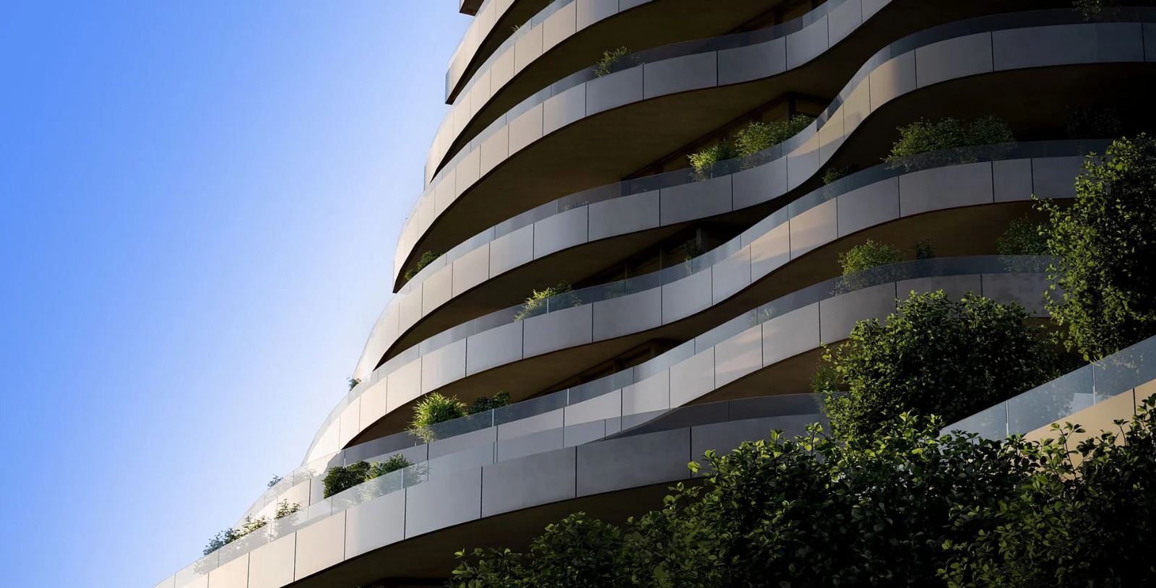
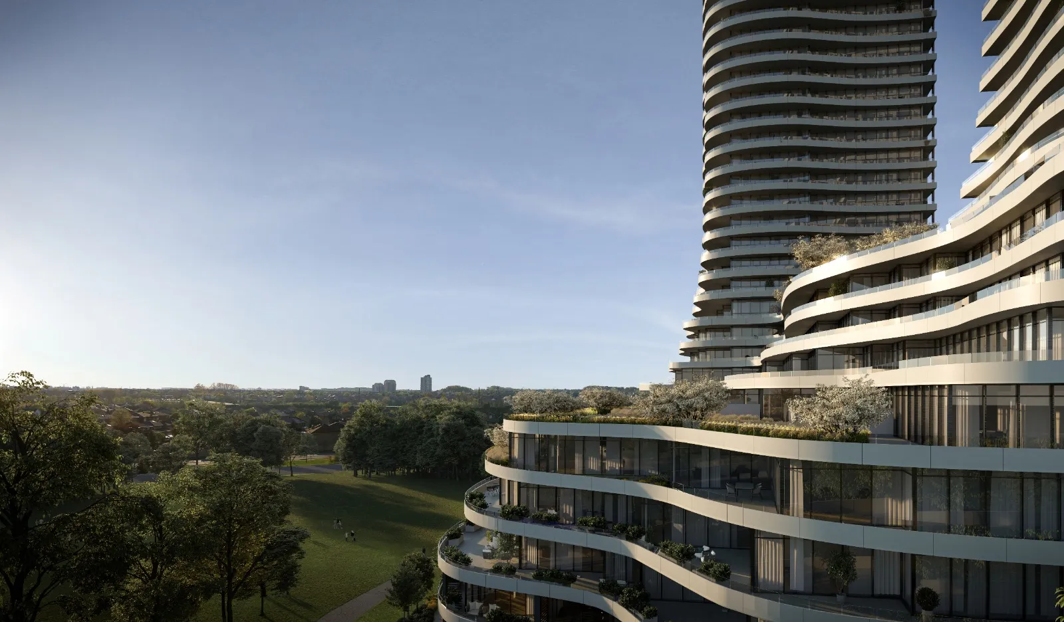
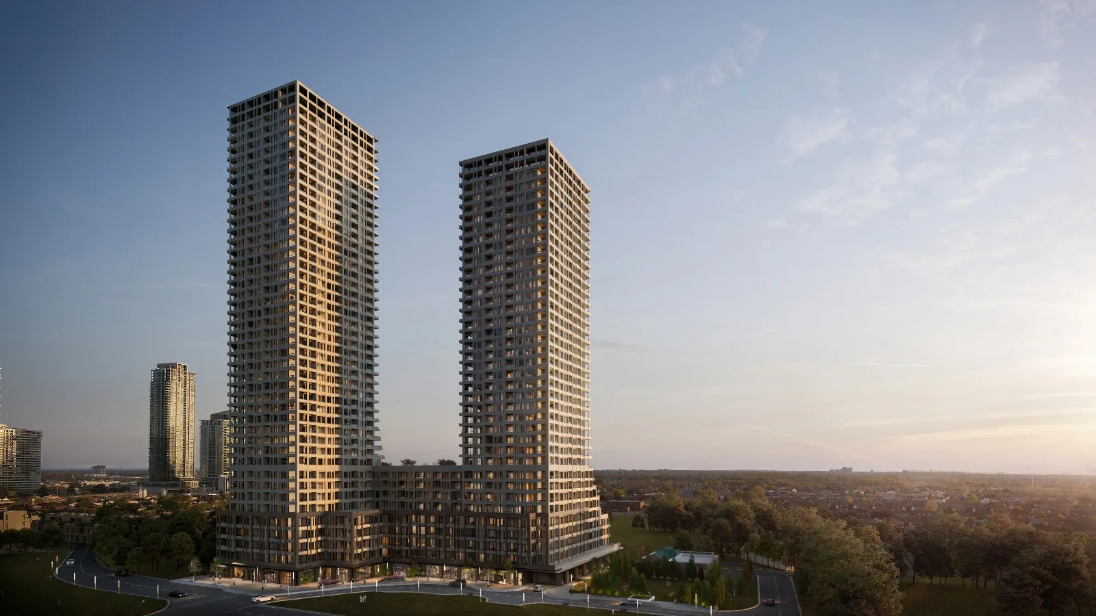
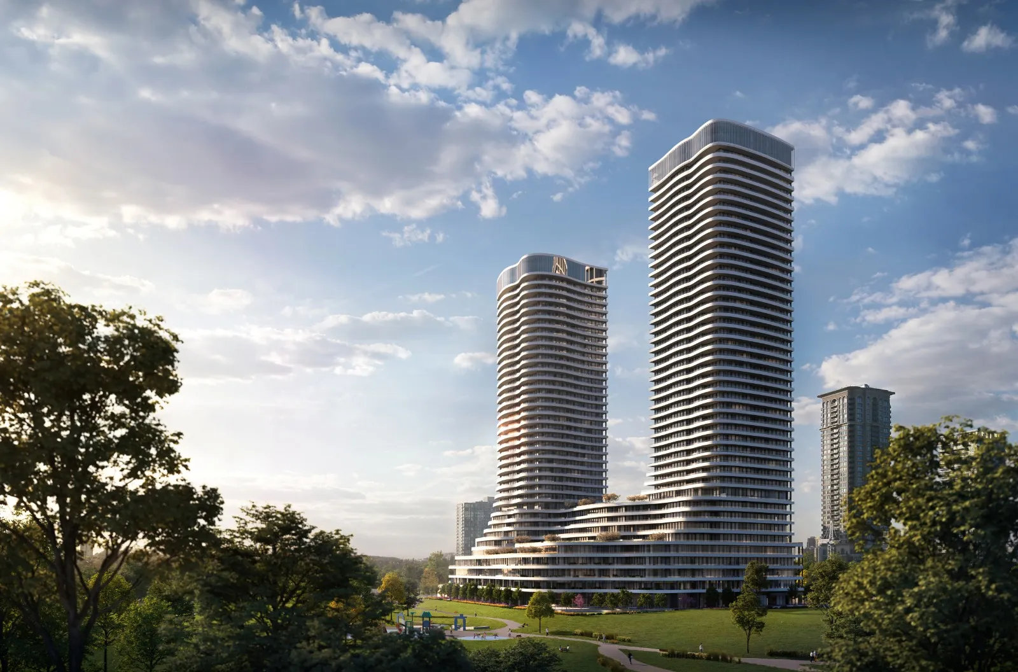
Developed by Amacon, Voya at Parkside Village Condos is a under-construction condominium project at 4116 Parkside Village Drive, Mississauga in the Mississauga City Centre neighbourhood. The building rises 42 storeys. Occupancy is expected in 2026.

Voya at Parkside Village Condos floor plans

Suites range from 483 to 884 sq ft. The project has 96 recorded floor plans, covering 1 bed, 1 bed + den, 2 bed and 2 bed + den layouts.

Location

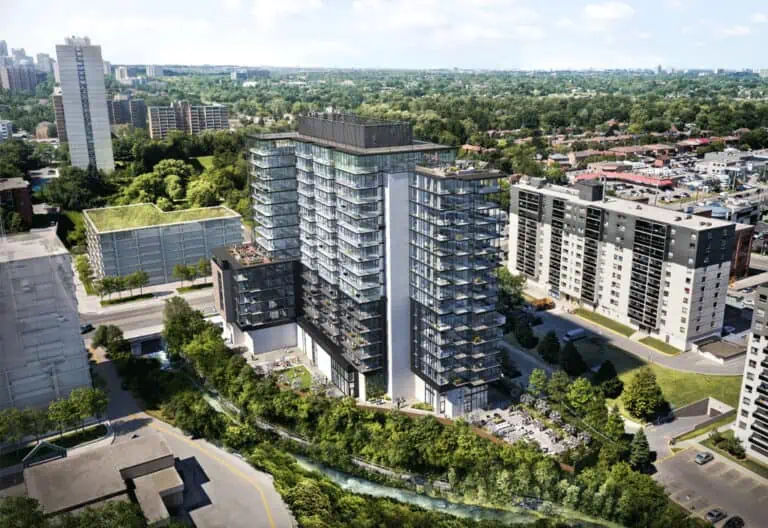
Voya at Parkside Village Condos is located at 4116 Parkside Village Drive, Mississauga, in Mississauga City Centre. The address has a Walk Score of 67 and a Transit Score of 68.

Amenities and features

  • Lobby Lounge
  • Outdoor Green Roof
  • Guest Suites
  • 24 Hour Concierge Service
  • Outdoor Co-Working Lounge
  • Business Lounge
  • Library
  • Outdoor Meditation Deck
  • Indoor Co-Working Lounge
  • Party Room
  • Exercise Area
  • Outdoor Hot Tub

The development team

  • Developer: Amacon
  • Architect: TACT Design
  • Sales and marketing: In2ition

Buying at Voya at Parkside Village Condos

The builder has sold out at Voya at Parkside Village Condos. Meta Realty can help with resale and assignment opportunities in the building.

Prices, sizes, availability and incentives are subject to change without notice. E. & O.E.

Voya at Parkside Village Condos at a glance

Sales statusSold Out
ConstructionUnder Construction
Building typeCondo
Storeys42
Estimated occupancy2026
Launch2021-06-28
ArchitectTACT Design
Sales & marketingIn2ition
NeighbourhoodMississauga City Centre, Regional Municipality of Peel
Maintenance$0.59/sq ft
Walk Score67/100
Transit Score68/100

Features & finishes

  • Easy Living
  • Helpful, 24-hour concierge, monitoring community access and security systems, as well as a large parcel storage room off concierge
  • 2-storey hotel inspired lobby
  • 4 tower elevators that provide access to parkade and amenity levels
  • Electric car charging stations
  • Convenient at grade retail and located in the Parkside Village community
  • Proudly built by Amacon in accordance with Tarion Warranty Protection
  • Superior Safety
  • Resident keyless suite door entry
  • Camera at all visitor entrances
  • Individually encoded resident entry remote/fob for access to parkade, select entrance points and throughout common areas
  • Secure elevator lock-off control access to each living floor and common amenity areas
  • Entry phone system located in the lobby vestibule
  • Hard-wired smoke detectors in every suite and common areas
  • Brightly lit, fully secured parkade with security cameras in the garage at pre-selected locations
  • Secured storage locker rooms
  • Understated Sophistication
  • Choice between three custom-designed interior finishes palettes
  • Stunning 9' ceilings in main living areas, excluding mechanical system bulkheads
  • Custom-designed solid core entry door
  • Vinyl plank flooring in entry, hallway, kitchen, living room, dining room, den and bedroom(s) as per plan
  • Contemporary interior trim and flat interior doors
  • Attractive frameless mirrored sliding doors at entry and bedroom(s) closet, as per plan
  • Interior walls primed and painted with a low VOC latex paint
  • Smooth-finished ceilings
  • Private outdoor balcony and/or terrace, as per plan
  • Sleek decora-style light switches throughout
  • Large capacity in-suite stacked front loader washer and dryer
  • Individually controlled heating and cooling
  • Voice data wiring and coaxial cable wiring to accommodate telephone, television and for high-speed internet access

Frequently asked questions

Who is the developer of Voya at Parkside Village Condos?

Voya at Parkside Village Condos is developed by Amacon.

Where is Voya at Parkside Village Condos located?

Voya at Parkside Village Condos is at 4116 Parkside Village Drive, Mississauga, in the Mississauga City Centre neighbourhood.

How many storeys is Voya at Parkside Village Condos?

Voya at Parkside Village Condos is 42 storeys tall.

How big are the suites at Voya at Parkside Village Condos?

Suites range from 483 to 884 sq ft.

When is occupancy at Voya at Parkside Village Condos?

Occupancy is expected in 2026.

Is Voya at Parkside Village Condos still selling?

The builder has sold out at Voya at Parkside Village Condos. Meta Realty can help with resale and assignment opportunities in the building.
Assignments at Voya at Parkside Village Condos (2)

Key Facts

Sold out — join the waitlist

Submit a worksheet for Voya at Parkside Village Condos and be first in line if a suite becomes available.
Submit a worksheet
  • Project Name

    Voya at Parkside Village Condos

  • Builder(s)

    Amacon

    Property Type

    Condo

    Number Of Storeys

    42

    Number of Suites

    Request Number of Suites

    Number Of Floor Plans

    96

  • Parking Price

    Request Parking Price

  • Locker Price

    Request Locker Price

  • Estimated Maintenance Fee

    $0.59/sq.ft

    VIP Launch

    June 2021

    Deposit Structure

    Total Deposit

    15% (over 365 days) + 5% at occupancy

    Deposit Notes

    $5,000.00 On Signing
    Balance to 5% - 30 days
    2% - 90 days
    2% - 120 days
    2% - 150 days
    2% - 270 days
    2% - 365 days
    5% - Occupancy

    Development Levies

    Request Development Levies

    Assignment Policy

    Request Assignment Policy

    Public Launch

    2021-06-28

    Suite Size Range

    483 - 884 SqFt

    Architect

    TACT Design

Information last updated on November 11, 2026

Amenities

  • 24 Hour Concierge Service
  • Business Lounge
  • Exercise Area
  • Games Room
  • Golf Simulator
  • Guest Suites
  • Indoor Co-Working Lounge
  • Indoor Kids Play Areas
  • Library
  • Lobby Lounge
  • Open Lounge
  • Outdoor BBQ & Dining Area
  • Outdoor Co-Working Lounge
  • Outdoor Green Roof
  • Outdoor Hot Tub
  • Outdoor Kids' Play Area
  • Outdoor Meditation Deck
  • Party Room
  • Pet Grooming Station
  • Theatre Area
  • Yoga Studio

68

Transit Score

67

Walk Score

Projects Nearby

  • Public Sales

    Canopy Towers

    5105 Hurontario Street, Mississauga, ON, Canada

    3 years ago

    $385,000 - $693,000

    Liberty Development Corporation

    Building Type: Condo

    1+1
    1+1
    1+1
  • Public Sales

    EXS Condos

    4023 The Exchange, Mississauga, ON, Canada

    3 years ago

    $881,400 - $1,302,400

    Camrost Felcorp

    Building Type: Condo

    1+1
    1+1
    1+1
  • Square One District Condos rendering
    Public Sales

    Square One District Condos

    395 Square One Drive, Mississauga, ON, Canada

    3 years ago

    $452,900 - $660,900

    Oxford Properties, The Daniels Corporation

    Building Type: Condo

    1+1
    1+1
    1+1
  • Public Sales

    Highgrove II Towns

    3111 Cawthra Road, Mississauga, ON, Canada

    3 years ago

    $1,209,990

    Kingridge Developments

    Building Type: Single Family

    1+1
    1+1
    1+1
  • M6 Condos rendering
    Sold Out

    M6 Condos

    470 Burnhamthorpe Road West, Mississauga, ON, Canada

    3 years ago

    $440,900 - $1,063,900

    Rogers Real Estate Development Limited, Urban Capital Property Group

    Building Type: Condo

    1+1
    1+1
    1+1
  • Sold Out

    Avia Condos Parkside Village

    430 Square One Drive, Mississauga, ON, Canada

    3 years ago

    $443,400 - $1,167,900

    Amacon

    Building Type: Condo

    1+1
    1+1
    1+1
  • Sold Out

    Avia Condos 2

    430 Square One Drive, Mississauga, ON, Canada

    3 years ago

    $390,900 - $1,102,900

    Amacon

    Building Type: Condo

    1+1
    1+1
    1+1
  • Sold Out

    Artform Condos

    86 Dundas Street East, Mississauga, ON, Canada

    3 years ago

    $501,990 - $902,990

    Emblem Developments

    Building Type: Condo

    1+1
    1+1
    1+1
  • For Sale (0)Sold (96)All (96)
    Price Change
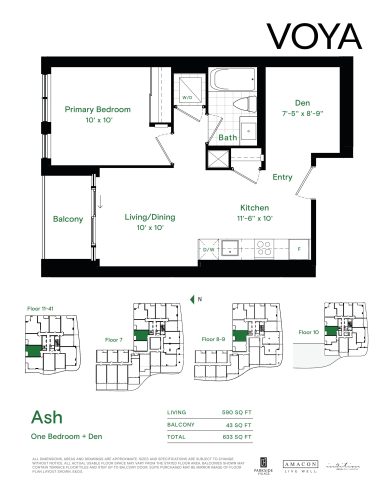
    Ash Floor Plan at Voya at Parkside Village Condos - 590 sq.ft

    The Ash floor plan at Voya at Parkside Village Condos (Mississauga) offers a 1-bedroom plus den layout with 1 bathroom and 590 sq ft of interior space. The den adds flexible space, for example a home office. It faces North. It is offered on floors 7–41. This plan is sold out with the builder.
    1
    1.0
    590 sq.ft
    last recorded price $660,900
    Sold Outlaunched at $660,900since launch no change
    1 w ago $660,900
    since launch no change
    1 m ago $660,900
    since launch no change
    3 m ago $660,900
    since launch no change
    1 y ago $660,900
    since launch no change
    2 y ago $660,900
    since launch no change
    3 y ago $660,900
    since launch no change
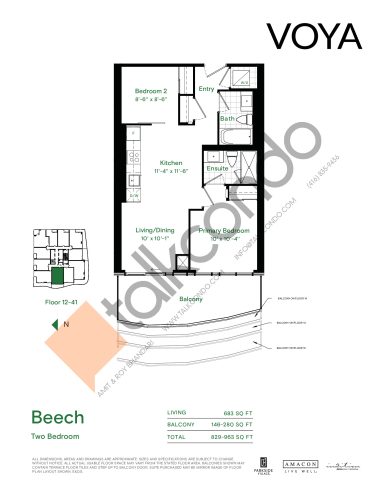
    Beech Floor Plan at Voya at Parkside Village Condos - 683 sq.ft

    The Beech floor plan at Voya at Parkside Village Condos (Mississauga) offers a 2-bedroom layout with 2 bathrooms and 683 sq ft of interior space. It faces West. It is offered on floors 12–41. This plan is sold out with the builder.

    2
    2.0
    683 sq.ft
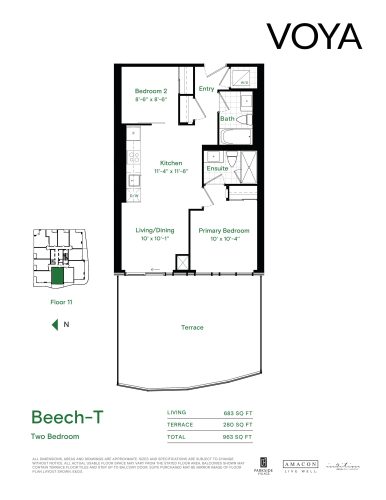
    Beech-T Floor Plan at Voya at Parkside Village Condos - 683 sq.ft

    Beech-T is a 2-bedroom layout with 2 bathrooms and 683 sq ft of interior space at Voya at Parkside Village Condos in Mississauga. It faces West. It is offered on floor 11. This plan is sold out with the builder.

    2
    2.0
    683 sq.ft
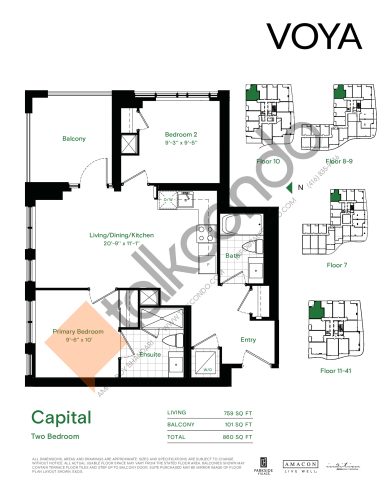
    Capital Floor Plan at Voya at Parkside Village Condos - 759 sq.ft

    The Capital floor plan at Voya at Parkside Village Condos (Mississauga) offers a 2-bedroom layout with 2 bathrooms and 759 sq ft of interior space. It faces North East. It is offered on floors 7–41. This plan is sold out with the builder.

    2
    2.0
    759 sq.ft
    last recorded price $790,900
    Sold Outlaunched at $790,900since launch no change
    1 w ago $790,900
    since launch no change
    1 m ago $790,900
    since launch no change
    3 m ago $790,900
    since launch no change
    1 y ago $790,900
    since launch no change
    2 y ago $790,900
    since launch no change
    3 y ago $790,900
    since launch no change
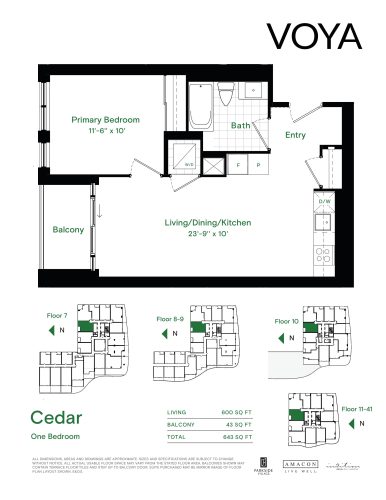
    Cedar Floor Plan at Voya at Parkside Village Condos - 600 sq.ft

    The Cedar floor plan at Voya at Parkside Village Condos (Mississauga) offers a 1-bedroom layout with 1 bathroom and 600 sq ft of interior space. It faces North. It is offered on floors 7–41. This plan is sold out with the builder.

    1
    1.0
    600 sq.ft
    last recorded price $659,900
    Sold Outlaunched at $659,900since launch no change
    1 w ago $659,900
    since launch no change
    1 m ago $659,900
    since launch no change
    3 m ago $659,900
    since launch no change
    1 y ago $659,900
    since launch no change
    2 y ago $659,900
    since launch no change
    3 y ago $659,900
    since launch no change
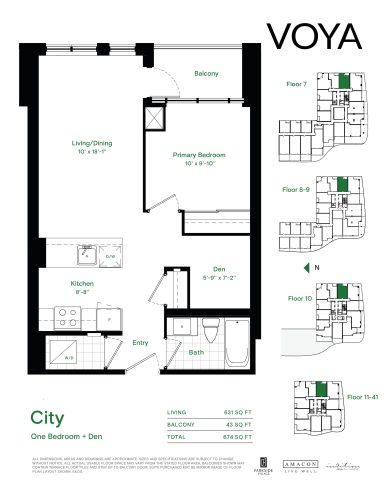
    City Floor Plan at Voya at Parkside Village Condos - 631 sq.ft

    At Voya at Parkside Village Condos in Mississauga, the City plan is a 1-bedroom plus den layout with 1 bathroom and 631 sq ft of interior space. The den adds flexible space, for example a home office. It faces East. It is offered on floors 7–41. This plan is sold out with the builder.

    1
    1.0
    631 sq.ft
    last recorded price $708,900
    Sold Outlaunched at $708,900since launch no change
    1 w ago $708,900
    since launch no change
    1 m ago $708,900
    since launch no change
    3 m ago $708,900
    since launch no change
    1 y ago $708,900
    since launch no change
    2 y ago $708,900
    since launch no change
    3 y ago $708,900
    since launch no change
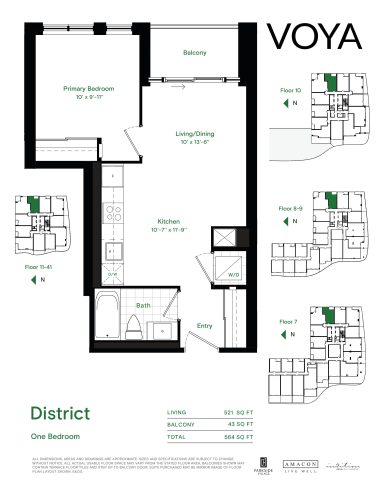
    District Floor Plan at Voya at Parkside Village Condos - 521 sq.ft

    The District floor plan at Voya at Parkside Village Condos (Mississauga) offers a 1-bedroom layout with 1 bathroom and 521 sq ft of interior space. It faces East. It is offered on floors 7–11. This plan is sold out with the builder.

    1
    1.0
    521 sq.ft
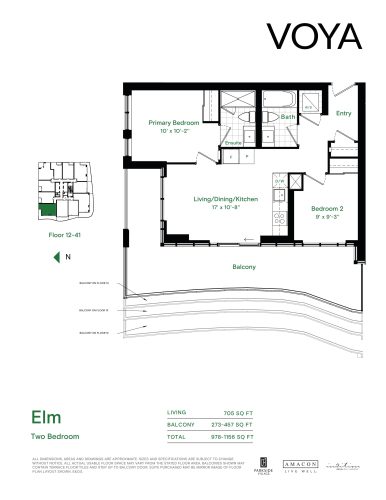
    Elm Floor Plan at Voya at Parkside Village Condos - 705 sq.ft

    Elm is a 2-bedroom layout with 2 bathrooms and 705 sq ft of interior space at Voya at Parkside Village Condos in Mississauga. It faces North West. It is offered on floors 12–41. This plan is sold out with the builder.

    2
    2.0
    705 sq.ft
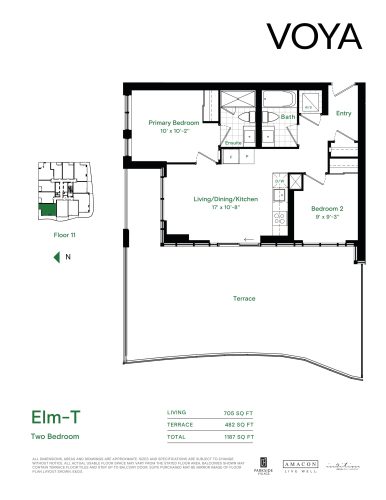
    Elm-T Floor Plan at Voya at Parkside Village Condos - 705 sq.ft

    Elm-T is a 2-bedroom layout with 2 bathrooms and 705 sq ft of interior space at Voya at Parkside Village Condos in Mississauga. It faces North West. It is offered on floor 11. This plan is sold out with the builder.

    2
    2.0
    705 sq.ft
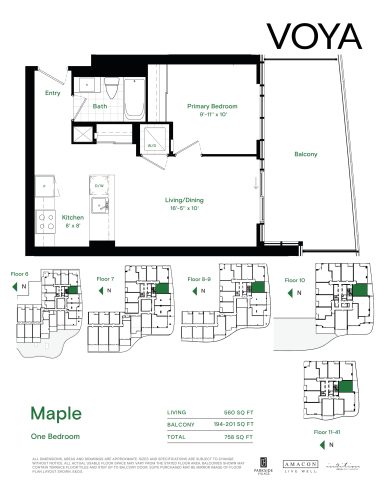
    Maple Floor Plan at Voya at Parkside Village Condos - 560 sq.ft

    Maple is a 1-bedroom layout with 1 bathroom and 560 sq ft of interior space at Voya at Parkside Village Condos in Mississauga. It faces South. It is offered on floors 6–41. This plan is sold out with the builder.

    1
    1.0
    560 sq.ft
    last recorded price $651,900
    Sold Outlaunched at $651,900since launch no change
    1 w ago $651,900
    since launch no change
    1 m ago $651,900
    since launch no change
    3 m ago $651,900
    since launch no change
    1 y ago $651,900
    since launch no change
    2 y ago $651,900
    since launch no change
    3 y ago $651,900
    since launch no change
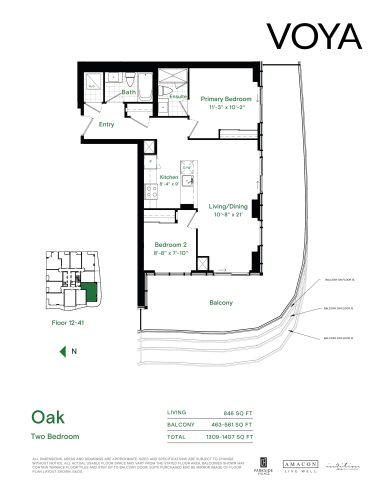
    Oak Floor Plan at Voya at Parkside Village Condos - 846 sq.ft

    The Oak floor plan at Voya at Parkside Village Condos (Mississauga) offers a 2-bedroom layout with 2 bathrooms and 846 sq ft of interior space. It faces South West. It is offered on floors 12–41. This plan is sold out with the builder.

    2
    2.0
    846 sq.ft
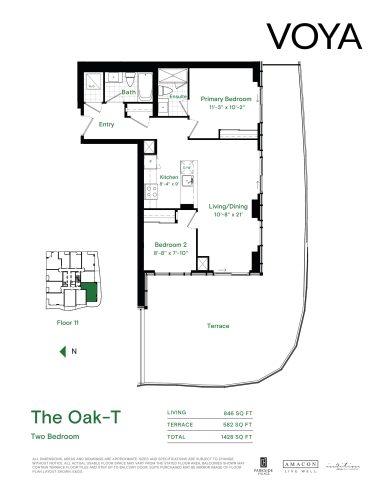
    The Oak-T Floor Plan at Voya at Parkside Village Condos - 846 sq.ft

    At Voya at Parkside Village Condos in Mississauga, the Oak-T plan is a 2-bedroom layout with 2 bathrooms and 846 sq ft of interior space. It faces South West. It is offered on floor 11. This plan is sold out with the builder.

    2
    2.0
    846 sq.ft
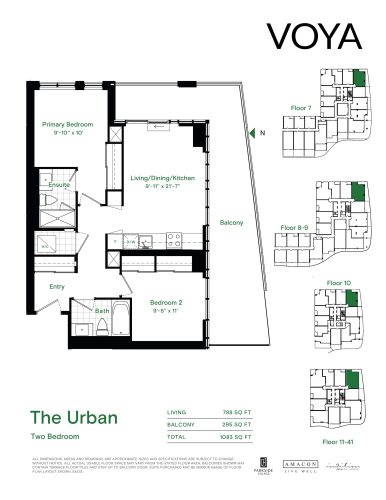
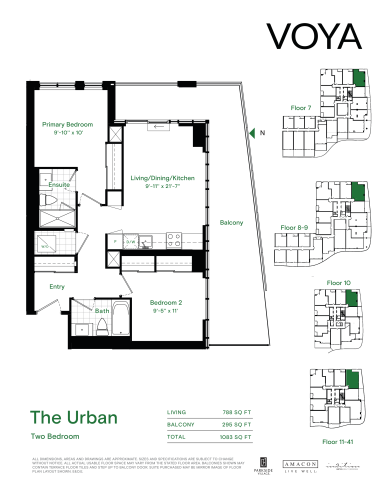
    The Urban Floor Plan at Voya at Parkside Village Condos - 788 sq.ft

    The Urban is a 2-bedroom layout with 2 bathrooms and 788 sq ft of interior space at Voya at Parkside Village Condos in Mississauga. It faces South East. It is offered on floors 7–41. This plan is sold out with the builder.

    2
    2.0
    788 sq.ft
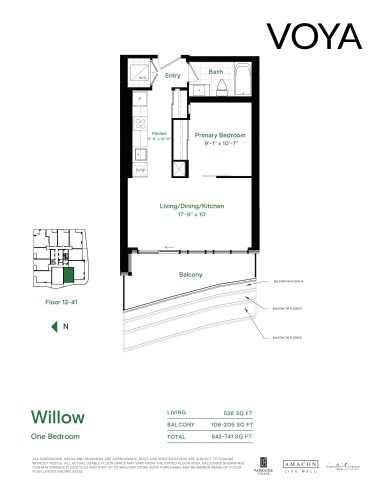
    Willow Floor Plan at Voya at Parkside Village Condos - 536 sq.ft

    At Voya at Parkside Village Condos in Mississauga, the Willow plan is a 1-bedroom layout with 1 bathroom and 536 sq ft of interior space. It faces West. It is offered on floors 12–41. This plan is sold out with the builder.

    1
    1.0
    536 sq.ft
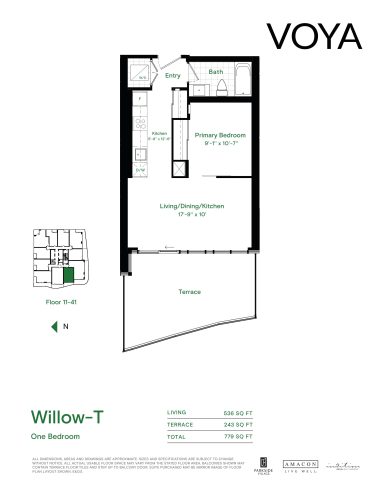
    Willow-T Floor Plan at Voya at Parkside Village Condos - 536 sq.ft

    The Willow-T floor plan at Voya at Parkside Village Condos (Mississauga) offers a 1-bedroom layout with 1 bathroom and 536 sq ft of interior space. It faces West. It is offered on floors 11–41. This plan is sold out with the builder.

    1
    1.0
    536 sq.ft
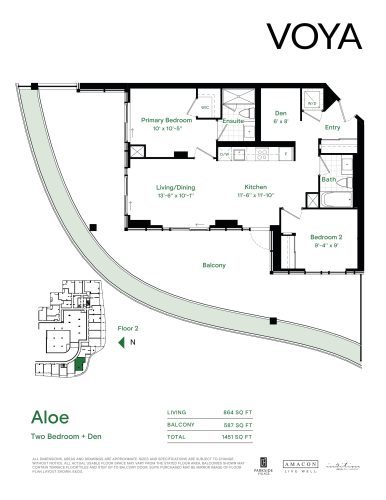
    Aloe (Podium) Floor Plan at Voya at Parkside Village Condos - 864 sq.ft

    At Voya at Parkside Village Condos in Mississauga, the Aloe (Podium) plan is a 2-bedroom plus den layout with 2 bathrooms and 864 sq ft of interior space. The den adds flexible space, for example a home office. It faces South. It is offered on floor 2. This plan is sold out with the builder.

    2
    2.0
    864 sq.ft
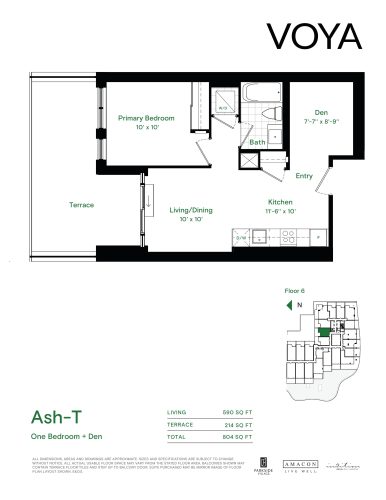
    Ash-T (Podium) Floor Plan at Voya at Parkside Village Condos - 590 sq.ft

    The Ash-T (Podium) floor plan at Voya at Parkside Village Condos (Mississauga) offers a 1-bedroom plus den layout with 1 bathroom and 590 sq ft of interior space. The den adds flexible space, for example a home office. It faces North. It is offered on floor 6. This plan is sold out with the builder.

    1
    1.0
    590 sq.ft
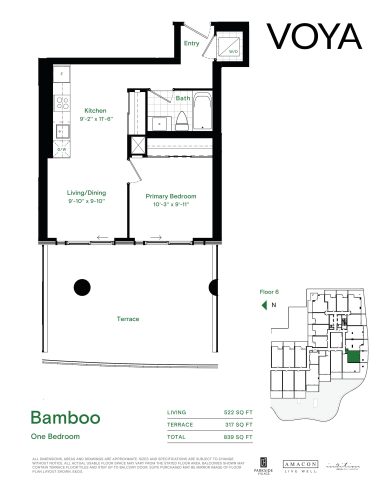
    Bamboo (Podium) Floor Plan at Voya at Parkside Village Condos - 522 sq.ft

    Bamboo (Podium) is a 1-bedroom layout with 1 bathroom and 522 sq ft of interior space at Voya at Parkside Village Condos in Mississauga. It faces South. It is offered on floor 6. This plan is sold out with the builder.

    1
    1.0
    522 sq.ft
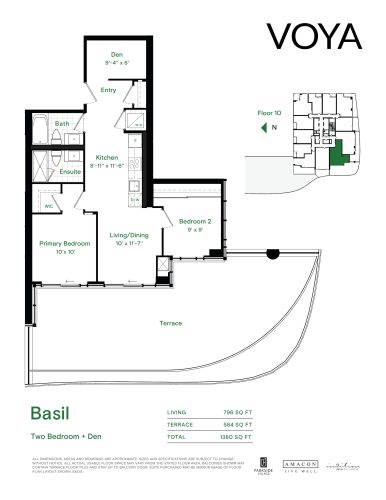
    Basil (Podium) Floor Plan at Voya at Parkside Village Condos - 796 sq.ft

    At Voya at Parkside Village Condos in Mississauga, the Basil (Podium) plan is a 2-bedroom plus den layout with 2 bathrooms and 796 sq ft of interior space. The den adds flexible space, for example a home office. It faces South. It is offered on floor 10. This plan is sold out with the builder.

    2
    2.0
    796 sq.ft
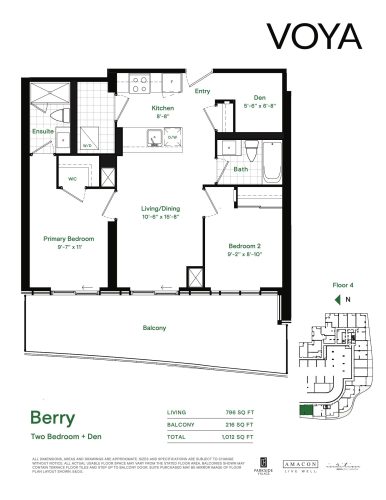
    Berry (Podium) Floor Plan at Voya at Parkside Village Condos - 796 sq.ft

    The Berry (Podium) floor plan at Voya at Parkside Village Condos (Mississauga) offers a 2-bedroom plus den layout with 2 bathrooms and 796 sq ft of interior space. The den adds flexible space, for example a home office. It faces West. It is offered on floor 4. This plan is sold out with the builder.

    2
    2.0
    796 sq.ft
    last recorded price $849,900
    Sold Outlaunched at $849,900since launch no change
    1 w ago $849,900
    since launch no change
    1 m ago $849,900
    since launch no change
    3 m ago $849,900
    since launch no change
    1 y ago $849,900
    since launch no change
    2 y ago $849,900
    since launch no change
    3 y ago $849,900
    since launch no change
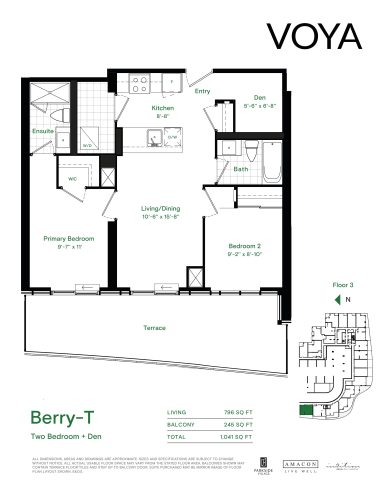
    Berry-T (Podium) Floor Plan at Voya at Parkside Village Condos - 796 sq.ft

    Berry-T (Podium) is a 2-bedroom plus den layout with 2 bathrooms and 796 sq ft of interior space at Voya at Parkside Village Condos in Mississauga. The den adds flexible space, for example a home office. It faces West. It is offered on floor 3. This plan is sold out with the builder.

    2
    2.0
    796 sq.ft
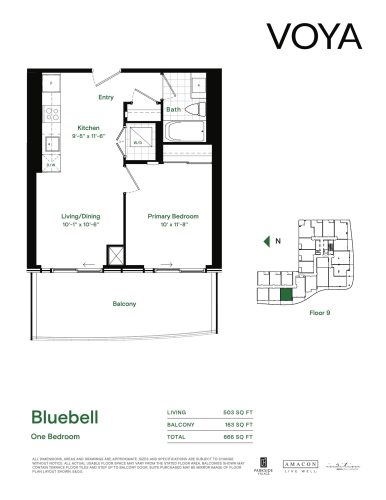
    Bluebell (Podium) Floor Plan at Voya at Parkside Village Condos - 503 sq.ft

    Bluebell (Podium) is a 1-bedroom layout with 1 bathroom and 503 sq ft of interior space at Voya at Parkside Village Condos in Mississauga. It faces West. It is offered on floor 9. This plan is sold out with the builder.

    1
    1.0
    503 sq.ft
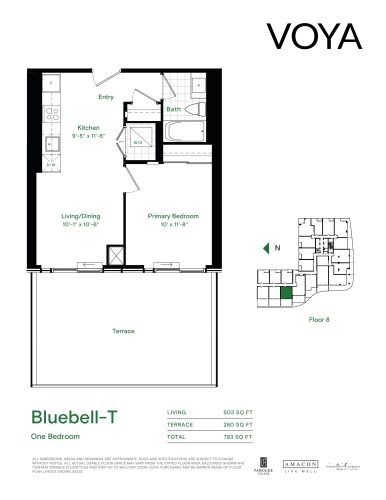
    Bluebell-T (Podium) Floor Plan at Voya at Parkside Village Condos - 503 sq.ft

    The Bluebell-T (Podium) floor plan at Voya at Parkside Village Condos (Mississauga) offers a 1-bedroom layout with 1 bathroom and 503 sq ft of interior space. It faces West. It is offered on floor 8. This plan is sold out with the builder.

    1
    1.0
    503 sq.ft
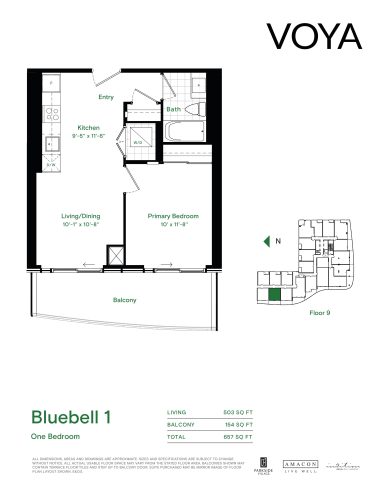
    Bluebell 1 (Podium) Floor Plan at Voya at Parkside Village Condos - 503 sq.ft

    At Voya at Parkside Village Condos in Mississauga, the Bluebell 1 (Podium) plan is a 1-bedroom layout with 1 bathroom and 503 sq ft of interior space. It faces West. It is offered on floor 9. This plan is sold out with the builder.

    1
    1.0
    503 sq.ft
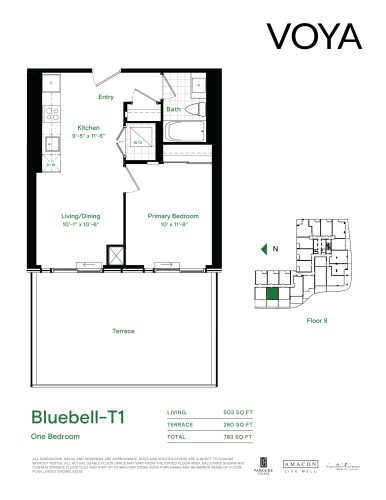
    Bluebell-T1 (Podium) Floor Plan at Voya at Parkside Village Condos - 503 sq.ft

    The Bluebell-T1 (Podium) floor plan at Voya at Parkside Village Condos (Mississauga) offers a 1-bedroom layout with 1 bathroom and 503 sq ft of interior space. It faces West. It is offered on floor 8. This plan is sold out with the builder.

    1
    1.0
    503 sq.ft
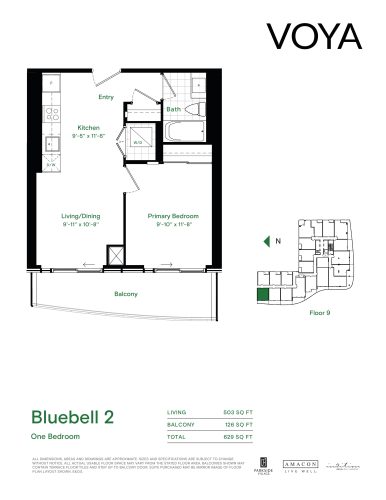
    Bluebell 2 (Podium) Floor Plan at Voya at Parkside Village Condos - 503 sq.ft

    Bluebell 2 (Podium) is a 1-bedroom layout with 1 bathroom and 503 sq ft of interior space at Voya at Parkside Village Condos in Mississauga. It faces West. It is offered on floor 9. This plan is sold out with the builder.

    1
    1.0
    503 sq.ft
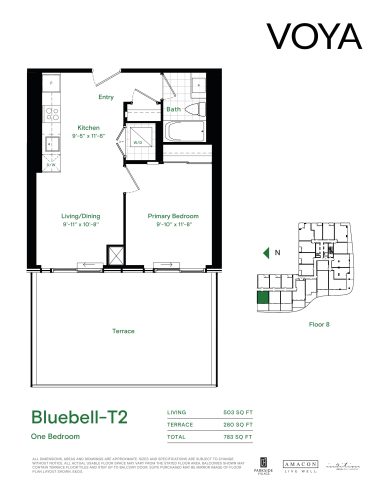
    Bluebell-T2 (Podium) Floor Plan at Voya at Parkside Village Condos - 503 sq.ft

    Bluebell-T2 (Podium) is a 1-bedroom layout with 1 bathroom and 503 sq ft of interior space at Voya at Parkside Village Condos in Mississauga. It faces West. It is offered on floor 8. This plan is sold out with the builder.

    1
    1.0
    503 sq.ft
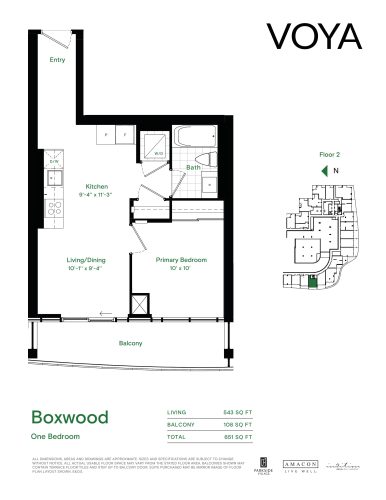
    Boxwood (Podium) Floor Plan at Voya at Parkside Village Condos - 543 sq.ft

    The Boxwood (Podium) floor plan at Voya at Parkside Village Condos (Mississauga) offers a 1-bedroom layout with 1 bathroom and 543 sq ft of interior space. It faces West. It is offered on floor 2. This plan is sold out with the builder.

    1
    1.0
    543 sq.ft
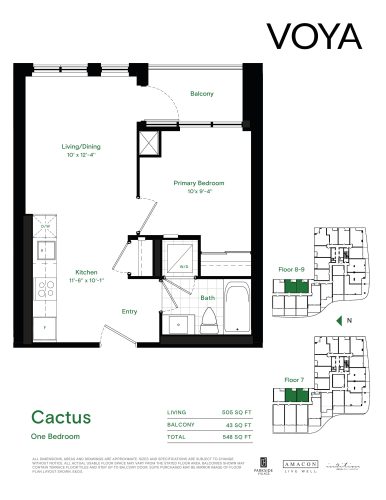
    Cactus (Podium) Floor Plan at Voya at Parkside Village Condos - 505 sq.ft

    At Voya at Parkside Village Condos in Mississauga, the Cactus (Podium) plan is a 1-bedroom layout with 1 bathroom and 505 sq ft of interior space. It faces East. It is offered on floors 7–9. This plan is sold out with the builder.

    1
    1.0
    505 sq.ft
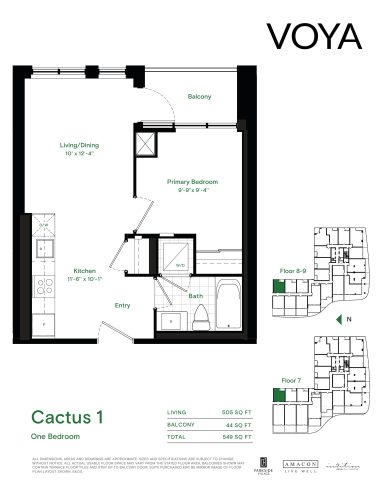
    Cactus 1 (Podium) Floor Plan at Voya at Parkside Village Condos - 505 sq.ft

    At Voya at Parkside Village Condos in Mississauga, the Cactus 1 (Podium) plan is a 1-bedroom layout with 1 bathroom and 505 sq ft of interior space. It faces East. It is offered on floors 7–9. This plan is sold out with the builder.

    1
    1.0
    505 sq.ft
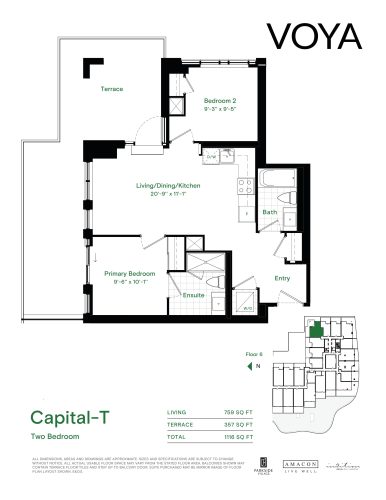
    Capital-T (Podium) Floor Plan at Voya at Parkside Village Condos - 759 sq.ft

    The Capital-T (Podium) floor plan at Voya at Parkside Village Condos (Mississauga) offers a 2-bedroom layout with 2 bathrooms and 759 sq ft of interior space. It faces North. It is offered on floor 6. This plan is sold out with the builder.

    2
    2.0
    759 sq.ft
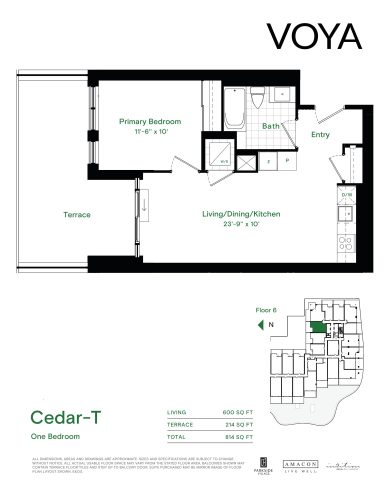
    Cedar-T Floor Plan at Voya at Parkside Village Condos - 600 sq.ft

    Cedar-T is a 1-bedroom layout with 1 bathroom and 600 sq ft of interior space at Voya at Parkside Village Condos in Mississauga. It faces North. It is offered on floor 6. This plan is sold out with the builder.

    1
    1.0
    600 sq.ft
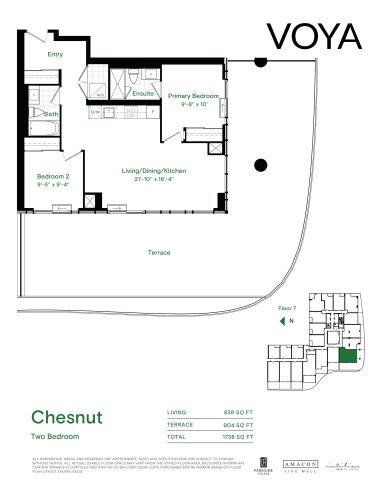
    Chesnut (Podium) Floor Plan at Voya at Parkside Village Condos - 839 sq.ft

    The Chesnut (Podium) floor plan at Voya at Parkside Village Condos (Mississauga) offers a 2-bedroom layout with 2 bathrooms and 839 sq ft of interior space. It faces South. It is offered on floor 7. This plan is sold out with the builder.

    2
    2.0
    839 sq.ft
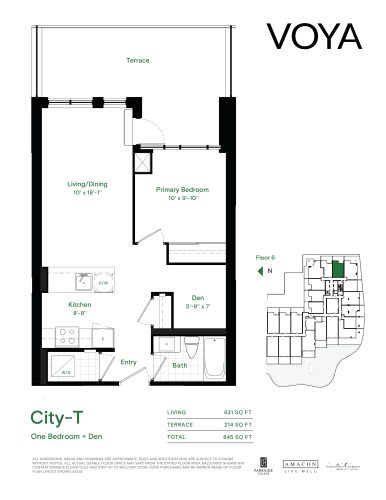
    City-T (Podium) Floor Plan at Voya at Parkside Village Condos - 631 sq.ft

    At Voya at Parkside Village Condos in Mississauga, the City-T (Podium) plan is a 1-bedroom plus den layout with 1 bathroom and 631 sq ft of interior space. The den adds flexible space, for example a home office. It faces East. It is offered on floor 6. This plan is sold out with the builder.

    1
    1.0
    631 sq.ft
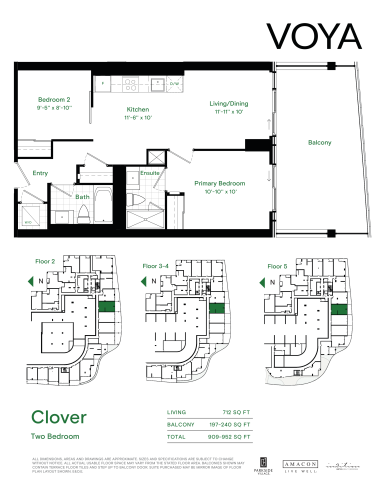
    Clover (Podium) Floor Plan at Voya at Parkside Village Condos - 712 sq.ft

    The Clover (Podium) floor plan at Voya at Parkside Village Condos (Mississauga) offers a 2-bedroom layout with 2 bathrooms and 712 sq ft of interior space. It faces South. It is offered on floors 2–5. This plan is sold out with the builder.

    2
    2.0
    712 sq.ft
    last recorded price $790,900
    Sold Outlaunched at $790,900since launch no change
    1 w ago $790,900
    since launch no change
    1 m ago $790,900
    since launch no change
    3 m ago $790,900
    since launch no change
    1 y ago $790,900
    since launch no change
    2 y ago $790,900
    since launch no change
    3 y ago $790,900
    since launch no change
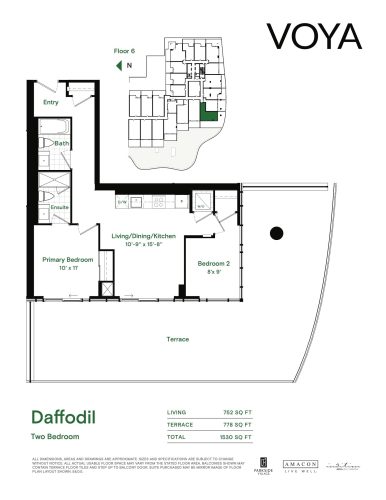
    Daffodil (Podium) Floor Plan at Voya at Parkside Village Condos - 752 sq.ft

    The Daffodil (Podium) floor plan at Voya at Parkside Village Condos (Mississauga) offers a 2-bedroom layout with 2 bathrooms and 752 sq ft of interior space. It faces South. It is offered on floor 6. This plan is sold out with the builder.

    2
    2.0
    752 sq.ft
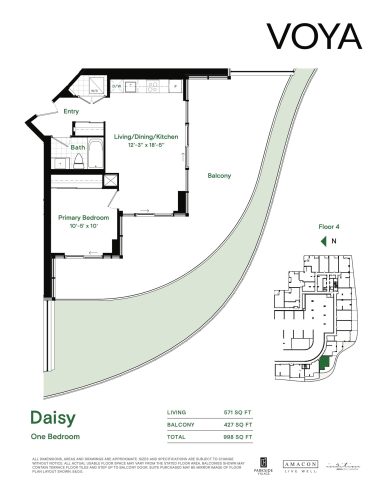
    Daisy (Podium) Floor Plan at Voya at Parkside Village Condos - 571 sq.ft

    The Daisy (Podium) floor plan at Voya at Parkside Village Condos (Mississauga) offers a 1-bedroom layout with 1 bathroom and 571 sq ft of interior space. It faces South. It is offered on floor 4. This plan is sold out with the builder.

    1
    1.0
    571 sq.ft
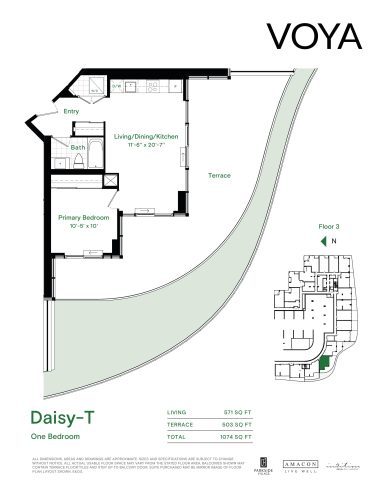
    Daisy-T (Podium) Floor Plan at Voya at Parkside Village Condos - 571 sq.ft

    The Daisy-T (Podium) floor plan at Voya at Parkside Village Condos (Mississauga) offers a 1-bedroom layout with 1 bathroom and 571 sq ft of interior space. It faces South. It is offered on floor 3. This plan is sold out with the builder.

    1
    1.0
    571 sq.ft
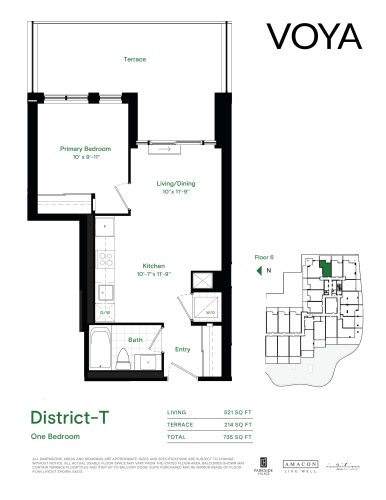
    District-T (Podium) Floor Plan at Voya at Parkside Village Condos - 521 sq.ft

    At Voya at Parkside Village Condos in Mississauga, the District-T (Podium) plan is a 1-bedroom layout with 1 bathroom and 521 sq ft of interior space. It faces East. It is offered on floor 6. This plan is sold out with the builder.

    1
    1.0
    521 sq.ft
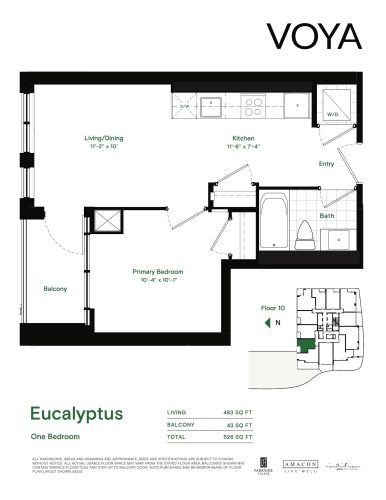
    Eucalyptus (Podium) Floor Plan at Voya at Parkside Village Condos - 483 sq.ft

    At Voya at Parkside Village Condos in Mississauga, the Eucalyptus (Podium) plan is a 1-bedroom layout with 1 bathroom and 483 sq ft of interior space. It faces North. It is offered on floor 10. This plan is sold out with the builder.

    1
    1.0
    483 sq.ft
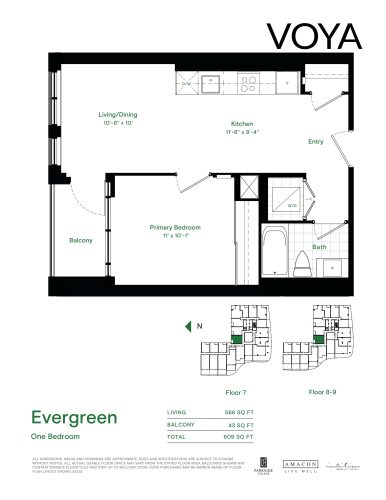
    Evergreen (Podium) Floor Plan at Voya at Parkside Village Condos - 566 sq.ft

    The Evergreen (Podium) floor plan at Voya at Parkside Village Condos (Mississauga) offers a 1-bedroom layout with 1 bathroom and 566 sq ft of interior space. It faces North. It is offered on floors 7–9. This plan is sold out with the builder.

    1
    1.0
    566 sq.ft
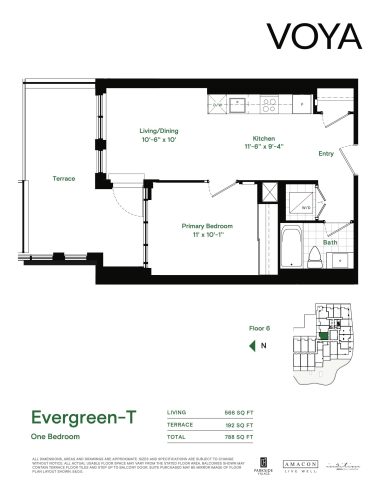
    Evergreen-T (Podium) Floor Plan at Voya at Parkside Village Condos - 566 sq.ft

    Evergreen-T (Podium) is a 1-bedroom layout with 1 bathroom and 566 sq ft of interior space at Voya at Parkside Village Condos in Mississauga. It faces North. It is offered on floor 6. This plan is sold out with the builder.

    1
    1.0
    566 sq.ft
    last recorded price $613,900
    Sold Outlaunched at $613,900since launch no change
    1 w ago $613,900
    since launch no change
    1 m ago $613,900
    since launch no change
    3 m ago $613,900
    since launch no change
    1 y ago $613,900
    since launch no change
    2 y ago $613,900
    since launch no change
    3 y ago $613,900
    since launch no change
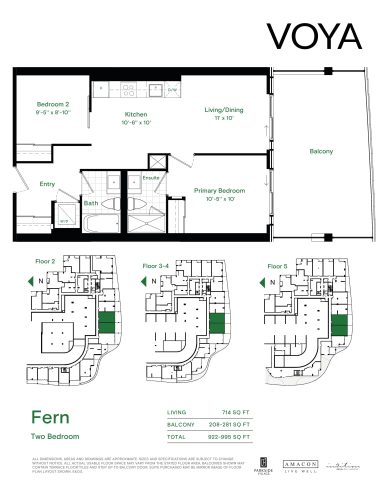
    Fern (Podium) Floor Plan at Voya at Parkside Village Condos - 714 sq.ft

    Fern (Podium) is a 2-bedroom layout with 2 bathrooms and 714 sq ft of interior space at Voya at Parkside Village Condos in Mississauga. It faces South. It is offered on floors 2–5. This plan is sold out with the builder.

    2
    2.0
    714 sq.ft
    last recorded price $794,900
    Sold Outlaunched at $794,900since launch no change
    1 w ago $794,900
    since launch no change
    1 m ago $794,900
    since launch no change
    3 m ago $794,900
    since launch no change
    1 y ago $794,900
    since launch no change
    2 y ago $794,900
    since launch no change
    3 y ago $794,900
    since launch no change
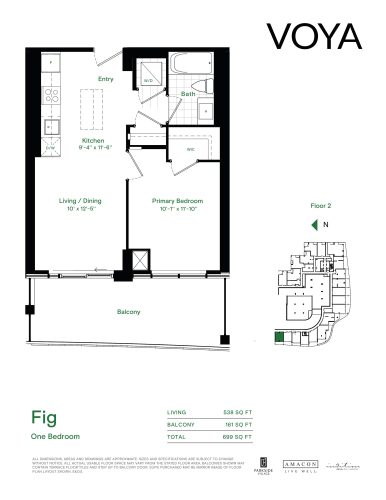
    Fig (Podium) Floor Plan at Voya at Parkside Village Condos - 538 sq.ft

    Fig (Podium) is a 1-bedroom layout with 1 bathroom and 538 sq ft of interior space at Voya at Parkside Village Condos in Mississauga. It faces West. It is offered on floor 2. This plan is sold out with the builder.

    1
    1.0
    538 sq.ft
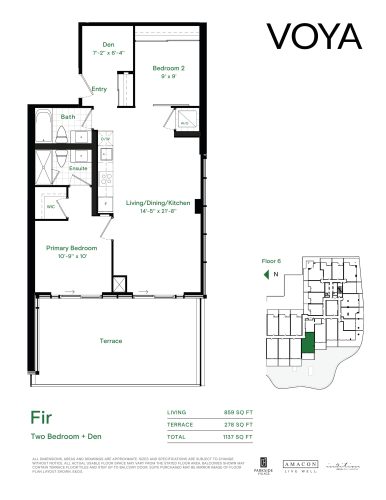
    Fir (Podium) Floor Plan at Voya at Parkside Village Condos - 859 sq.ft

    The Fir (Podium) floor plan at Voya at Parkside Village Condos (Mississauga) offers a 2-bedroom plus den layout with 2 bathrooms and 859 sq ft of interior space. The den adds flexible space, for example a home office. It faces South. It is offered on floor 6. This plan is sold out with the builder.

    2
    2.0
    859 sq.ft
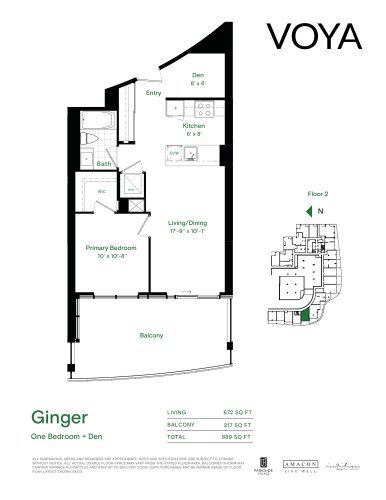
    Ginger (Podium) Floor Plan at Voya at Parkside Village Condos - 672 sq.ft

    At Voya at Parkside Village Condos in Mississauga, the Ginger (Podium) plan is a 1-bedroom plus den layout with 1 bathroom and 672 sq ft of interior space. The den adds flexible space, for example a home office. It faces West. It is offered on floor 2. This plan is sold out with the builder.

    1
    1.0
    672 sq.ft
    last recorded price $827,900
    Sold Outlaunched at $827,900since launch no change
    1 w ago $827,900
    since launch no change
    1 m ago $827,900
    since launch no change
    3 m ago $827,900
    since launch no change
    1 y ago $827,900
    since launch no change
    2 y ago $827,900
    since launch no change
    3 y ago $827,900
    since launch no change
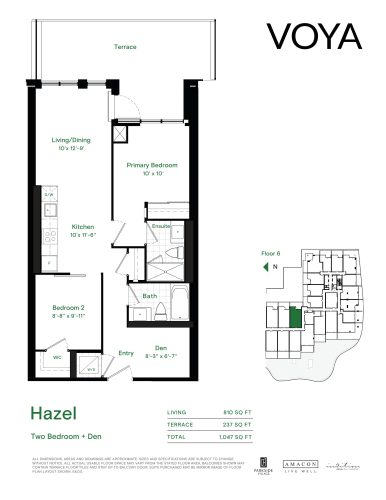
    Hazel (Podium) Floor Plan at Voya at Parkside Village Condos - 810 sq.ft

    Hazel (Podium) is a 2-bedroom plus den layout with 2 bathrooms and 810 sq ft of interior space at Voya at Parkside Village Condos in Mississauga. The den adds flexible space, for example a home office. It faces East. It is offered on floor 6. This plan is sold out with the builder.

    2
    2.0
    810 sq.ft
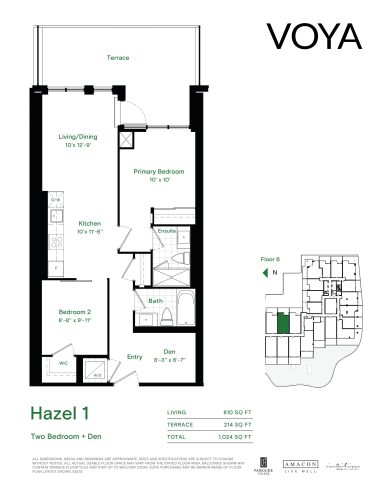
    Hazel 1 (Podium) Floor Plan at Voya at Parkside Village Condos - 810 sq.ft

    At Voya at Parkside Village Condos in Mississauga, the Hazel 1 (Podium) plan is a 2-bedroom plus den layout with 2 bathrooms and 810 sq ft of interior space. The den adds flexible space, for example a home office. It faces East. It is offered on floor 6. This plan is sold out with the builder.

    2
    2.0
    810 sq.ft
    last recorded price $878,900
    Sold Outlaunched at $878,900since launch no change
    1 w ago $878,900
    since launch no change
    1 m ago $878,900
    since launch no change
    3 m ago $878,900
    since launch no change
    1 y ago $878,900
    since launch no change
    2 y ago $878,900
    since launch no change
    3 y ago $878,900
    since launch no change
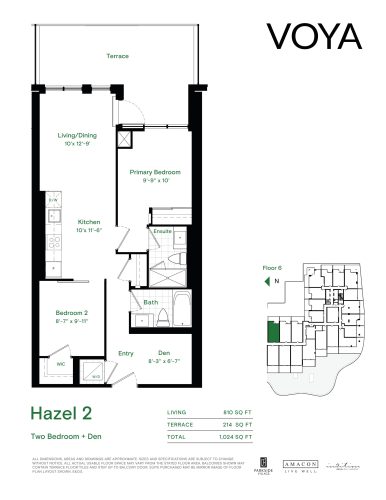
    Hazel 2 (Podium) Floor Plan at Voya at Parkside Village Condos - 810 sq.ft

    The Hazel 2 (Podium) floor plan at Voya at Parkside Village Condos (Mississauga) offers a 2-bedroom plus den layout with 2 bathrooms and 810 sq ft of interior space. The den adds flexible space, for example a home office. It faces East. It is offered on floor 6. This plan is sold out with the builder.

    2
    2.0
    810 sq.ft
    last recorded price $878,900
    Sold Outlaunched at $878,900since launch no change
    1 w ago $878,900
    since launch no change
    1 m ago $878,900
    since launch no change
    3 m ago $878,900
    since launch no change
    1 y ago $878,900
    since launch no change
    2 y ago $878,900
    since launch no change
    3 y ago $878,900
    since launch no change
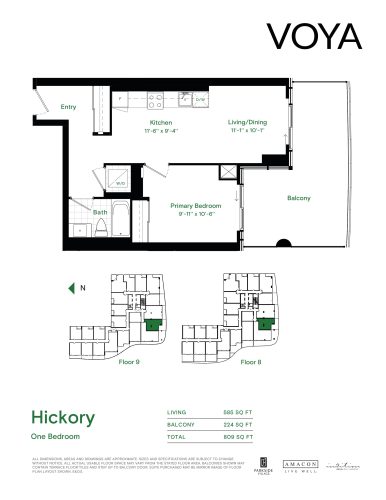
    Hickory (Podium) Floor Plan at Voya at Parkside Village Condos - 585 sq.ft

    At Voya at Parkside Village Condos in Mississauga, the Hickory (Podium) plan is a 1-bedroom layout with 1 bathroom and 585 sq ft of interior space. It faces South. It is offered on floors 8–9. This plan is sold out with the builder.

    1
    1.0
    585 sq.ft
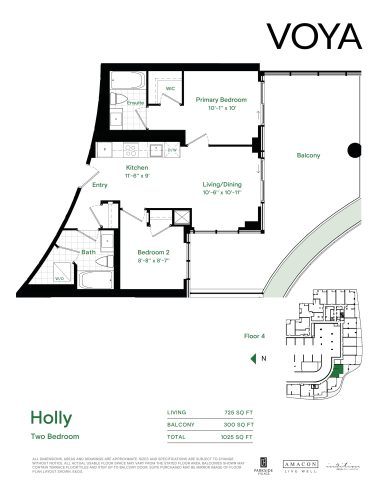
    Holly (Podium) Floor Plan at Voya at Parkside Village Condos - 725 sq.ft

    At Voya at Parkside Village Condos in Mississauga, the Holly (Podium) plan is a 2-bedroom layout with 2 bathrooms and 725 sq ft of interior space. It faces South. It is offered on floor 4. This plan is sold out with the builder.

    2
    2.0
    725 sq.ft
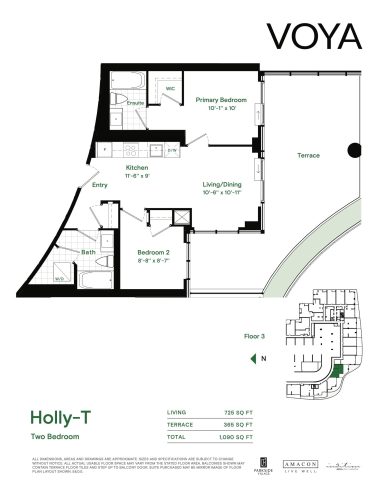
    Holly-T (Podium) Floor Plan at Voya at Parkside Village Condos - 725 sq.ft

    At Voya at Parkside Village Condos in Mississauga, the Holly-T (Podium) plan is a 2-bedroom layout with 2 bathrooms and 725 sq ft of interior space. It faces South. It is offered on floor 3. This plan is sold out with the builder.

    2
    2.0
    725 sq.ft
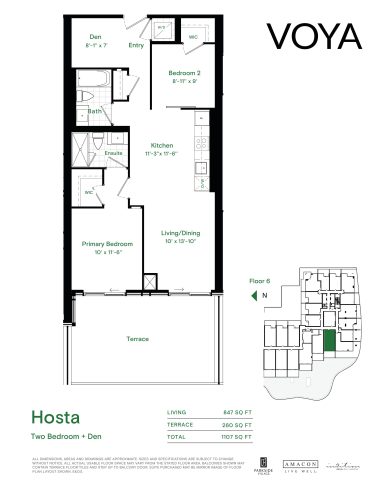
    Hosta (Podium) Floor Plan at Voya at Parkside Village Condos - 847 sq.ft

    At Voya at Parkside Village Condos in Mississauga, the Hosta (Podium) plan is a 2-bedroom plus den layout with 2 bathrooms and 847 sq ft of interior space. The den adds flexible space, for example a home office. It faces West. It is offered on floor 6. This plan is sold out with the builder.

    2
    2.0
    847 sq.ft
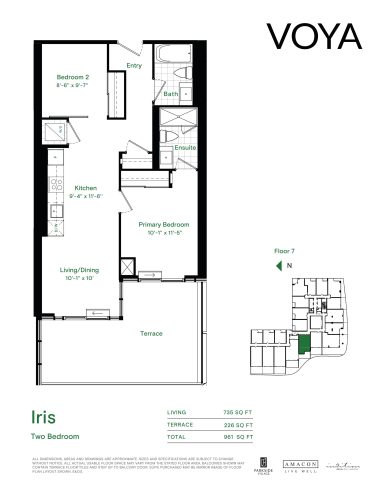
    Iris Floor Plan at Voya at Parkside Village Condos - 735 sq.ft

    Iris is a 2-bedroom layout with 2 bathrooms and 735 sq ft of interior space at Voya at Parkside Village Condos in Mississauga. It faces West. It is offered on floor 7. This plan is sold out with the builder.

    2
    2.0
    735 sq.ft
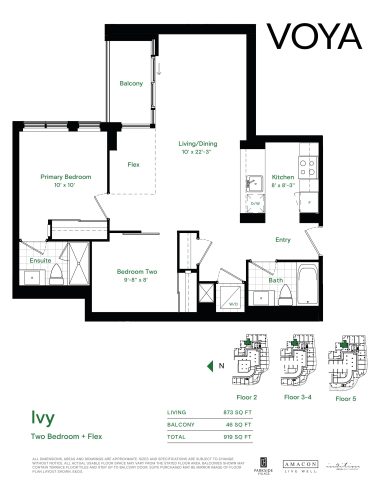
    Ivy (Podium) Floor Plan at Voya at Parkside Village Condos - 873 sq.ft

    At Voya at Parkside Village Condos in Mississauga, the Ivy (Podium) plan is a 2-bedroom plus den layout with 2 bathrooms and 873 sq ft of interior space. The den adds flexible space, for example a home office. It faces North. It is offered on floors 2–5. This plan is sold out with the builder.

    2
    2.0
    873 sq.ft
    last recorded price $972,900
    Sold Outlaunched at $972,900since launch no change
    1 w ago $972,900
    since launch no change
    1 m ago $972,900
    since launch no change
    3 m ago $972,900
    since launch no change
    1 y ago $972,900
    since launch no change
    2 y ago $972,900
    since launch no change
    3 y ago $972,900
    since launch no change
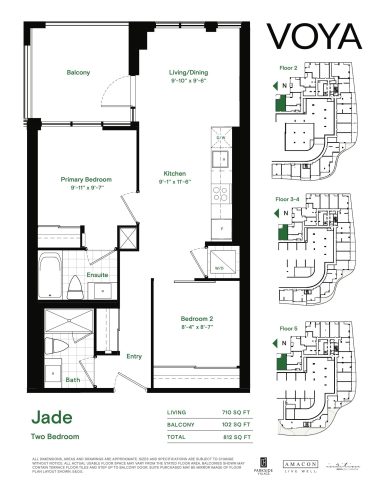
    Jade (Podium) Floor Plan at Voya at Parkside Village Condos - 710 sq.ft

    Jade (Podium) is a 2-bedroom layout with 2 bathrooms and 710 sq ft of interior space at Voya at Parkside Village Condos in Mississauga. It faces North. It is offered on floors 2–5. This plan is sold out with the builder.

    2
    2.0
    710 sq.ft
    last recorded price $747,900
    Sold Outlaunched at $747,900since launch no change
    1 w ago $747,900
    since launch no change
    1 m ago $747,900
    since launch no change
    3 m ago $747,900
    since launch no change
    1 y ago $747,900
    since launch no change
    2 y ago $747,900
    since launch no change
    3 y ago $747,900
    since launch no change
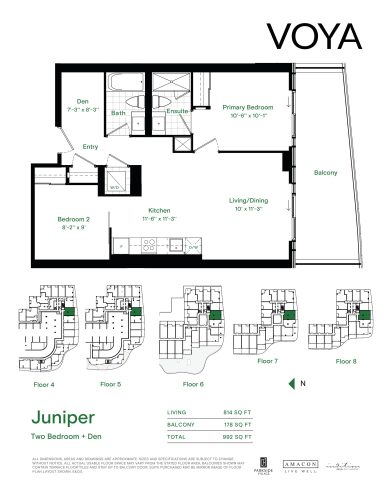
    Juniper Floor Plan at Voya at Parkside Village Condos - 814 sq.ft

    At Voya at Parkside Village Condos in Mississauga, the Juniper plan is a 2-bedroom plus den layout with 2 bathrooms and 814 sq ft of interior space. The den adds flexible space, for example a home office. It faces South. It is offered on floors 4–8. This plan is sold out with the builder.

    2
    2.0
    814 sq.ft
    last recorded price $855,900
    Sold Outlaunched at $855,900since launch no change
    1 w ago $855,900
    since launch no change
    1 m ago $855,900
    since launch no change
    3 m ago $855,900
    since launch no change
    1 y ago $855,900
    since launch no change
    2 y ago $855,900
    since launch no change
    3 y ago $855,900
    since launch no change
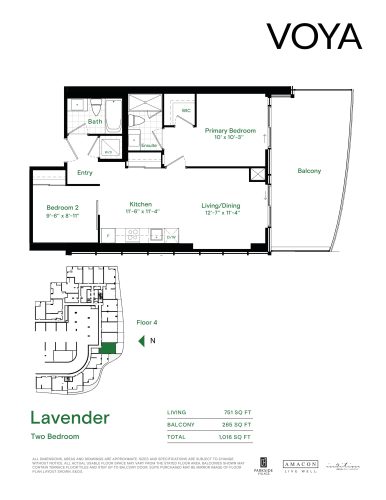
    Lavender (Podium) Floor Plan at Voya at Parkside Village Condos - 751 sq.ft

    At Voya at Parkside Village Condos in Mississauga, the Lavender (Podium) plan is a 2-bedroom layout with 2 bathrooms and 751 sq ft of interior space. It faces South. It is offered on floor 4. This plan is sold out with the builder.

    2
    2.0
    751 sq.ft
    last recorded price $793,900
    Sold Outlaunched at $793,900since launch no change
    1 w ago $793,900
    since launch no change
    1 m ago $793,900
    since launch no change
    3 m ago $793,900
    since launch no change
    1 y ago $793,900
    since launch no change
    2 y ago $793,900
    since launch no change
    3 y ago $793,900
    since launch no change
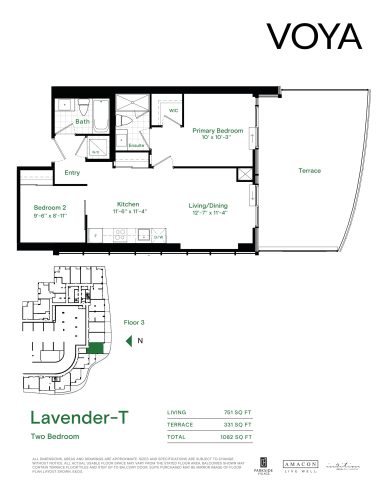
    Lavender-T (Podium) Floor Plan at Voya at Parkside Village Condos - 751 sq.ft

    At Voya at Parkside Village Condos in Mississauga, the Lavender-T (Podium) plan is a 2-bedroom layout with 2 bathrooms and 751 sq ft of interior space. It faces South. It is offered on floor 3. This plan is sold out with the builder.

    2
    2.0
    751 sq.ft
    last recorded price $791,900
    Sold Outlaunched at $791,900since launch no change
    1 w ago $791,900
    since launch no change
    1 m ago $791,900
    since launch no change
    3 m ago $791,900
    since launch no change
    1 y ago $791,900
    since launch no change
    2 y ago $791,900
    since launch no change
    3 y ago $791,900
    since launch no change
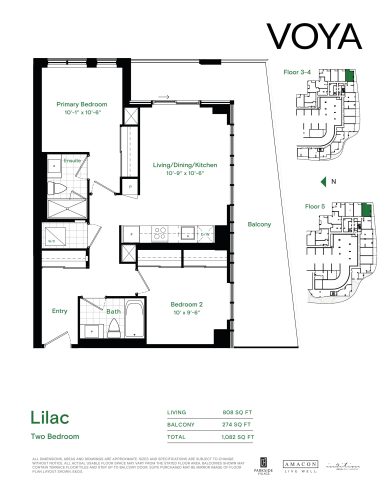
    Lilac (Podium) Floor Plan at Voya at Parkside Village Condos - 808 sq.ft

    Lilac (Podium) is a 2-bedroom layout with 2 bathrooms and 808 sq ft of interior space at Voya at Parkside Village Condos in Mississauga. It faces South. It is offered on floors 3–5. This plan is sold out with the builder.

    2
    2.0
    808 sq.ft
    last recorded price $862,900
    Sold Outlaunched at $862,900since launch no change
    1 w ago $862,900
    since launch no change
    1 m ago $862,900
    since launch no change
    3 m ago $862,900
    since launch no change
    1 y ago $862,900
    since launch no change
    2 y ago $862,900
    since launch no change
    3 y ago $862,900
    since launch no change
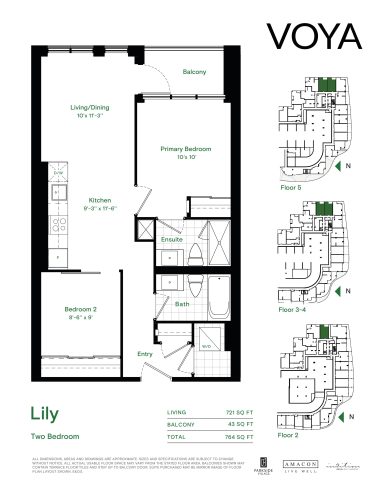
    Lily (Podium) Floor Plan at Voya at Parkside Village Condos - 721 sq.ft

    At Voya at Parkside Village Condos in Mississauga, the Lily (Podium) plan is a 2-bedroom layout with 2 bathrooms and 721 sq ft of interior space. It faces East. It is offered on floors 2–5. This plan is sold out with the builder.

    2
    2.0
    721 sq.ft
    last recorded price $786,900
    Sold Outlaunched at $786,900since launch no change
    1 w ago $786,900
    since launch no change
    1 m ago $786,900
    since launch no change
    3 m ago $786,900
    since launch no change
    1 y ago $786,900
    since launch no change
    2 y ago $786,900
    since launch no change
    3 y ago $786,900
    since launch no change
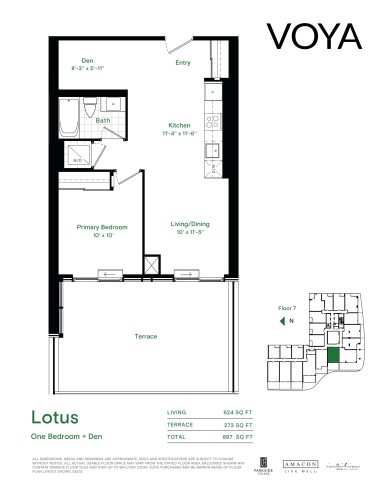
    Lotus (Podium) Floor Plan at Voya at Parkside Village Condos - 624 sq.ft

    At Voya at Parkside Village Condos in Mississauga, the Lotus (Podium) plan is a 1-bedroom plus den layout with 1 bathroom and 624 sq ft of interior space. The den adds flexible space, for example a home office. It faces West. It is offered on floor 7. This plan is sold out with the builder.

    1
    1.0
    624 sq.ft
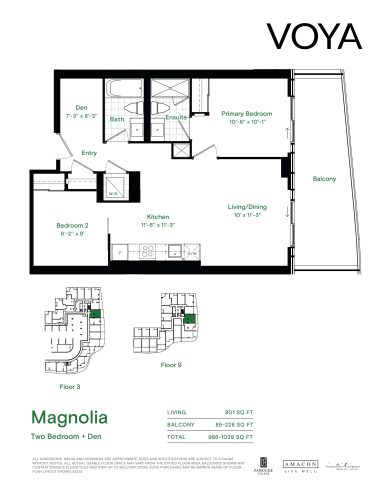
    Magnolia (Podium) Floor Plan at Voya at Parkside Village Condos - 801 sq.ft

    Magnolia (Podium) is a 2-bedroom plus den layout with 2 bathrooms and 801 sq ft of interior space at Voya at Parkside Village Condos in Mississauga. The den adds flexible space, for example a home office. It faces South. It is offered on floors 3 and 9. This plan is sold out with the builder.

    2
    2.0
    801 sq.ft
    last recorded price $879,900
    Sold Outlaunched at $879,900since launch no change
    1 w ago $879,900
    since launch no change
    1 m ago $879,900
    since launch no change
    3 m ago $879,900
    since launch no change
    1 y ago $879,900
    since launch no change
    2 y ago $879,900
    since launch no change
    3 y ago $879,900
    since launch no change
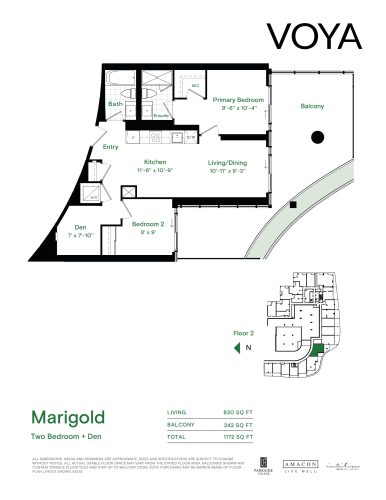
    Marigold (Podium) Floor Plan at Voya at Parkside Village Condos - 830 sq.ft

    Marigold (Podium) is a 2-bedroom plus den layout with 2 bathrooms and 830 sq ft of interior space at Voya at Parkside Village Condos in Mississauga. The den adds flexible space, for example a home office. It faces South. It is offered on floor 2. This plan is sold out with the builder.

    2
    2.0
    830 sq.ft
    last recorded price $907,900
    Sold Outlaunched at $907,900since launch no change
    1 w ago $907,900
    since launch no change
    1 m ago $907,900
    since launch no change
    3 m ago $907,900
    since launch no change
    1 y ago $907,900
    since launch no change
    2 y ago $907,900
    since launch no change
    3 y ago $907,900
    since launch no change
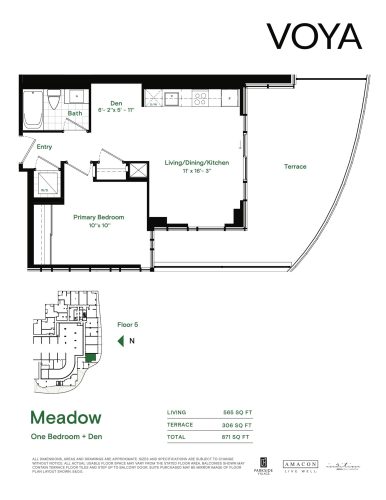
    Meadow (Podium) Floor Plan at Voya at Parkside Village Condos - 565 sq.ft

    Meadow (Podium) is a 1-bedroom plus den layout with 1 bathroom and 565 sq ft of interior space at Voya at Parkside Village Condos in Mississauga. The den adds flexible space, for example a home office. It faces South. It is offered on floor 5. This plan is sold out with the builder.

    1
    1.0
    565 sq.ft
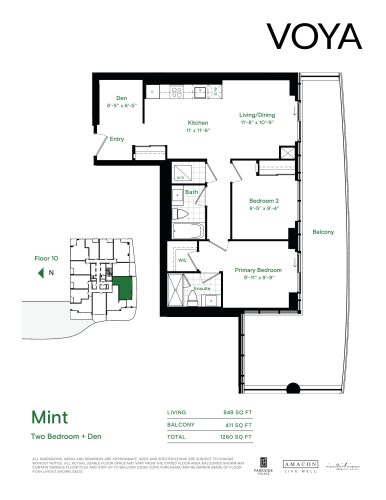
    Mint (Podium) Floor Plan at Voya at Parkside Village Condos - 849 sq.ft

    The Mint (Podium) floor plan at Voya at Parkside Village Condos (Mississauga) offers a 2-bedroom plus den layout with 2 bathrooms and 849 sq ft of interior space. The den adds flexible space, for example a home office. It faces South. It is offered on floor 10. This plan is sold out with the builder.

    2
    2.0
    849 sq.ft
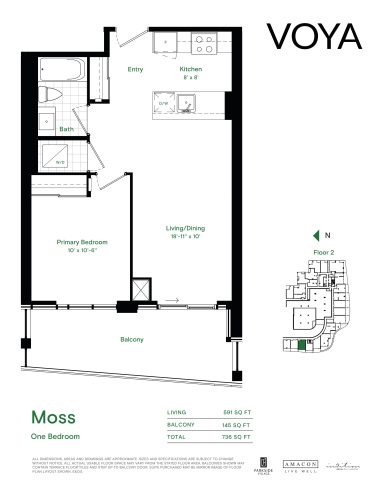
    Moss (Podium) Floor Plan at Voya at Parkside Village Condos - 591 sq.ft

    Moss (Podium) is a 1-bedroom layout with 1 bathroom and 591 sq ft of interior space at Voya at Parkside Village Condos in Mississauga. It faces West. It is offered on floor 2. This plan is sold out with the builder.

    1
    1.0
    591 sq.ft
    last recorded price $668,900
    Sold Outlaunched at $668,900since launch no change
    1 w ago $668,900
    since launch no change
    1 m ago $668,900
    since launch no change
    3 m ago $668,900
    since launch no change
    1 y ago $668,900
    since launch no change
    2 y ago $668,900
    since launch no change
    3 y ago $668,900
    since launch no change
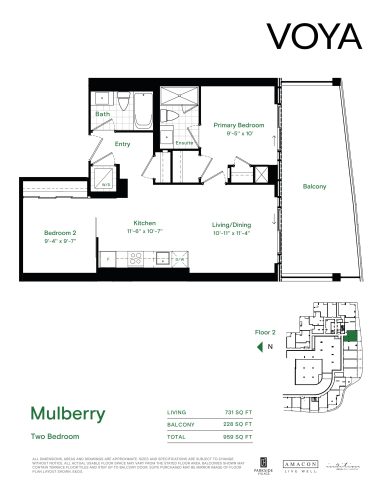
    Mulberry (Podium) Floor Plan at Voya at Parkside Village Condos - 731 sq.ft

    At Voya at Parkside Village Condos in Mississauga, the Mulberry (Podium) plan is a 2-bedroom layout with 2 bathrooms and 731 sq ft of interior space. It faces South. It is offered on floor 2. This plan is sold out with the builder.

    2
    2.0
    731 sq.ft
    last recorded price $806,900
    Sold Outlaunched at $806,900since launch no change
    1 w ago $806,900
    since launch no change
    1 m ago $806,900
    since launch no change
    3 m ago $806,900
    since launch no change
    1 y ago $806,900
    since launch no change
    2 y ago $806,900
    since launch no change
    3 y ago $806,900
    since launch no change
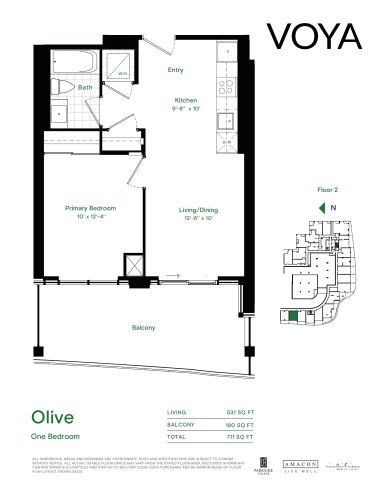
    Olive (Podium) Floor Plan at Voya at Parkside Village Condos - 531 sq.ft

    At Voya at Parkside Village Condos in Mississauga, the Olive (Podium) plan is a 1-bedroom layout with 1 bathroom and 531 sq ft of interior space. It faces West. It is offered on floor 2. This plan is sold out with the builder.

    1
    1.0
    531 sq.ft
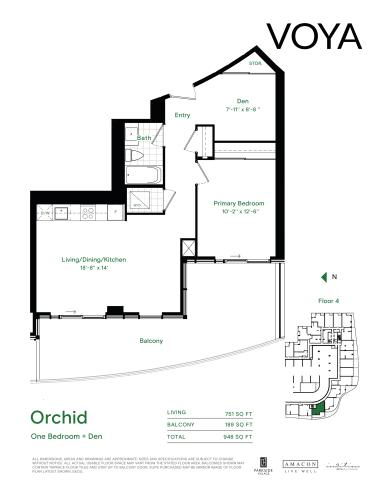
    Orchid (Podium) Floor Plan at Voya at Parkside Village Condos - 751 sq.ft

    Orchid (Podium) is a 1-bedroom plus den layout with 1 bathroom and 751 sq ft of interior space at Voya at Parkside Village Condos in Mississauga. The den adds flexible space, for example a home office. It faces South. It is offered on floor 4. This plan is sold out with the builder.

    1
    1.0
    751 sq.ft
    last recorded price $798,900
    Sold Outlaunched at $798,900since launch no change
    1 w ago $798,900
    since launch no change
    1 m ago $798,900
    since launch no change
    3 m ago $798,900
    since launch no change
    1 y ago $798,900
    since launch no change
    2 y ago $798,900
    since launch no change
    3 y ago $798,900
    since launch no change
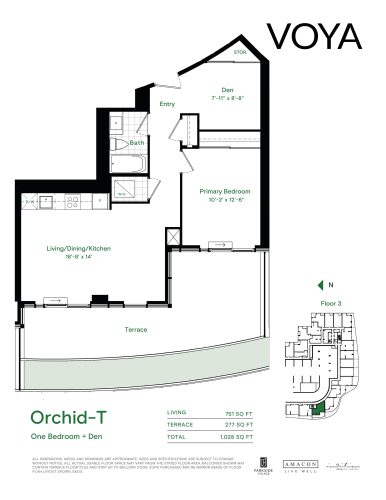
    Orchid-T (Podium) Floor Plan at Voya at Parkside Village Condos - 751 sq.ft

    At Voya at Parkside Village Condos in Mississauga, the Orchid-T (Podium) plan is a 1-bedroom plus den layout with 1 bathroom and 751 sq ft of interior space. The den adds flexible space, for example a home office. It faces South. It is offered on floor 3. This plan is sold out with the builder.

    1
    1.0
    751 sq.ft
    last recorded price $837,900
    Sold Outlaunched at $837,900since launch no change
    1 w ago $837,900
    since launch no change
    1 m ago $837,900
    since launch no change
    3 m ago $837,900
    since launch no change
    1 y ago $837,900
    since launch no change
    2 y ago $837,900
    since launch no change
    3 y ago $837,900
    since launch no change
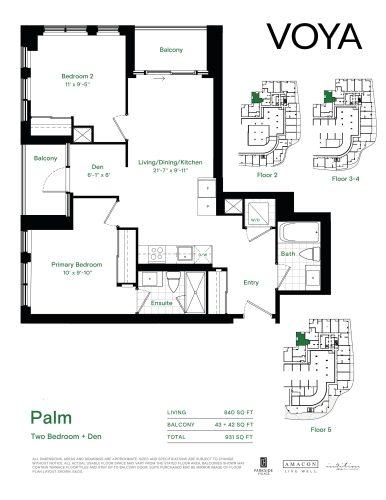
    Palm (Podium) Floor Plan at Voya at Parkside Village Condos - 840 sq.ft

    The Palm (Podium) floor plan at Voya at Parkside Village Condos (Mississauga) offers a 2-bedroom plus den layout with 2 bathrooms and 840 sq ft of interior space. The den adds flexible space, for example a home office. It faces North. It is offered on floors 2–5. This plan is sold out with the builder.

    2
    2.0
    840 sq.ft
    last recorded price $897,900
    Sold Outlaunched at $897,900since launch no change
    1 w ago $897,900
    since launch no change
    1 m ago $897,900
    since launch no change
    3 m ago $897,900
    since launch no change
    1 y ago $897,900
    since launch no change
    2 y ago $897,900
    since launch no change
    3 y ago $897,900
    since launch no change
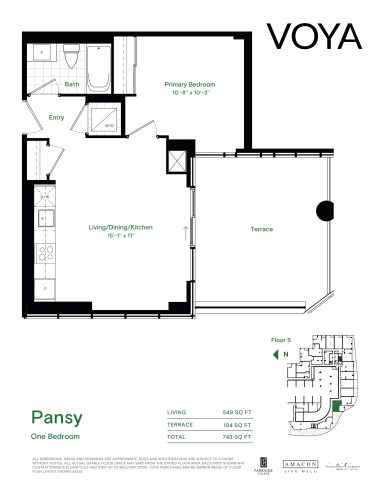
    Pansy (Podium) Floor Plan at Voya at Parkside Village Condos - 549 sq.ft

    At Voya at Parkside Village Condos in Mississauga, the Pansy (Podium) plan is a 1-bedroom layout with 1 bathroom and 549 sq ft of interior space. It faces South. It is offered on floor 5. This plan is sold out with the builder.

    1
    1.0
    549 sq.ft
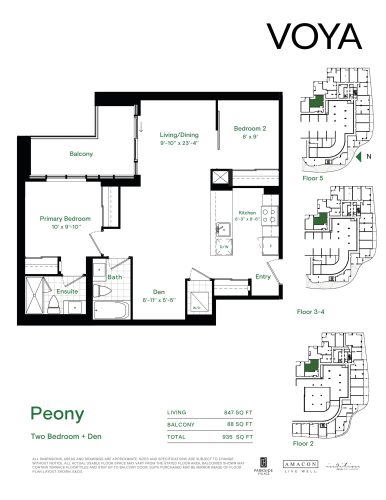
    Peony (Podium) Floor Plan at Voya at Parkside Village Condos - 847 sq.ft

    At Voya at Parkside Village Condos in Mississauga, the Peony (Podium) plan is a 2-bedroom plus den layout with 2 bathrooms and 847 sq ft of interior space. The den adds flexible space, for example a home office. It faces North. It is offered on floors 2–5. This plan is sold out with the builder.

    2
    2.0
    847 sq.ft
    last recorded price $898,900
    Sold Outlaunched at $898,900since launch no change
    1 w ago $898,900
    since launch no change
    1 m ago $898,900
    since launch no change
    3 m ago $898,900
    since launch no change
    1 y ago $898,900
    since launch no change
    2 y ago $898,900
    since launch no change
    3 y ago $898,900
    since launch no change
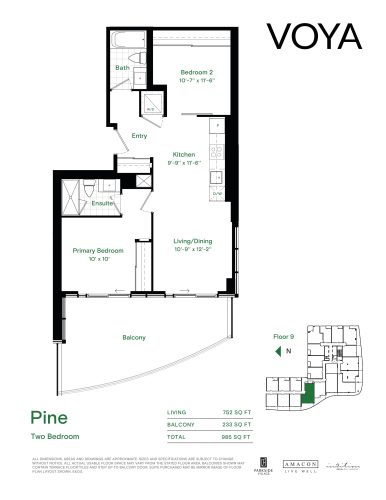
    Pine (Podium) Floor Plan at Voya at Parkside Village Condos - 752 sq.ft

    Pine (Podium) is a 2-bedroom layout with 2 bathrooms and 752 sq ft of interior space at Voya at Parkside Village Condos in Mississauga. It faces South. It is offered on floor 9. This plan is sold out with the builder.

    2
    2.0
    752 sq.ft
    last recorded price $795,900
    Sold Outlaunched at $795,900since launch no change
    1 w ago $795,900
    since launch no change
    1 m ago $795,900
    since launch no change
    3 m ago $795,900
    since launch no change
    1 y ago $795,900
    since launch no change
    2 y ago $795,900
    since launch no change
    3 y ago $795,900
    since launch no change
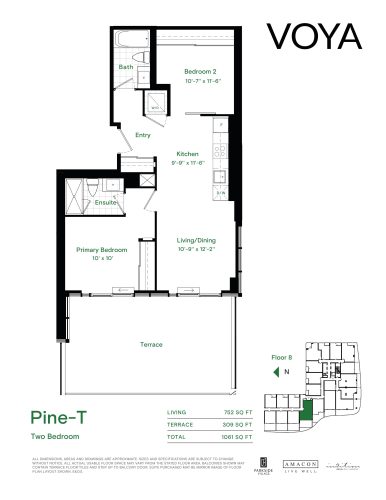
    Pine-T (Podium) Floor Plan at Voya at Parkside Village Condos - 752 sq.ft

    The Pine-T (Podium) floor plan at Voya at Parkside Village Condos (Mississauga) offers a 2-bedroom layout with 2 bathrooms and 752 sq ft of interior space. It faces South. It is offered on floor 8. This plan is sold out with the builder.

    2
    2.0
    752 sq.ft
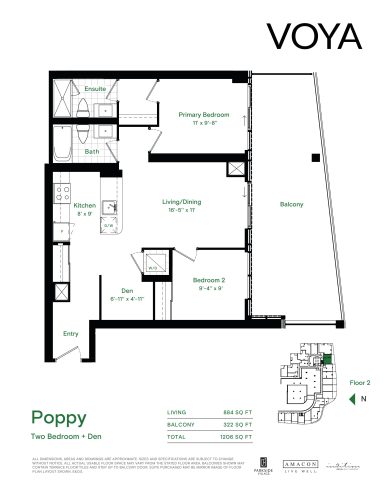
    Poppy (Podium) Floor Plan at Voya at Parkside Village Condos - 884 sq.ft

    Poppy (Podium) is a 2-bedroom plus den layout with 2 bathrooms and 884 sq ft of interior space at Voya at Parkside Village Condos in Mississauga. The den adds flexible space, for example a home office. It faces South. It is offered on floor 2. This plan is sold out with the builder.

    2
    2.0
    884 sq.ft
    last recorded price $1,005,900
    Sold Outlaunched at $1,005,900since launch no change
    1 w ago $1,005,900
    since launch no change
    1 m ago $1,005,900
    since launch no change
    3 m ago $1,005,900
    since launch no change
    1 y ago $1,005,900
    since launch no change
    2 y ago $1,005,900
    since launch no change
    3 y ago $1,005,900
    since launch no change
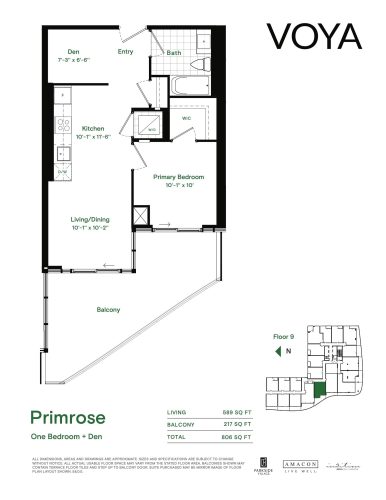
    Primrose (Podium) Floor Plan at Voya at Parkside Village Condos - 589 sq.ft

    At Voya at Parkside Village Condos in Mississauga, the Primrose (Podium) plan is a 1-bedroom plus den layout with 1 bathroom and 589 sq ft of interior space. The den adds flexible space, for example a home office. It faces South. It is offered on floor 9. This plan is sold out with the builder.

    1
    1.0
    589 sq.ft
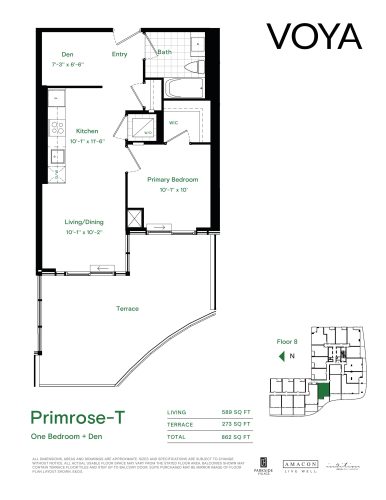
    Primrose-T (Podium) Floor Plan at Voya at Parkside Village Condos - 589 sq.ft

    Primrose-T (Podium) is a 1-bedroom plus den layout with 1 bathroom and 589 sq ft of interior space at Voya at Parkside Village Condos in Mississauga. The den adds flexible space, for example a home office. It faces South. It is offered on floor 8. This plan is sold out with the builder.

    1
    1.0
    589 sq.ft
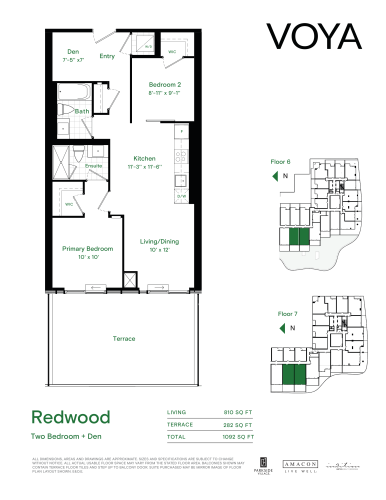
    Redwood (Podium) Floor Plan at Voya at Parkside Village Condos - 810 sq.ft

    The Redwood (Podium) floor plan at Voya at Parkside Village Condos (Mississauga) offers a 2-bedroom plus den layout with 2 bathrooms and 810 sq ft of interior space. The den adds flexible space, for example a home office. It faces West. It is offered on floors 6–7. This plan is sold out with the builder.

    2
    2.0
    810 sq.ft
    last recorded price $848,900
    Sold Outlaunched at $848,900since launch no change
    1 w ago $848,900
    since launch no change
    1 m ago $848,900
    since launch no change
    3 m ago $848,900
    since launch no change
    1 y ago $848,900
    since launch no change
    2 y ago $848,900
    since launch no change
    3 y ago $848,900
    since launch no change
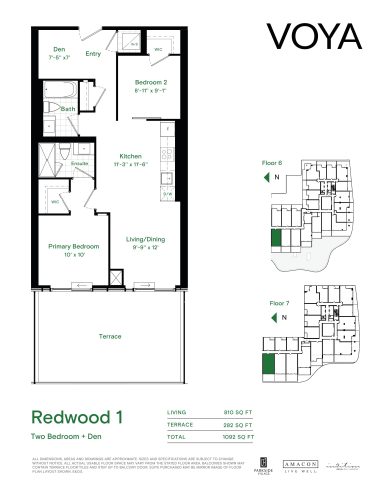
    Redwood 1 (Podium) Floor Plan at Voya at Parkside Village Condos - 810 sq.ft

    Redwood 1 (Podium) is a 2-bedroom plus den layout with 2 bathrooms and 810 sq ft of interior space at Voya at Parkside Village Condos in Mississauga. The den adds flexible space, for example a home office. It faces West. It is offered on floors 6–7. This plan is sold out with the builder.

    2
    2.0
    810 sq.ft
    last recorded price $900,900
    Sold Outlaunched at $900,900since launch no change
    1 w ago $900,900
    since launch no change
    1 m ago $900,900
    since launch no change
    3 m ago $900,900
    since launch no change
    1 y ago $900,900
    since launch no change
    2 y ago $900,900
    since launch no change
    3 y ago $900,900
    since launch no change
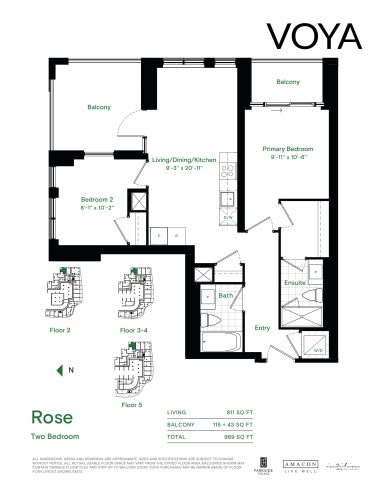
    Rose (Podium) Floor Plan at Voya at Parkside Village Condos - 811 sq.ft

    At Voya at Parkside Village Condos in Mississauga, the Rose (Podium) plan is a 2-bedroom layout with 2 bathrooms and 811 sq ft of interior space. It faces North. It is offered on floors 2–5. This plan is sold out with the builder.

    2
    2.0
    811 sq.ft
    last recorded price $880,900
    Sold Outlaunched at $880,900since launch no change
    1 w ago $880,900
    since launch no change
    1 m ago $880,900
    since launch no change
    3 m ago $880,900
    since launch no change
    1 y ago $880,900
    since launch no change
    2 y ago $880,900
    since launch no change
    3 y ago $880,900
    since launch no change
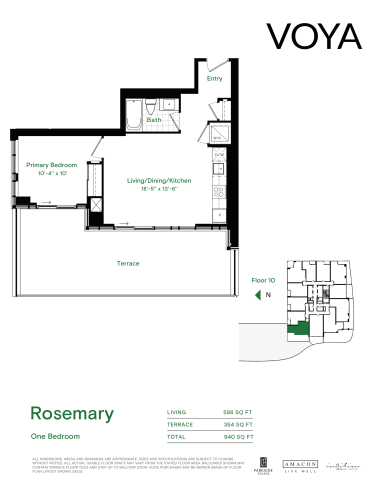
    Rosemary (Podium) Floor Plan at Voya at Parkside Village Condos - 586 sq.ft

    The Rosemary (Podium) floor plan at Voya at Parkside Village Condos (Mississauga) offers a 1-bedroom layout with 1 bathroom and 586 sq ft of interior space. It faces North. It is offered on floor 10. This plan is sold out with the builder.

    1
    1.0
    586 sq.ft
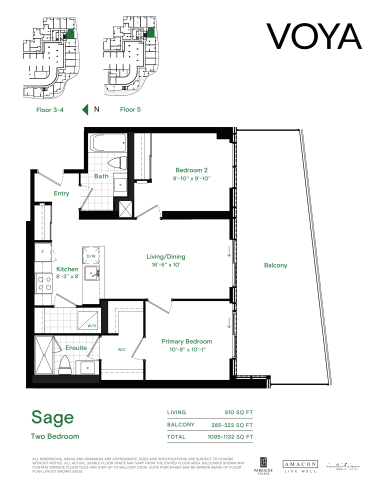
    Sage (Podium) Floor Plan at Voya at Parkside Village Condos - 810 sq.ft

    Sage (Podium) is a 2-bedroom layout with 2 bathrooms and 810 sq ft of interior space at Voya at Parkside Village Condos in Mississauga. It faces South. It is offered on floors 3–5. This plan is sold out with the builder.

    2
    2.0
    810 sq.ft
    last recorded price $838,900
    Sold Outlaunched at $838,900since launch no change
    1 w ago $838,900
    since launch no change
    1 m ago $838,900
    since launch no change
    3 m ago $838,900
    since launch no change
    1 y ago $838,900
    since launch no change
    2 y ago $838,900
    since launch no change
    3 y ago $838,900
    since launch no change
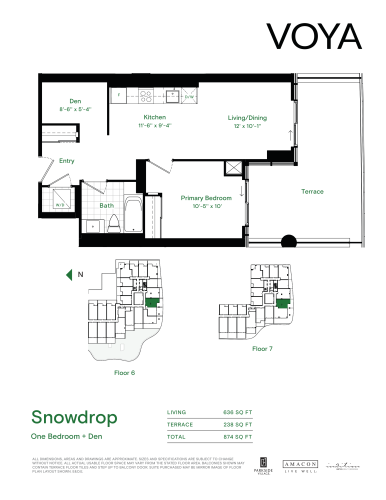
    Snowdrop (Podium) Floor Plan at Voya at Parkside Village Condos - 636 sq.ft

    Snowdrop (Podium) is a 1-bedroom plus den layout with 1 bathroom and 636 sq ft of interior space at Voya at Parkside Village Condos in Mississauga. The den adds flexible space, for example a home office. It faces South. It is offered on floors 6–7. This plan is sold out with the builder.

    1
    1.0
    636 sq.ft
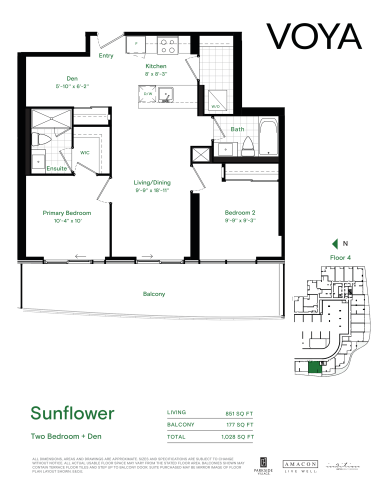
    Sunflower (Podium) Floor Plan at Voya at Parkside Village Condos - 851 sq.ft

    At Voya at Parkside Village Condos in Mississauga, the Sunflower (Podium) plan is a 2-bedroom plus den layout with 2 bathrooms and 851 sq ft of interior space. The den adds flexible space, for example a home office. It faces West. It is offered on floor 4. This plan is sold out with the builder.

    2
    2.0
    851 sq.ft
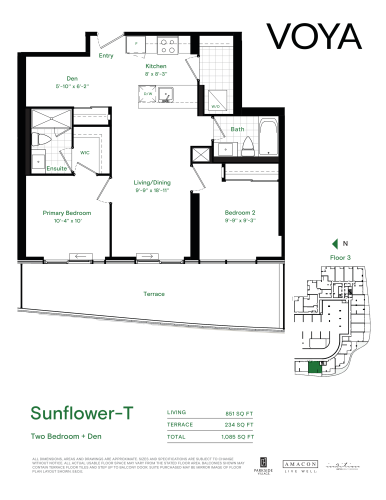
    Sunflower-T (Podium) Floor Plan at Voya at Parkside Village Condos - 851 sq.ft

    The Sunflower-T (Podium) floor plan at Voya at Parkside Village Condos (Mississauga) offers a 2-bedroom plus den layout with 2 bathrooms and 851 sq ft of interior space. The den adds flexible space, for example a home office. It faces West. It is offered on floor 3. This plan is sold out with the builder.

    2
    2.0
    851 sq.ft
    last recorded price $931,900
    Sold Outlaunched at $931,900since launch no change
    1 w ago $931,900
    since launch no change
    1 m ago $931,900
    since launch no change
    3 m ago $931,900
    since launch no change
    1 y ago $931,900
    since launch no change
    2 y ago $931,900
    since launch no change
    3 y ago $931,900
    since launch no change
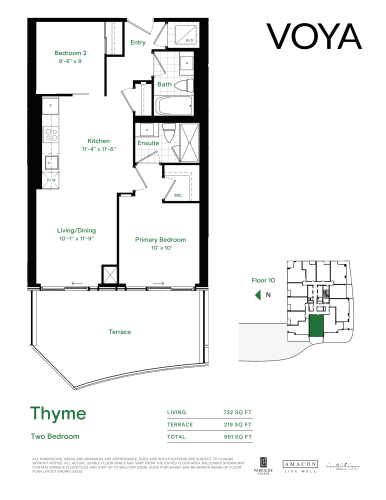
    Thyme (Podium) Floor Plan at Voya at Parkside Village Condos - 732 sq.ft

    At Voya at Parkside Village Condos in Mississauga, the Thyme (Podium) plan is a 2-bedroom layout with 2 bathrooms and 732 sq ft of interior space. It faces West. It is offered on floor 10. This plan is sold out with the builder.

    2
    2.0
    732 sq.ft
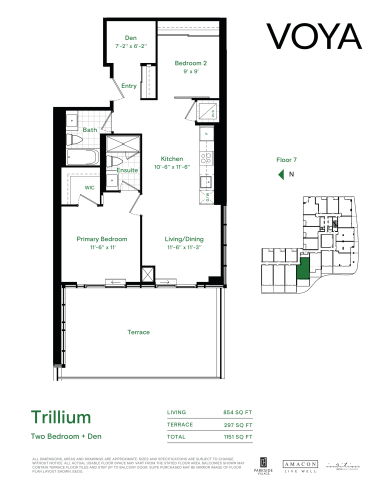
    Trillium (Podium) Floor Plan at Voya at Parkside Village Condos - 854 sq.ft

    Trillium (Podium) is a 2-bedroom plus den layout with 2 bathrooms and 854 sq ft of interior space at Voya at Parkside Village Condos in Mississauga. The den adds flexible space, for example a home office. It faces South. It is offered on floor 7. This plan is sold out with the builder.

    2
    2.0
    854 sq.ft
    last recorded price $916,900
    Sold Outlaunched at $916,900since launch no change
    1 w ago $916,900
    since launch no change
    1 m ago $916,900
    since launch no change
    3 m ago $916,900
    since launch no change
    1 y ago $916,900
    since launch no change
    2 y ago $916,900
    since launch no change
    3 y ago $916,900
    since launch no change
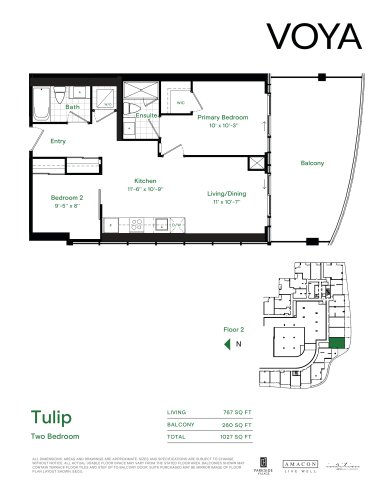
    Tulip (Podium) Floor Plan at Voya at Parkside Village Condos - 767 sq.ft

    At Voya at Parkside Village Condos in Mississauga, the Tulip (Podium) plan is a 2-bedroom layout with 2 bathrooms and 767 sq ft of interior space. It faces South. It is offered on floor 2. This plan is sold out with the builder.

    2
    2.0
    767 sq.ft
    last recorded price $844,900
    Sold Outlaunched at $844,900since launch no change
    1 w ago $844,900
    since launch no change
    1 m ago $844,900
    since launch no change
    3 m ago $844,900
    since launch no change
    1 y ago $844,900
    since launch no change
    2 y ago $844,900
    since launch no change
    3 y ago $844,900
    since launch no change
    The Urban (Podium) Floor Plan at Voya at Parkside Village Condos - 788 sq.ft

    The Urban (Podium) is a 2-bedroom layout with 2 bathrooms and 788 sq ft of interior space at Voya at Parkside Village Condos in Mississauga. It faces South. It is offered on floors 7–41. This plan is sold out with the builder.

    2
    2.0
    788 sq.ft
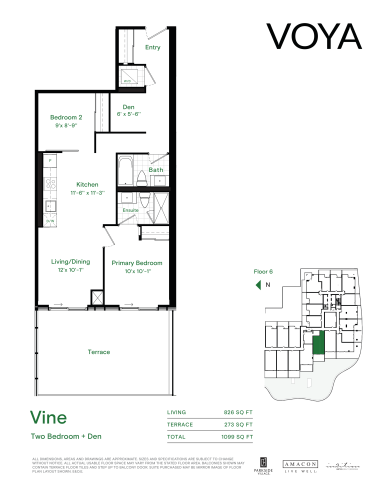
    Vine (Podium) Floor Plan at Voya at Parkside Village Condos - 826 sq.ft

    Vine (Podium) is a 2-bedroom plus den layout with 2 bathrooms and 826 sq ft of interior space at Voya at Parkside Village Condos in Mississauga. The den adds flexible space, for example a home office. It faces West. It is offered on floor 6. This plan is sold out with the builder.

    2
    2.0
    826 sq.ft
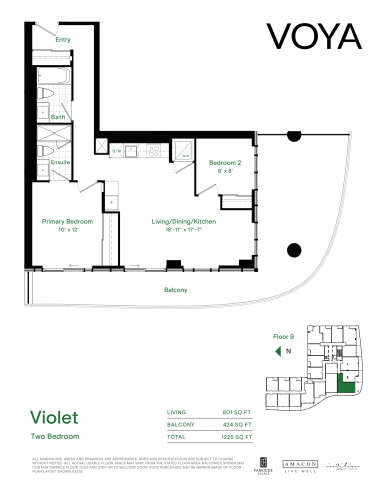
    Violet (Podium) Floor Plan at Voya at Parkside Village Condos - 801 sq.ft

    The Violet (Podium) floor plan at Voya at Parkside Village Condos (Mississauga) offers a 2-bedroom layout with 2 bathrooms and 801 sq ft of interior space. It faces South. It is offered on floor 9. This plan is sold out with the builder.

    2
    2.0
    801 sq.ft
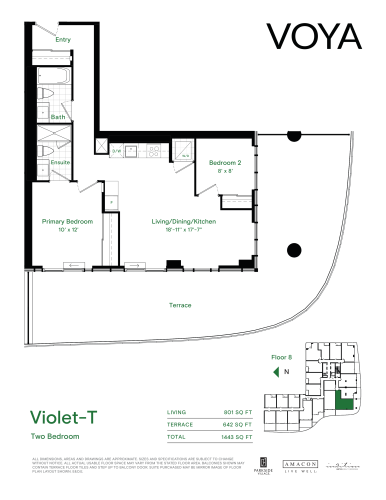
    Violet-T (Podium) Floor Plan at Voya at Parkside Village Condos - 801 sq.ft

    At Voya at Parkside Village Condos in Mississauga, the Violet-T (Podium) plan is a 2-bedroom layout with 2 bathrooms and 801 sq ft of interior space. It faces South. It is offered on floor 8. This plan is sold out with the builder.

    2
    2.0
    801 sq.ft
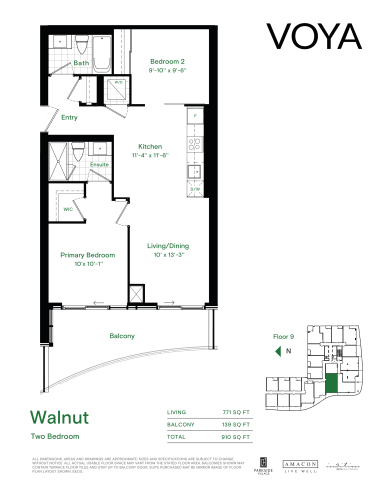
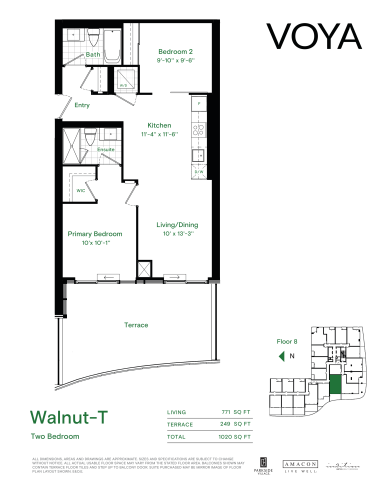
    Walnut (Podium) Floor Plan at Voya at Parkside Village Condos - 771 sq.ft

    At Voya at Parkside Village Condos in Mississauga, the Walnut (Podium) plan is a 2-bedroom layout with 2 bathrooms and 771 sq ft of interior space. It faces West. It is offered on floor 9. This plan is sold out with the builder.

    2
    2.0
    771 sq.ft
    last recorded price $810,900
    Sold Outlaunched at $810,900since launch no change
    1 w ago $810,900
    since launch no change
    1 m ago $810,900
    since launch no change
    3 m ago $810,900
    since launch no change
    1 y ago $810,900
    since launch no change
    2 y ago $810,900
    since launch no change
    3 y ago $810,900
    since launch no change
    Walnut-T (Podium) Floor Plan at Voya at Parkside Village Condos - 771 sq.ft

    Walnut-T (Podium) is a 2-bedroom layout with 2 bathrooms and 771 sq ft of interior space at Voya at Parkside Village Condos in Mississauga. It faces West. It is offered on floor 8. This plan is sold out with the builder.

    2
    2.0
    771 sq.ft