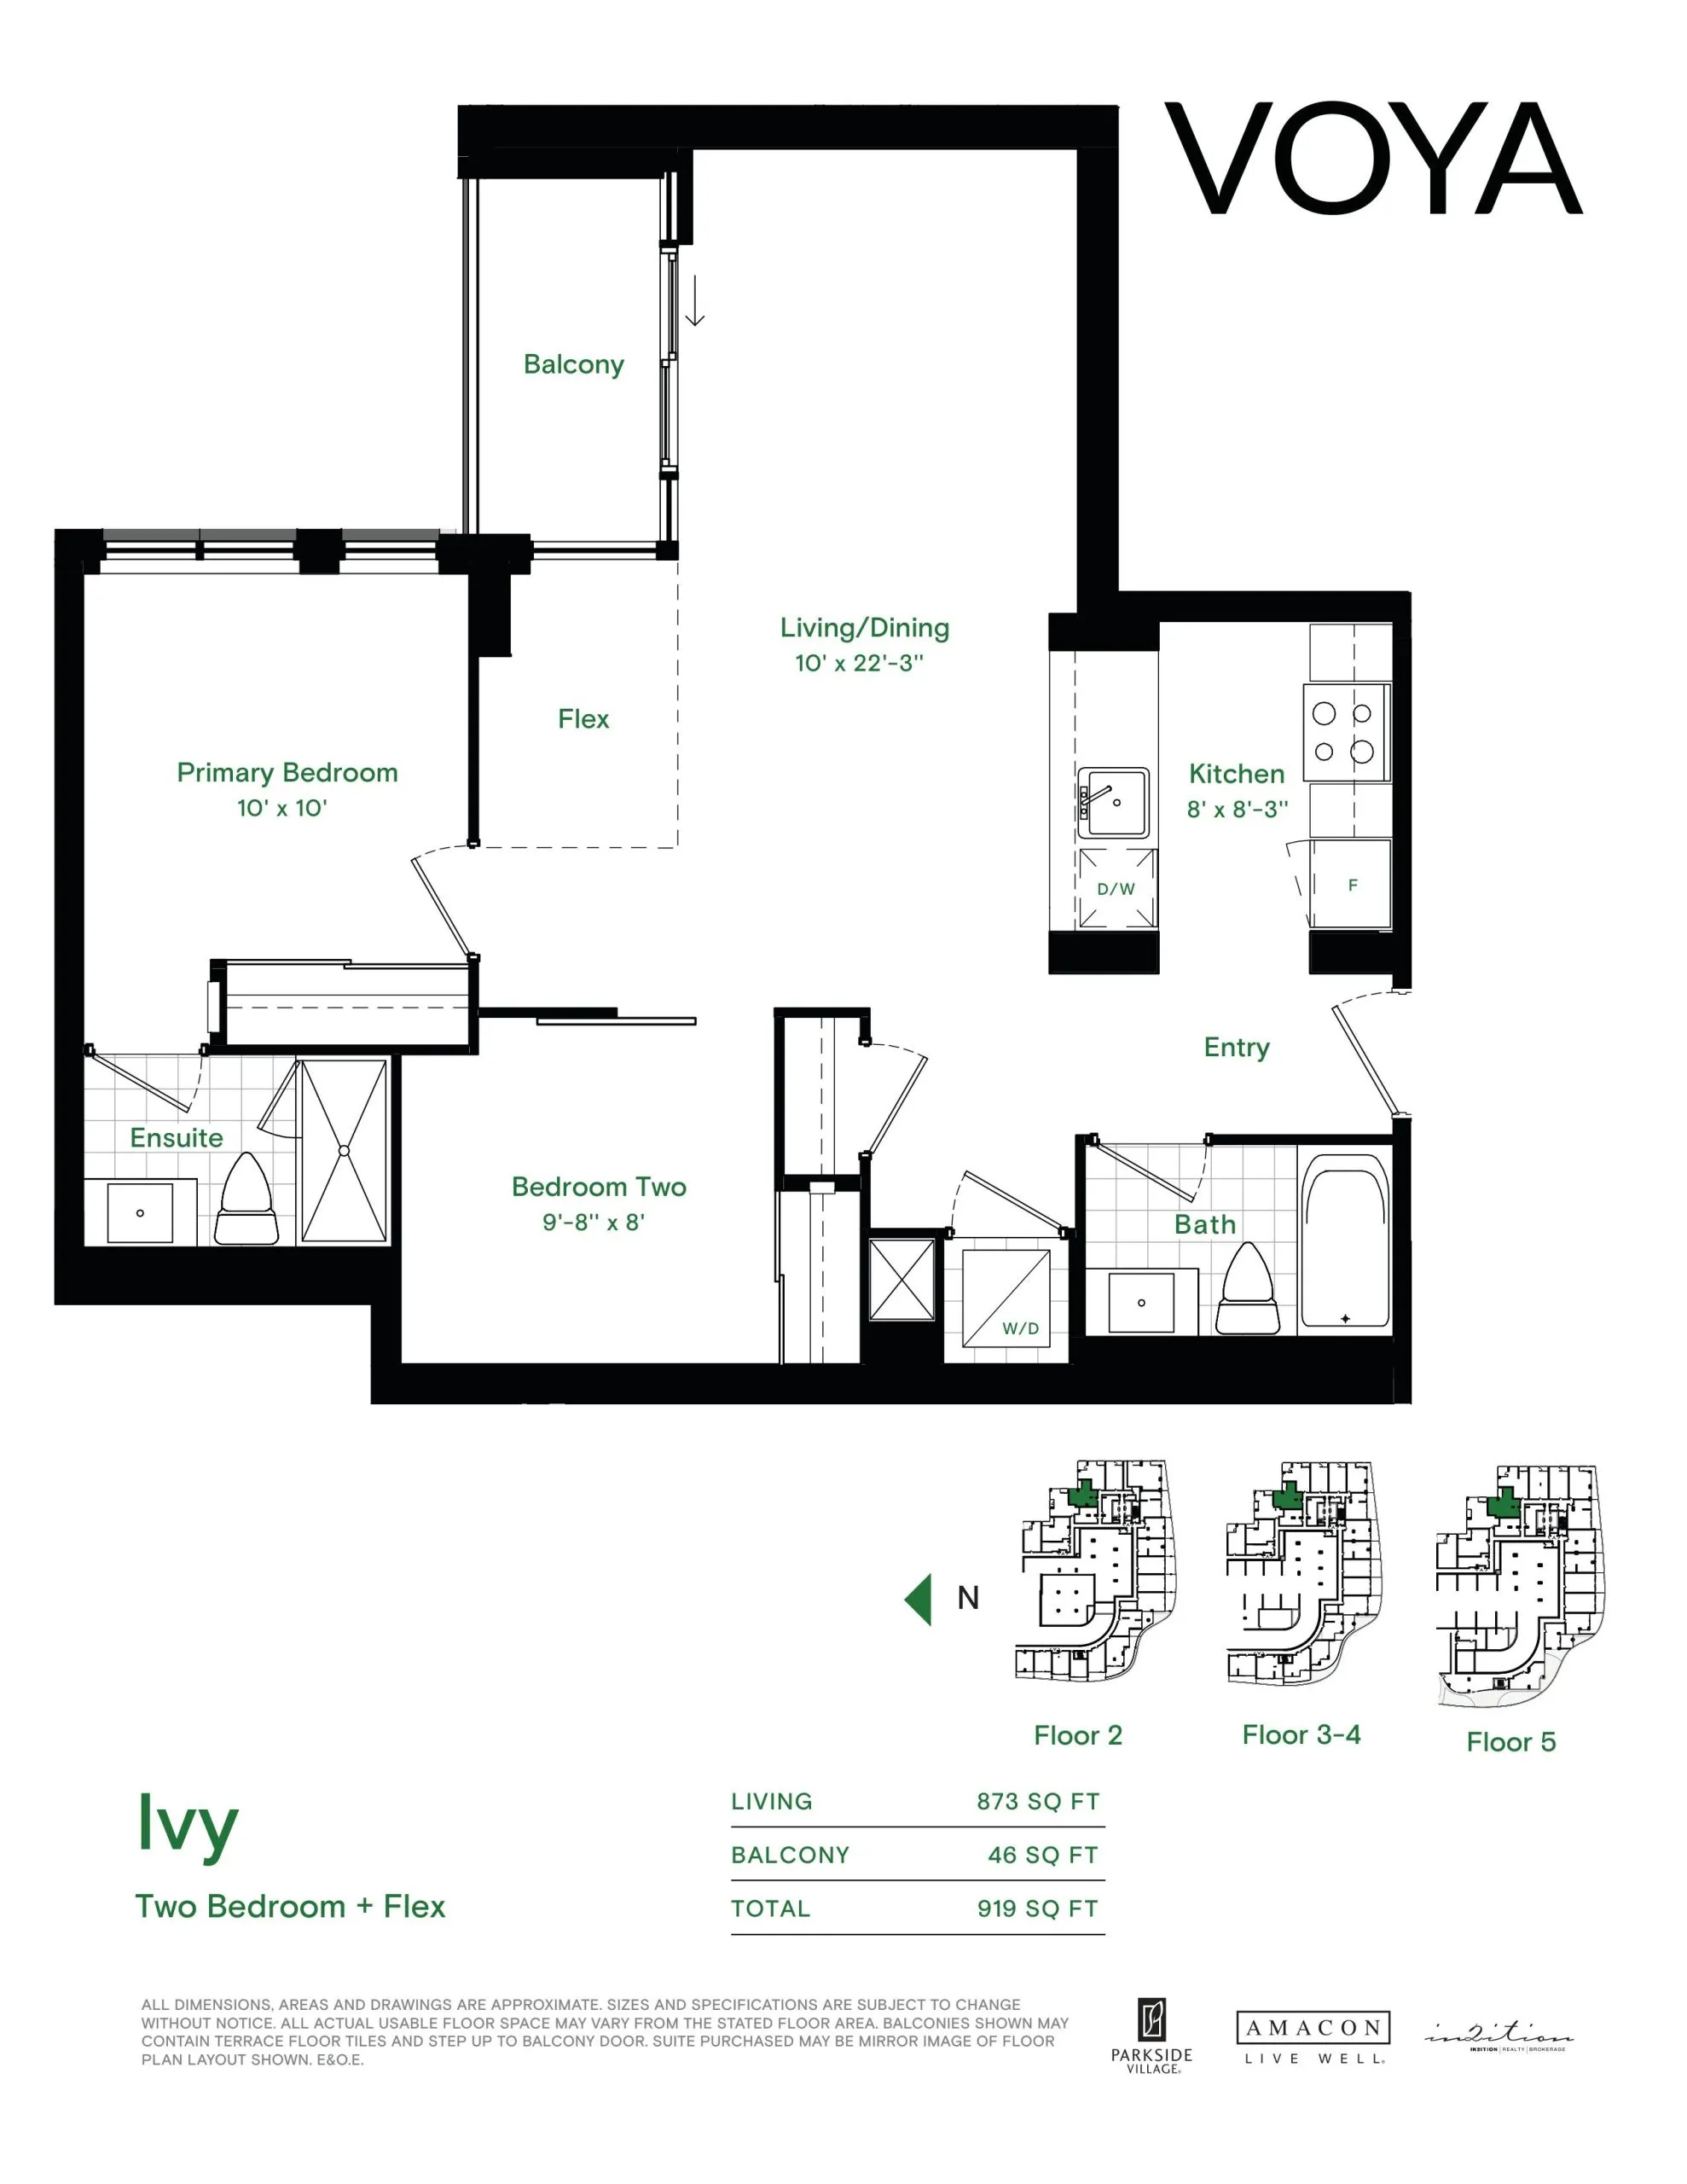
Ivy (Podium) Floor Plan — Voya at Parkside Village Condos
By: Amacon
Sold Out
4116 Parkside Village Drive, Mississauga, ON, Canada
Last list price
$972,900 · Sold out
Condo · 2 Bed + Den · 2 Bath · 873 sq ft
About the Ivy (Podium) floor plan
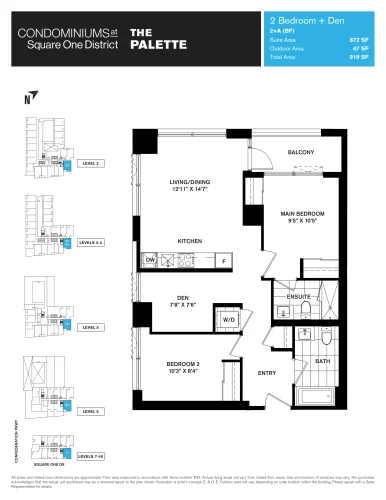
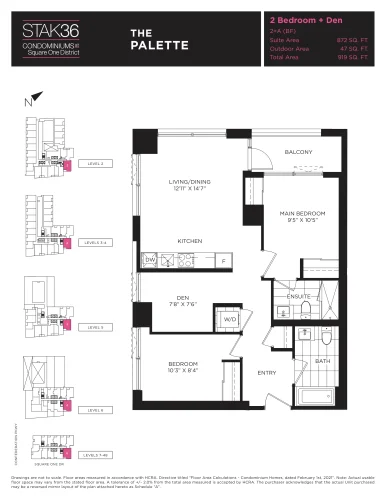
At Voya at Parkside Village Condos in Mississauga, the Ivy (Podium) plan is a 2-bedroom plus den layout with 2 bathrooms and 873 sq ft of interior space. The den adds flexible space, for example a home office. It faces North. It is offered on floors 2–5. This plan is sold out with the builder.
Key Facts
Sold out — join the waitlist
Submit a worksheet for Voya at Parkside Village Condos and be first in line if a suite becomes available.
Floor Plan
Ivy (Podium)
Bedrooms
2 Bed + Den
Bathrooms
2
Interior Size
873 sq ft
Exposure
North
Floors
2–5
Price From
$972,900 (last list price; sold out with the builder)
Price Per Sq Ft
$1,114/sq ft
Availability
Sold out
Est. Maintenance
≈ $515/month ($0.59/sq ft, estimate)
Deposit Structure
15% (over 365 days) + 5% at occupancy
Occupancy
2026
Builder(s)
Amacon
Address
4116 Parkside Village Drive, Mississauga, ON, Canada
How it compares
Price Per Sq Ft
Last list price was about the same as the average of the 37 priced plans ($1,091/sq ft)
All Plans
Builder list price, last updated September 28, 2026. Prices, sizes and availability are set by the builder and change without notice. E&OE.
Other floor plans at Voya at Parkside Village Condos
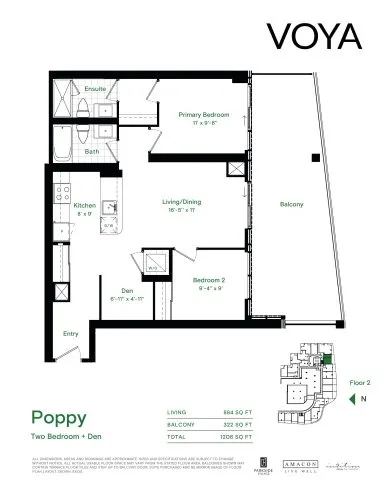
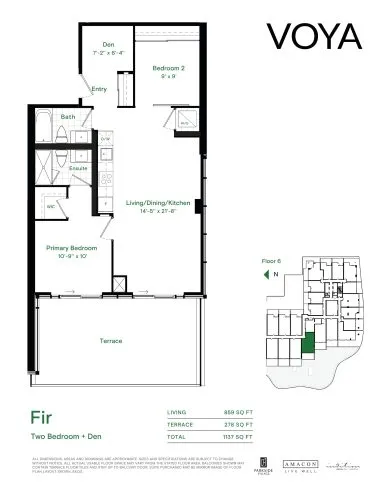
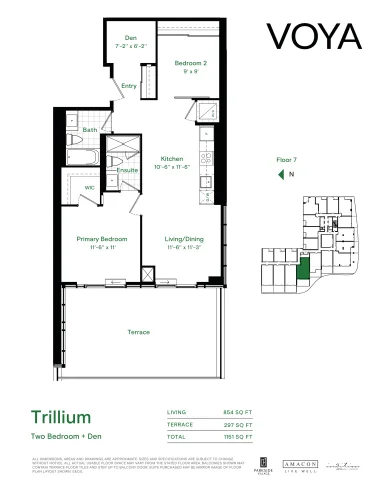
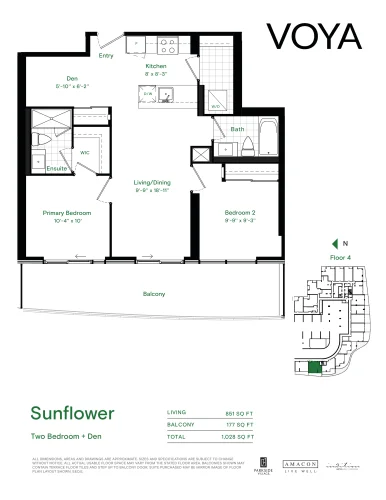
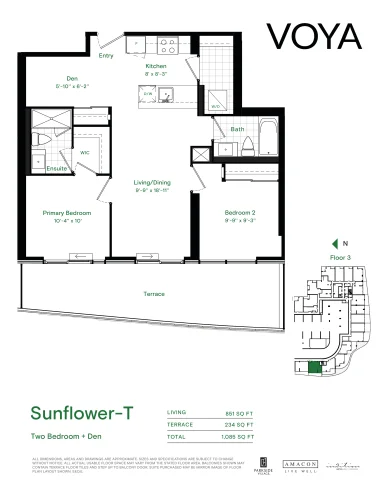
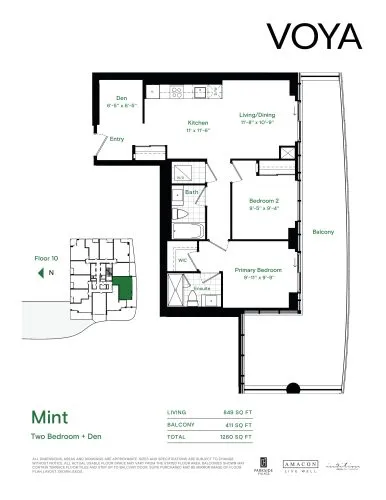
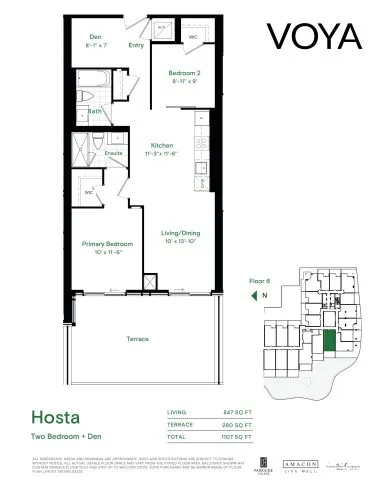
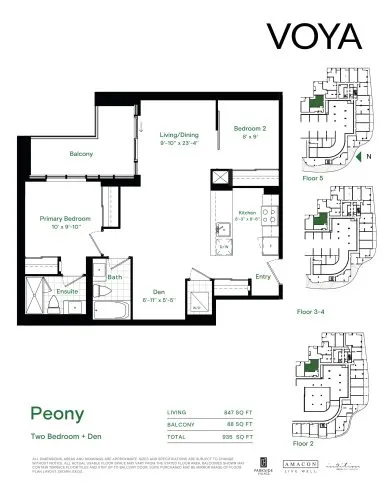
Similar floor plans nearby