METAREALTY INC.

Victoria Grand Homes

Public Sales

Warden Avenue & Elgin Mills Road East, Markham, ON, Canada

Starting From
$1,419,990 - $2,703,990

Single Family

Occupancy: Jul 2025

1 Star2 Stars3 Stars4 Stars5 Stars (No Ratings Yet)
Loading...

GET PLATINUM ACCESS!!

Register to Receive Guaranteed Platinum Access & Prices, Incentives & Discounts, Floor Plans & More!

Get Pricing, Floor Plans and Availability

Tell us what you need and a Meta Realty representative will follow up directly.

Are you a Realtor?
Sending…

About Victoria Grand Homes

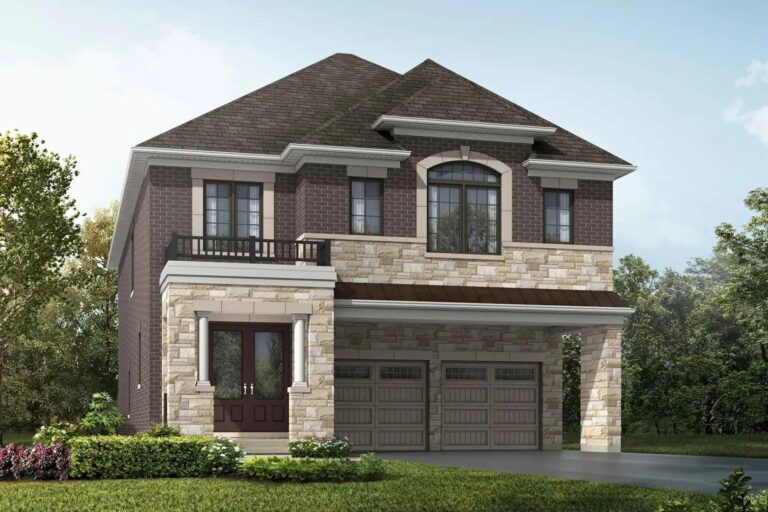
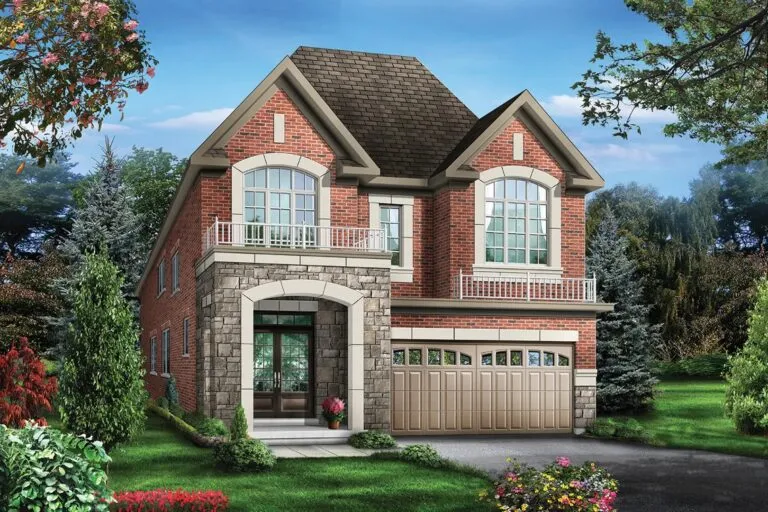
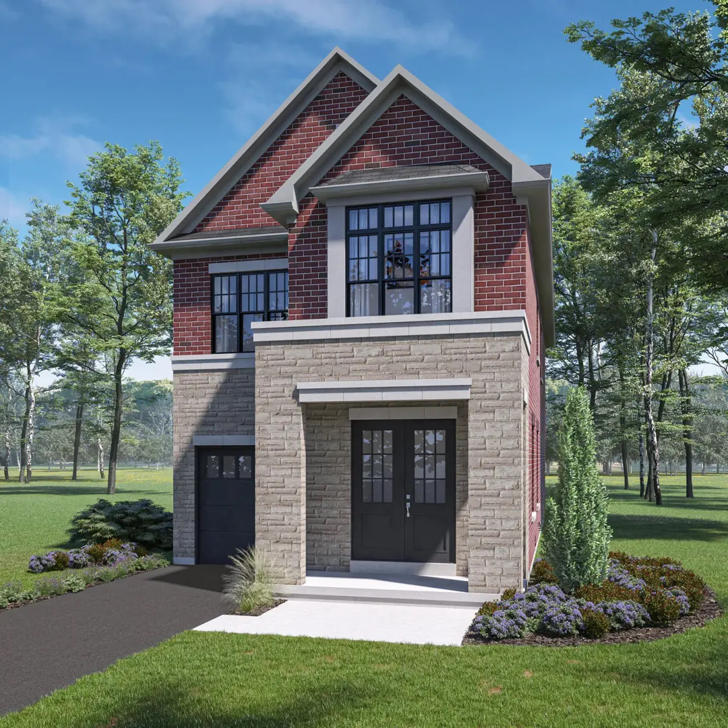
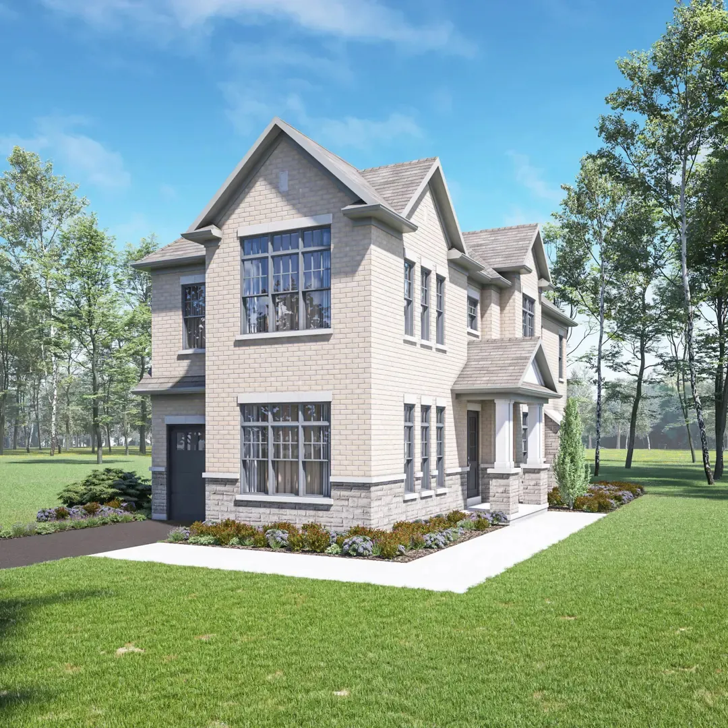
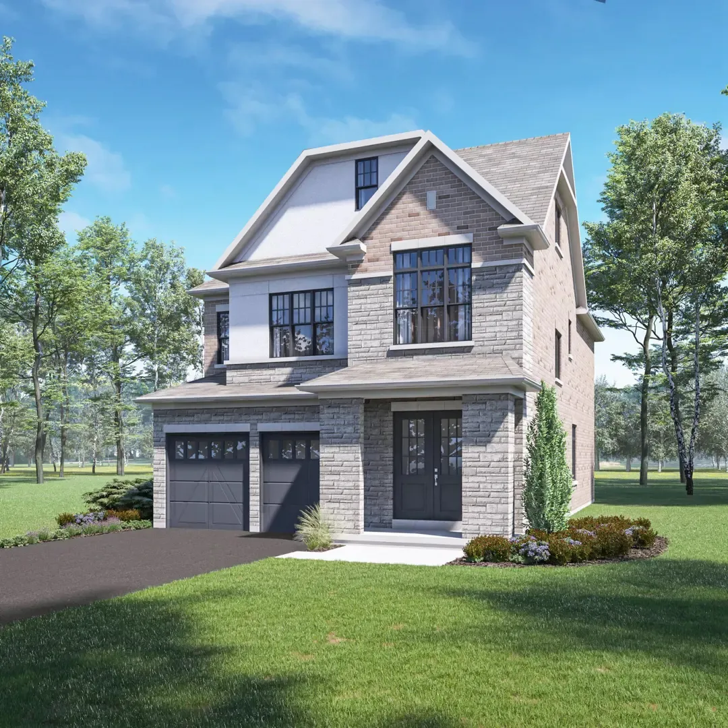
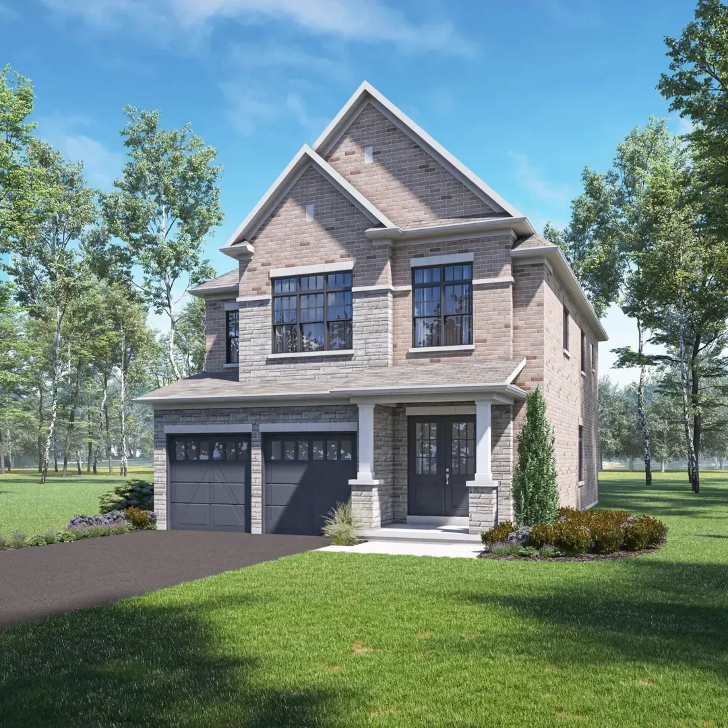
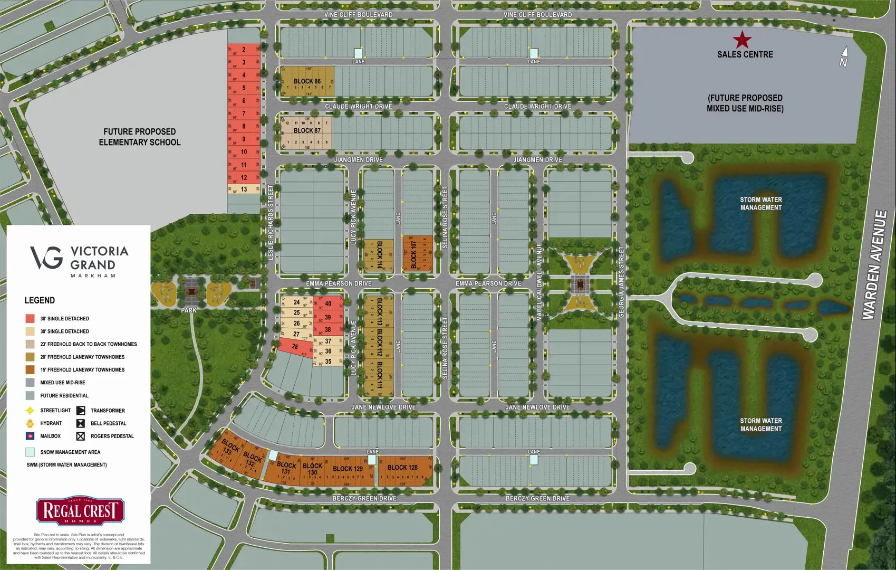
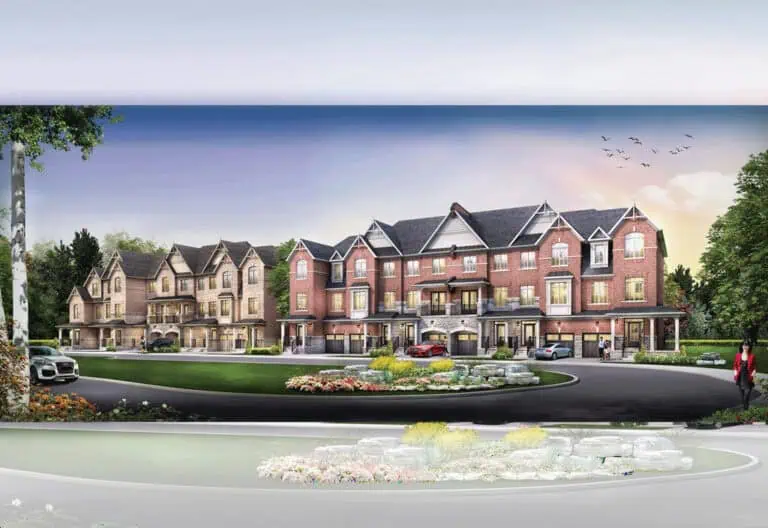
Victoria Grand Homes is a single-family home community under construction by Regal Crest Homes at Warden Avenue and Elgin Mills Road East in the Rural Markham neighbourhood of Markham. The project contains 98 homes, with layouts from 1,844 to 3,560 sq ft and prices from $1,419,990.

Victoria Grand Homes pricing and floor plans

Pricing runs from $1,419,990 to $2,703,990, with a listed price per square foot of $825. The project has 25 floor-plan layouts between 1,844 and 3,560 sq ft, and four-bedroom designs make up the majority:

  • Three-bedroom: 3 layouts
  • Four-bedroom: 20 layouts
  • Four-bedroom plus den: 1 layout
  • Five-bedroom: 1 layout

At the top of the bedroom range are one four-bedroom-plus-den plan and one five-bedroom plan. Sales at Victoria Grand Homes launched in August 2023.

Location

The community is at Warden Avenue and Elgin Mills Road East in Rural Markham, within the Regional Municipality of York. The location has a Walk Score of 1 and a Transit Score of 0.

Deposit structure and incentives

Victoria Grand Homes has a $125,000 deposit, paid over 120 days:

  • $50,000 on signing
  • $25,000 at 30 days
  • $25,000 at 90 days
  • $25,000 at 120 days

The $50,000 signing payment is followed by three equal $25,000 instalments, completing the deposit within 120 days.

The development team

Regal Crest Homes is the builder, and Spectrum Realty Services Inc. is the sales and marketing firm.

Buying at Victoria Grand Homes

Victoria Grand Homes is in public sales. Register with Meta Realty to receive platinum access to the floor plans, current pricing and incentives, and to compare the three-, four- and five-bedroom designs.

Prices, sizes, availability and incentives are subject to change without notice. E. & O.E.

Victoria Grand Homes at a glance

Sales statusPublic Sales
ConstructionUnder Construction
Building typeSingle Family Home
Launch2023-08-21
Sales & marketingSpectrum Realty Services Inc.
NeighbourhoodRural Markham, Regional Municipality of York
Walk Score1/100

Features & finishes

  • Quality Features - Townhomes
  • Lot graded and fully sodded to the requirements of the City, Town or Municipality.
  • Paved driveway. Vendor provides base coat. Finish coat will be done by Vendor at Purchaser’s expense as set out in APS.
  • Pre-cast concrete slab walkway to front entry.
  • Concrete porch steps.
  • Poured concrete 8’ (+/-)basement walls with damp proofing and weeping tiles.
  • Storage room in basement, as per plan.
  • Vinyl or aluminum soffit. Aluminum eavestrough, fascia and shutters.
  • Self sealing asphalt shingles.
  • Insulated metal clad front entry door(s) to house with glass insert.
  • Vinyl casement & fixed windows on fronts, sides and rear elevations. Vinyl sliding windows in basement.
  • All windows and doors are fully sealed or caulked.
  • Sliding patio door at balcony/terrace, as per plan.
  • Garage doors with window inserts.
  • Engineered floor system on ground, main & upper level.
  • Wood stud partywalls.
  • OSB DryGuard subfloors on ground, main & upper level.
  • Insulation R60 in attic, R31 exposed floor, R24 above grade walls, R20 below grade walls, R10 below grade slab.
  • High efficiency gas forced air furnace. HRV system. Includes duct cleaning.
  • Web based programmable thermostat.
  • Hot water tank on rental basis.
  • Copper wiring throughout house from Hydro panel (per E.S.A. specifications).
  • Exterior waterproof electrical outlet receptacles. Electrical outlet in garage. Garage ceiling outlet for future garage door opener.
  • 200 AMP electrical service with circuit breaker panel.
  • EV level 2 charging.
  • Home energy monitoring system.
  • 240V cable and outlet for stove and dryer.
  • Electrical light fixtures in all rooms.
  • Ceiling fixture in bathrooms & powder room.
  • Decora plugs and switches in finished areas.

Frequently asked questions

Who is building Victoria Grand Homes?

Regal Crest Homes is the builder, and Spectrum Realty Services Inc. handles sales and marketing.

How many homes are in Victoria Grand?

The project contains 98 homes.

What is the price range at Victoria Grand Homes?

Prices range from $1,419,990 to $2,703,990.

What sizes and bedroom counts are there?

The 25 floor-plan layouts range from 1,844 to 3,560 sq ft, with three to five bedrooms.

What deposit is required at Victoria Grand Homes?

The deposit is $125,000 over 120 days, starting with $50,000 on signing.

Where is Victoria Grand Homes?

It is at Warden Avenue and Elgin Mills Road East in the Rural Markham neighbourhood of Markham.
Assignments at Victoria Grand Homes (2)

Key Facts

Ready to reserve?

Submit a worksheet for Victoria Grand Homes: pick up to three suites and we will request your allocation from the builder.

Submit a worksheet

Information last updated on November 9, 2026

Amenities

  • Parks

1

Walk Score

Projects Nearby

  • Public Sales

    Royal Victoria Towns

    10165 Victoria Square Blvd, Markham, ON L6C 0J3, Canada

    3 years ago

    $1,580,000 - $1,725,000

    Sunrise Homes

    Building Type: Condo

    1+1
    1+1
    1+1
  • Public Sales

    Union Village Towns 2

    16th Avenue, Markham, ON, Canada

    3 years ago

    $1,113,900 - $2,829,900

    Metropia, Minto

    Building Type: Townhome

    1+1
    1+1
    1+1
  • Public Sales

    Ivylea Towns

    1521 19th Avenue, Richmond Hill, ON, Canada

    3 years ago

    $846,018 - $1,124,000

    Greybrook Realty Partners, Marlin Spring Developments

    Building Type: Townhome

    1+1
    1+1
    1+1
  • Public Sales

    Highgrove Homes

    51 Russell Dawson Road, Markham, ON, Canada

    3 years ago

    $1,599,990 - $2,580,000

    Green City Development

    Building Type: Single Family

    1+1
    1+1
    1+1
  • The Unionville Condos rendering
    Public Sales

    The Unionville Condos

    9332 Kennedy Road, Markham, ON, Canada

    3 years ago

    $462,832 - $2,868,000

    inCAN Developments

    Building Type: Condo

    1+1
    1+1
    1+1
  • Public Sales

    Angus Glen South Village Homes

    Warden Avenue & 16th Avenue, Markham, ON, Canada

    3 years ago

    $1,499,000 - $5,425,000

    Kylemore Communities

    Building Type: Single Family

    1+1
    1+1
    1+1
  • Springwater Markham rendering
    Public Sales

    Springwater Markham

    3217 Elgin Mills Road East, Markham, ON, Canada

    3 years ago

    $812,381 - $2,230,990

    Mattamy Homes

    Building Type: Towns & Single Family

    1+1
    1+1
    1+1
  • Richmond Green Towns rendering
    Public Sales

    Richmond Green Towns

    Elgin Mills Road East & Leslie Street, Richmond Hill, ON, Canada

    3 years ago

    $1,199,990 - $1,774,990

    The Conservatory Group

    Building Type: Single Family

    1+1
    1+1
    1+1
  • 3 Bedrooms

    From $1,478,990$802/ft(0%) Since Launch
    For Sale (25)Sold (0)All (25)
    Price Change
    3 Bed4 Bed5 Bed
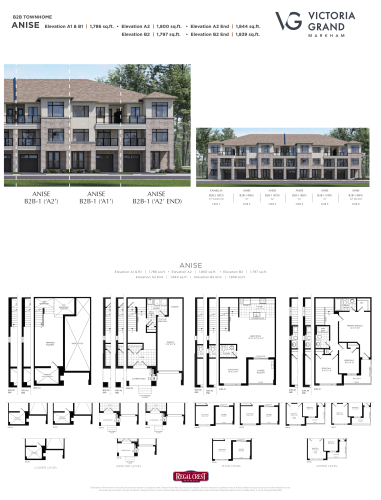
    Anise Floor Plan at Victoria Grand by Regal Crest Homes - 1844 sq.ft

    Anise at Victoria Grand Homes is a 3-bedroom, 2.5-bathroom single family floor plan with 1,844 sq ft of interior space. It faces South. Available on floor 1. Priced from $1,478,990 ($802 per sq ft).

    3
    2.5
    1,844 sq.ft
    $802/ft $1,478,990
    launched at $1,478,990since launch no change
    1 w ago $1,478,990
    since launch no change
    1 m ago $1,478,990
    since launch no change
    3 m ago $1,478,990
    since launch no change
    1 y ago $1,478,990
    since launch no change
    2 y ago $1,478,990
    since launch no change
    3 y ago $1,478,990
    since launch no change
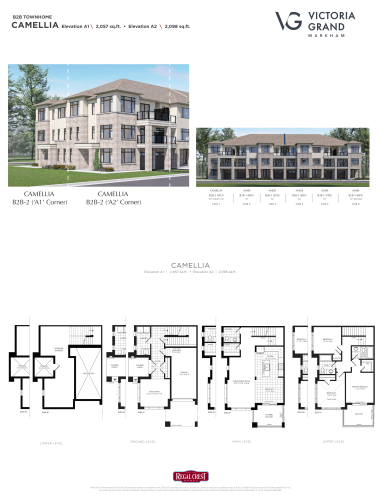
    Camellia Floor Plan at Victoria Grand by Regal Crest Homes - 2098 sq.ft

    Camellia at Victoria Grand Homes is a 3-bedroom, 2.5-bathroom single family floor plan with 2,098 sq ft of interior space. It faces South. Available on floor 1. Priced from $1,589,990 ($758 per sq ft).

    3
    2.5
    2,098 sq.ft
    $758/ft $1,589,990
    launched at $1,589,990since launch no change
    1 w ago $1,589,990
    since launch no change
    1 m ago $1,589,990
    since launch no change
    3 m ago $1,589,990
    since launch no change
    1 y ago $1,589,990
    since launch no change
    2 y ago $1,589,990
    since launch no change
    3 y ago $1,589,990
    since launch no change
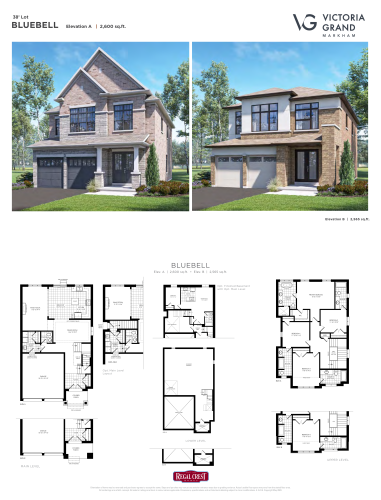
    Bluebell Floor Plan at Victoria Grand by Regal Crest Homes - 2600 sq.ft

    Bluebell at Victoria Grand Homes is a 4-bedroom, 4.5-bathroom single family floor plan with 2,600 sq ft of interior space. It faces North. Priced from $2,509,990 ($965 per sq ft).

    4
    4.5
    2,600 sq.ft
    $965/ft $2,509,990
    launched at $2,509,990since launch no change
    1 w ago $2,509,990
    since launch no change
    1 m ago $2,509,990
    since launch no change
    3 m ago $2,509,990
    since launch no change
    1 y ago $2,509,990
    since launch no change
    2 y ago $2,509,990
    since launch no change
    3 y ago $2,509,990
    since launch no change
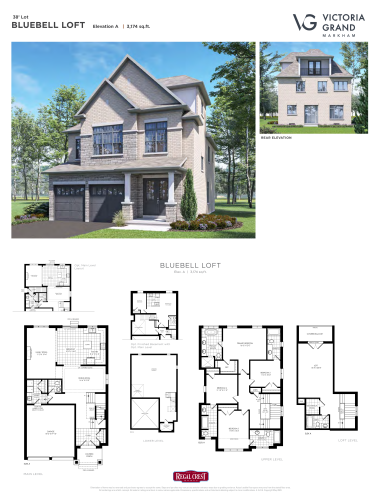
    Bluebell with Loft Floor Plan at Victoria Grand by Regal Crest Homes - 3174 sq.ft

    Bluebell with Loft at Victoria Grand Homes is a 4-bedroom, 5.5-bathroom single family floor plan with 3,174 sq ft of interior space. It faces North. Priced from $2,686,990 ($847 per sq ft).

    4
    5.5
    3,174 sq.ft
    $847/ft $2,686,990
    launched at $2,686,990since launch no change
    1 w ago $2,686,990
    since launch no change
    1 m ago $2,686,990
    since launch no change
    3 m ago $2,686,990
    since launch no change
    1 y ago $2,686,990
    since launch no change
    2 y ago $2,686,990
    since launch no change
    3 y ago $2,686,990
    since launch no change
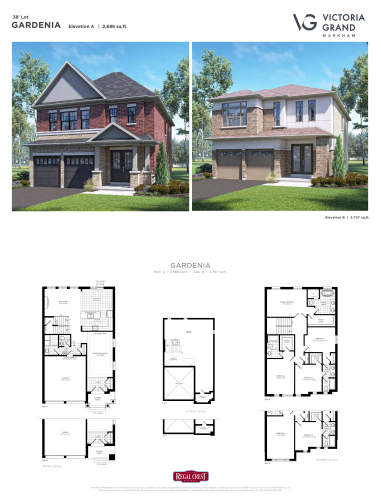
    Gardenia Floor Plan at Victoria Grand by Regal Crest Homes - 2707 sq.ft

    Gardenia at Victoria Grand Homes is a 4-bedroom, 3.5-bathroom single family floor plan with 2,707 sq ft of interior space. It faces North. Priced from $2,534,990 ($936 per sq ft).

    4
    3.5
    2,707 sq.ft
    $936/ft $2,534,990
    launched at $2,534,990since launch no change
    1 w ago $2,534,990
    since launch no change
    1 m ago $2,534,990
    since launch no change
    3 m ago $2,534,990
    since launch no change
    1 y ago $2,534,990
    since launch no change
    2 y ago $2,534,990
    since launch no change
    3 y ago $2,534,990
    since launch no change
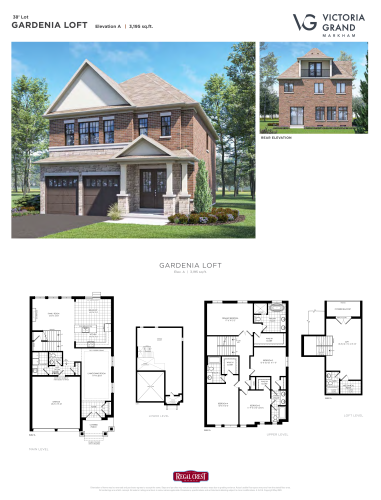
    Gardenia with Loft Floor Plan at Victoria Grand by Regal Crest Homes - 3195 sq.ft

    At Victoria Grand Homes in Markham, the Gardenia with Loft plan is a 4-bedroom plus den layout with 4 bathrooms and 3,195 sq ft of interior space. The den adds flexible space, for example a home office. It faces North. It is priced from $2,695,990, about $844 per sq ft.

    4
    4.0
    3,195 sq.ft
    $844/ft $2,695,990
    launched at $2,695,990since launch no change
    1 w ago $2,695,990
    since launch no change
    1 m ago $2,695,990
    since launch no change
    3 m ago $2,695,990
    since launch no change
    1 y ago $2,695,990
    since launch no change
    2 y ago $2,695,990
    since launch no change
    3 y ago $2,695,990
    since launch no change
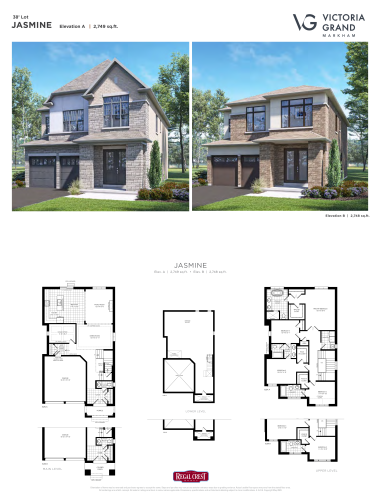
    Jasmine Floor Plan at Victoria Grand by Regal Crest Homes - 2749 sq.ft

    Jasmine at Victoria Grand Homes is a 4-bedroom, 3.5-bathroom single family floor plan with 2,749 sq ft of interior space. It faces North. Priced from $2,545,990 ($926 per sq ft).

    4
    3.5
    2,749 sq.ft
    $926/ft $2,545,990
    launched at $2,545,990since launch no change
    1 w ago $2,545,990
    since launch no change
    1 m ago $2,545,990
    since launch no change
    3 m ago $2,545,990
    since launch no change
    1 y ago $2,545,990
    since launch no change
    2 y ago $2,545,990
    since launch no change
    3 y ago $2,545,990
    since launch no change
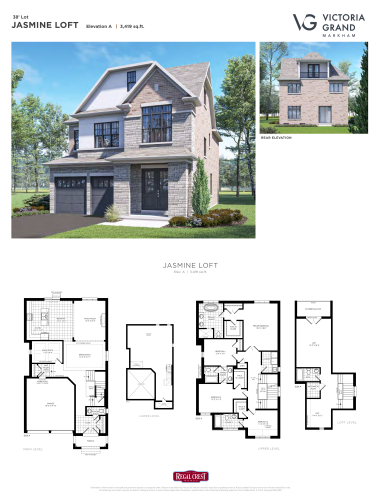
    Jasmine with Loft Floor Plan at Victoria Grand by Regal Crest Homes - 3419 sq.ft

    Jasmine with Loft at Victoria Grand Homes is a 4-bedroom, 3.5-bathroom single family floor plan with 3,419 sq ft of interior space. It faces North. Priced from $2,703,990 ($791 per sq ft).

    4
    3.5
    3,419 sq.ft
    $791/ft $2,703,990
    launched at $2,703,990since launch no change
    1 w ago $2,703,990
    since launch no change
    1 m ago $2,703,990
    since launch no change
    3 m ago $2,703,990
    since launch no change
    1 y ago $2,703,990
    since launch no change
    2 y ago $2,703,990
    since launch no change
    3 y ago $2,703,990
    since launch no change
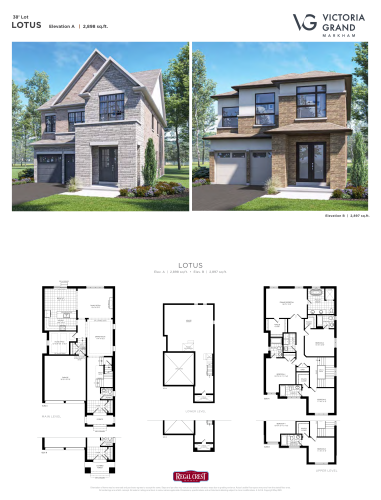
    Lotus Floor Plan at Victoria Grand by Regal Crest Homes - 2898 sq.ft

    Lotus at Victoria Grand Homes is a 4-bedroom, 4.5-bathroom single family floor plan with 2,898 sq ft of interior space. It faces North. Priced from $2,578,990 ($890 per sq ft).

    4
    4.5
    2,898 sq.ft
    $890/ft $2,578,990
    launched at $2,578,990since launch no change
    1 w ago $2,578,990
    since launch no change
    1 m ago $2,578,990
    since launch no change
    3 m ago $2,578,990
    since launch no change
    1 y ago $2,578,990
    since launch no change
    2 y ago $2,578,990
    since launch no change
    3 y ago $2,578,990
    since launch no change
    Lotus Floor Plan at Victoria Grand by Regal Crest Homes - 2898 sq.ft

    Lotus

    Lotus at Victoria Grand Homes is a 4-bedroom, 4.5-bathroom single family floor plan with 2,898 sq ft of interior space. It faces North. Priced from $2,578,990 ($890 per sq ft).

    4
    4.5
    2,898 sq.ft
    $890/ft $2,578,990
    launched at $2,578,990since launch no change
    1 w ago $2,578,990
    since launch no change
    1 m ago $2,578,990
    since launch no change
    3 m ago $2,578,990
    since launch no change
    1 y ago $2,578,990
    since launch no change
    2 y ago $2,578,990
    since launch no change
    3 y ago $2,578,990
    since launch no change
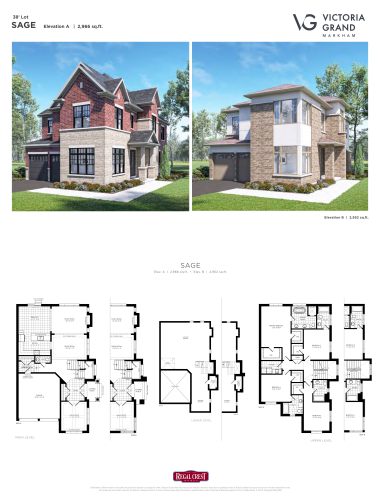
    Sage Floor Plan at Victoria Grand by Regal Crest Homes - 2966 sq.ft

    Sage at Victoria Grand Homes is a 4-bedroom, 4.5-bathroom single family floor plan with 2,966 sq ft of interior space. It faces North.

    4
    4.5
    2,966 sq.ft
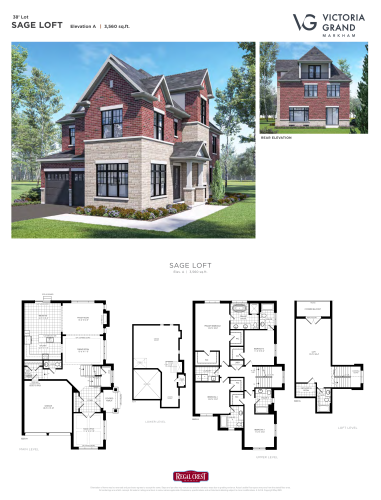
    Sage with Loft Floor Plan at Victoria Grand by Regal Crest Homes - 3560 sq.ft

    Sage with Loft at Victoria Grand Homes is a 4-bedroom, 4.5-bathroom single family floor plan with 3,560 sq ft of interior space. It faces North.

    4
    4.5
    3,560 sq.ft
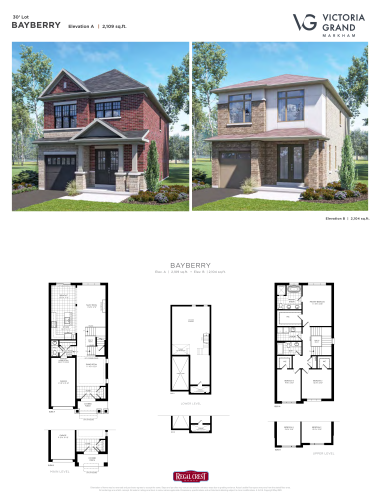
    Bayberry Floor Plan at Victoria Grand by Regal Crest Homes - 2109 sq.ft

    Bayberry at Victoria Grand Homes is a 3-bedroom, 2.5-bathroom single family floor plan with 2,109 sq ft of interior space. It faces North. Priced from $1,999,990 ($948 per sq ft).

    3
    2.5
    2,109 sq.ft
    $948/ft $1,999,990
    launched at $1,999,990since launch no change
    1 w ago $1,999,990
    since launch no change
    1 m ago $1,999,990
    since launch no change
    3 m ago $1,999,990
    since launch no change
    1 y ago $1,999,990
    since launch no change
    2 y ago $1,999,990
    since launch no change
    3 y ago $1,999,990
    since launch no change
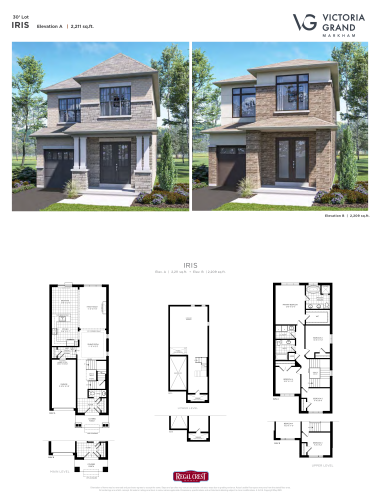
    Iris Floor Plan at Victoria Grand by Regal Crest Homes - 2211 sq.ft

    Iris at Victoria Grand Homes is a 4-bedroom, 2.5-bathroom single family floor plan with 2,211 sq ft of interior space. It faces North. Priced from $2,025,990 ($916 per sq ft).

    4
    2.5
    2,211 sq.ft
    $916/ft $2,025,990
    launched at $2,025,990since launch no change
    1 w ago $2,025,990
    since launch no change
    1 m ago $2,025,990
    since launch no change
    3 m ago $2,025,990
    since launch no change
    1 y ago $2,025,990
    since launch no change
    2 y ago $2,025,990
    since launch no change
    3 y ago $2,025,990
    since launch no change
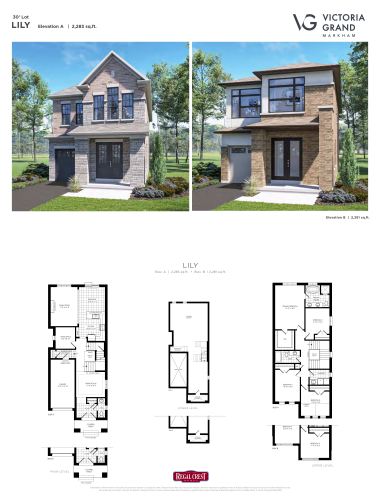
    Lily Floor Plan at Victoria Grand by Regal Crest Homes - 2283 sq.ft

    Lily at Victoria Grand Homes is a 4-bedroom, 2.5-bathroom single family floor plan with 2,283 sq ft of interior space. It faces North. Priced from $2,038,990 ($893 per sq ft).

    4
    2.5
    2,283 sq.ft
    $893/ft $2,038,990
    launched at $2,038,990since launch no change
    1 w ago $2,038,990
    since launch no change
    1 m ago $2,038,990
    since launch no change
    3 m ago $2,038,990
    since launch no change
    1 y ago $2,038,990
    since launch no change
    2 y ago $2,038,990
    since launch no change
    3 y ago $2,038,990
    since launch no change
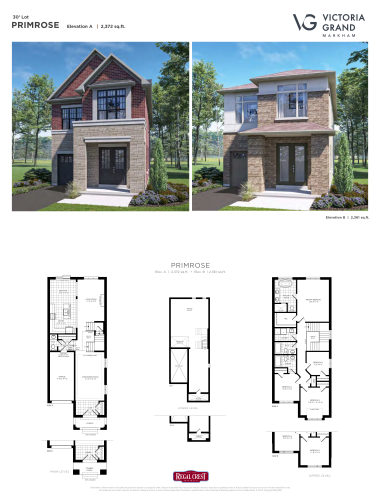
    Primrose Floor Plan at Victoria Grand by Regal Crest Homes - 2372 sq.ft

    Primrose at Victoria Grand Homes is a 4-bedroom, 3.8-bathroom single family floor plan with 2,372 sq ft of interior space. It faces North. Priced from $2,057,990 ($868 per sq ft).

    4
    3.8
    2,372 sq.ft
    $868/ft $2,057,990
    launched at $2,057,990since launch no change
    1 w ago $2,057,990
    since launch no change
    1 m ago $2,057,990
    since launch no change
    3 m ago $2,057,990
    since launch no change
    1 y ago $2,057,990
    since launch no change
    2 y ago $2,057,990
    since launch no change
    3 y ago $2,057,990
    since launch no change
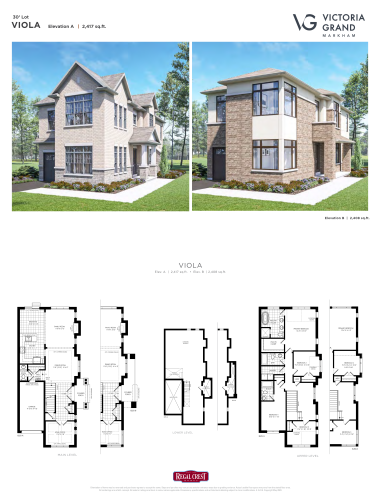
    Viola Floor Plan at Victoria Grand by Regal Crest Homes - 2417 sq.ft

    Viola at Victoria Grand Homes is a 4-bedroom, 3.5-bathroom single family floor plan with 2,417 sq ft of interior space. It faces North.

    4
    3.5
    2,417 sq.ft
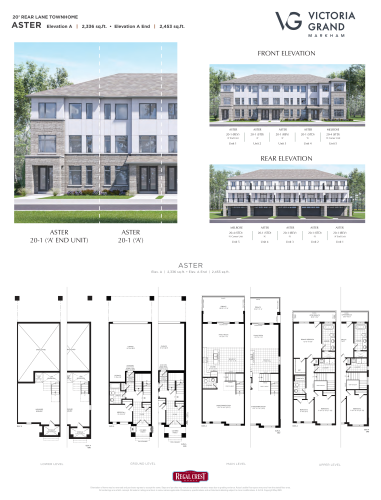
    Aster Floor Plan at Victoria Grand by Regal Crest Homes - 2453 sq.ft

    Aster at Victoria Grand Homes is a 4-bedroom, 3.5-bathroom single family floor plan with 2,453 sq ft of interior space. It faces North. Priced from $1,795,990 ($732 per sq ft).

    4
    3.5
    2,453 sq.ft
    $732/ft $1,795,990
    launched at $1,795,990since launch no change
    1 w ago $1,795,990
    since launch no change
    1 m ago $1,795,990
    since launch no change
    3 m ago $1,795,990
    since launch no change
    1 y ago $1,795,990
    since launch no change
    2 y ago $1,795,990
    since launch no change
    3 y ago $1,795,990
    since launch no change
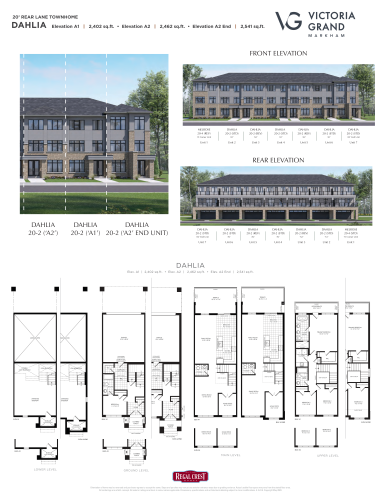
    Dahlia Floor Plan at Victoria Grand by Regal Crest Homes - 2541 sq.ft

    Dahlia at Victoria Grand Homes is a 4-bedroom, 3.5-bathroom single family floor plan with 2,541 sq ft of interior space. It faces North. Priced from $1,799,990 ($708 per sq ft).

    4
    3.5
    2,541 sq.ft
    $708/ft $1,799,990
    launched at $1,799,990since launch no change
    1 w ago $1,799,990
    since launch no change
    1 m ago $1,799,990
    since launch no change
    3 m ago $1,799,990
    since launch no change
    1 y ago $1,799,990
    since launch no change
    2 y ago $1,799,990
    since launch no change
    3 y ago $1,799,990
    since launch no change
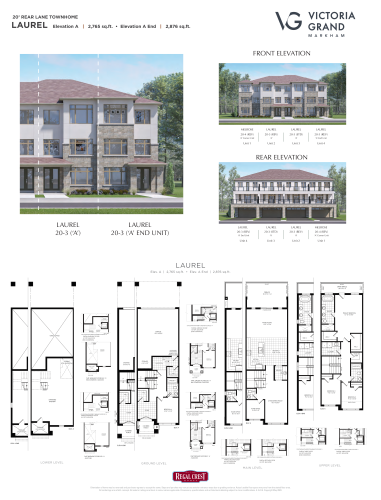
    Laurel Floor Plan at Victoria Grand by Regal Crest Homes - 2876 sq.ft

    Laurel at Victoria Grand Homes is a 4-bedroom, 3.5-bathroom single family floor plan with 2,876 sq ft of interior space. It faces North. Priced from $1,847,990 ($643 per sq ft).

    4
    3.5
    2,876 sq.ft
    $643/ft $1,847,990
    launched at $1,847,990since launch no change
    1 w ago $1,847,990
    since launch no change
    1 m ago $1,847,990
    since launch no change
    3 m ago $1,847,990
    since launch no change
    1 y ago $1,847,990
    since launch no change
    2 y ago $1,847,990
    since launch no change
    3 y ago $1,847,990
    since launch no change
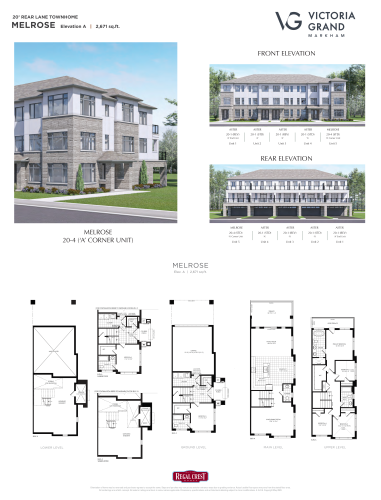
    Melrose Floor Plan at Victoria Grand by Regal Crest Homes - 2671 sq.ft

    Melrose at Victoria Grand Homes is a 5-bedroom, 3.5-bathroom single family floor plan with 2,671 sq ft of interior space. It faces North. Priced from $1,913,990 ($717 per sq ft).

    5
    3.5
    2,671 sq.ft
    $717/ft $1,913,990
    launched at $1,913,990since launch no change
    1 w ago $1,913,990
    since launch no change
    1 m ago $1,913,990
    since launch no change
    3 m ago $1,913,990
    since launch no change
    1 y ago $1,913,990
    since launch no change
    2 y ago $1,913,990
    since launch no change
    3 y ago $1,913,990
    since launch no change
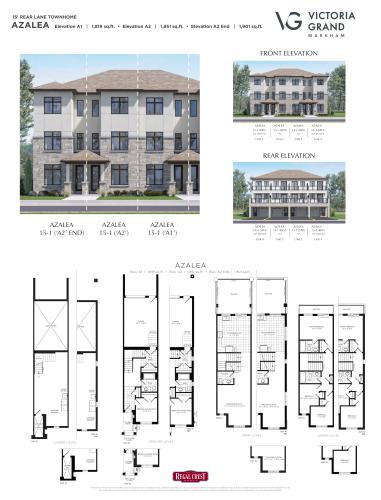
    Azalea Floor Plan at Victoria Grand by Regal Crest Homes - 1901 sq.ft

    Azalea at Victoria Grand Homes is a 4-bedroom, 3.5-bathroom single family floor plan with 1,901 sq ft of interior space. It faces North. Priced from $1,419,990 ($747 per sq ft).

    4
    3.5
    1,901 sq.ft
    $747/ft $1,419,990
    launched at $1,419,990since launch no change
    1 w ago $1,419,990
    since launch no change
    1 m ago $1,419,990
    since launch no change
    3 m ago $1,419,990
    since launch no change
    1 y ago $1,419,990
    since launch no change
    2 y ago $1,419,990
    since launch no change
    3 y ago $1,419,990
    since launch no change
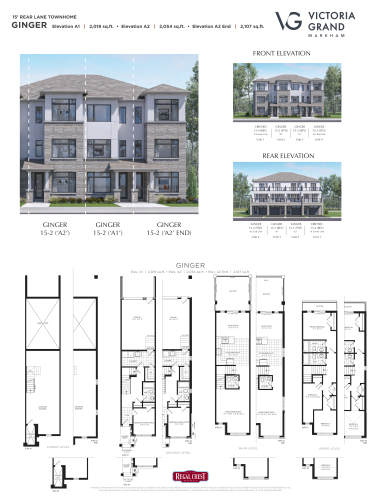
    Ginger Floor Plan at Victoria Grand by Regal Crest Homes - 2107 sq.ft

    Ginger at Victoria Grand Homes is a 4-bedroom, 3.5-bathroom single family floor plan with 2,107 sq ft of interior space. It faces North. Priced from $1,429,990 ($679 per sq ft).

    4
    3.5
    2,107 sq.ft
    $679/ft $1,429,990
    launched at $1,429,990since launch no change
    1 w ago $1,429,990
    since launch no change
    1 m ago $1,429,990
    since launch no change
    3 m ago $1,429,990
    since launch no change
    1 y ago $1,429,990
    since launch no change
    2 y ago $1,429,990
    since launch no change
    3 y ago $1,429,990
    since launch no change
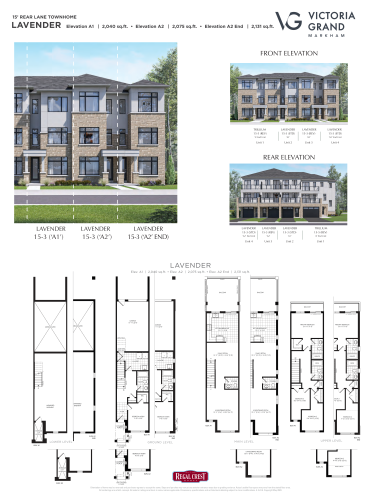
    Lavender Floor Plan at Victoria Grand by Regal Crest Homes - 2131 sq.ft

    Lavender at Victoria Grand Homes is a 4-bedroom, 3.5-bathroom single family floor plan with 2,131 sq ft of interior space. It faces North.

    4
    3.5
    2,131 sq.ft
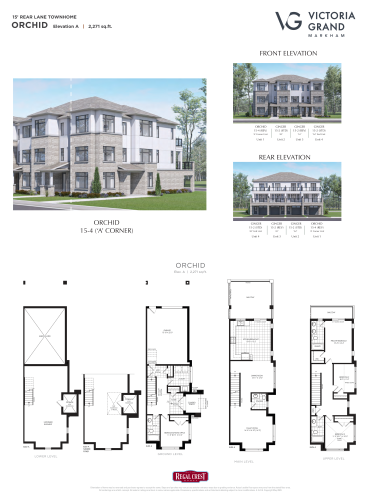
    Orchid Floor Plan at Victoria Grand by Regal Crest Homes - 2271 sq.ft

    Orchid at Victoria Grand Homes is a 4-bedroom, 3.5-bathroom single family floor plan with 2,271 sq ft of interior space. It faces North.

    4
    3.5
    2,271 sq.ft