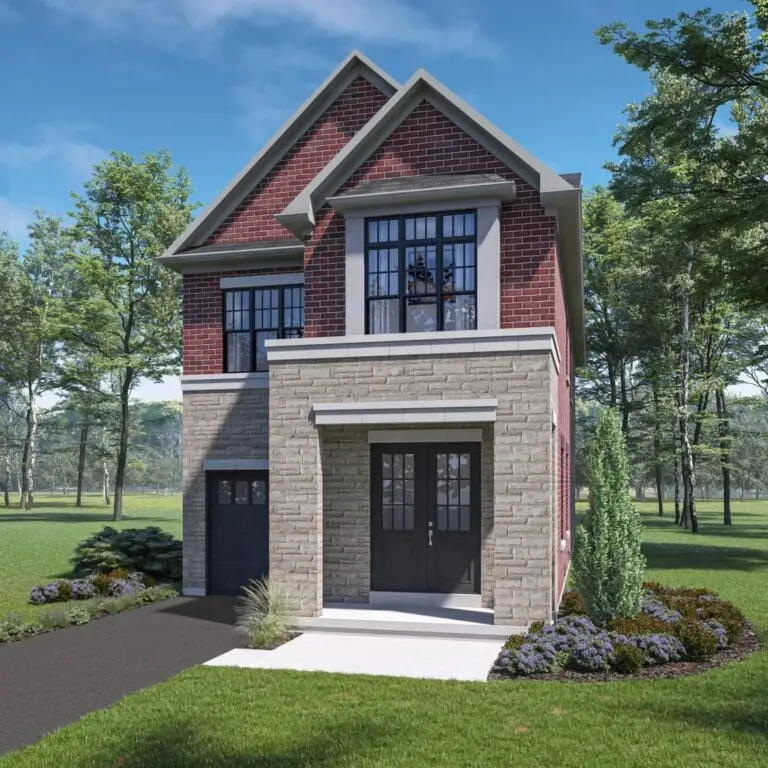
Layouts like this one at Victoria Grand Homes
Similar layouts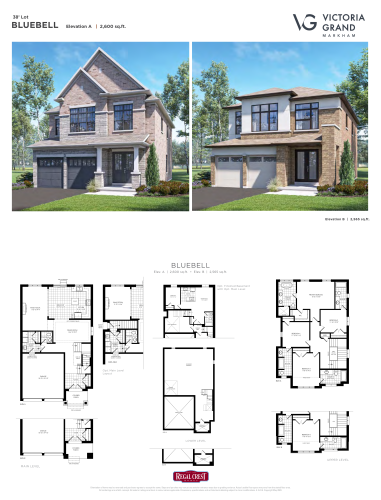
Bluebell 
Gardenia Jasmine
Builder floor plan via Red Bricks; the assigned unit may differ. Confirm with your Meta Realty agent.
10555 Warden Ave, Markham
Assignment Status: Available
$1,549,900
Condo Town
Occupancy Date: 2025-10
4B Bedrooms
4+ Bathrooms
Parking Spaces
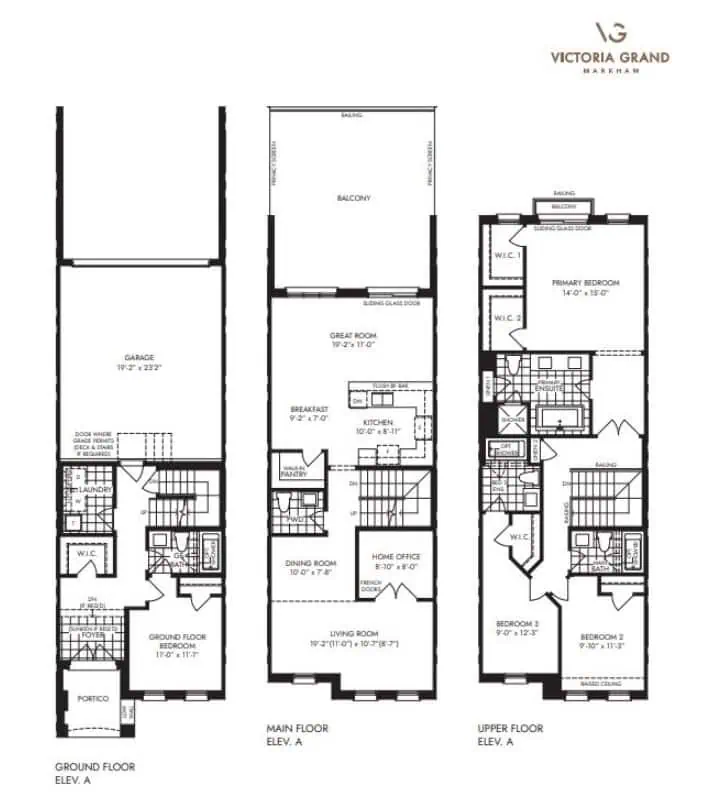
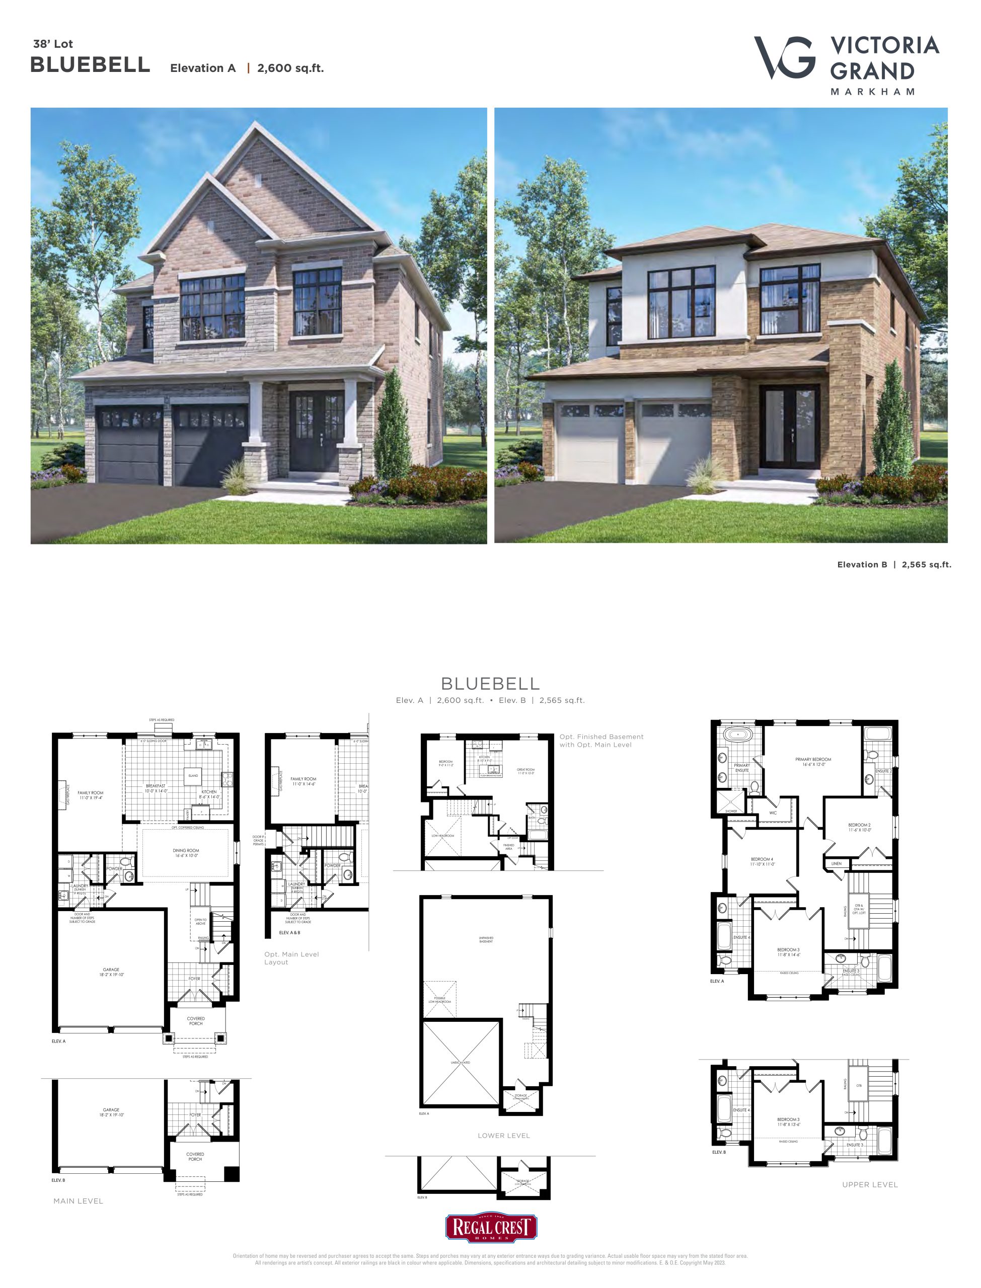
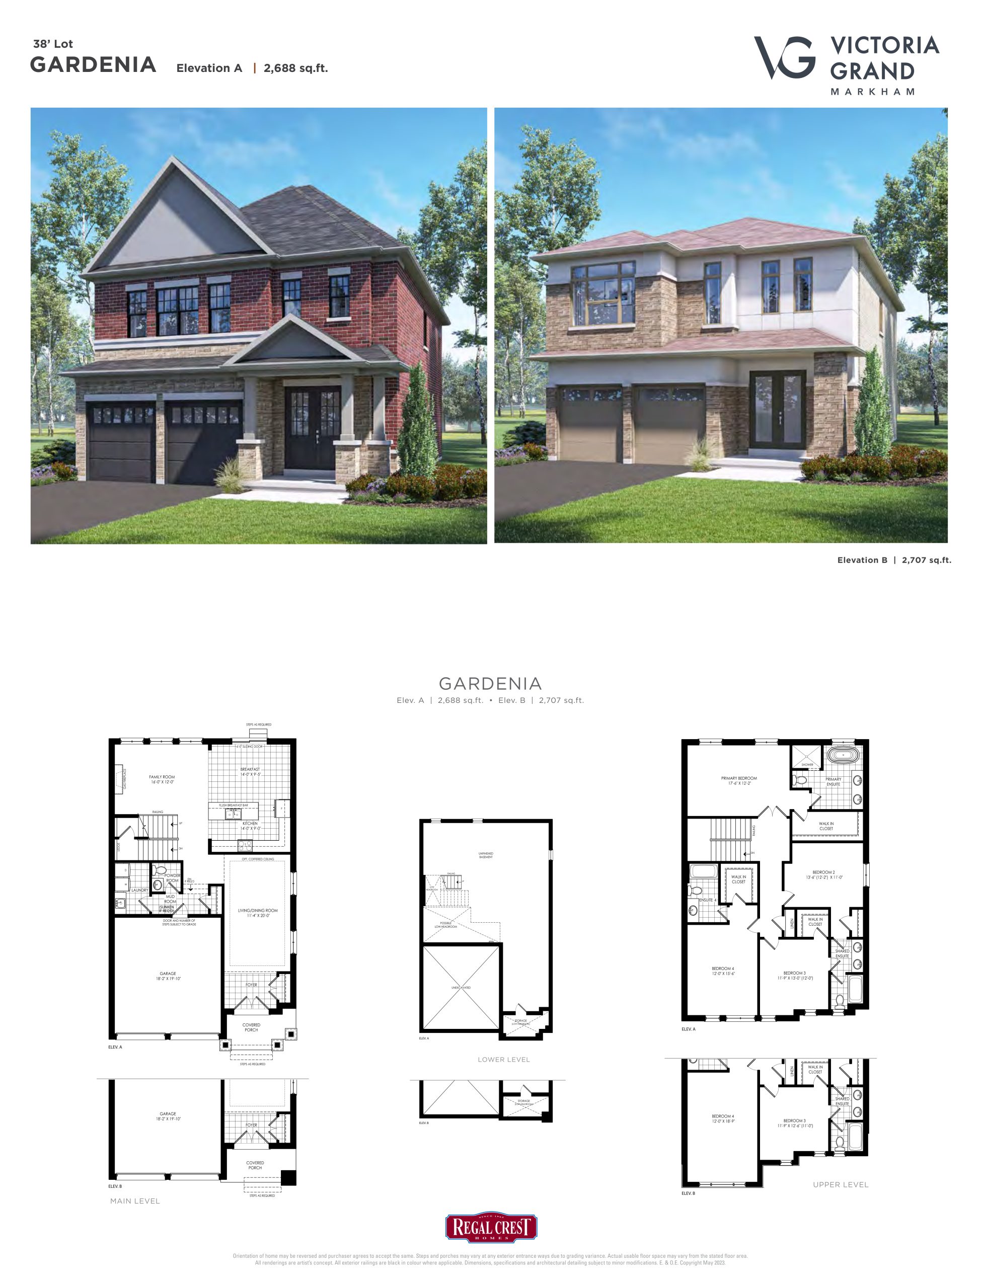
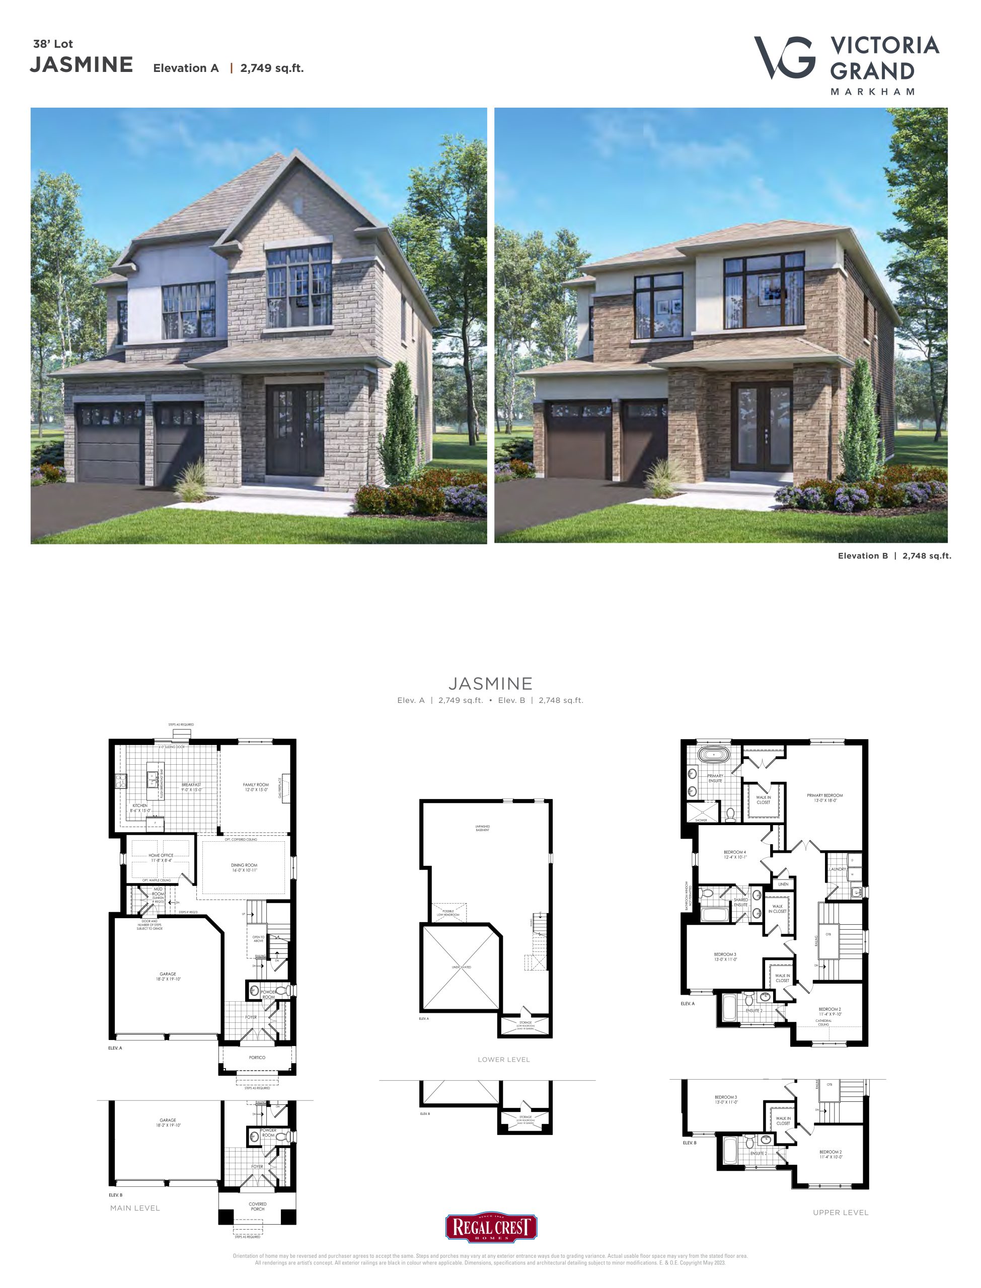
Builder floor plan via Red Bricks; the assigned unit may differ. Confirm with your Meta Realty agent.
Project Name
Victoria Grand Homes
Builder(s)
Aspen Ridge and Country Wide Homes Ltd. and Regal Crest Homes
Occupancy Date
2025-10
Intersection
Warden Ave&Elgin Mills Rd E
Property Type
Condo Town
Unit Type
4B
Floor Range
Unit Size
2630 Sqft
Exposure
N
Postal Code
None
Locker
Seller asking price
$1,549,900
Original purchase price
$1,745,990
Deposit Paid
$150,000
Total payment by buyer to seller
-46090
Deposit paid by seller to builder
$150,000
<script>

function moveCtaCenter() {
	var ctaSidebar = document.querySelector(".cta-sidebar");
	var ctaSidebarWrapper = document.querySelector(".cta-sidebar__wrapper");

	let closeButton = document.querySelector(".cta-close-popup");

	var rect = ctaSidebar.getBoundingClientRect();

	var translateY = (window.innerHeight - rect.height) / 2 - rect.top;
	var translateX = (window.innerWidth - rect.width) / 2 - rect.left;

  if (window.innerWidth < 700){
	ctaSidebarWrapper.classList.add("cta-modal--mobile");
  }else{
	ctaSidebar.style.transform = `translate(${translateX}px, ${translateY}px)`;
  }
	ctaSidebarWrapper.style.zIndex = "1005";
	closeButton.style.display = "flex";
	closeButton.style.opacity = "1";
}

function resetSidebarPosition() {
	var ctaSidebar = document.querySelector(".cta-sidebar");
	let closeButton = document.querySelector(".cta-close-popup");
	var ctaSidebarWrapper = document.querySelector(".cta-sidebar__wrapper");
	ctaSidebarWrapper.style.zIndex = "1";

	ctaSidebar.style.transform = "translate(0, 0)";
	closeButton.style.opacity = "0";
	closeButton.style.display = "none";
	ctaSidebarWrapper.classList.remove("cta-modal--mobile");
}

function addEventListeners(){
	var closeButton = document.querySelector(".cta-close-popup");
  let navRegisterButton = document.querySelector(".header-cta");
	let projectHeroCTA = document.querySelector(".project-hero__cta");
  let requestLinks = document.querySelectorAll(".request-info");
  let ctaSidebarWrapper = document.querySelector(".cta-sidebar__wrapper");

	const modal = document.getElementById("brxe-okoobg");

	closeButton.addEventListener("click", function (event) {
		xCloseModal("brxe-okoobg");
	});

  	ctaSidebarWrapper.addEventListener("click", function (event) {
      if (modal.getAttribute("aria-hidden") == 'false' && !event.target.closest(".cta-sidebar")){

				xCloseModal("brxe-okoobg");
      }
  });

	modal.addEventListener("x_modal:open", function () {
		moveCtaCenter();
	});

	modal.addEventListener("x_modal:close", function () {
		resetSidebarPosition();
	});
  navRegisterButton.addEventListener("click", function (event) {
    xOpenModal("brxe-okoobg");
	});
	projectHeroCTA.addEventListener("click", function (event) {
    xOpenModal("brxe-okoobg");
  });
	requestLinks.forEach(function (link) {
    link.addEventListener("click", function (event) {
      xOpenModal("brxe-okoobg");
    });
  });
}

document.addEventListener("DOMContentLoaded", function () {
  let regLink = document.querySelector(".header-cta > a");

  regLink.setAttribute("href", "#");
  addEventListeners();
});
</script>