METAREALTY INC.

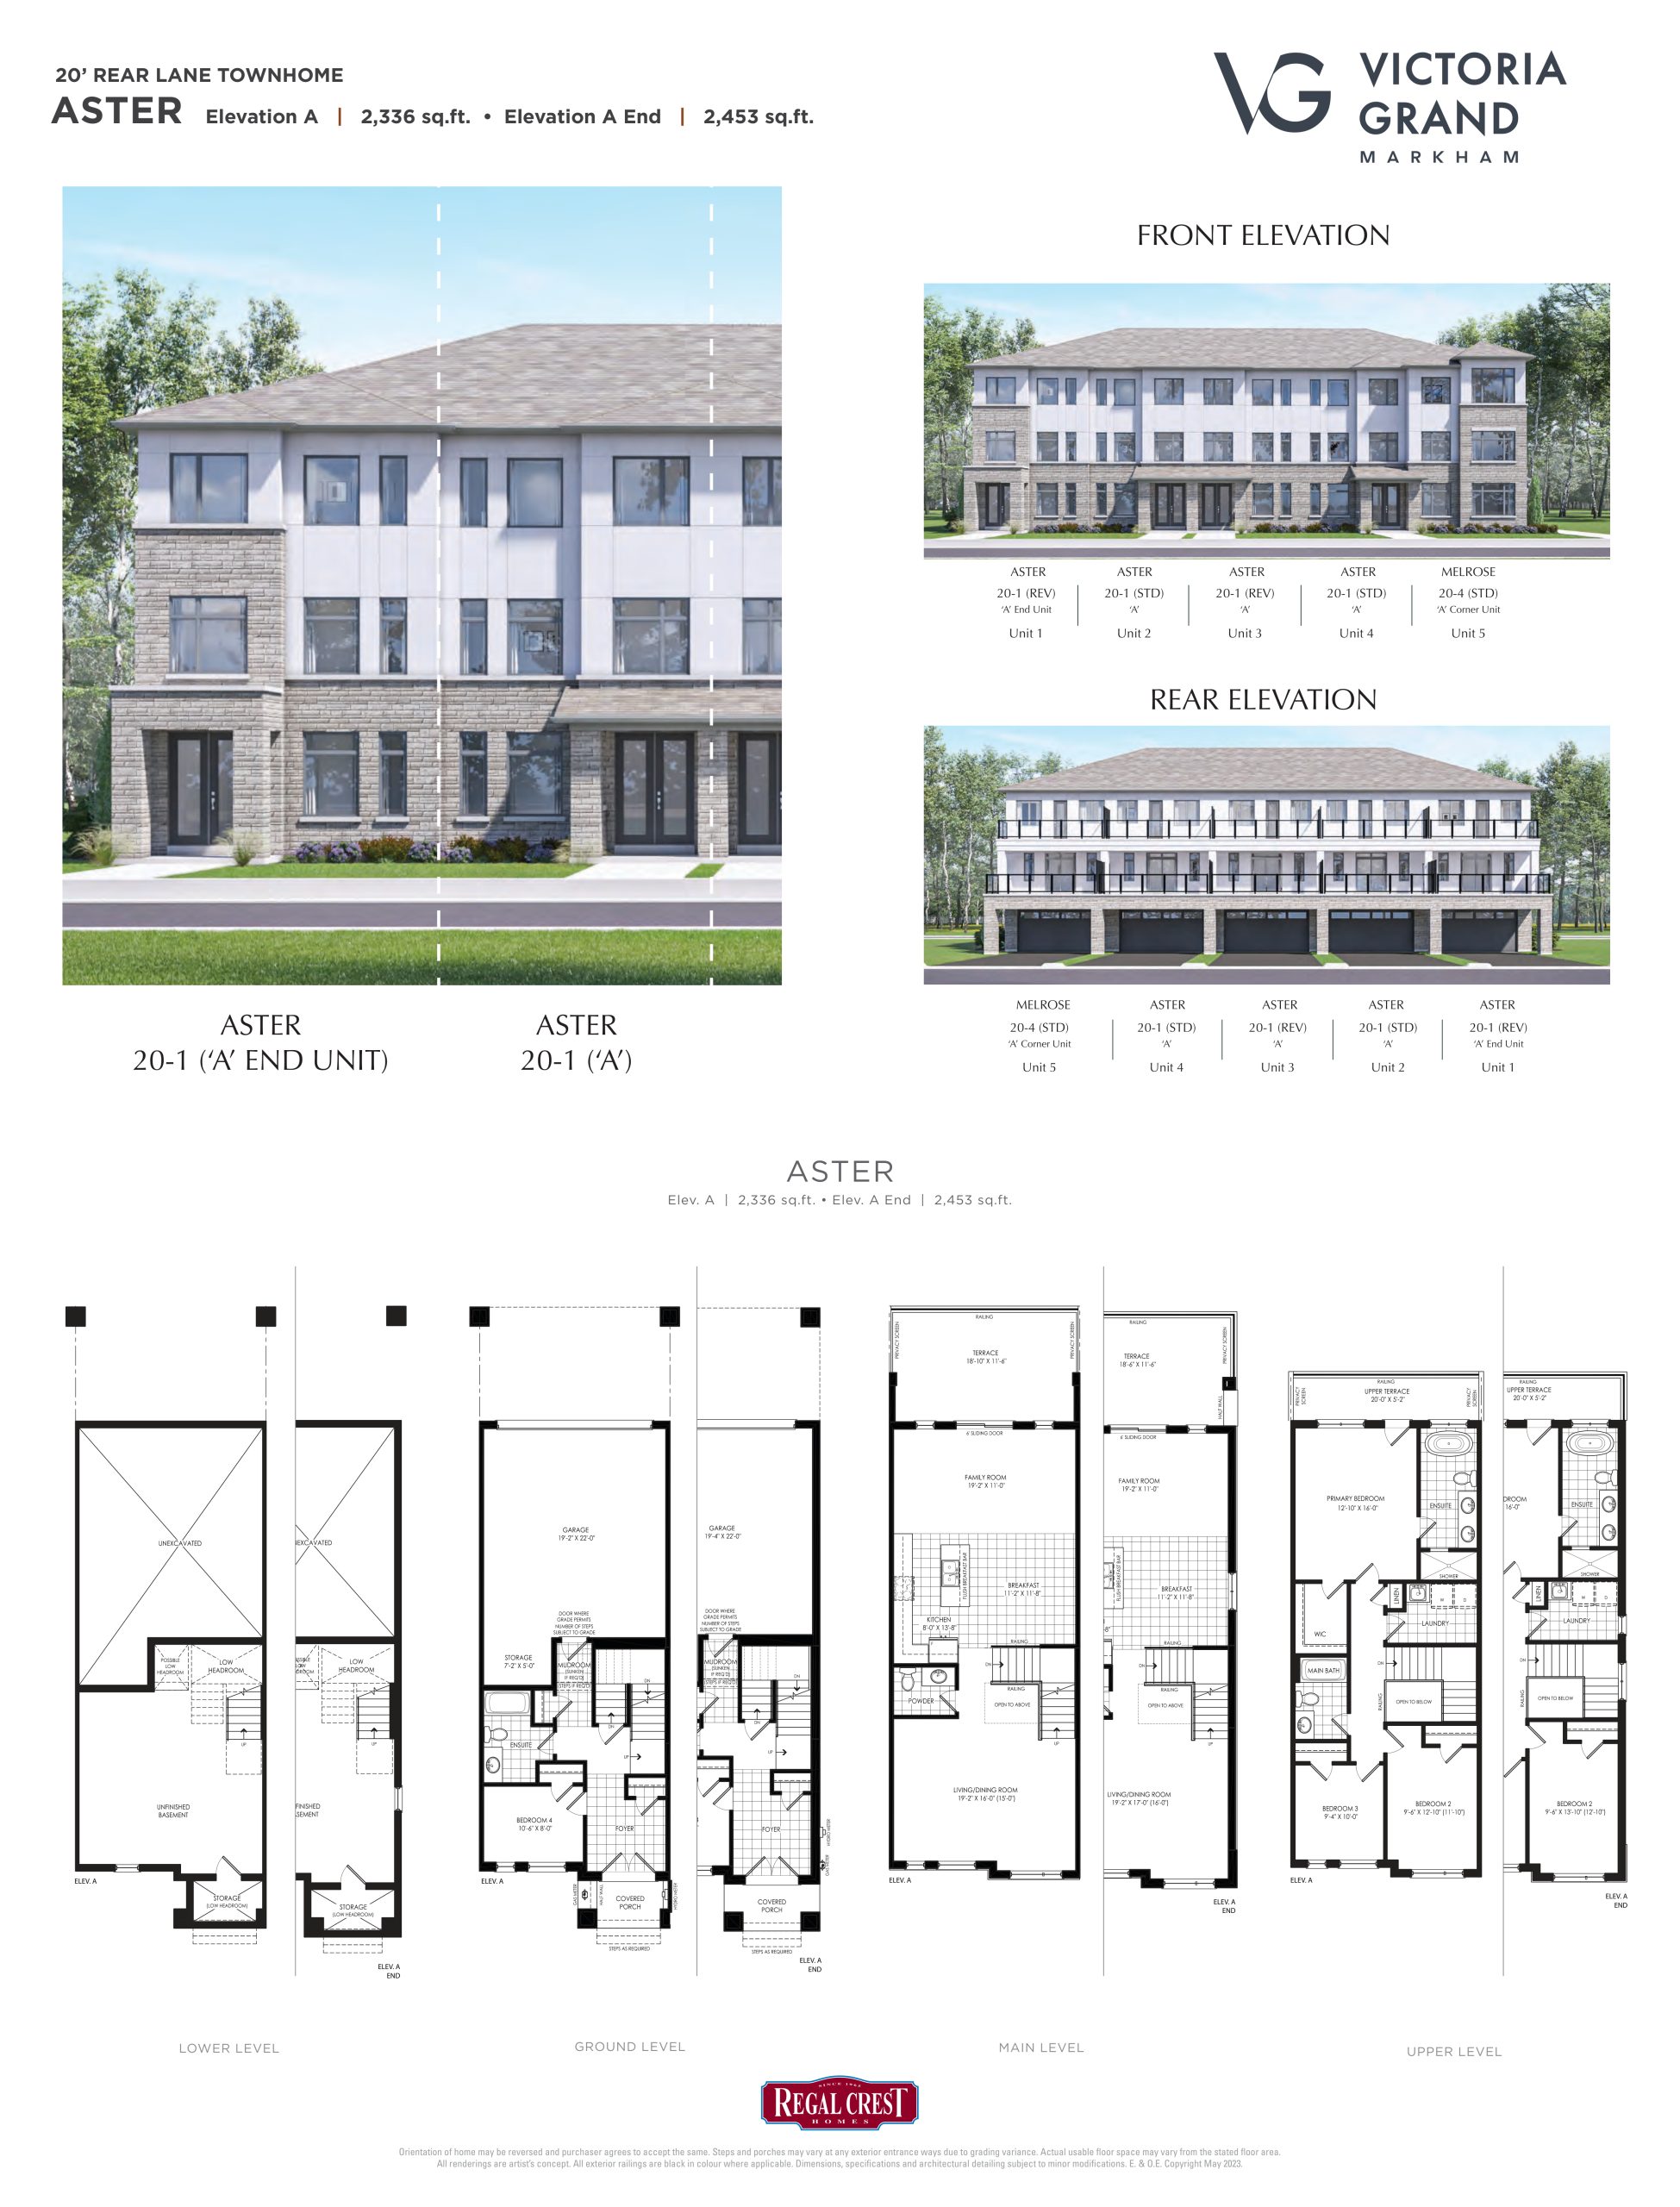
Aster Floor Plan — Victoria Grand Homes

Public Sales

Warden Avenue & Elgin Mills Road East, Markham, ON, Canada

Starting From
$1,795,990 · $732/sq ft

Single Family · 4 Bed · 3.5 Bath · 2,453 sq ft

Occupancy: Jul 2025
GET PLATINUM ACCESS!!

Register to Receive Guaranteed Platinum Access & Prices, Incentives & Discounts, Floor Plans & More!

Get Pricing, Floor Plans and Availability

Tell us what you need and a Meta Realty representative will follow up directly.

Are you a Realtor?
Sending…

About the Aster floor plan

Aster at Victoria Grand Homes is a 4-bedroom, 3.5-bathroom single family floor plan with 2,453 sq ft of interior space. It faces North. Priced from $1,795,990 ($732 per sq ft).

Key Facts

Ready to reserve?

Submit a worksheet for Victoria Grand Homes: pick up to three suites and we will request your allocation from the builder.

Submit a worksheet
  • Floor Plan

    Aster

  • Bedrooms

    4 Bed

  • Bathrooms

    3.5

  • Interior Size

    2,453 sq ft

  • Exposure

    North

  • Price From

    $1,795,990

  • Price Per Sq Ft

    $732/sq ft

  • Availability

    Available

  • Deposit Structure

    $125,000 (over 120 days)

  • Occupancy

    Jul 2025

  • Builder(s)

    Regal Crest Homes

  • Address

    Warden Avenue & Elgin Mills Road East, Markham, ON, Canada

How it compares

  • Price Per Sq Ft

    11% below the average of the 20 plans offered now ($825/sq ft)

  • Size

    9th smallest of the 20 plans offered now (1,844 to 3,419 sq ft)

  • Price

    5th lowest priced of the 20 plans offered now ($1,419,990 to $2,703,990)

  • All Plans

    25 floor plans at Victoria Grand Homes

Builder list price, last updated September 27, 2026. Prices, sizes and availability are set by the builder and change without notice. E&OE.

Other floor plans at Victoria Grand Homes
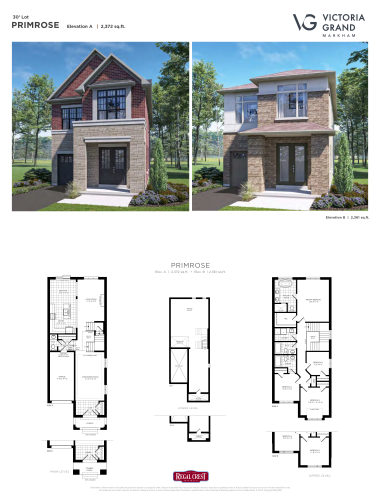
Primrose Floor Plan at Victoria Grand by Regal Crest Homes - 2372 sq.ft
4
3.8
2,372 sq.ft
$868/ft $2,057,990
launched at $2,057,990since launch no change
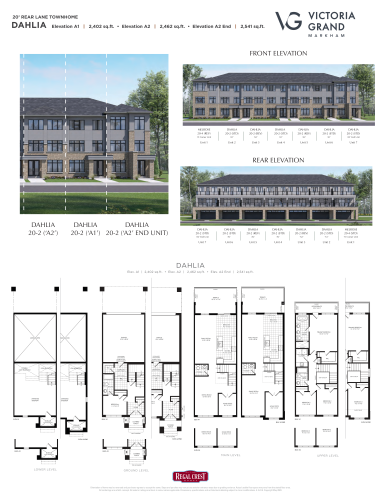
Dahlia Floor Plan at Victoria Grand by Regal Crest Homes - 2541 sq.ft
4
3.5
2,541 sq.ft
$708/ft $1,799,990
launched at $1,799,990since launch no change
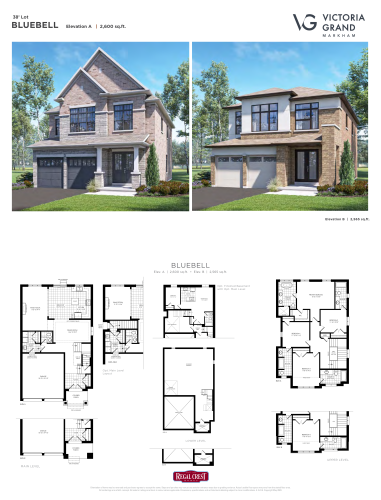
Bluebell Floor Plan at Victoria Grand by Regal Crest Homes - 2600 sq.ft
4
4.5
2,600 sq.ft
$965/ft $2,509,990
launched at $2,509,990since launch no change
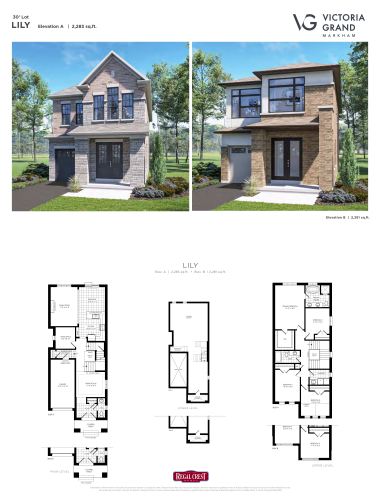
Lily Floor Plan at Victoria Grand by Regal Crest Homes - 2283 sq.ft
4
2.5
2,283 sq.ft
$893/ft $2,038,990
launched at $2,038,990since launch no change
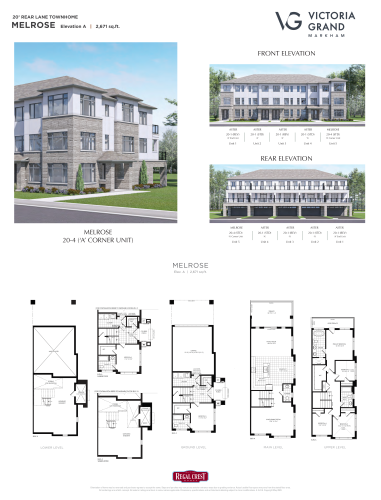
Melrose Floor Plan at Victoria Grand by Regal Crest Homes - 2671 sq.ft
5
3.5
2,671 sq.ft
$717/ft $1,913,990
launched at $1,913,990since launch no change
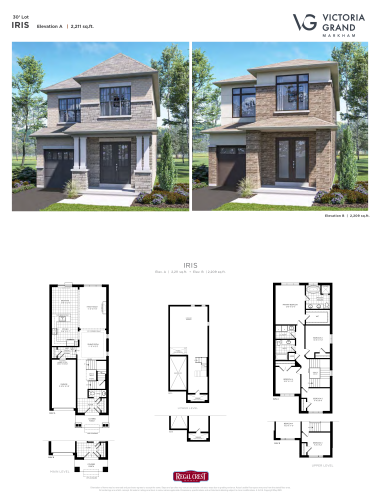
Iris Floor Plan at Victoria Grand by Regal Crest Homes - 2211 sq.ft
4
2.5
2,211 sq.ft
$916/ft $2,025,990
launched at $2,025,990since launch no change
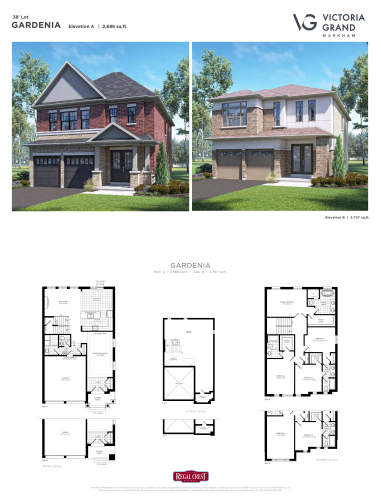
Gardenia Floor Plan at Victoria Grand by Regal Crest Homes - 2707 sq.ft
4
3.5
2,707 sq.ft
$936/ft $2,534,990
launched at $2,534,990since launch no change
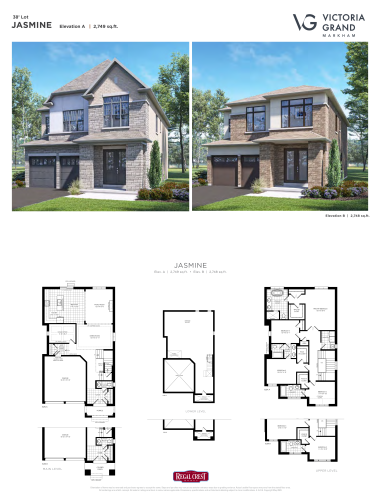
Jasmine Floor Plan at Victoria Grand by Regal Crest Homes - 2749 sq.ft
4
3.5
2,749 sq.ft
$926/ft $2,545,990
launched at $2,545,990since launch no change
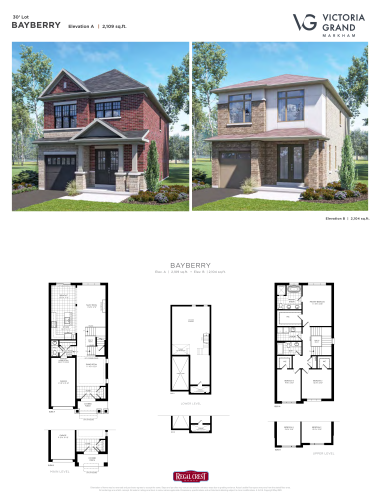
Bayberry Floor Plan at Victoria Grand by Regal Crest Homes - 2109 sq.ft
3
2.5
2,109 sq.ft
$948/ft $1,999,990
launched at $1,999,990since launch no change
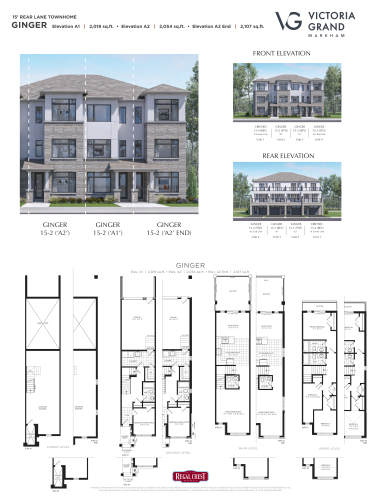
Ginger Floor Plan at Victoria Grand by Regal Crest Homes - 2107 sq.ft
4
3.5
2,107 sq.ft
$679/ft $1,429,990
launched at $1,429,990since launch no change
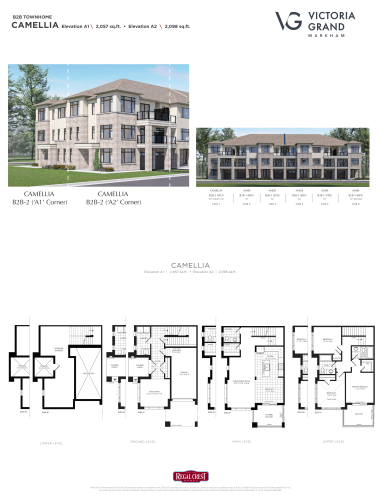
Camellia Floor Plan at Victoria Grand by Regal Crest Homes - 2098 sq.ft
3
2.5
2,098 sq.ft
$758/ft $1,589,990
launched at $1,589,990since launch no change
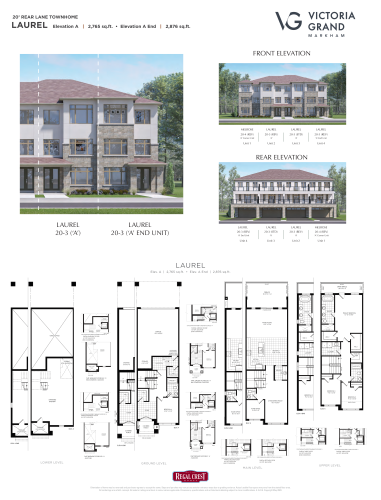
Laurel Floor Plan at Victoria Grand by Regal Crest Homes - 2876 sq.ft
4
3.5
2,876 sq.ft
$643/ft $1,847,990
launched at $1,847,990since launch no change
See all 25 floor plans at Victoria Grand Homes
Similar floor plans nearby
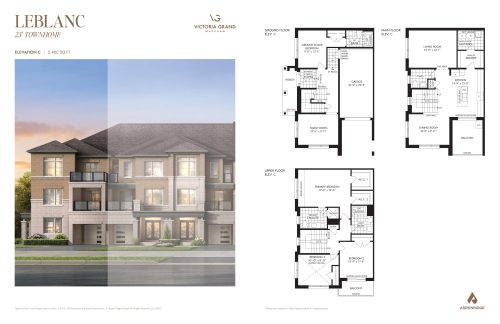
Leblanc Floor Plan at Victoria Grand Towns by Aspen Ridge - 2480 sq.ft

At Victoria Grand Towns by Aspen Ridge · 0 km away

4
3.5
2,480 sq.ft
$617/ft $1,529,990
launched at $1,529,990since launch no change
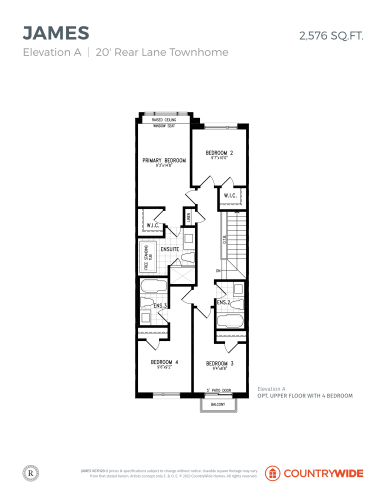
James - Elev. A (Upper Floor with Optional) Floor Plan at Victoria Grand by Countrywide Homes - 2576 sq.ft

At Victoria Grand by Countrywide Homes · 0 km away
4
4.5
2,576 sq.ft
$460/ft $1,184,990
launched at $1,184,990since launch no change
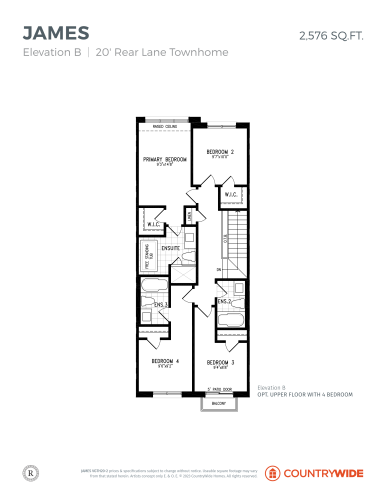
James - Elev. B (Upper Floor with Optional) Floor Plan at Victoria Grand by Countrywide Homes - 2576 sq.ft

At Victoria Grand by Countrywide Homes · 0 km away
4
4.5
2,576 sq.ft
$687/ft $1,769,990
launched at $1,769,990since launch no change
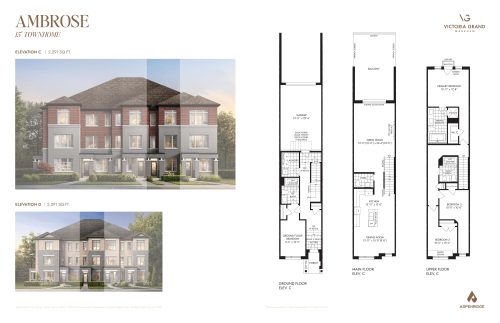
Ambrose Floor Plan at Victoria Grand Towns by Aspen Ridge - 2291 sq.ft

At Victoria Grand Towns by Aspen Ridge · 0 km away

4
3.5
2,291 sq.ft
$637/ft $1,459,990
launched at $1,459,990since launch no change
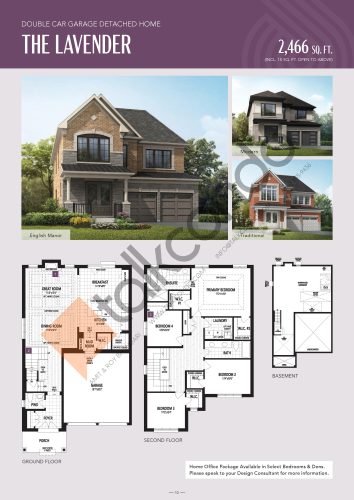
The Lavender Floor Plan at Springwater Towns - 2466 sq.ft

At Springwater Markham · 1.4 km away

4
2.5
2,466 sq.ft
$831/ft $2,048,990
launched at $2,048,990since launch no change
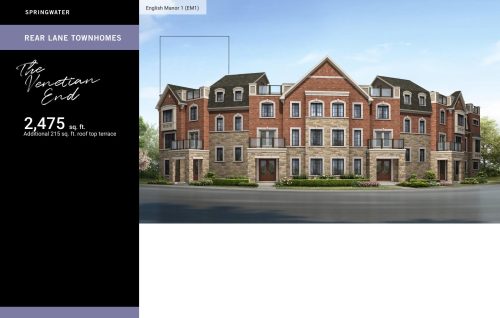
The Venetian End Floor Plan at Springwater Phase 4 - 2475 sq.ft

At Springwater Markham · 1.4 km away

4
3.5
2,475 sq.ft
$415/ft $1,025,990
launched at $1,025,990since launch no change