METAREALTY INC.

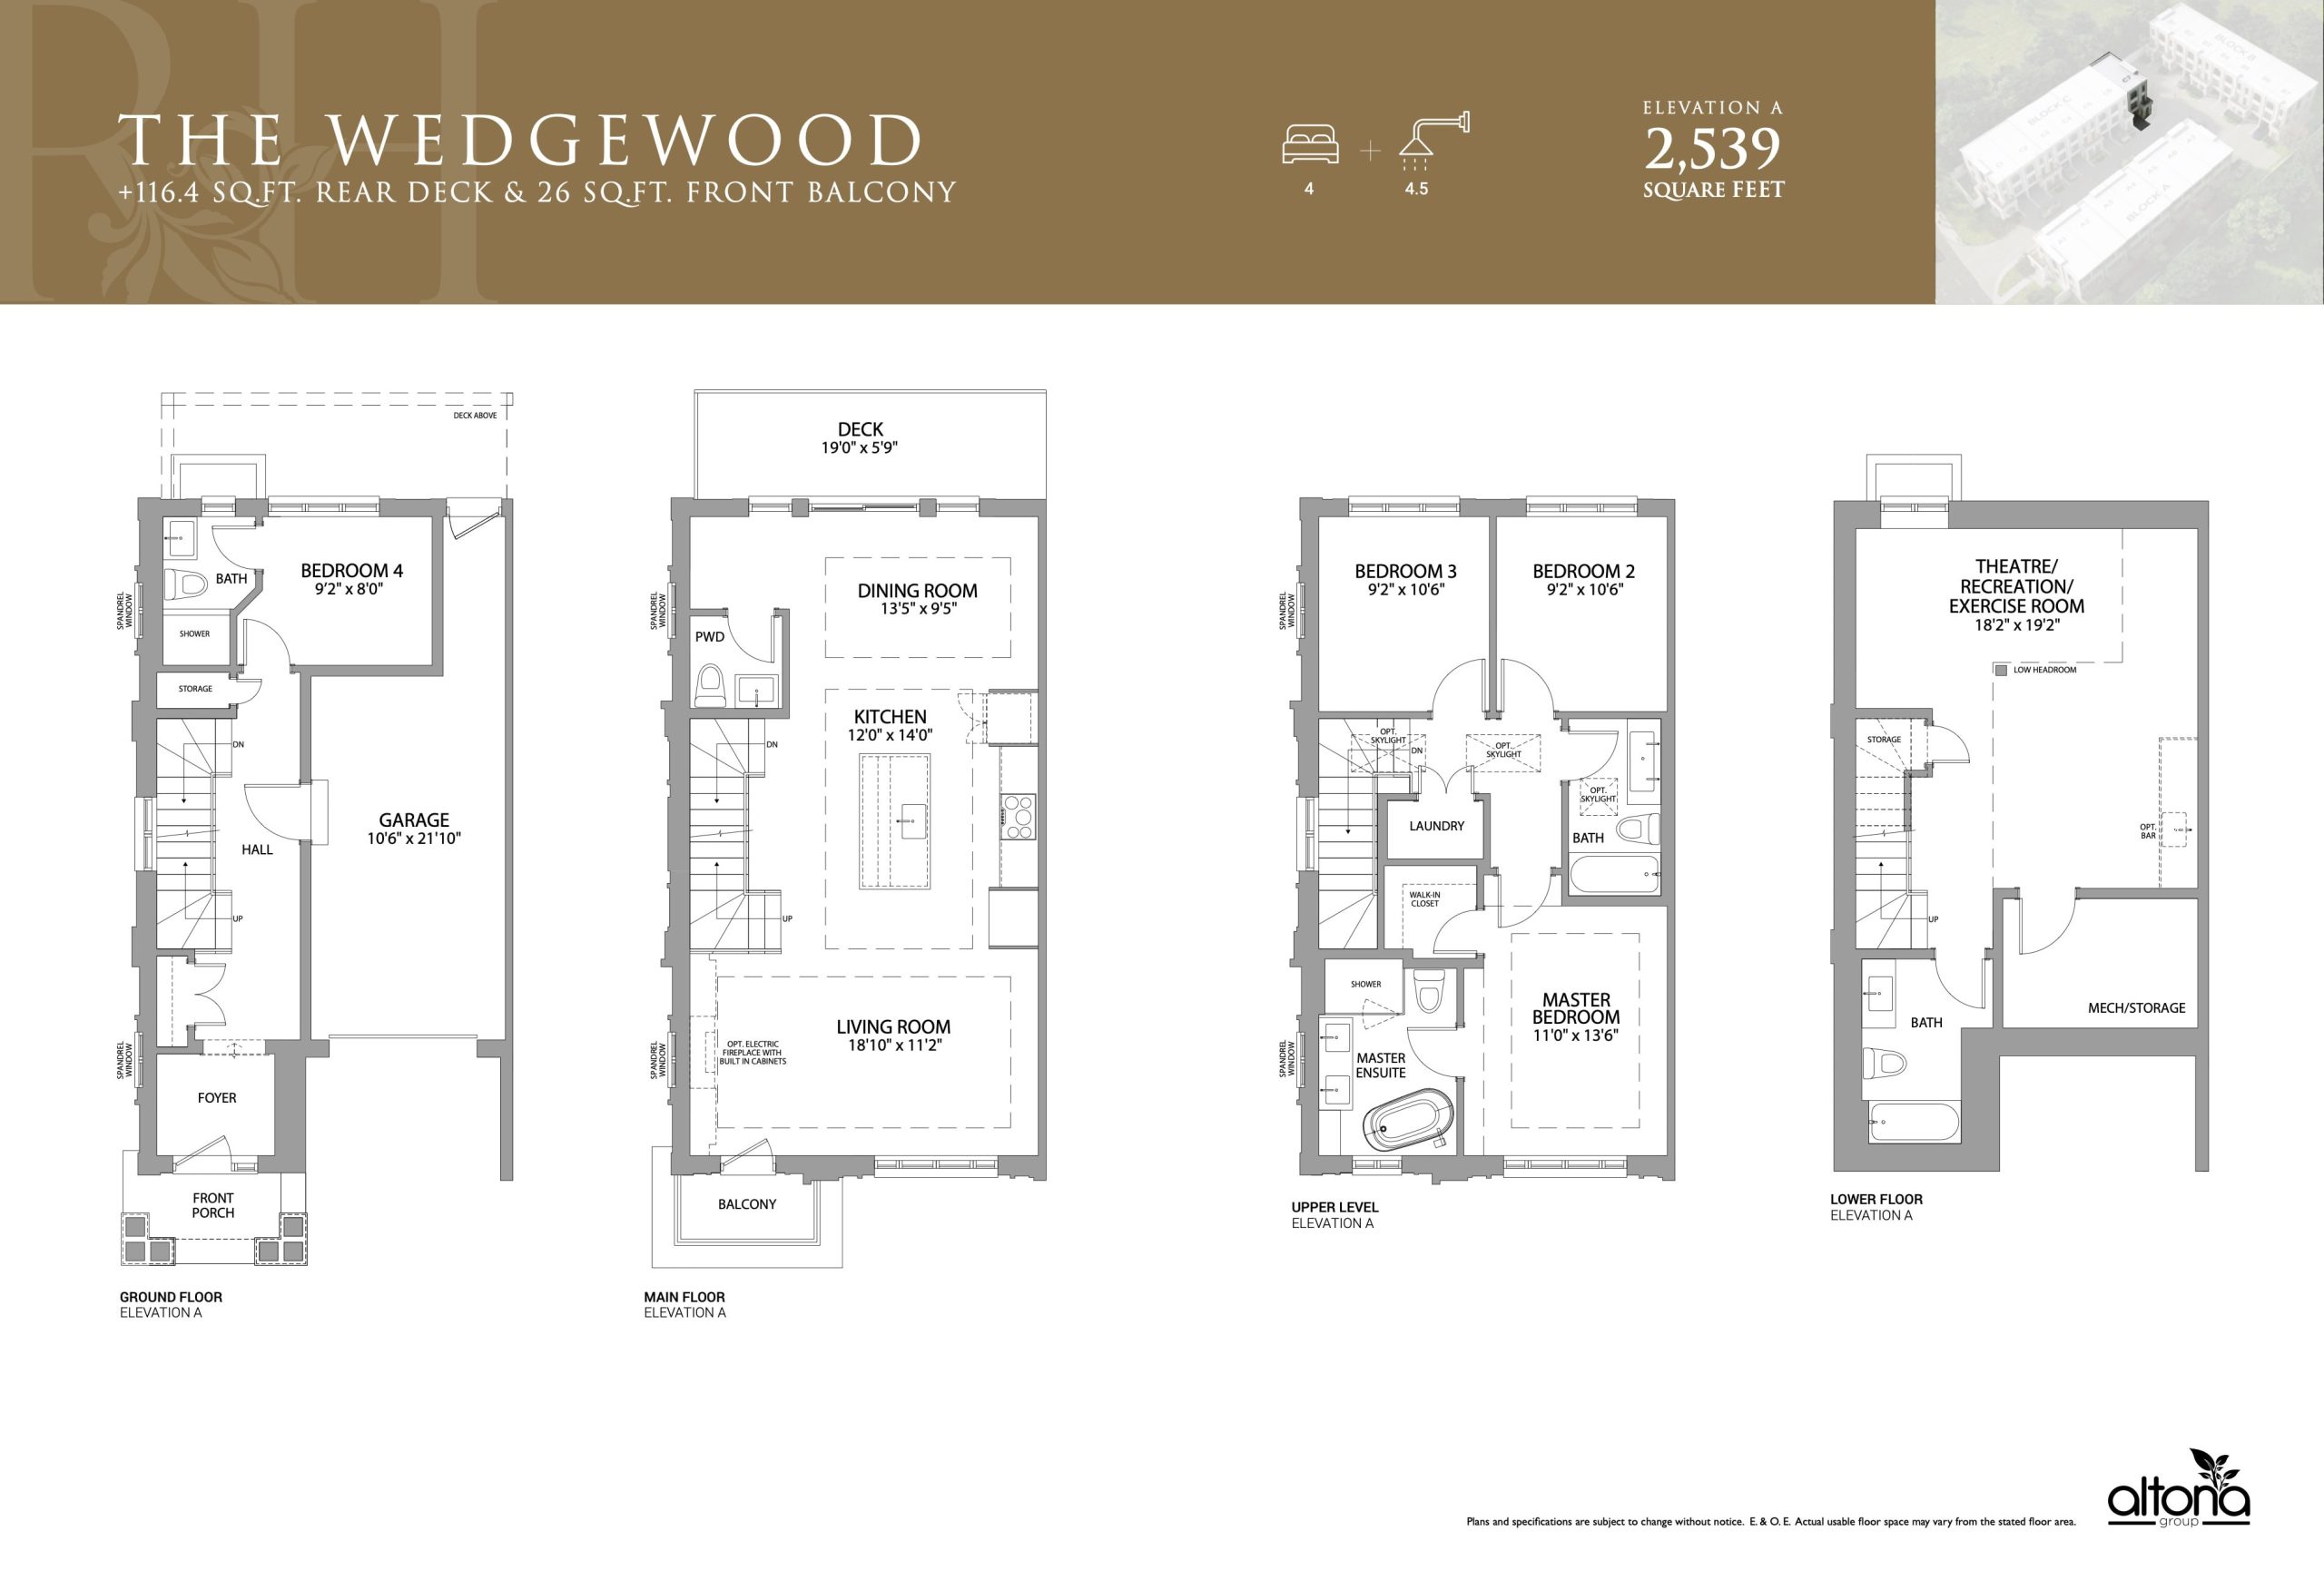
The Wedgewood Floor Plan — Town Manors

Public Sales

9125 Bathurst Street, Richmond Hill, ON, Canada

Townhome · 4 Bed · 4.5 Bath · 2,539 sq ft

Occupancy: Summer 2025
GET PLATINUM ACCESS!!

Register to Receive Guaranteed Platinum Access & Prices, Incentives & Discounts, Floor Plans & More!

Get Pricing, Floor Plans and Availability

Tell us what you need and a Meta Realty representative will follow up directly.

Are you a Realtor?
Sending…

About the The Wedgewood floor plan

The Wedgewood is an end-unit townhome at Town Manors in Richmond Hill's South Richvale area, and it has sold out with the builder. Altona Group's three-storey plan offers 2,539 sq ft, four bedrooms, 4.5 bathrooms, a single garage and a finished basement under POTL ownership. Contact Meta Realty to explore the plans that remain for sale.

Key Facts

Ready to reserve?

Submit a worksheet for Town Manors: pick up to three suites and we will request your allocation from the builder.

Submit a worksheet
  • Floor Plan

    The Wedgewood

  • Bedrooms

    4 Bed

  • Bathrooms

    4.5

  • Interior Size

    2,539 sq ft

  • Price From

    Contact for pricing

  • Availability

    Sold out

  • Deposit Structure

    $200,000 (over 365 days) + 20% at occupancy

  • Occupancy

    2027

  • Builder(s)

    Altona Group

  • Address

    9125 Bathurst Street, Richmond Hill, ON, Canada

How it compares

  • Size

    Plans offered now range from 2,463 to 2,867 sq ft

  • Price

    Plans offered now are priced from $1,499,900 to $1,729,900

  • All Plans

    8 floor plans at Town Manors

Information last updated September 28, 2026. Prices, sizes and availability are set by the builder and change without notice. E&OE.

Other floor plans at Town Manors
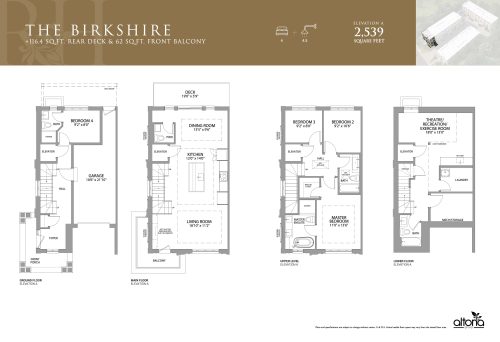
The Birkshire Floor Plan at Richmond Hill Town Manors - 2539 sq.ft
4
4.5
2,539 sq.ft
$606/ft $1,539,900
launched at $1,539,900since launch no change
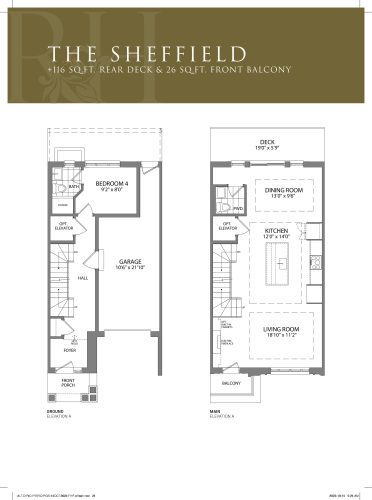
The Sheffield Floor Plan at Richmond Hill Town Manors - 2463 sq.ft
4
4.5
2,463 sq.ft
$609/ft $1,499,900
launched at $1,499,900since launch no change
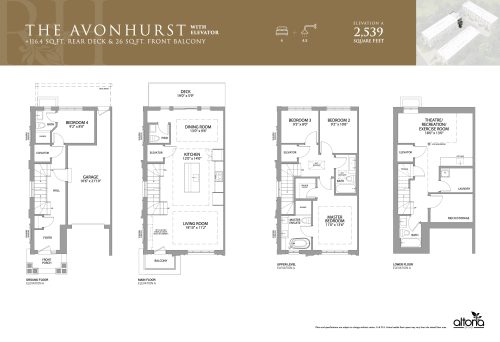
The AvonHurst Floor Plan at Richmond Hill Town Manors - 2463 sq.ft
4
4.5
2,463 sq.ft
$633/ft $1,559,900
launched at $1,559,900since launch no change
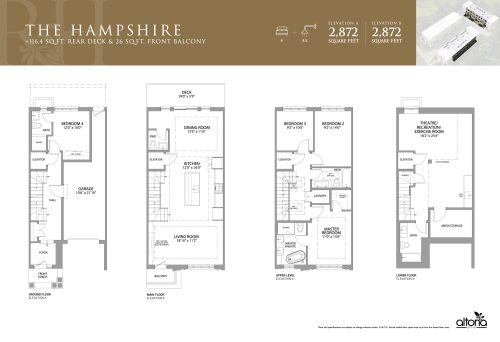
The Hampshire Floor Plan at Richmond Hill Town Manors - 2782 sq.ft
4
4.5
2,782 sq.ft
$600/ft $1,669,900
launched at $1,669,900since launch no change
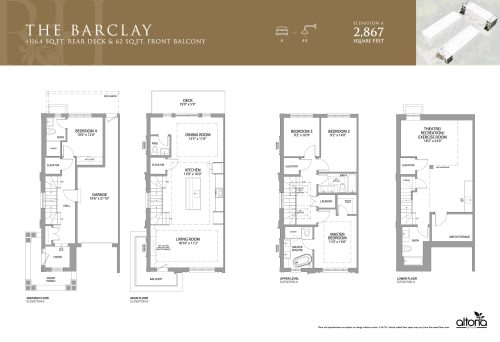
The Barclay Floor Plan at Richmond Hill Town Manors - 2867 sq.ft
4
4.5
2,867 sq.ft
$596/ft $1,709,900
launched at $1,709,900since launch no change
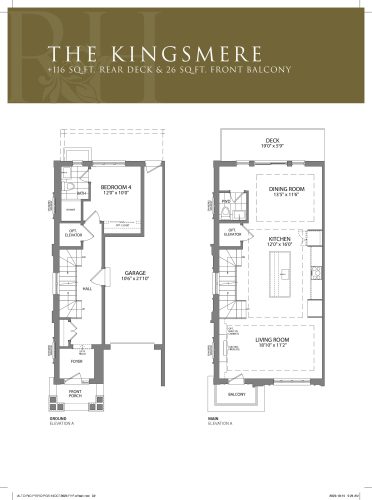
The Kingsmere Floor Plan at Richmond Hill Town Manors - 2867 sq.ft
4
4.5
2,867 sq.ft
$603/ft $1,729,900
launched at $1,729,900since launch no change
See all 8 floor plans at Town Manors

Similar floor plans nearby
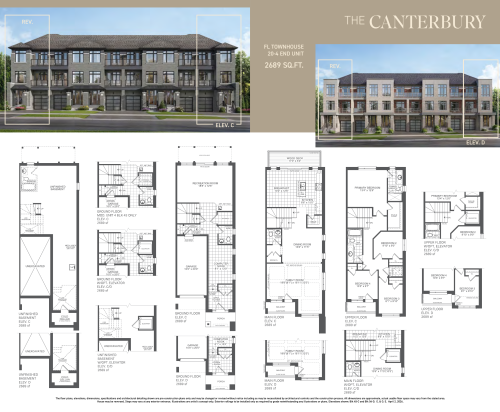
The Canterbury Floor Plan at Thornhill Trails Executive Towns - 2689 sq.ft

At Thornhill Trails Executive Towns · 2.1 km away

4
3.0
2,689 sq.ft
$439/ft $1,179,990
launched at $1,179,990since launch no change
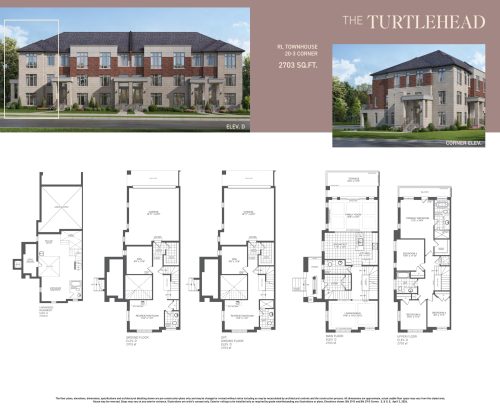
The Turtlehead Floor Plan at Thornhill Trails Executive Towns - 2703 sq.ft

At Thornhill Trails Executive Towns · 2.1 km away

4
2.5
2,703 sq.ft
$437/ft $1,179,990
launched at $1,179,990since launch no change
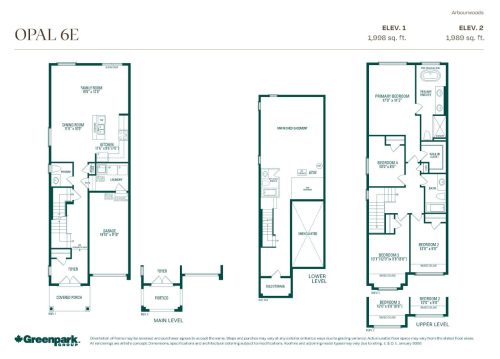
Opal 6E Floor Plan at Arbourwoods by Greenpark Group - 1998 sq.ft

At Arbourwoods by Greenpark Group · 2.8 km away

4
2.5
1,998 sq.ft
$532/ft $1,063,900
launched at $1,063,900since launch no change
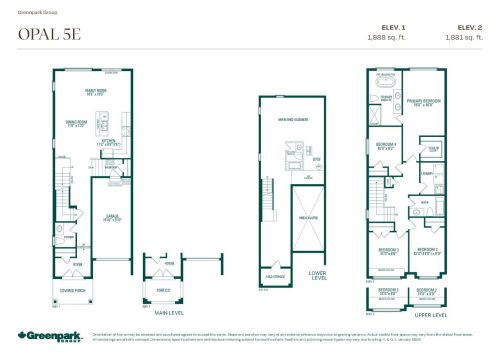
Opal 5E Floor Plan at Arbourwoods by Greenpark Group - 1888 sq.ft

At Arbourwoods by Greenpark Group · 2.8 km away

4
2.5
1,888 sq.ft
$558/ft $1,053,900
launched at $1,053,900since launch no change
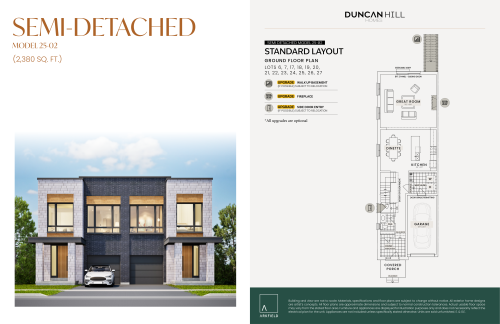
Model 25-02 Floor Plan at Duncan Hill Homes - 2380 sq.ft

At Duncan Hill Homes · 2.9 km away

4
3.5
2,380 sq.ft
$735/ft $1,750,000
launched at $1,750,000since launch no change
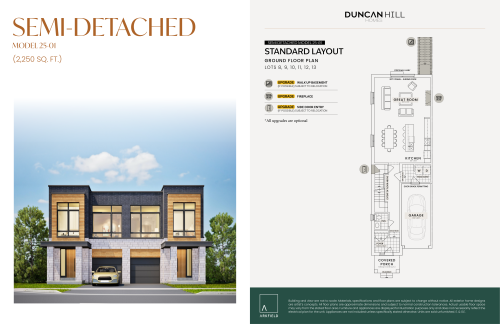
Model 25-01 Floor Plan at Duncan Hill Homes - 2250 sq.ft

At Duncan Hill Homes · 2.9 km away

4
3.5
2,250 sq.ft
$778/ft $1,750,000
launched at $1,750,000since launch no change