METAREALTY INC.

Town Manors

Public Sales

9125 Bathurst Street, Richmond Hill, ON, Canada

Starting From
$1,499,900 - $1,729,900

Townhome

Occupancy: Summer 2025

1 Star2 Stars3 Stars4 Stars5 Stars (No Ratings Yet)
Loading...

GET PLATINUM ACCESS!!

Register to Receive Guaranteed Platinum Access & Prices, Incentives & Discounts, Floor Plans & More!

Get Pricing, Floor Plans and Availability

Tell us what you need and a Meta Realty representative will follow up directly.

Are you a Realtor?
Sending…

About Town Manors

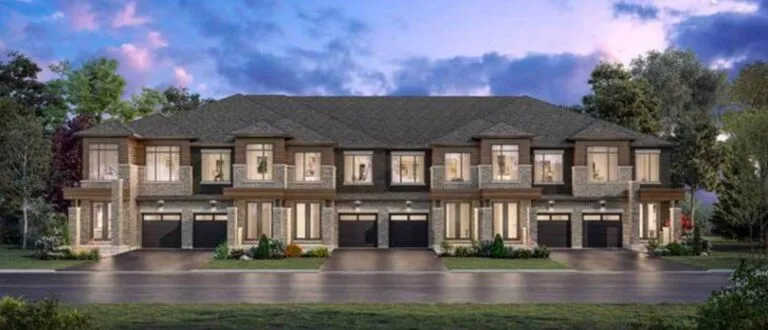
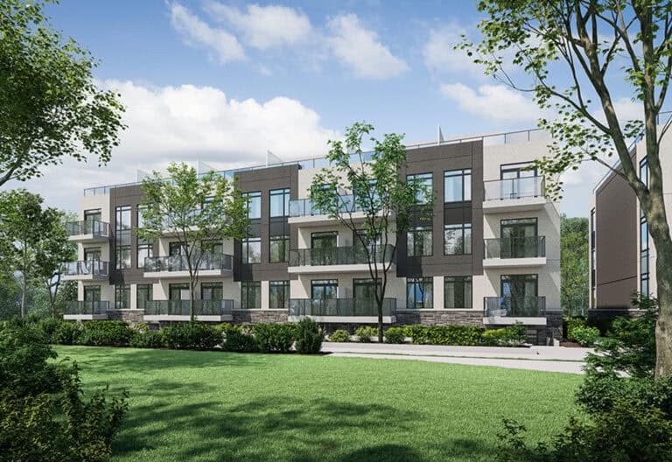
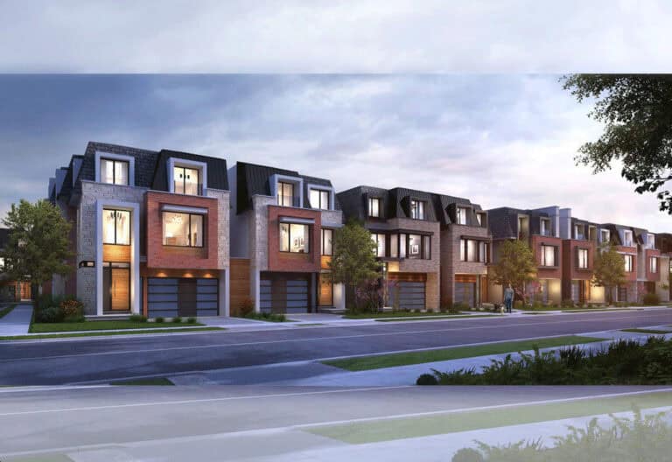
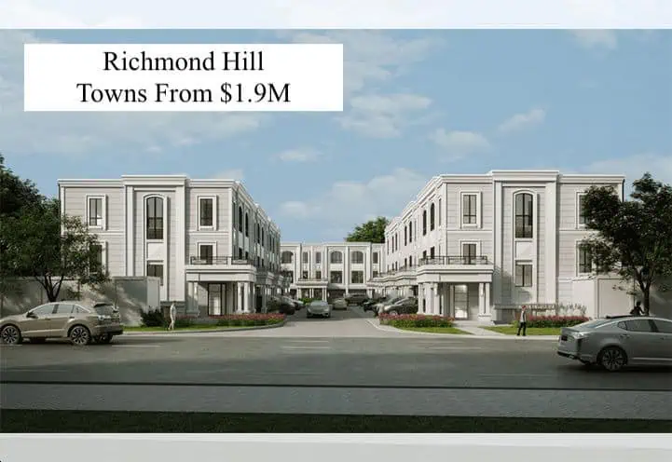
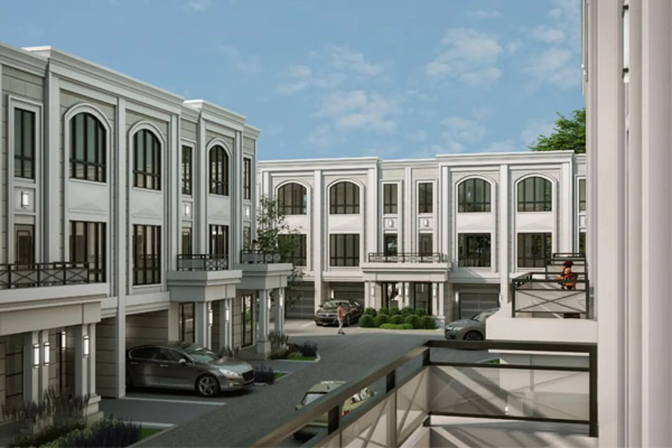
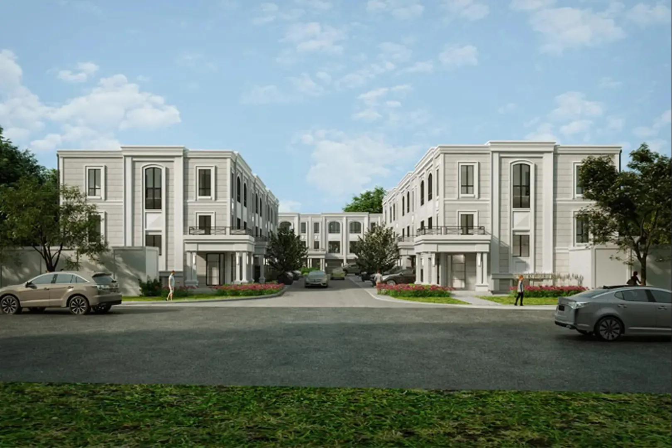
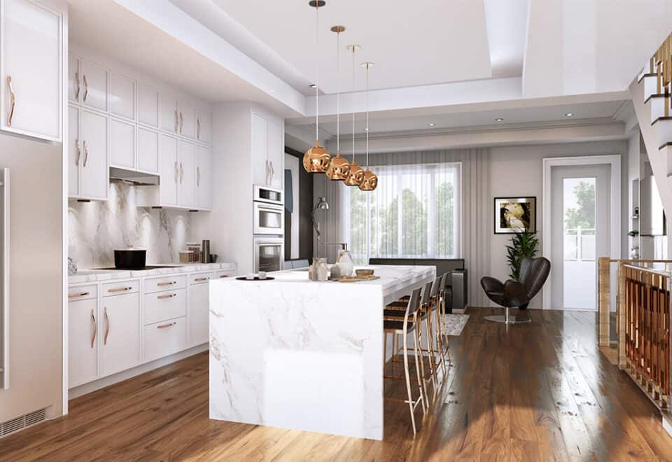
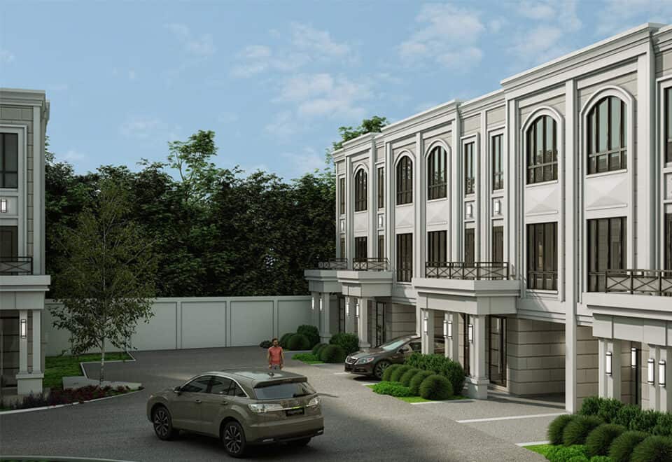
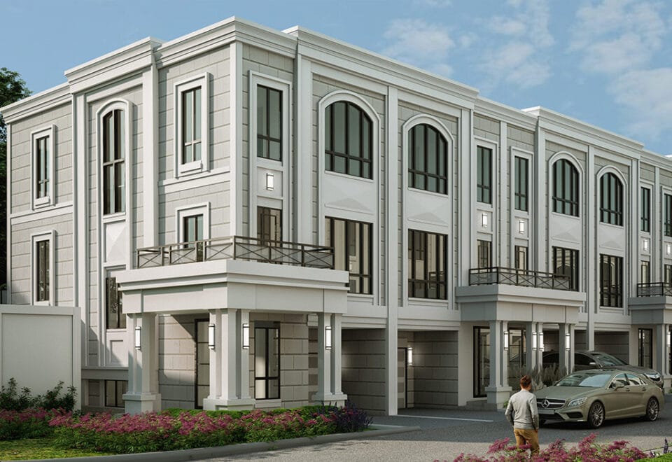
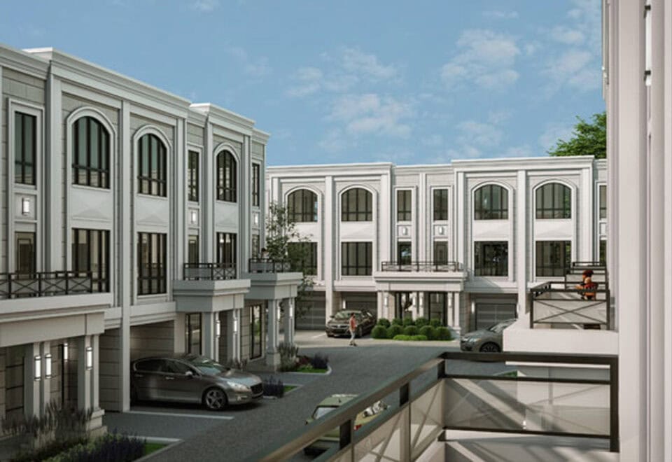
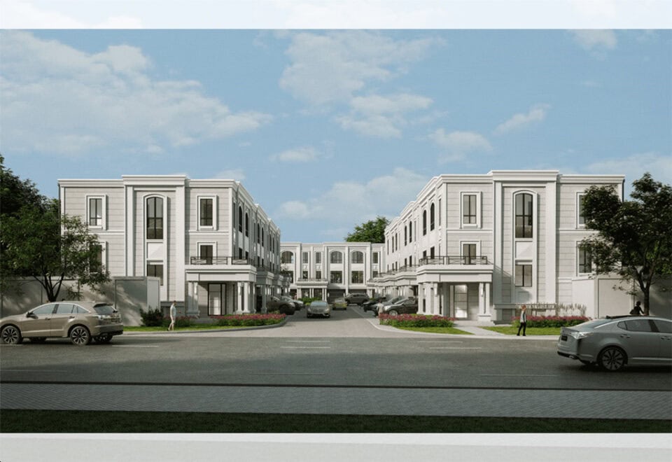
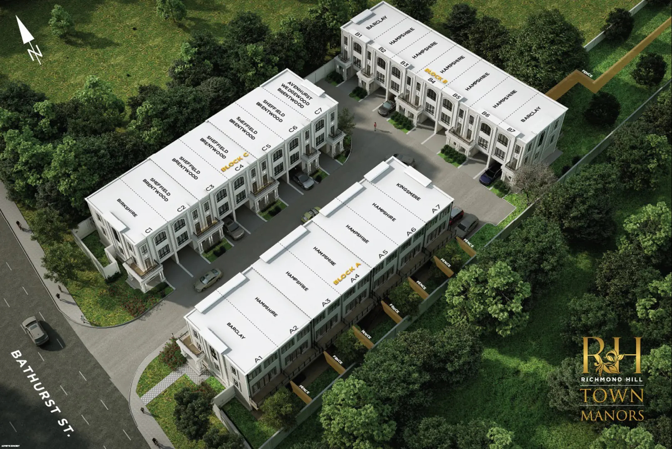
Altona Group is building Town Manors, a three-storey townhome project with 21 homes, at 9125 Bathurst Street in Richmond Hill’s South Richvale neighbourhood. Now under construction, it has layouts of 2,463 to 2,867 sq ft starting at $1,499,900, and occupancy is scheduled for 2027.

Town Manors pricing and floor plans

Town Manors is priced between $1,499,900 and $1,729,900 (roughly $608 per square foot). All eight floor-plan layouts are four-bedroom designs spanning 2,463 to 2,867 sq ft, and six plans are currently listed as available.

The recorded plans show three-storey layouts, one-car garages and finished basement configurations, and ownership is POTL.

Location

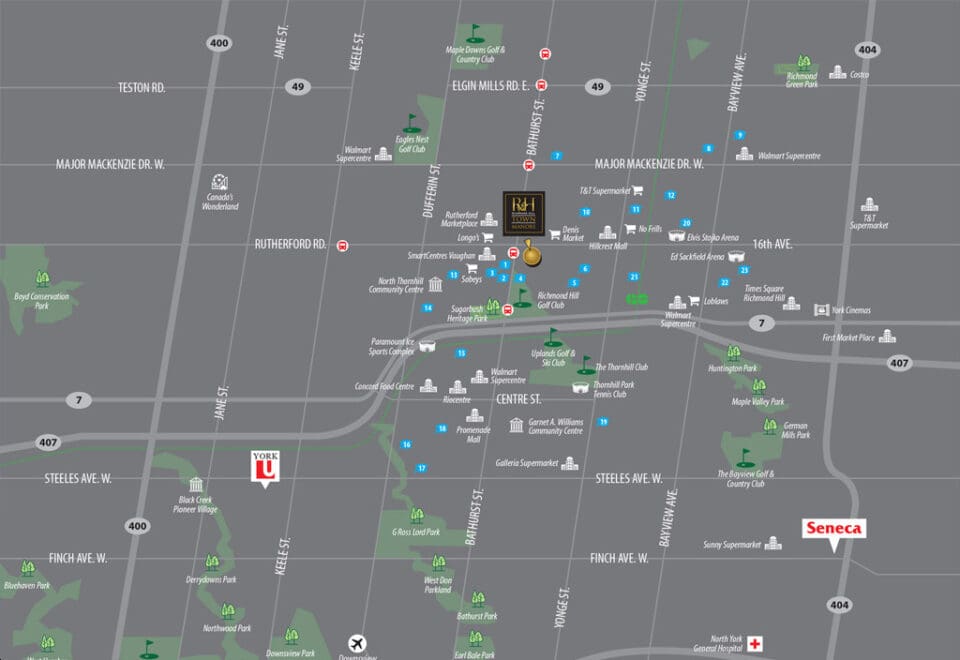
Town Manors sits at 9125 Bathurst Street in South Richvale, Richmond Hill, within the Regional Municipality of York. The townhomes rise three storeys, or 10.4 metres. On Walk Score the site rates 23, and its Transit Score is 42.

Amenities and features

  • Three-storey townhome layouts
  • Four bedrooms in each of the eight layouts
  • Finished basement configurations (recorded plans)
  • One-car garages (recorded plans)
  • POTL ownership

Deposit structure and incentives

Deposits reach $200,000 within 365 days, followed by the balance to 20% at occupancy:

  • $25,000 on signing
  • $25,000 at 30 days
  • $50,000 at 120 days
  • $50,000 at 240 days
  • $50,000 at 365 days
  • Balance to 20% at occupancy

The development team

Altona Group is the developer of Town Manors.

Buying at Town Manors

Town Manors launched in November 2025 and is now in public sales. Registering with Meta Realty gets you platinum access to the floor plans, up-to-date pricing and incentive details while you compare the four-bedroom layouts.

Prices, sizes, availability and incentives are subject to change without notice. E. & O.E.

Town Manors at a glance

Sales statusPublic Sales
ConstructionUnder Construction
Building typeTownhouse
Storeys3
Height10 m
Estimated occupancy2027
Launch2025-11-22
NeighbourhoodSouth Richvale, Regional Municipality of York
OwnershipPotl
Home typesOther
Walk Score23/100
Transit Score42/100

Features & finishes

  • EXCEPTIONAL FEATURES & FINISHES
  • Architecturally-controlled elegant stone front facade
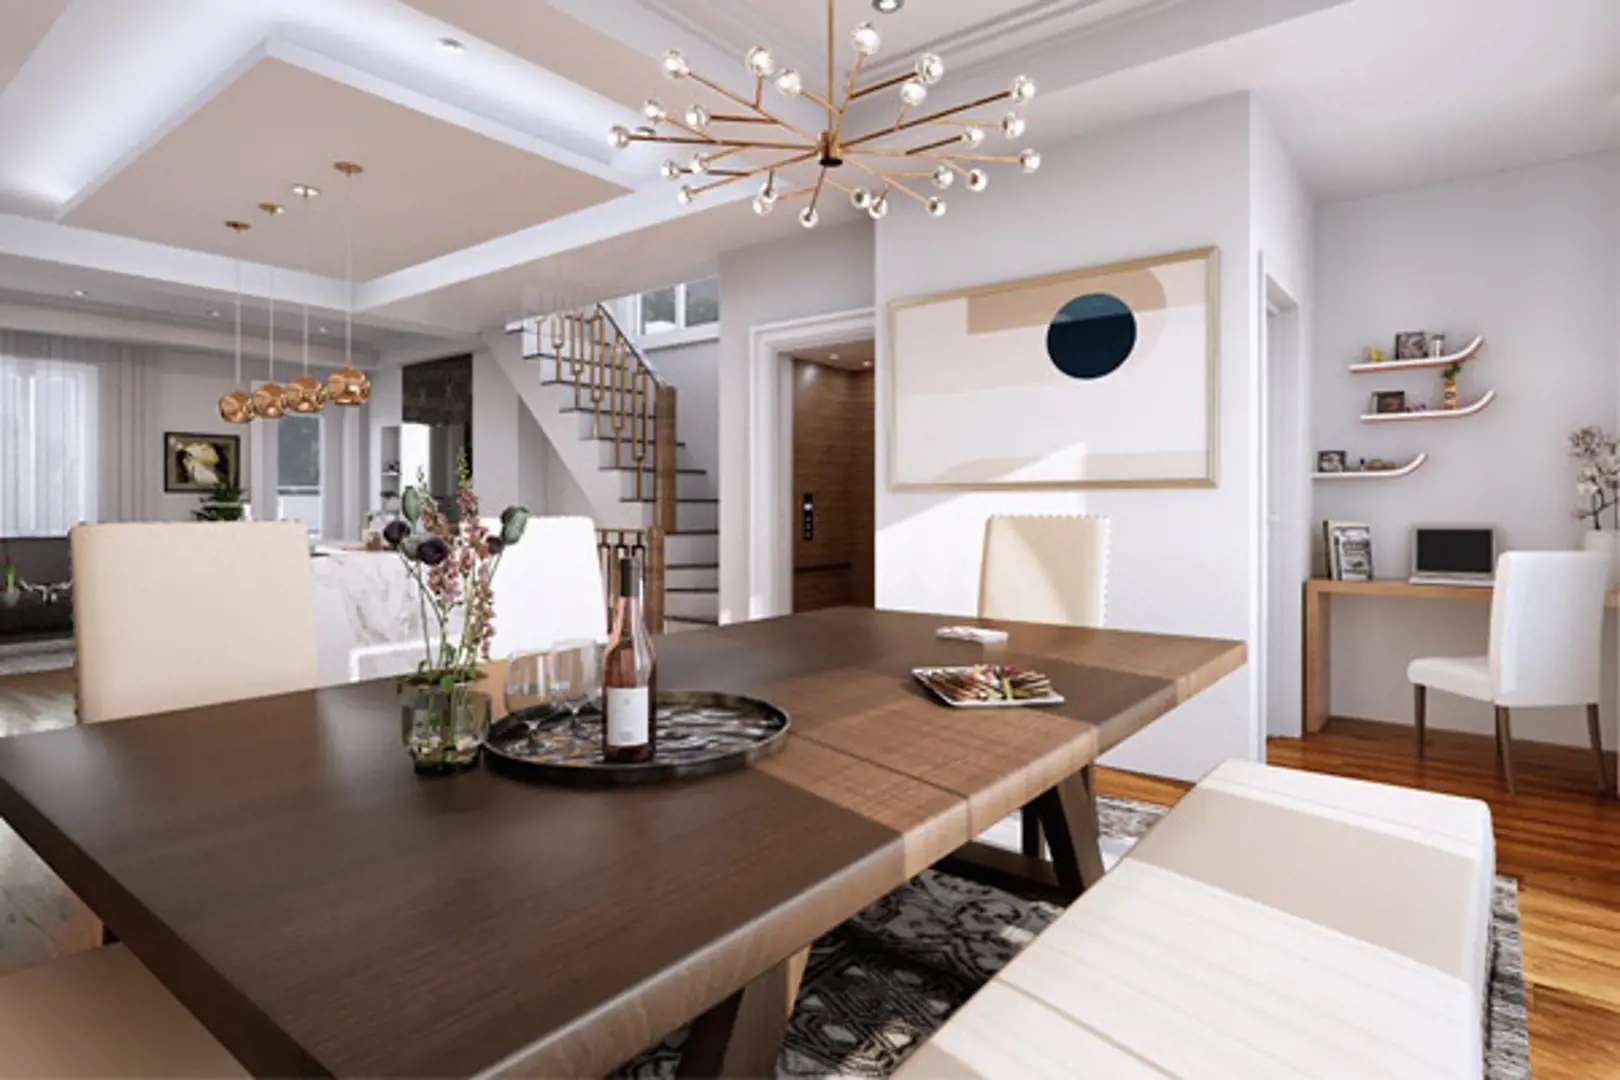
  • Soaring 10' ceilings on main floor and 9’ ceilings on all other levels
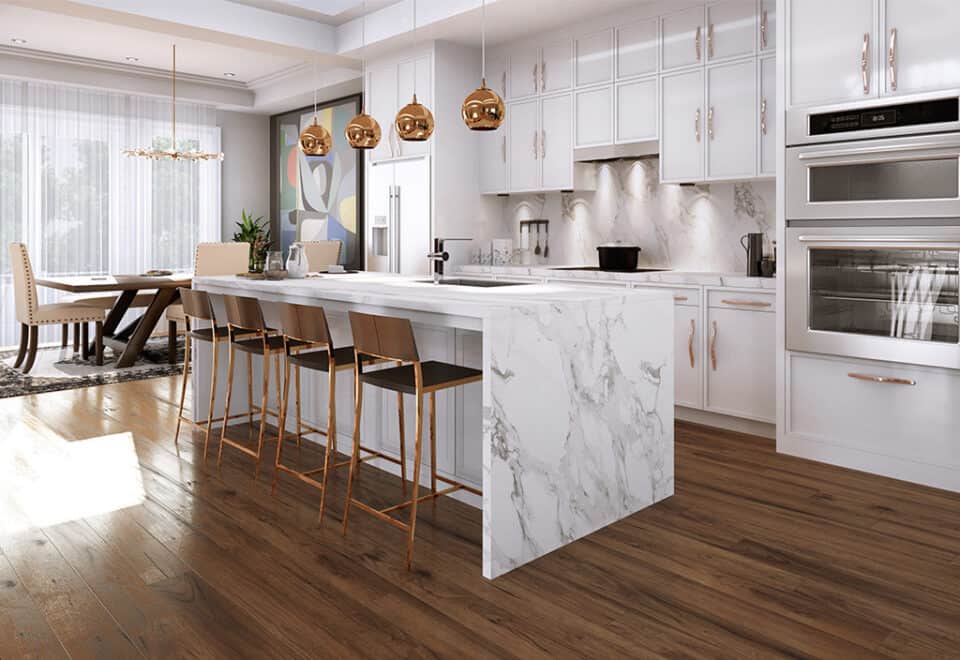
  • European-designed upgraded kitchen cabinetry with 42" extended upper cabinets, soft close drawers and valance lighting
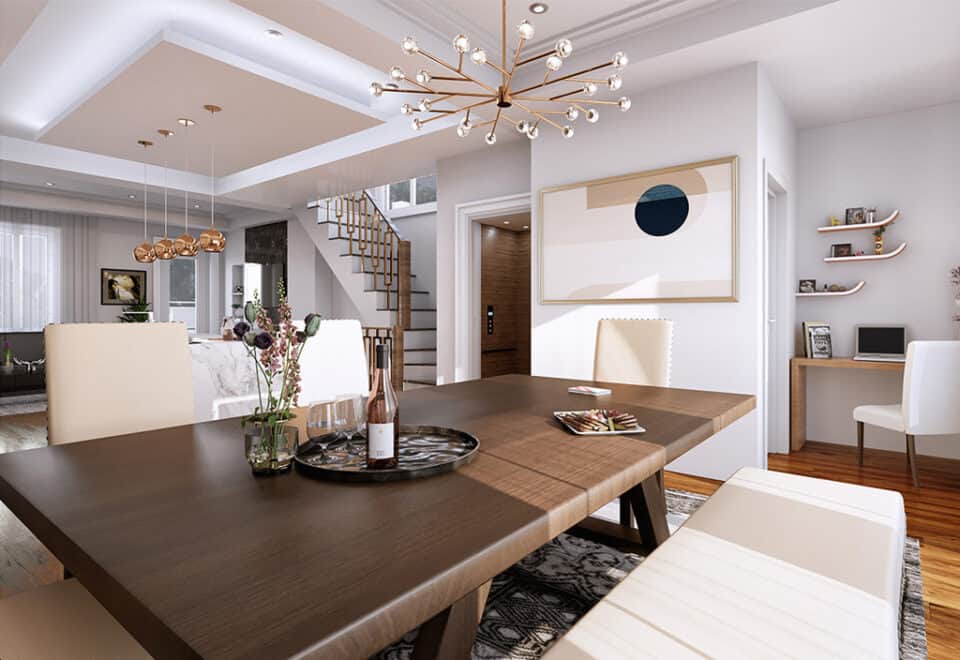
  • Glamorous central island, wide selection of Granite or Quartz countertops, with flush breakfast bar and pendant lighting above
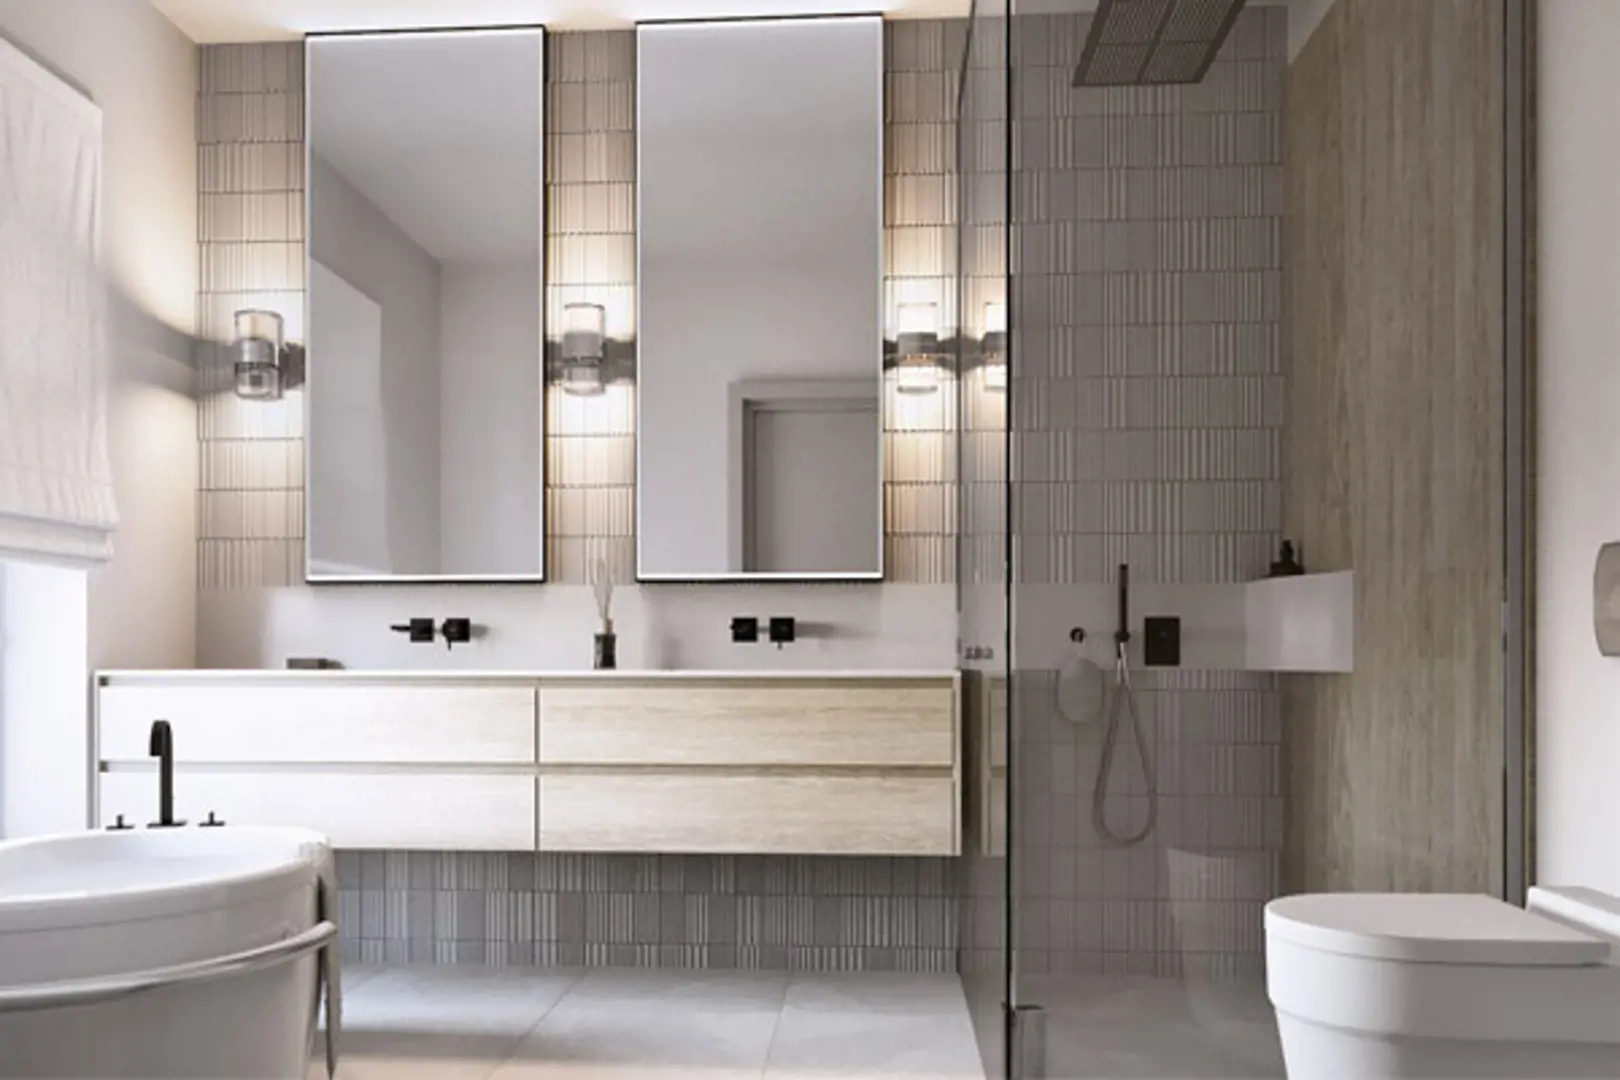
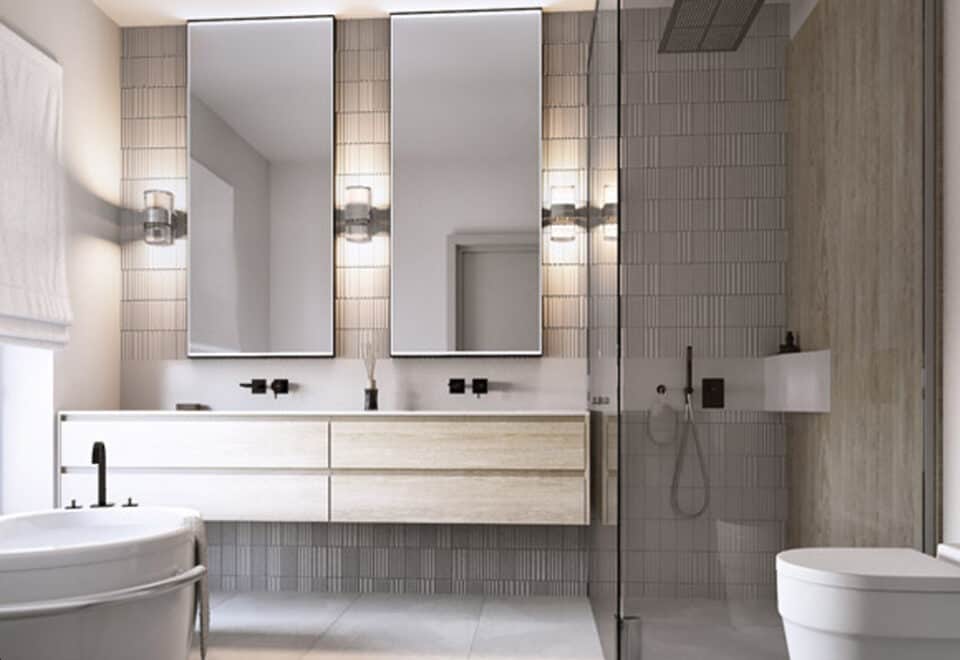
  • Principal ensuite features freestanding tub, double sink vanity, frameless glass shower with modern chrome faucet and shower set
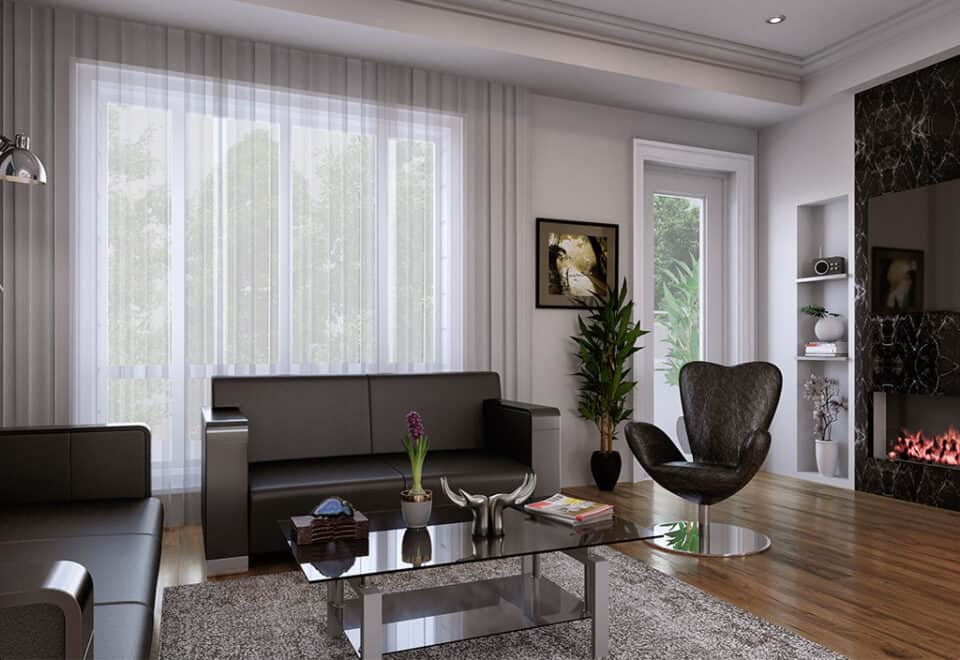
  • Stylish wide plank engineered hardwood flooring throughout
  • Exquisite oak staircase with modern black iron pickets
  • 8ft oversized interior doors with modern upgraded 5" baseboard
  • Backyard-facing main floor balconies with sliding door
  • Smart, wifi-enabled garage door opener with remote and keypad access
  • European style 30" appliance package including range, insert hoodfan, stainless steel fridge and 24” dishwasher
  • Efficient front load washer dryer

Frequently asked questions

Who is developing Town Manors?

Altona Group is developing the project.

Where is Town Manors?

Town Manors is located at 9125 Bathurst Street, in Richmond Hill's South Richvale neighbourhood.

How many homes are at Town Manors?

There are 21 homes in the three-storey project.

What do Town Manors townhomes cost?

The townhomes are listed from $1,499,900 to $1,729,900.

When is occupancy at Town Manors?

Altona Group has scheduled occupancy for 2027.

What is the deposit at Town Manors?

Buyers pay $200,000 over 365 days, then the balance to 20% at occupancy.
Key Facts

Ready to reserve?

Submit a worksheet for Town Manors: pick up to three suites and we will request your allocation from the builder.

Submit a worksheet
  • Project Name

    Town Manors

  • Builder(s)

    Altona Group

    Property Type

    Townhome

    Number Of Storeys

    3

    Number of Suites

    21

    Number Of Floor Plans

    8

  • Parking Price

    Request Parking Price

  • Locker Price

    Request Locker Price

  • Estimated Maintenance Fee

    Request Est. Maintenance

    VIP Launch

    November 2025

    Deposit Structure

    Total Deposit

    $200,000 (over 365 days) + 20% at occupancy

    Deposit Notes

    $25,000.00 On Signing
    $25,000.00 - 30 days
    $50,000.00 - 120 days
    $50,000.00 - 240 days
    $50,000.00 - 365 days
    Balance to 20% - Occupancy

    Development Levies

    $10,000 Capped Development Charges

    Assignment Policy

    Free Assignment

    Public Launch

    2025-11-22

    Suite Size Range

    2,463 - 2,867 SqFt

    Ceiling Height

    9'-10'

    Price Per Sq Ft

    $608

    Estimated Property Tax

    1% of the price / year

Information last updated on November 9, 2026

42

Transit Score

23

Walk Score

Projects Nearby

  • Public Sales

    High Point Urban Towns

    60 Arnold Crescent, Richmond Hill, ON, Canada

    3 years ago

    $634,990 - $724,990

    Laurier Homes

    Building Type: Townhome

    1+1
    1+1
    1+1
  • Dufferin Vistas rendering
    Public Sales

    Dufferin Vistas

    Grand Trunk Avenue & Princess Isabella Court, Vaughan, ON, Canada

    3 years ago

    $1,399,990 - $2,062,990

    Milani Group, Uniq Communities

    Building Type: Towns & Single Family

    1+1
    1+1
    1+1
  • Public Sales

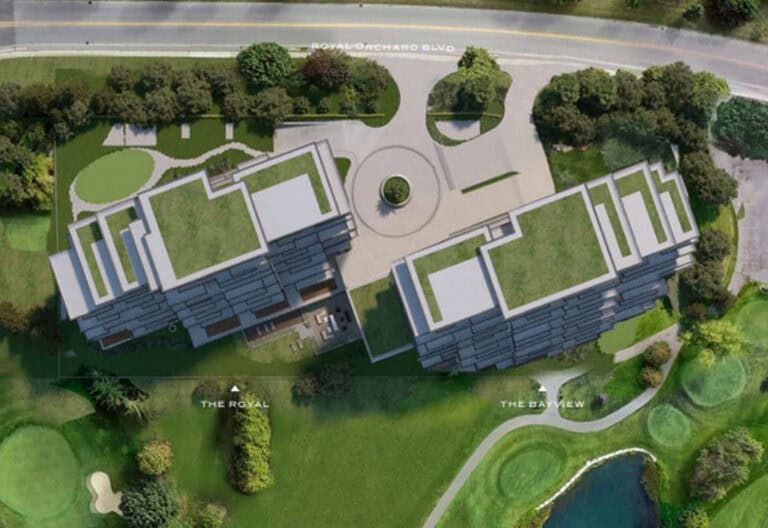
    Royal Bayview Condos 2

    343 Royal Orchard Blvd, Thornhill, ON L3T, Canada

    3 years ago

    $2,425,000 - $2,975,000

    Tridel

    Building Type: Condo

    1+1
    1+1
    1+1
  • Sold Out

    The Citadel Condos

    Dufferin Street & Centre Street, Vaughan, ON, Canada

    3 years ago

    $419,900 - $769,900

    MaryDel Homes

    Building Type: Condo

    1+1
    1+1
    1+1
  • Sold Out

    8188 Yonge Condos

    8188 Yonge Street, Vaughan, ON, Canada

    3 years ago

    $509,900 - $2,489,900

    Trulife Developments

    Building Type: Condo

    1+1
    1+1
    1+1
  • Sold Out

    The Gates of Thornhill Towns

    7850 Dufferin Street, Vaughan, ON, Canada

    3 years ago

    $869,900 - $999,990

    MaryDel Homes

    Building Type: Condo

    1+1
    1+1
    1+1
  • Sold Out

    Y9825 Condos

    9825 Yonge Street, Richmond Hill, ON, Canada

    3 years ago

    $427,900 - $897,900

    Metroview Developments

    Building Type: Condo

    1+1
    1+1
    1+1
  • For Sale

    Bayview Park Homes

    1053 16th Ave, Richmond Hill, ON L4B 4M9, Canada

    3 years ago

    Bluebird Pine Development

    Building Type: Single Family

    1+1
    1+1
    1+1
  • For Sale (6)Sold (2)All (8)
    Price Change
    4 Bed
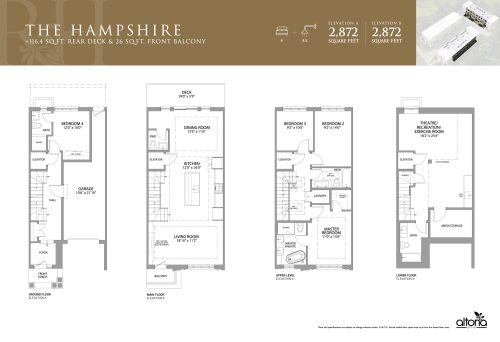
    The Hampshire Floor Plan at Richmond Hill Town Manors - 2782 sq.ft

    The Hampshire is an interior townhome at Town Manors, Altona Group's three-storey community in the South Richvale area of Richmond Hill. The 2,782 sq ft plan includes four bedrooms, 4.5 bathrooms, a single garage and a finished basement, held under parcel of tied land (POTL) ownership. Occupancy is expected in 2027, and pricing begins at $1,669,900, roughly $600 per sq ft.

    4
    4.5
    2,782 sq.ft
    $600/ft $1,669,900
    launched at $1,669,900since launch no change
    1 w ago $1,669,900
    since launch no change
    1 m ago $1,669,900
    since launch no change
    3 m ago $1,669,900
    since launch no change
    1 y ago $1,669,900
    since launch no change
    2 y ago $1,669,900
    since launch no change
    3 y ago $1,669,900
    since launch no change
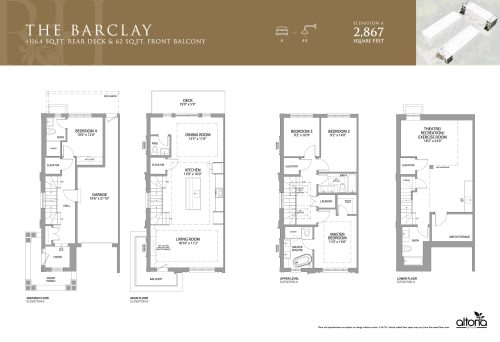
    The Barclay Floor Plan at Richmond Hill Town Manors - 2867 sq.ft

    The Barclay is a corner townhome and, at 2,867 sq ft, shares the title of largest plan at Town Manors with The Kingsmere. It offers four bedrooms, 4.5 bathrooms, a single-car garage and a finished basement across three storeys. Altona Group prices it from $1,709,900 in Richmond Hill, about $596 per sq ft, the lowest price per square foot among the available plans. Ownership is POTL.

    4
    4.5
    2,867 sq.ft
    $596/ft $1,709,900
    launched at $1,709,900since launch no change
    1 w ago $1,709,900
    since launch no change
    1 m ago $1,709,900
    since launch no change
    3 m ago $1,709,900
    since launch no change
    1 y ago $1,709,900
    since launch no change
    2 y ago $1,709,900
    since launch no change
    3 y ago $1,709,900
    since launch no change
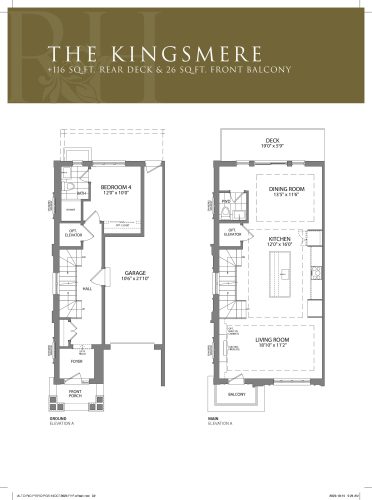
    The Kingsmere Floor Plan at Richmond Hill Town Manors - 2867 sq.ft

    Priced from $1,729,900, roughly $603 per sq ft, The Kingsmere tops the price list at Town Manors. This corner townhome by Altona Group in Richmond Hill measures 2,867 sq ft over three storeys, with four bedrooms, 4.5 bathrooms and a single garage. It is offered under POTL ownership, and occupancy is anticipated in 2027.

    4
    4.5
    2,867 sq.ft
    $603/ft $1,729,900
    launched at $1,729,900since launch no change
    1 w ago $1,729,900
    since launch no change
    1 m ago $1,729,900
    since launch no change
    3 m ago $1,729,900
    since launch no change
    1 y ago $1,729,900
    since launch no change
    2 y ago $1,729,900
    since launch no change
    3 y ago $1,729,900
    since launch no change
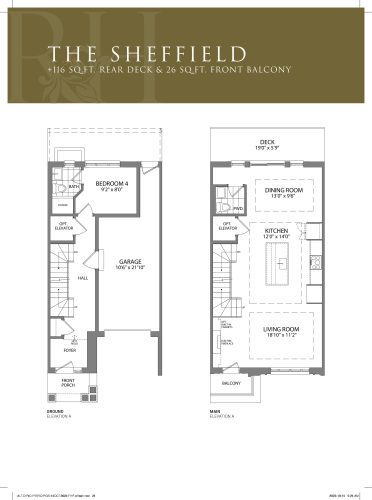
    The Sheffield Floor Plan at Richmond Hill Town Manors - 2463 sq.ft

    The Sheffield carries the lowest price at Town Manors, starting at $1,499,900, which equals about $609 per sq ft. Inside its 2,463 sq ft, spread over three storeys, this interior townhome by Altona Group in Richmond Hill has four bedrooms, 4.5 bathrooms, a single garage and a finished basement. Ownership is structured as a parcel of tied land (POTL).

    4
    4.5
    2,463 sq.ft
    $609/ft $1,499,900
    launched at $1,499,900since launch no change
    1 w ago $1,499,900
    since launch no change
    1 m ago $1,499,900
    since launch no change
    3 m ago $1,499,900
    since launch no change
    1 y ago $1,499,900
    since launch no change
    2 y ago $1,499,900
    since launch no change
    3 y ago $1,499,900
    since launch no change
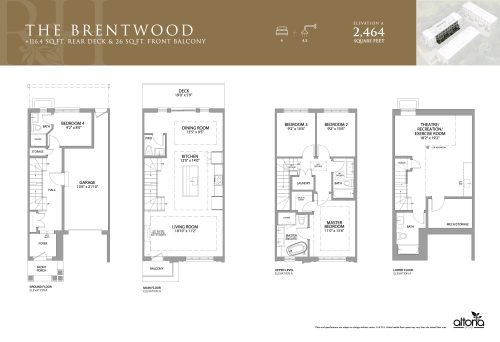
    The Brentwood Floor Plan at Richmond Hill Town Manors - 2464 sq.ft

    The Brentwood, a 2,464 sq ft interior townhome with four bedrooms and 4.5 bathrooms, has sold out with the builder. Altona Group designed it for Town Manors in South Richvale, Richmond Hill, with three storeys, a single-car garage, a finished basement and POTL ownership. Meta Realty can help you review the plans that are still available.

    4
    4.5
    2,464 sq.ft
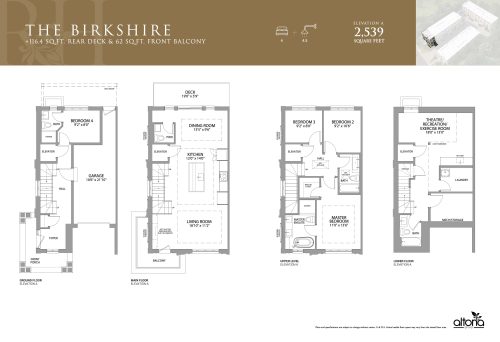
    The Birkshire Floor Plan at Richmond Hill Town Manors - 2539 sq.ft

    The Birkshire is a corner townhome with 2,539 sq ft across three storeys, four bedrooms and 4.5 bathrooms. A single garage and a finished basement are included in this POTL design at Town Manors, Altona Group's community in Richmond Hill. Pricing starts from $1,539,900, around $606 per sq ft, and occupancy is targeted for 2027.

    4
    4.5
    2,539 sq.ft
    $606/ft $1,539,900
    launched at $1,539,900since launch no change
    1 w ago $1,539,900
    since launch no change
    1 m ago $1,539,900
    since launch no change
    3 m ago $1,539,900
    since launch no change
    1 y ago $1,539,900
    since launch no change
    2 y ago $1,539,900
    since launch no change
    3 y ago $1,539,900
    since launch no change
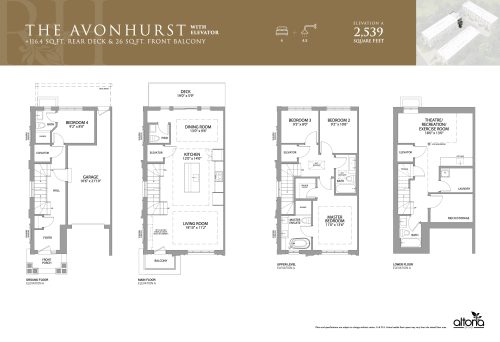
    The AvonHurst Floor Plan at Richmond Hill Town Manors - 2463 sq.ft

    The AvonHurst is the most compact corner plan at Town Manors, offering 2,463 sq ft over three storeys with four bedrooms and 4.5 bathrooms. Altona Group includes a single garage and a finished basement in this POTL townhome in Richmond Hill. It is listed from $1,559,900, about $633 per sq ft, the highest price per square foot in the collection.

    4
    4.5
    2,463 sq.ft
    $633/ft $1,559,900
    launched at $1,559,900since launch no change
    1 w ago $1,559,900
    since launch no change
    1 m ago $1,559,900
    since launch no change
    3 m ago $1,559,900
    since launch no change
    1 y ago $1,559,900
    since launch no change
    2 y ago $1,559,900
    since launch no change
    3 y ago $1,559,900
    since launch no change
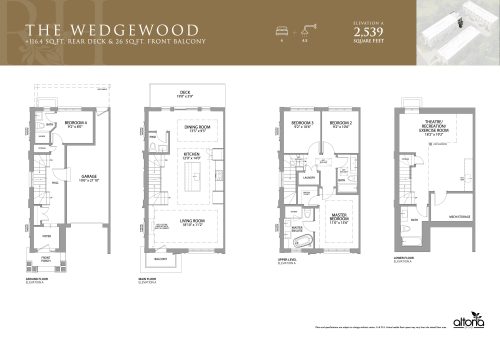
    The Wedgewood Floor Plan at Richmond Hill Town Manors - 2539 sq.ft

    The Wedgewood is an end-unit townhome at Town Manors in Richmond Hill's South Richvale area, and it has sold out with the builder. Altona Group's three-storey plan offers 2,539 sq ft, four bedrooms, 4.5 bathrooms, a single garage and a finished basement under POTL ownership. Contact Meta Realty to explore the plans that remain for sale.

    4
    4.5
    2,539 sq.ft