METAREALTY INC.

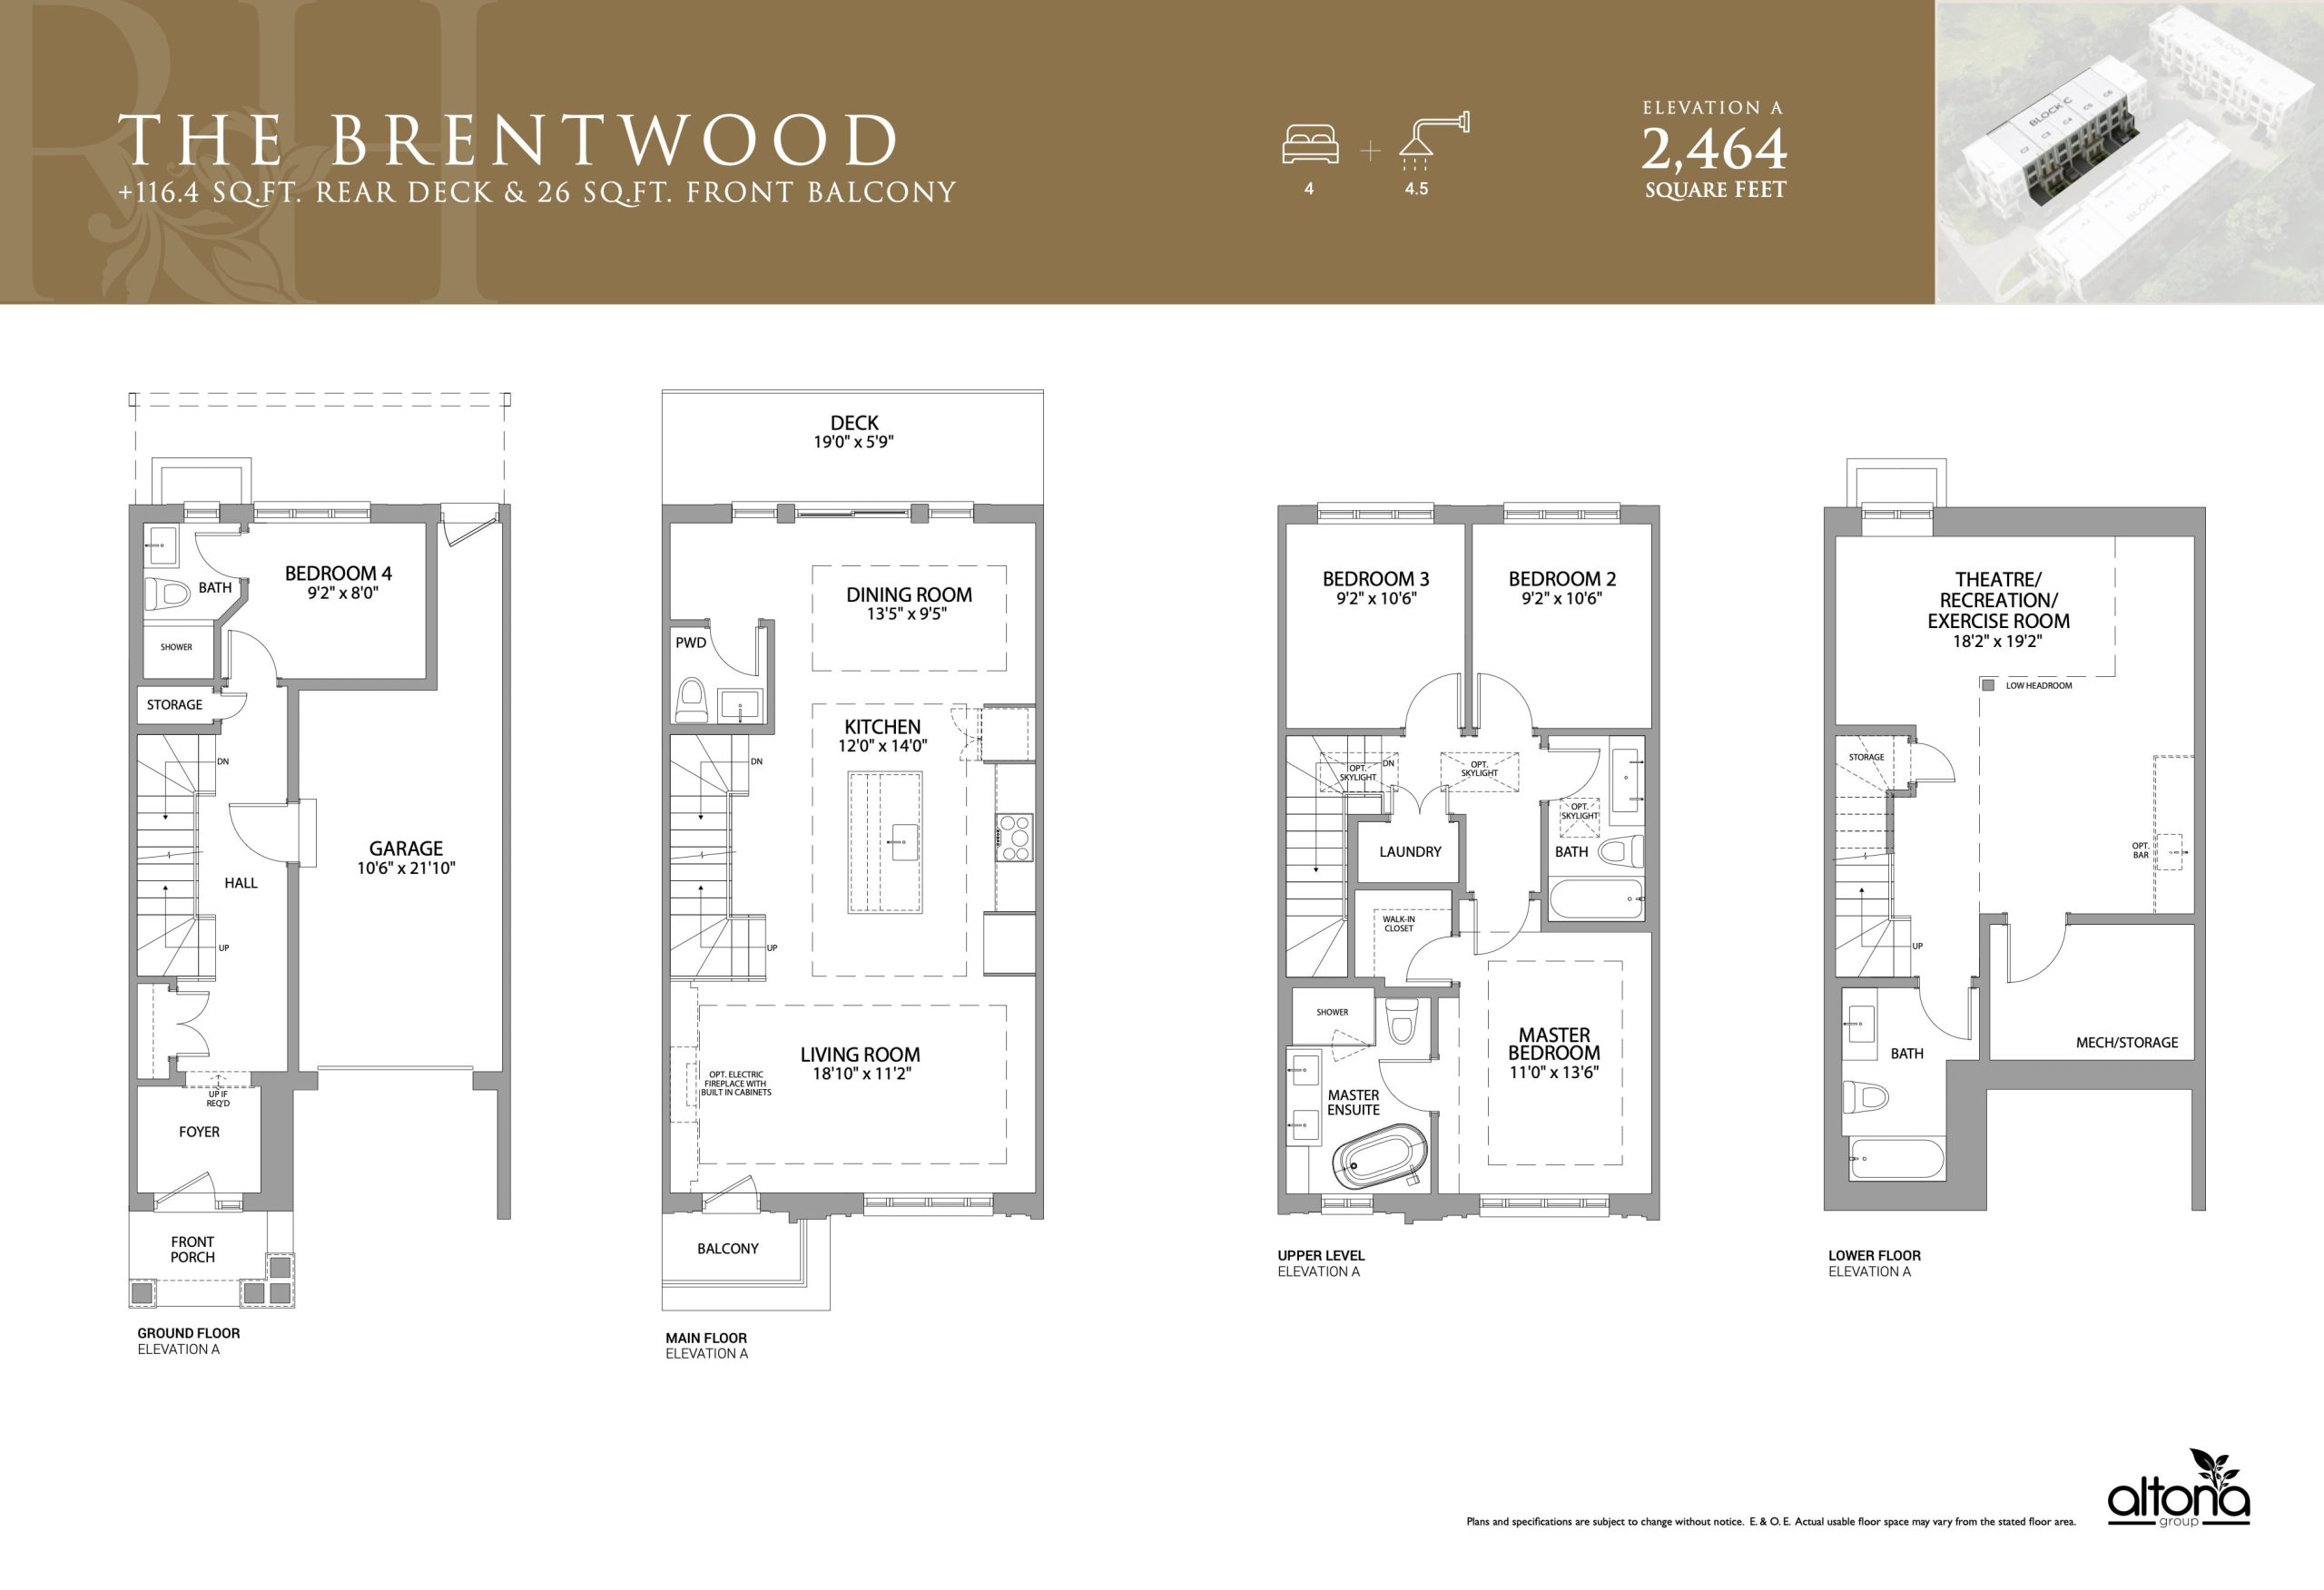
The Brentwood Floor Plan — Town Manors

Public Sales

9125 Bathurst Street, Richmond Hill, ON, Canada

Townhome · 4 Bed · 4.5 Bath · 2,464 sq ft

Occupancy: Summer 2025
GET PLATINUM ACCESS!!

Register to Receive Guaranteed Platinum Access & Prices, Incentives & Discounts, Floor Plans & More!

Get Pricing, Floor Plans and Availability

Tell us what you need and a Meta Realty representative will follow up directly.

Are you a Realtor?
Sending…

About the The Brentwood floor plan

The Brentwood, a 2,464 sq ft interior townhome with four bedrooms and 4.5 bathrooms, has sold out with the builder. Altona Group designed it for Town Manors in South Richvale, Richmond Hill, with three storeys, a single-car garage, a finished basement and POTL ownership. Meta Realty can help you review the plans that are still available.

Key Facts

Ready to reserve?

Submit a worksheet for Town Manors: pick up to three suites and we will request your allocation from the builder.

Submit a worksheet
  • Floor Plan

    The Brentwood

  • Bedrooms

    4 Bed

  • Bathrooms

    4.5

  • Interior Size

    2,464 sq ft

  • Price From

    Contact for pricing

  • Availability

    Sold out

  • Deposit Structure

    $200,000 (over 365 days) + 20% at occupancy

  • Occupancy

    2027

  • Builder(s)

    Altona Group

  • Address

    9125 Bathurst Street, Richmond Hill, ON, Canada

How it compares

  • Size

    Plans offered now range from 2,463 to 2,867 sq ft

  • Price

    Plans offered now are priced from $1,499,900 to $1,729,900

  • All Plans

    8 floor plans at Town Manors

Information last updated September 28, 2026. Prices, sizes and availability are set by the builder and change without notice. E&OE.

Other floor plans at Town Manors
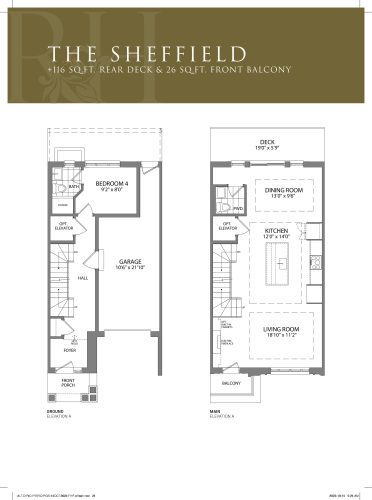
The Sheffield Floor Plan at Richmond Hill Town Manors - 2463 sq.ft
4
4.5
2,463 sq.ft
$609/ft $1,499,900
launched at $1,499,900since launch no change
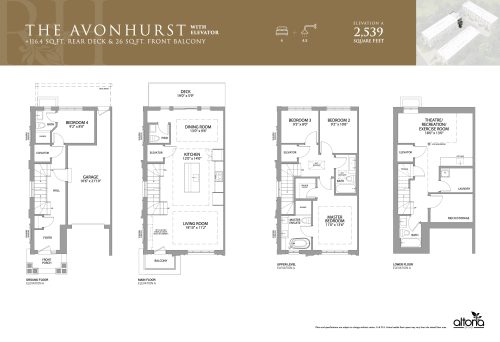
The AvonHurst Floor Plan at Richmond Hill Town Manors - 2463 sq.ft
4
4.5
2,463 sq.ft
$633/ft $1,559,900
launched at $1,559,900since launch no change
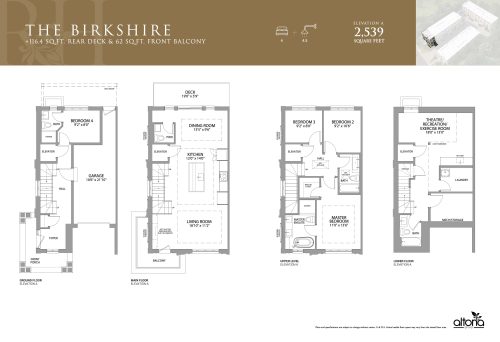
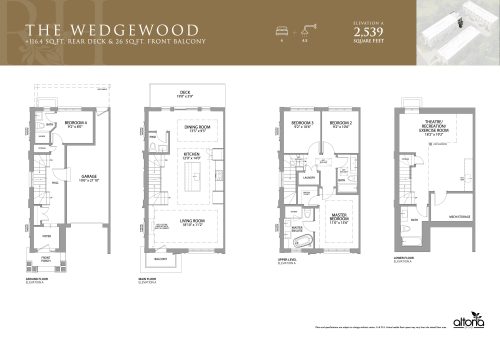
The Birkshire Floor Plan at Richmond Hill Town Manors - 2539 sq.ft
4
4.5
2,539 sq.ft
$606/ft $1,539,900
launched at $1,539,900since launch no change
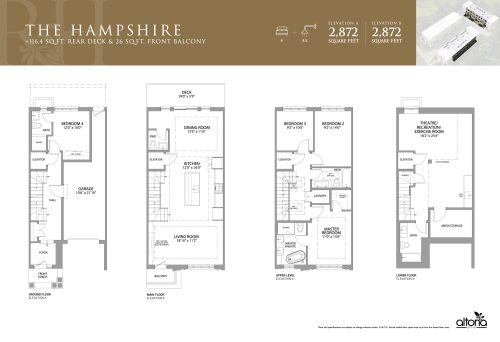
The Hampshire Floor Plan at Richmond Hill Town Manors - 2782 sq.ft
4
4.5
2,782 sq.ft
$600/ft $1,669,900
launched at $1,669,900since launch no change
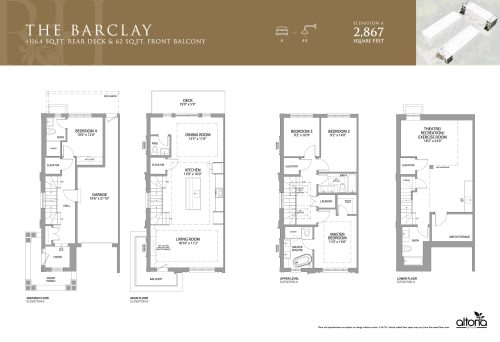
The Barclay Floor Plan at Richmond Hill Town Manors - 2867 sq.ft
4
4.5
2,867 sq.ft
$596/ft $1,709,900
launched at $1,709,900since launch no change
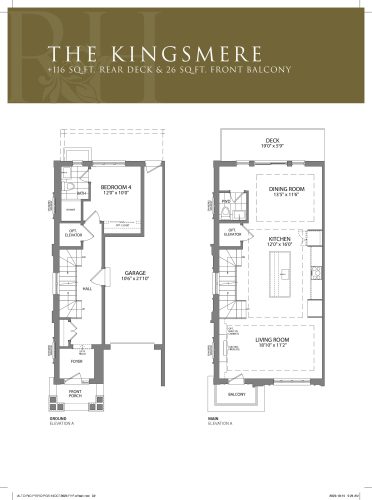
The Kingsmere Floor Plan at Richmond Hill Town Manors - 2867 sq.ft
4
4.5
2,867 sq.ft
$603/ft $1,729,900
launched at $1,729,900since launch no change
See all 8 floor plans at Town Manors

Similar floor plans nearby
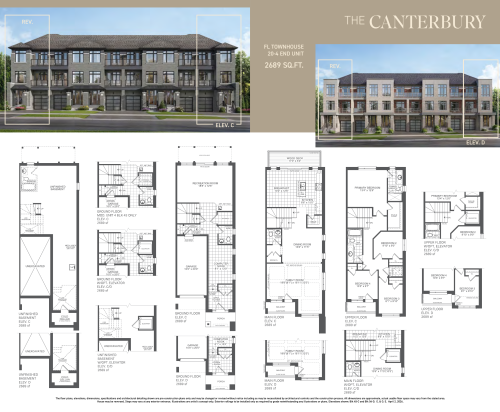
The Canterbury Floor Plan at Thornhill Trails Executive Towns - 2689 sq.ft

At Thornhill Trails Executive Towns · 2.1 km away

4
3.0
2,689 sq.ft
$439/ft $1,179,990
launched at $1,179,990since launch no change
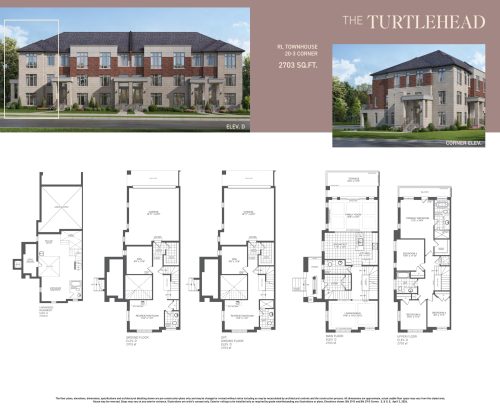
The Turtlehead Floor Plan at Thornhill Trails Executive Towns - 2703 sq.ft

At Thornhill Trails Executive Towns · 2.1 km away

4
2.5
2,703 sq.ft
$437/ft $1,179,990
launched at $1,179,990since launch no change
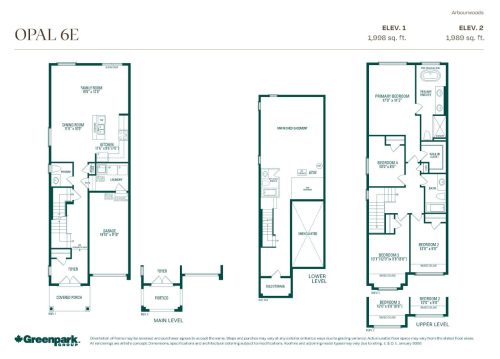
Opal 6E Floor Plan at Arbourwoods by Greenpark Group - 1998 sq.ft

At Arbourwoods by Greenpark Group · 2.8 km away

4
2.5
1,998 sq.ft
$532/ft $1,063,900
launched at $1,063,900since launch no change
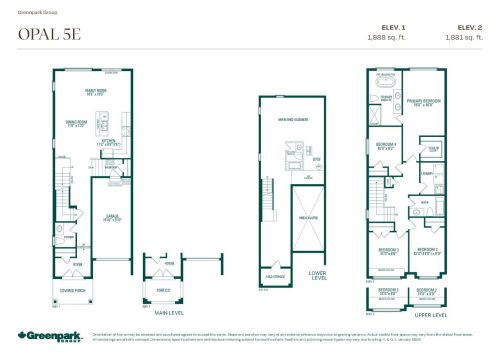
Opal 5E Floor Plan at Arbourwoods by Greenpark Group - 1888 sq.ft

At Arbourwoods by Greenpark Group · 2.8 km away

4
2.5
1,888 sq.ft
$558/ft $1,053,900
launched at $1,053,900since launch no change
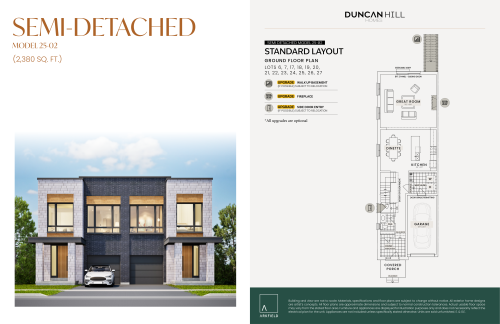
Model 25-02 Floor Plan at Duncan Hill Homes - 2380 sq.ft

At Duncan Hill Homes · 2.9 km away

4
3.5
2,380 sq.ft
$735/ft $1,750,000
launched at $1,750,000since launch no change
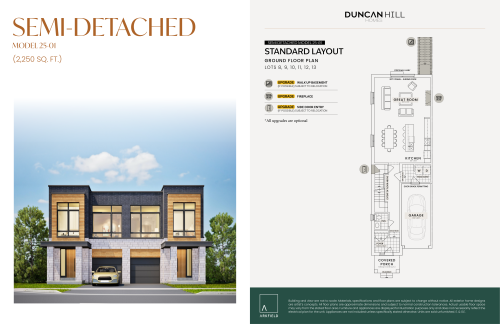
Model 25-01 Floor Plan at Duncan Hill Homes - 2250 sq.ft

At Duncan Hill Homes · 2.9 km away

4
3.5
2,250 sq.ft
$778/ft $1,750,000
launched at $1,750,000since launch no change