METAREALTY INC.

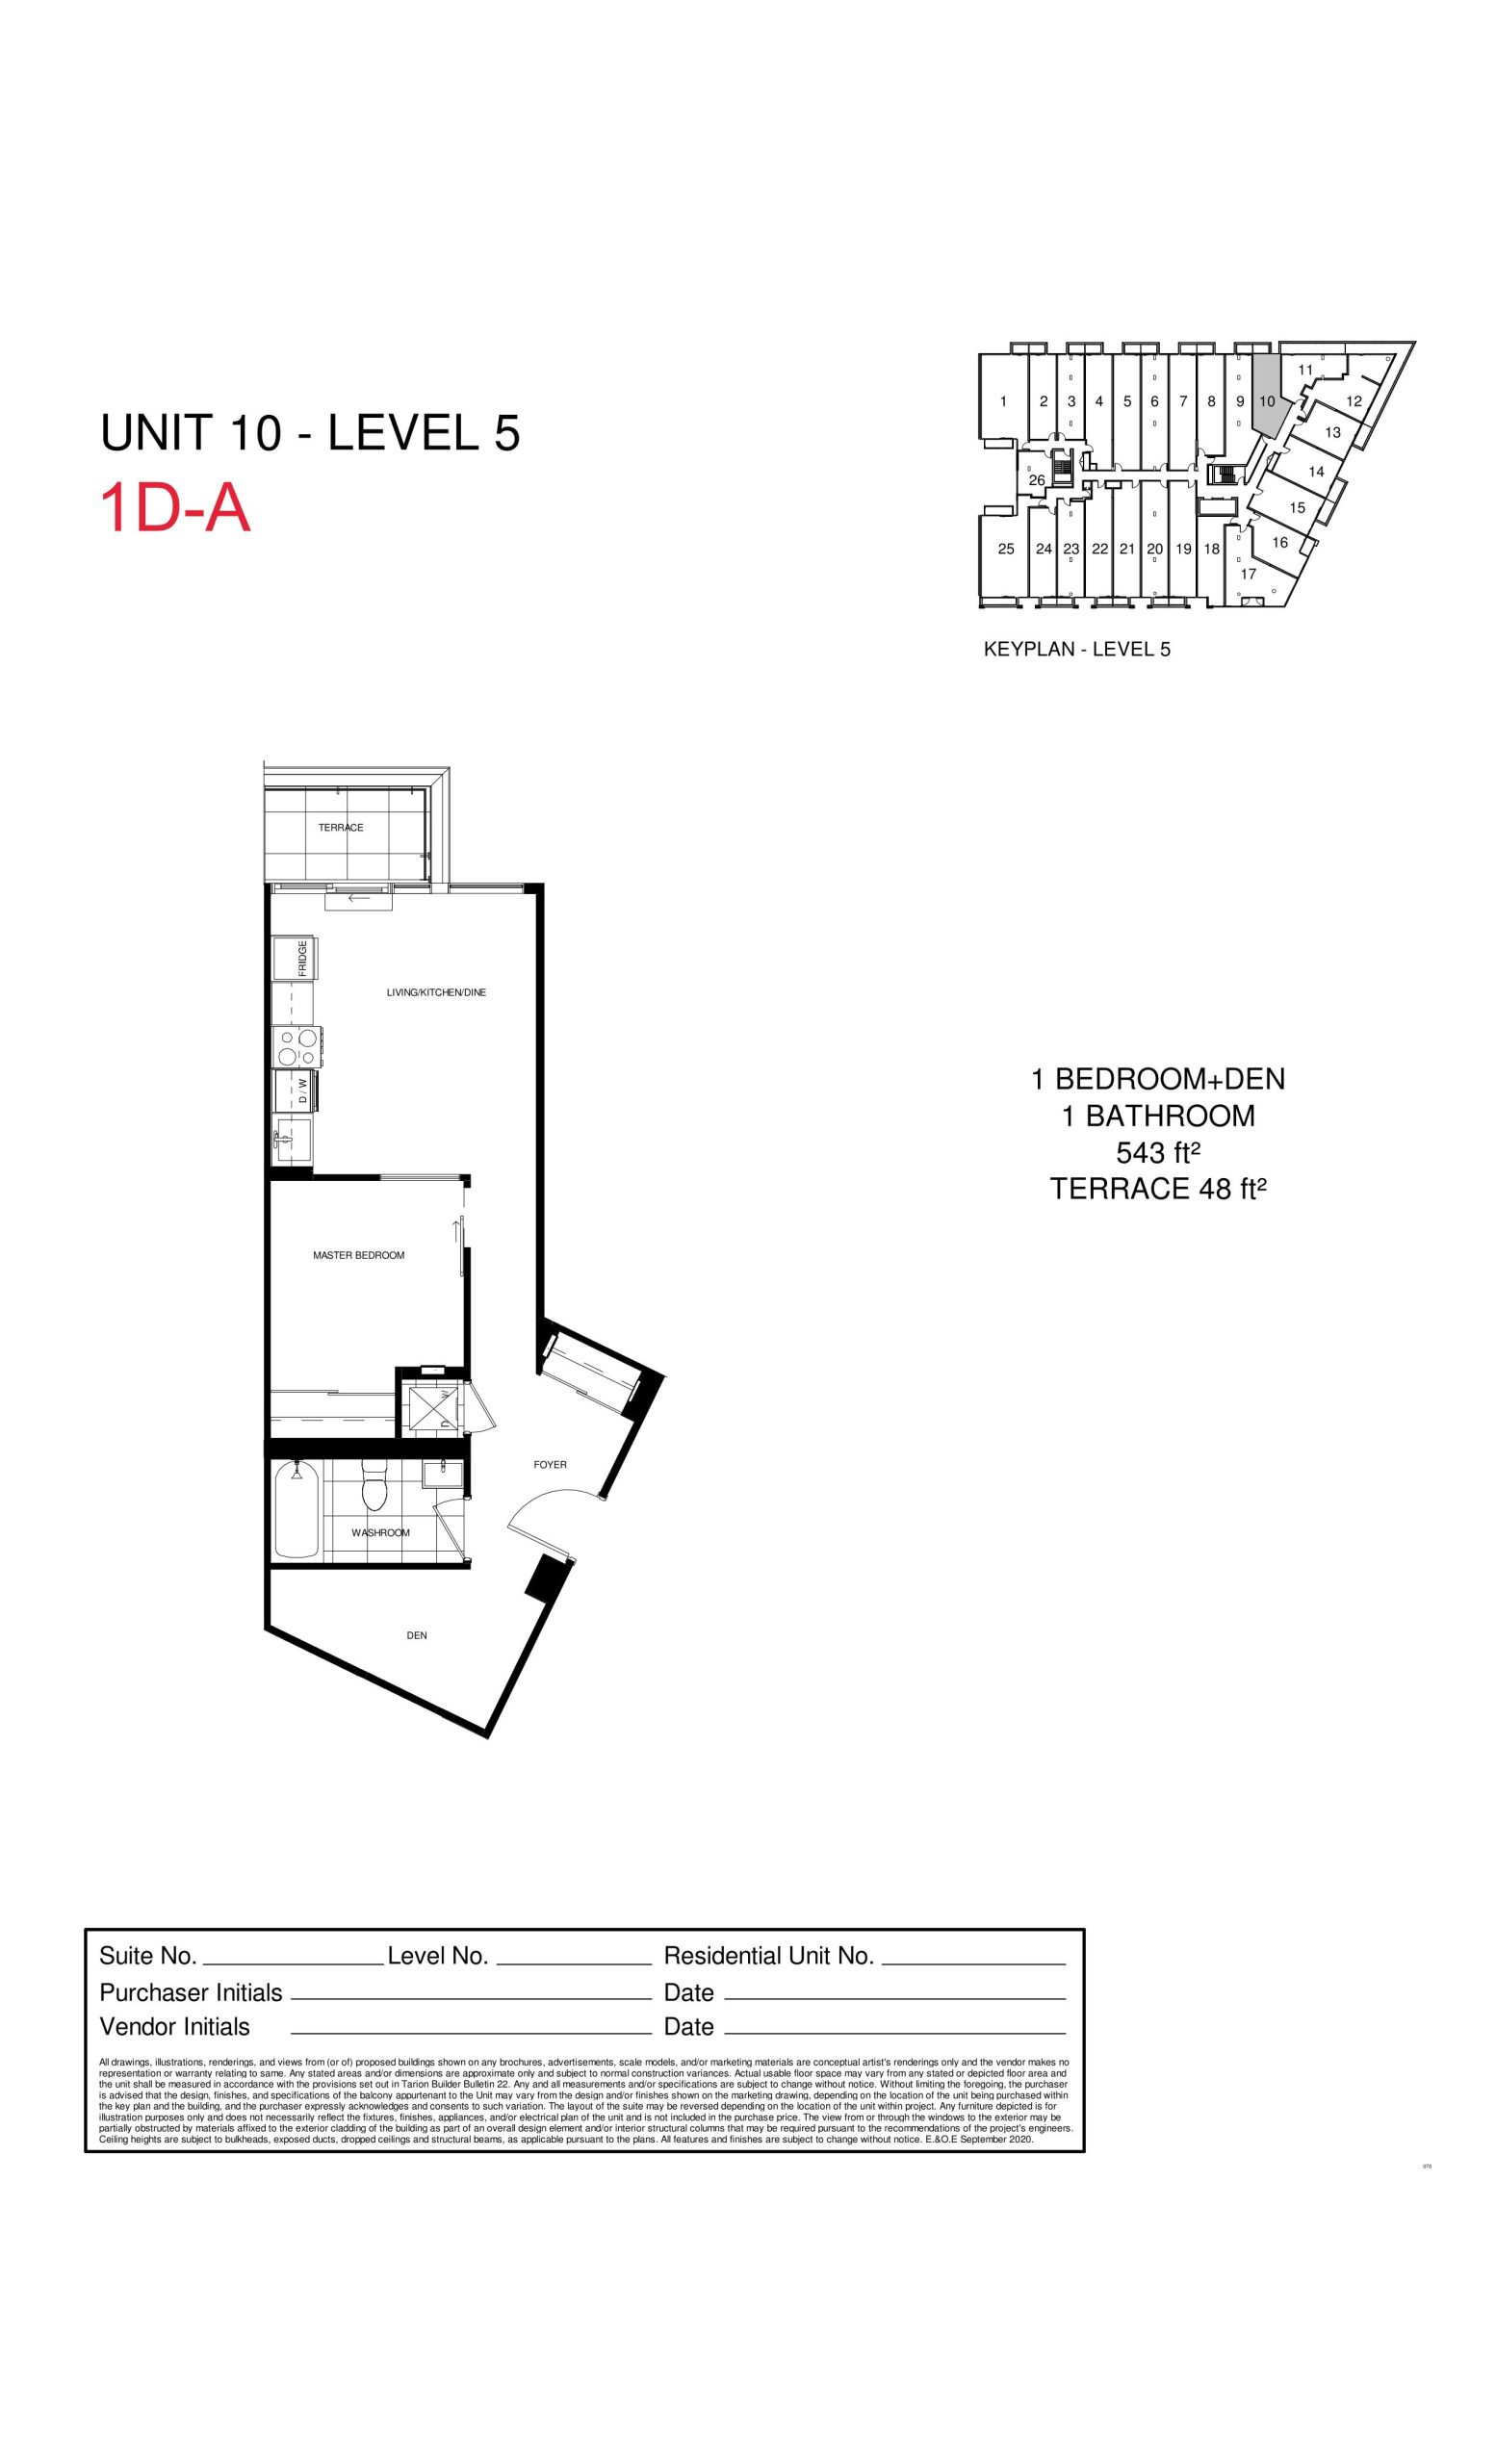
1D-A Floor Plan — The Manderley Condos

2 Manderley Drive, Toronto, ON, Canada

Last list price
$527,990 · Sold out

Condo · 1 Bed + Den · 1 Bath · 543 sq ft

Occupancy: Spring 2024
GET PLATINUM ACCESS!!

Register to Receive Guaranteed Platinum Access & Prices, Incentives & Discounts, Floor Plans & More!

Get Pricing, Floor Plans and Availability

Tell us what you need and a Meta Realty representative will follow up directly.

Are you a Realtor?
Sending…

About the 1D-A floor plan

The 1D-A plan fits one bedroom plus a den and one bathroom into 543 sq ft with a north exposure, and the den can double as a study. No suites of this plan remain with the builder at The Manderley Condos in Toronto. Amenities include a concierge, parcel storage and a rooftop terrace. Ask Meta Realty which Nova Ridge Development Partners Inc. suites are still available.

Key Facts

Ready to reserve?

Submit a worksheet for The Manderley Condos: pick up to three suites and we will request your allocation from the builder.

Submit a worksheet
  • Floor Plan

    1D-A

  • Bedrooms

    1 Bed + Den

  • Bathrooms

    1

  • Interior Size

    543 sq ft

  • Exposure

    North

  • Floors

    5

  • Price From

    $527,990 (last list price; sold out with the builder)

  • Price Per Sq Ft

    $972/sq ft

  • Availability

    Sold out

  • Est. Maintenance

    ≈ $342/month ($0.63/sq ft, estimate)

  • Deposit Structure

    5% (by Jun 1, 2024)

  • Occupancy

    2025

  • Builder(s)

    Nova Ridge Development Partners Inc.

  • Address

    2 Manderley Drive, Toronto, ON, Canada

How it compares

  • Price Per Sq Ft

    Last list price was 10% below the average of the 10 plans offered now ($1,080/sq ft)

  • Size

    Plans offered now range from 536 to 1,105 sq ft

  • Price

    Plans offered now are priced from $645,990 to $1,089,990

  • All Plans

    86 floor plans at The Manderley Condos

Builder list price, last updated September 28, 2026. Prices, sizes and availability are set by the builder and change without notice. E&OE.

Other floor plans at The Manderley Condos
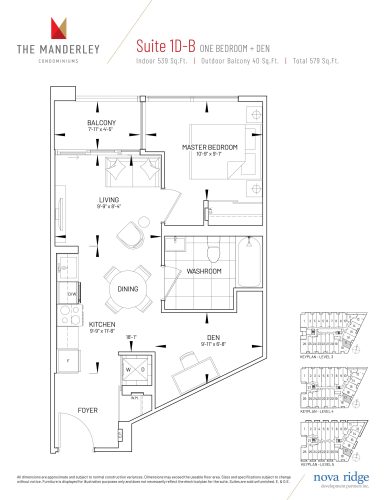
Suite 1D-B Floor Plan at The Manderley Condos - 539 sq.ft
1
1.0
539 sq.ft
$1,198/ft $645,990
launched at $645,990since launch no change
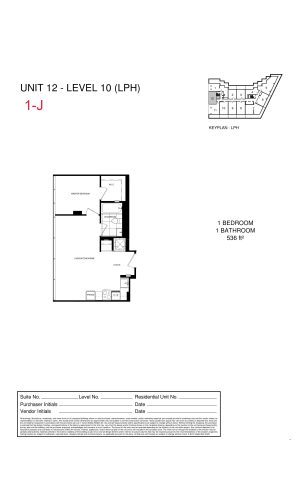
1-J Floor Plan at The Manderley Condos - 536 sq.ft
1
1.0
536 sq.ft
$1,317/ft $705,990
launched at $705,990since launch no change
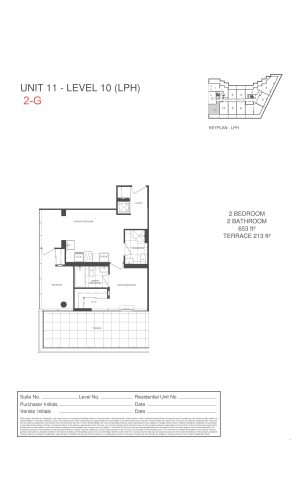
2-G Floor Plan at The Manderley Condos - 653 sq.ft
2
2.0
653 sq.ft
$1,432/ft $934,990
launched at $934,990since launch no change
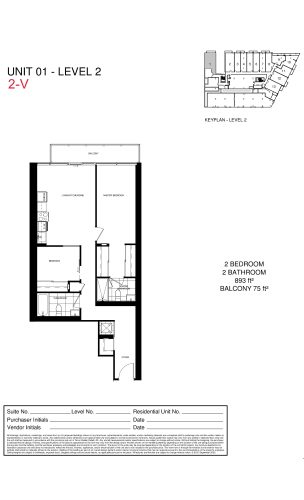
2-V Floor Plan at The Manderley Condos - 893 sq.ft
2
2.0
893 sq.ft
$885/ft $789,990
launched at $789,990since launch no change
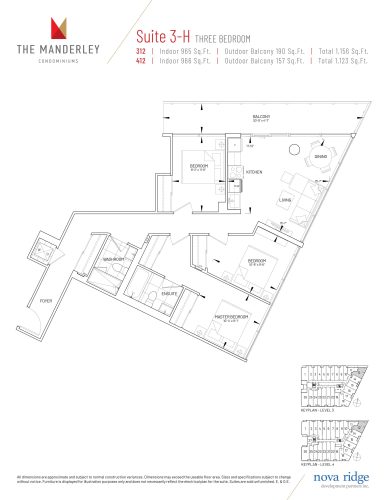
Suite 3-H Floor Plan at The Manderley Condos - 965 sq.ft
3
2.0
965 sq.ft
$1,031/ft $994,990
launched at $994,990since launch no change
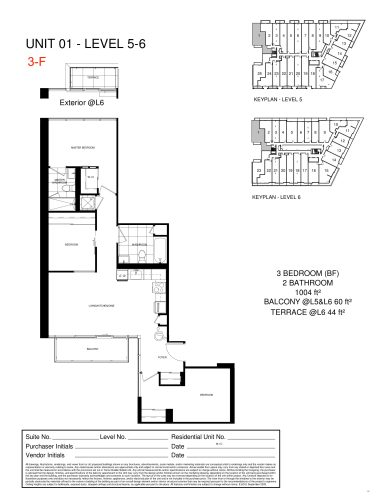
3-F Floor Plan at The Manderley Condos - 1004 sq.ft
3
2.0
1,004 sq.ft
$1,011/ft $1,014,990
launched at $1,014,990since launch no change
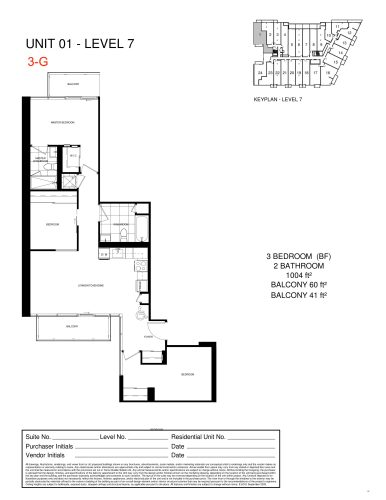
3-G Floor Plan at The Manderley Condos - 1004 sq.ft
3
2.0
1,004 sq.ft
$1,026/ft $1,029,990
launched at $1,029,990since launch no change
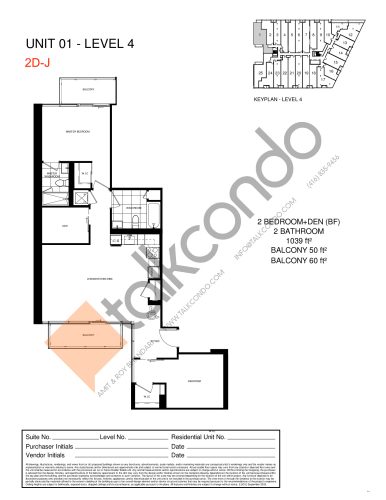
2D-J  Floor Plan at The Manderley Condos - 1039 sq.ft
2
2.0
1,039 sq.ft
$961/ft $997,990
launched at $997,990since launch no change
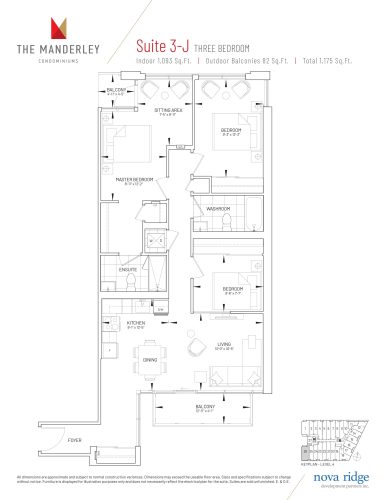
Suite 3-J Floor Plan at The Manderley Condos - 1093 sq.ft
3
2.0
1,093 sq.ft
$952/ft $1,039,990
launched at $1,039,990since launch no change
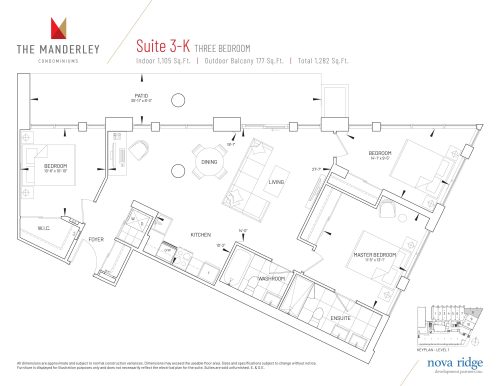
Suite 3-K Floor Plan at The Manderley Condos - 1105 sq.ft
3
2.0
1,105 sq.ft
$986/ft $1,089,990
launched at $1,089,990since launch no change
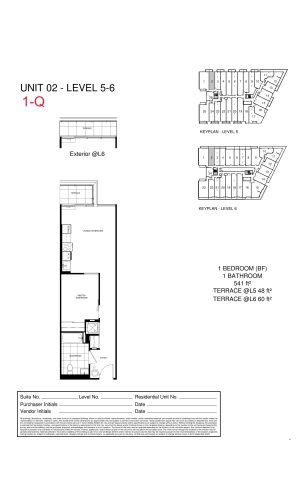
1-Q Floor Plan at The Manderley Condos - 541 sq.ft
1
1.0
541 sq.ft
last recorded price $509,990
Sold Outlaunched at $509,990since launch no change
See all 86 floor plans at The Manderley Condos
Similar floor plans nearby
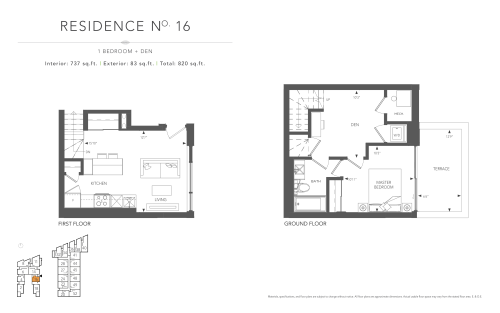
Courtyard Residence No. 16 Floor Plan at Birchcliff Urban Towns - 737 sq.ft

At Birchcliff Urban Towns · 0.5 km away

1
1.0
737 sq.ft
$1,050/ft $773,850
launched at $773,850since launch no change
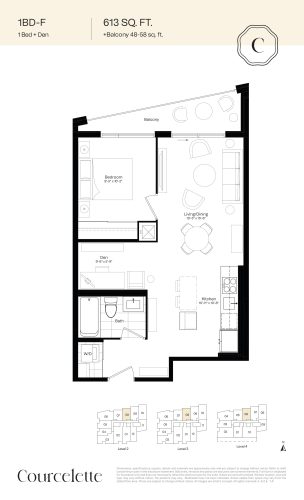
1BD-F Floor Plan at Courcelette Condo - 613 sq.ft

At Courcelette Condos · 1.1 km away

1
1.0
613 sq.ft
$858/ft $525,900
launched at $525,900since launch no change
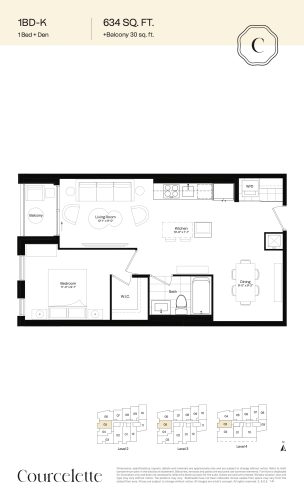
1BD-K Floor Plan at Courcelette Condo - 634 sq.ft

At Courcelette Condos · 1.1 km away

1
1.0
634 sq.ft
$867/ft $549,900
launched at $549,900since launch no change
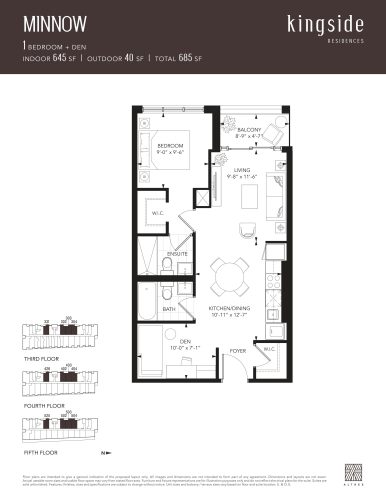
Minnow Floor Plan at Kingside Residences - 645 sq.ft

At Kingside Residences · 1.9 km away

1
2.0
645 sq.ft
$1,225/ft $789,990
launched at $789,990since launch no change
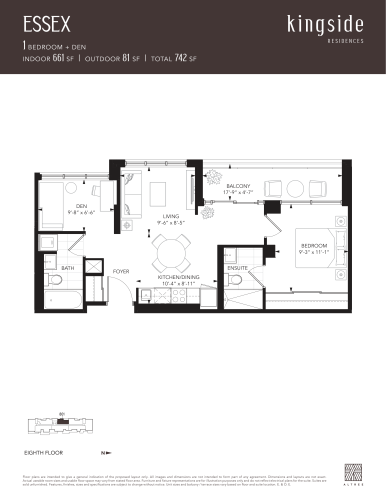
Essex Floor Plan at Kingside Residences - 661 sq.ft

At Kingside Residences · 1.9 km away

1
2.0
661 sq.ft
$1,307/ft $863,990
launched at $863,990since launch no change
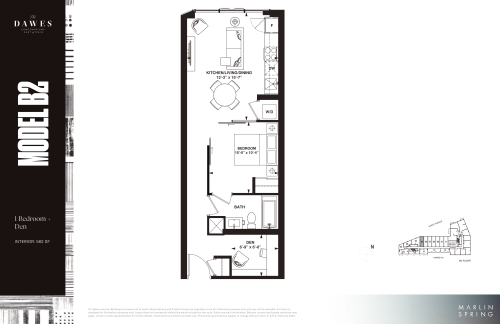
Model B2 Floor Plan at The Dawes Condos - 562 sq.ft

At Dawes Condos · 2.2 km away

1
1.0
562 sq.ft
$1,235/ft $693,990
launched at $693,990since launch no change