Loading...
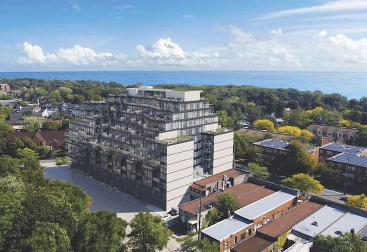
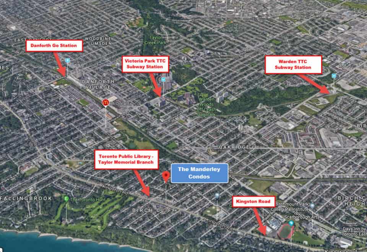
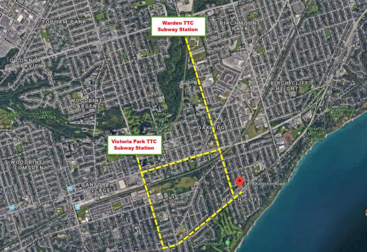
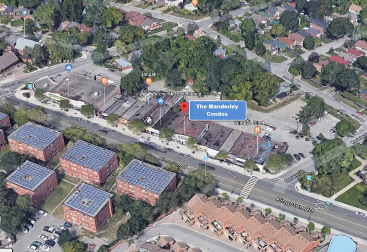
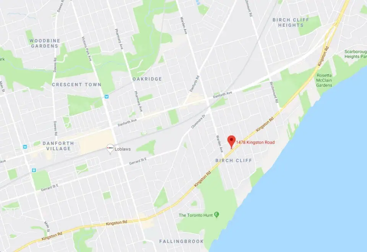
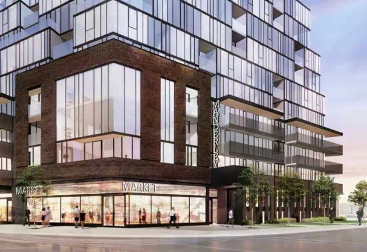
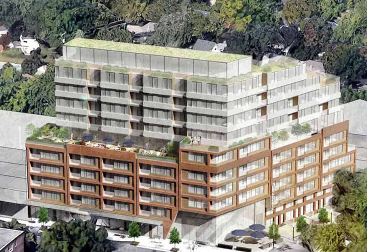
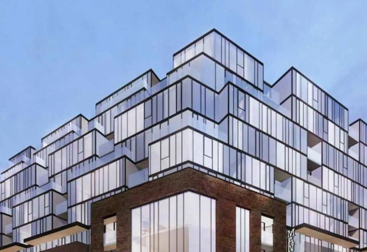
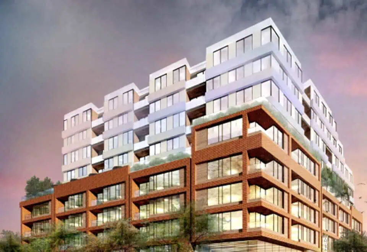

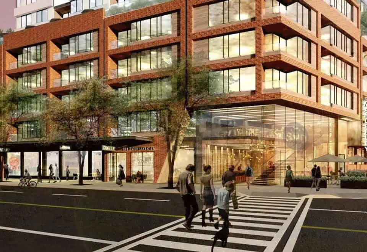
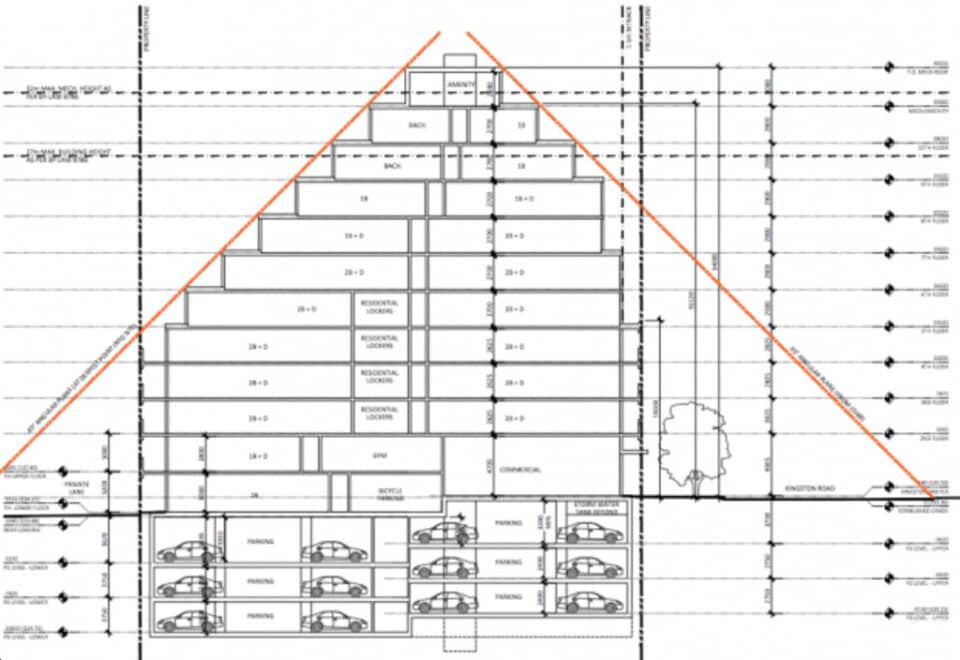
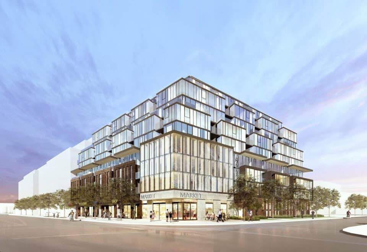
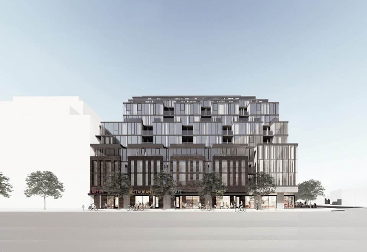
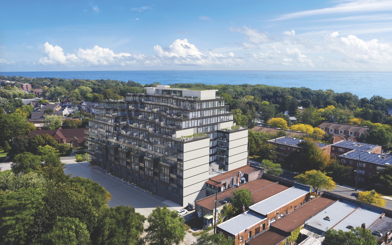
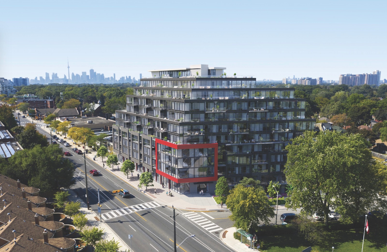
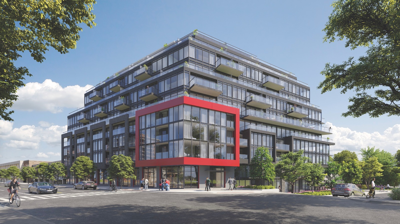
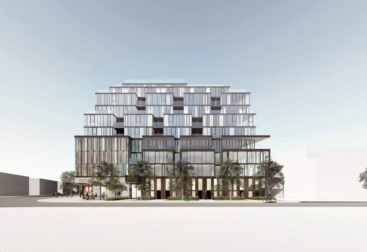
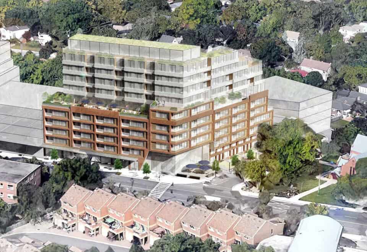
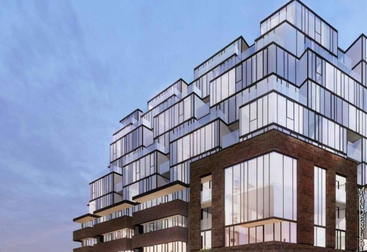
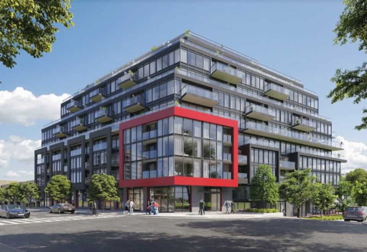
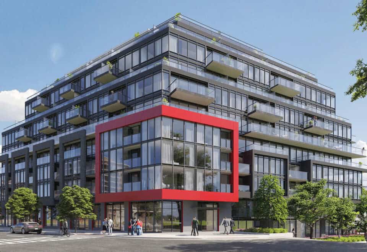
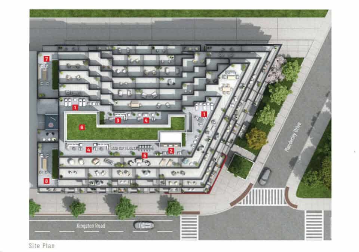
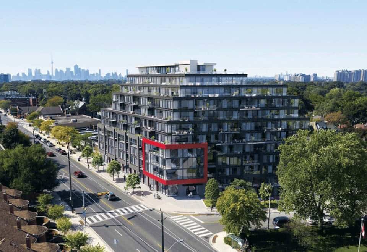
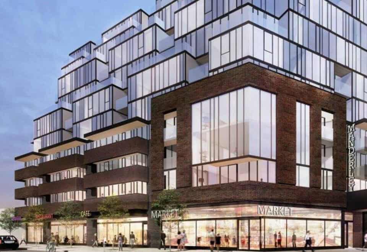
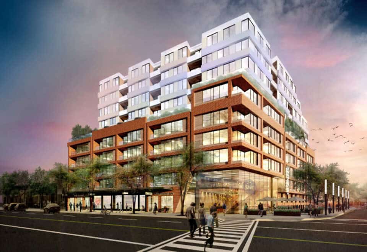
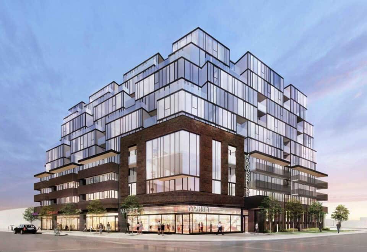
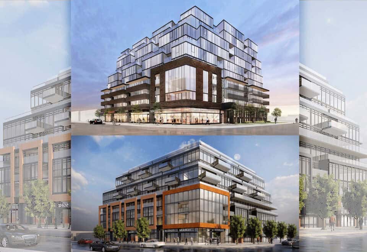
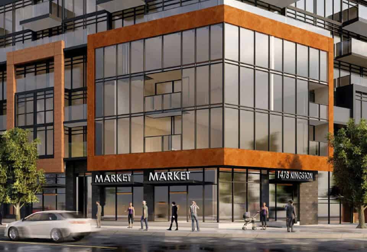
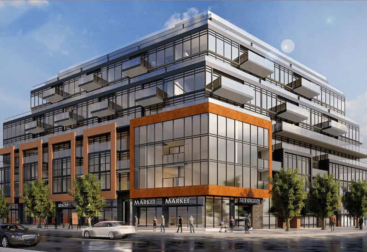
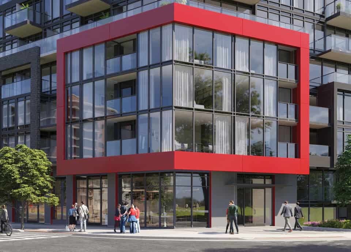
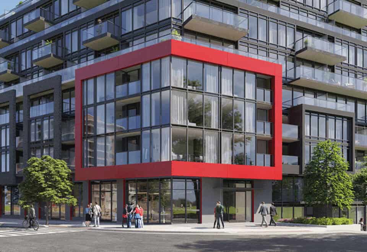
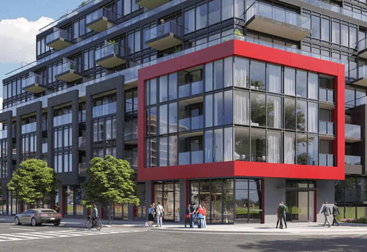
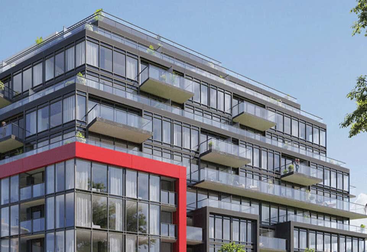
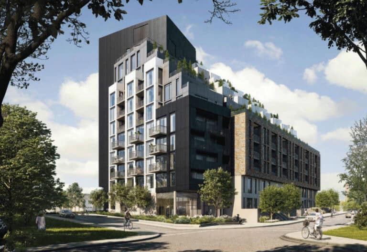
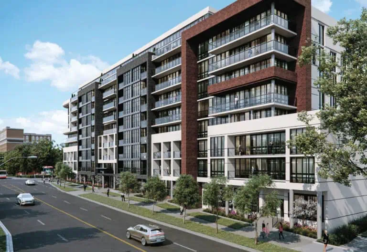
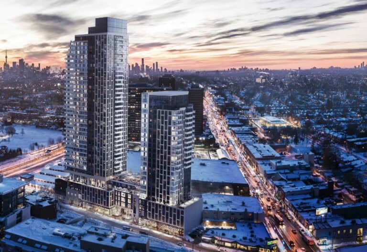
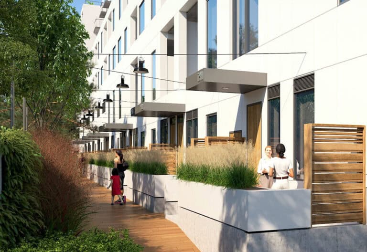
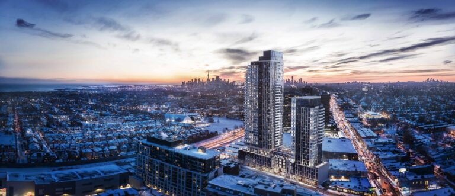
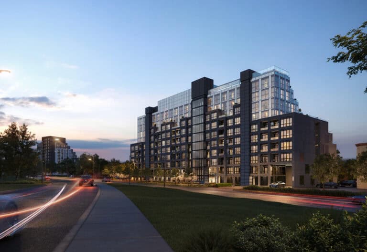
The Manderley Condos is a completed 12-storey condominium by Nova Ridge Development Partners Inc. at 2 Manderley Drive in Toronto’s Birchcliffe-Cliffside neighbourhood. The building was finished in 2025 and holds 198 suites; layouts span 434 to 1,105 sq ft, and prices run from $645,990 to $1,089,990.
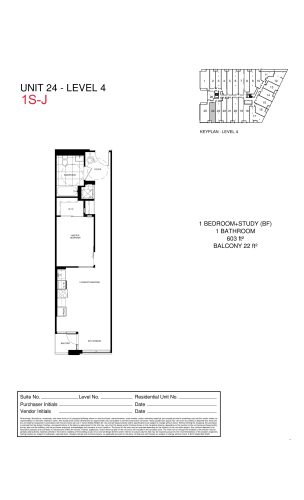
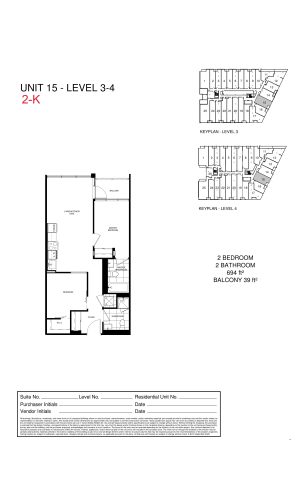
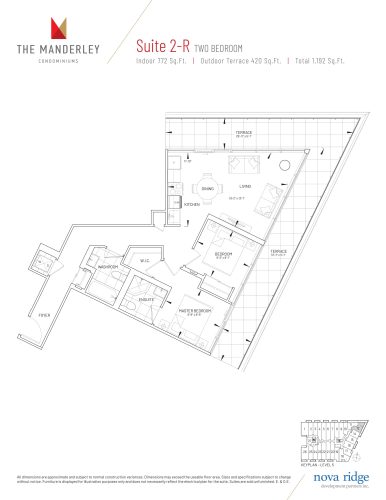
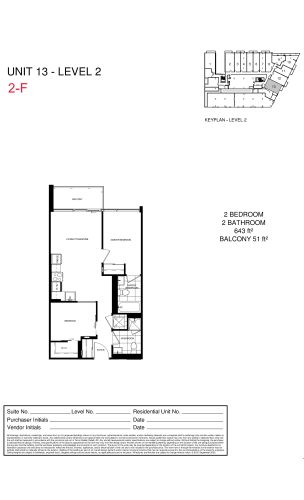
The Manderley Condos pricing and floor plans
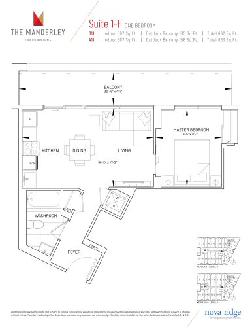
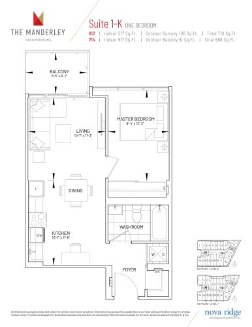
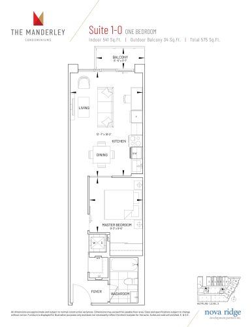
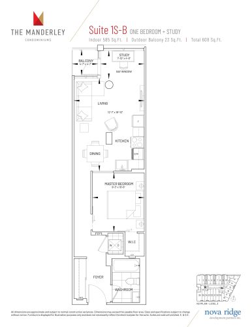
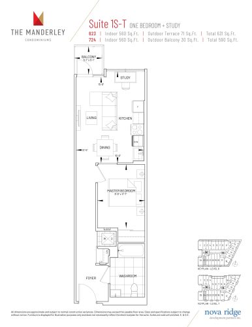
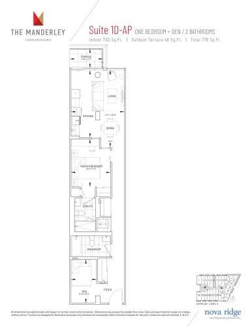
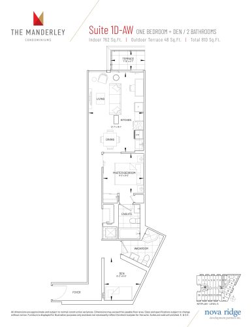
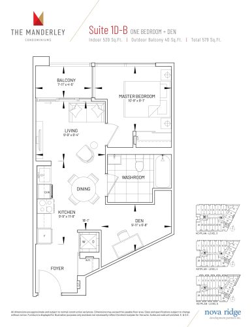
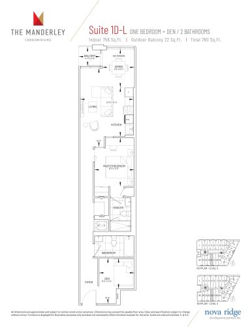
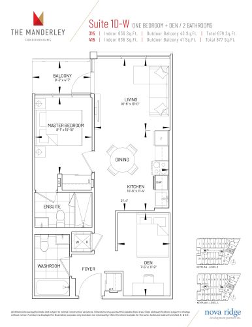
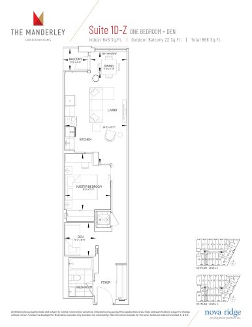
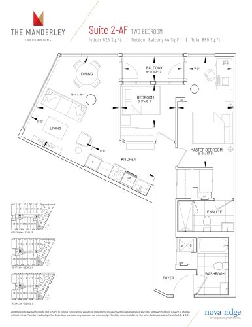
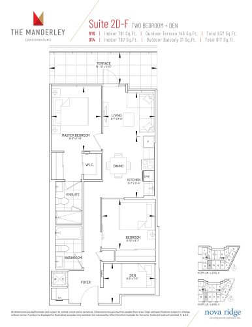
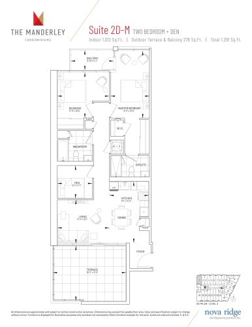
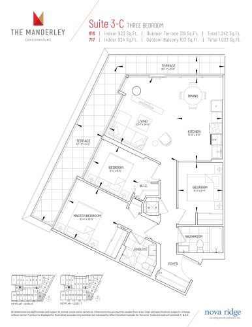
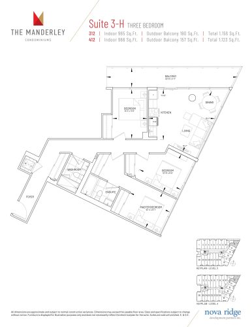
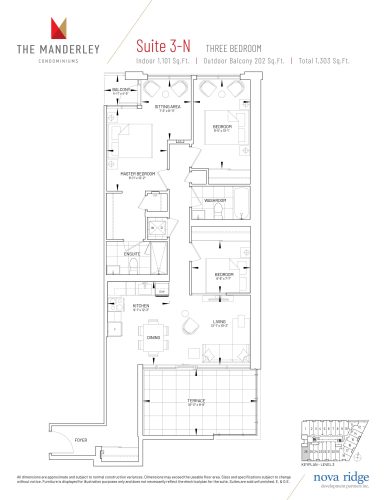
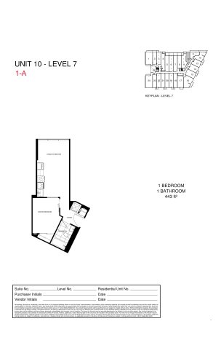
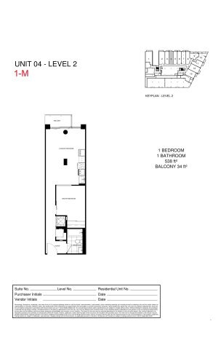
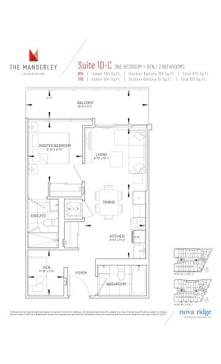
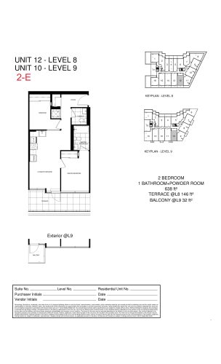
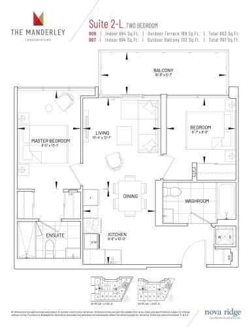
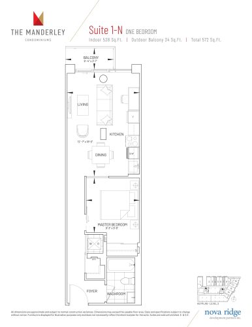
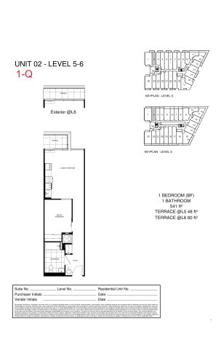
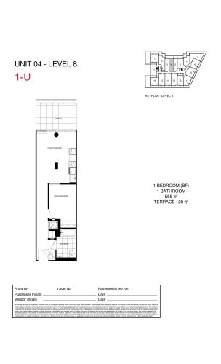
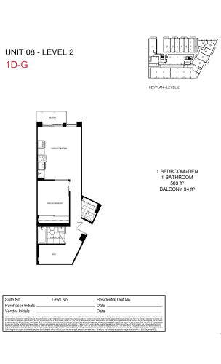
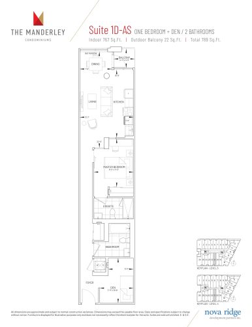
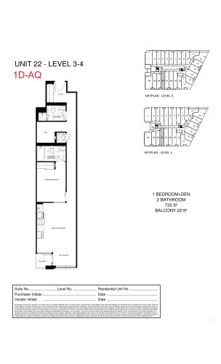
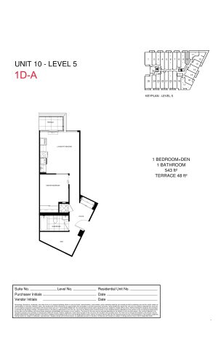
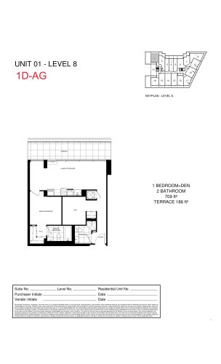
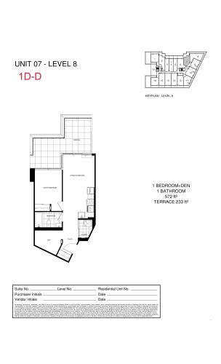
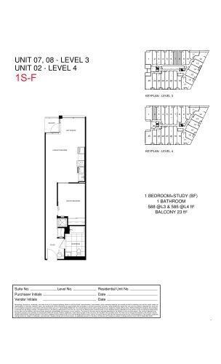
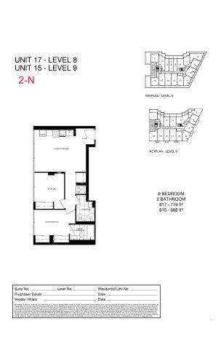
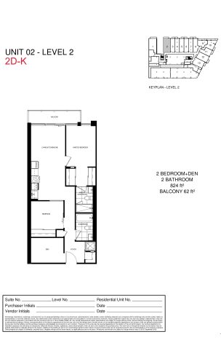
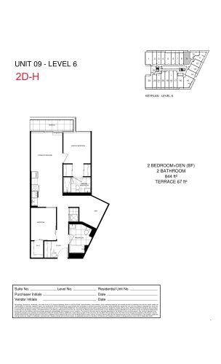
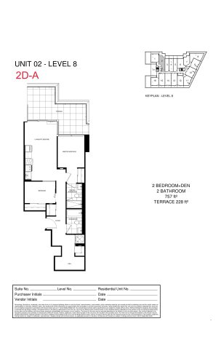
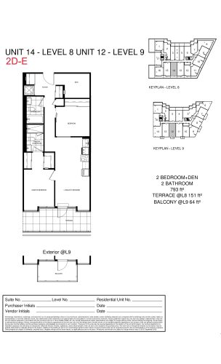
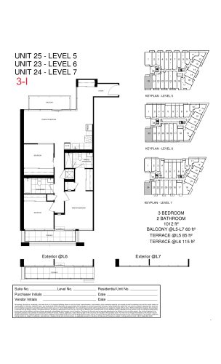
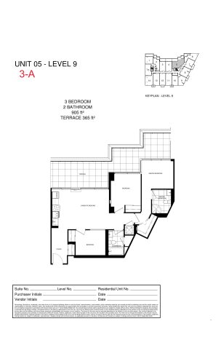
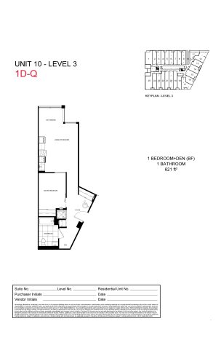
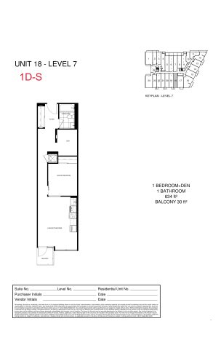
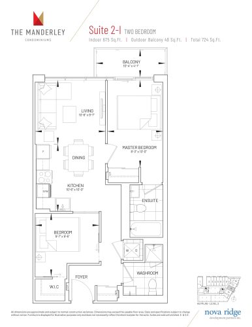
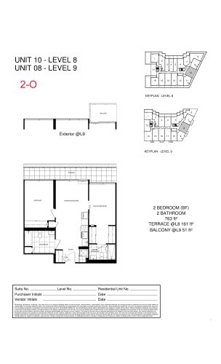
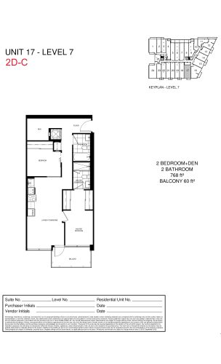
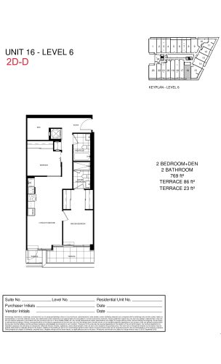
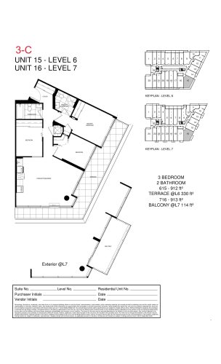
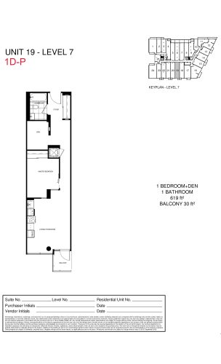
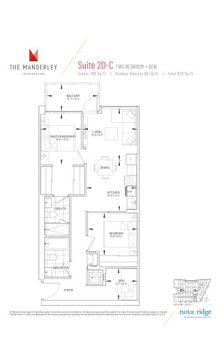
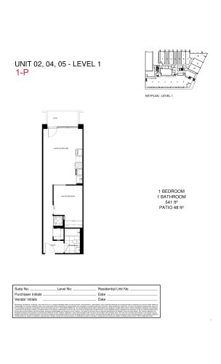
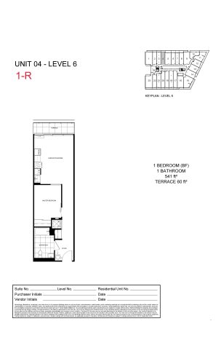
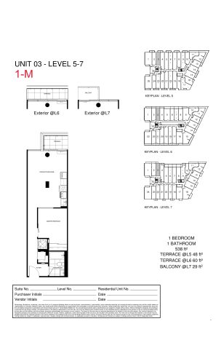
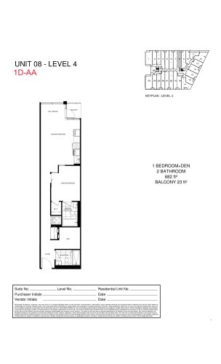
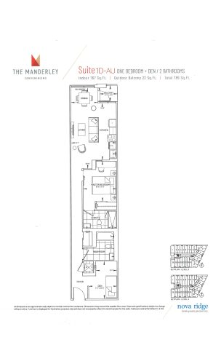
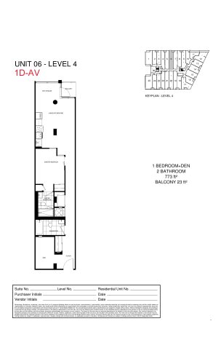
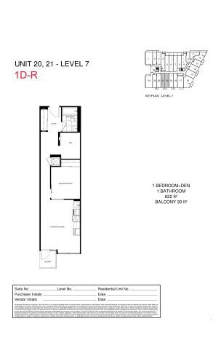
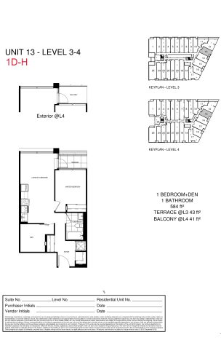
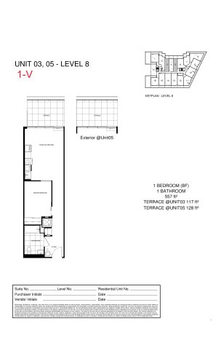
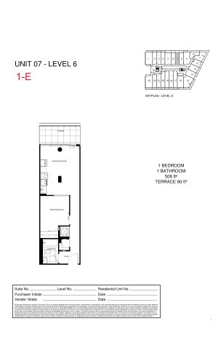
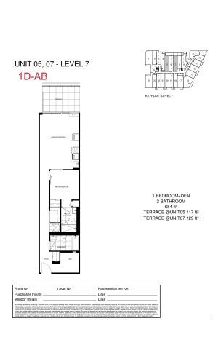
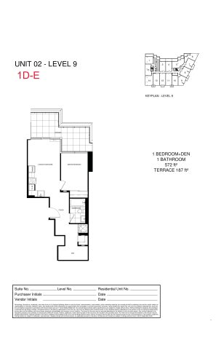
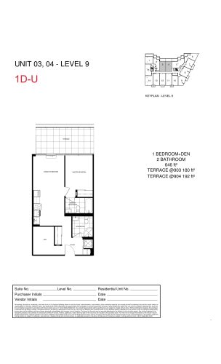
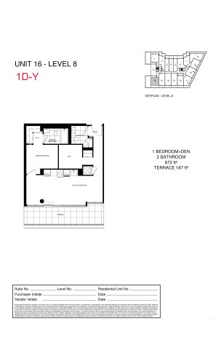
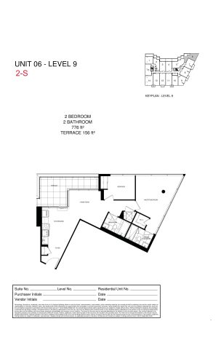
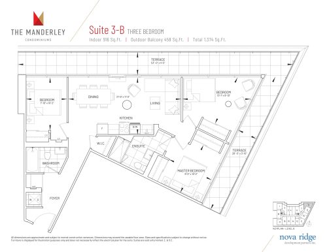
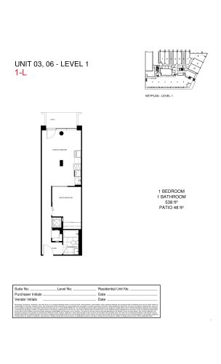
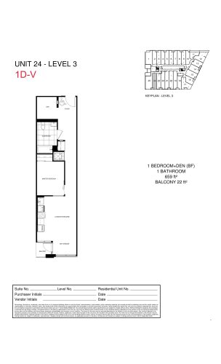
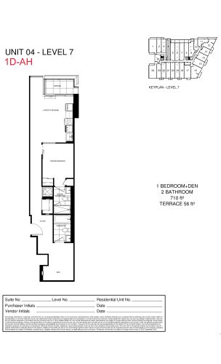
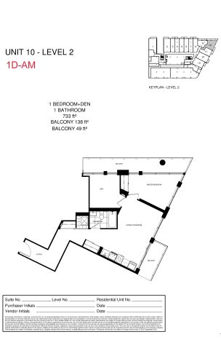
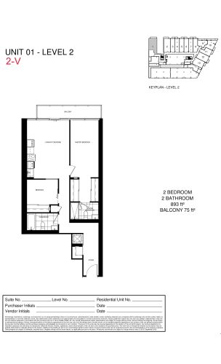
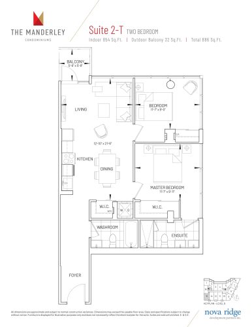
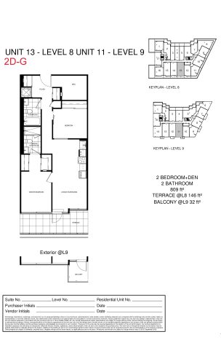
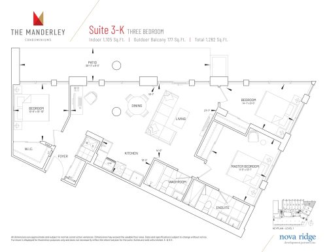
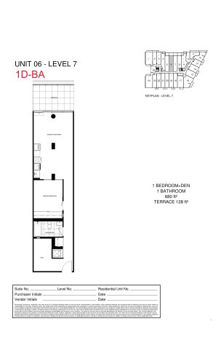
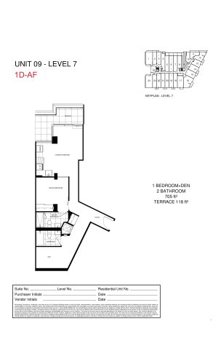
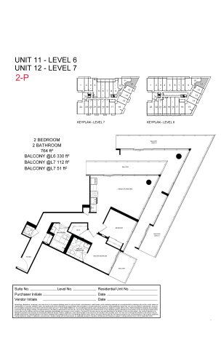
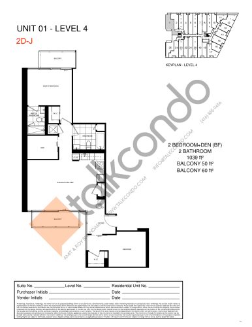
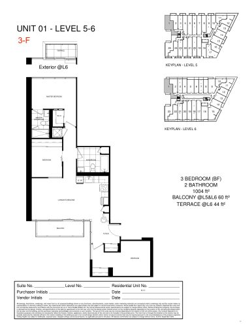
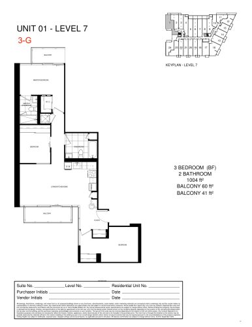
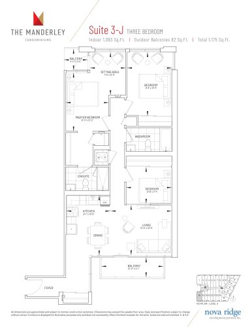
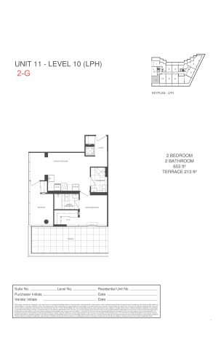
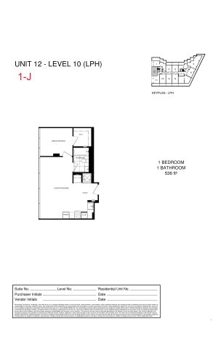
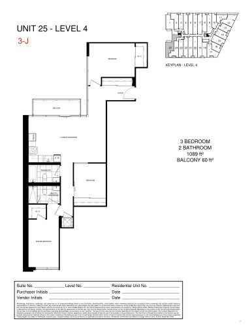
Suites at The Manderley are listed between $645,990 and $1,089,990, around $1,080 per square foot. The Manderley has 86 floor-plan layouts; one-bedroom-plus-den designs lead with 34, followed by 15 one-bedroom, 14 two-bedroom, 12 three-bedroom and 11 two-bedroom-plus-den plans. The Manderley prices parking at $56,990 and lockers at $7,500; maintenance fees are $0.63 per square foot.
Location
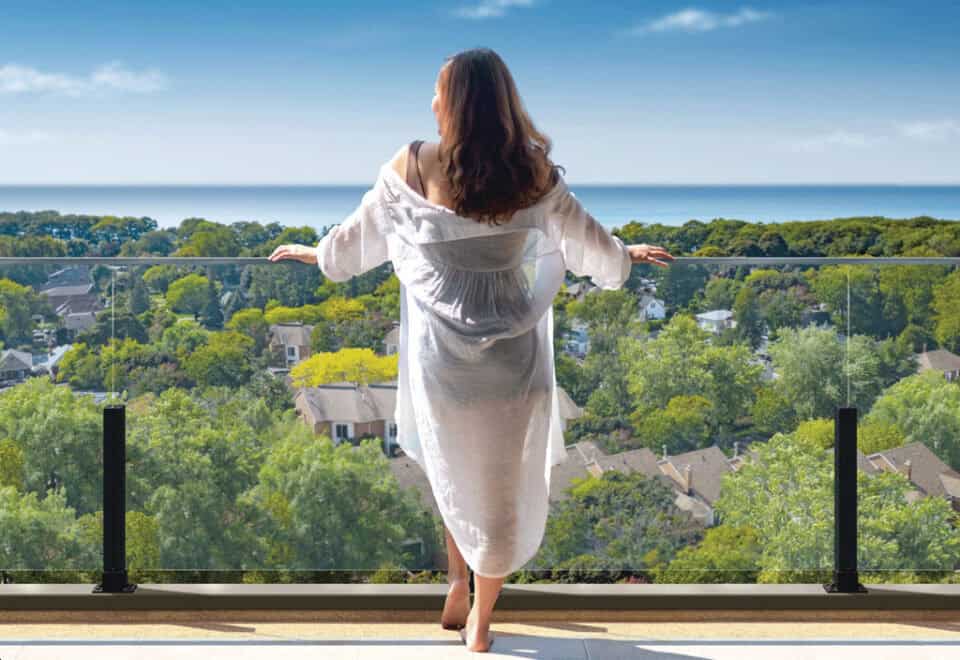
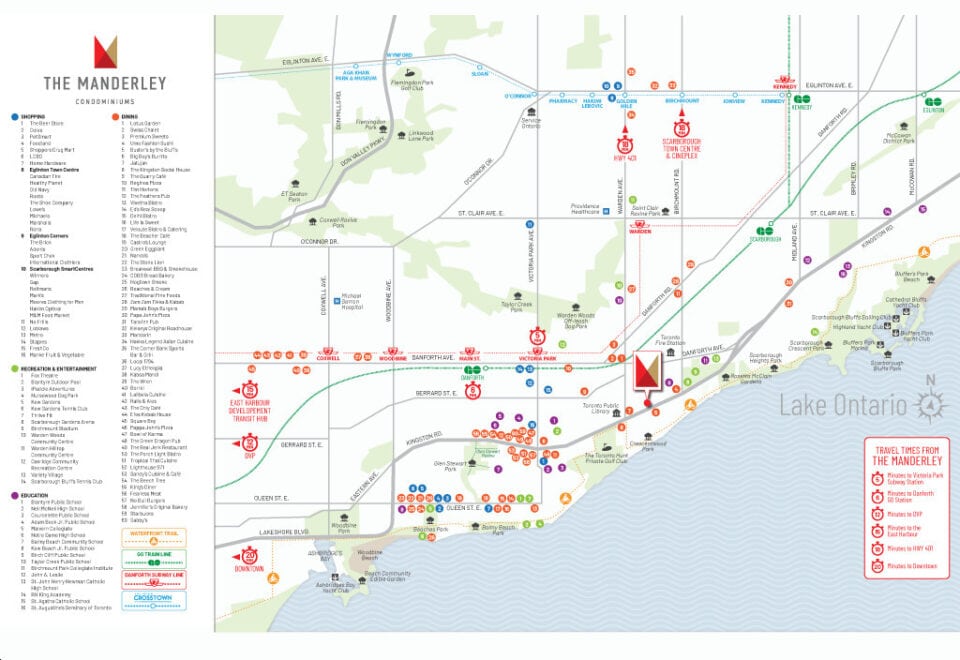
At 2 Manderley Drive in Toronto’s Birchcliffe-Cliffside neighbourhood, the 34-metre building has a Walk Score of 75 and a Transit Score of 66.
Amenities and features
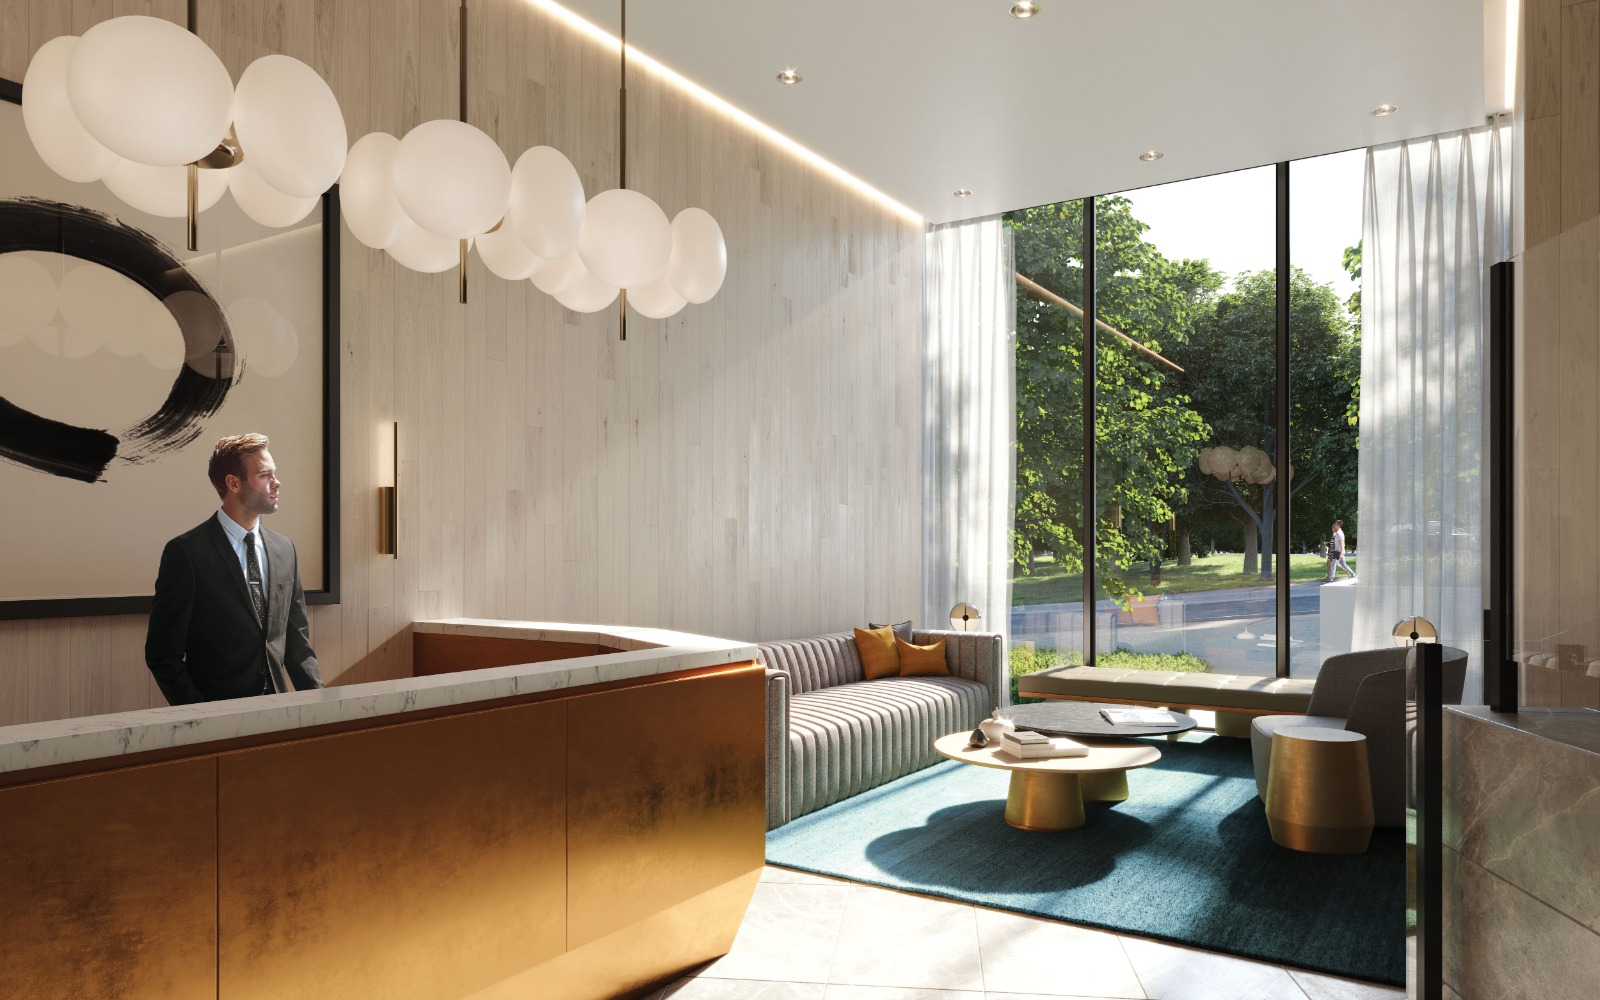
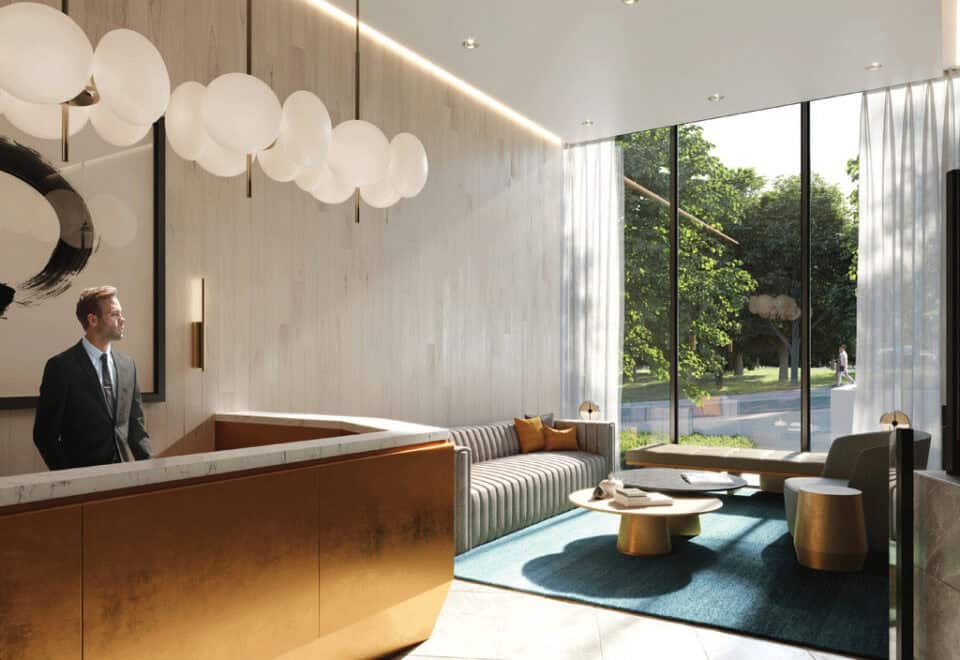
- Concierge
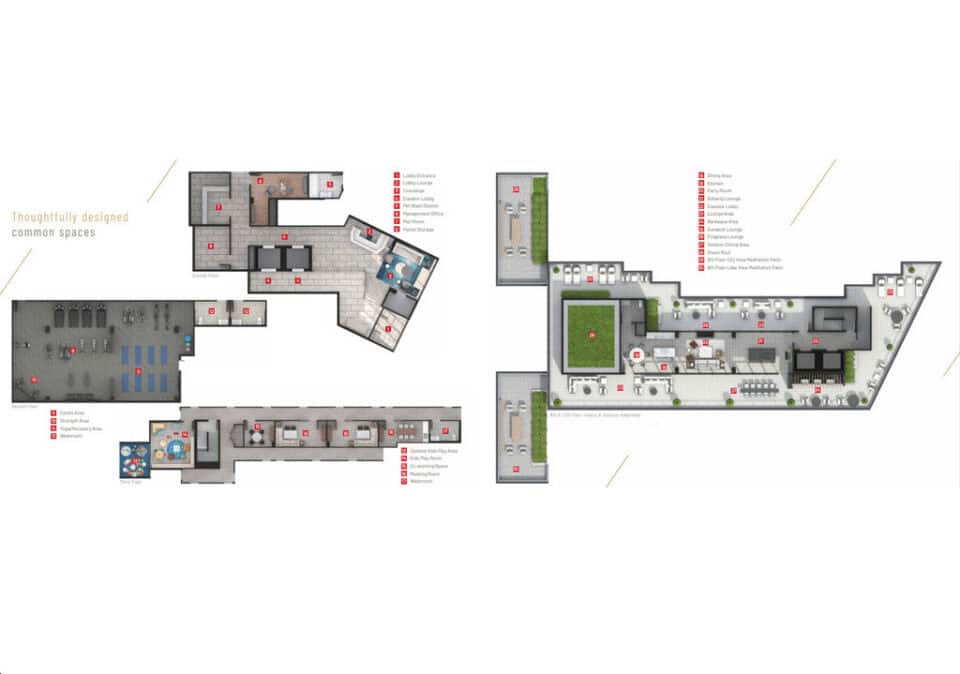
- Fitness centre and yoga area
- Co-working spaces
- Meeting room
- Party room and catering kitchen
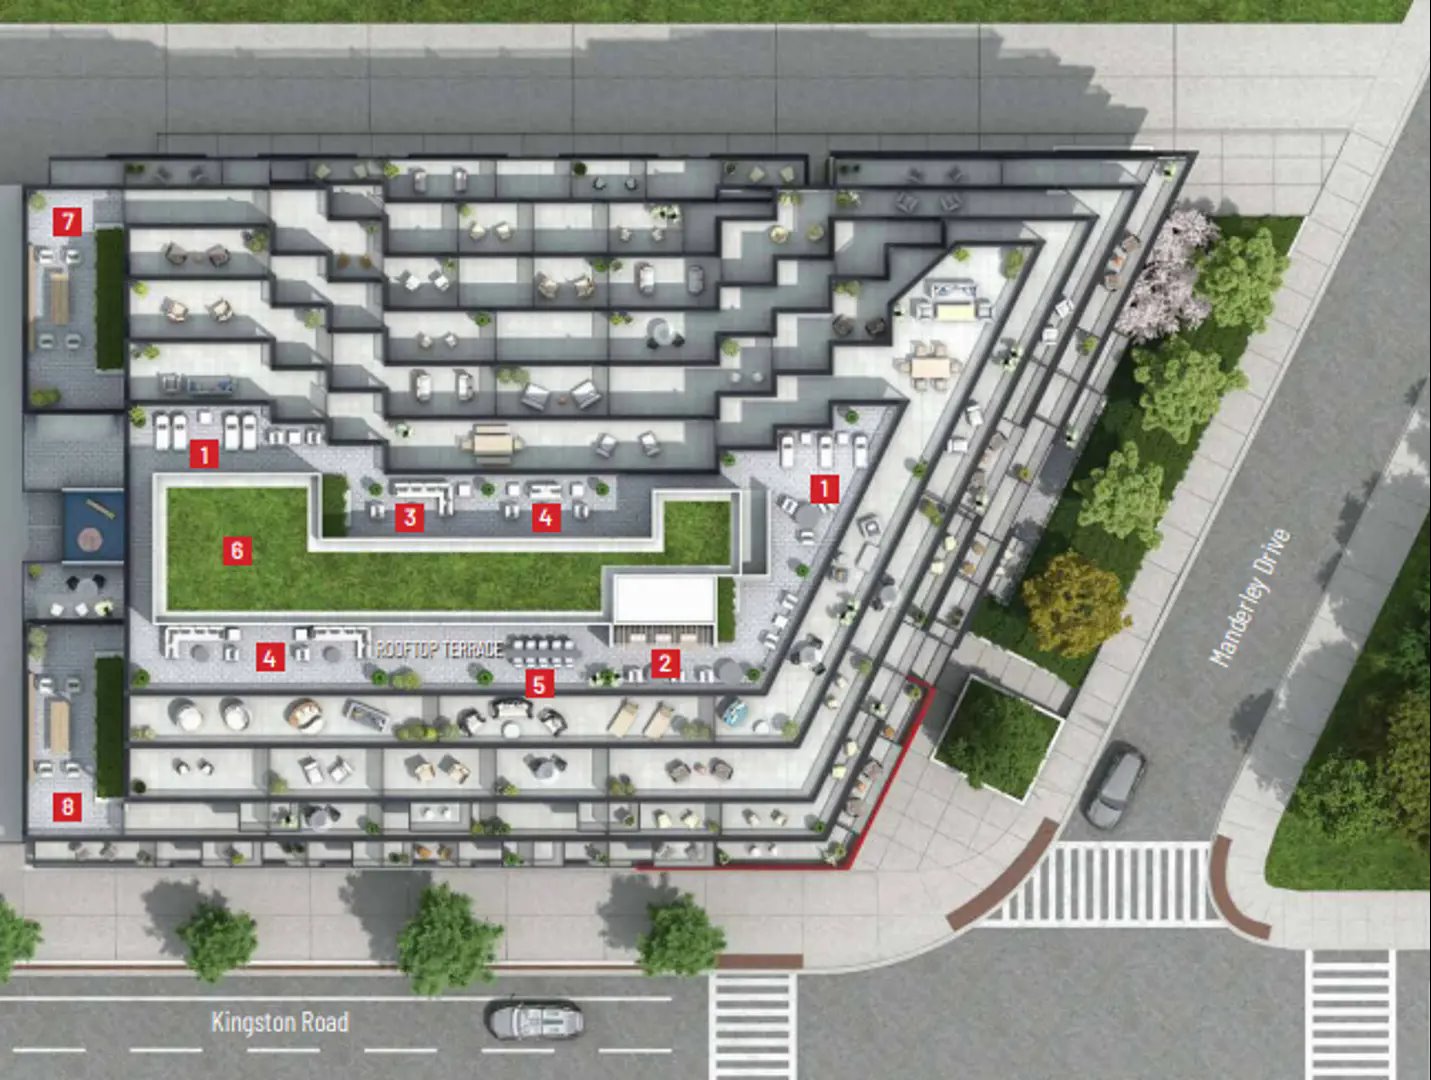
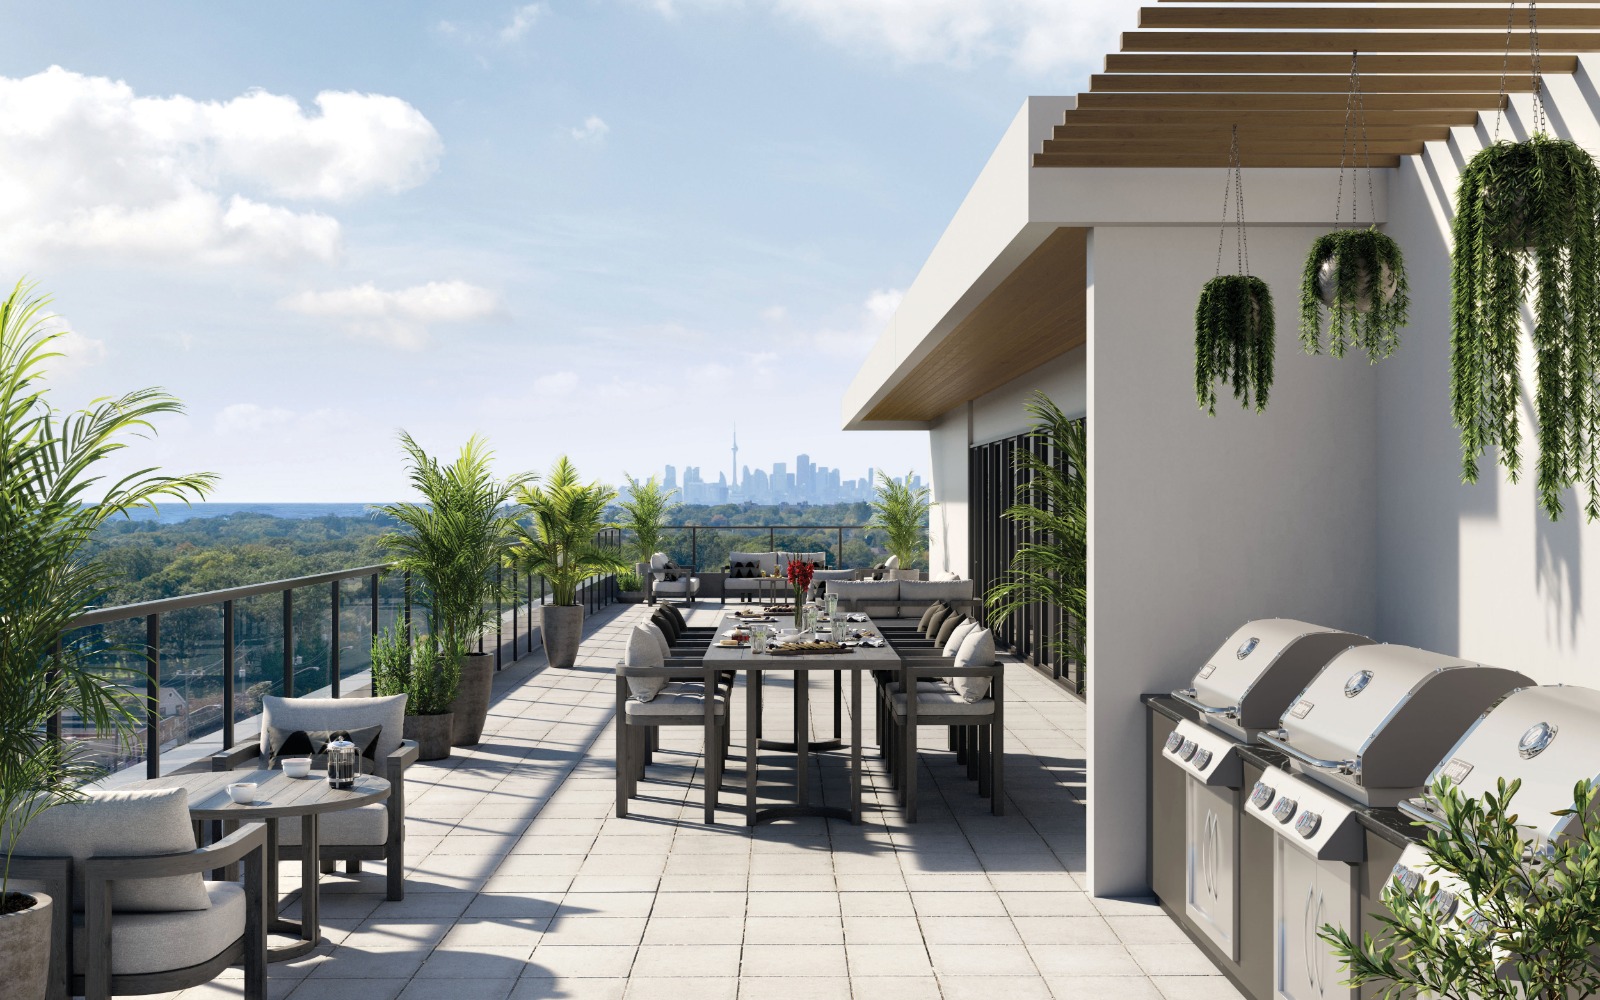
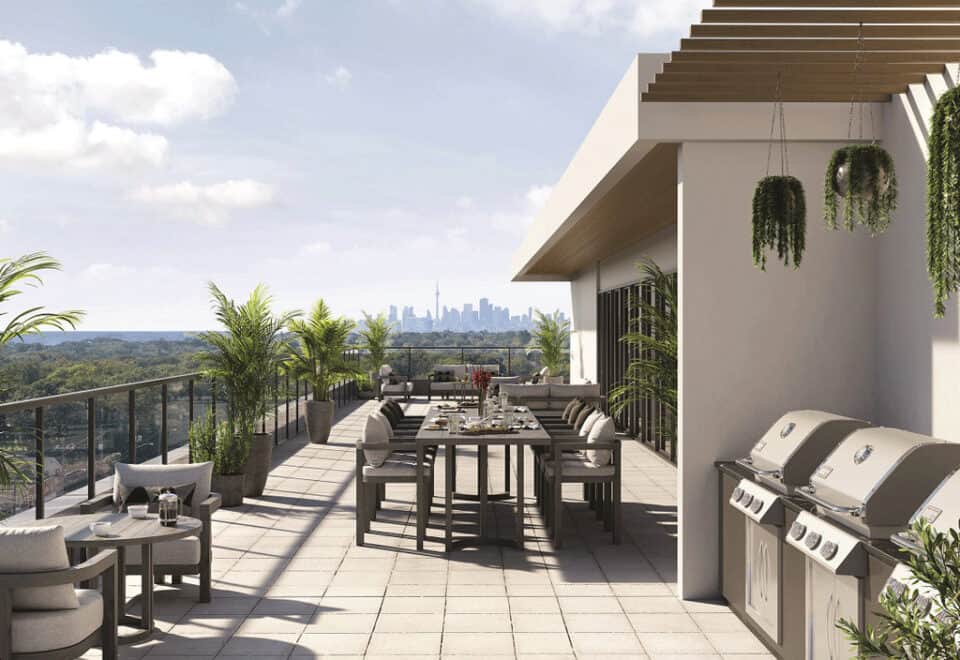
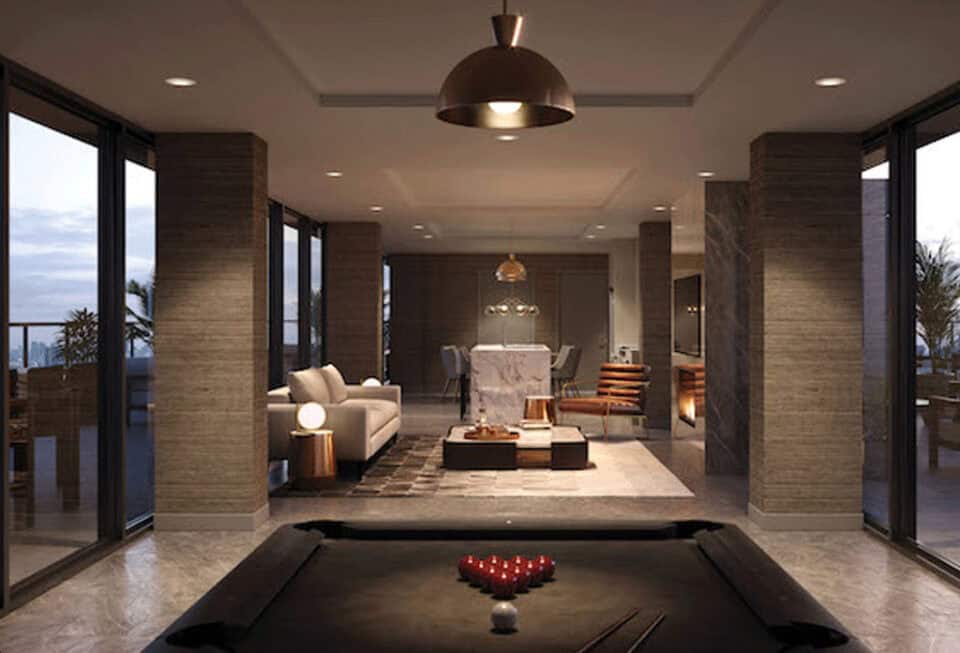
- Rooftop lounge and terrace
- Sundeck lounge
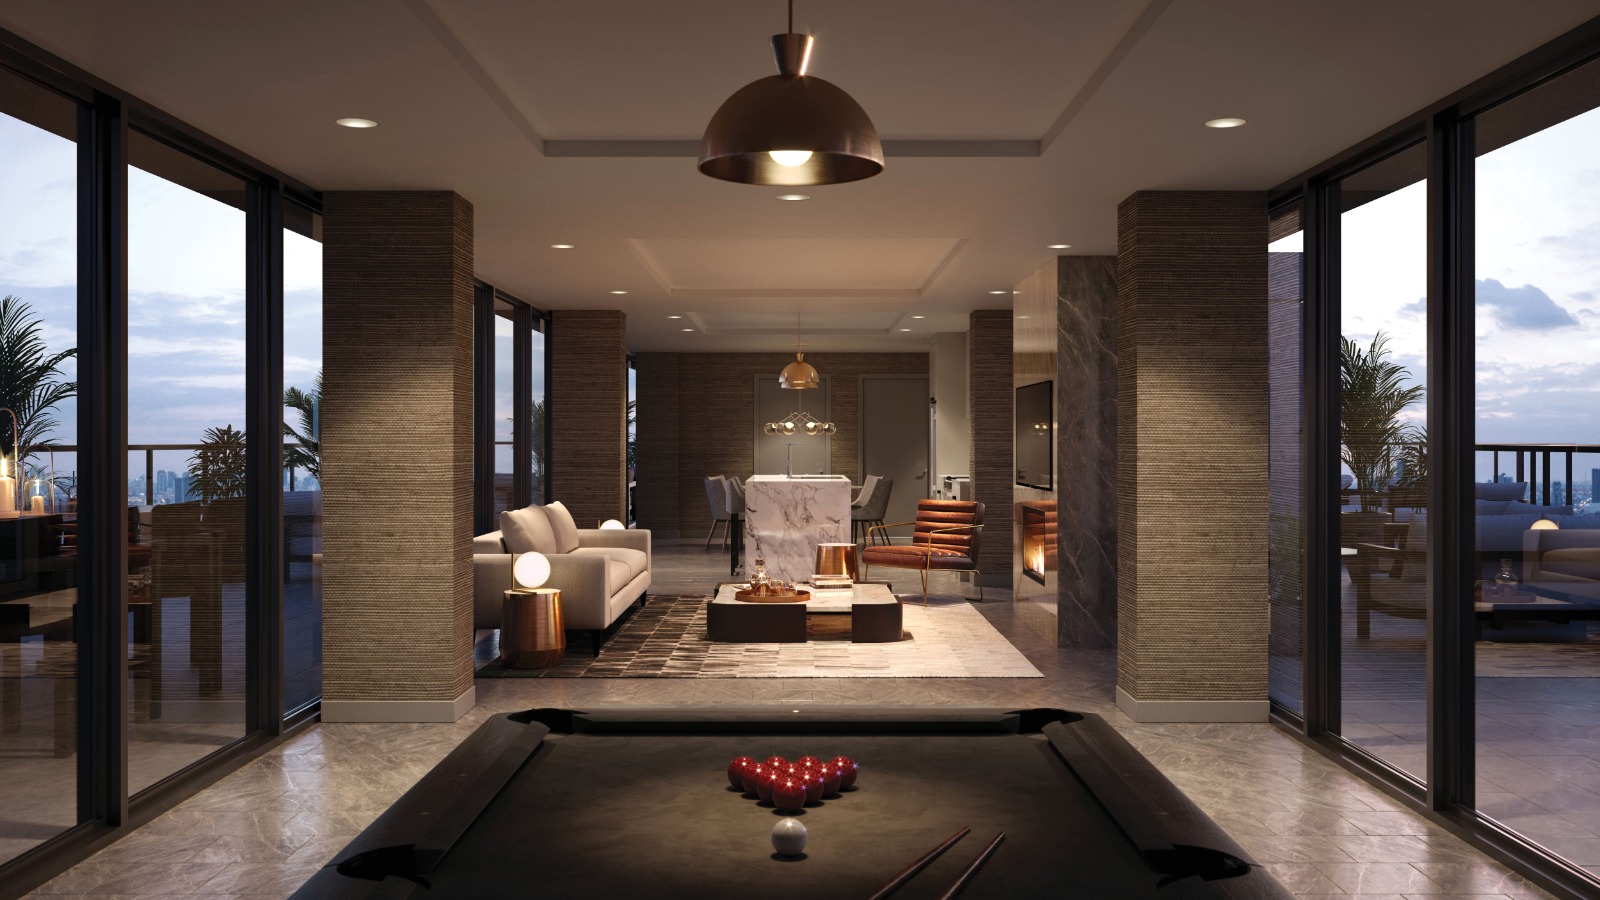
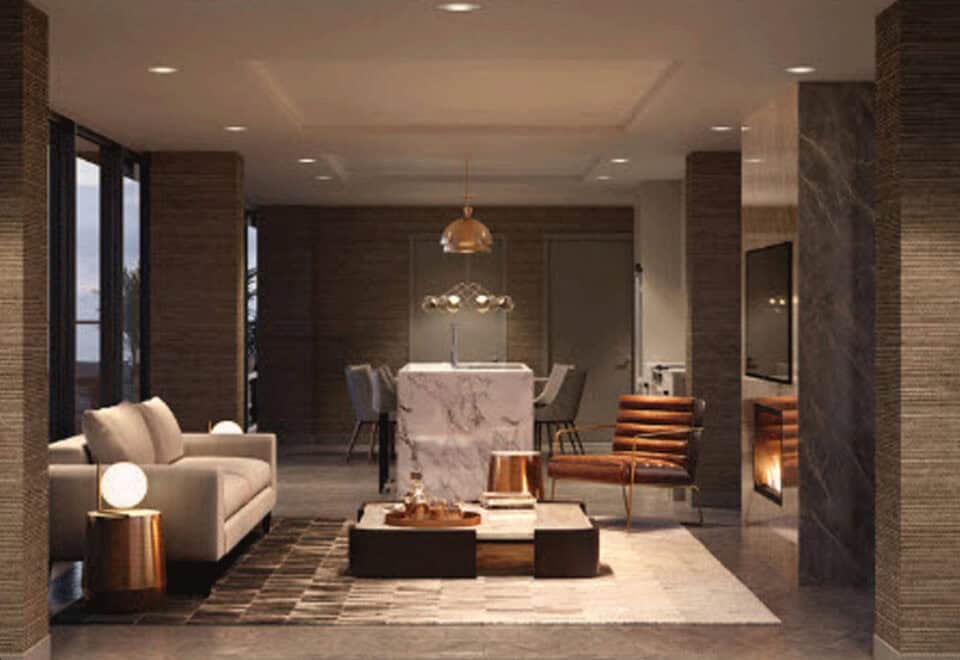
- Fireplace lounge
- Guest room
- Meditation patios
- Outdoor kids’ play area and kids’ play room
- Pet wash station
The development team
Nova Ridge Development Partners Inc. developed The Manderley. IBI Group was the architect, Michael London Design Inc. designed the interiors, and Milborne Group handles sales and marketing.
Buying at The Manderley Condos
Construction at The Manderley is complete, and the building is in public sales. Meta Realty can register you for platinum access to floor plans, pricing and incentives, and our team can also track down resale suites in the building.
Prices, sizes, availability and incentives are subject to change without notice. E. & O.E.
The Manderley Condos at a glance
| Sales status | Public Sales (resale units also available) |
|---|---|
| Construction | Complete |
| Building type | Condo |
| Storeys | 12 |
| Height | 34 m |
| Estimated occupancy | 2025 |
| Launch | 2020-11-09 |
| Architect | IBI Group |
| Interior design | Michael London Design Inc. |
| Sales & marketing | Milborne Group |
| Neighbourhood | Birchcliffe-Cliffside, Toronto |
| Maintenance | $0.63/sq ft |
| Walk Score | 75/100 |
| Transit Score | 66/100 |
Features & finishes
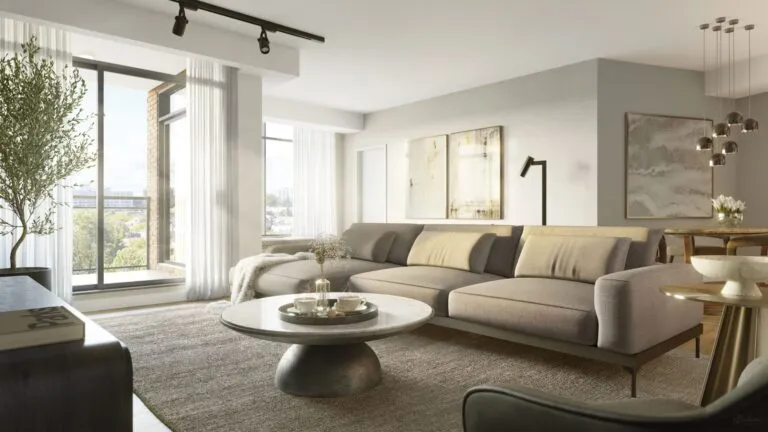
- Sleek spaces that echo your sense of style
- SUITE FEATURES
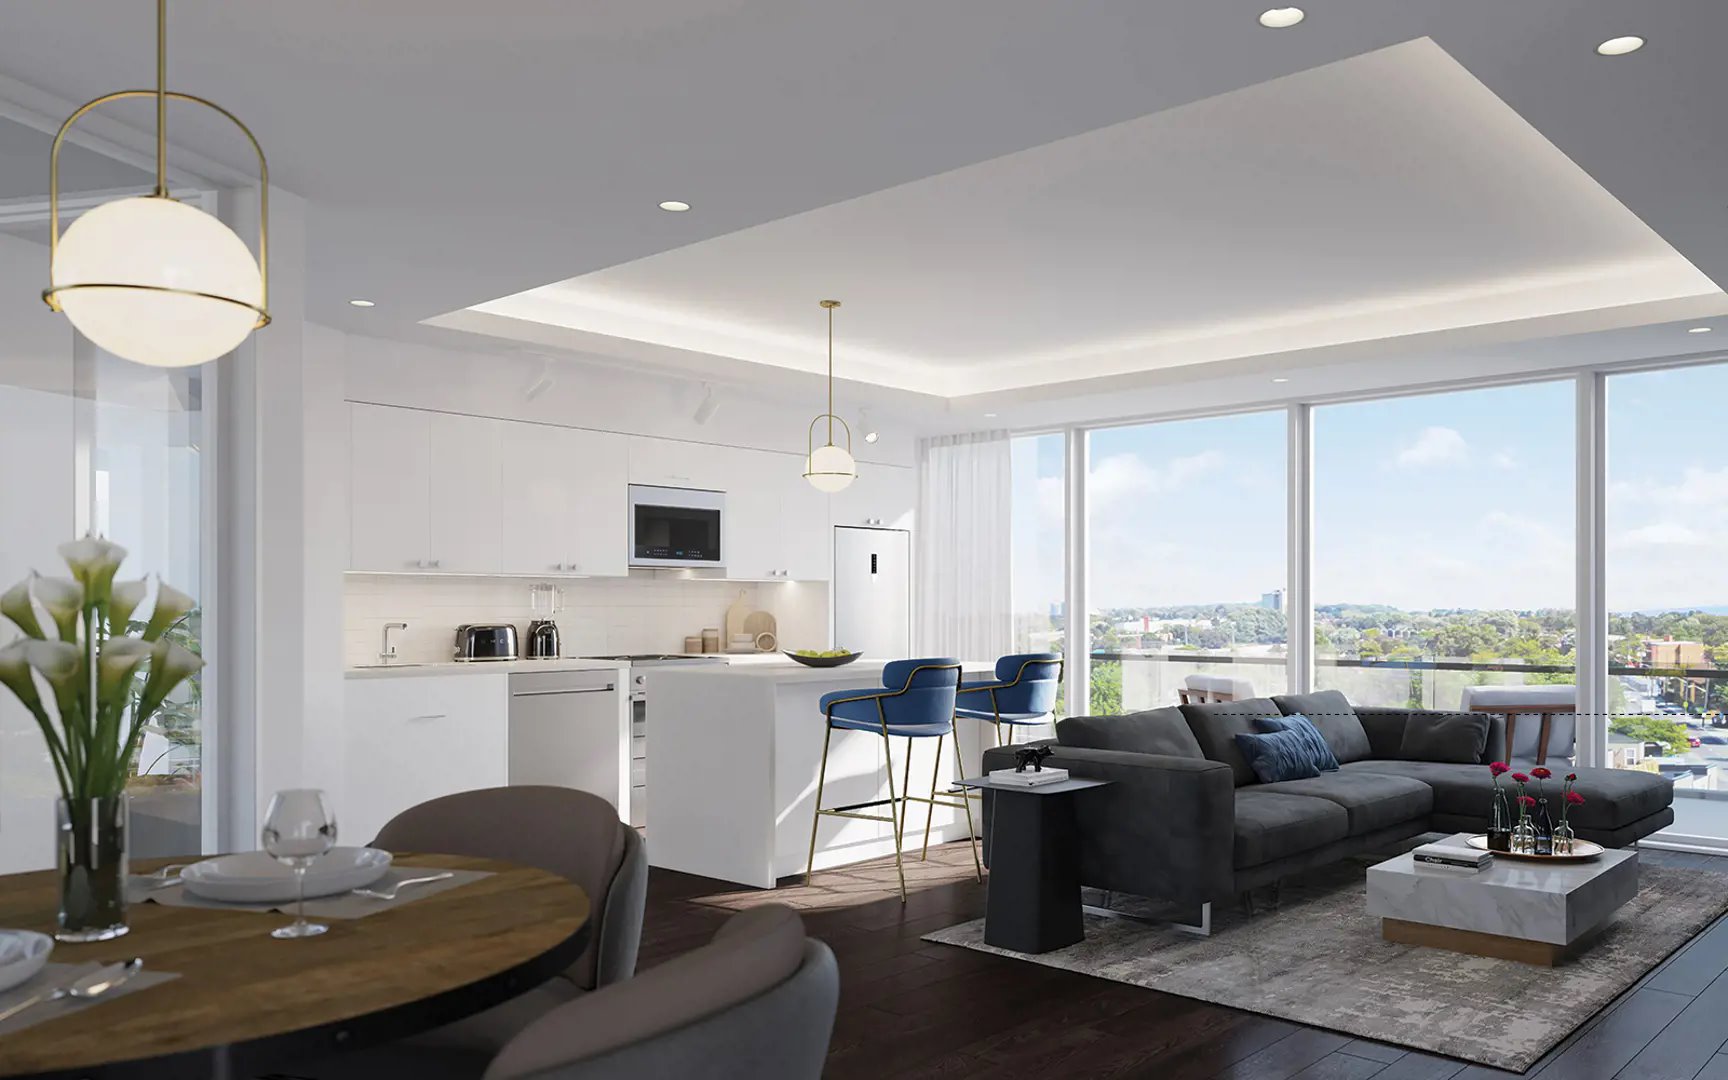
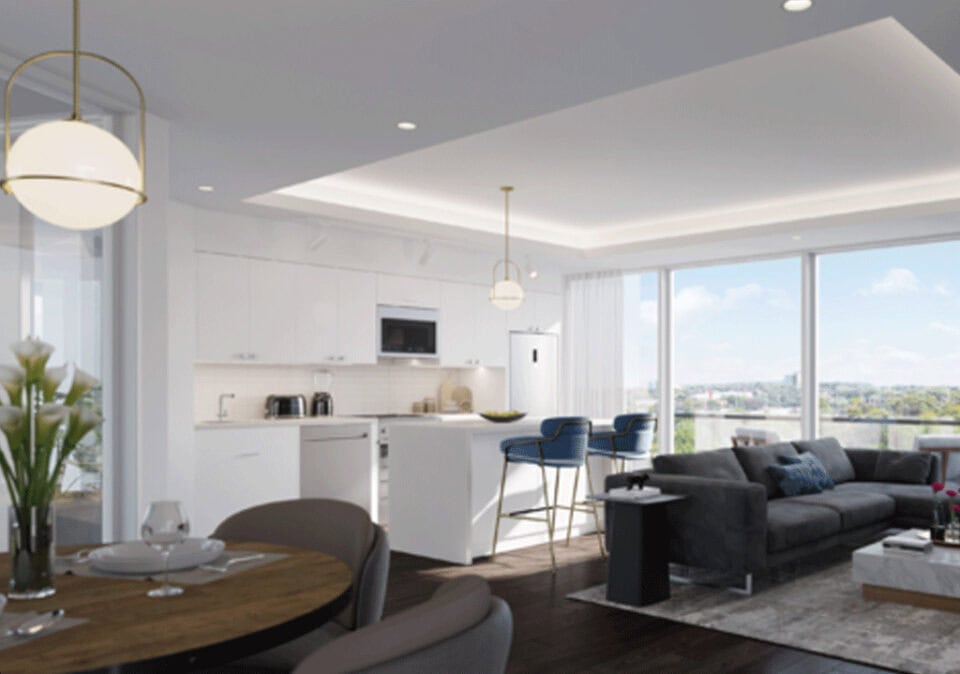
- Smooth ceiling finish.
- Laminate flooring for foyer, living/dining, bedroom and den from Vendor's standard samples.
- Custom-style kitchen cabinetry from Vendor's standard samples.
- Choice of quartz kitchen countertop from Vendor's standard samples.
- Choice of ceramic tile backsplash from vendor's standard samples.
- Stainless-steel kitchen appliances consisting of a refrigerator, electric top range oven, dishwasher, over-the-range hood microwave.
- Kitchen under cabinet lighting over work surfaces.
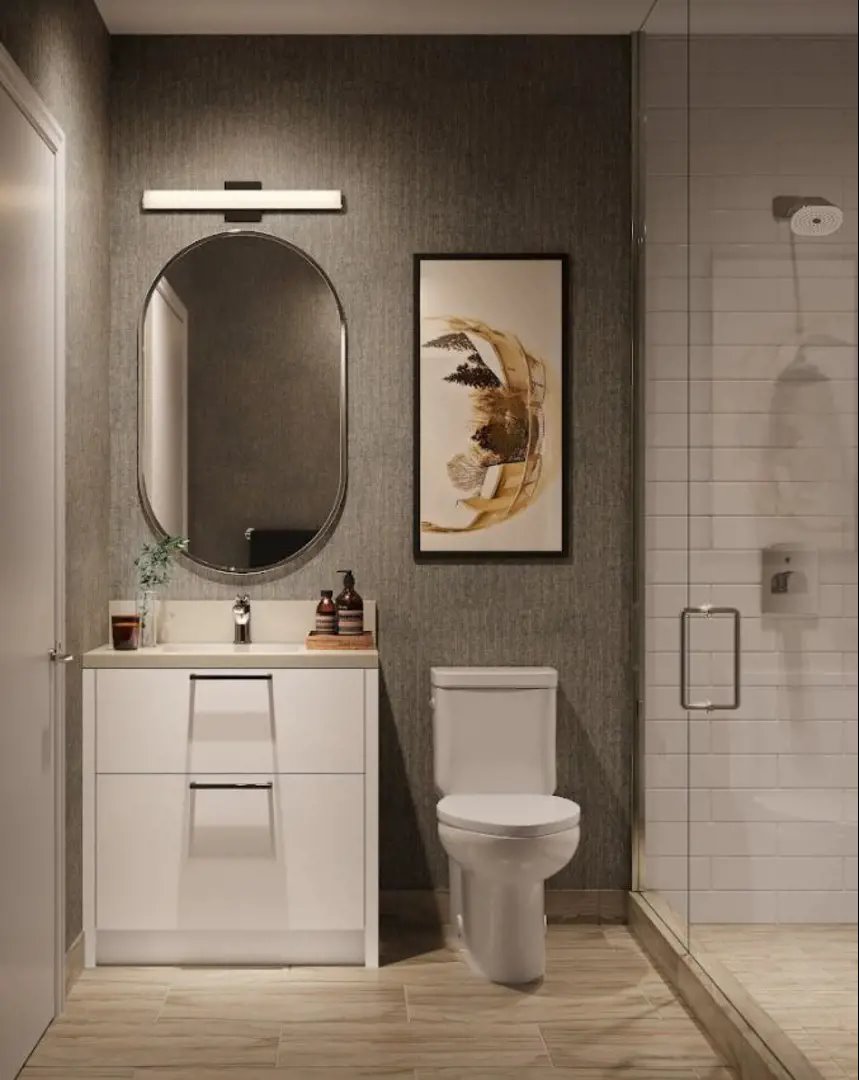
- Quality designed cabinetry from Vendor's standard samples.
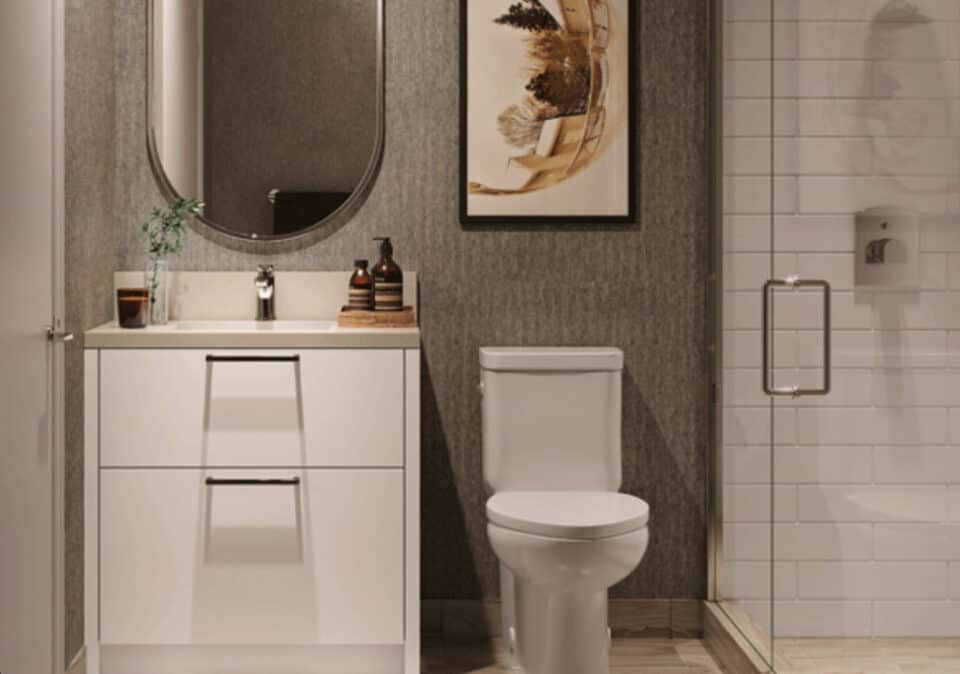
- Choice of quartz vanity countertop from Vendor's standard samples.
- Chrome single-lever faucet and under-mount basin.
- Vanity mirror with decorative lighting above vanity.
- Frameless glass shower door for bathrooms with separate showers, as per plan.
Frequently asked questions
Who developed The Manderley Condos?
Nova Ridge Development Partners Inc. developed the building, with architecture by IBI Group.
When was The Manderley completed?
The Manderley Condos was completed in 2025.
How many suites are at The Manderley?
The Manderley holds 198 suites.
What are prices at The Manderley Condos?
Suites cost from $645,990 to $1,089,990.
How much are parking and lockers at The Manderley?
Parking is $56,990 and a locker is $7,500.
What are maintenance fees at The Manderley?
Budget $0.63 per square foot for maintenance at The Manderley.