METAREALTY INC.

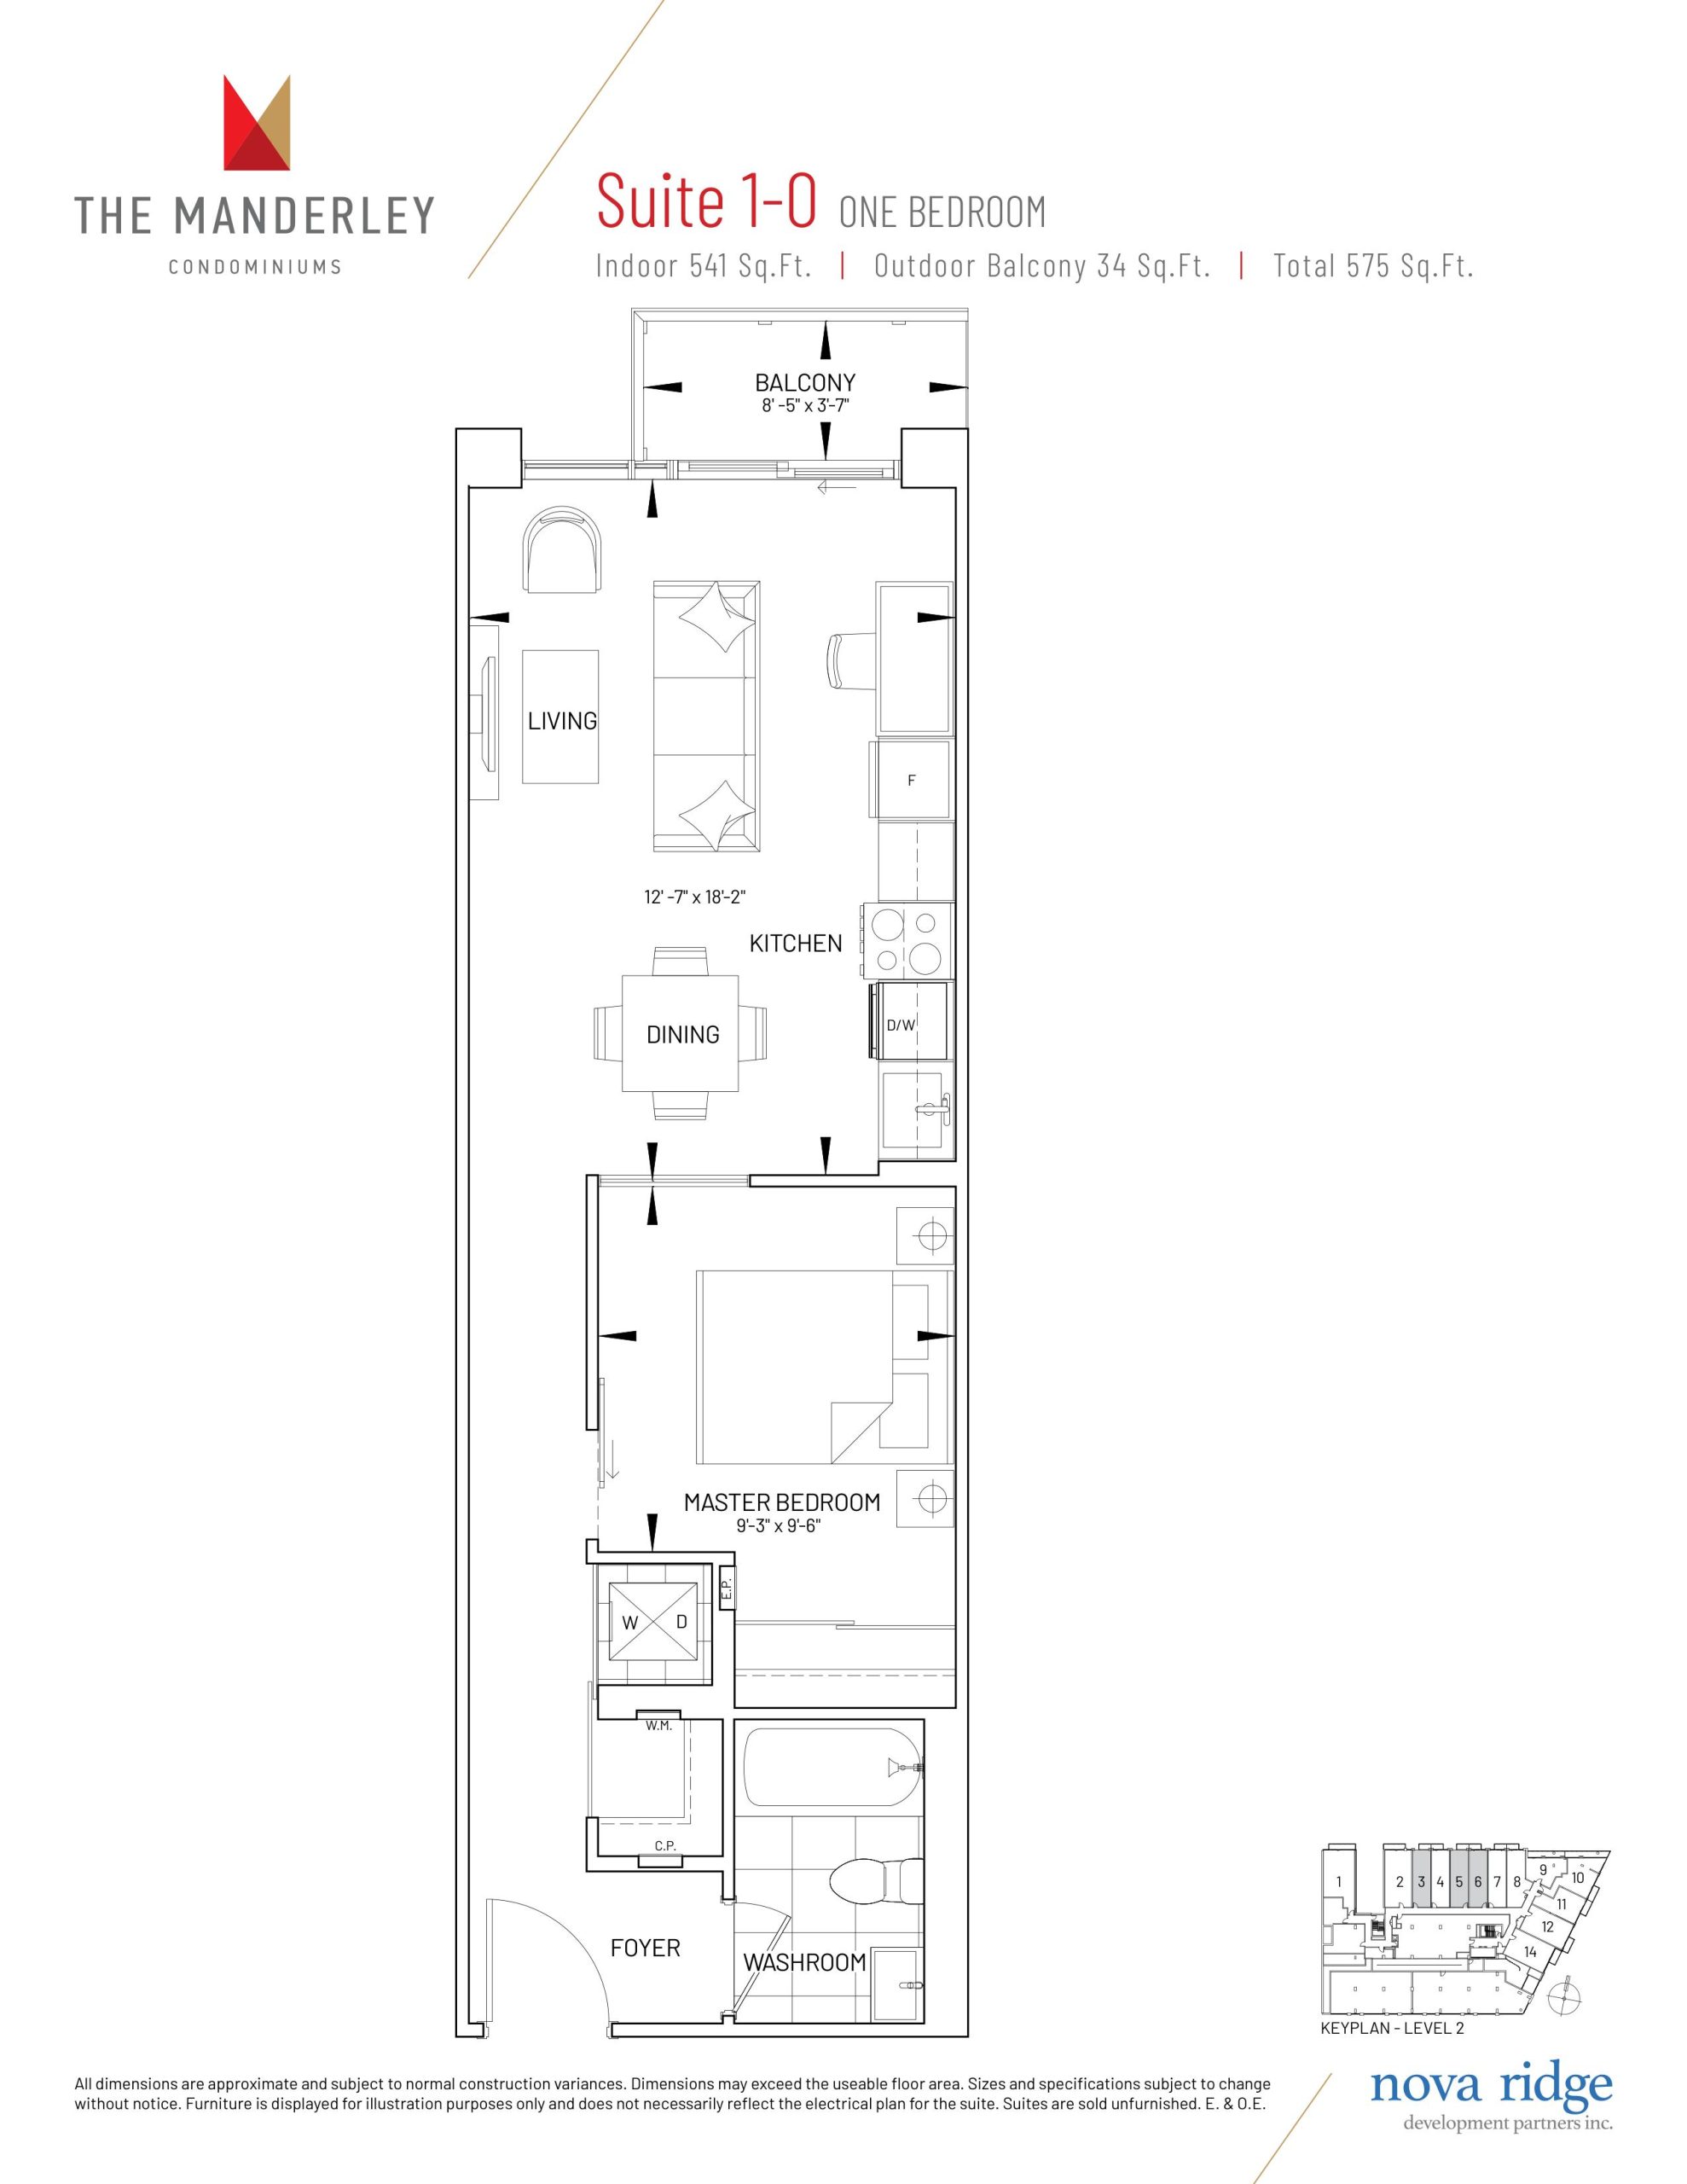
Suite 1-O Floor Plan — The Manderley Condos

2 Manderley Drive, Toronto, ON, Canada

Condo · 1 Bed · 1 Bath · 541 sq ft

Occupancy: Spring 2024
GET PLATINUM ACCESS!!

Register to Receive Guaranteed Platinum Access & Prices, Incentives & Discounts, Floor Plans & More!

Get Pricing, Floor Plans and Availability

Tell us what you need and a Meta Realty representative will follow up directly.

Are you a Realtor?
Sending…

About the Suite 1-O floor plan

At 541 sq ft, Suite 1-O holds one bedroom and one bathroom oriented to the north. Its builder, Nova Ridge Development Partners Inc., has sold its full allotment of this layout at The Manderley Condos in Toronto. A concierge, party room and guest room are among the building's shared spaces. Meta Realty can walk you through the plans that are still open for purchase.

Key Facts

Ready to reserve?

Submit a worksheet for The Manderley Condos: pick up to three suites and we will request your allocation from the builder.

Submit a worksheet
  • Floor Plan

    Suite 1-O

  • Bedrooms

    1 Bed

  • Bathrooms

    1

  • Interior Size

    541 sq ft

  • Exposure

    North

  • Floors

    2

  • Price From

    Contact for pricing

  • Availability

    Sold out

  • Est. Maintenance

    ≈ $341/month ($0.63/sq ft, estimate)

  • Deposit Structure

    5% (by Jun 1, 2024)

  • Occupancy

    2025

  • Builder(s)

    Nova Ridge Development Partners Inc.

  • Address

    2 Manderley Drive, Toronto, ON, Canada

How it compares

Information last updated September 28, 2026. Prices, sizes and availability are set by the builder and change without notice. E&OE.

Other floor plans at The Manderley Condos
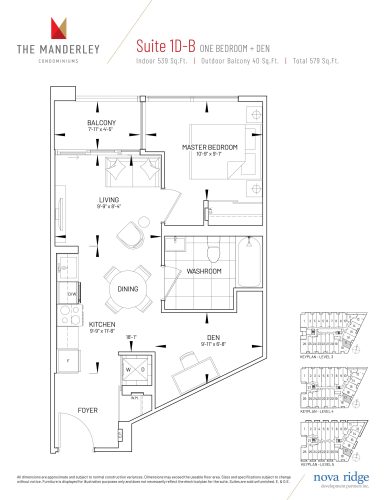
Suite 1D-B Floor Plan at The Manderley Condos - 539 sq.ft
1
1.0
539 sq.ft
$1,198/ft $645,990
launched at $645,990since launch no change
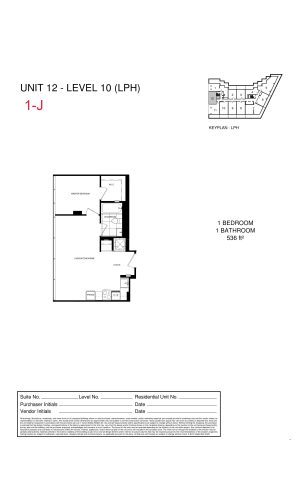
1-J Floor Plan at The Manderley Condos - 536 sq.ft
1
1.0
536 sq.ft
$1,317/ft $705,990
launched at $705,990since launch no change
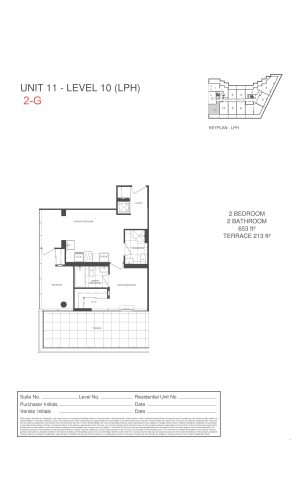
2-G Floor Plan at The Manderley Condos - 653 sq.ft
2
2.0
653 sq.ft
$1,432/ft $934,990
launched at $934,990since launch no change
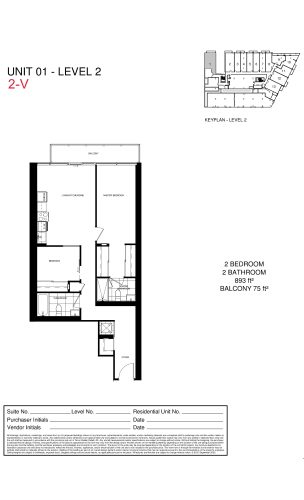
2-V Floor Plan at The Manderley Condos - 893 sq.ft
2
2.0
893 sq.ft
$885/ft $789,990
launched at $789,990since launch no change
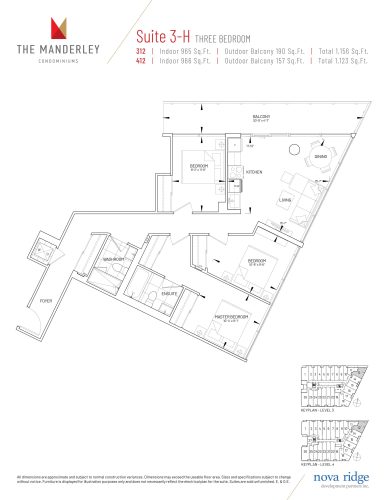
Suite 3-H Floor Plan at The Manderley Condos - 965 sq.ft
3
2.0
965 sq.ft
$1,031/ft $994,990
launched at $994,990since launch no change
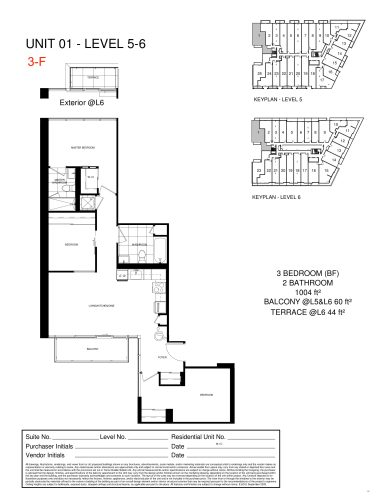
3-F Floor Plan at The Manderley Condos - 1004 sq.ft
3
2.0
1,004 sq.ft
$1,011/ft $1,014,990
launched at $1,014,990since launch no change
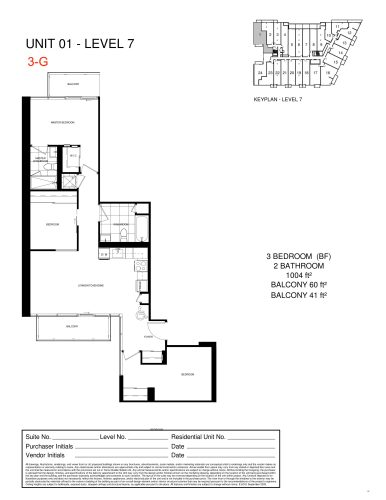
3-G Floor Plan at The Manderley Condos - 1004 sq.ft
3
2.0
1,004 sq.ft
$1,026/ft $1,029,990
launched at $1,029,990since launch no change
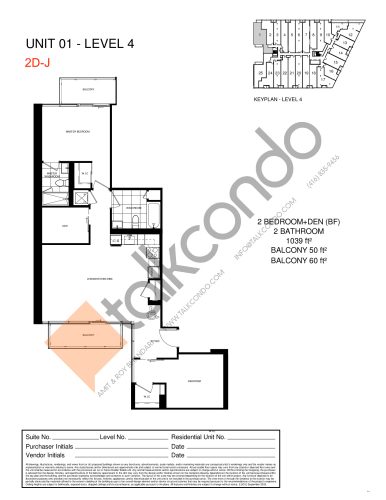
2D-J  Floor Plan at The Manderley Condos - 1039 sq.ft
2
2.0
1,039 sq.ft
$961/ft $997,990
launched at $997,990since launch no change
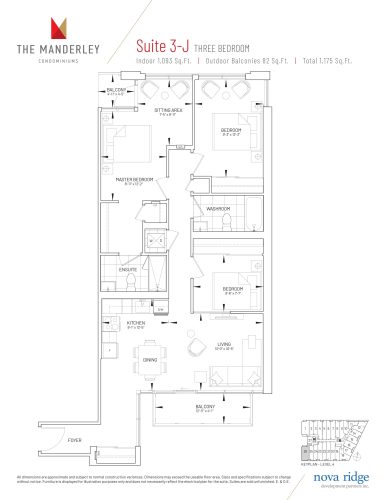
Suite 3-J Floor Plan at The Manderley Condos - 1093 sq.ft
3
2.0
1,093 sq.ft
$952/ft $1,039,990
launched at $1,039,990since launch no change
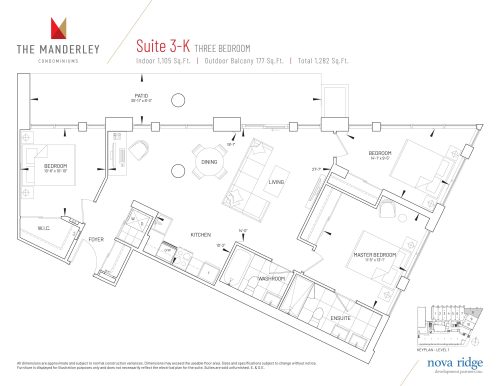
Suite 3-K Floor Plan at The Manderley Condos - 1105 sq.ft
3
2.0
1,105 sq.ft
$986/ft $1,089,990
launched at $1,089,990since launch no change
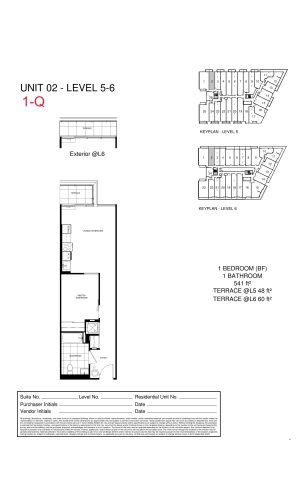
1-Q Floor Plan at The Manderley Condos - 541 sq.ft
1
1.0
541 sq.ft
last recorded price $509,990
Sold Outlaunched at $509,990since launch no change
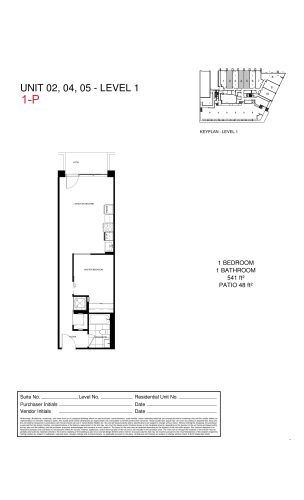
1-P Floor Plan at The Manderley Condos - 541 sq.ft
1
1.0
541 sq.ft
last recorded price $519,990
Sold Outlaunched at $519,990since launch no change
See all 86 floor plans at The Manderley Condos
Similar floor plans nearby
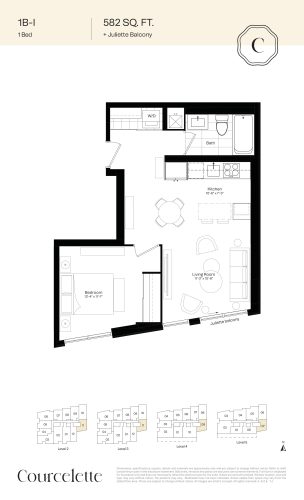
1B-I Floor Plan at Courcelette Condo - 582 sq.ft

At Courcelette Condos · 1.1 km away

1
1.0
582 sq.ft
$766/ft $445,900
launched at $445,900since launch no change
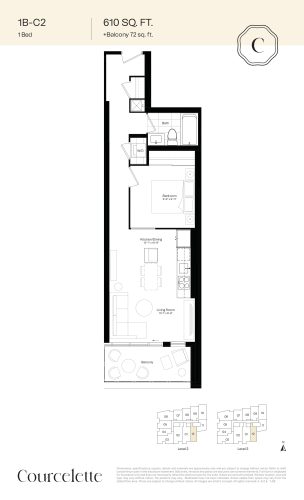
1B-C2 Floor Plan at Courcelette Condo - 610 sq.ft

At Courcelette Condos · 1.1 km away

1
1.0
610 sq.ft
$813/ft $495,900
launched at $495,900since launch no change
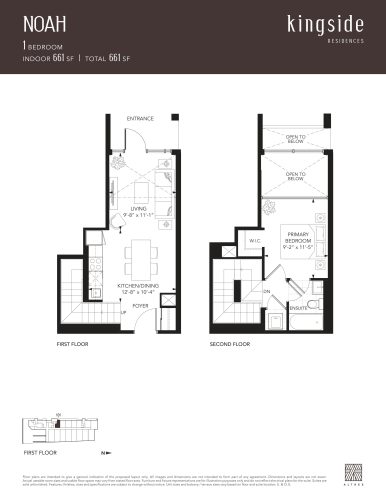
Noah Floor Plan at Kingside Residences - 661 sq.ft

At Kingside Residences · 1.9 km away

1
1.0
661 sq.ft
$1,263/ft $834,990
launched at $834,990since launch no change
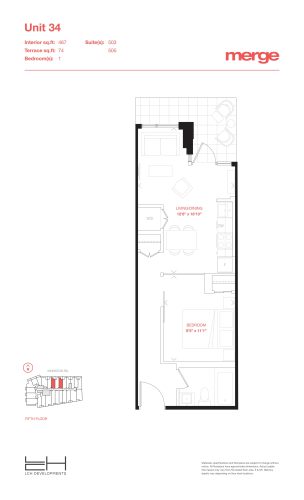
Unit 34 - Tower Floor Plan at Merge Condos - 467 sq.ft

At Merge Condos · 2.1 km away

1
1.0
467 sq.ft
$961/ft $448,725
launched at $448,725since launch no change
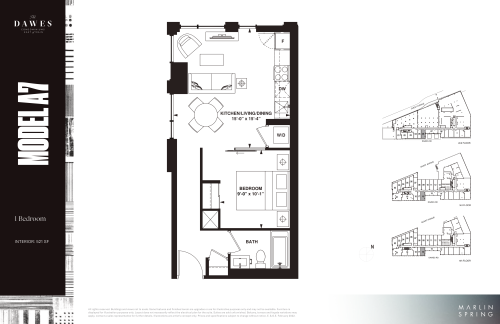
Model A7 Floor Plan at The Dawes Condos - 521 sq.ft

At Dawes Condos · 2.2 km away

1
1.0
521 sq.ft
$1,273/ft $662,990
launched at $662,990since launch no change
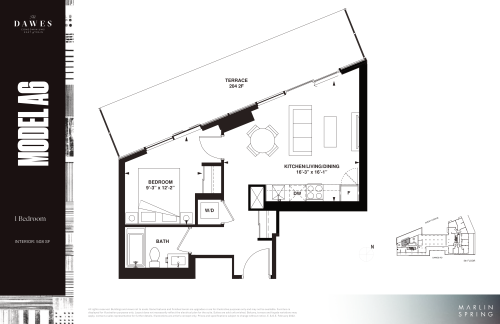
Model A6 Floor Plan at The Dawes Condos - 508 sq.ft

At Dawes Condos · 2.2 km away

1
1.0
508 sq.ft
$1,492/ft $757,990
launched at $757,990since launch no change