
METAREALTY INC.

The Essery Condos

Public Sales

109 Niagara Street, Toronto, ON, Canada

Starting From
$1,121,990 - $4,349,990

Condo

Occupancy: Feb, 2027

1 Star2 Stars3 Stars4 Stars5 Stars (No Ratings Yet)
Loading...

GET PLATINUM ACCESS!!

Register to Receive Guaranteed Platinum Access & Prices, Incentives & Discounts, Floor Plans & More!

Get Pricing, Floor Plans and Availability

Tell us what you need and a Meta Realty representative will follow up directly.

Are you a Realtor?
Sending…

About The Essery Condos

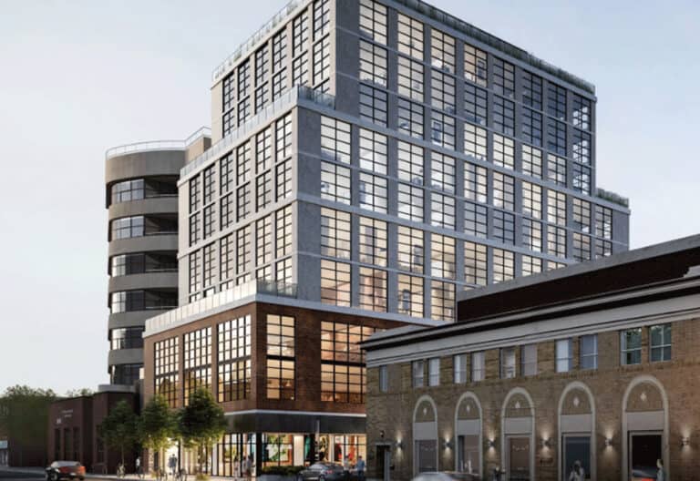
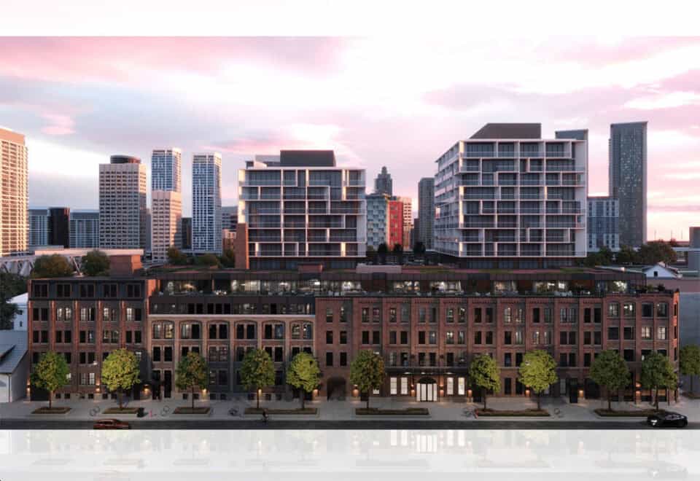
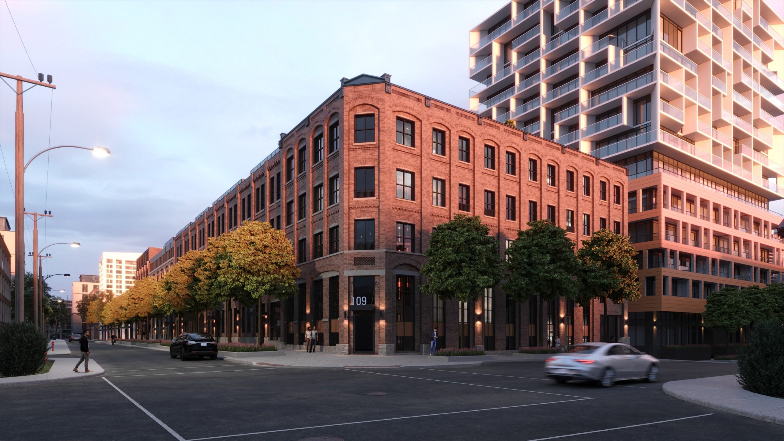
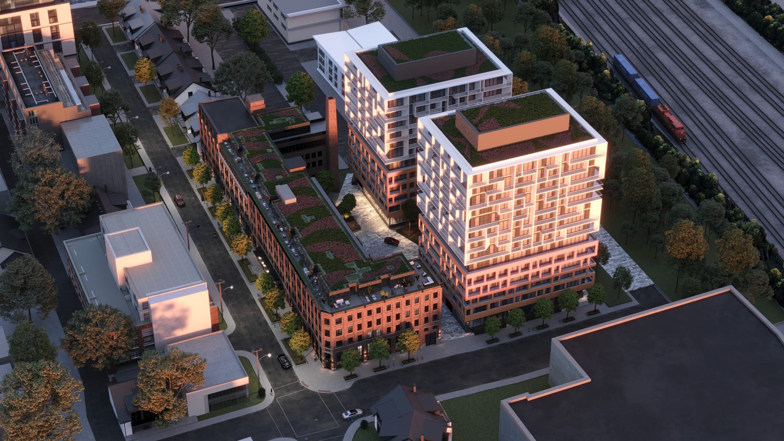
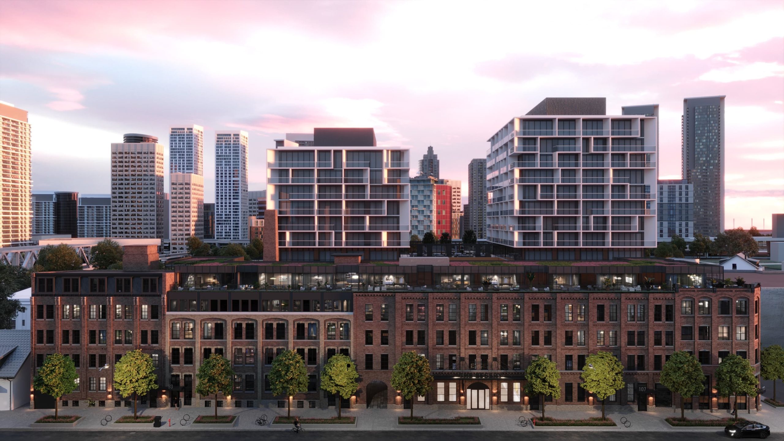
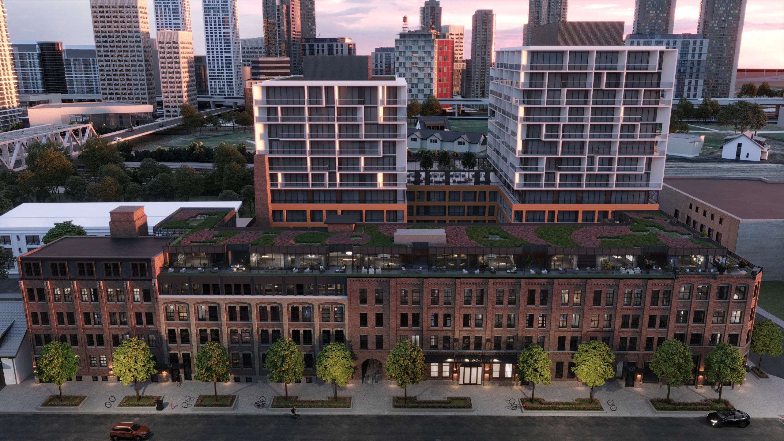
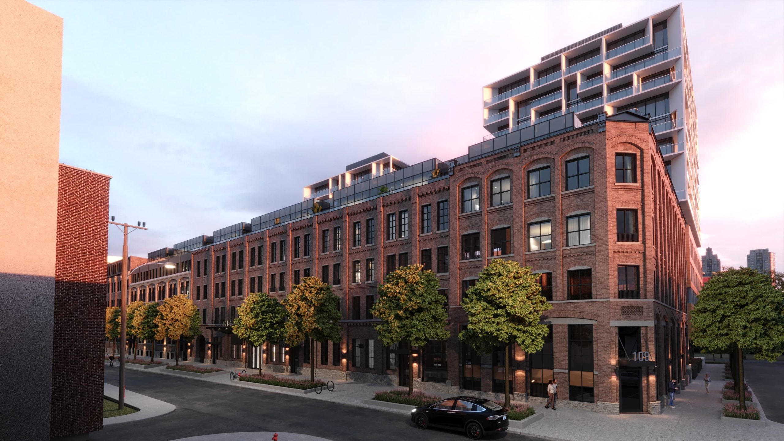
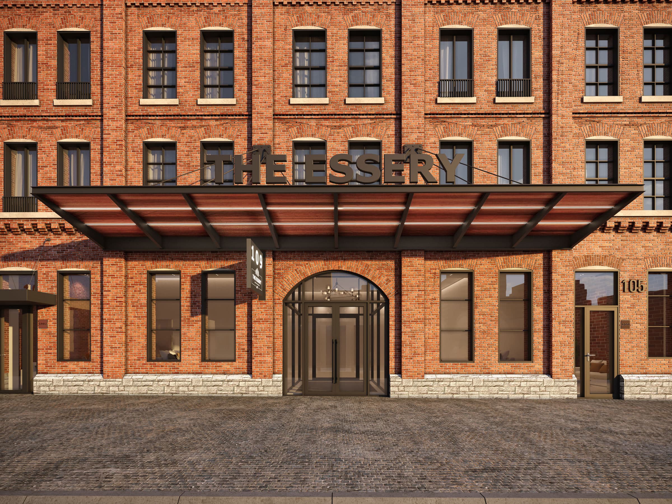
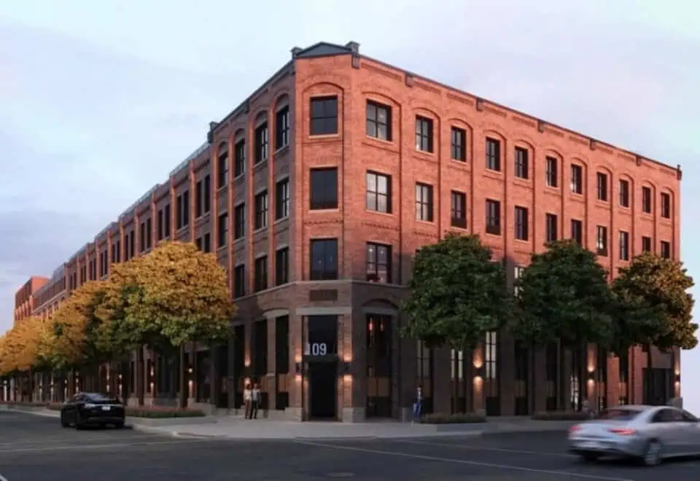
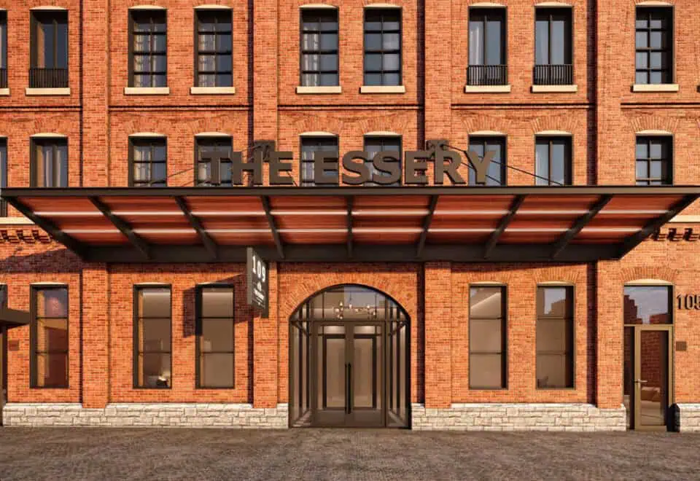
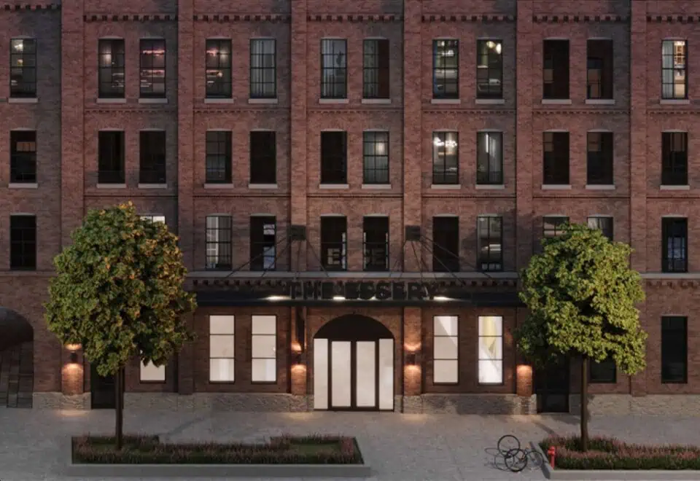
The Essery Condos is a 5-storey condominium by Aspen Ridge Homes, under construction at 109 Niagara Street in the King West neighbourhood of Toronto. The 51-suite building has layouts from 741 to 2,101 sq ft, with prices from $1,121,990 to $4,349,990.

The Essery Condos pricing and floor plans

The Essery’s price range is $1,121,990 to $4,349,990, at $1,791 per square foot as listed. The Essery has 40 floor-plan layouts between 741 and 2,101 sq ft, with two-bedroom designs the largest group: 2 one-bedroom, 19 two-bedroom, 8 two-bedroom-plus-den, 9 three-bedroom and 2 three-bedroom-plus-den.

Lockers are listed as included, and maintenance runs about $0.98 per square foot.

Location

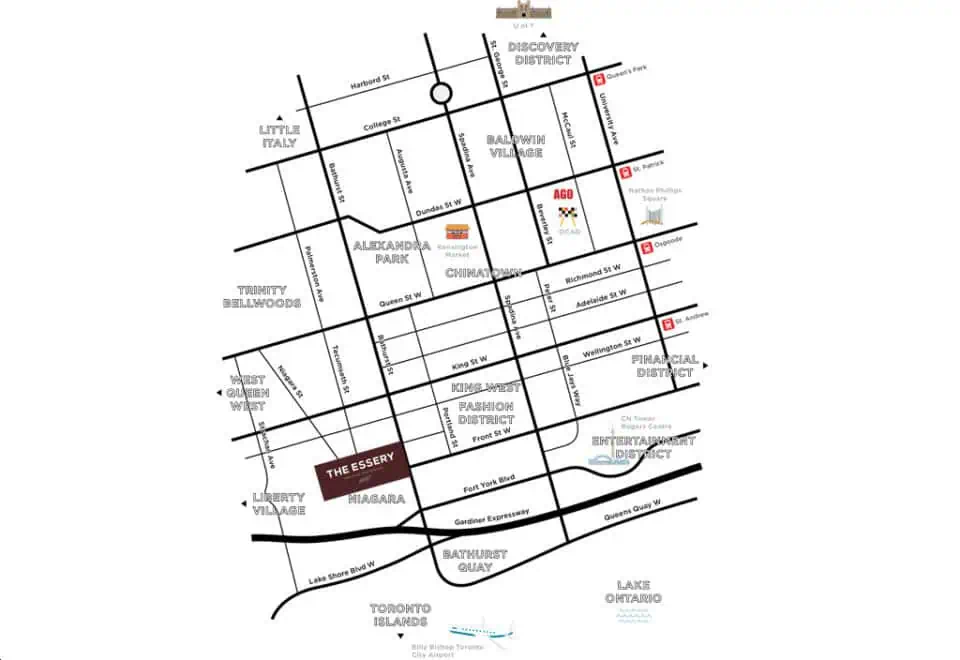
The building is at 109 Niagara Street in King West, Toronto. Walk Score and Transit Score for the address are 90 and 95 respectively.

Amenities and features

  • Concierge service
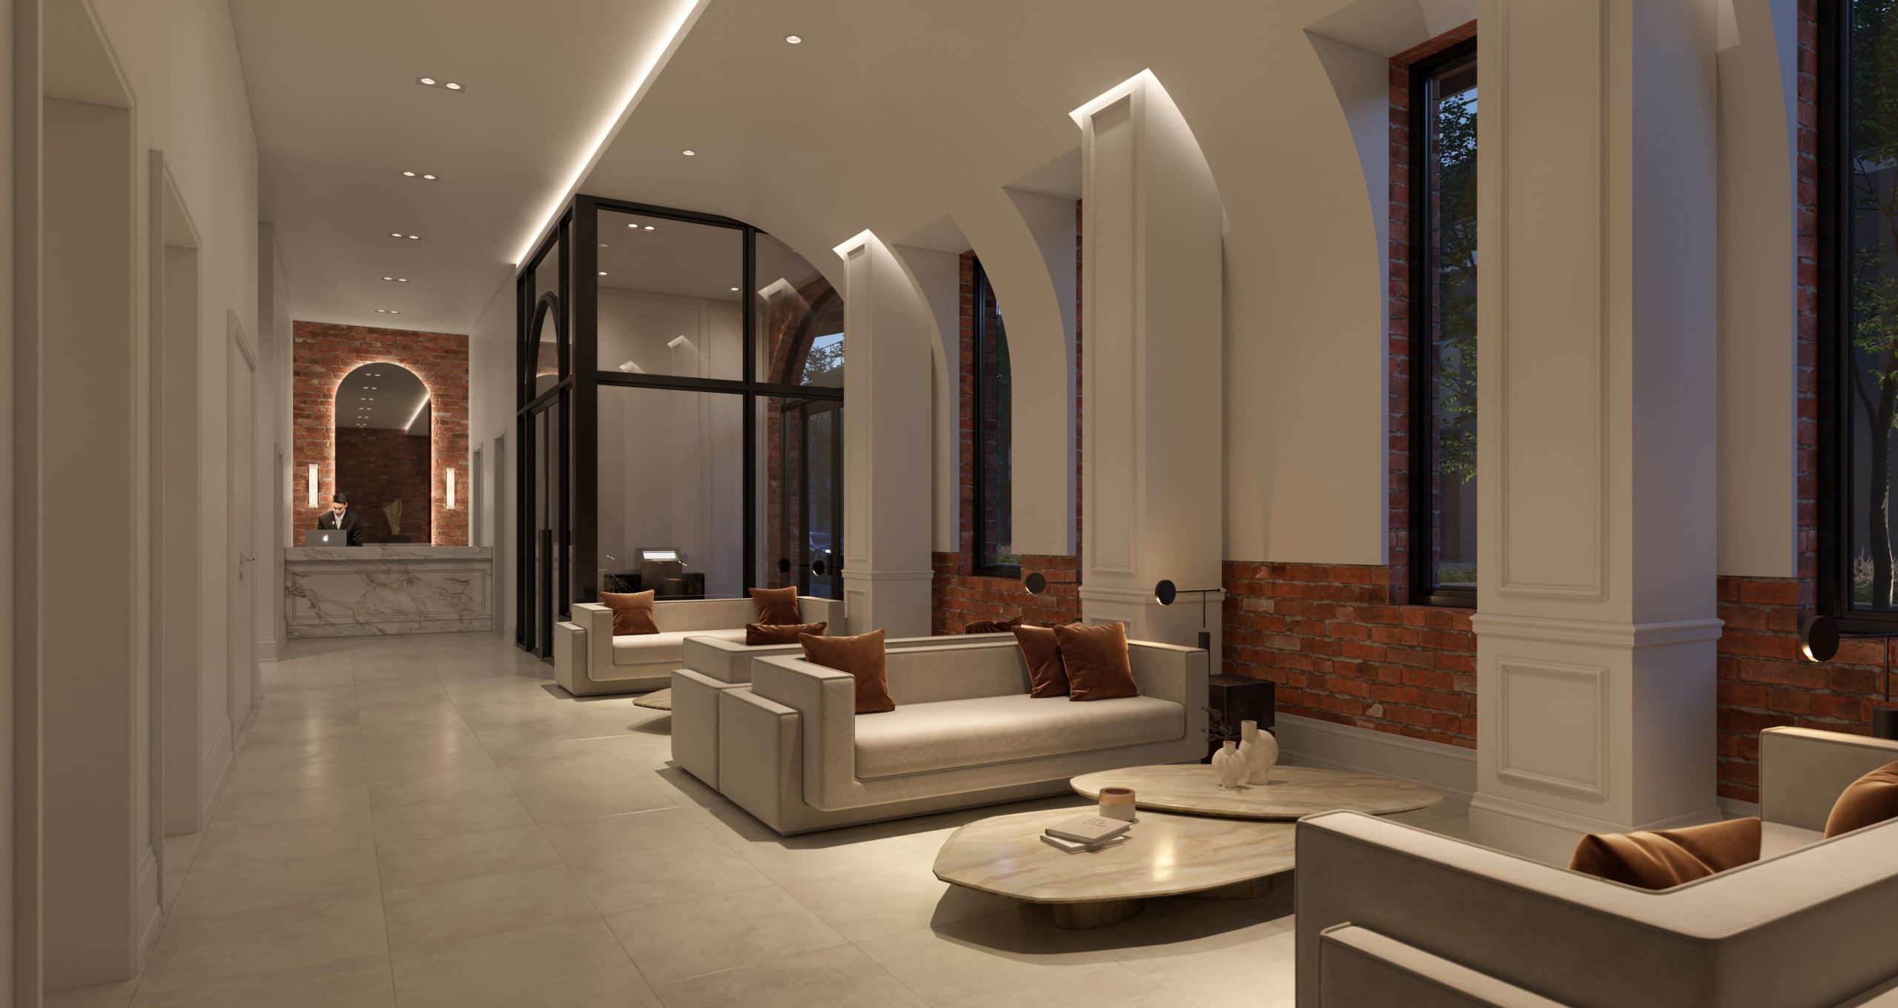
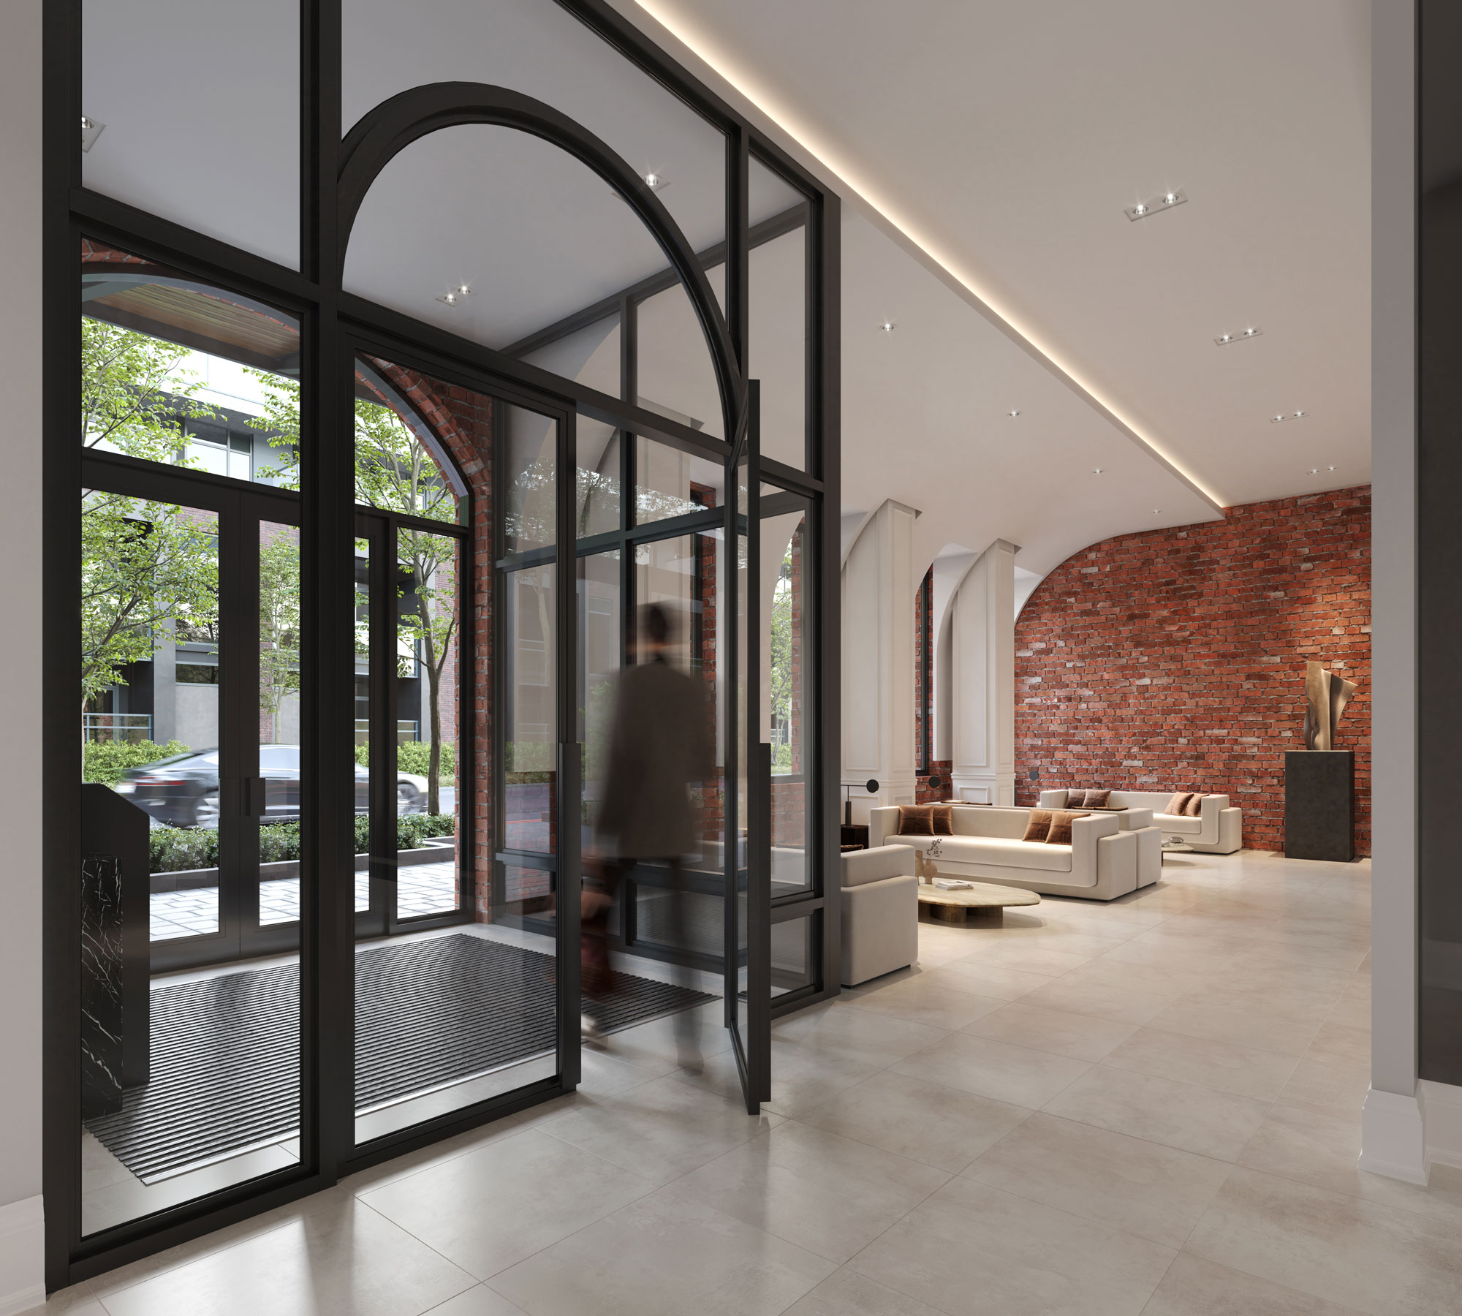
  • Lobby
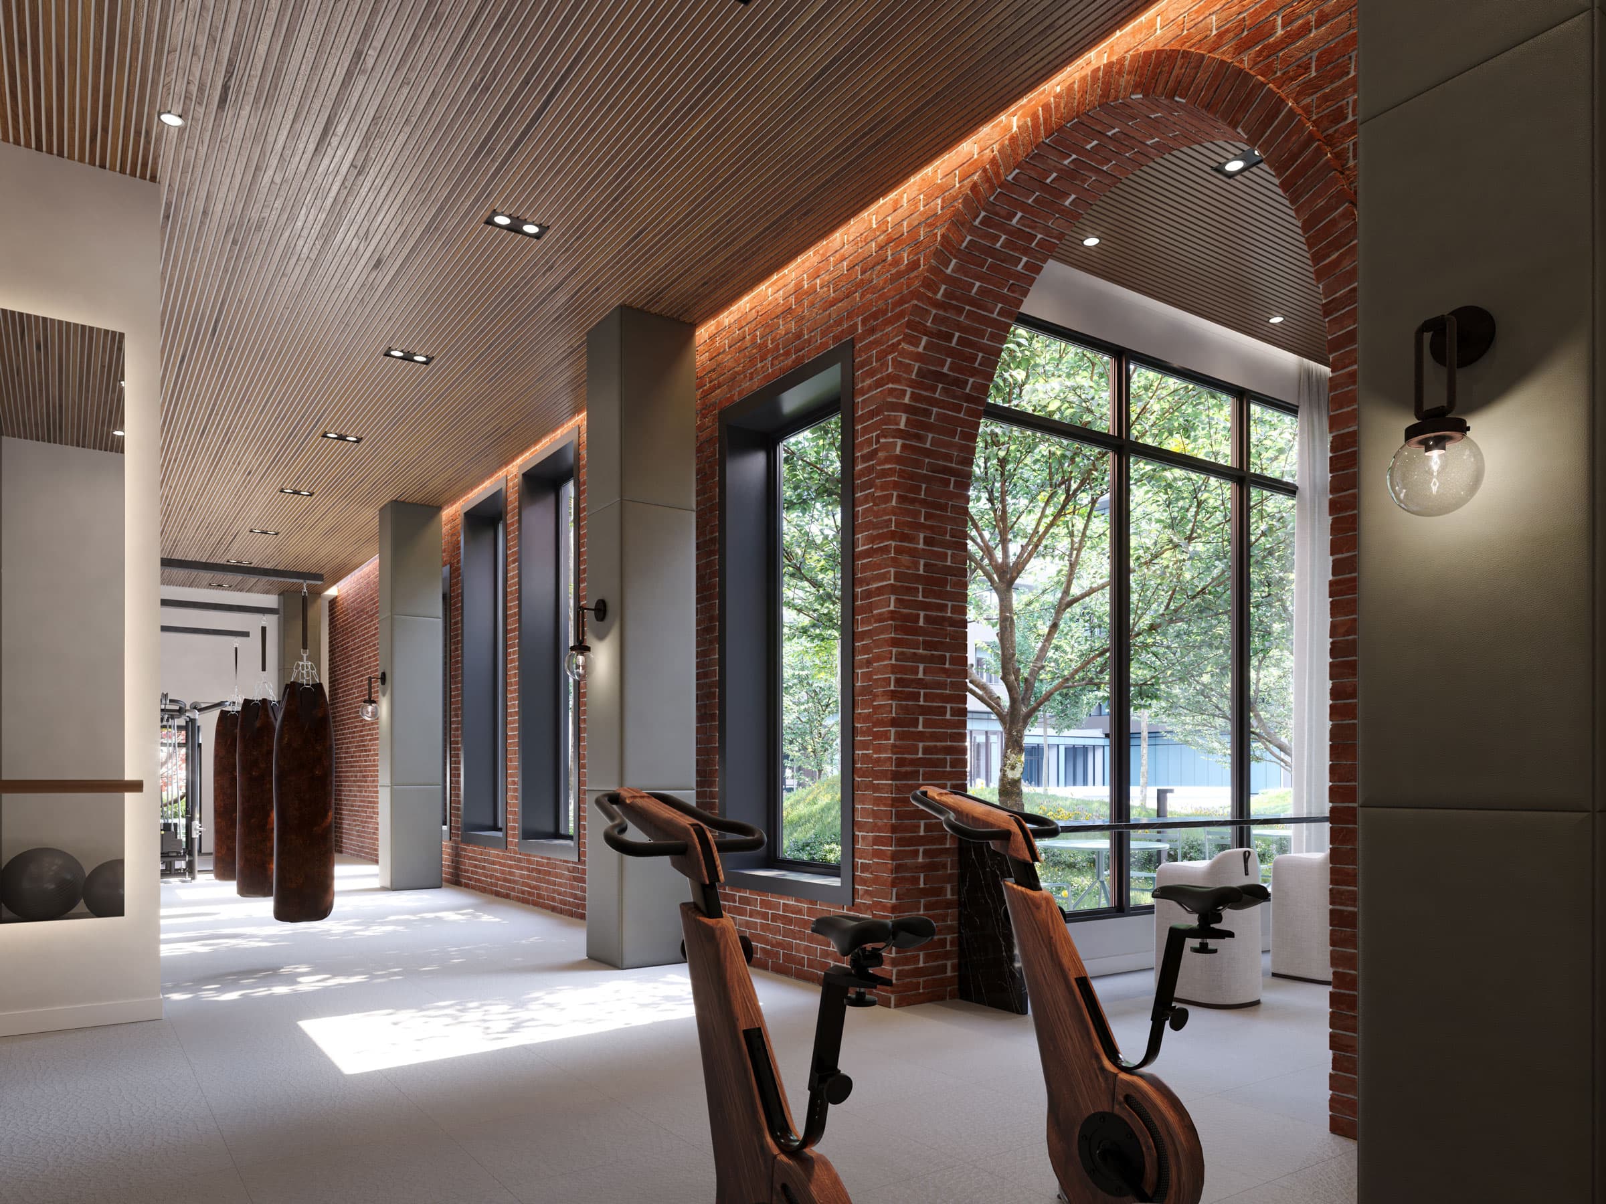
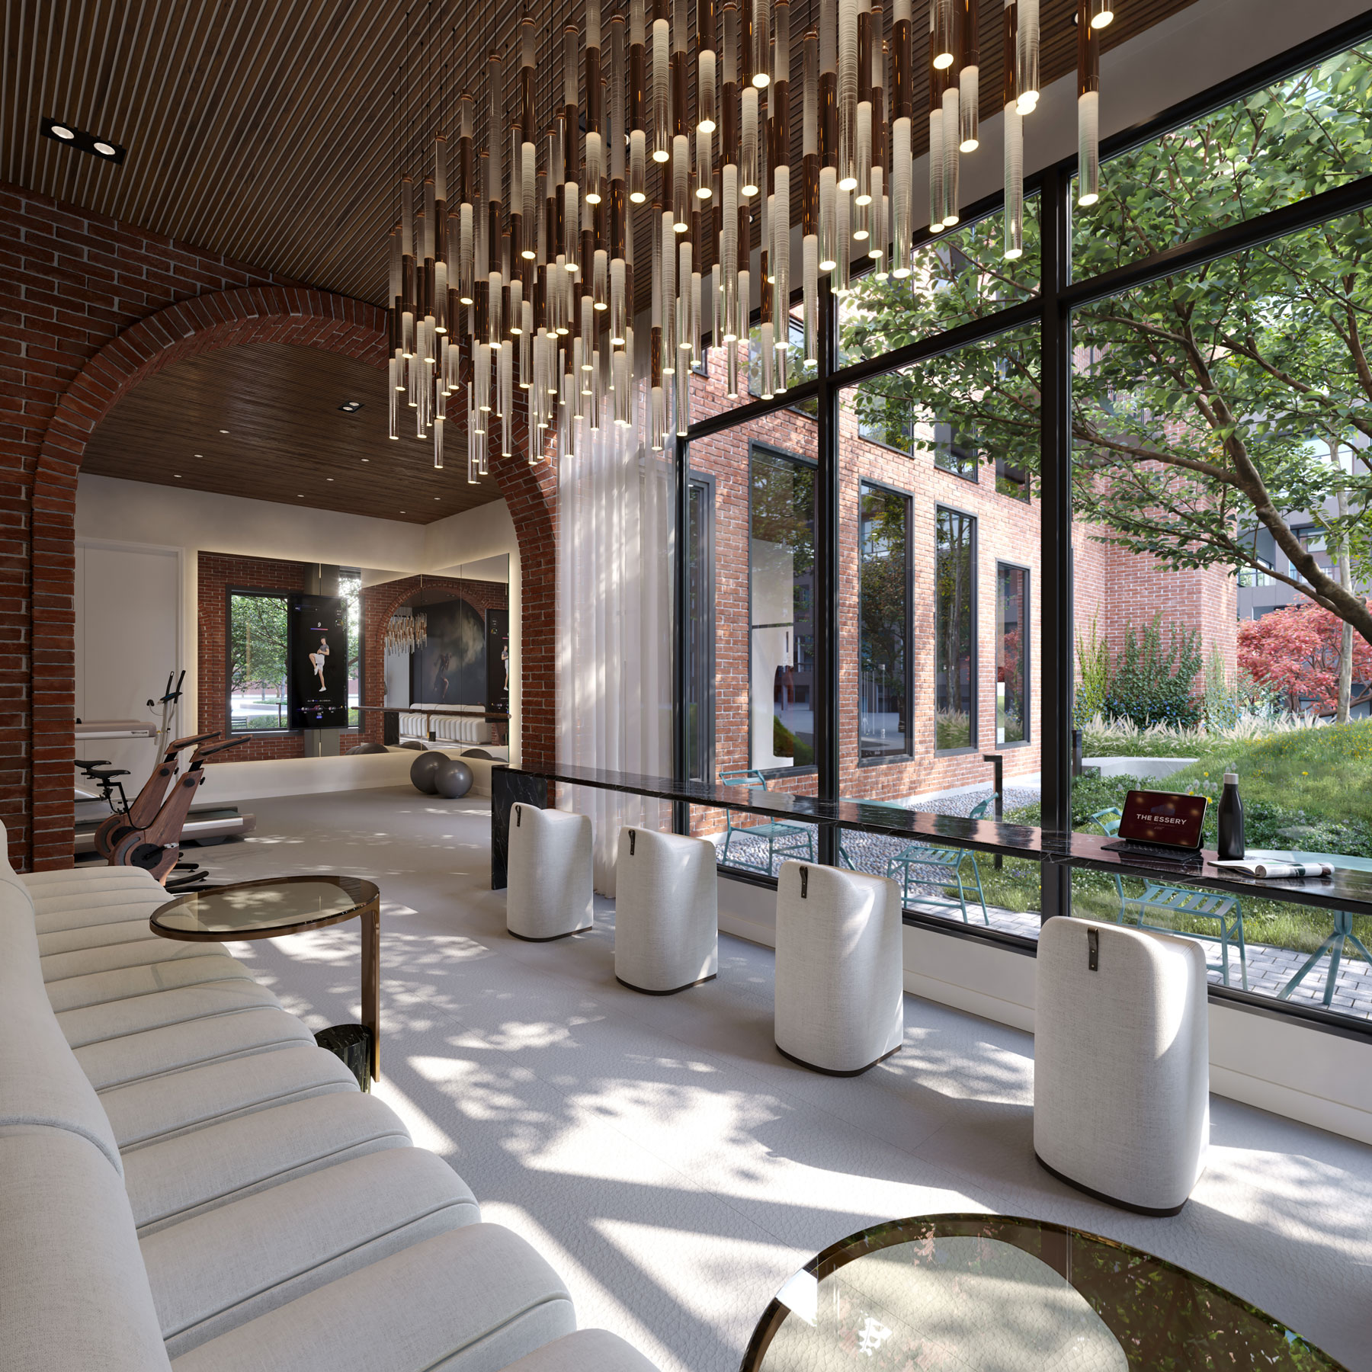
  • Gym
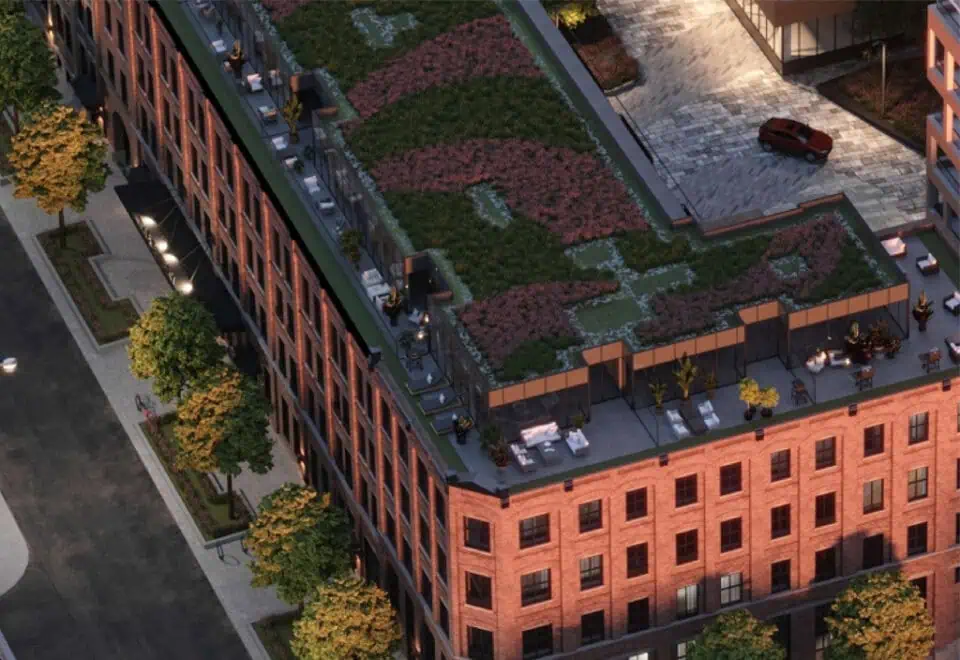
  • Outdoor courtyard
  • Outdoor terrace
  • Pet friendly
  • Underground parking
  • Lockers

Deposit structure

Buyers pay 5% on signing, 5% at 90 days and 5% at 365 days, then a final 5% on occupancy, for a structure of 15% over 365 days plus 5% at occupancy.

The development team

Aspen Ridge Homes is the developer. CORE Architects designed the building, Tomas Pearce Interior Design Consulting Inc. designed the interiors, and Aspen Ridge Realty Inc. Brokerage handles sales and marketing.

Buying at The Essery Condos

Launched in June 2022, The Essery is currently available through public sales. Register with Meta Realty for platinum access to floor plans, current pricing and any incentives available.

Prices, sizes, availability and incentives are subject to change without notice. E. & O.E.

The Essery Condos at a glance

Sales statusPublic Sales
ConstructionUnder Construction
Building typeCondo
Storeys5
Estimated occupancy2025
Launch2022-06-17
ArchitectCORE Architects
Interior designTomas Pearce Interior Design Consulting Inc.
Sales & marketingAspen Ridge Realty Inc. Brokerage
NeighbourhoodKing West, Toronto
Maintenance$0.98/sq ft
Walk Score90/100
Transit Score95/100

Features & finishes

  • GENERAL
  • Original heritage exposed brick as per plan
  • 9.6” ceilings with bulkheads, or as per plan
  • Wide plank engineered flooring in all living areas excluding tiled area
  • Smooth ceilings throughout
  • Tomas Pearce designed porcelain clad mantle with electric fireplace insert
  • 5” baseboard
  • Solid core smooth panel interior doors with trimless casing and designer selected hardware
  • Black decora switches with dimmers in living areas, plugs with USBs in kitchen and bedroom(s)
  • Individual smart control heating/cooling
  • Solid core suite entry door with smart hardware system
  • Contemporary heritage inspired aluminum clad wood windows (black finish on interior of suite)
  • Stacked washer dryer
  • Interior walls are primed and painted with two coats of off white
  • 100-amp service
  • Exhaust vented to exterior of building
  • Heavy duty wiring and receptacle for dryer
  • Latch smart access entry door system, including guest and service management
  • Cameras in all common areas including corridors and underground parking
  • In person and virtual concierge service provided including daily mobile and security patrol
  • Potlights with locations provided by vendor
  • KITCHEN
  • Tomas Pearce dual tone designed kitchen with Iron open shelving and light feature
  • 24” Miele appliance package, electric cooktop, oven, paneled fridge, dishwasher and concealed hood fan
  • Kohler pull down faucet in black or chrome
  • Undermount sink
  • Quartz or granite countertop and backsplash
  • BATHROOM
  • Tomas Pearce designed principal bathroom featuring black accent shower glass door with curved detail
  • Tub/shower combination as per plan

Frequently asked questions

What street is The Essery Condos on?

It sits at 109 Niagara Street in Toronto's King West neighbourhood.

What is the suite count at The Essery Condos?

The 5-storey building contains 51 suites.

What price bracket does The Essery Condos fall in?

The range runs from $1,121,990 to $4,349,990; the listed per-square-foot price is $1,791.

What are the deposit terms at The Essery Condos?

It totals 15% within 365 days and a further 5% at occupancy, collected in 5% payments.

Which architecture firm designed The Essery Condos?

CORE Architects is the architect, with interiors by Tomas Pearce Interior Design Consulting Inc.

Is a locker included at The Essery Condos?

Yes, a locker is listed as included.

Key Facts

Ready to reserve?

Submit a worksheet for The Essery Condos: pick up to three suites and we will request your allocation from the builder.
Submit a worksheet
  • Project Name

    The Essery Condos

  • Property Type

    Condo

    Number Of Storeys

    5

    Number of Suites

    51

    Number Of Floor Plans

    40

  • Parking Price

    Request Parking Price

  • Locker Price

    Included

  • Estimated Maintenance Fee

    $0.98/sq.ft

    VIP Launch

    June 2022

    Deposit Structure

    Total Deposit

    15% (over 365 days) + 5% at occupancy

    Deposit Notes

    5% On Signing
    5% - 90 days
    5% - 365 days
    5% - Occupancy

    Development Levies

    Development Caps and Levies $8,000 for 1 bedroom $12,000 for 2 bedroom and larger

    Assignment Policy

    One-time assignment fee - $3,500

    Public Launch

    2022-06-17

    Suite Size Range

    741 - 2,101 SqFt

    Ceiling Height

    10'6"

    Price Per Sq Ft

    $1,791

    Architect

    CORE Architects

    Construction Start Date

    Feb, 2023

    Interior Designer

    Tomas Pearce Interior Design Consulting Inc.

    Parking Maintenance

    $50 / month

    Locker Maintenance

    $15 / month

Information last updated on November 10, 2026

Amenities

  • Concierge Service
  • Gym
  • Lobby
  • Lockers
  • Outdoor Courtyard
  • Outdoor Terrace
  • Pet Friendly
  • Underground Parking

95

Transit Score

90

Walk Score

Projects Nearby

  • Public Sales

    Q Tower

    200 Queens Quay West, Toronto, ON, Canada

    3 years ago

    $545,900 - $1,426,900

    Diamond Corp, Lifetime Developments

    Building Type: Condo

    1+1
    1+1
    1+1
  • Sold Out

    The Riv Condos

    93 River Street, Toronto, ON, Canada

    3 years ago

    $503,490 - $1,367,990

    Broccolini

    Building Type: Condo

    1+1
    1+1
    1+1
  • Public Sales

    Reside on Richmond Condos

    627 Richmond Street West, Toronto, ON, Canada

    3 years ago

    $551,990 - $1,433,990

    Harlo Capital, Originate Developments Inc.

    Building Type: Condo

    1+1
    1+1
    1+1
  • 350 Davenport Condos rendering
    Public Sales

    350 Davenport Condos

    350 Davenport Road, Toronto, ON, Canada

    3 years ago

    $4,900,000 - $5,000,000

    EllisDon Capital

    Building Type: Condo

    1+1
    1+1
    1+1
  • Public Sales

    SkyTower Condos

    1 Yonge Street, Toronto, ON, Canada

    3 years ago

    $743,900 - $3,209,990

    Pinnacle International

    Building Type: Condo

    1+1
    1+1
    1+1
  • Public Sales

    Prestige Condos

    28 Freeland Street, Toronto, ON, Canada

    3 years ago

    $799,900 - $3,184,900

    Pinnacle International

    Building Type: Condo

    1+1
    1+1
    1+1
  • Public Sales

    Park Road Condos

    28 Park Road, Toronto, ON, Canada

    3 years ago

    $644,900 - $2,199,900

    Capital Developments

    Building Type: Condo

    1+1
    1+1
    1+1
  • Public Sales

    Warehouse Lofts Toronto

    187 Parliament Street, Toronto, ON, Canada

    3 years ago

    $1,434,900 - $1,759,900

    Downing Street Group, The Sher Corporation

    Building Type: Condo

    1+1
    1+1
    1+1
  • 1 Bedroom

    From $1,121,990$1,514/ft(0%) Since Launch

    2 Bedrooms

    From $1,402,990$1,600/ft(0%) Since Launch

    3 Bedrooms

    From $2,738,990$1,812/ft(0%) Since Launch
    For Sale (31)Sold (9)All (40)
    Price Change
    1 Bed2 Bed3 Bed
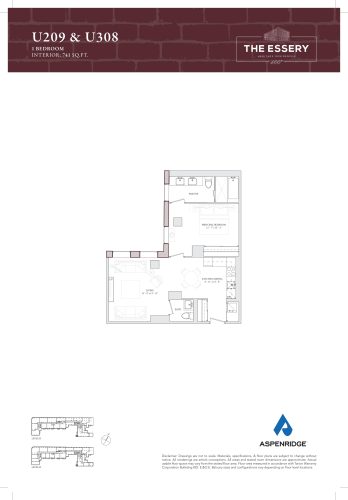
    U209 & U308 Floor Plan at The Essery Condos - 741 sq.ft

    U209 & U308 at The Essery Condos is a 1-bedroom, 1.5-bathroom condo floor plan with 741 sq ft of interior space. It faces South. Available on floors 2–3. Priced from $1,121,990 ($1,514 per sq ft).

    1
    1.5
    741 sq.ft
    $1,514/ft $1,121,990
    launched at $1,121,990since launch no change
    1 w ago $1,121,990
    since launch no change
    1 m ago $1,121,990
    since launch no change
    3 m ago $1,121,990
    since launch no change
    1 y ago $1,121,990
    since launch no change
    2 y ago $1,121,990
    since launch no change
    3 y ago $1,121,990
    since launch no change
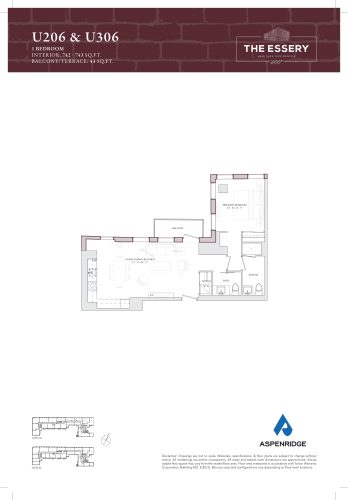
    U206 & U306 Floor Plan at The Essery Condos - 743 sq.ft

    U206 & U306 at The Essery Condos is a 1-bedroom, 1.5-bathroom condo floor plan with 743 sq ft of interior space. It faces East. Available on floors 2–3. Priced from $1,229,990 ($1,655 per sq ft).

    1
    1.5
    743 sq.ft
    $1,655/ft $1,229,990
    launched at $1,229,990since launch no change
    1 w ago $1,229,990
    since launch no change
    1 m ago $1,229,990
    since launch no change
    3 m ago $1,229,990
    since launch no change
    1 y ago $1,229,990
    since launch no change
    2 y ago $1,229,990
    since launch no change
    3 y ago $1,229,990
    since launch no change
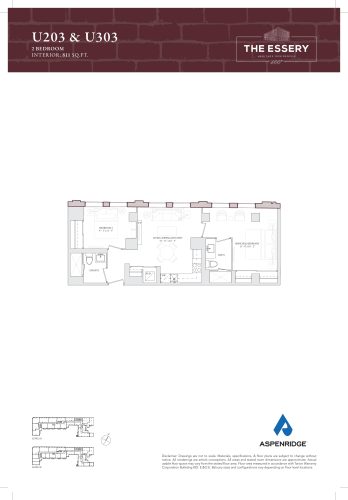
    U203 & U303 Floor Plan at The Essery Condos - 811 sq.ft

    U203 & U303 at The Essery Condos is a 2-bedroom, 2-bathroom condo floor plan with 811 sq ft of interior space. It faces North. Available on floors 2–3. This plan is sold out with the builder.

    2
    2.0
    811 sq.ft
    U202 & U302 Floor Plan at The Essery Condos - 812 sq.ft

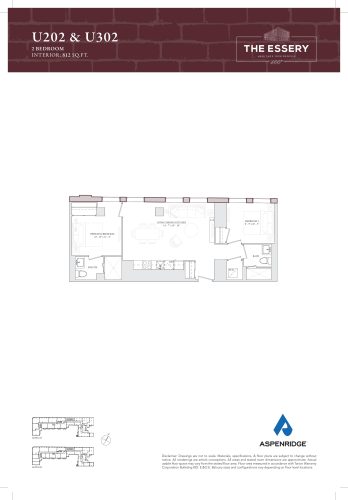
    U202 & U302 at The Essery Condos is a 2-bedroom, 2-bathroom condo floor plan with 812 sq ft of interior space. It faces North. Available on floors 2–3. This plan is sold out with the builder.

    2
    2.0
    812 sq.ft
    U313 Floor Plan at The Essery Condos - 827 sq.ft

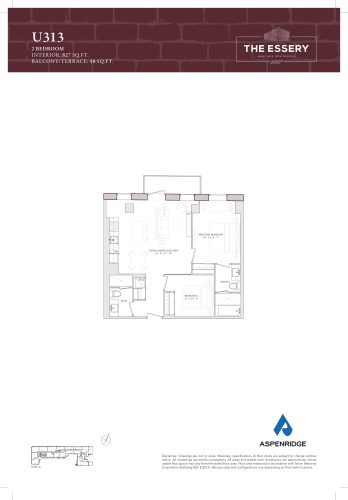
    U313 at The Essery Condos is a 2-bedroom, 2-bathroom condo floor plan with 827 sq ft of interior space. It faces South. Available on floor 3. This plan is sold out with the builder.

    2
    2.0
    827 sq.ft
    last recorded price $1,360,990
    Sold Outlaunched at $1,360,990since launch no change
    1 w ago $1,360,990
    since launch no change
    1 m ago $1,360,990
    since launch no change
    3 m ago $1,360,990
    since launch no change
    1 y ago $1,360,990
    since launch no change
    2 y ago $1,360,990
    since launch no change
    3 y ago $1,360,990
    since launch no change
    U311 Floor Plan at The Essery Condos - 833 sq.ft

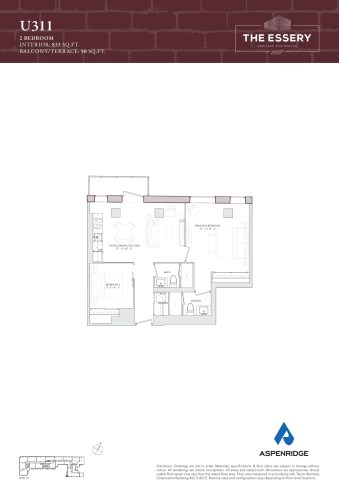
    U311 at The Essery Condos is a 2-bedroom, 2-bathroom condo floor plan with 833 sq ft of interior space. It faces South. Available on floor 3. This plan is sold out with the builder.

    2
    2.0
    833 sq.ft
    last recorded price $1,379,990
    Sold Outlaunched at $1,379,990since launch no change
    1 w ago $1,379,990
    since launch no change
    1 m ago $1,379,990
    since launch no change
    3 m ago $1,379,990
    since launch no change
    1 y ago $1,379,990
    since launch no change
    2 y ago $1,379,990
    since launch no change
    3 y ago $1,379,990
    since launch no change
    U210 & U309 Floor Plan at The Essery Condos - 877 sq.ft

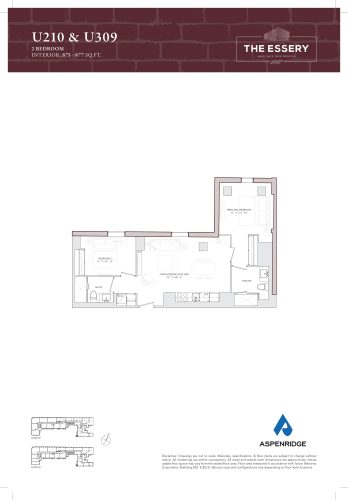
    U210 & U309 at The Essery Condos is a 2-bedroom, 2-bathroom condo floor plan with 877 sq ft of interior space. It faces South. Available on floors 2–3. Priced from $1,402,990 ($1,600 per sq ft).

    2
    2.0
    877 sq.ft
    $1,600/ft $1,402,990
    launched at $1,402,990since launch no change
    1 w ago $1,402,990
    since launch no change
    1 m ago $1,402,990
    since launch no change
    3 m ago $1,402,990
    since launch no change
    1 y ago $1,402,990
    since launch no change
    2 y ago $1,402,990
    since launch no change
    3 y ago $1,402,990
    since launch no change
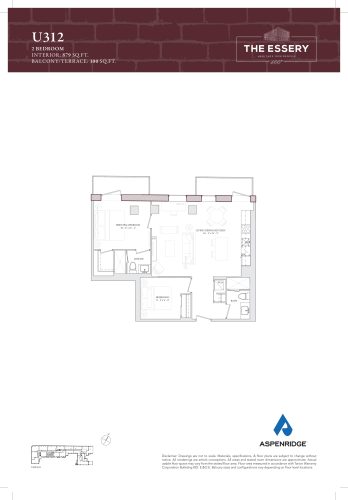
    U312 Floor Plan at The Essery Condos - 879 sq.ft

    U312 at The Essery Condos is a 2-bedroom, 2-bathroom condo floor plan with 879 sq ft of interior space. It faces South. Available on floor 3. Priced from $1,468,990 ($1,671 per sq ft).

    2
    2.0
    879 sq.ft
    $1,671/ft $1,468,990
    launched at $1,468,990since launch no change
    1 w ago $1,468,990
    since launch no change
    1 m ago $1,468,990
    since launch no change
    3 m ago $1,468,990
    since launch no change
    1 y ago $1,468,990
    since launch no change
    2 y ago $1,468,990
    since launch no change
    3 y ago $1,468,990
    since launch no change
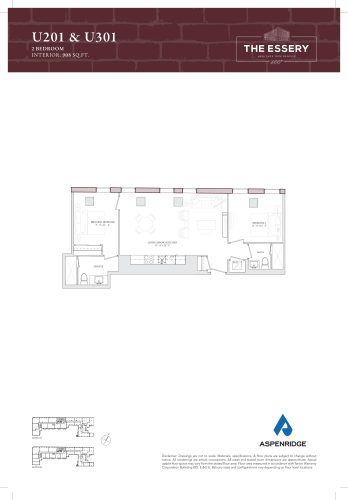
    U201 & U301 Floor Plan at The Essery Condos - 908 sq.ft

    U201 & U301 at The Essery Condos is a 2-bedroom, 2-bathroom condo floor plan with 908 sq ft of interior space. It faces North. Available on floors 2–3. Priced from $1,546,990 ($1,704 per sq ft).

    2
    2.0
    908 sq.ft
    $1,704/ft $1,546,990
    launched at $1,546,990since launch no change
    1 w ago $1,546,990
    since launch no change
    1 m ago $1,546,990
    since launch no change
    3 m ago $1,546,990
    since launch no change
    1 y ago $1,546,990
    since launch no change
    2 y ago $1,546,990
    since launch no change
    3 y ago $1,546,990
    since launch no change
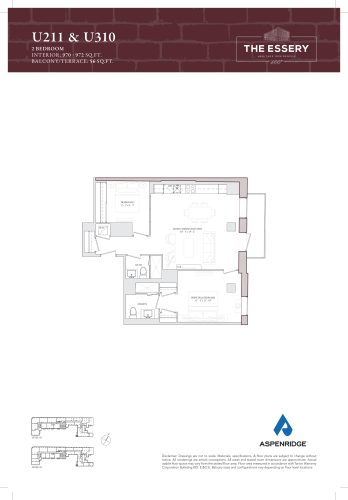
    U211 & U310 Floor Plan at The Essery Condos - 972 sq.ft

    U211 & U310 at The Essery Condos is a 2-bedroom, 2-bathroom condo floor plan with 972 sq ft of interior space. It faces South. Available on floors 2–3. Priced from $1,573,990 ($1,619 per sq ft).

    2
    2.0
    972 sq.ft
    $1,619/ft $1,573,990
    launched at $1,573,990since launch no change
    1 w ago $1,573,990
    since launch no change
    1 m ago $1,573,990
    since launch no change
    3 m ago $1,573,990
    since launch no change
    1 y ago $1,573,990
    since launch no change
    2 y ago $1,573,990
    since launch no change
    3 y ago $1,573,990
    since launch no change
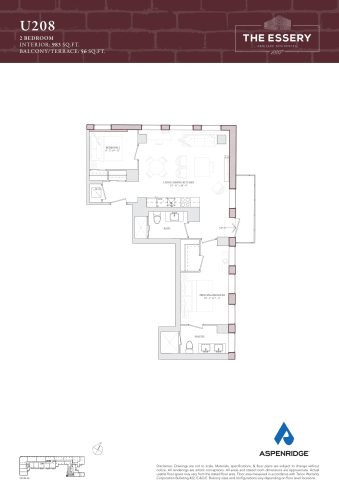
    U208 Floor Plan at The Essery Condos - 983 sq.ft

    U208 at The Essery Condos is a 2-bedroom, 2-bathroom condo floor plan with 983 sq ft of interior space. It faces South. Available on floor 2. This plan is sold out with the builder.

    2
    2.0
    983 sq.ft
    last recorded price $1,616,990
    Sold Outlaunched at $1,616,990since launch no change
    1 w ago $1,616,990
    since launch no change
    1 m ago $1,616,990
    since launch no change
    3 m ago $1,616,990
    since launch no change
    1 y ago $1,616,990
    since launch no change
    2 y ago $1,616,990
    since launch no change
    3 y ago $1,616,990
    since launch no change
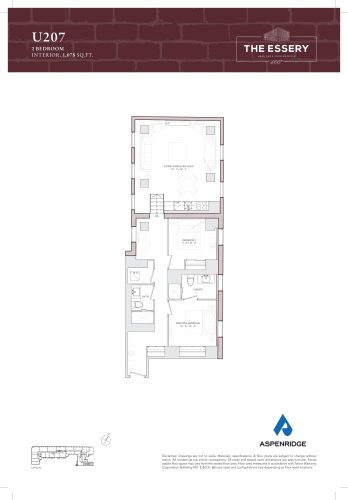
    U207 Floor Plan at The Essery Condos - 1078 sq.ft

    U207 at The Essery Condos is a 2-bedroom, 2-bathroom condo floor plan with 1,078 sq ft of interior space. It faces North. Available on floor 2. Priced from $1,886,990 ($1,750 per sq ft).

    2
    2.0
    1,078 sq.ft
    $1,750/ft $1,886,990
    launched at $1,886,990since launch no change
    1 w ago $1,886,990
    since launch no change
    1 m ago $1,886,990
    since launch no change
    3 m ago $1,886,990
    since launch no change
    1 y ago $1,886,990
    since launch no change
    2 y ago $1,886,990
    since launch no change
    3 y ago $1,886,990
    since launch no change
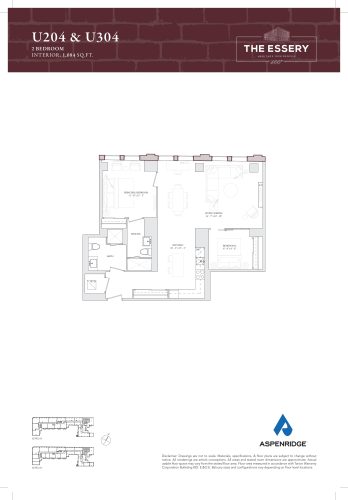
    U204 & U304 Floor Plan at The Essery Condos - 1084 sq.ft

    U204 & U304 at The Essery Condos is a 2-bedroom, 2-bathroom condo floor plan with 1,084 sq ft of interior space. It faces North. Available on floors 2–3. Priced from $1,844,990 ($1,702 per sq ft).

    2
    2.0
    1,084 sq.ft
    $1,702/ft $1,844,990
    launched at $1,844,990since launch no change
    1 w ago $1,844,990
    since launch no change
    1 m ago $1,844,990
    since launch no change
    3 m ago $1,844,990
    since launch no change
    1 y ago $1,844,990
    since launch no change
    2 y ago $1,844,990
    since launch no change
    3 y ago $1,844,990
    since launch no change
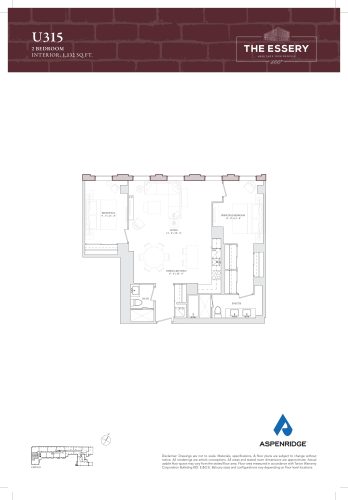
    U315 Floor Plan at The Essery Condos - 1132 sq.ft

    U315 at The Essery Condos is a 2-bedroom, 2-bathroom condo floor plan with 1,132 sq ft of interior space. It faces West. Available on floor 3. Priced from $2,003,990 ($1,770 per sq ft).

    2
    2.0
    1,132 sq.ft
    $1,770/ft $2,003,990
    launched at $2,003,990since launch no change
    1 w ago $2,003,990
    since launch no change
    1 m ago $2,003,990
    since launch no change
    3 m ago $2,003,990
    since launch no change
    1 y ago $2,003,990
    since launch no change
    2 y ago $2,003,990
    since launch no change
    3 y ago $2,003,990
    since launch no change
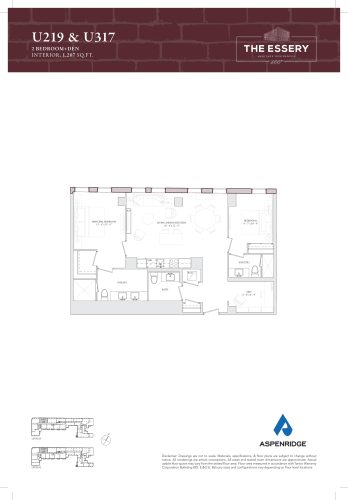
    U219 & U317 Floor Plan at The Essery Condos - 1207 sq.ft

    U219 & U317 at The Essery Condos is a 2-bedroom plus den, 2.5-bathroom condo floor plan with 1,207 sq ft of interior space. It faces North. Available on floors 2–3. Priced from $2,053,990 ($1,702 per sq ft).

    2
    2.5
    1,207 sq.ft
    $1,702/ft $2,053,990
    launched at $2,053,990since launch no change
    1 w ago $2,053,990
    since launch no change
    1 m ago $2,053,990
    since launch no change
    3 m ago $2,053,990
    since launch no change
    1 y ago $2,053,990
    since launch no change
    2 y ago $2,053,990
    since launch no change
    3 y ago $2,053,990
    since launch no change
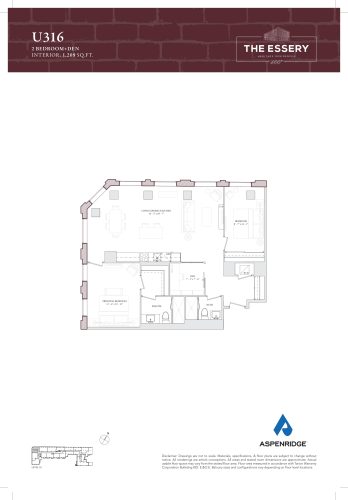
    U316 Floor Plan at The Essery Condos - 1209 sq.ft

    U316 at The Essery Condos is a 2-bedroom plus den, 2-bathroom condo floor plan with 1,209 sq ft of interior space. It faces North. Available on floor 3. This plan is sold out with the builder.

    2
    2.0
    1,209 sq.ft
    last recorded price $2,187,990
    Sold Outlaunched at $2,187,990since launch no change
    1 w ago $2,187,990
    since launch no change
    1 m ago $2,187,990
    since launch no change
    3 m ago $2,187,990
    since launch no change
    1 y ago $2,187,990
    since launch no change
    2 y ago $2,187,990
    since launch no change
    3 y ago $2,187,990
    since launch no change
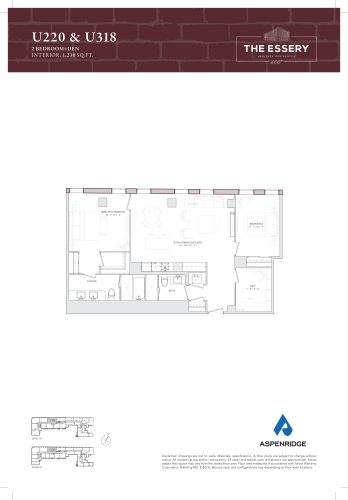
    U220 & U318 Floor Plan at The Essery Condos - 1230 sq.ft

    U220 & U318 at The Essery Condos is a 2-bedroom plus den, 2-bathroom condo floor plan with 1,230 sq ft of interior space. It faces North. Available on floors 2–3. Priced from $2,092,990 ($1,702 per sq ft).

    2
    2.0
    1,230 sq.ft
    $1,702/ft $2,092,990
    launched at $2,092,990since launch no change
    1 w ago $2,092,990
    since launch no change
    1 m ago $2,092,990
    since launch no change
    3 m ago $2,092,990
    since launch no change
    1 y ago $2,092,990
    since launch no change
    2 y ago $2,092,990
    since launch no change
    3 y ago $2,092,990
    since launch no change
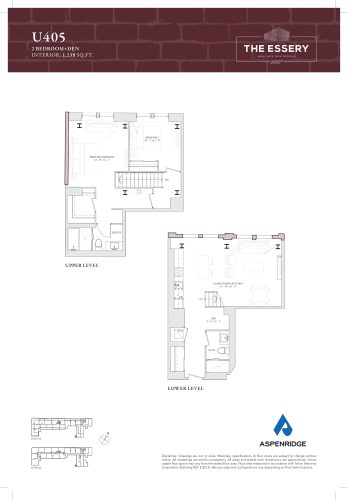
    U405 Floor Plan at The Essery Condos - 1239 sq.ft

    U405 at The Essery Condos is a 2-bedroom plus den, 2-bathroom condo floor plan with 1,239 sq ft of interior space. It faces North. Available on floor 4. Priced from $2,228,990 ($1,799 per sq ft).

    2
    2.0
    1,239 sq.ft
    $1,799/ft $2,228,990
    launched at $2,228,990since launch no change
    1 w ago $2,228,990
    since launch no change
    1 m ago $2,228,990
    since launch no change
    3 m ago $2,228,990
    since launch no change
    1 y ago $2,228,990
    since launch no change
    2 y ago $2,228,990
    since launch no change
    3 y ago $2,228,990
    since launch no change
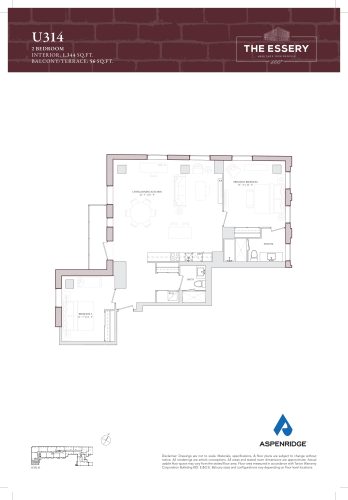
    U314 Floor Plan at The Essery Condos - 1344 sq.ft

    U314 at The Essery Condos is a 2-bedroom, 2-bathroom condo floor plan with 1,344 sq ft of interior space. It faces South. Available on floor 3. Priced from $2,239,990 ($1,667 per sq ft).

    2
    2.0
    1,344 sq.ft
    $1,667/ft $2,239,990
    launched at $2,239,990since launch no change
    1 w ago $2,239,990
    since launch no change
    1 m ago $2,239,990
    since launch no change
    3 m ago $2,239,990
    since launch no change
    1 y ago $2,239,990
    since launch no change
    2 y ago $2,239,990
    since launch no change
    3 y ago $2,239,990
    since launch no change
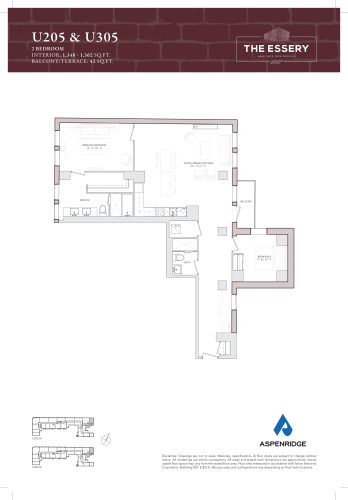
    U205 & U305 Floor Plan at The Essery Condos - 1362 sq.ft

    U205 & U305 at The Essery Condos is a 2-bedroom, 2-bathroom condo floor plan with 1,362 sq ft of interior space. It faces North. Available on floors 2–3. Priced from $2,388,990 ($1,754 per sq ft).

    2
    2.0
    1,362 sq.ft
    $1,754/ft $2,388,990
    launched at $2,388,990since launch no change
    1 w ago $2,388,990
    since launch no change
    1 m ago $2,388,990
    since launch no change
    3 m ago $2,388,990
    since launch no change
    1 y ago $2,388,990
    since launch no change
    2 y ago $2,388,990
    since launch no change
    3 y ago $2,388,990
    since launch no change
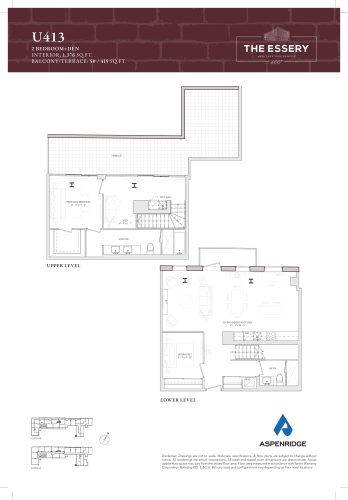
    U413 Floor Plan at The Essery Condos - 1376 sq.ft

    U413 at The Essery Condos is a 2-bedroom plus den, 2-bathroom condo floor plan with 1,376 sq ft of interior space. It faces South. Available on floor 4. Priced from $2,587,990 ($1,881 per sq ft).

    2
    2.0
    1,376 sq.ft
    $1,881/ft $2,587,990
    launched at $2,587,990since launch no change
    1 w ago $2,587,990
    since launch no change
    1 m ago $2,587,990
    since launch no change
    3 m ago $2,587,990
    since launch no change
    1 y ago $2,587,990
    since launch no change
    2 y ago $2,587,990
    since launch no change
    3 y ago $2,587,990
    since launch no change
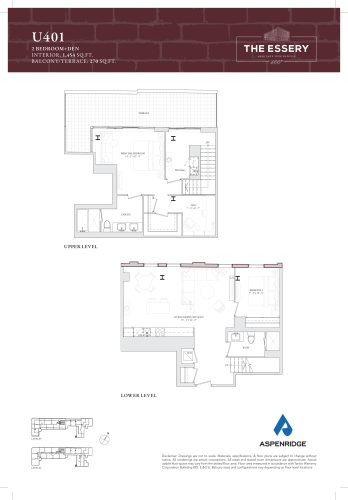
    U401 Floor Plan at The Essery Condos - 1454 sq.ft

    U401 at The Essery Condos is a 2-bedroom plus den, 2-bathroom condo floor plan with 1,454 sq ft of interior space. It faces North. Available on floor 4. Priced from $2,755,990 ($1,895 per sq ft).

    2
    2.0
    1,454 sq.ft
    $1,895/ft $2,755,990
    launched at $2,755,990since launch no change
    1 w ago $2,755,990
    since launch no change
    1 m ago $2,755,990
    since launch no change
    3 m ago $2,755,990
    since launch no change
    1 y ago $2,755,990
    since launch no change
    2 y ago $2,755,990
    since launch no change
    3 y ago $2,755,990
    since launch no change
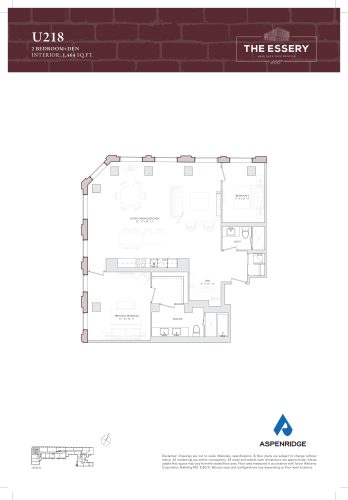
    U218 Floor Plan at The Essery Condos - 1464 sq.ft

    U218 at The Essery Condos is a 2-bedroom plus den, 2-bathroom condo floor plan with 1,464 sq ft of interior space. It faces North. Available on floor 2. Priced from $2,613,990 ($1,786 per sq ft).

    2
    2.0
    1,464 sq.ft
    $1,786/ft $2,613,990
    launched at $2,613,990since launch no change
    1 w ago $2,613,990
    since launch no change
    1 m ago $2,613,990
    since launch no change
    3 m ago $2,613,990
    since launch no change
    1 y ago $2,613,990
    since launch no change
    2 y ago $2,613,990
    since launch no change
    3 y ago $2,613,990
    since launch no change
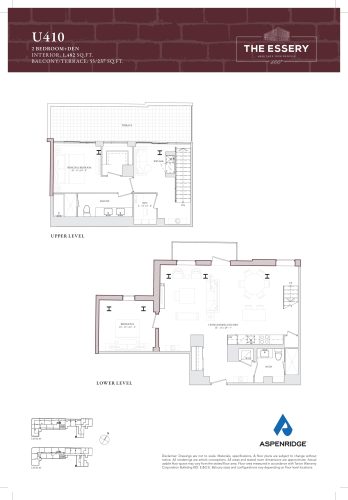
    U410 Floor Plan at The Essery Condos - 1482 sq.ft

    U410 at The Essery Condos is a 2-bedroom plus den, 2-bathroom condo floor plan with 1,482 sq ft of interior space. It faces South. Available on floor 4. This plan is sold out with the builder.

    2
    2.0
    1,482 sq.ft
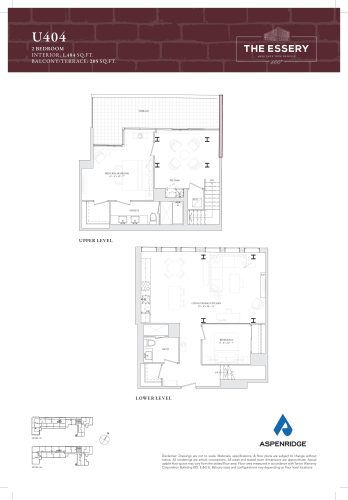
    U404 Floor Plan at The Essery Condos - 1484 sq.ft

    U404 at The Essery Condos is a 2-bedroom, 2-bathroom condo floor plan with 1,484 sq ft of interior space. It faces North. Available on floor 4. This plan is sold out with the builder.

    2
    2.0
    1,484 sq.ft
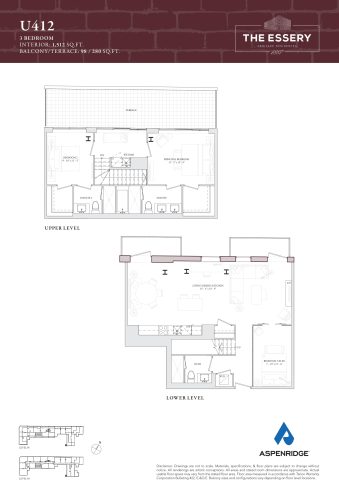
    U412 Floor Plan at The Essery Condos - 1512 sq.ft

    U412 at The Essery Condos is a 3-bedroom, 3-bathroom condo floor plan with 1,512 sq ft of interior space. It faces South. Available on floor 4. Priced from $2,738,990 ($1,812 per sq ft).

    3
    3.0
    1,512 sq.ft
    $1,812/ft $2,738,990
    launched at $2,738,990since launch no change
    1 w ago $2,738,990
    since launch no change
    1 m ago $2,738,990
    since launch no change
    3 m ago $2,738,990
    since launch no change
    1 y ago $2,738,990
    since launch no change
    2 y ago $2,738,990
    since launch no change
    3 y ago $2,738,990
    since launch no change
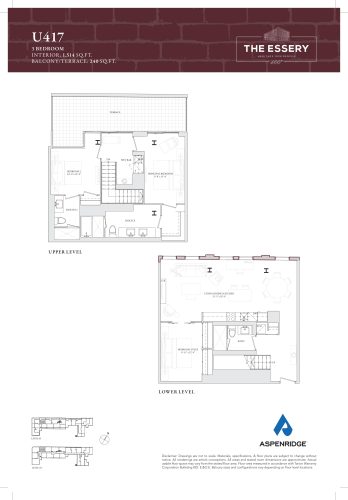
    U417 Floor Plan at The Essery Condos - 1514 sq.ft

    U417 at The Essery Condos is a 3-bedroom, 3-bathroom condo floor plan with 1,514 sq ft of interior space. It faces North. Available on floor 4. Priced from $2,839,990 ($1,876 per sq ft).

    3
    3.0
    1,514 sq.ft
    $1,876/ft $2,839,990
    launched at $2,839,990since launch no change
    1 w ago $2,839,990
    since launch no change
    1 m ago $2,839,990
    since launch no change
    3 m ago $2,839,990
    since launch no change
    1 y ago $2,839,990
    since launch no change
    2 y ago $2,839,990
    since launch no change
    3 y ago $2,839,990
    since launch no change
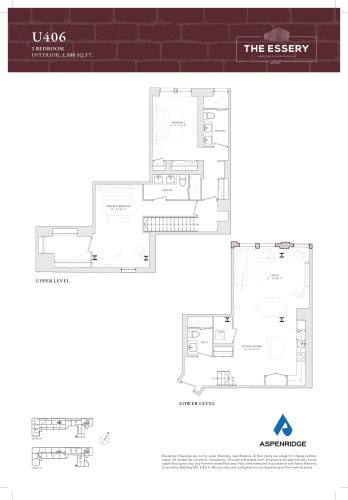
    U406 Floor Plan at The Essery Condos - 1580 sq.ft

    U406 at The Essery Condos is a 2-bedroom, 3-bathroom condo floor plan with 1,580 sq ft of interior space. It faces North. Available on floor 4. Priced from $2,807,990 ($1,777 per sq ft).

    2
    3.0
    1,580 sq.ft
    $1,777/ft $2,807,990
    launched at $2,807,990since launch no change
    1 w ago $2,807,990
    since launch no change
    1 m ago $2,807,990
    since launch no change
    3 m ago $2,807,990
    since launch no change
    1 y ago $2,807,990
    since launch no change
    2 y ago $2,807,990
    since launch no change
    3 y ago $2,807,990
    since launch no change
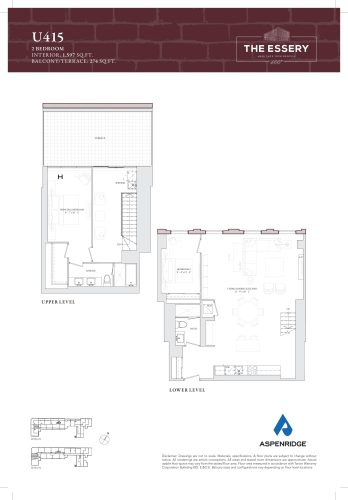
    U415 Floor Plan at The Essery Condos - 1597 sq.ft

    U415 at The Essery Condos is a 2-bedroom, 2-bathroom condo floor plan with 1,597 sq ft of interior space. It faces West. Available on floor 4. Priced from $3,081,990 ($1,930 per sq ft).

    2
    2.0
    1,597 sq.ft
    $1,930/ft $3,081,990
    launched at $3,081,990since launch no change
    1 w ago $3,081,990
    since launch no change
    1 m ago $3,081,990
    since launch no change
    3 m ago $3,081,990
    since launch no change
    1 y ago $3,081,990
    since launch no change
    2 y ago $3,081,990
    since launch no change
    3 y ago $3,081,990
    since launch no change
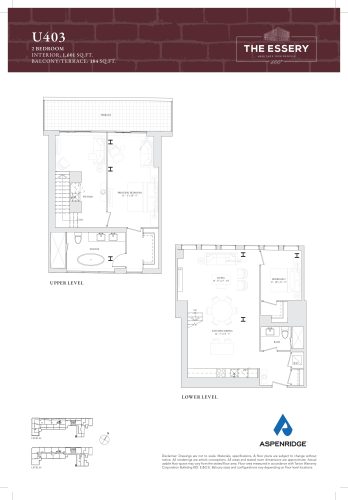
    U403 Floor Plan at The Essery Condos - 1601 sq.ft

    U403 at The Essery Condos is a 2-bedroom, 2-bathroom condo floor plan with 1,601 sq ft of interior space. It faces North. Available on floor 4. Priced from $2,952,990 ($1,844 per sq ft).

    2
    2.0
    1,601 sq.ft
    $1,844/ft $2,952,990
    launched at $2,952,990since launch no change
    1 w ago $2,952,990
    since launch no change
    1 m ago $2,952,990
    since launch no change
    3 m ago $2,952,990
    since launch no change
    1 y ago $2,952,990
    since launch no change
    2 y ago $2,952,990
    since launch no change
    3 y ago $2,952,990
    since launch no change
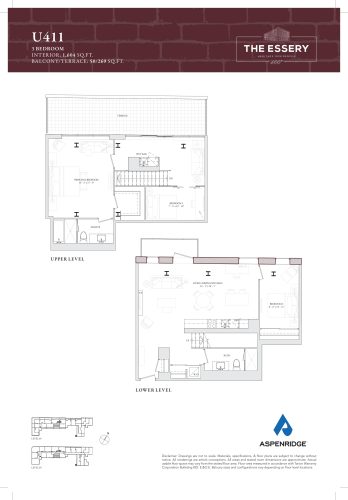
    U411 Floor Plan at The Essery Condos - 1604 sq.ft

    U411 at The Essery Condos is a 3-bedroom, 2-bathroom condo floor plan with 1,604 sq ft of interior space. It faces South. Available on floor 4. Priced from $2,864,990 ($1,786 per sq ft).

    3
    2.0
    1,604 sq.ft
    $1,786/ft $2,864,990
    launched at $2,864,990since launch no change
    1 w ago $2,864,990
    since launch no change
    1 m ago $2,864,990
    since launch no change
    3 m ago $2,864,990
    since launch no change
    1 y ago $2,864,990
    since launch no change
    2 y ago $2,864,990
    since launch no change
    3 y ago $2,864,990
    since launch no change
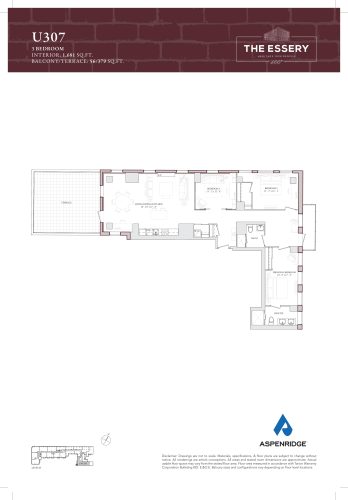
    U307 Floor Plan at The Essery Condos - 1681 sq.ft

    U307 at The Essery Condos is a 3-bedroom, 2-bathroom condo floor plan with 1,681 sq ft of interior space. It faces South. Available on floor 3. This plan is sold out with the builder.

    3
    2.0
    1,681 sq.ft
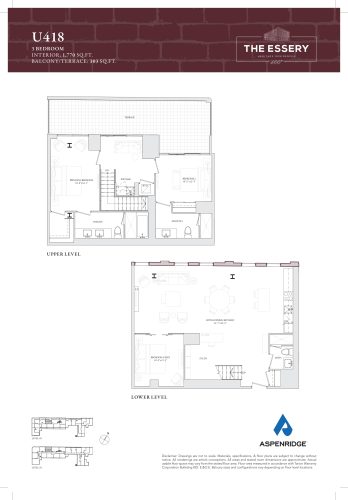
    U418 Floor Plan at The Essery Condos - 1770 sq.ft

    U418 at The Essery Condos is a 3-bedroom, 3-bathroom condo floor plan with 1,770 sq ft of interior space. It faces North. Available on floor 4. Priced from $3,312,990 ($1,872 per sq ft).

    3
    3.0
    1,770 sq.ft
    $1,872/ft $3,312,990
    launched at $3,312,990since launch no change
    1 w ago $3,312,990
    since launch no change
    1 m ago $3,312,990
    since launch no change
    3 m ago $3,312,990
    since launch no change
    1 y ago $3,312,990
    since launch no change
    2 y ago $3,312,990
    since launch no change
    3 y ago $3,312,990
    since launch no change
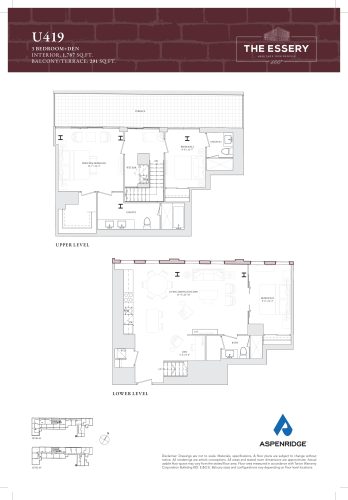
    U419 Floor Plan at The Essery Condos - 1787 sq.ft

    U419 at The Essery Condos is a 3-bedroom plus den, 3-bathroom condo floor plan with 1,787 sq ft of interior space. It faces North. Available on floor 4. Priced from $3,334,990 ($1,866 per sq ft).

    3
    3.0
    1,787 sq.ft
    $1,866/ft $3,334,990
    launched at $3,334,990since launch no change
    1 w ago $3,334,990
    since launch no change
    1 m ago $3,334,990
    since launch no change
    3 m ago $3,334,990
    since launch no change
    1 y ago $3,334,990
    since launch no change
    2 y ago $3,334,990
    since launch no change
    3 y ago $3,334,990
    since launch no change
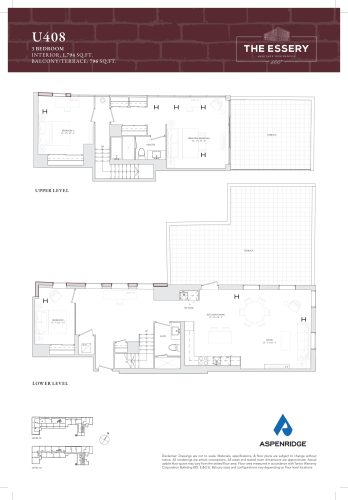
    U408 Floor Plan at The Essery Condos - 1794 sq.ft

    U408 at The Essery Condos is a 3-bedroom, 2-bathroom condo floor plan with 1,794 sq ft of interior space. It faces South. Available on floor 4. Priced from $3,495,990 ($1,949 per sq ft).

    3
    2.0
    1,794 sq.ft
    $1,949/ft $3,495,990
    launched at $3,495,990since launch no change
    1 w ago $3,495,990
    since launch no change
    1 m ago $3,495,990
    since launch no change
    3 m ago $3,495,990
    since launch no change
    1 y ago $3,495,990
    since launch no change
    2 y ago $3,495,990
    since launch no change
    3 y ago $3,495,990
    since launch no change
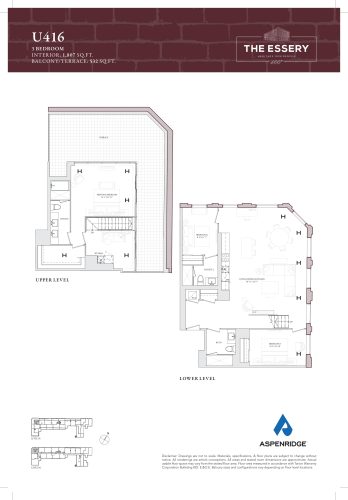
    U416 Floor Plan at The Essery Condos - 1807 sq.ft

    U416 at The Essery Condos is a 3-bedroom, 2-bathroom condo floor plan with 1,807 sq ft of interior space. It faces North. Available on floor 4. Priced from $3,653,990 ($2,022 per sq ft).

    3
    2.0
    1,807 sq.ft
    $2,022/ft $3,653,990
    launched at $3,653,990since launch no change
    1 w ago $3,653,990
    since launch no change
    1 m ago $3,653,990
    since launch no change
    3 m ago $3,653,990
    since launch no change
    1 y ago $3,653,990
    since launch no change
    2 y ago $3,653,990
    since launch no change
    3 y ago $3,653,990
    since launch no change
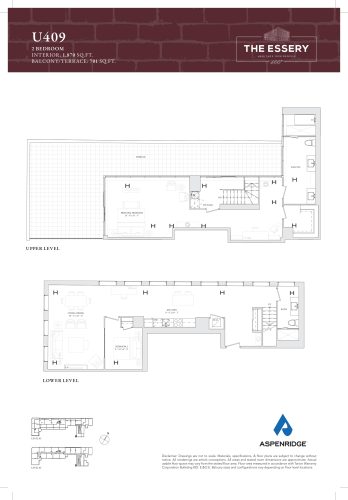
    U409 Floor Plan at The Essery Condos - 1870 sq.ft

    U409 at The Essery Condos is a 2-bedroom, 2-bathroom condo floor plan with 1,870 sq ft of interior space. It faces South. Available on floor 4. Priced from $3,554,990 ($1,901 per sq ft).

    2
    2.0
    1,870 sq.ft
    $1,901/ft $3,554,990
    launched at $3,554,990since launch no change
    1 w ago $3,554,990
    since launch no change
    1 m ago $3,554,990
    since launch no change
    3 m ago $3,554,990
    since launch no change
    1 y ago $3,554,990
    since launch no change
    2 y ago $3,554,990
    since launch no change
    3 y ago $3,554,990
    since launch no change
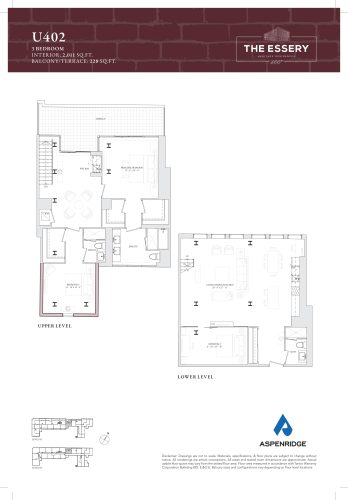
    U402 Floor Plan at The Essery Condos - 2011 sq.ft

    U402 at The Essery Condos is a 3-bedroom, 3-bathroom condo floor plan with 2,011 sq ft of interior space. It faces North. Available on floor 4. Priced from $3,677,990 ($1,829 per sq ft).

    3
    3.0
    2,011 sq.ft
    $1,829/ft $3,677,990
    launched at $3,677,990since launch no change
    1 w ago $3,677,990
    since launch no change
    1 m ago $3,677,990
    since launch no change
    3 m ago $3,677,990
    since launch no change
    1 y ago $3,677,990
    since launch no change
    2 y ago $3,677,990
    since launch no change
    3 y ago $3,677,990
    since launch no change
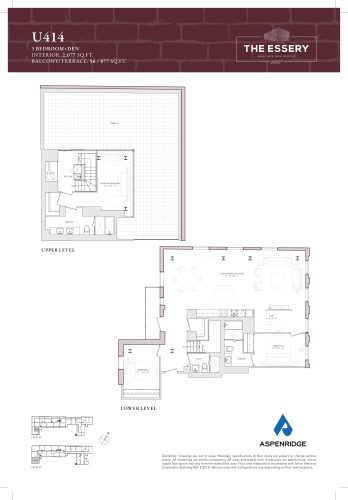
    U414 Floor Plan at The Essery Condos - 2077 sq.ft

    U414 at The Essery Condos is a 3-bedroom plus den, 3-bathroom condo floor plan with 2,077 sq ft of interior space. It faces South. Available on floor 4. Priced from $4,349,990 ($2,094 per sq ft).

    3
    3.0
    2,077 sq.ft
    $2,094/ft $4,349,990
    launched at $4,349,990since launch no change
    1 w ago $4,349,990
    since launch no change
    1 m ago $4,349,990
    since launch no change
    3 m ago $4,349,990
    since launch no change
    1 y ago $4,349,990
    since launch no change
    2 y ago $4,349,990
    since launch no change
    3 y ago $4,349,990
    since launch no change
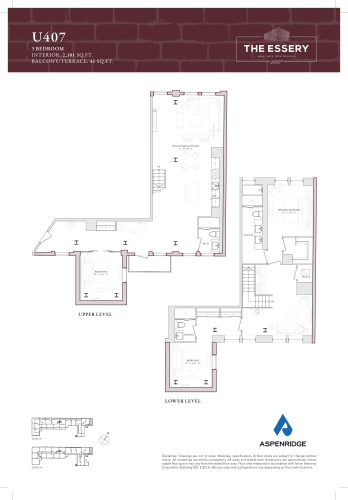
    U407 Floor Plan at The Essery Condos - 2101 sq.ft

    U407 at The Essery Condos is a 3-bedroom, 3-bathroom condo floor plan with 2,101 sq ft of interior space. It faces North. Available on floor 4. Priced from $3,731,990 ($1,776 per sq ft).

    3
    3.0
    2,101 sq.ft
    $1,776/ft $3,731,990
    launched at $3,731,990since launch no change
    1 w ago $3,731,990
    since launch no change
    1 m ago $3,731,990
    since launch no change
    3 m ago $3,731,990
    since launch no change
    1 y ago $3,731,990
    since launch no change
    2 y ago $3,731,990
    since launch no change
    3 y ago $3,731,990
    since launch no change