METAREALTY INC.

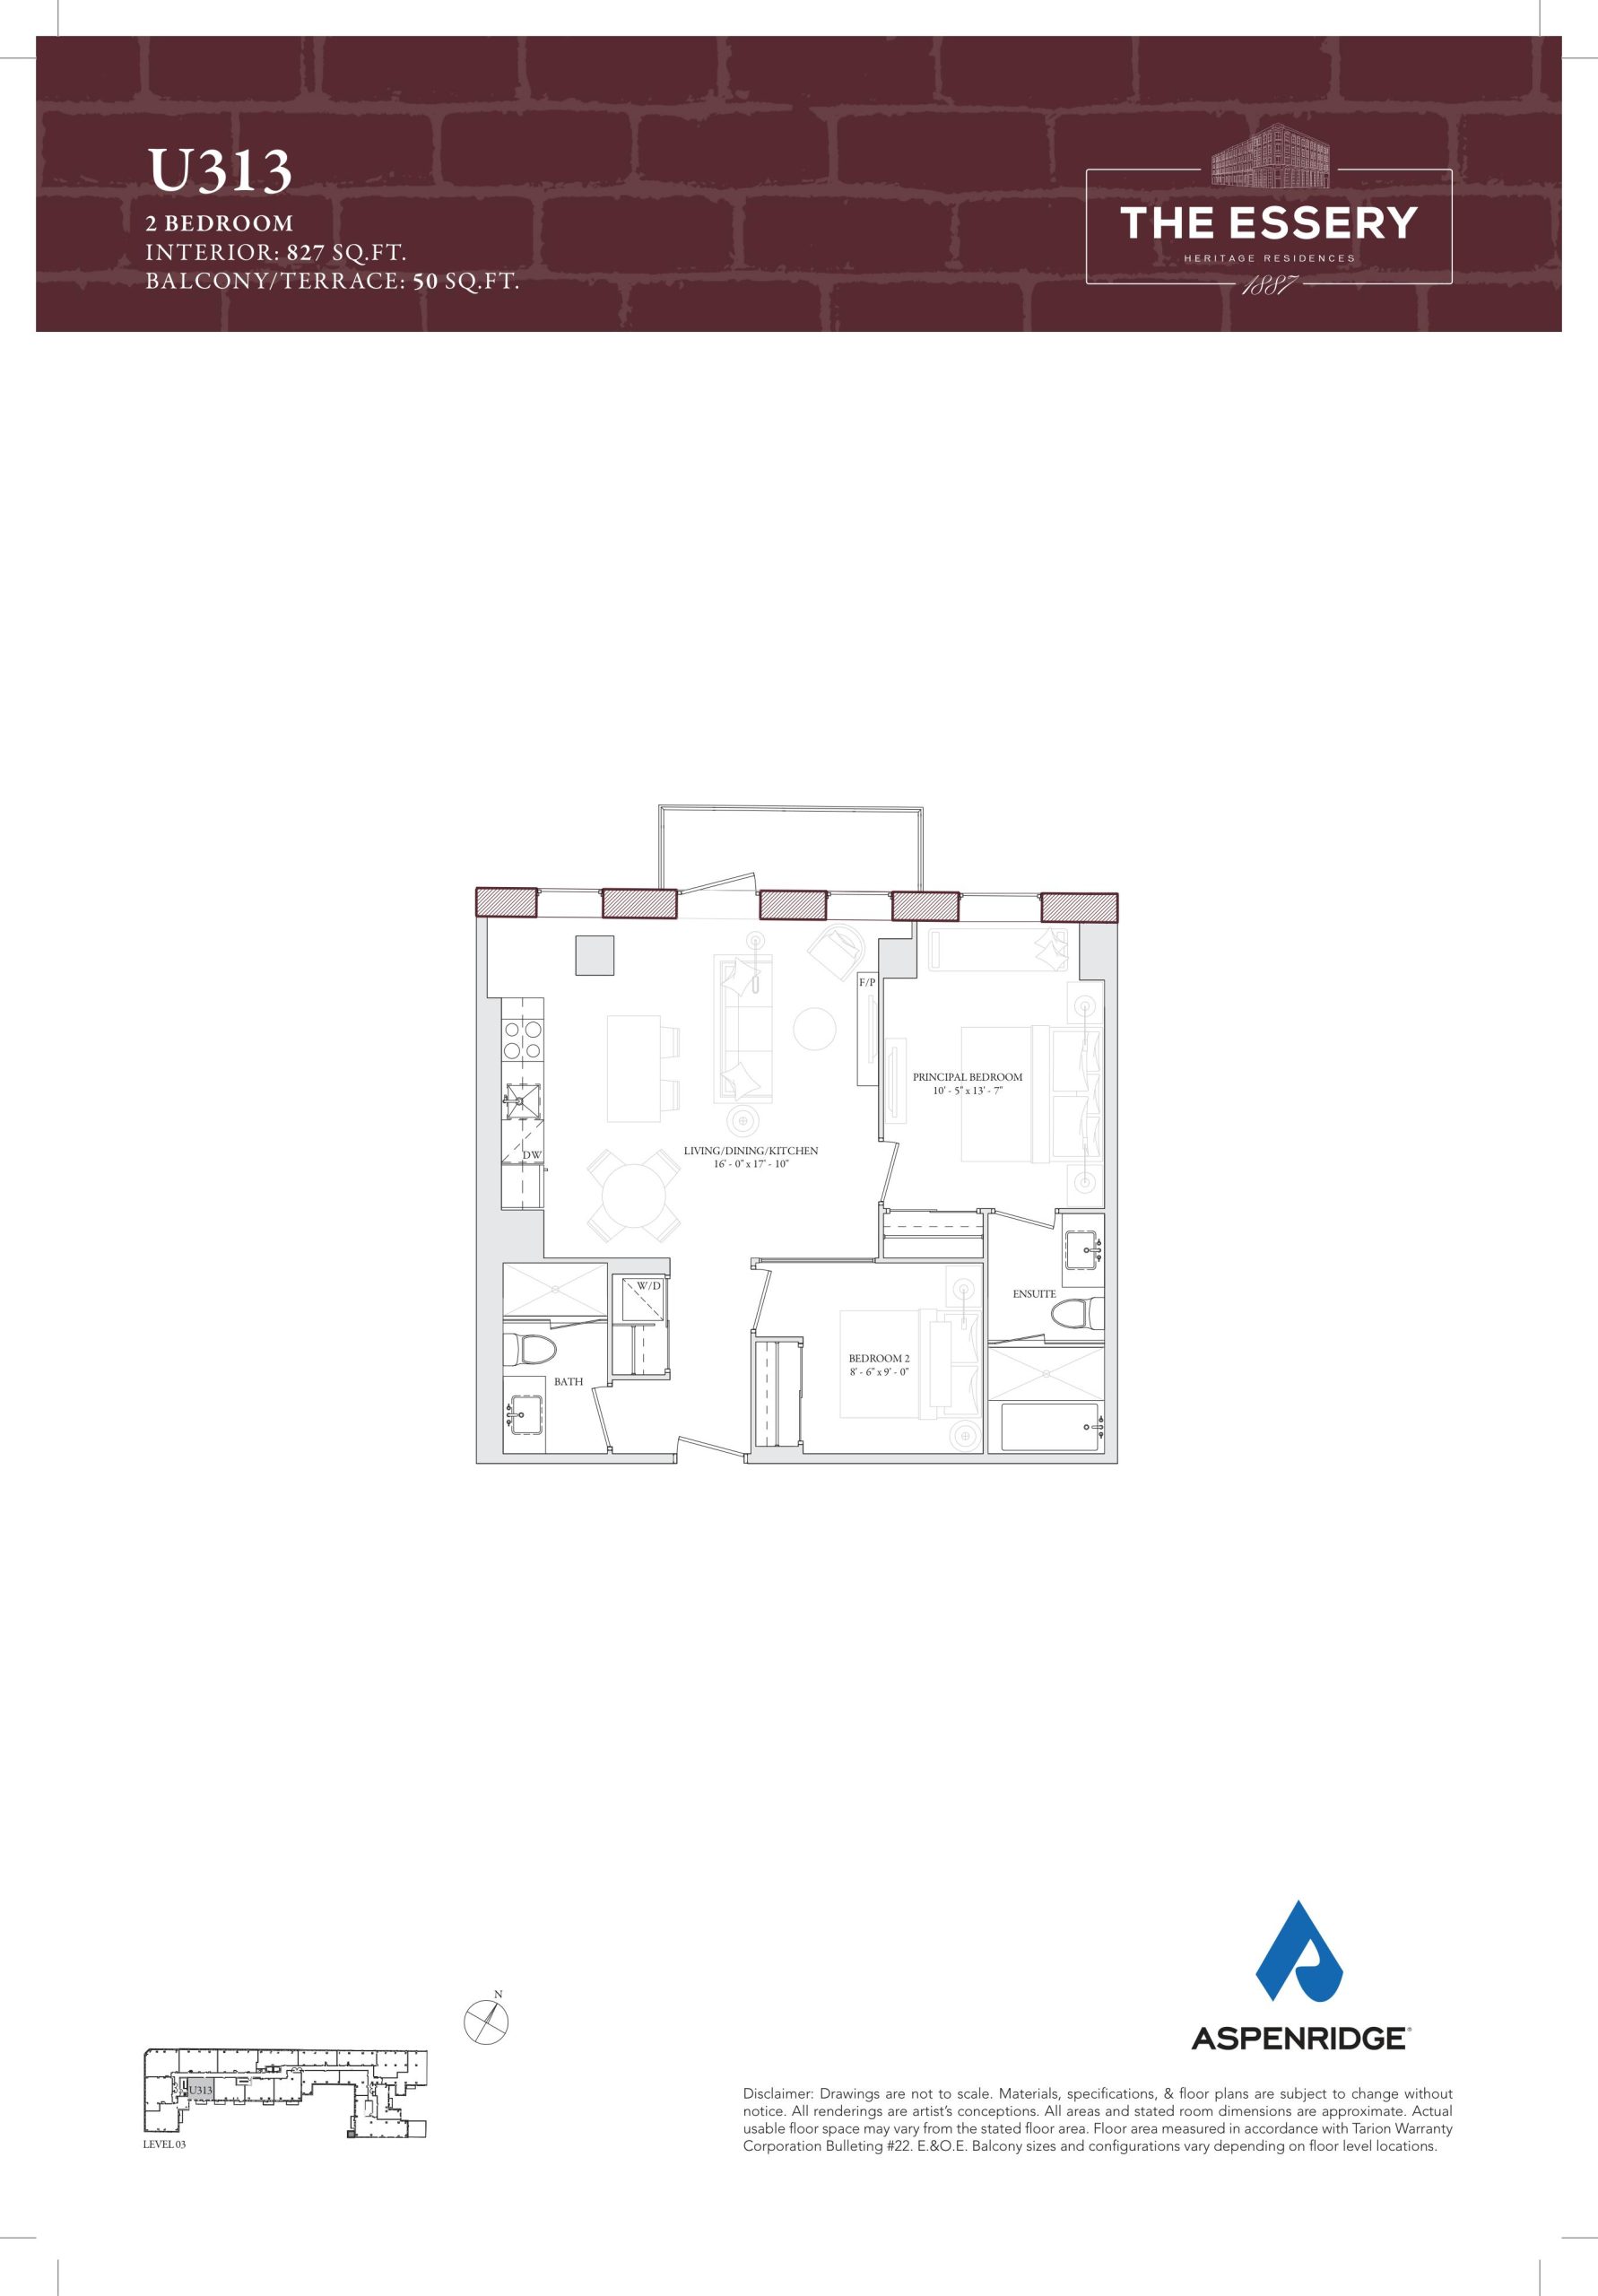
U313 Floor Plan — The Essery Condos

Public Sales

109 Niagara Street, Toronto, ON, Canada

Last list price
$1,360,990 · Sold out

Condo · 2 Bed · 2 Bath · 827 sq ft

Occupancy: Feb, 2027
GET PLATINUM ACCESS!!

Register to Receive Guaranteed Platinum Access & Prices, Incentives & Discounts, Floor Plans & More!

Get Pricing, Floor Plans and Availability

Tell us what you need and a Meta Realty representative will follow up directly.

Are you a Realtor?
Sending…

About the U313 floor plan

U313 at The Essery Condos is a 2-bedroom, 2-bathroom condo floor plan with 827 sq ft of interior space. It faces South. Available on floor 3. This plan is sold out with the builder.

Key Facts

Ready to reserve?

Submit a worksheet for The Essery Condos: pick up to three suites and we will request your allocation from the builder.

Submit a worksheet
  • Floor Plan

    U313

  • Bedrooms

    2 Bed

  • Bathrooms

    2

  • Interior Size

    827 sq ft

  • Exposure

    South

  • Floors

    3

  • Price From

    $1,360,990 (last list price; sold out with the builder)

  • Price Per Sq Ft

    $1,646/sq ft

  • Availability

    Sold out

  • Est. Maintenance

    ≈ $810/month ($0.98/sq ft, estimate)

  • Deposit Structure

    15% (over 365 days) + 5% at occupancy

  • Occupancy

    2025

  • Builder(s)

    Aspen Ridge Homes

  • Address

    109 Niagara Street, Toronto, ON, Canada

How it compares

  • Price Per Sq Ft

    Last list price was 8% below the average of the 31 plans offered now ($1,790/sq ft)

  • Size

    Plans offered now range from 741 to 2,101 sq ft

  • Price

    Plans offered now are priced from $1,121,990 to $4,349,990

  • All Plans

    40 floor plans at The Essery Condos

Builder list price, last updated September 27, 2026. Prices, sizes and availability are set by the builder and change without notice. E&OE.

Other floor plans at The Essery Condos
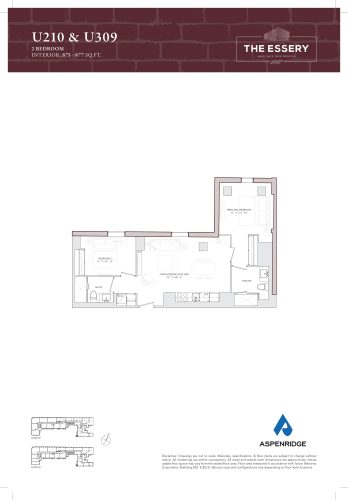
U210 & U309 Floor Plan at The Essery Condos - 877 sq.ft
2
2.0
877 sq.ft
$1,600/ft $1,402,990
launched at $1,402,990since launch no change
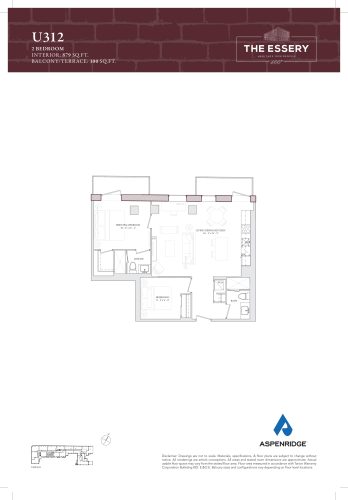
U312 Floor Plan at The Essery Condos - 879 sq.ft
2
2.0
879 sq.ft
$1,671/ft $1,468,990
launched at $1,468,990since launch no change
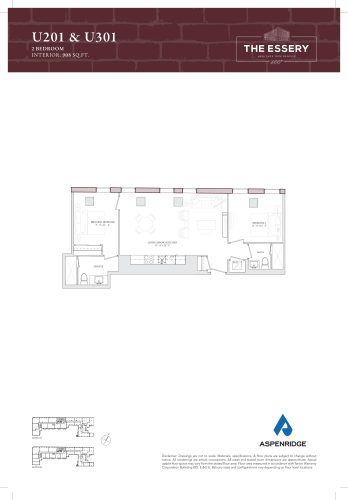
U201 & U301 Floor Plan at The Essery Condos - 908 sq.ft
2
2.0
908 sq.ft
$1,704/ft $1,546,990
launched at $1,546,990since launch no change
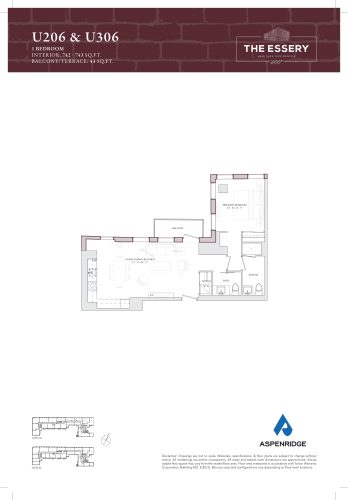
U206 & U306 Floor Plan at The Essery Condos - 743 sq.ft
1
1.5
743 sq.ft
$1,655/ft $1,229,990
launched at $1,229,990since launch no change
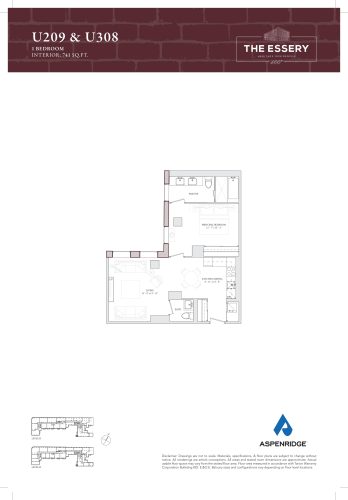
U209 & U308 Floor Plan at The Essery Condos - 741 sq.ft
1
1.5
741 sq.ft
$1,514/ft $1,121,990
launched at $1,121,990since launch no change
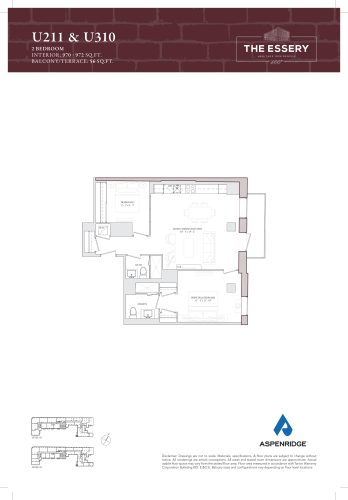
U211 & U310 Floor Plan at The Essery Condos - 972 sq.ft
2
2.0
972 sq.ft
$1,619/ft $1,573,990
launched at $1,573,990since launch no change
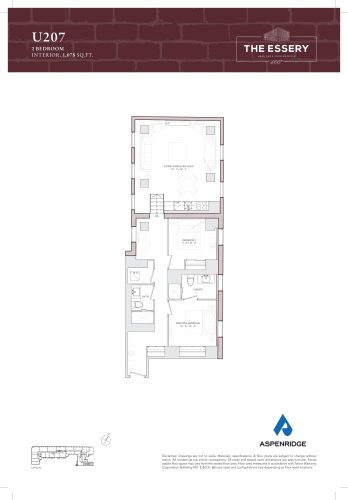
U207 Floor Plan at The Essery Condos - 1078 sq.ft
2
2.0
1,078 sq.ft
$1,750/ft $1,886,990
launched at $1,886,990since launch no change
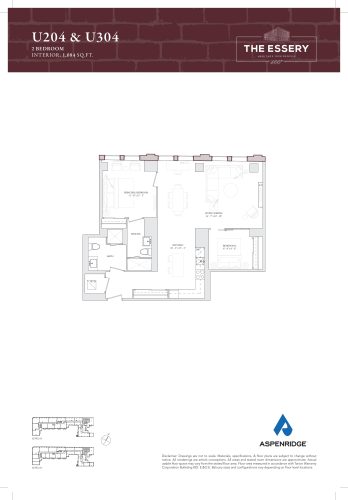
U204 & U304 Floor Plan at The Essery Condos - 1084 sq.ft
2
2.0
1,084 sq.ft
$1,702/ft $1,844,990
launched at $1,844,990since launch no change
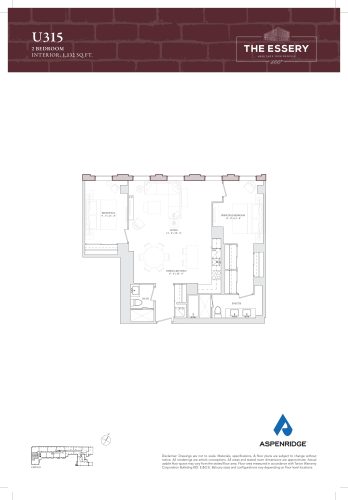
U315 Floor Plan at The Essery Condos - 1132 sq.ft
2
2.0
1,132 sq.ft
$1,770/ft $2,003,990
launched at $2,003,990since launch no change
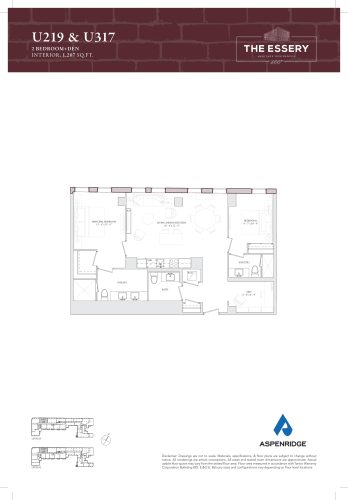
U219 & U317 Floor Plan at The Essery Condos - 1207 sq.ft
2
2.5
1,207 sq.ft
$1,702/ft $2,053,990
launched at $2,053,990since launch no change
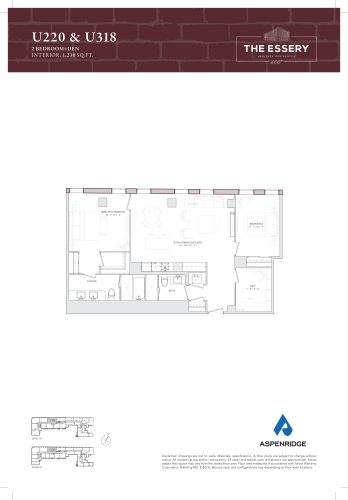
U220 & U318 Floor Plan at The Essery Condos - 1230 sq.ft
2
2.0
1,230 sq.ft
$1,702/ft $2,092,990
launched at $2,092,990since launch no change
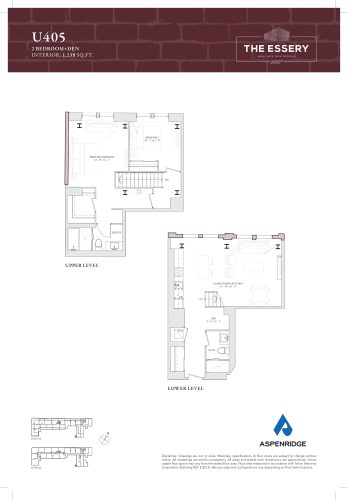
U405 Floor Plan at The Essery Condos - 1239 sq.ft
2
2.0
1,239 sq.ft
$1,799/ft $2,228,990
launched at $2,228,990since launch no change
See all 40 floor plans at The Essery Condos
Similar floor plans nearby
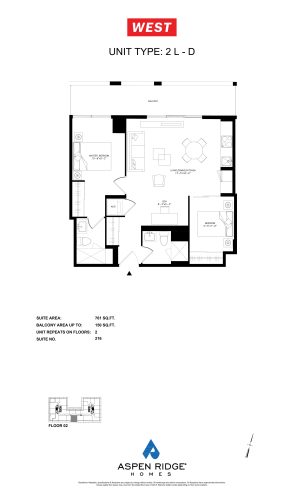
2L-D Floor Plan at WEST Condos - 761 sq.ft

At West Condos · 0.1 km away

2
2.0
761 sq.ft
$1,271/ft $966,990
launched at $966,990since launch no change
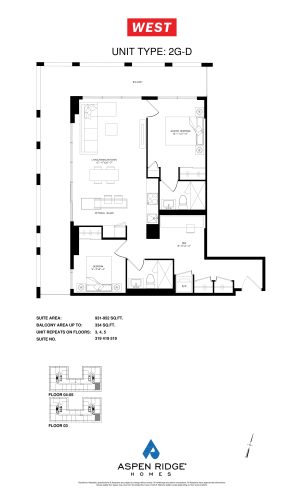
2G-D Floor Plan at WEST Condos - 952 sq.ft

At West Condos · 0.1 km away

2
2.0
952 sq.ft
$1,210/ft $1,151,990
launched at $1,151,990since launch no change
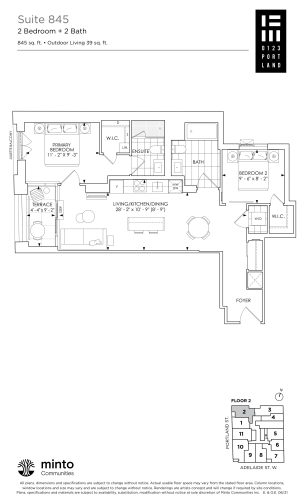
Suite 845 Floor Plan at 123 Portland Condos - 845 sq.ft

At 123 Portland Condos · 0.6 km away

2
2.0
845 sq.ft
$936/ft $791,062
launched at $791,062since launch no change
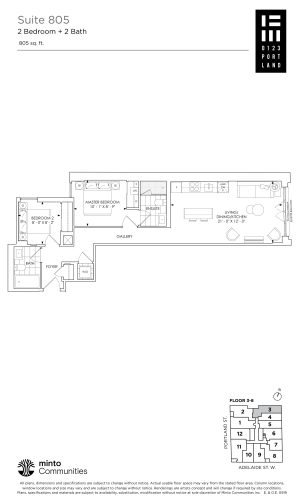
Suite 805 Floor Plan at 123 Portland Condos - 805 sq.ft

At 123 Portland Condos · 0.6 km away

2
2.0
805 sq.ft
$895/ft $720,265
launched at $720,265since launch no change
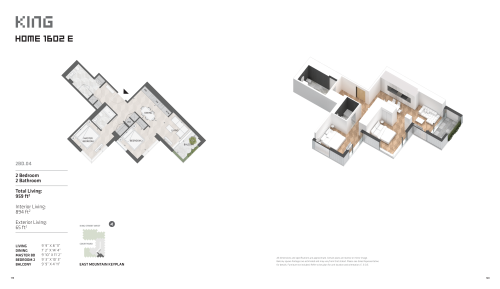
Home 1602 E - East Tower Floor Plan at KING Toronto Condos - 894 sq.ft

At BIG King Toronto Condos · 0.7 km away

2
2.0
894 sq.ft
$2,327/ft $2,079,990
launched at $2,079,990since launch no change
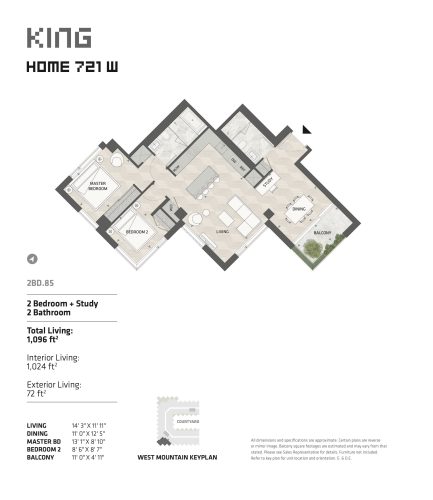
Home 721 W - West Tower Floor Plan at KING Toronto Condos - 1024 sq.ft

At BIG King Toronto Condos · 0.7 km away

2
2.0
1,024 sq.ft
$2,302/ft $2,356,990
launched at $2,356,990since launch no change