METAREALTY INC.

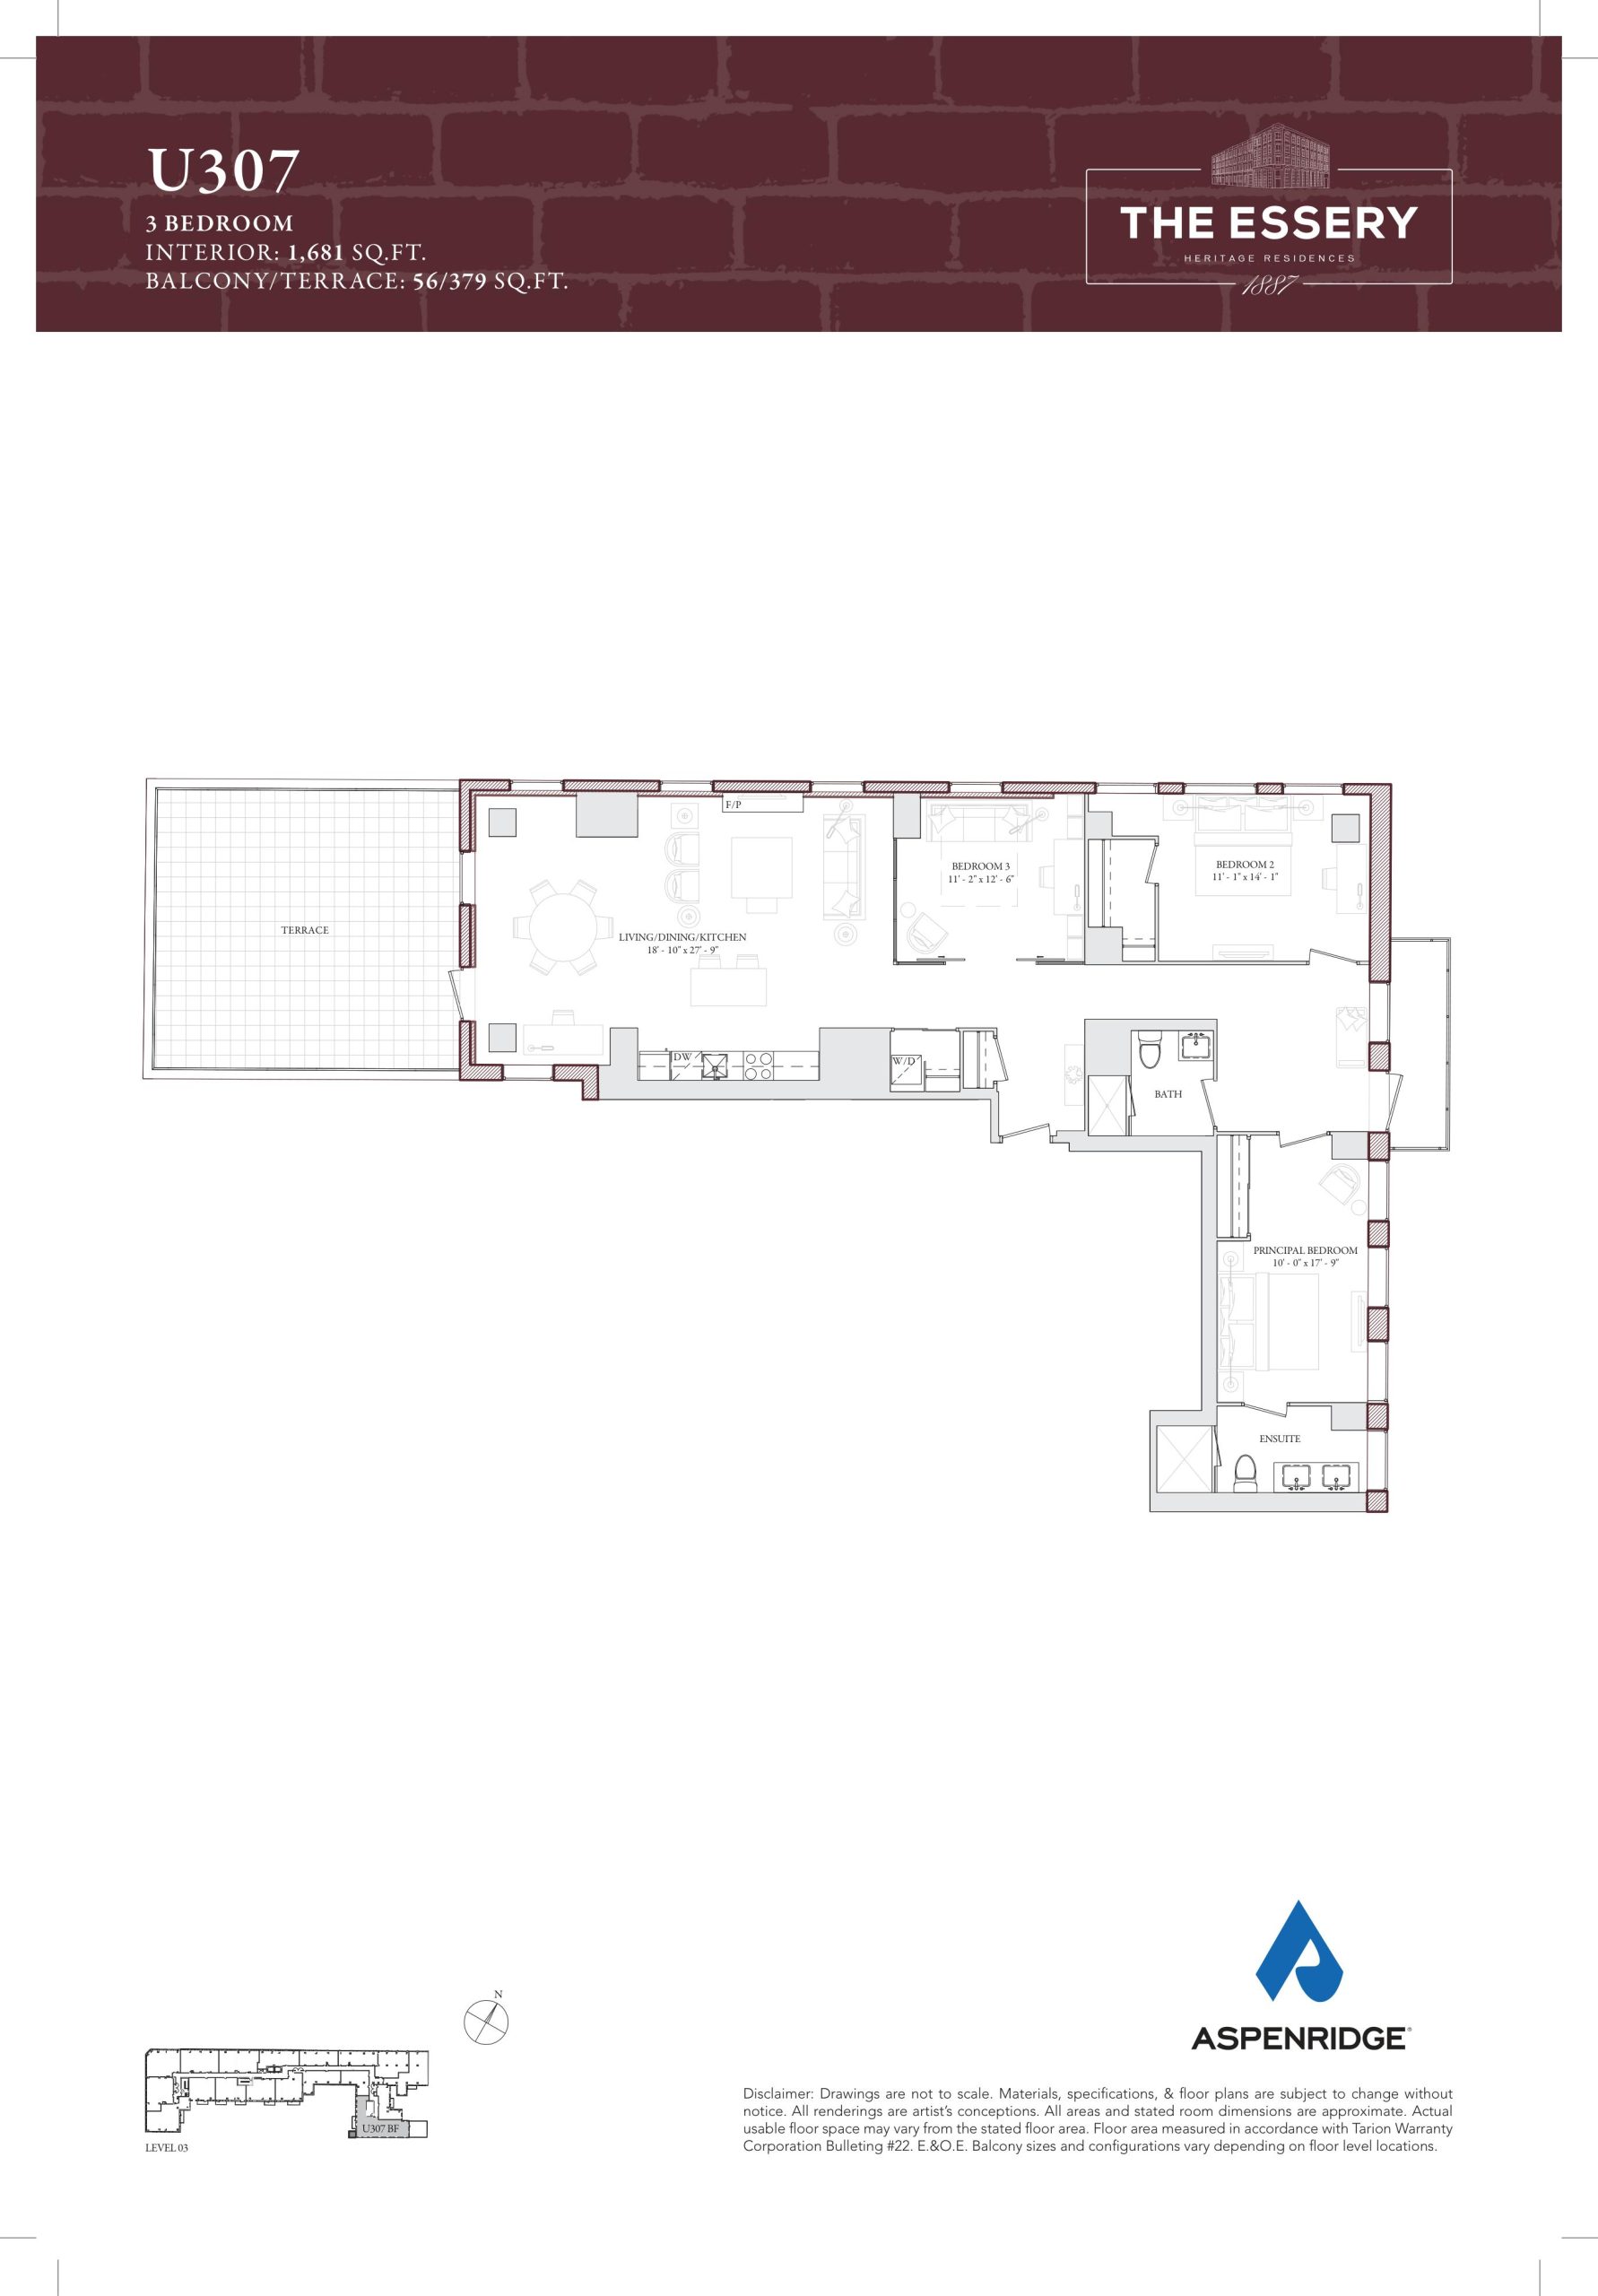
U307 Floor Plan — The Essery Condos

Public Sales

109 Niagara Street, Toronto, ON, Canada

Condo · 3 Bed · 2 Bath · 1,681 sq ft

Occupancy: Feb, 2027
GET PLATINUM ACCESS!!

Register to Receive Guaranteed Platinum Access & Prices, Incentives & Discounts, Floor Plans & More!

Get Pricing, Floor Plans and Availability

Tell us what you need and a Meta Realty representative will follow up directly.

Are you a Realtor?
Sending…

About the U307 floor plan

U307 at The Essery Condos is a 3-bedroom, 2-bathroom condo floor plan with 1,681 sq ft of interior space. It faces South. Available on floor 3. This plan is sold out with the builder.

Key Facts

Ready to reserve?

Submit a worksheet for The Essery Condos: pick up to three suites and we will request your allocation from the builder.

Submit a worksheet
  • Floor Plan

    U307

  • Bedrooms

    3 Bed

  • Bathrooms

    2

  • Interior Size

    1,681 sq ft

  • Exposure

    South

  • Floors

    3

  • Price From

    Contact for pricing

  • Availability

    Sold out

  • Est. Maintenance

    ≈ $1,647/month ($0.98/sq ft, estimate)

  • Deposit Structure

    15% (over 365 days) + 5% at occupancy

  • Occupancy

    2025

  • Builder(s)

    Aspen Ridge Homes

  • Address

    109 Niagara Street, Toronto, ON, Canada

How it compares

Information last updated September 27, 2026. Prices, sizes and availability are set by the builder and change without notice. E&OE.

Other floor plans at The Essery Condos
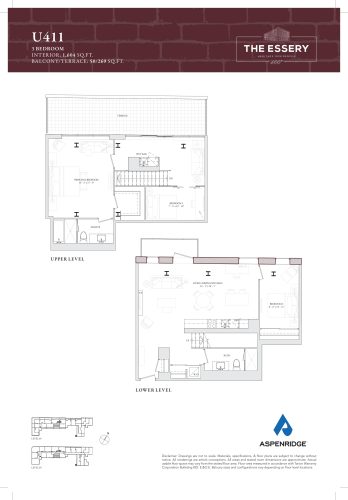
U411 Floor Plan at The Essery Condos - 1604 sq.ft
3
2.0
1,604 sq.ft
$1,786/ft $2,864,990
launched at $2,864,990since launch no change
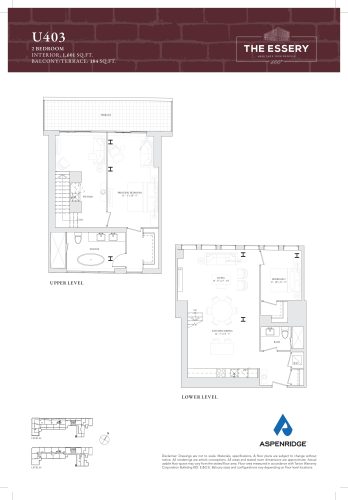
U403 Floor Plan at The Essery Condos - 1601 sq.ft
2
2.0
1,601 sq.ft
$1,844/ft $2,952,990
launched at $2,952,990since launch no change
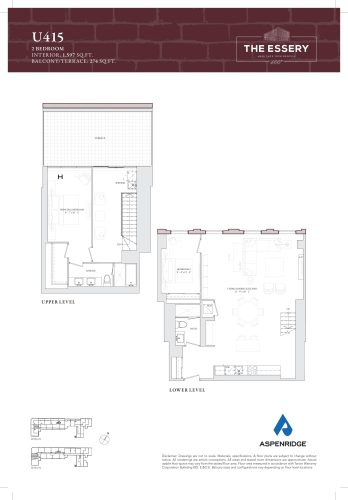
U415 Floor Plan at The Essery Condos - 1597 sq.ft
2
2.0
1,597 sq.ft
$1,930/ft $3,081,990
launched at $3,081,990since launch no change
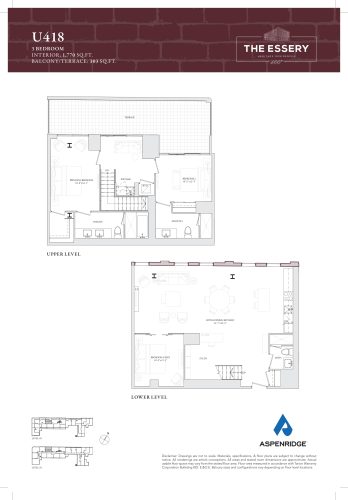
U418 Floor Plan at The Essery Condos - 1770 sq.ft
3
3.0
1,770 sq.ft
$1,872/ft $3,312,990
launched at $3,312,990since launch no change
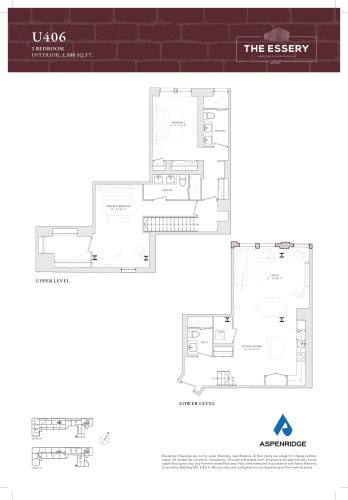
U406 Floor Plan at The Essery Condos - 1580 sq.ft
2
3.0
1,580 sq.ft
$1,777/ft $2,807,990
launched at $2,807,990since launch no change
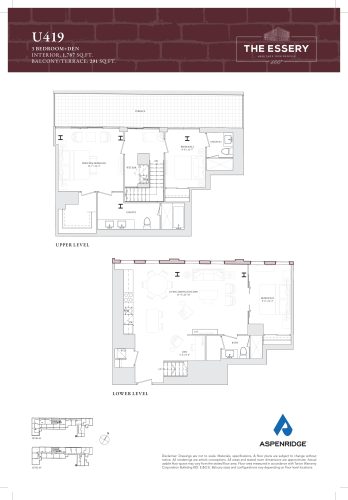
U419 Floor Plan at The Essery Condos - 1787 sq.ft
3
3.0
1,787 sq.ft
$1,866/ft $3,334,990
launched at $3,334,990since launch no change
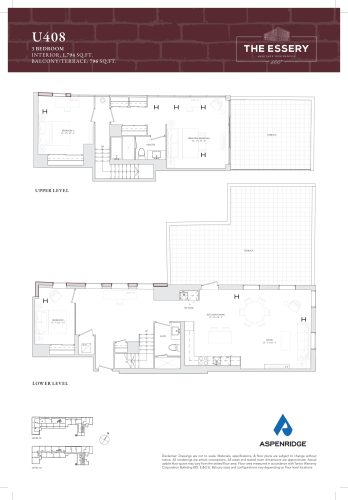
U408 Floor Plan at The Essery Condos - 1794 sq.ft
3
2.0
1,794 sq.ft
$1,949/ft $3,495,990
launched at $3,495,990since launch no change
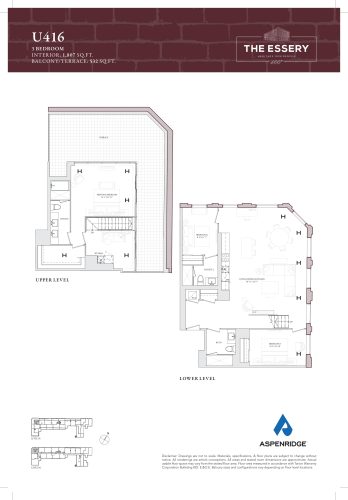
U416 Floor Plan at The Essery Condos - 1807 sq.ft
3
2.0
1,807 sq.ft
$2,022/ft $3,653,990
launched at $3,653,990since launch no change
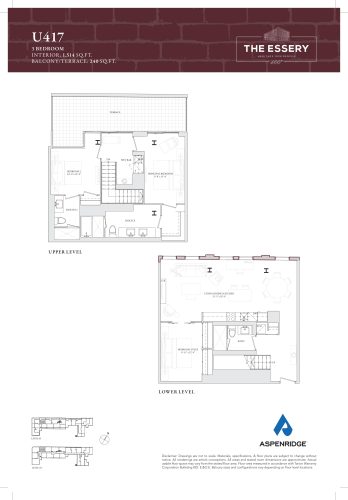
U417 Floor Plan at The Essery Condos - 1514 sq.ft
3
3.0
1,514 sq.ft
$1,876/ft $2,839,990
launched at $2,839,990since launch no change
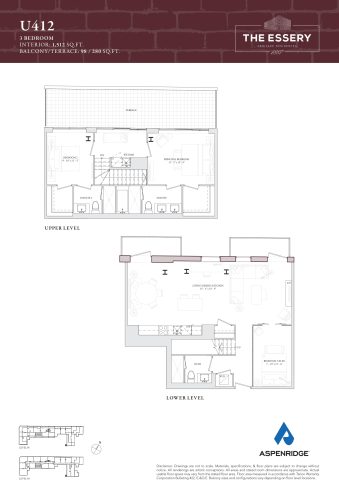
U412 Floor Plan at The Essery Condos - 1512 sq.ft
3
3.0
1,512 sq.ft
$1,812/ft $2,738,990
launched at $2,738,990since launch no change
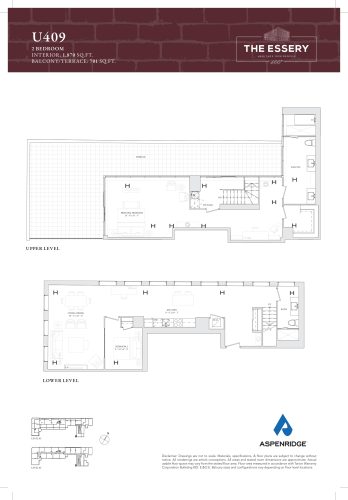
U409 Floor Plan at The Essery Condos - 1870 sq.ft
2
2.0
1,870 sq.ft
$1,901/ft $3,554,990
launched at $3,554,990since launch no change
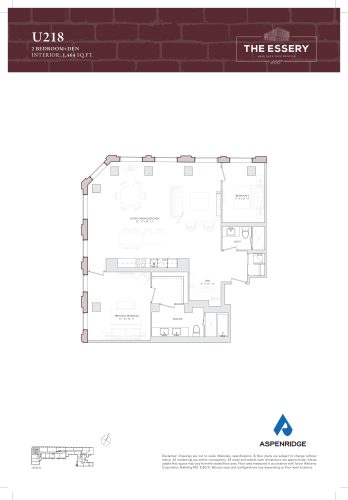
U218 Floor Plan at The Essery Condos - 1464 sq.ft
2
2.0
1,464 sq.ft
$1,786/ft $2,613,990
launched at $2,613,990since launch no change
See all 40 floor plans at The Essery Condos
Similar floor plans nearby
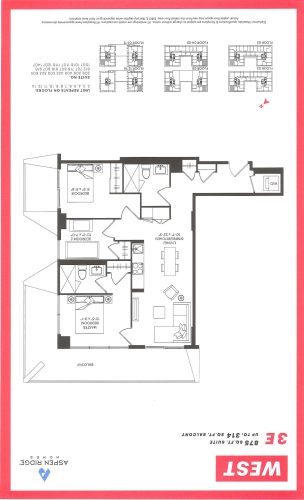
3E Floor Plan at WEST Condos - 875 sq.ft

At West Condos · 0.1 km away

3
2.0
875 sq.ft
$1,111/ft $971,990
launched at $971,990since launch no change
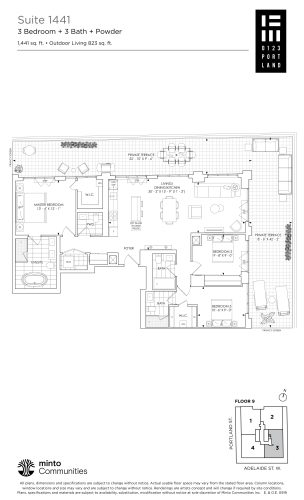
Suite 1441 Floor Plan at 123 Portland Condos - 1441 sq.ft

At 123 Portland Condos · 0.6 km away

3
3.5
1,441 sq.ft
$1,353/ft $1,949,900
launched at $1,949,900since launch no change
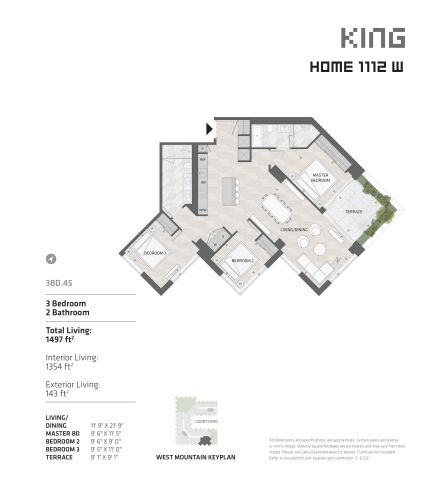
Home 1112 W - West Tower Floor Plan at KING Toronto Condos - 1354 sq.ft

At BIG King Toronto Condos · 0.7 km away

3
2.0
1,354 sq.ft
$2,558/ft $3,463,990
launched at $3,463,990since launch no change
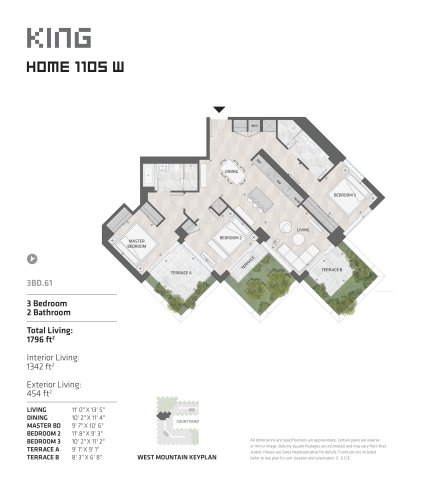
Home 1105 W - West Tower Floor Plan at KING Toronto Condos - 1342 sq.ft

At BIG King Toronto Condos · 0.7 km away

3
2.0
1,342 sq.ft
$2,561/ft $3,436,990
launched at $3,436,990since launch no change
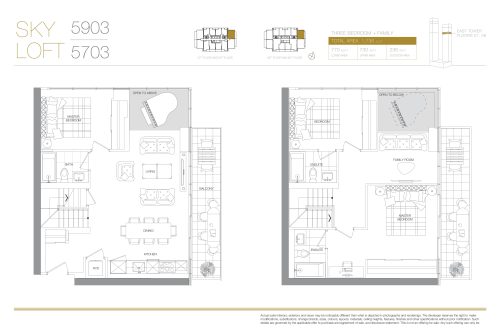
Sky Loft 5903 / 5703 (East Tower Sky Loft) Floor Plan at Concord Canada House Condos - 1500 sq.ft

At Concord Canada House · 0.9 km away

3
3.0
1,500 sq.ft
$1,333/ft $1,999,900
launched at $1,999,900since launch no change
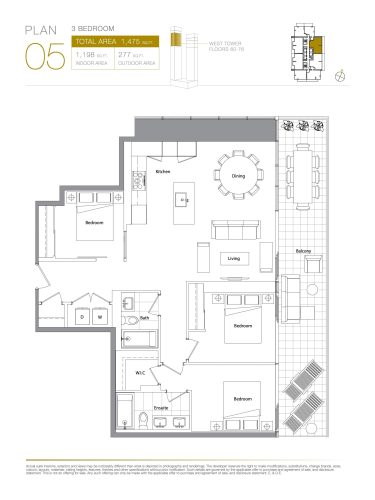
Plan 05 - West Tower Upper Floor Plan at Concord Canada House Condos - 1198 sq.ft

At Concord Canada House · 0.9 km away

3
2.0
1,198 sq.ft
$1,294/ft $1,549,900
launched at $1,549,900since launch no change