METAREALTY INC.

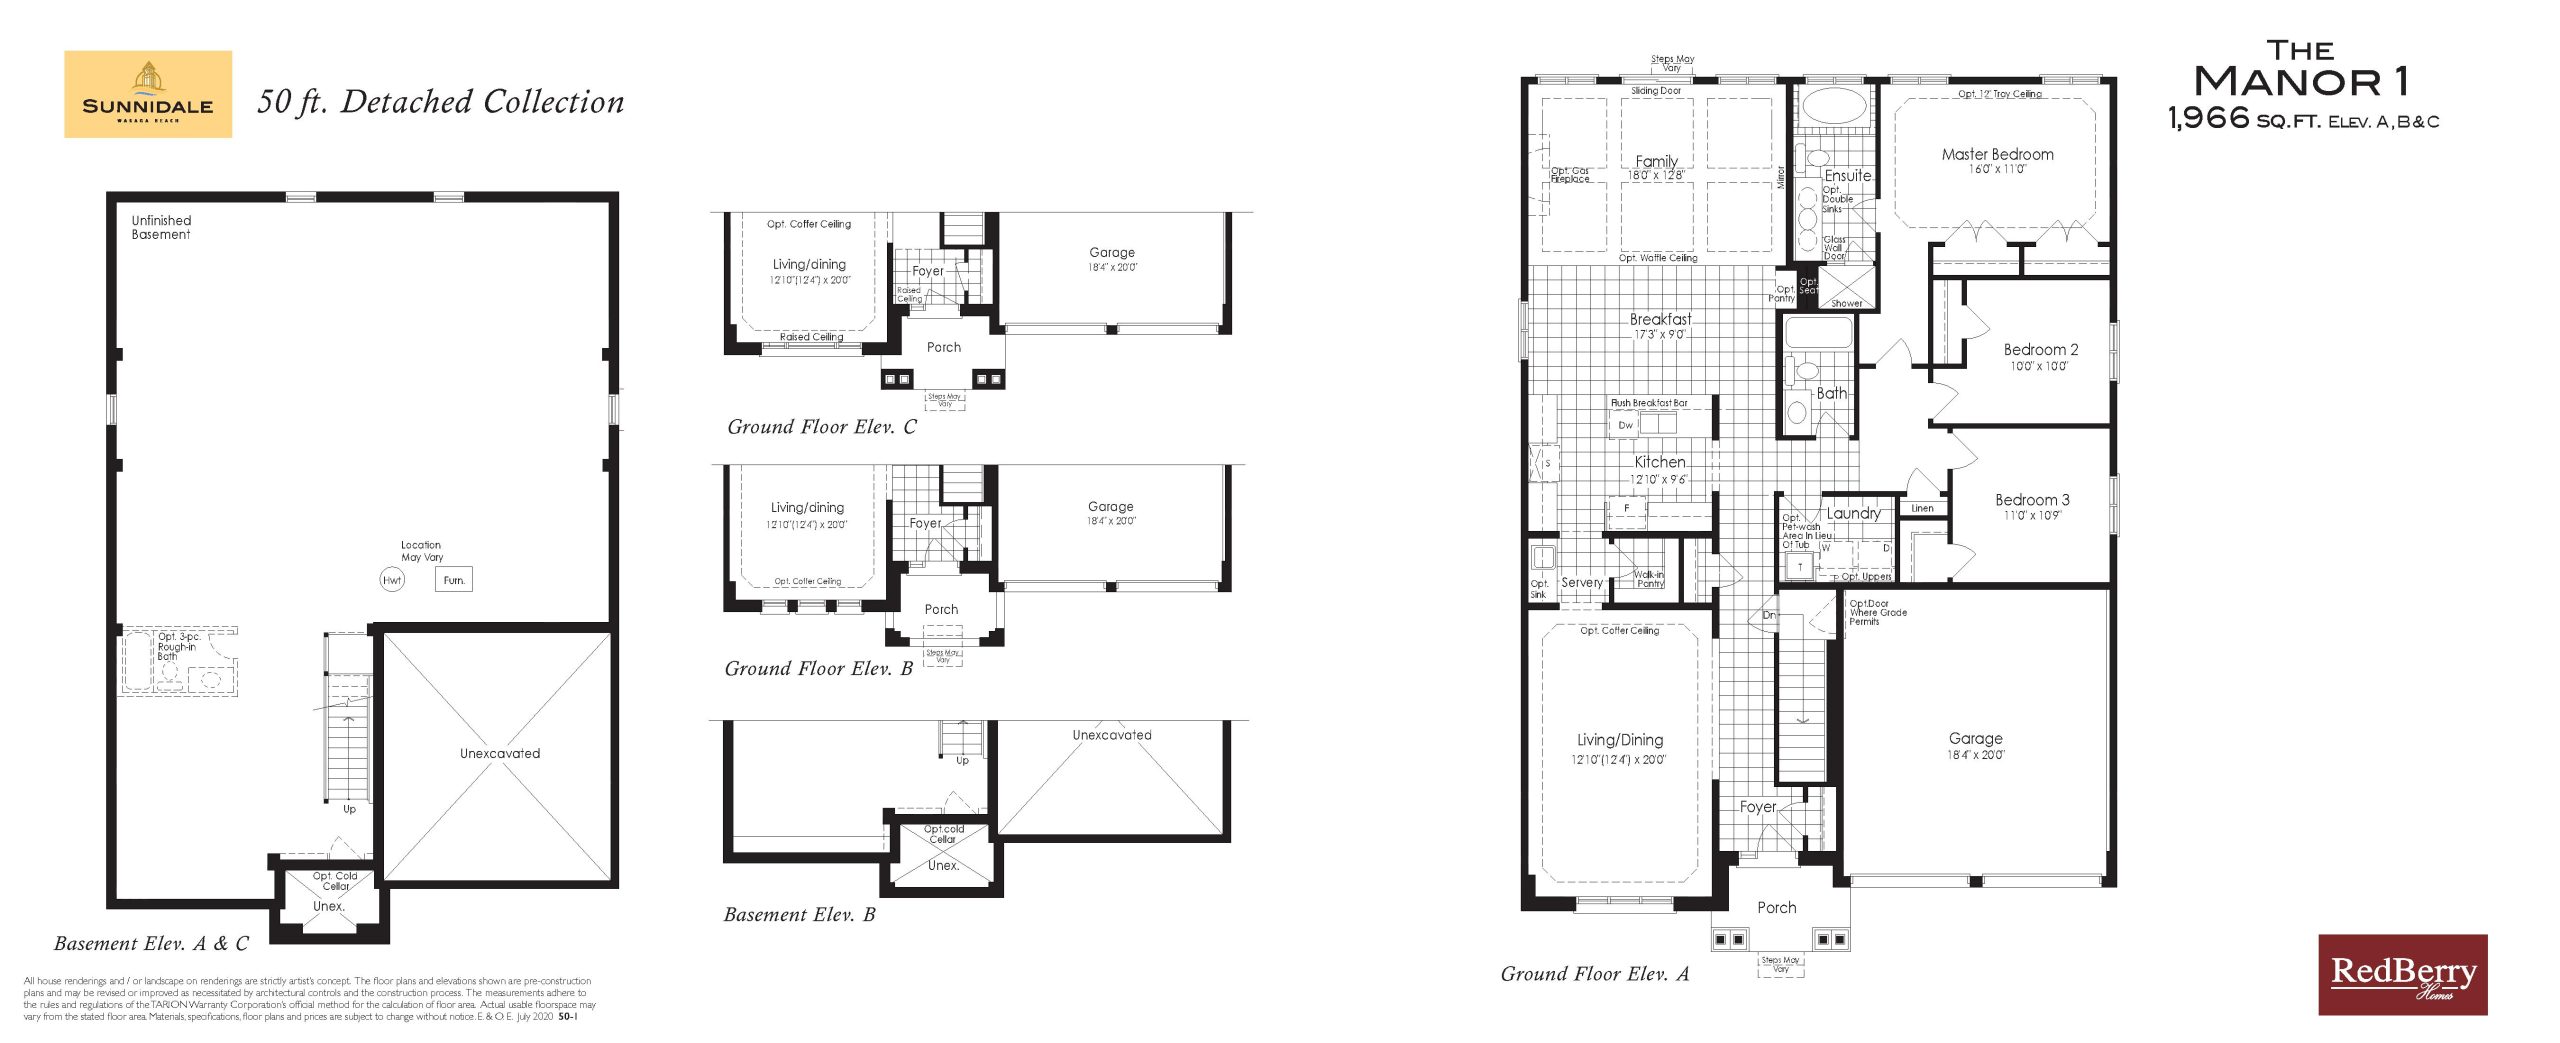
The Manor 1 Floor Plan — Sunnidale Homes

Public Sales

12 Sunnidale Road, Wasaga Beach, ON, Canada

Starting From
$729,195 · $371/sq ft

Single Family · 3 Bed · 2 Bath · 1,966 sq ft

Occupancy: Fall 2025
GET PLATINUM ACCESS!!

Register to Receive Guaranteed Platinum Access & Prices, Incentives & Discounts, Floor Plans & More!

Get Pricing, Floor Plans and Availability

Tell us what you need and a Meta Realty representative will follow up directly.

Are you a Realtor?
Sending…

About the The Manor 1 floor plan

The The Manor 1 floor plan at Sunnidale Homes (Wasaga Beach) offers a 3-bedroom layout with 2 bathrooms and 1,966 sq ft of interior space. It faces North. It is priced from $799,990, about $407 per sq ft.

Key Facts

Ready to reserve?

Submit a worksheet for Sunnidale Homes: pick up to three suites and we will request your allocation from the builder.

Submit a worksheet
  • Floor Plan

    The Manor 1

  • Bedrooms

    3 Bed

  • Bathrooms

    2

  • Interior Size

    1,966 sq ft

  • Exposure

    North

  • Price From

    $729,195

  • Price Per Sq Ft

    $371/sq ft

  • Availability

    Available

  • Deposit Structure

    Pre-Order 43' & 50' Singles: $60,000 (over 240 days)

  • Occupancy

    2026

  • Builder(s)

    Redberry Homes

  • Address

    12 Sunnidale Road, Wasaga Beach, ON, Canada

How it compares

  • Price Per Sq Ft

    About the same as the average of the 16 plans offered now ($362/sq ft)

  • Size

    10th smallest of the 16 plans offered now (1,327 to 2,607 sq ft)

  • Price

    11th lowest priced of the 16 plans offered now ($499,106 to $861,938)

  • All Plans

    21 floor plans at Sunnidale Homes

Builder list price, last updated November 4, 2026. Prices, sizes and availability are set by the builder and change without notice. E&OE.

Other floor plans at Sunnidale Homes
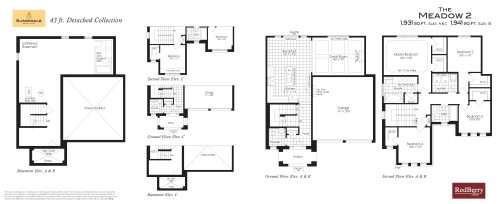
The Meadow 2 Floor Plan at Sunnidale - 1931 sq.ft
4
2.5
1,931 sq.ft
$373/ft $720,345
launched at $789,990$-69,645 (-9.67%)
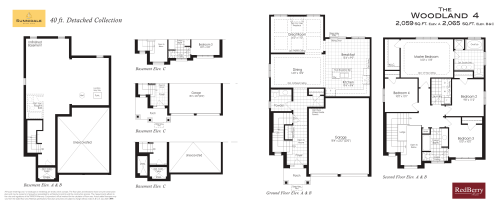
The Woodland 4 Floor Plan at Sunnidale - 2065 sq.ft
4
2.5
2,065 sq.ft
$334/ft $689,372
launched at $754,990$-65,618 (-9.52%)
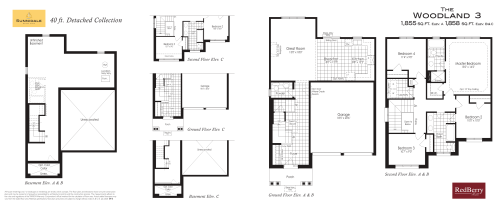
The Woodland 3 Floor Plan at Sunnidale - 1858 sq.ft
4
2.5
1,858 sq.ft
$364/ft $676,097
launched at $739,990$-63,893 (-9.45%)
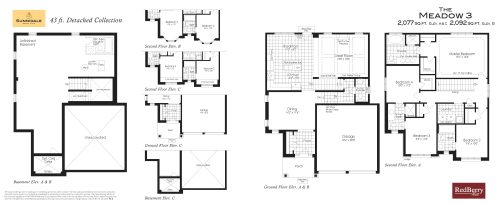
The Meadow 3 Floor Plan at Sunnidale - 2077 sq.ft
4
3.5
2,077 sq.ft
$364/ft $755,743
launched at $829,990$-74,247 (-9.82%)
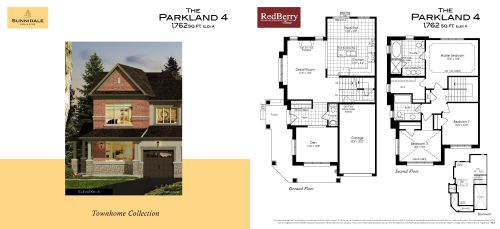
The Parkland 4 Floor Plan at Sunnidale - 1762 sq.ft
3
2.5
1,762 sq.ft
$344/ft $605,301
launched at $659,990$-54,689 (-9.04%)
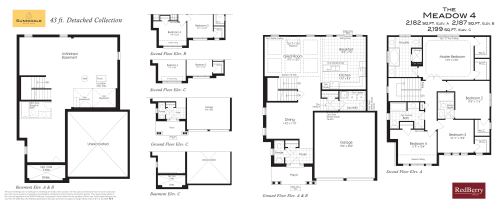
The Meadow 4 Floor Plan at Sunnidale - 2199 sq.ft
4
3.5
2,199 sq.ft
$352/ft $773,442
launched at $744,990$+28,452 (+3.68%)
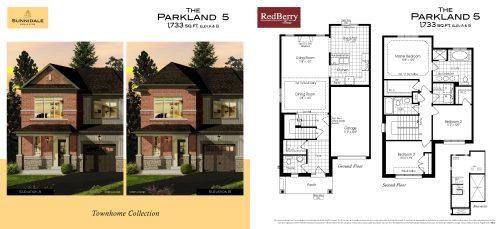
The Parkland 5 Floor Plan at Sunnidale - 1733 sq.ft
3
2.5
1,733 sq.ft
$342/ft $592,027
launched at $644,990$-52,963 (-8.95%)
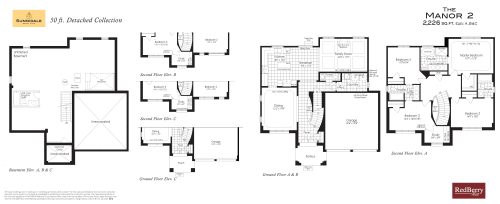
The Manor 2 Floor Plan at Sunnidale - 2226 sq.ft
4
3.5
2,226 sq.ft
$359/ft $799,991
launched at $879,990$-79,999 (-10.00%)
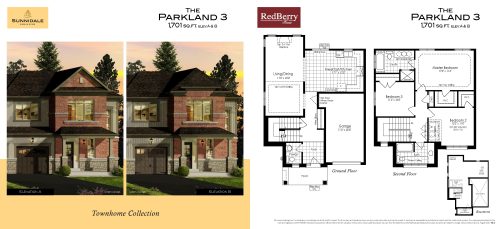
The Parkland 3 Floor Plan at Sunnidale - 1701 sq.ft
3
2.5
1,701 sq.ft
$345/ft $587,602
launched at $639,990$-52,388 (-8.92%)
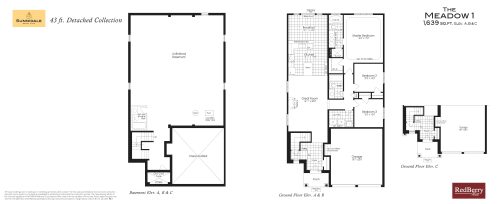
The Meadow 1 Floor Plan at Sunnidale - 1639 sq.ft
3
2.0
1,639 sq.ft
$429/ft $702,646
launched at $769,990$-67,344 (-9.58%)
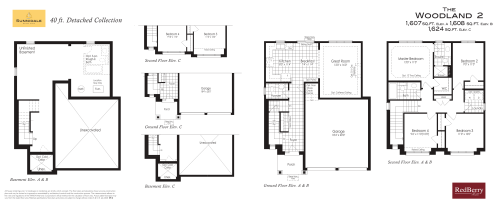
The Woodland 2 Floor Plan at Sunnidale - 1624 sq.ft
4
2.5
1,624 sq.ft
$416/ft $676,097
launched at $739,990$-63,893 (-9.45%)
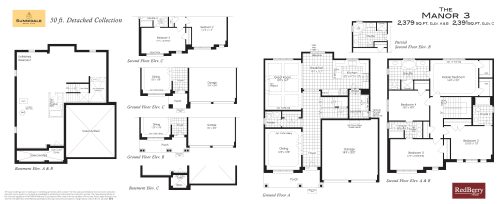
The Manor 3 Floor Plan at Sunnidale - 2379 sq.ft
4
3.5
2,379 sq.ft
$347/ft $826,540
launched at $909,990$-83,450 (-10.10%)
See all 21 floor plans at Sunnidale Homes
Similar floor plans nearby
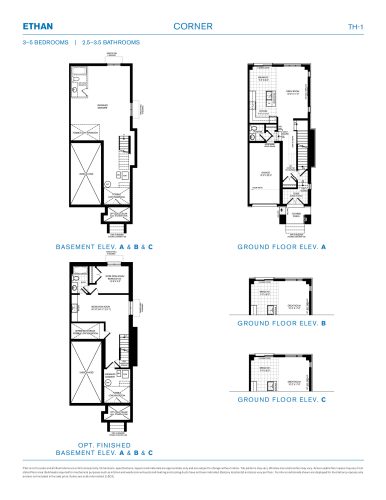
Ethan Corner Floor Plan at Wasaga Walk Towns - 1634 sq.ft

At Wasaga Walk Towns · 4.4 km away

3
2.5
1,634 sq.ft
$361/ft $589,990
launched at $589,990since launch no change
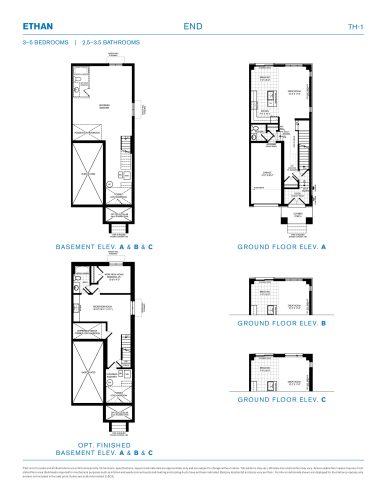
Ethan End Floor Plan at Wasaga Walk Towns - 1593 sq.ft

At Wasaga Walk Towns · 4.4 km away

3
2.5
1,593 sq.ft
$358/ft $569,990
launched at $569,990since launch no change
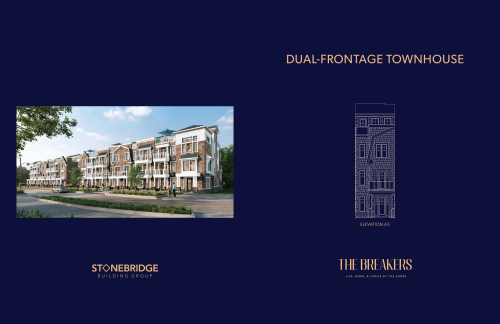
Dual-Frontage A3 Floor Plan at The Breakers - 1987 sq.ft

At The Breakers · 5.2 km away

3
2.5
1,987 sq.ft
$482/ft $958,407
launched at $958,407since launch no change
Dual-Frontage A2 Floor Plan at The Breakers - 1989 sq.ft

At The Breakers · 5.2 km away

3
2.5
1,989 sq.ft
$482/ft $958,407
launched at $958,407since launch no change
White Pelican 1 - Elevation A Floor Plan at Kingfisher Cove by Stonebridge Building Group - 1874 sq.ft

At Kingfisher Cove by Stonebridge Building Group · 6.3 km away
3
2.5
1,874 sq.ft
$383/ft $718,496
launched at $718,496since launch no change
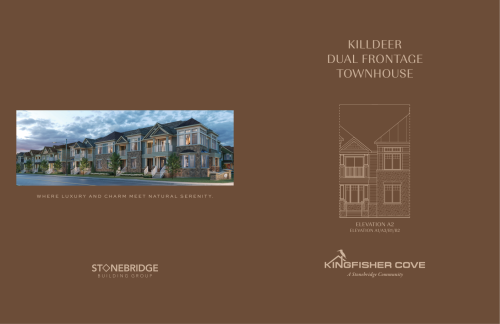
Killdeer - Elevation A1 Floor Plan at Kingfisher Cove by Stonebridge Building Group - 1837 sq.ft

At Kingfisher Cove by Stonebridge Building Group · 6.3 km away

3
2.5
1,837 sq.ft
$382/ft $702,566
launched at $702,566since launch no change