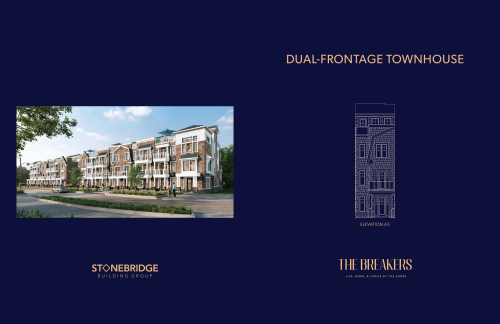
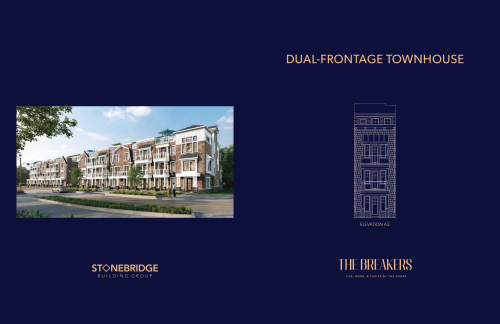
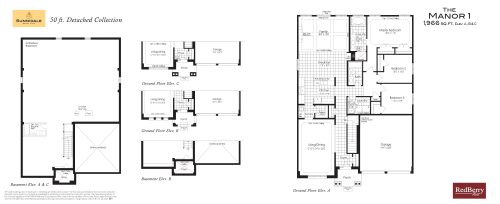
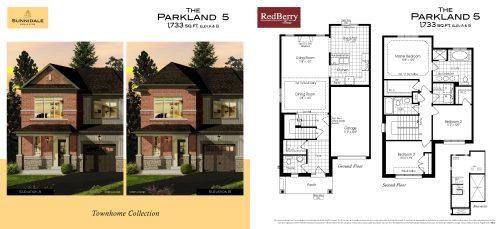
White Pelican 1 - Elevation A Floor Plan — Kingfisher Cove by Stonebridge Building Group
Public Sales
Stonebridge Boulevard, Wasaga Beach, ON, Canada
Starting From
$718,496 · $383/sq ft
Townhome · 3 Bed · 2.5 Bath · 1,874 sq ft
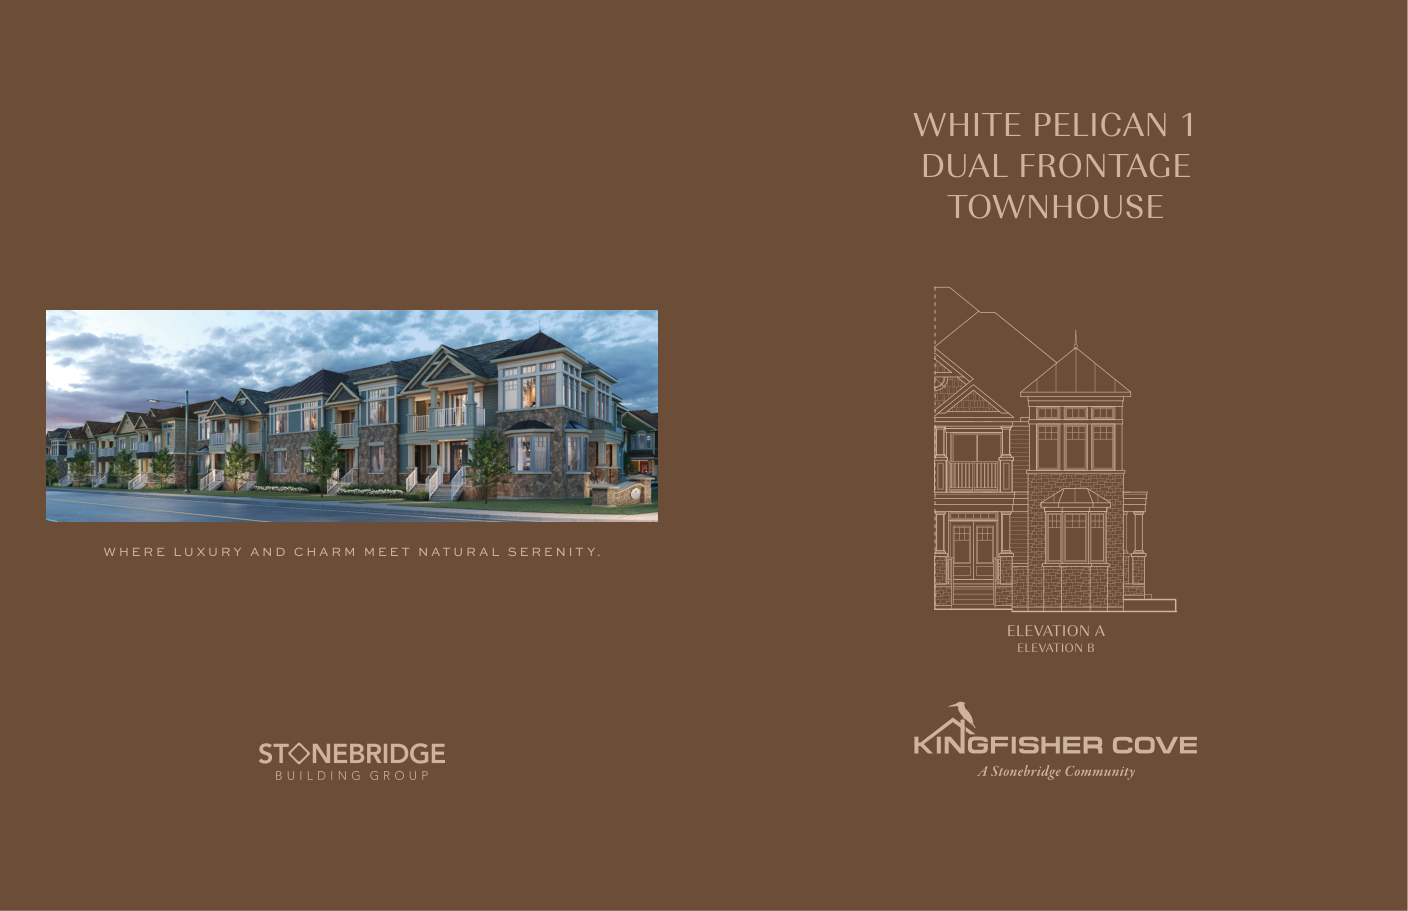
About the White Pelican 1 - Elevation A floor plan
The White Pelican 1 - Elevation A floor plan at Kingfisher Cove by Stonebridge Building Group (Wasaga Beach) offers a 3-bedroom layout with 2.5 bathrooms and 1,874 sq ft of interior space. It is priced from $718,496, about $383 per sq ft.
Key Facts
Ready to reserve?
Submit a worksheet for Kingfisher Cove by Stonebridge Building Group: pick up to three suites and we will request your allocation from the builder.
Floor Plan
White Pelican 1 - Elevation A
Bedrooms
3 Bed
Bathrooms
2.5
Interior Size
1,874 sq ft
Price From
$718,496
Price Per Sq Ft
$383/sq ft
Availability
Available
Builder(s)
Stonebridge Building Group
Address
Stonebridge Boulevard, Wasaga Beach, ON, Canada
How it compares
Price Per Sq Ft
About the same as the average of the 3 plans offered now ($382/sq ft)
Size
Largest of the 3 plans offered now (1,837 to 1,874 sq ft)
Price
Highest priced of the 3 plans offered now ($702,566 to $718,496)
All Plans
3 floor plans at Kingfisher Cove by Stonebridge Building Group
Builder list price, last updated October 25, 2026. Prices, sizes and availability are set by the builder and change without notice. E&OE.
Other floor plans at Kingfisher Cove by Stonebridge Building Group
Similar floor plans nearby