METAREALTY INC.

Sunnidale Homes

Public Sales

12 Sunnidale Road, Wasaga Beach, ON, Canada

Starting From
$499,106 - $861,938

Single Family

Occupancy: Fall 2025

1 Star2 Stars3 Stars4 Stars5 Stars (No Ratings Yet)
Loading...

GET PLATINUM ACCESS!!

Register to Receive Guaranteed Platinum Access & Prices, Incentives & Discounts, Floor Plans & More!

Get Pricing, Floor Plans and Availability

Tell us what you need and a Meta Realty representative will follow up directly.

Are you a Realtor?
Sending…

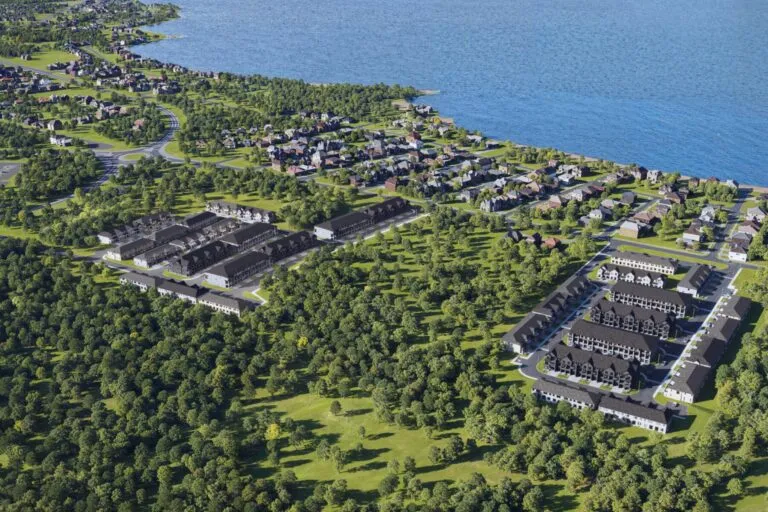
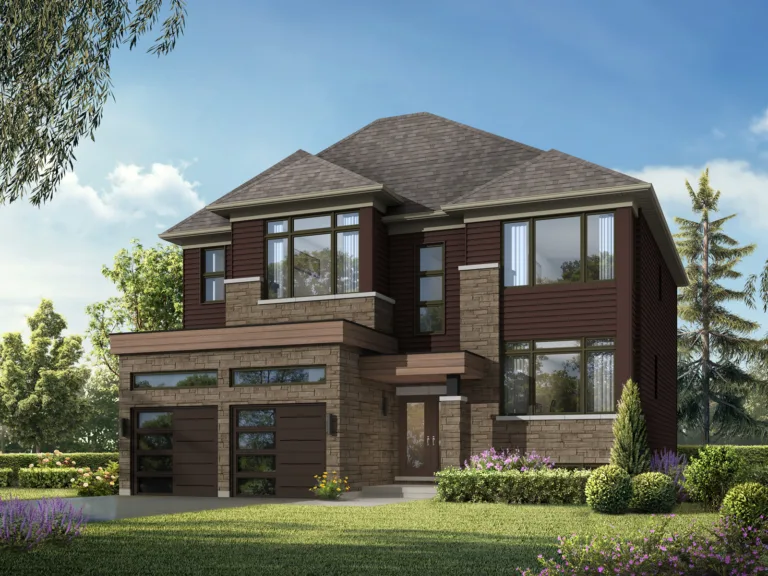
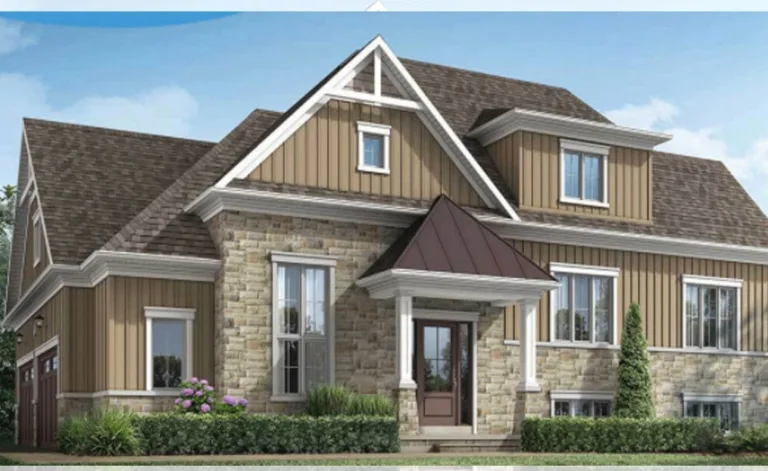
About Sunnidale Homes

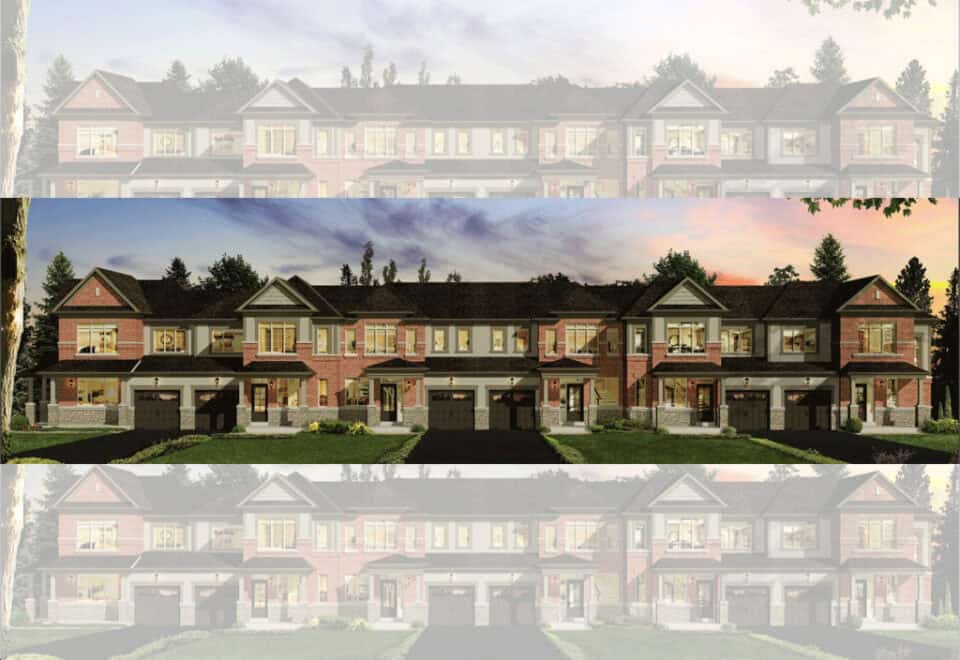
Sunnidale Homes is a freehold home community under construction by Redberry Homes at 12 Sunnidale Road in Wasaga Beach, Simcoe County. Prices are listed from $539,990 to $949,990 for homes of 1,201 to 2,607 sq ft, with occupancy scheduled for 2026.

Sunnidale Homes pricing and floor plans

The price range is $539,990 to $949,990, and the listed price per square foot is $393. Sales launched in July 2020, and parking is included.

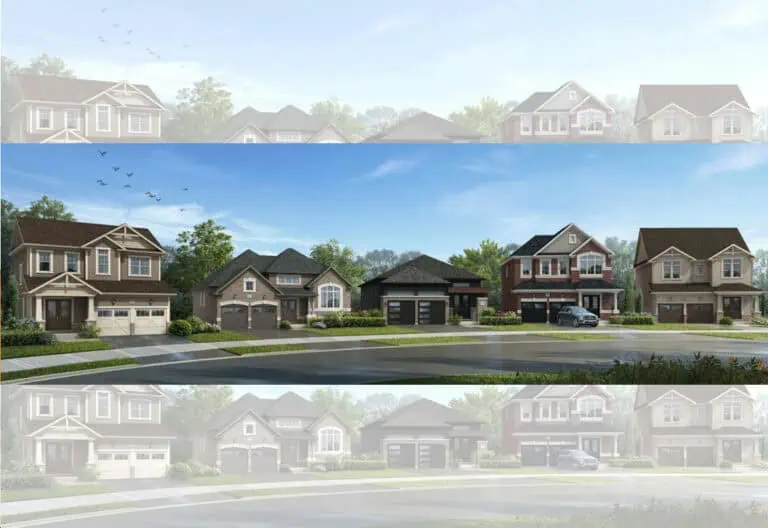
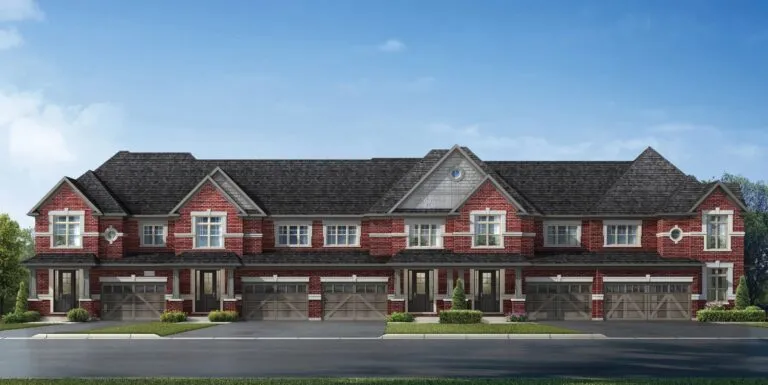
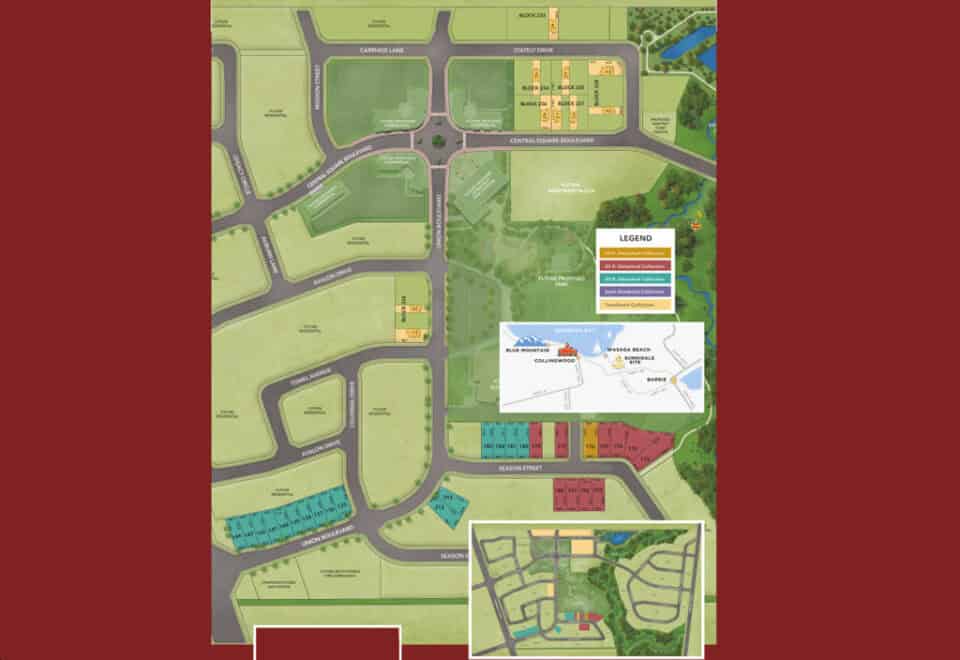
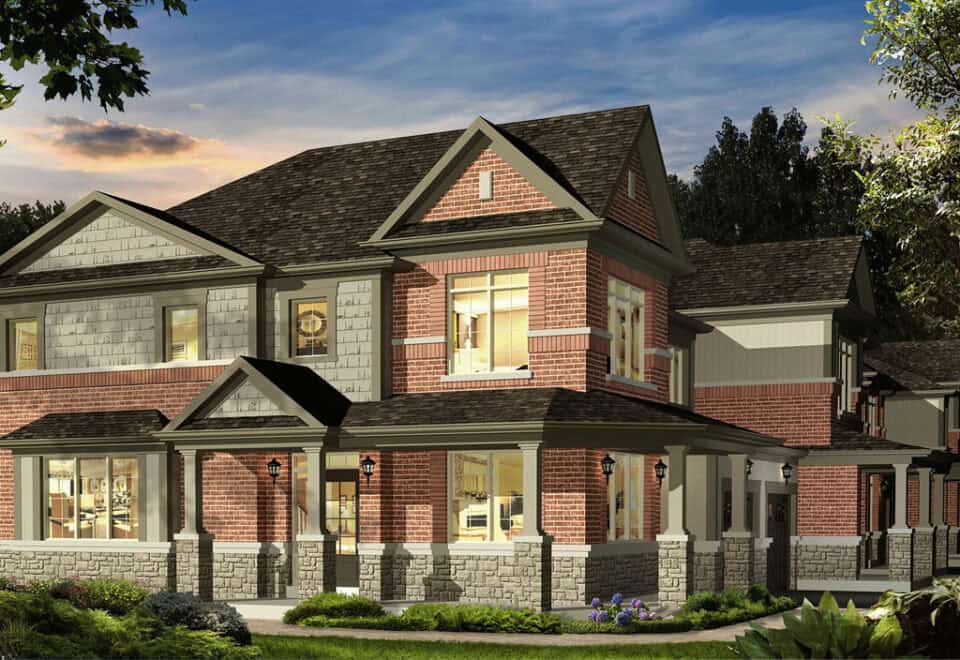
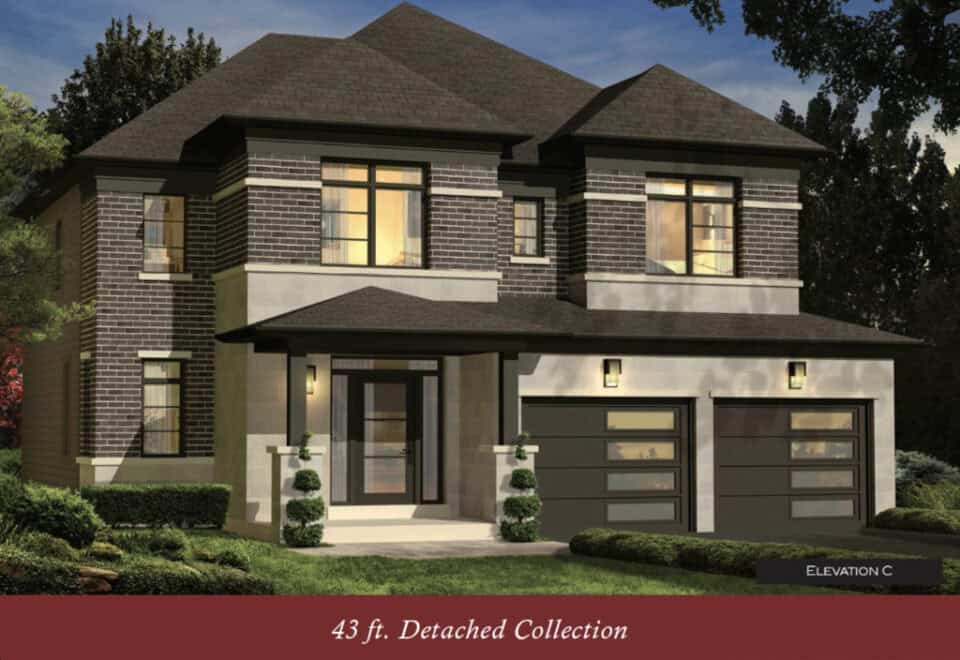
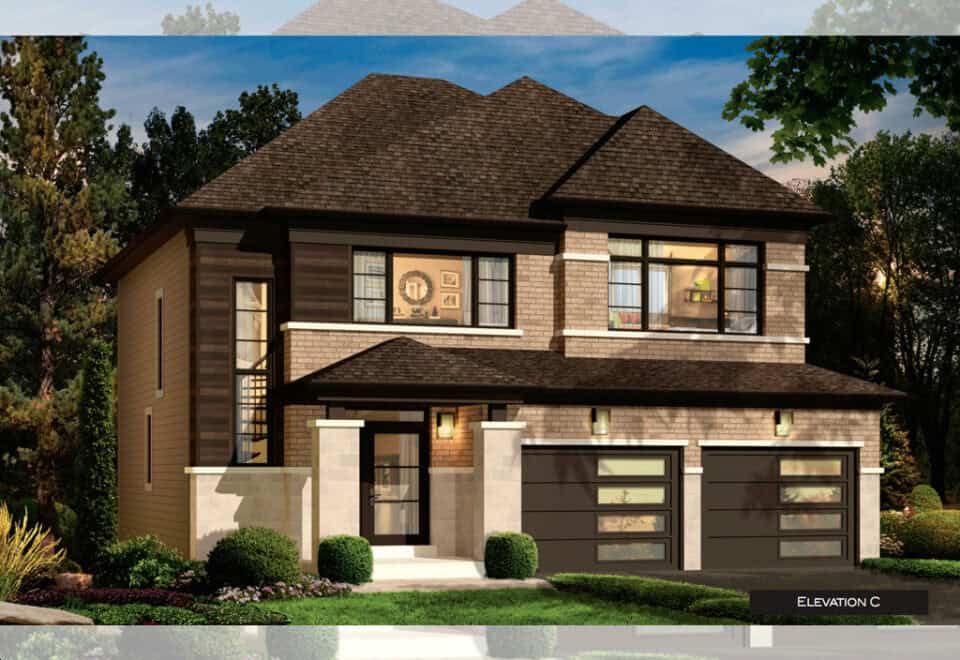
Sunnidale has 21 floor-plan layouts from 1,201 to 2,607 sq ft: 10 four-bedroom, nine three-bedroom, one three-bedroom plus den and one two-bedroom design. The home collection includes detached homes, semi-detached homes and freehold townhomes, with end, corner and interior townhome units represented. Recorded plans include bungalow and two-storey layouts on lots 40, 43 and 50 feet wide, one-car and two-car garages, and unfinished basement configurations.

Lot premiums apply to certain lots:

  • Block/lot 221-1: $10,000
  • Block/lot 221-6: $20,000
  • Lots 40 and 41 (43-foot lots): $60,000 each
  • Lot 42 (43-foot lot): $20,000
  • Lot 34 (50-foot lot): $40,000

Location

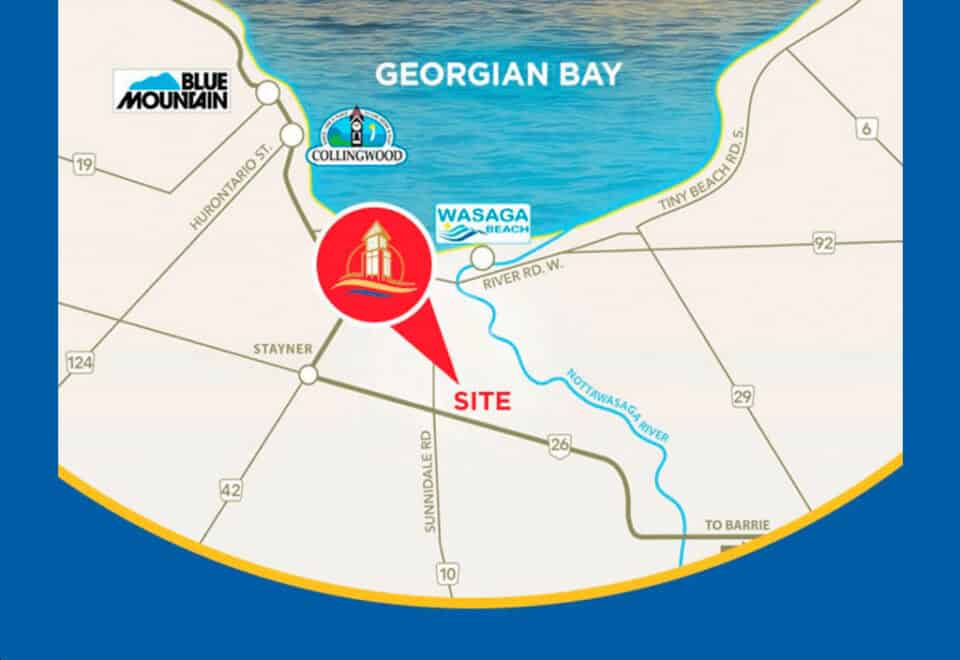
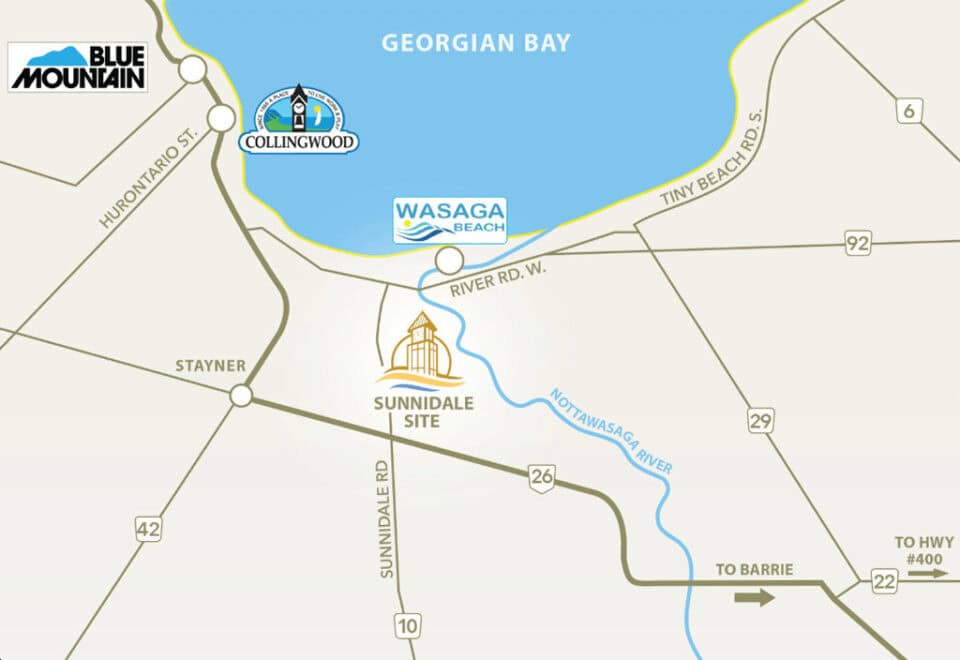
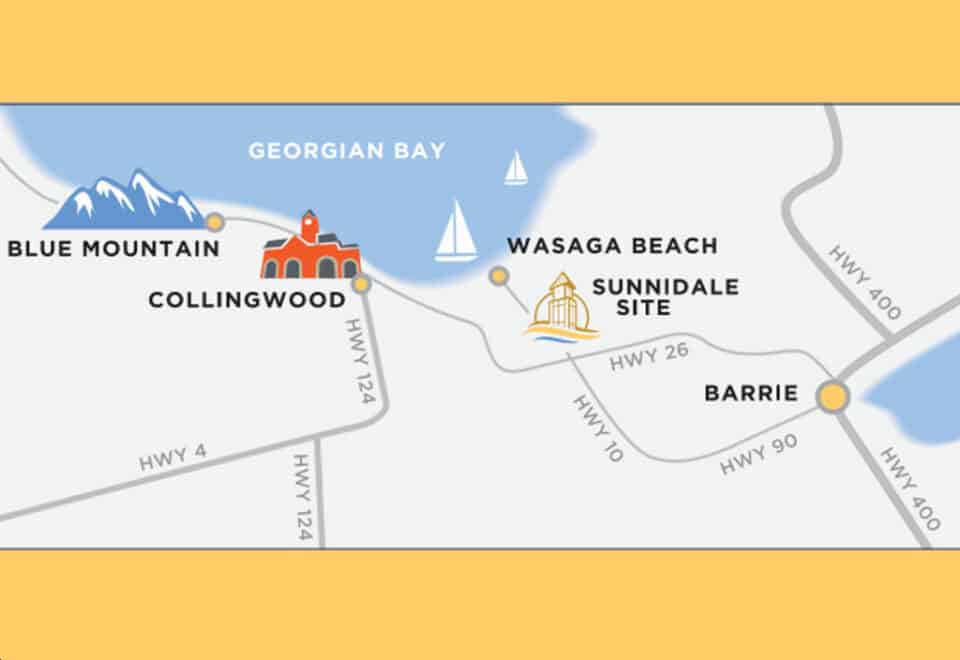
Sunnidale Homes is at 12 Sunnidale Road in Wasaga Beach, Ontario, within Simcoe County.

Amenities and features

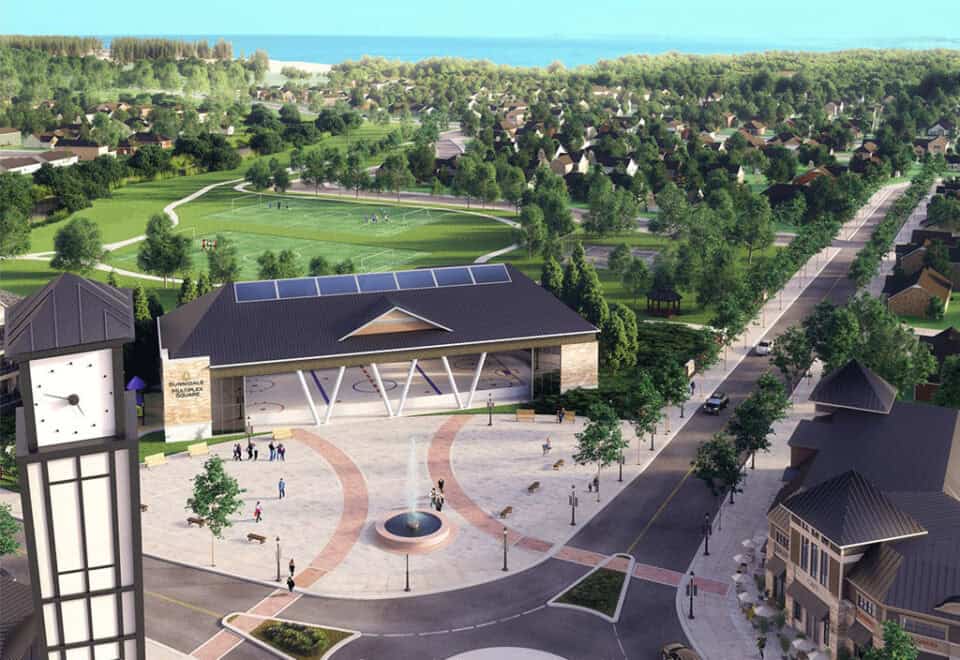
Community amenities listed for Sunnidale are:

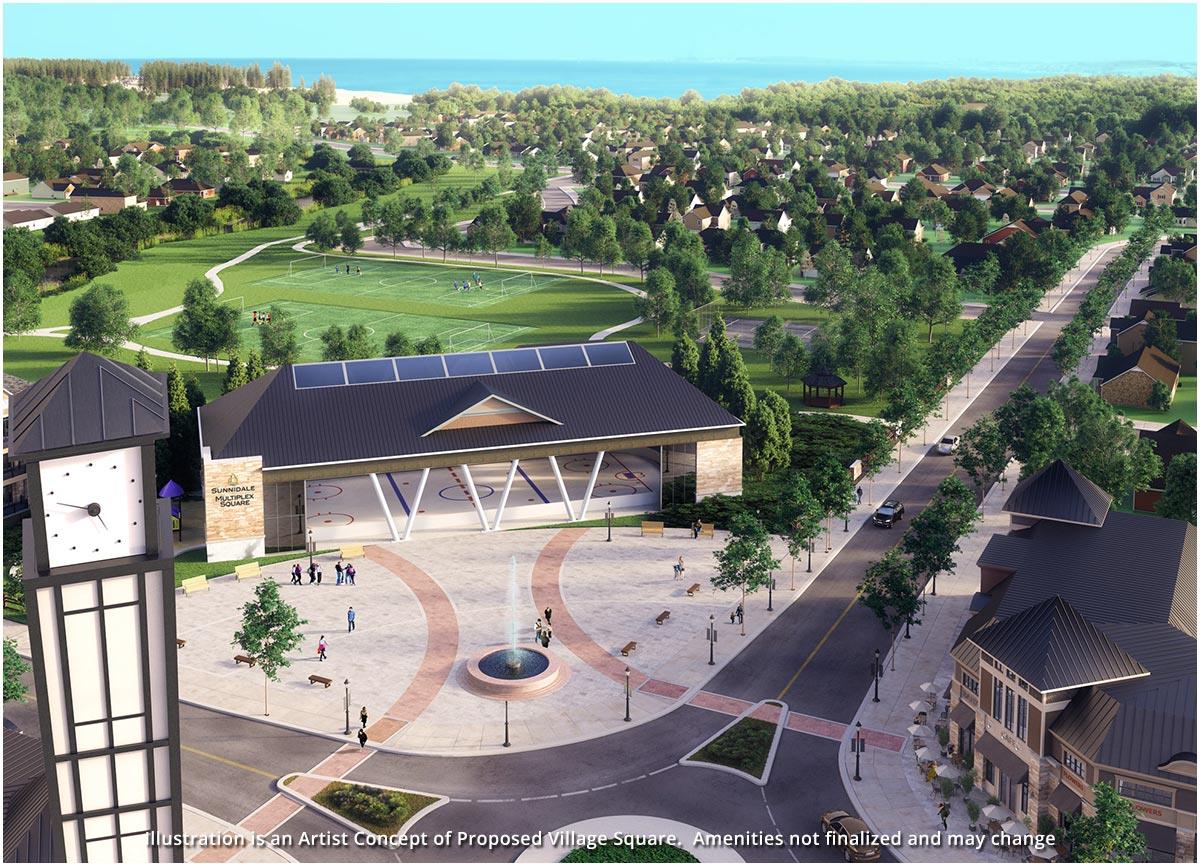
  • Green space
  • Trails
  • Parks

Deposit structure and incentives

A $20,000 deposit is due on signing.

The development team

Redberry Homes is the builder, and Intercity Realty handles sales and marketing.

Buying at Sunnidale Homes

Public sales are under way at Sunnidale Homes. Register with Meta Realty for platinum access to floor plans, current pricing and incentives, and our team will help you understand the lot premiums.

Prices, sizes, availability and incentives are subject to change without notice. E. & O.E.

Sunnidale Homes at a glance

Sales statusPublic Sales
ConstructionUnder Construction
Building typeSingle Family Home
Storeys2
Estimated occupancy2026
Launch2020-07-29
Sales & marketingIntercity Realty
NeighbourhoodSimcoe County
OwnershipFreehold
Home typesFreehold Town
Floor premiumsBLK/LOT# / LOT PREMIUM 221-1 - $10,000 221-6 - $20,000 (43’ LOTS) LOT # / LOT PREMIUM 40 - $60,000 41 - $60,000 42 - $20,000 (50’ LOTS) LOT # / LOT PREMIUM 34 - $40,000

Features & finishes

  • EXTERIOR CONSTRUCTION
  • Poured concrete basement walls with damp proofing foundation membrane
  • Steel-beam support in Basement as per architectural drawings
  • 2” x 6“ exterior wall construction to all habitable areas
  • Engineered Flooring system as per architectural drawings
  • 5/8” tongue and groove subfloors throughout main and 2nd floor nailed, sanded and screwed
  • All framing in accordance with Ontario Building Code and local municipal requirements
  • Covered Front porches, as per plan
  • Garage floor to be poured concrete with fibre mesh steel for additional reinforcing
  • Fully poured concrete Basement and Front porch, as per plan
  • Clay brick, accent stone, vinyl siding and architectural features in other materials, as per elevation
  • Self-sealing asphalt roof shingles (30 year manufacturer's limited warranty)
  • Pre-finished aluminum soffit, fascia, eavestrough and downspouts
  • Energy efficient Low-E argon vinyl casement windows throughout Main & 2nd floor
  • Vinyl slider windows in Basement only. Depending on grade condition, window wells may be required
  • All exterior doors are insulated metal doors with energy efficient weather stripping and dead-bolt lock (excluding patio door)
  • Sliding patio door(s) with screen or garden door(s), as per plan
  • Optional Door from garage to house as per plan if grade permits and subject to municipal approval
  • All windows and exterior doors sealed with quality caulking for improved energy conservation
  • Raised roll-up insulated sectional Garage doors with decorative windows, as per elevation
  • Optional Cold cellar, as per plan
  • Lot to be fully sodded (including boulevard) to municipal standards
  • Two (2) exterior hose bibs with interior shut off (one in Garage and one in rear of home)
  • Precast concrete slab walkway from driveway to main entrance door
  • All elevations, exterior colours and materials are pre-selected and architecturally controlled
  • Construction of home is inspected at specified stages by municipal officials
  • INTERIOR CONSTRUCTION & FINISHES
  • 5 1/4” (+/-) baseboard with 2 3/4'' (+/-) casing throughout Main & 2nd floor door and window openings
  • Smooth finish 2-panel hollow interior doors
  • Satin nickel lever interior door handles

Frequently asked questions

Where is Sunnidale Homes?

It is at 12 Sunnidale Road in Wasaga Beach, in Simcoe County.

What types of homes are at Sunnidale?

The collection includes detached homes, semi-detached homes and freehold townhomes.

How much are homes at Sunnidale?

Listed prices range from $539,990 to $949,990.

When is occupancy at Sunnidale Homes?

The current occupancy date for Sunnidale Homes is 2026.

What deposit does Sunnidale require?

A $20,000 deposit is due on signing.

Are there lot premiums at Sunnidale?

Yes, premiums on certain lots range from $10,000 to $60,000.
Key Facts

Ready to reserve?

Submit a worksheet for Sunnidale Homes: pick up to three suites and we will request your allocation from the builder.

Submit a worksheet
  • Project Name

    Sunnidale Homes

  • Builder(s)

    Redberry Homes

    Property Type

    Single Family

    Number Of Storeys

    2

    Number of Suites

    Request Number of Suites

    Number Of Floor Plans

    21

  • Parking Price

    Included

  • Locker Price

    Request Locker Price

  • Estimated Maintenance Fee

    Request Est. Maintenance

    VIP Launch

    July 2020

    Deposit Structure

    Total Deposit

    Inventory Homes: $20,000 (on signing) · Block 220 Towns: $20,000 (on signing) · Block 225 Towns: $40,000 (over 60 days) · Pre-Sited 40' Singles: $50,000 (over 120 days) · Pre-Order 43' & 50' Singles: $60,000 (over 240 days)

    Deposit Notes

    Inventory Homes

    $20,000.00 On Signing

    Block 220 Towns

    $20,000.00 On Signing

    Block 225 Towns

    $20,000.00 On Signing
    $20,000.00 - 60 days

    Pre-Sited 40' Singles

    $20,000.00 On Signing
    $20,000.00 - 60 days
    $10,000.00 - 120 days

    Pre-Order 43' & 50' Singles

    $20,000.00 On Signing
    $10,000.00 - 60 days
    $10,000.00 - 120 days
    $10,000.00 - 180 days
    $10,000.00 - 240 days

    Development Levies

    Capped Development Charges at $0 for Townhomes (For Blocks 221 & 222 Only) Capped Development Charges at $10,000 for Detached

    Assignment Policy

    $5,000 Assignment Fee

    Public Launch

    2020-07-29

    Suite Size Range

    1,201 - 2,607 SqFt

    Ceiling Height

    From 8' to 9'

    Price Per Sq Ft

    $362

Information last updated on November 9, 2026

Amenities

  • Green Space
  • Parks
  • Trails

3

Walk Score

Projects Nearby

  • Public Sales

    River’s Edge Homes

    744 Sunnidale Rd, Wasaga Beach, ON L0M 1S0, Canada

    3 years ago

    $749,990 - $849,990

    Centurion Homes, Fernbrook Homes, Lancaster Homes Inc., Zancor Homes

    Building Type: Single Family

    1+1
    1+1
    1+1
  • Wasaga Walk Towns rendering
    VIP Sales

    Wasaga Walk Towns

    Lyons Court, ON, Canada

    1 month ago

    $449,990 - $589,990

    Primont Homes

    Building Type: Townhome

    1+1
    1+1
    1+1
  • Public Sales

    Shoreline Point Homes

    400 Ramblewood Dr, Wasaga Beach, ON L9Z 2N9, Canada

    3 years ago

    $1,549,990 to over $1,729,990

    Zancor Homes

    Building Type: Single Family

    1+1
    1+1
    1+1
  • Public Sales

    Wasaga Beach Lux Condos

    2 Sunnidale Road North, Wasaga Beach, ON L9Z 2B7, Canada

    3 years ago

    $546,225 - $765,854

    AvranceCorp Development

    Building Type: Condo

    1+1
    1+1
    1+1
  • Public Sales

    Riverscape Towns

    529 Sunnidale Road, Wasaga Beach, ON, ON, Canada

    1 month ago

    Upperview Homes

    Building Type: Townhome

    1+1
    1+1
    1+1
  • Southbay at River’s Edge rendering
    Public Sales

    Southbay at River’s Edge

    Sunnidale Road, Wasaga Beach, ON, Canada

    1 month ago

    $809,000 - $979,000

    Fernbrook Homes, Zancor Homes

    Building Type: Single Family

    1+1
    1+1
    1+1
  • Shoreline Point Homes rendering
    For Sale

    Shoreline Point Homes

    Near Ramblewood Drive and Beatrice Drive, Wasaga Beach, Ontario, Canada, ON, Canada

    1 month ago

    Zancor Homes

    Building Type: Single Family

    1+1
    1+1
    1+1
  • By The Shores Homes rendering
    For Sale

    By The Shores Homes

    Near Mosley Street and 62nd Street South, By The Shores community area, Wasaga Beach, Ontario, Canada, ON, Canada

    1 month ago

    Building Type: Single Family

    1+1
    1+1
    1+1
  • 3 Bedrooms

    From $499,106$376/ft$-40,884 (-8.19%) Since Launch
    For Sale (16)Sold (5)All (21)
    Price Change
    3 Bed4 Bed
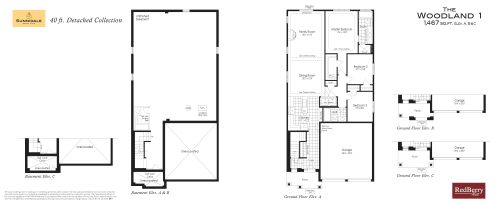
    The Woodland 1 Floor Plan at Sunnidale - 1467 sq.ft

    At Sunnidale Homes in Wasaga Beach, the The Woodland 1 plan is a 3-bedroom layout with 2 bathrooms and 1,467 sq ft of interior space. It faces North. This plan is sold out with the builder.

    Deposit (Pre-Sited 40' Singles): $50,000 (over 120 days)

    3
    2.0
    1,467 sq.ft
    last recorded price $844,990
    Sold Outlaunched at $844,990since launch no change
    1 w ago $844,990
    since launch no change
    1 m ago $844,990
    since launch no change
    3 m ago $844,990
    since launch no change
    1 y ago $844,990
    since launch no change
    2 y ago $844,990
    since launch no change
    3 y ago $844,990
    since launch no change
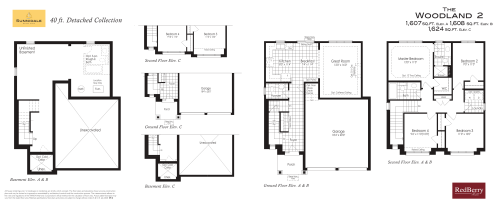
    The Woodland 2 Floor Plan at Sunnidale - 1624 sq.ft

    The Woodland 2 at Sunnidale Homes is a 4-bedroom, 2.5-bathroom single family floor plan with 1,624 sq ft of interior space. It faces North. Priced from $739,990 ($456 per sq ft).

    Deposit (Pre-Sited 40' Singles): $50,000 (over 120 days)

    4
    2.5
    1,624 sq.ft
    $416/ft $676,097
    launched at $739,990$-63,893 (-9.45%)
    1 w ago $676,097
    since launch no change
    1 m ago $676,097
    since launch no change
    3 m ago $739,990
    $+63,893 (+8.63%)
    1 y ago $739,990
    $+63,893 (+8.63%)
    2 y ago $739,990
    $+63,893 (+8.63%)
    3 y ago $739,990
    $+63,893 (+8.63%)
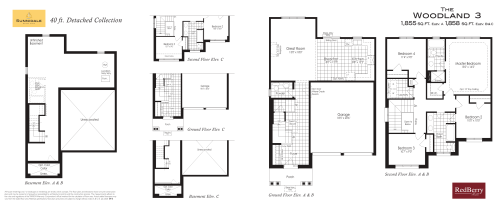
    The Woodland 3 Floor Plan at Sunnidale - 1858 sq.ft

    The Woodland 3 at Sunnidale Homes is a 4-bedroom, 2.5-bathroom single family floor plan with 1,858 sq ft of interior space. It faces North. Priced from $739,990 ($398 per sq ft).

    Deposit (Pre-Sited 40' Singles): $50,000 (over 120 days)

    4
    2.5
    1,858 sq.ft
    $364/ft $676,097
    launched at $739,990$-63,893 (-9.45%)
    1 w ago $676,097
    since launch no change
    1 m ago $676,097
    since launch no change
    3 m ago $739,990
    $+63,893 (+8.63%)
    1 y ago $739,990
    $+63,893 (+8.63%)
    2 y ago $739,990
    $+63,893 (+8.63%)
    3 y ago $739,990
    $+63,893 (+8.63%)
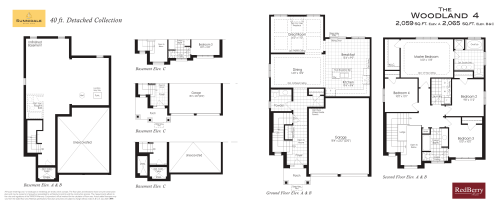
    The Woodland 4 Floor Plan at Sunnidale - 2065 sq.ft

    The Woodland 4 at Sunnidale Homes is a 4-bedroom, 2.5-bathroom single family floor plan with 2,065 sq ft of interior space. It faces North. Priced from $754,990 ($366 per sq ft).

    Deposit (Pre-Sited 40' Singles): $50,000 (over 120 days)

    4
    2.5
    2,065 sq.ft
    $334/ft $689,372
    launched at $754,990$-65,618 (-9.52%)
    1 w ago $689,372
    since launch no change
    1 m ago $689,372
    since launch no change
    3 m ago $754,990
    $+65,618 (+8.69%)
    1 y ago $754,990
    $+65,618 (+8.69%)
    2 y ago $754,990
    $+65,618 (+8.69%)
    3 y ago $754,990
    $+65,618 (+8.69%)
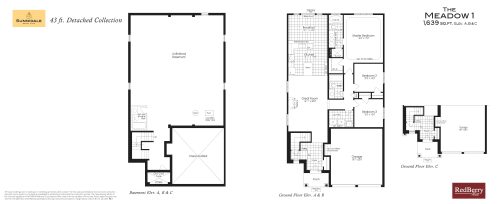
    The Meadow 1 Floor Plan at Sunnidale - 1639 sq.ft

    At Sunnidale Homes in Wasaga Beach, the The Meadow 1 plan is a 3-bedroom layout with 2 bathrooms and 1,639 sq ft of interior space. It faces North. It is priced from $769,990, about $470 per sq ft.

    Deposit (Pre-Order 43' & 50' Singles): $60,000 (over 240 days)

    3
    2.0
    1,639 sq.ft
    $429/ft $702,646
    launched at $769,990$-67,344 (-9.58%)
    1 w ago $702,646
    since launch no change
    1 m ago $702,646
    since launch no change
    3 m ago $769,990
    $+67,344 (+8.75%)
    1 y ago $769,990
    $+67,344 (+8.75%)
    2 y ago $769,990
    $+67,344 (+8.75%)
    3 y ago $769,990
    $+67,344 (+8.75%)
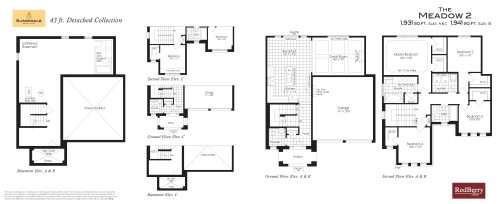
    The Meadow 2 Floor Plan at Sunnidale - 1931 sq.ft

    The Meadow 2 at Sunnidale Homes is a 4-bedroom, 2.5-bathroom single family floor plan with 1,931 sq ft of interior space. It faces North. Priced from $789,990 ($409 per sq ft).

    Deposit (Pre-Order 43' & 50' Singles): $60,000 (over 240 days)

    4
    2.5
    1,931 sq.ft
    $373/ft $720,345
    launched at $789,990$-69,645 (-9.67%)
    1 w ago $720,345
    since launch no change
    1 m ago $720,345
    since launch no change
    3 m ago $789,990
    $+69,645 (+8.82%)
    1 y ago $789,990
    $+69,645 (+8.82%)
    2 y ago $789,990
    $+69,645 (+8.82%)
    3 y ago $789,990
    $+69,645 (+8.82%)
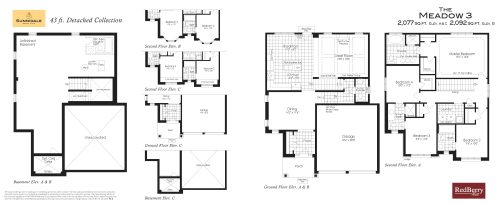
    The Meadow 3 Floor Plan at Sunnidale - 2077 sq.ft

    The Meadow 3 at Sunnidale Homes is a 4-bedroom, 3.5-bathroom single family floor plan with 2,077 sq ft of interior space. It faces North. Priced from $829,990 ($400 per sq ft).

    Deposit (Pre-Order 43' & 50' Singles): $60,000 (over 240 days)

    4
    3.5
    2,077 sq.ft
    $364/ft $755,743
    launched at $829,990$-74,247 (-9.82%)
    1 w ago $755,743
    since launch no change
    1 m ago $849,990
    $+94,247 (+11.09%)
    3 m ago $829,990
    $+74,247 (+8.95%)
    1 y ago $829,990
    $+74,247 (+8.95%)
    2 y ago $829,990
    $+74,247 (+8.95%)
    3 y ago $829,990
    $+74,247 (+8.95%)
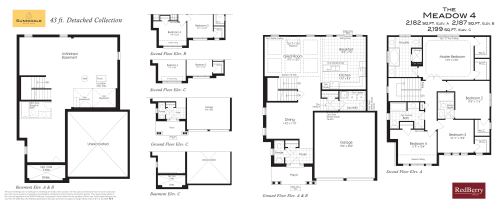
    The Meadow 4 Floor Plan at Sunnidale - 2199 sq.ft

    The Meadow 4 at Sunnidale Homes is a 4-bedroom, 3.5-bathroom single family floor plan with 2,199 sq ft of interior space. It faces North. Priced from $744,990 ($339 per sq ft).

    Deposit (Pre-Order 43' & 50' Singles): $60,000 (over 240 days)

    4
    3.5
    2,199 sq.ft
    $352/ft $773,442
    launched at $744,990$+28,452 (+3.68%)
    1 w ago $773,442
    since launch no change
    1 m ago $859,990
    $+86,548 (+10.06%)
    3 m ago $744,990
    $-28,452 (-3.82%)
    1 y ago $744,990
    $-28,452 (-3.82%)
    2 y ago $744,990
    $-28,452 (-3.82%)
    3 y ago $744,990
    $-28,452 (-3.82%)
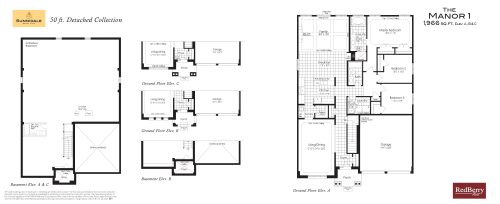
    The Manor 1 Floor Plan at Sunnidale - 1966 sq.ft

    The The Manor 1 floor plan at Sunnidale Homes (Wasaga Beach) offers a 3-bedroom layout with 2 bathrooms and 1,966 sq ft of interior space. It faces North. It is priced from $799,990, about $407 per sq ft.

    Deposit (Pre-Order 43' & 50' Singles): $60,000 (over 240 days)

    3
    2.0
    1,966 sq.ft
    $371/ft $729,195
    launched at $799,990$-70,795 (-9.71%)
    1 w ago $729,195
    since launch no change
    1 m ago $729,195
    since launch no change
    3 m ago $799,990
    $+70,795 (+8.85%)
    1 y ago $799,990
    $+70,795 (+8.85%)
    2 y ago $799,990
    $+70,795 (+8.85%)
    3 y ago $799,990
    $+70,795 (+8.85%)
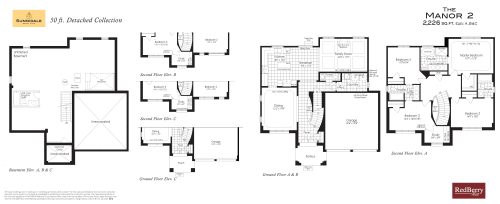
    The Manor 2 Floor Plan at Sunnidale - 2226 sq.ft

    The Manor 2 at Sunnidale Homes is a 4-bedroom, 3.5-bathroom single family floor plan with 2,226 sq ft of interior space. It faces North. Priced from $879,990 ($395 per sq ft).

    Deposit (Pre-Order 43' & 50' Singles): $60,000 (over 240 days)

    4
    3.5
    2,226 sq.ft
    $359/ft $799,991
    launched at $879,990$-79,999 (-10.00%)
    1 w ago $799,991
    since launch no change
    1 m ago $799,991
    since launch no change
    3 m ago $879,990
    $+79,999 (+9.09%)
    1 y ago $879,990
    $+79,999 (+9.09%)
    2 y ago $879,990
    $+79,999 (+9.09%)
    3 y ago $879,990
    $+79,999 (+9.09%)
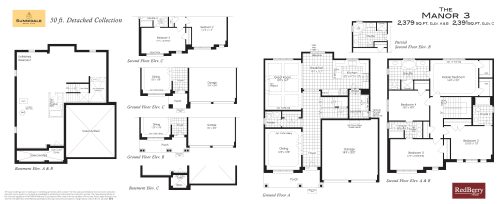
    The Manor 3 Floor Plan at Sunnidale - 2379 sq.ft

    The Manor 3 at Sunnidale Homes is a 4-bedroom, 3.5-bathroom single family floor plan with 2,379 sq ft of interior space. It faces North. Priced from $909,990 ($383 per sq ft).

    Deposit (Pre-Order 43' & 50' Singles): $60,000 (over 240 days)

    4
    3.5
    2,379 sq.ft
    $347/ft $826,540
    launched at $909,990$-83,450 (-10.10%)
    1 w ago $826,540
    since launch no change
    1 m ago $826,540
    since launch no change
    3 m ago $909,990
    $+83,450 (+9.17%)
    1 y ago $909,990
    $+83,450 (+9.17%)
    2 y ago $909,990
    $+83,450 (+9.17%)
    3 y ago $909,990
    $+83,450 (+9.17%)
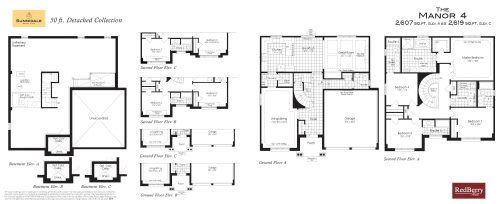
    The Manor 4 Floor Plan at Sunnidale - 2607 sq.ft

    The Manor 4 at Sunnidale Homes is a 4-bedroom, 4.5-bathroom single family floor plan with 2,607 sq ft of interior space. It faces North. Priced from $949,990 ($364 per sq ft).

    Deposit (Pre-Order 43' & 50' Singles): $60,000 (over 240 days)

    4
    4.5
    2,607 sq.ft
    $331/ft $861,938
    launched at $949,990$-88,052 (-10.22%)
    1 w ago $861,938
    since launch no change
    1 m ago $861,938
    since launch no change
    3 m ago $949,990
    $+88,052 (+9.27%)
    1 y ago $949,990
    $+88,052 (+9.27%)
    2 y ago $949,990
    $+88,052 (+9.27%)
    3 y ago $949,990
    $+88,052 (+9.27%)
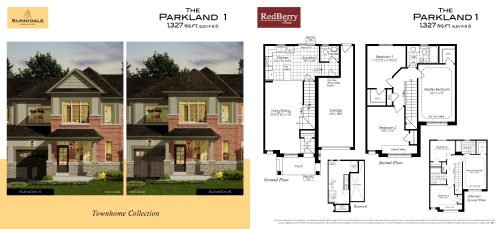
    The Parkland 1 Floor Plan at Sunnidale - 1327 sq.ft

    The Parkland 1 at Sunnidale Homes is a 3-bedroom, 1.5-bathroom single family floor plan with 1,327 sq ft of interior space. It faces North. Priced from $539,990 ($407 per sq ft).

    Deposit (Block 220 Towns): $20,000 (on signing)

    3
    1.5
    1,327 sq.ft
    $376/ft $499,106
    launched at $539,990$-40,884 (-8.19%)
    1 w ago $499,106
    since launch no change
    1 m ago $499,106
    since launch no change
    3 m ago $539,990
    $+40,884 (+7.57%)
    1 y ago $539,990
    $+40,884 (+7.57%)
    2 y ago $539,990
    $+40,884 (+7.57%)
    3 y ago $539,990
    $+40,884 (+7.57%)
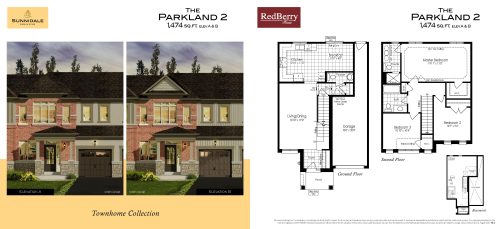
    The Parkland 2 Floor Plan at Sunnidale - 1474 sq.ft

    The Parkland 2 at Sunnidale Homes is a 3-bedroom, 2.5-bathroom single family floor plan with 1,474 sq ft of interior space. It faces North. Priced from $554,990 ($377 per sq ft).

    Deposit (Block 220 Towns): $20,000 (on signing)

    3
    2.5
    1,474 sq.ft
    $348/ft $512,381
    launched at $554,990$-42,609 (-8.32%)
    1 w ago $512,381
    since launch no change
    1 m ago $512,381
    since launch no change
    3 m ago $554,990
    $+42,609 (+7.68%)
    1 y ago $554,990
    $+42,609 (+7.68%)
    2 y ago $554,990
    $+42,609 (+7.68%)
    3 y ago $554,990
    $+42,609 (+7.68%)
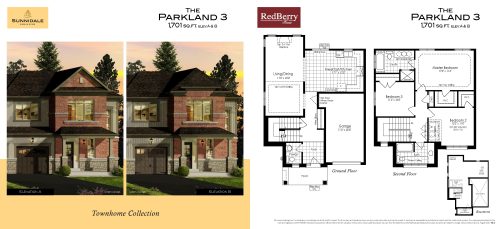
    The Parkland 3 Floor Plan at Sunnidale - 1701 sq.ft

    The Parkland 3 at Sunnidale Homes is a 3-bedroom, 2.5-bathroom single family floor plan with 1,701 sq ft of interior space. It faces North. Priced from $639,990 ($376 per sq ft).

    Deposit (Block 225 Towns): $40,000 (over 60 days)

    3
    2.5
    1,701 sq.ft
    $345/ft $587,602
    launched at $639,990$-52,388 (-8.92%)
    1 w ago $587,602
    since launch no change
    1 m ago $587,602
    since launch no change
    3 m ago $639,990
    $+52,388 (+8.19%)
    1 y ago $639,990
    $+52,388 (+8.19%)
    2 y ago $639,990
    $+52,388 (+8.19%)
    3 y ago $639,990
    $+52,388 (+8.19%)
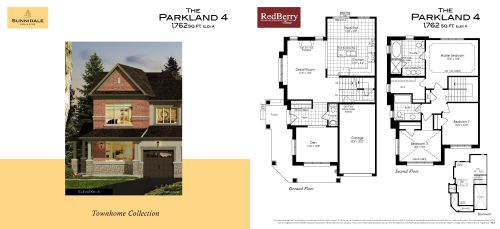
    The Parkland 4 Floor Plan at Sunnidale - 1762 sq.ft

    The Parkland 4 at Sunnidale Homes is a 3-bedroom plus den, 2.5-bathroom single family floor plan with 1,762 sq ft of interior space. It faces North. Priced from $659,990 ($375 per sq ft).

    Deposit (Block 220 Towns): $20,000 (on signing)

    3
    2.5
    1,762 sq.ft
    $344/ft $605,301
    launched at $659,990$-54,689 (-9.04%)
    1 w ago $605,301
    since launch no change
    1 m ago $605,301
    since launch no change
    3 m ago $659,990
    $+54,689 (+8.29%)
    1 y ago $659,990
    $+54,689 (+8.29%)
    2 y ago $659,990
    $+54,689 (+8.29%)
    3 y ago $659,990
    $+54,689 (+8.29%)
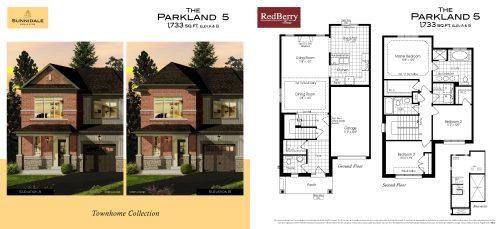
    The Parkland 5 Floor Plan at Sunnidale - 1733 sq.ft

    The Parkland 5 at Sunnidale Homes is a 3-bedroom, 2.5-bathroom single family floor plan with 1,733 sq ft of interior space. It faces North. Priced from $644,990 ($372 per sq ft).

    Deposit (Block 225 Towns): $40,000 (over 60 days)

    3
    2.5
    1,733 sq.ft
    $342/ft $592,027
    launched at $644,990$-52,963 (-8.95%)
    1 w ago $592,027
    since launch no change
    1 m ago $592,027
    since launch no change
    3 m ago $644,990
    $+52,963 (+8.21%)
    1 y ago $644,990
    $+52,963 (+8.21%)
    2 y ago $644,990
    $+52,963 (+8.21%)
    3 y ago $644,990
    $+52,963 (+8.21%)
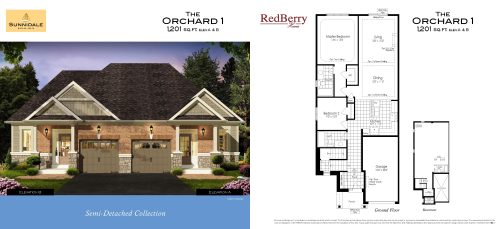
    The Orchard 1 Floor Plan at Sunnidale - 1201 sq.ft

    The The Orchard 1 floor plan at Sunnidale Homes (Wasaga Beach) offers a 2-bedroom layout with 2 bathrooms and 1,201 sq ft of interior space. It faces North. This plan is sold out with the builder.

    Deposit (Inventory Homes): $20,000 (on signing)

    2
    2.0
    1,201 sq.ft
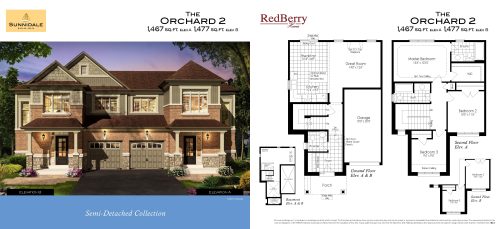
    The Orchard 2 Floor Plan at Sunnidale - 1477 sq.ft

    The Orchard 2 at Sunnidale Homes is a 3-bedroom, 2.5-bathroom single family floor plan with 1,477 sq ft of interior space. It faces North. This plan is sold out with the builder.

    Deposit (Inventory Homes): $20,000 (on signing)

    3
    2.5
    1,477 sq.ft
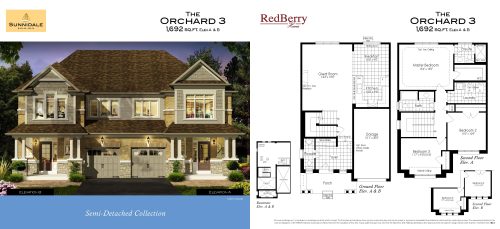
    The Orchard 3 Floor Plan at Sunnidale - 1692 sq.ft

    The Orchard 3 at Sunnidale Homes is a 3-bedroom, 2.5-bathroom single family floor plan with 1,692 sq ft of interior space. It faces North. This plan is sold out with the builder.

    Deposit (Inventory Homes): $20,000 (on signing)

    3
    2.5
    1,692 sq.ft
    last recorded price $649,990
    Sold Outlaunched at $649,990since launch no change
    1 w ago $649,990
    since launch no change
    1 m ago $649,990
    since launch no change
    3 m ago $649,990
    since launch no change
    1 y ago $649,990
    since launch no change
    2 y ago $649,990
    since launch no change
    3 y ago $649,990
    since launch no change
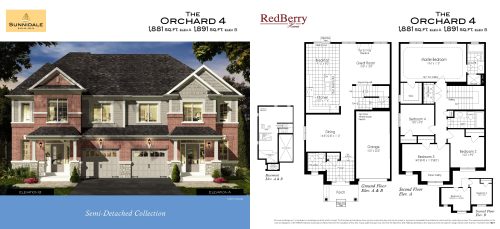
    The Orchard 4 Floor Plan at Sunnidale - 1891 sq.ft

    The Orchard 4 at Sunnidale Homes is a 4-bedroom, 2.5-bathroom single family floor plan with 1,891 sq ft of interior space. It faces North. This plan is sold out with the builder.

    Deposit (Inventory Homes): $20,000 (on signing)

    4
    2.5
    1,891 sq.ft
    last recorded price $729,990
    Sold Outlaunched at $729,990since launch no change
    1 w ago $729,990
    since launch no change
    1 m ago $729,990
    since launch no change
    3 m ago $729,990
    since launch no change
    1 y ago $729,990
    since launch no change
    2 y ago $729,990
    since launch no change
    3 y ago $729,990
    since launch no change