METAREALTY INC.

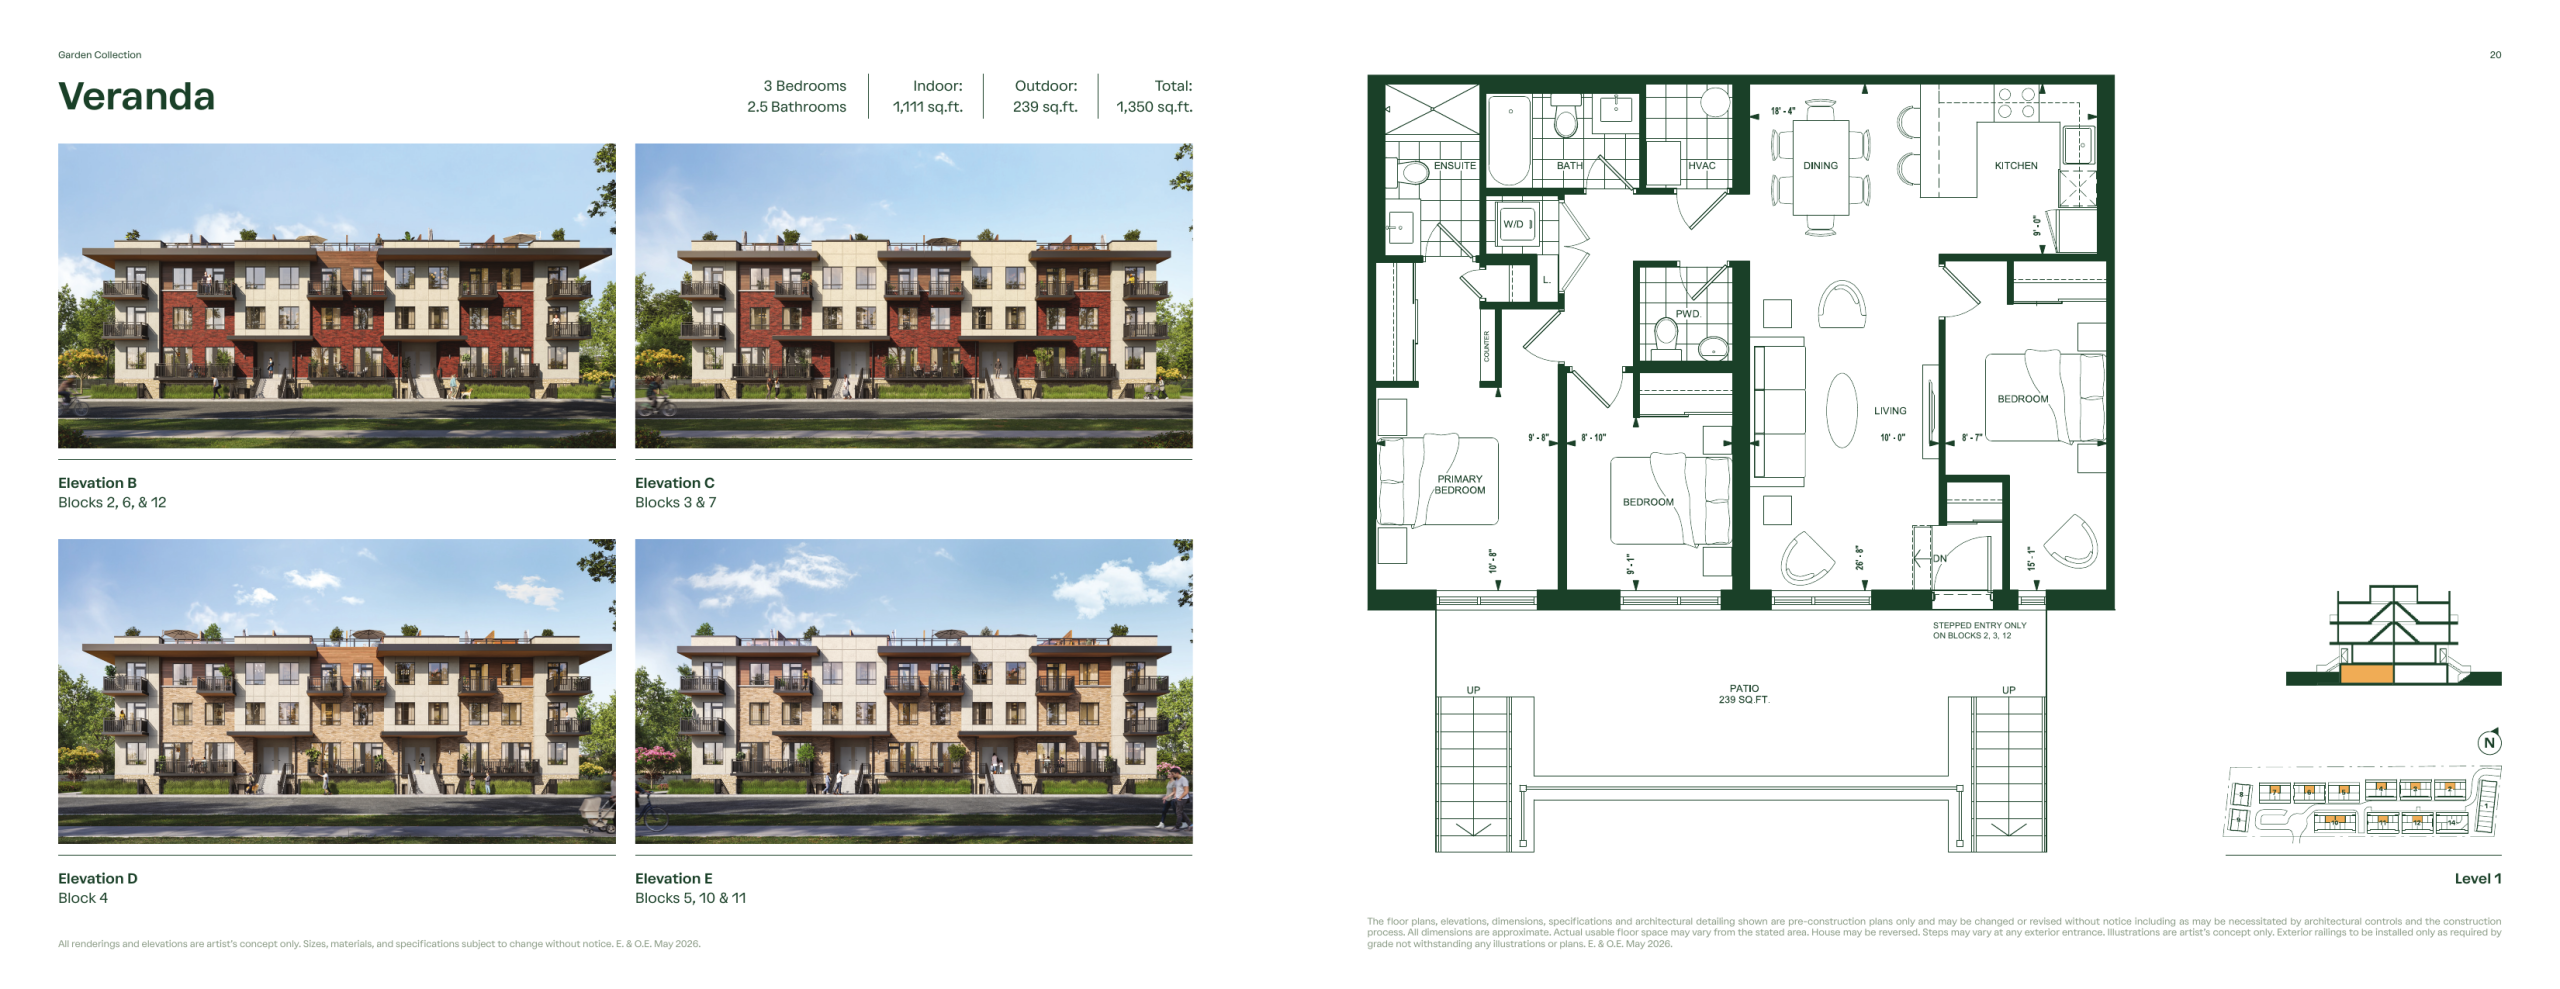
Veranda Floor Plan — Spruce Trails Towns

VIP Sales

10300 Heart Lake Road, Brampton, ON, Canada

Starting From
$644,990 · $581/sq ft

Townhome · 3 Bed · 2.5 Bath · 1,111 sq ft
GET PLATINUM ACCESS!!

Register to Receive Guaranteed Platinum Access & Prices, Incentives & Discounts, Floor Plans & More!

Get Pricing, Floor Plans and Availability

Tell us what you need and a Meta Realty representative will follow up directly.

Are you a Realtor?
Sending…

About the Veranda floor plan

Among the three-bedroom designs at Spruce Trails Towns, Veranda is both the smallest and the least expensive, with three bedrooms and 2.5 bathrooms in 1,111 sq ft from $634,990. That is roughly $572 per sq ft for a single-level stacked townhome in Brampton. Camcos Living offers it under condominium ownership, and Meta Realty can share the plan.

Key Facts

Ready to reserve?

Submit a worksheet for Spruce Trails Towns: pick up to three suites and we will request your allocation from the builder.

Submit a worksheet
  • Floor Plan

    Veranda

  • Bedrooms

    3 Bed

  • Bathrooms

    2.5

  • Interior Size

    1,111 sq ft

  • Floors

    1

  • Price From

    $644,990

  • Price Per Sq Ft

    $581/sq ft

  • Availability

    Available

  • Deposit Structure

    10% (over 180 days) + 5% at occupancy

  • Occupancy

    2027

  • Builder(s)

    Camcos Living

  • Address

    10300 Heart Lake Road, Brampton, ON, Canada

How it compares

  • Price Per Sq Ft

    About the same as the average of the 12 plans offered now ($569/sq ft)

  • Size

    6th smallest of the 12 plans offered now (555 to 1,423 sq ft)

  • Price

    9th lowest priced of the 12 plans offered now ($396,990 to $747,990)

  • All Plans

    13 floor plans at Spruce Trails Towns

Builder list price, last updated October 30, 2026. Prices, sizes and availability are set by the builder and change without notice. E&OE. Current incentives: see Spruce Trails Towns.

Other floor plans at Spruce Trails Towns
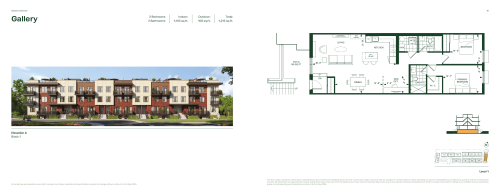
Gallery Floor Plan at Spruce Trails Towns - 1105 sq.ft
2
2.0
1,105 sq.ft
$517/ft $570,990
launched at $589,990$-19,000 (-3.33%)
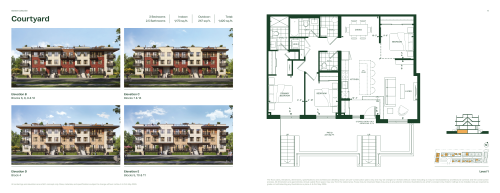
Courtyard Floor Plan at Spruce Trails Towns - 1173 sq.ft
3
2.5
1,173 sq.ft
$542/ft $635,990
launched at $654,990$-19,000 (-2.99%)
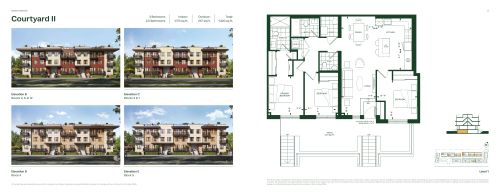
Courtyard II Floor Plan at Spruce Trails Towns - 1173 sq.ft
3
2.5
1,173 sq.ft
$546/ft $640,990
launched at $654,990$-14,000 (-2.18%)
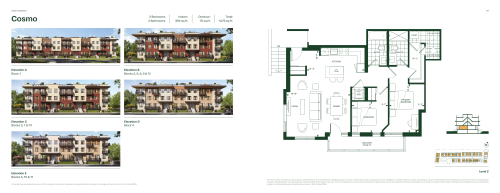
Cosmo Floor Plan at Spruce Trails Towns - 1010 sq.ft
2
2.0
1,010 sq.ft
$596/ft $601,990
launched at $620,990$-19,000 (-3.16%)
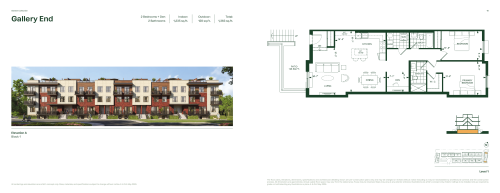
Gallery End Floor Plan at Spruce Trails Towns - 1235 sq.ft
2
2.0
1,235 sq.ft
$486/ft $599,990
launched at $599,990since launch no change
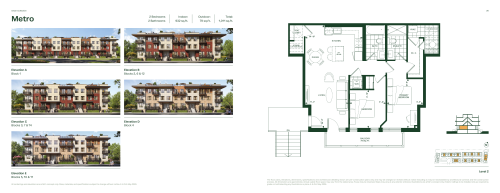
Metro Floor Plan at Spruce Trails Towns - 938 sq.ft
2
2.0
938 sq.ft
$609/ft $570,990
launched at $589,990$-19,000 (-3.33%)
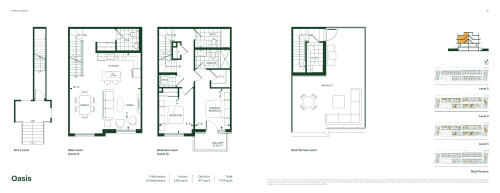
Oasis Floor Plan at Spruce Trails Towns - 1302 sq.ft
2
2.5
1,302 sq.ft
$528/ft $686,990
launched at $699,990$-13,000 (-1.89%)
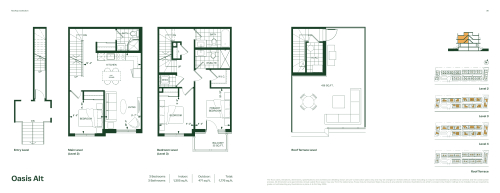
Oasis Alt Floor Plan at Spruce Trails Towns - 1305 sq.ft
3
3.0
1,305 sq.ft
$537/ft $700,990
launched at $719,990$-19,000 (-2.71%)
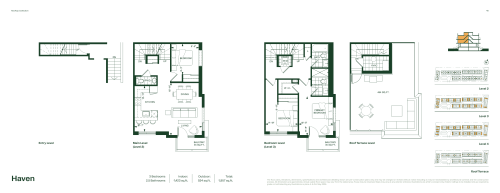
Haven Floor Plan at Spruce Trails Towns - 1423 sq.ft
3
2.5
1,423 sq.ft
$526/ft $747,990
launched at $749,990$-2,000 (-0.27%)
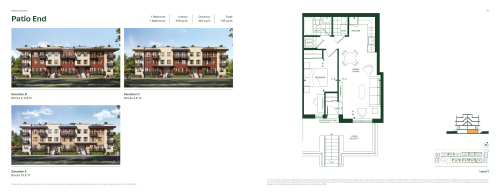
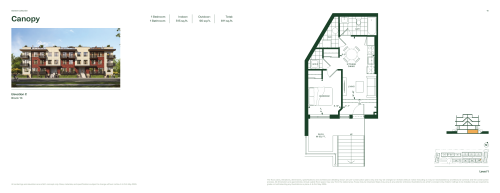
Patio End Floor Plan at Spruce Trails Towns - 619 sq.ft
1
1.0
619 sq.ft
$648/ft $400,990
launched at $419,990$-19,000 (-4.74%)
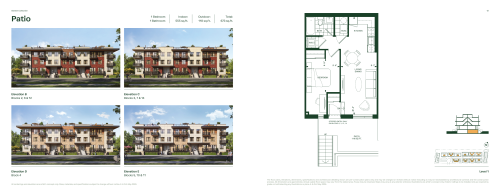
Patio Floor Plan at Spruce Trails Towns - 555 sq.ft
1
1.0
555 sq.ft
$715/ft $396,990
launched at $399,990$-3,000 (-0.76%)
See all 13 floor plans at Spruce Trails Towns
Similar floor plans nearby
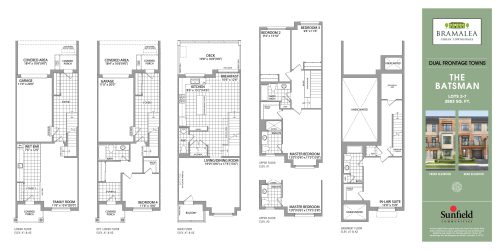
The Batsman Floor Plan at Bramalea Urban Towns - 2883 sq.ft

At Bramalea Urban Towns · 3.3 km away

3
3.5
2,883 sq.ft
$411/ft $1,184,000
launched at $1,184,000since launch no change
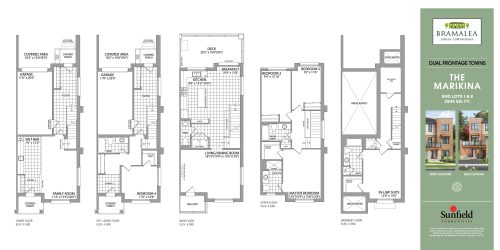
The Marikina Floor Plan at Bramalea Urban Towns - 2945 sq.ft

At Bramalea Urban Towns · 3.3 km away

3
3.5
2,945 sq.ft
$412/ft $1,214,000
launched at $1,214,000since launch no change
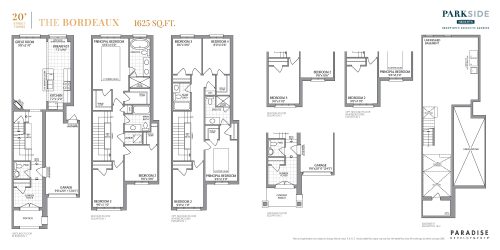
The Bordeaux Floor Plan at Parkside Heights Towns - 1625 sq.ft

At Parkside Heights · 3.6 km away

3
2.5
1,625 sq.ft
$465/ft $754,990
launched at $824,990$-70,000 (-9.27%)
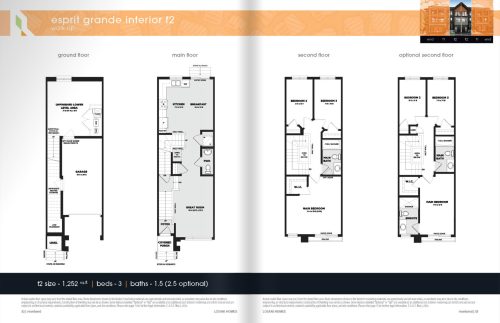
Espirit Grande Interior f2 Floor Plan at River's Bend - Towns - 1252 sq.ft

At River’s Bend – Towns · 3.9 km away

3
1.5
1,252 sq.ft
$359/ft $449,900
launched at $449,900since launch no change
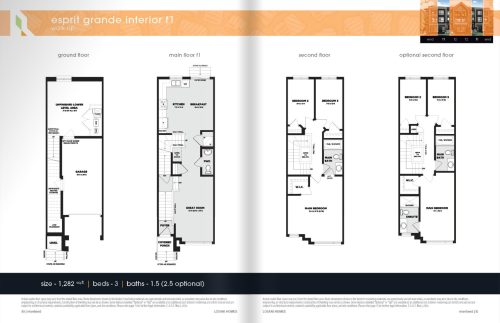
Espirit Grande Interior f1 Floor Plan at River's Bend - Towns - 1282 sq.ft

At River’s Bend – Towns · 3.9 km away

3
1.5
1,282 sq.ft
$351/ft $449,900
launched at $449,900since launch no change
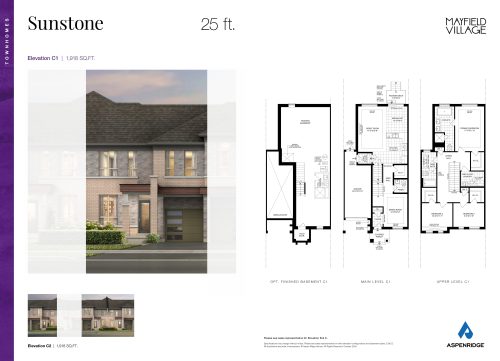
Sunstone Floor Plan at Mayfield Village by Aspen Ridge Homes - 1918 sq.ft

At Mayfield Village by Aspen Ridge Homes · 3.9 km away

3
2.5
1,918 sq.ft
$532/ft $1,019,990
launched at $1,019,990since launch no change