Cosmo Floor Plan — Spruce Trails Towns
By: Camcos Living
VIP Sales
10300 Heart Lake Road, Brampton, ON, Canada
Starting From
$601,990 · $596/sq ft
Townhome · 2 Bed · 2 Bath · 1,010 sq ft
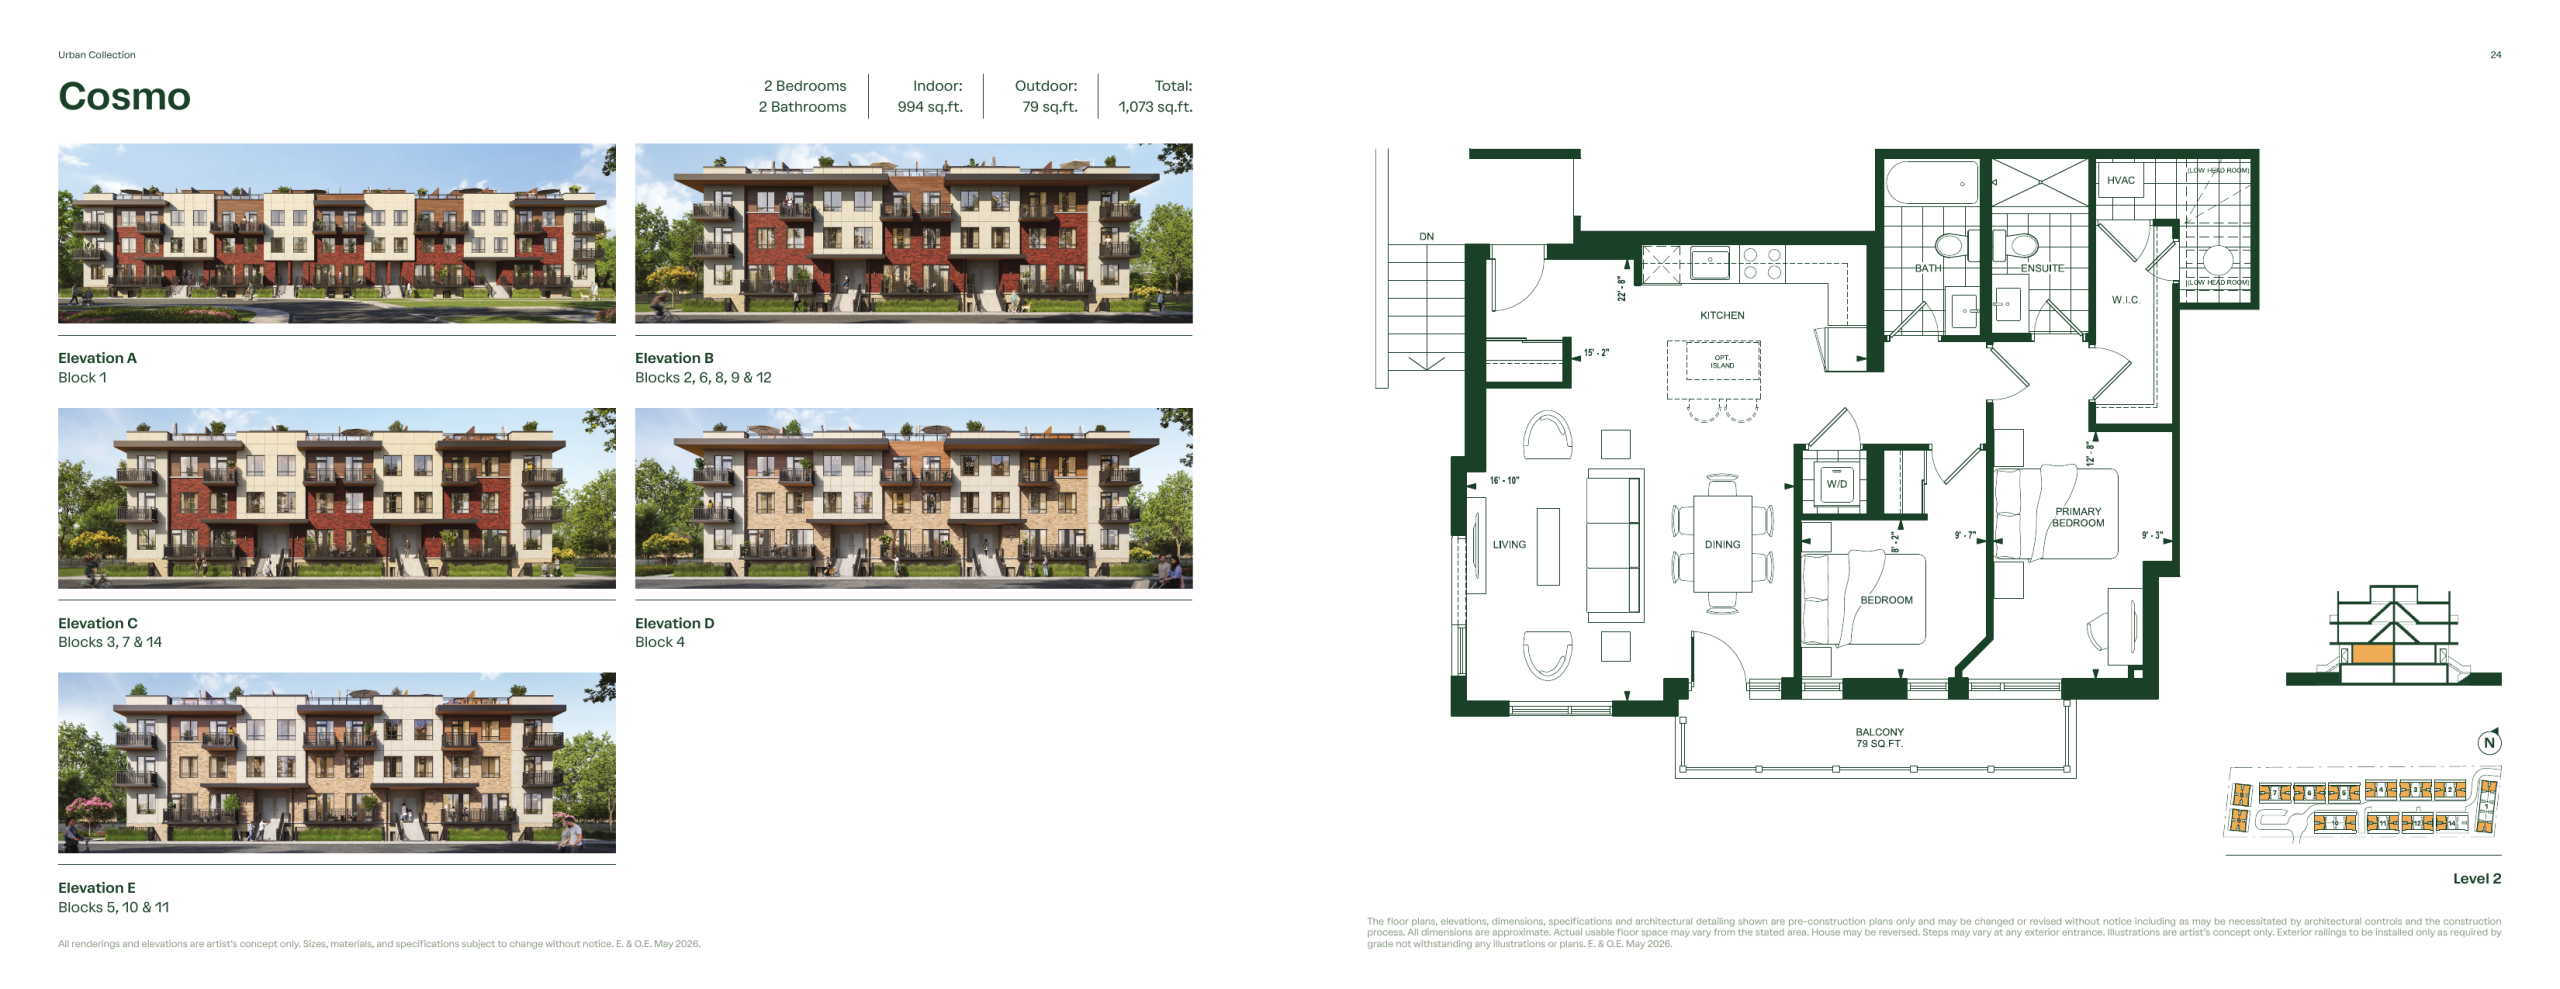
About the Cosmo floor plan
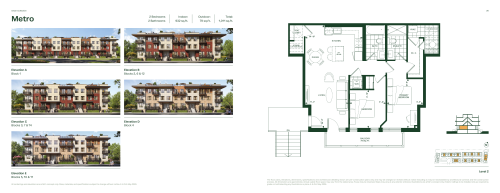
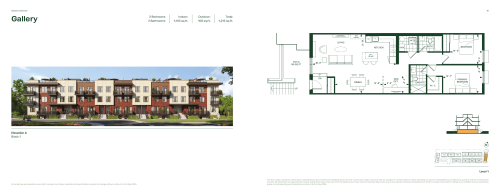
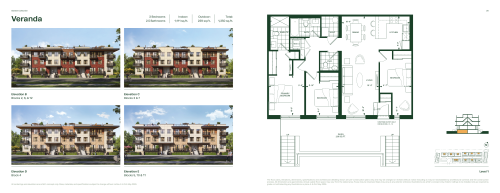
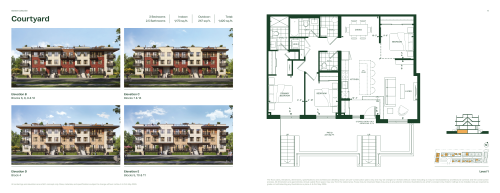
Cosmo sits between the Metro and the Gallery in size, laying out two bedrooms and two bathrooms across 1,010 sq ft on one level. Camcos Living asks $620,990 and up for it, roughly $615 per sq ft. Ownership of this Spruce Trails Towns stacked townhome in Brampton is by condominium, and it can be purchased now in VIP sales.
Key Facts
Ready to reserve?
Submit a worksheet for Spruce Trails Towns: pick up to three suites and we will request your allocation from the builder.
Floor Plan
Cosmo
Bedrooms
2 Bed
Bathrooms
2
Interior Size
1,010 sq ft
Floors
1
Price From
$601,990
Price Per Sq Ft
$596/sq ft
Availability
Available
Deposit Structure
10% (over 180 days) + 5% at occupancy
Occupancy
2027
Builder(s)
Camcos Living
Address
10300 Heart Lake Road, Brampton, ON, Canada
How it compares
Price Per Sq Ft
5% above the average of the 12 plans offered now ($569/sq ft)
Size
4th smallest of the 12 plans offered now (555 to 1,423 sq ft)
Price
6th lowest priced of the 12 plans offered now ($396,990 to $747,990)
All Plans
Builder list price, last updated October 30, 2026. Prices, sizes and availability are set by the builder and change without notice. E&OE. Current incentives: see Spruce Trails Towns.
Other floor plans at Spruce Trails Towns