METAREALTY INC.

Haven Floor Plan — Spruce Trails Towns

VIP Sales

10300 Heart Lake Road, Brampton, ON, Canada

Starting From
$747,990 · $526/sq ft

Townhome · 3 Bed · 2.5 Bath · 1,423 sq ft
GET PLATINUM ACCESS!!

Register to Receive Guaranteed Platinum Access & Prices, Incentives & Discounts, Floor Plans & More!

Get Pricing, Floor Plans and Availability

Tell us what you need and a Meta Realty representative will follow up directly.

Are you a Realtor?
Sending…

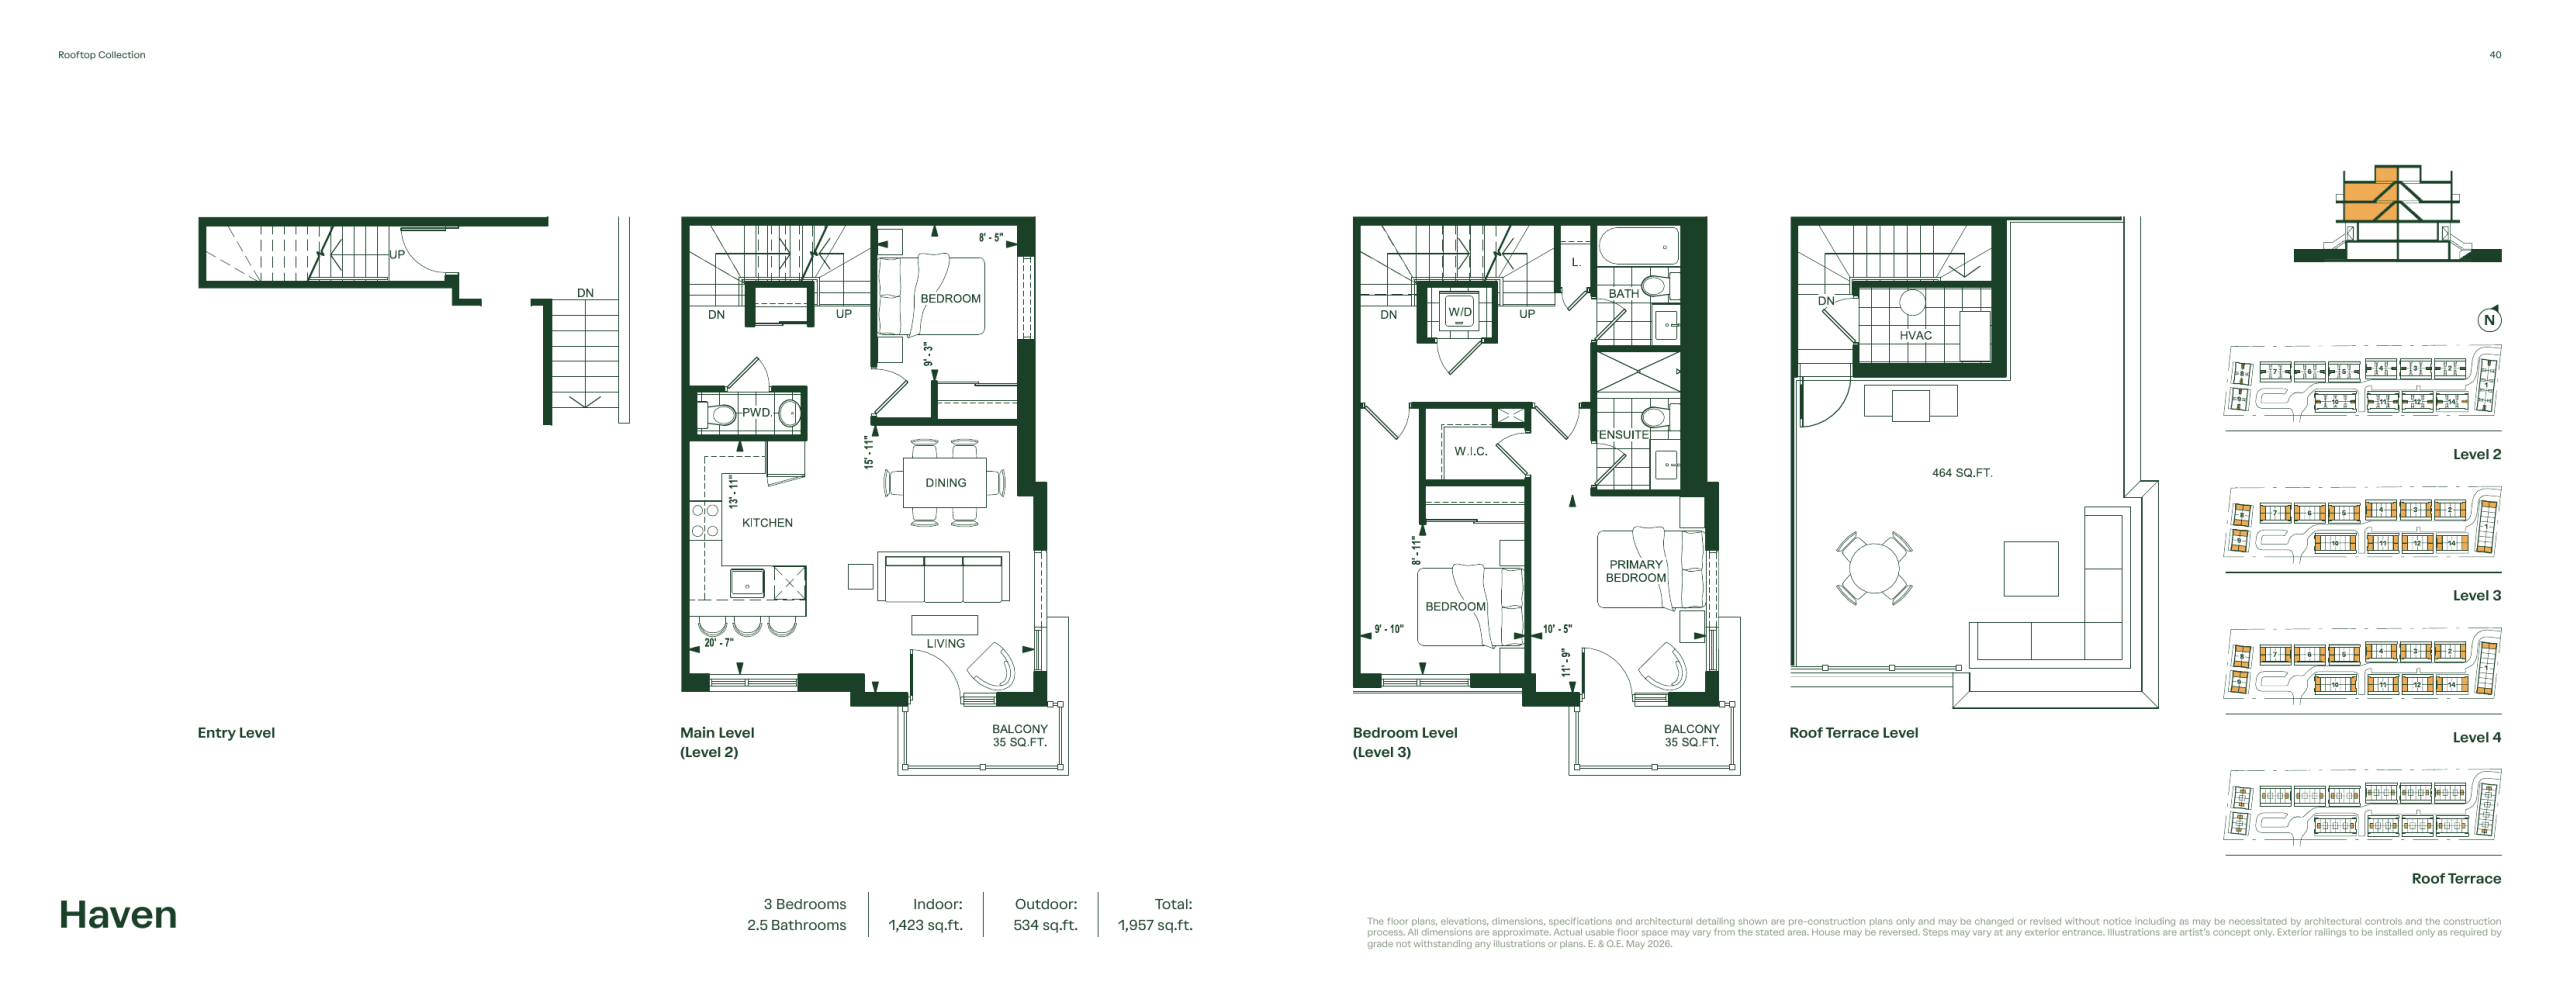
About the Haven floor plan

No plan at Spruce Trails Towns is larger than Haven, which gives three bedrooms and 2.5 bathrooms 1,423 sq ft of space. It also tops the price list at $749,990, about $527 per sq ft. Camcos Living is offering the stacked townhome in Brampton with condominium ownership, and Meta Realty can help you register for VIP sales.

Key Facts

Ready to reserve?

Submit a worksheet for Spruce Trails Towns: pick up to three suites and we will request your allocation from the builder.

Submit a worksheet
  • Floor Plan

    Haven

  • Bedrooms

    3 Bed

  • Bathrooms

    2.5

  • Interior Size

    1,423 sq ft

  • Floors

    2–4

  • Price From

    $747,990

  • Price Per Sq Ft

    $526/sq ft

  • Availability

    Available

  • Deposit Structure

    10% (over 180 days) + 5% at occupancy

  • Occupancy

    2027

  • Builder(s)

    Camcos Living

  • Address

    10300 Heart Lake Road, Brampton, ON, Canada

How it compares

  • Price Per Sq Ft

    8% below the average of the 12 plans offered now ($569/sq ft)

  • Size

    Largest of the 12 plans offered now (555 to 1,423 sq ft)

  • Price

    Highest priced of the 12 plans offered now ($396,990 to $747,990)

  • All Plans

    13 floor plans at Spruce Trails Towns

Builder list price, last updated October 30, 2026. Prices, sizes and availability are set by the builder and change without notice. E&OE. Current incentives: see Spruce Trails Towns.

Other floor plans at Spruce Trails Towns
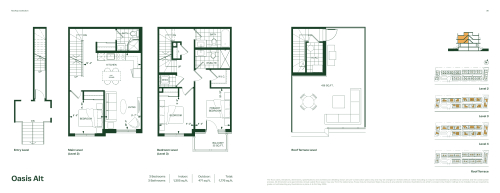
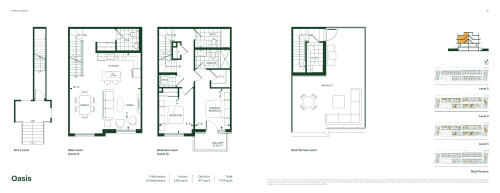
Oasis Alt Floor Plan at Spruce Trails Towns - 1305 sq.ft
3
3.0
1,305 sq.ft
$537/ft $700,990
launched at $719,990$-19,000 (-2.71%)
Oasis Floor Plan at Spruce Trails Towns - 1302 sq.ft
2
2.5
1,302 sq.ft
$528/ft $686,990
launched at $699,990$-13,000 (-1.89%)
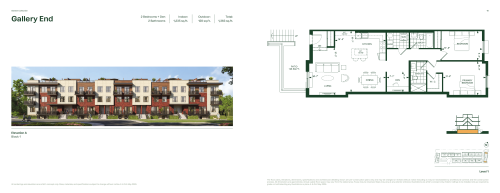
Gallery End Floor Plan at Spruce Trails Towns - 1235 sq.ft
2
2.0
1,235 sq.ft
$486/ft $599,990
launched at $599,990since launch no change
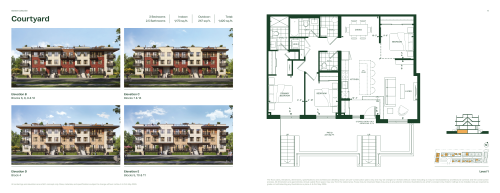
Courtyard Floor Plan at Spruce Trails Towns - 1173 sq.ft
3
2.5
1,173 sq.ft
$542/ft $635,990
launched at $654,990$-19,000 (-2.99%)
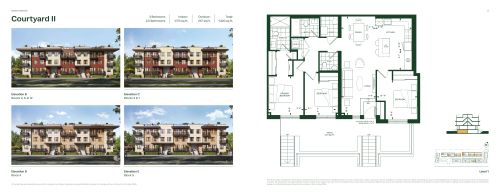
Courtyard II Floor Plan at Spruce Trails Towns - 1173 sq.ft
3
2.5
1,173 sq.ft
$546/ft $640,990
launched at $654,990$-14,000 (-2.18%)
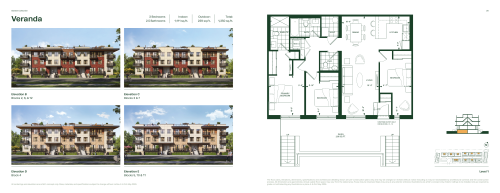
Veranda Floor Plan at Spruce Trails Towns - 1111 sq.ft
3
2.5
1,111 sq.ft
$581/ft $644,990
launched at $634,990$+10,000 (+1.55%)
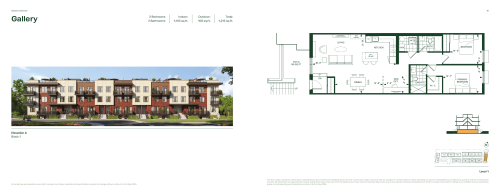
Gallery Floor Plan at Spruce Trails Towns - 1105 sq.ft
2
2.0
1,105 sq.ft
$517/ft $570,990
launched at $589,990$-19,000 (-3.33%)
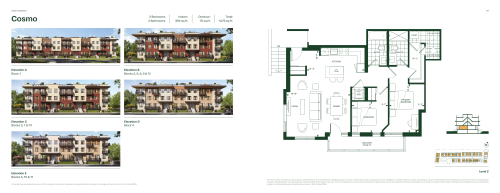
Cosmo Floor Plan at Spruce Trails Towns - 1010 sq.ft
2
2.0
1,010 sq.ft
$596/ft $601,990
launched at $620,990$-19,000 (-3.16%)
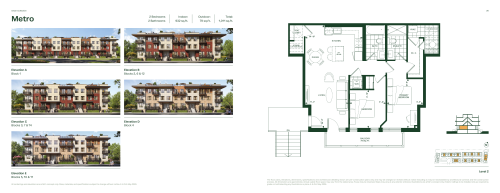
Metro Floor Plan at Spruce Trails Towns - 938 sq.ft
2
2.0
938 sq.ft
$609/ft $570,990
launched at $589,990$-19,000 (-3.33%)
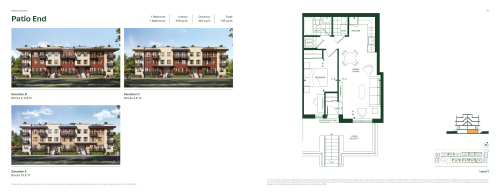
Patio End Floor Plan at Spruce Trails Towns - 619 sq.ft
1
1.0
619 sq.ft
$648/ft $400,990
launched at $419,990$-19,000 (-4.74%)
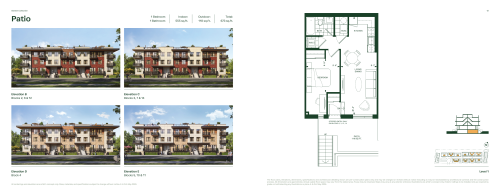
Patio Floor Plan at Spruce Trails Towns - 555 sq.ft
1
1.0
555 sq.ft
$715/ft $396,990
launched at $399,990$-3,000 (-0.76%)
See all 13 floor plans at Spruce Trails Towns
Similar floor plans nearby
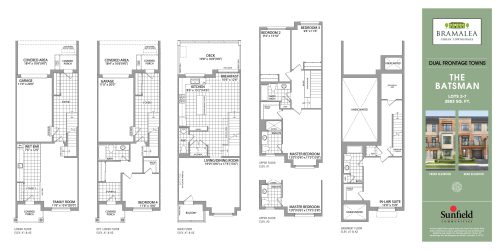
The Batsman Floor Plan at Bramalea Urban Towns - 2883 sq.ft

At Bramalea Urban Towns · 3.3 km away

3
3.5
2,883 sq.ft
$411/ft $1,184,000
launched at $1,184,000since launch no change
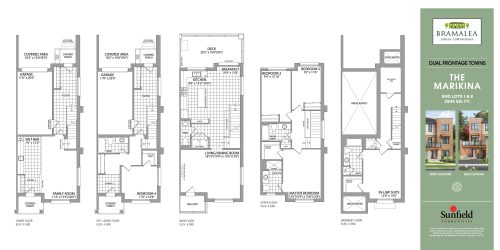
The Marikina Floor Plan at Bramalea Urban Towns - 2945 sq.ft

At Bramalea Urban Towns · 3.3 km away

3
3.5
2,945 sq.ft
$412/ft $1,214,000
launched at $1,214,000since launch no change
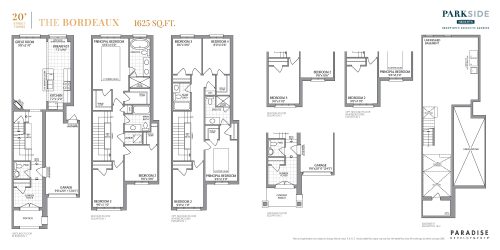
The Bordeaux Floor Plan at Parkside Heights Towns - 1625 sq.ft

At Parkside Heights · 3.6 km away

3
2.5
1,625 sq.ft
$465/ft $754,990
launched at $824,990$-70,000 (-9.27%)
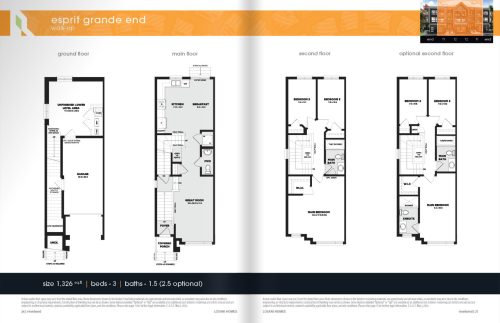
Espirit Grande End Floor Plan at River's Bend - Towns - 1326 sq.ft

At River’s Bend – Towns · 3.9 km away

3
1.5
1,326 sq.ft
$366/ft $485,900
launched at $485,900since launch no change
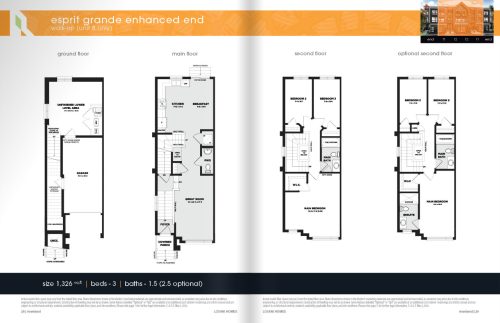
Espirit Grande Enhanced End Floor Plan at River's Bend - Towns - 1326 sq.ft

At River’s Bend – Towns · 3.9 km away

3
1.5
1,326 sq.ft
$373/ft $494,900
launched at $494,900since launch no change
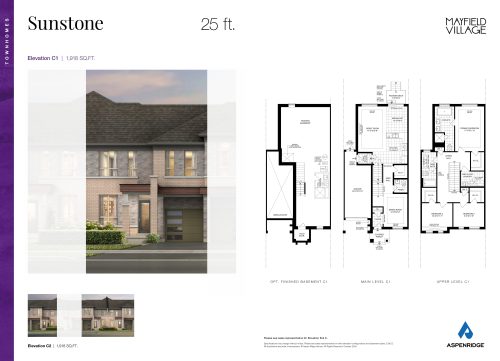
Sunstone Floor Plan at Mayfield Village by Aspen Ridge Homes - 1918 sq.ft

At Mayfield Village by Aspen Ridge Homes · 3.9 km away

3
2.5
1,918 sq.ft
$532/ft $1,019,990
launched at $1,019,990since launch no change