METAREALTY INC.

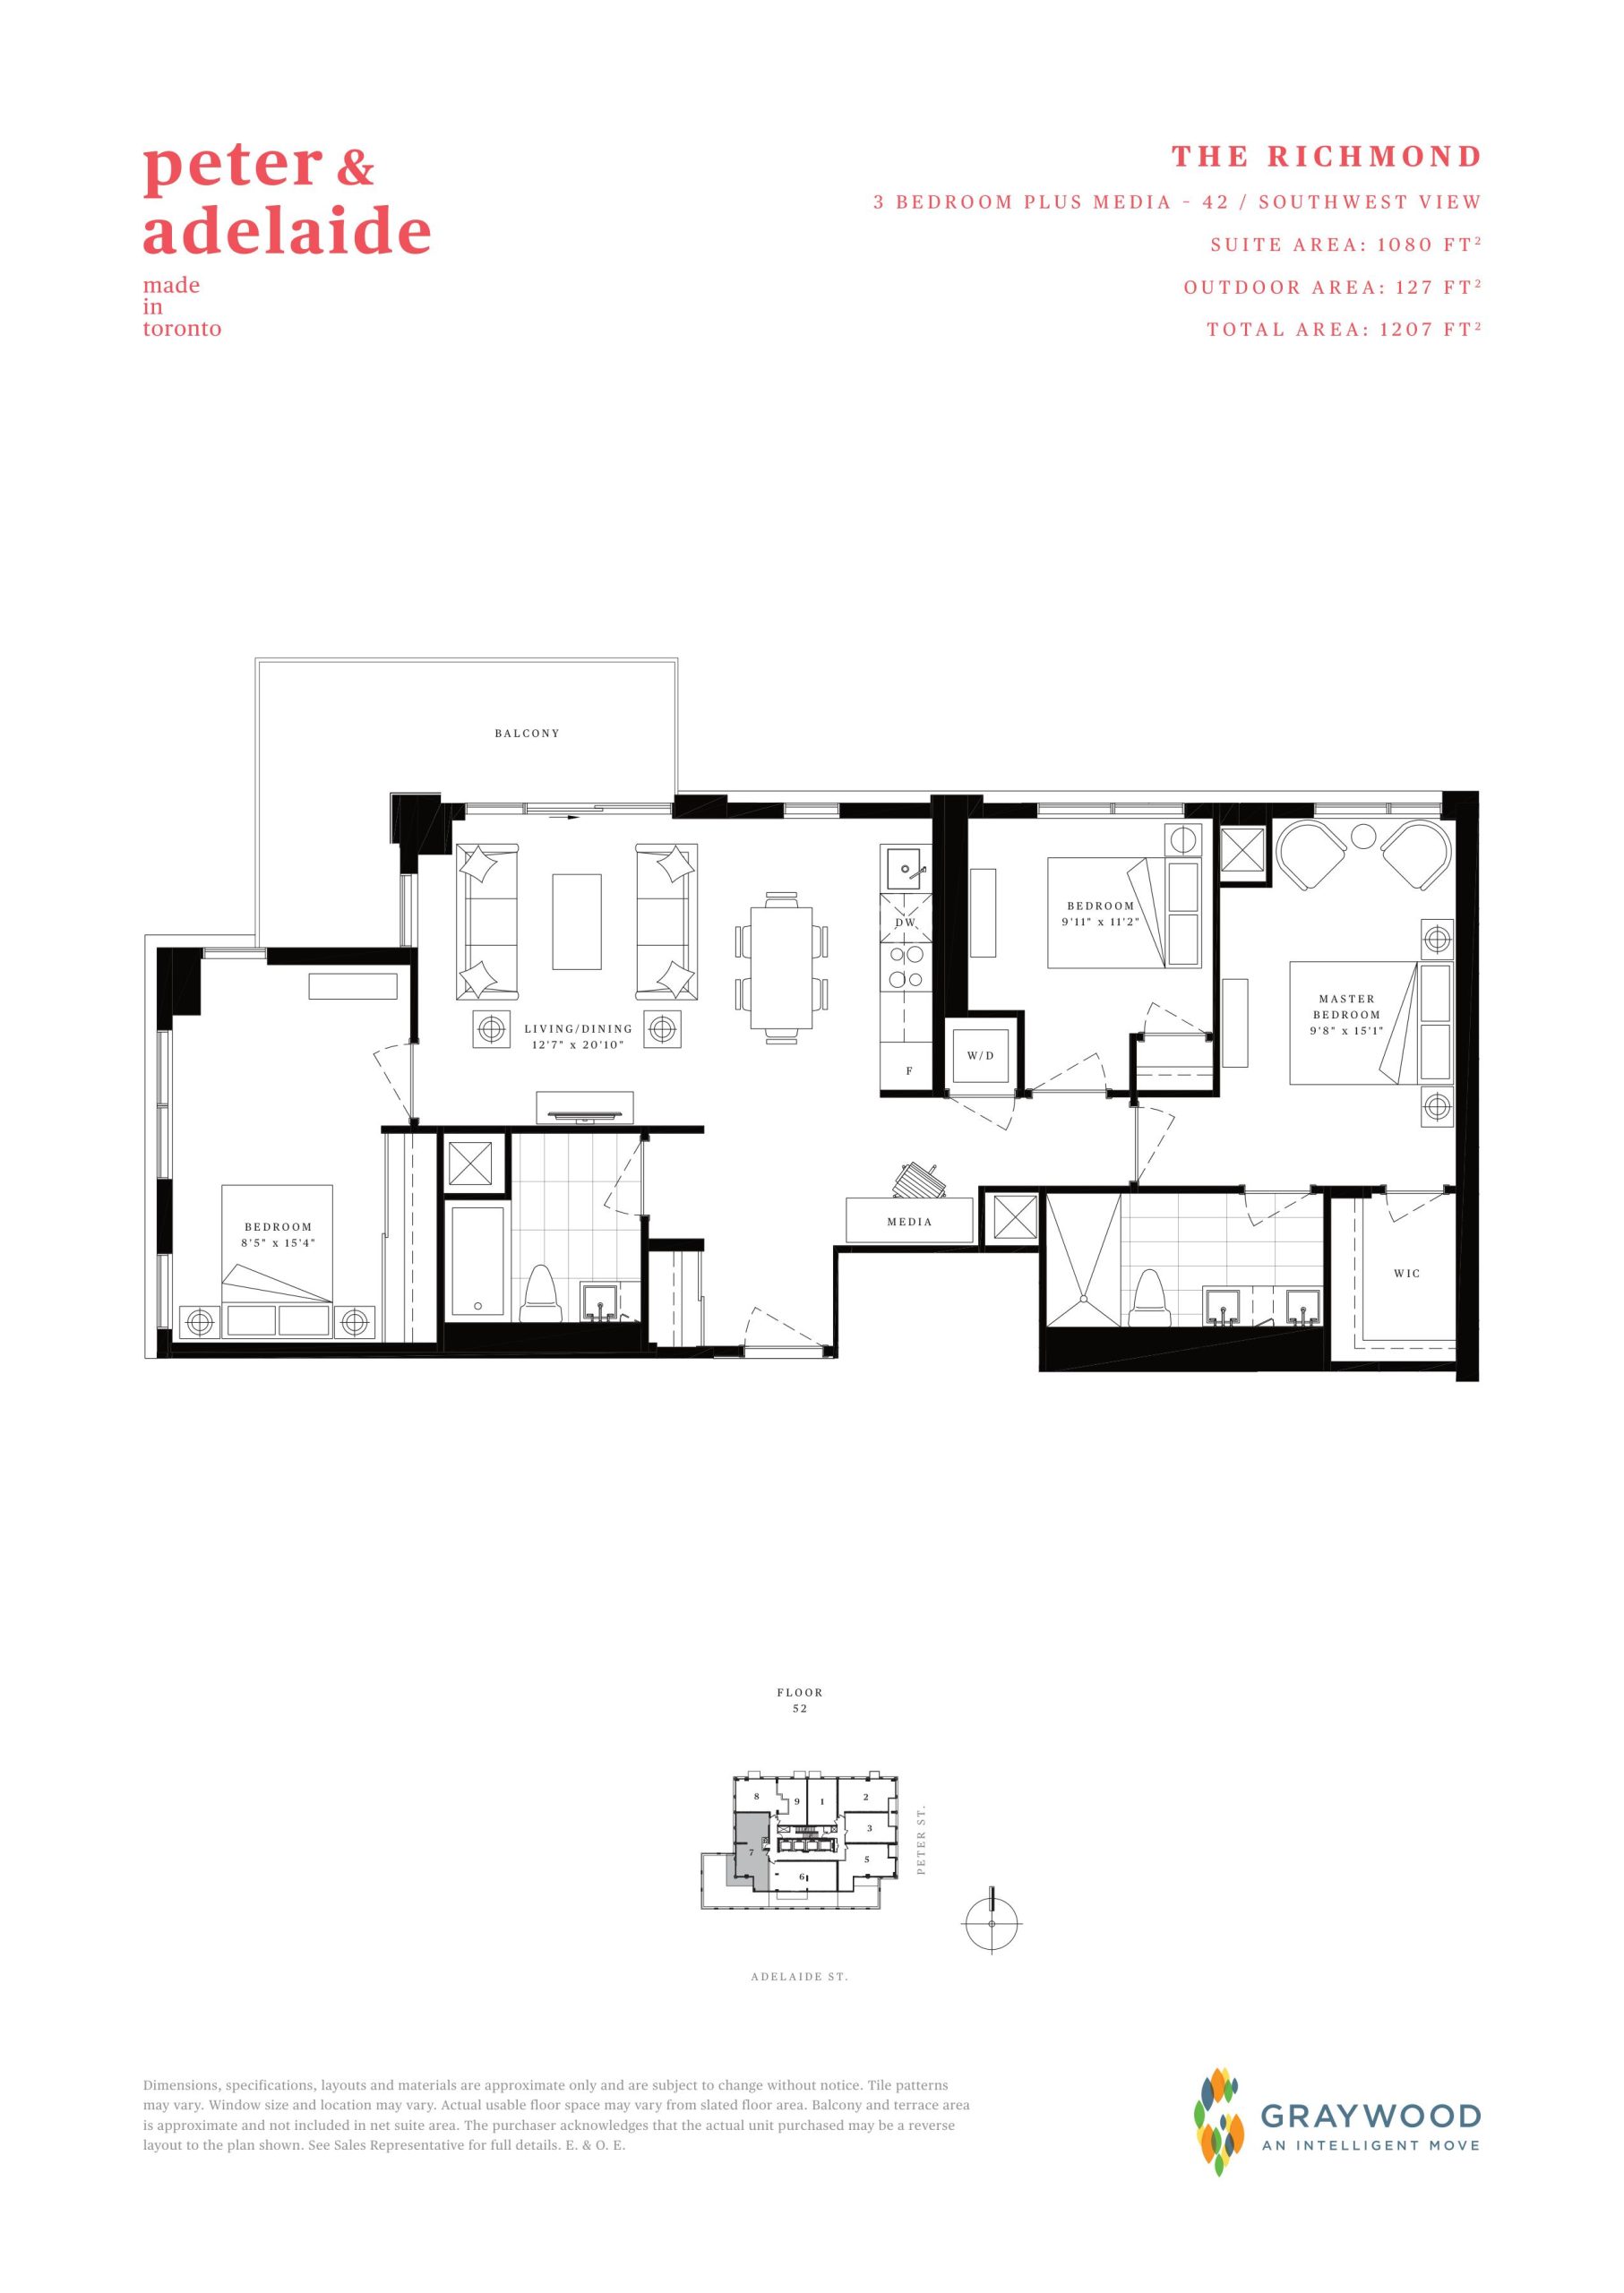
The Richmond Floor Plan — Peter & Adelaide Condos

108 Peter Street, Toronto, ON, Canada

Last list price
$1,325,900 · Sold out

Condo · 3 Bed + Den · 2 Bath · 1,080 sq ft

Occupancy: May 2024
GET PLATINUM ACCESS!!

Register to Receive Guaranteed Platinum Access & Prices, Incentives & Discounts, Floor Plans & More!

Get Pricing, Floor Plans and Availability

Tell us what you need and a Meta Realty representative will follow up directly.

Are you a Realtor?
Sending…

About the The Richmond floor plan

The Richmond offers three bedrooms plus a den and two bathrooms over 1,080 sq ft, with a south-west exposure. Its den is flexible space that could become a study. This plan is sold out with the builder at Peter & Adelaide Condos, Graywood Developments' 52-storey tower in Toronto's Entertainment District with 2024 occupancy. Amenities include a private dining room, party lounge, sauna and lockers. Reach out for remaining options.

Key Facts

Ready to reserve?

Submit a worksheet for Peter & Adelaide Condos: pick up to three suites and we will request your allocation from the builder.

Submit a worksheet
  • Floor Plan

    The Richmond

  • Bedrooms

    3 Bed + Den

  • Bathrooms

    2

  • Interior Size

    1,080 sq ft

  • Exposure

    South West

  • Floors

    52

  • Price From

    $1,325,900 (last list price; sold out with the builder)

  • Price Per Sq Ft

    $1,228/sq ft

  • Availability

    Sold out

  • Est. Maintenance

    ≈ $616/month ($0.57/sq ft, estimate)

  • Deposit Structure

    5% (over 10 days)

  • Occupancy

    2024

  • Builder(s)

    Graywood Developments Ltd.

  • Address

    108 Peter Street, Toronto, ON, Canada

How it compares

  • Price Per Sq Ft

    Last list price was 7% below the average of the 2 plans offered now ($1,324/sq ft)

  • Size

    Plans offered now range from 580 to 903 sq ft

  • Price

    Plans offered now are priced from $699,900 to $1,299,900

  • All Plans

    41 floor plans at Peter & Adelaide Condos

Builder list price, last updated September 27, 2026. Prices, sizes and availability are set by the builder and change without notice. E&OE.

Other floor plans at Peter & Adelaide Condos
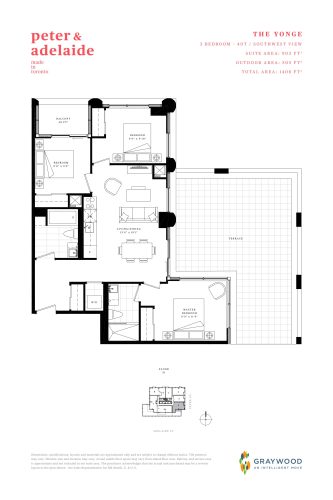
The Yonge Floor Plan at Peter & Adelaide Condos - 903 sq.ft
3
2.0
903 sq.ft
$1,440/ft $1,299,900
launched at $1,299,900since launch no change
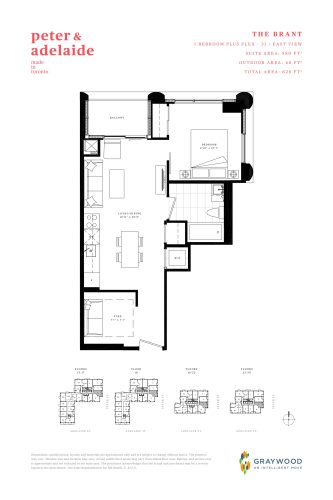
The Brant Floor Plan at Peter & Adelaide Condos - 580 sq.ft
1
1.0
580 sq.ft
$1,207/ft $699,900
launched at $699,900since launch no change
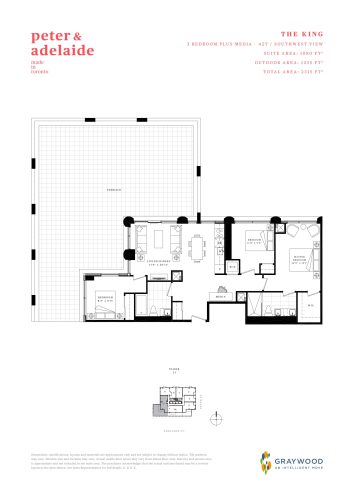
The King Floor Plan at Peter & Adelaide Condos - 1080 sq.ft
3
2.0
1,080 sq.ft
last recorded price $1,769,900
Sold Outlaunched at $1,769,900since launch no change
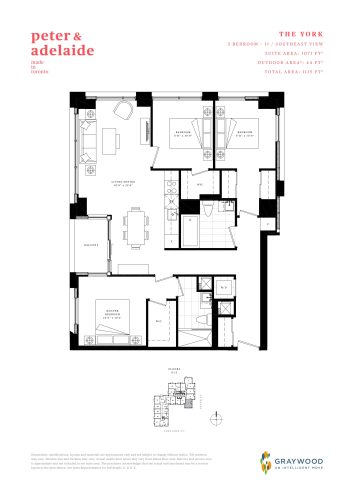
The York Floor Plan at Peter & Adelaide Condos - 1071 sq.ft
3
2.0
1,071 sq.ft
last recorded price $895,900
Sold Outlaunched at $895,900since launch no change
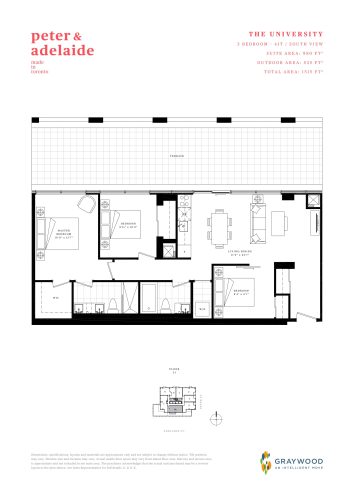
The University Floor Plan at Peter & Adelaide Condos - 980 sq.ft
3
2.0
980 sq.ft
last recorded price $1,549,900
Sold Outlaunched at $1,549,900since launch no change
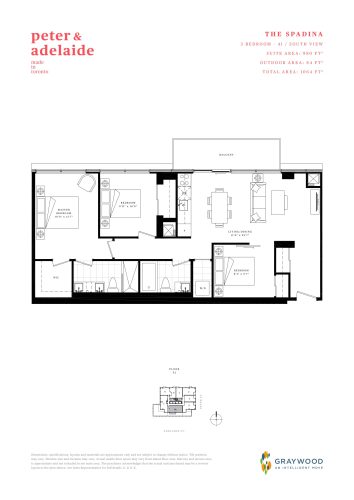
The Spadina Floor Plan at Peter & Adelaide Condos - 980 sq.ft
3
2.0
980 sq.ft
last recorded price $1,485,900
Sold Outlaunched at $1,485,900since launch no change
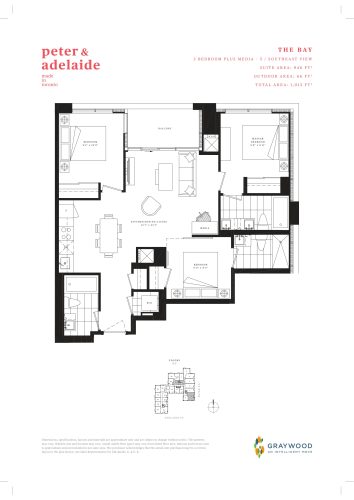
The Bay Floor Plan at Peter & Adelaide Condos - 946 sq.ft
3
3.0
946 sq.ft
last recorded price $1,159,900
Sold Outlaunched at $1,159,900since launch no change
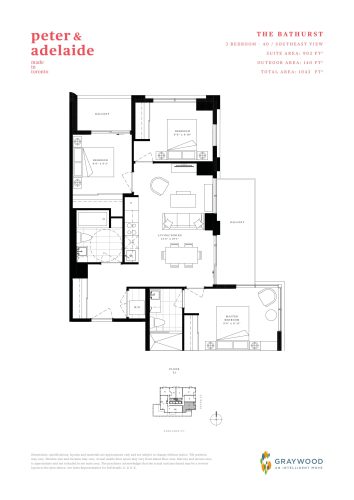
The Bathurst Floor Plan at Peter & Adelaide Condos - 903 sq.ft
3
2.0
903 sq.ft
last recorded price $1,254,900
Sold Outlaunched at $1,254,900since launch no change
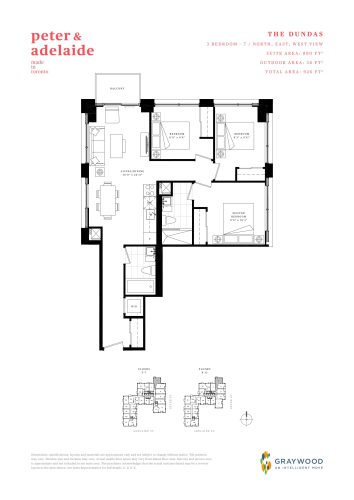
The Dundas Floor Plan at Peter & Adelaide Condos - 890 sq.ft
3
2.0
890 sq.ft
last recorded price $742,900
Sold Outlaunched at $742,900since launch no change
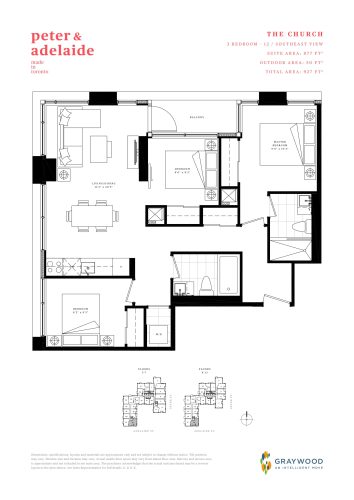
The Church Floor Plan at Peter & Adelaide Condos - 877 sq.ft
3
2.0
877 sq.ft
last recorded price $759,900
Sold Outlaunched at $759,900since launch no change
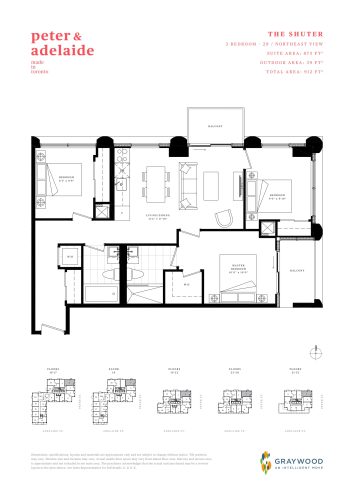
The Shuter Floor Plan at Peter & Adelaide Condos - 873 sq.ft
3
2.0
873 sq.ft
last recorded price $1,104,900
Sold Outlaunched at $1,104,900since launch no change
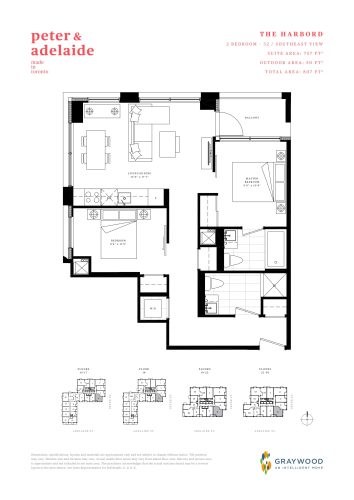
The Harbord Floor Plan at Peter & Adelaide Condos - 757 sq.ft
2
2.0
757 sq.ft
last recorded price $985,900
Sold Outlaunched at $985,900since launch no change
See all 41 floor plans at Peter & Adelaide Condos
Similar floor plans nearby
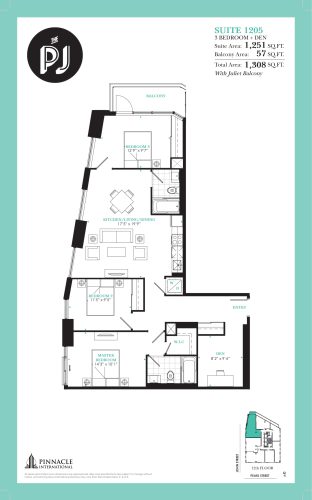
Suite 1205 Floor Plan at The PJ Condos - 1251 sq.ft

At The PJ Condos · 0.3 km away

3
2.0
1,251 sq.ft
$1,211/ft $1,514,900
launched at $1,514,900since launch no change
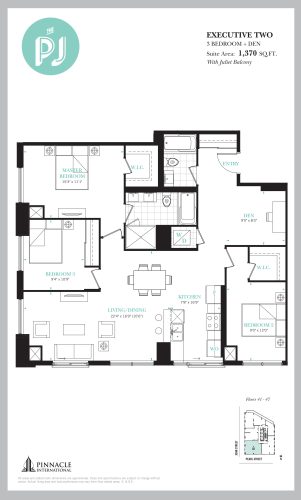
Executive Two Floor Plan at The PJ Condos - 1370 sq.ft

At The PJ Condos · 0.3 km away

3
2.0
1,370 sq.ft
$1,507/ft $2,064,900
launched at $2,064,900since launch no change
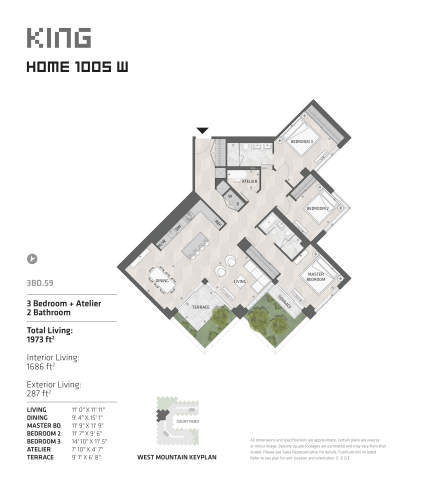
Home 1005 W - West Tower Floor Plan at KING Toronto Condos - 1686 sq.ft

At BIG King Toronto Condos · 0.5 km away

3
2.0
1,686 sq.ft
$2,482/ft $4,183,990
launched at $4,183,990since launch no change
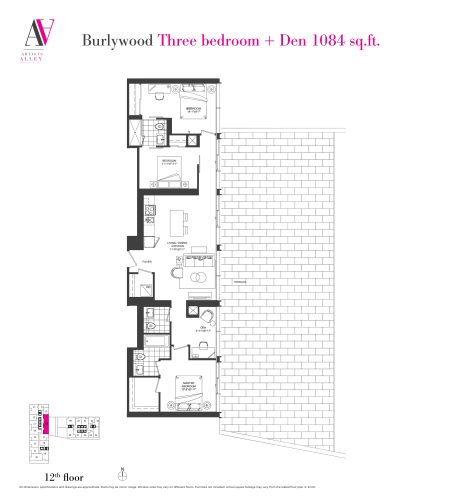
Burlywood Floor Plan at Artists' Alley Condos - 1084 sq.ft

At Artists' Alley Condos 3 · 0.7 km away

3
2.5
1,084 sq.ft
$1,400/ft $1,517,900
launched at $1,517,900since launch no change