Loading...
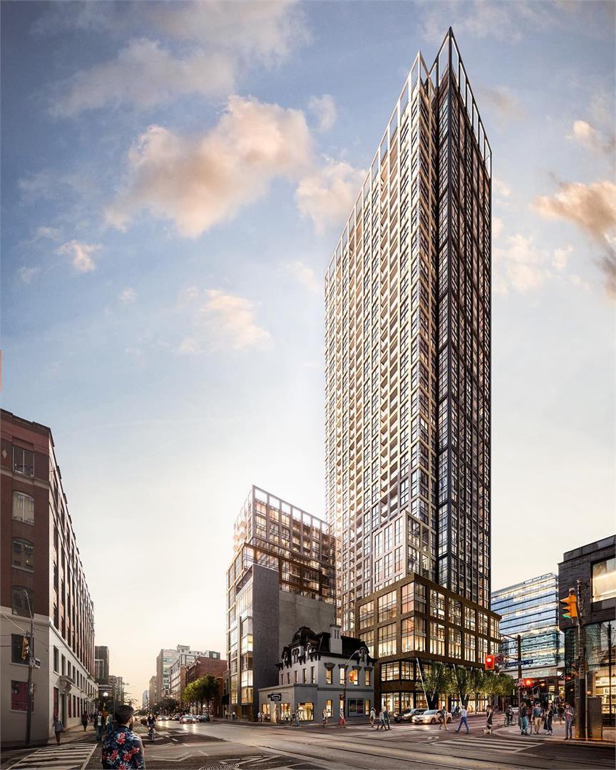
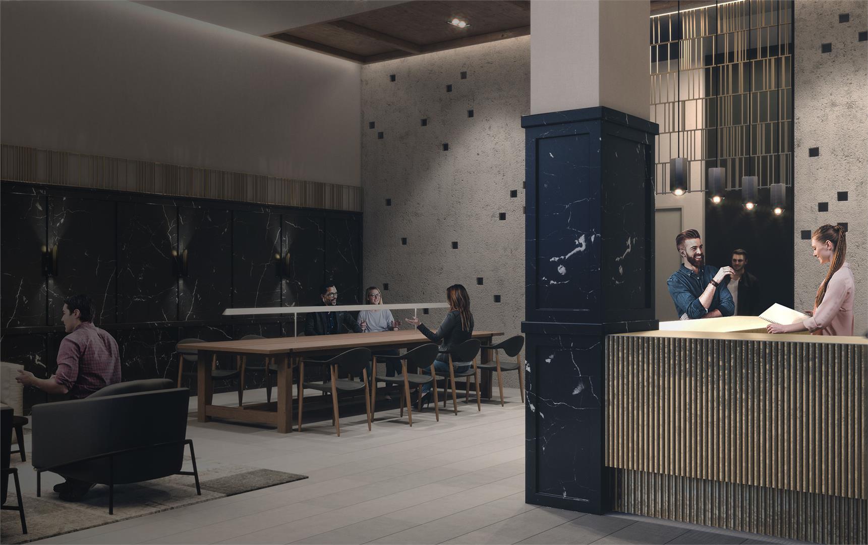
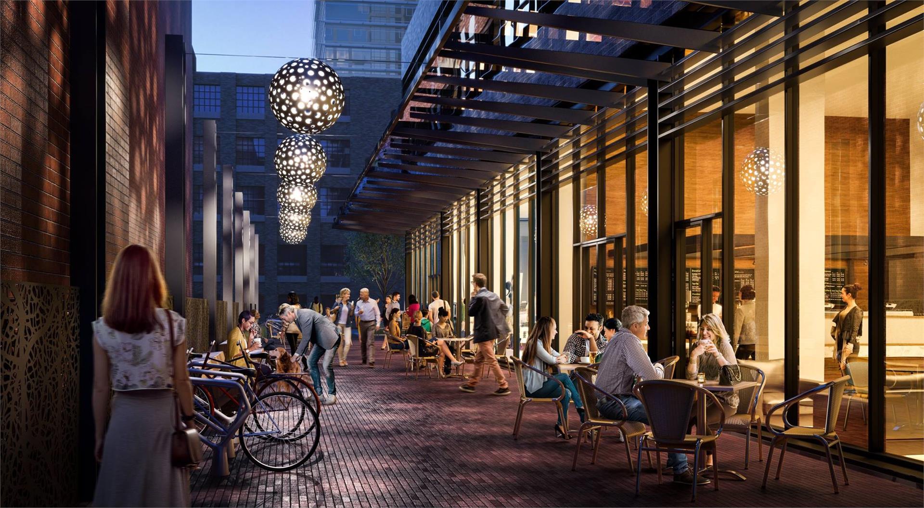
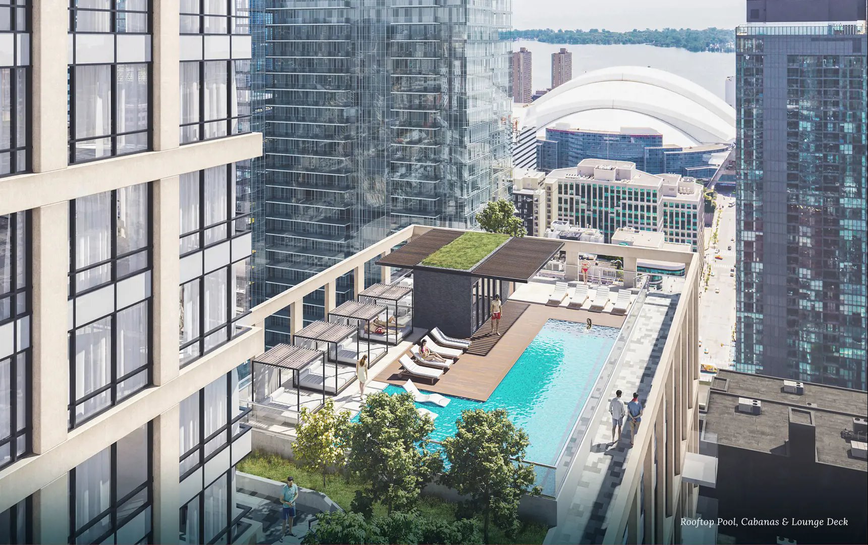
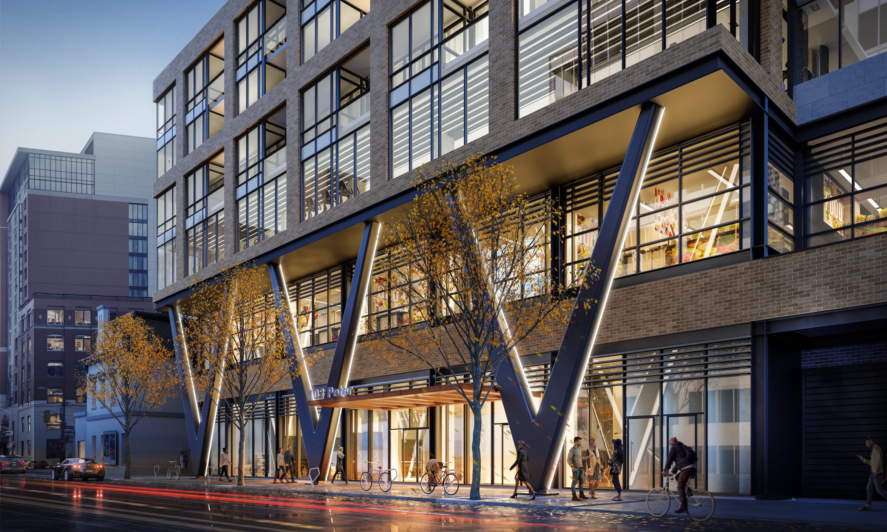
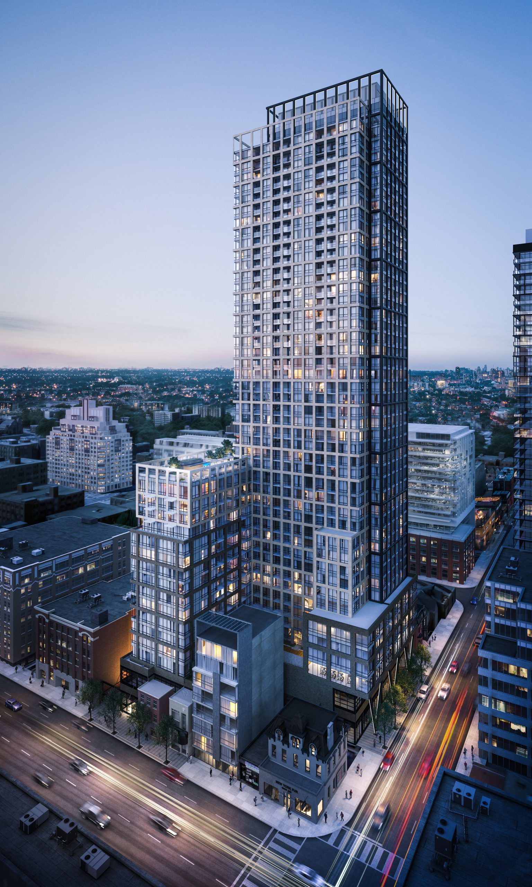
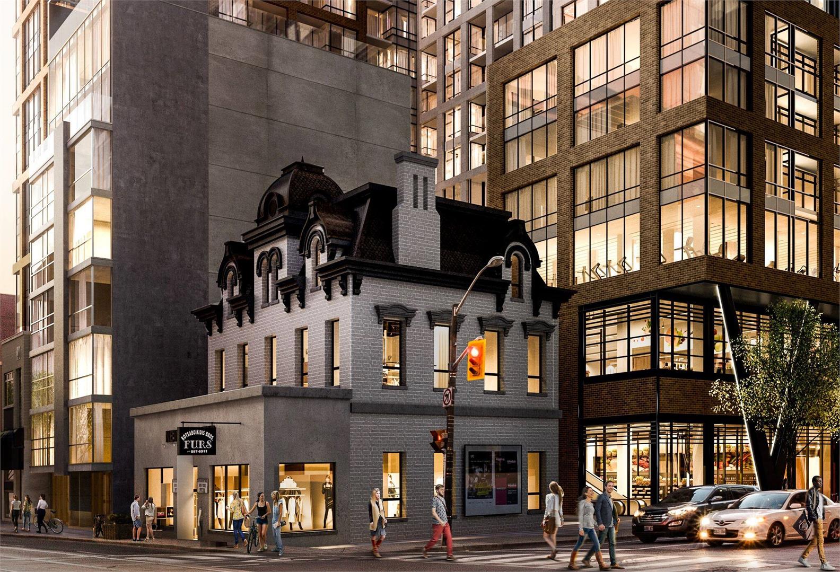
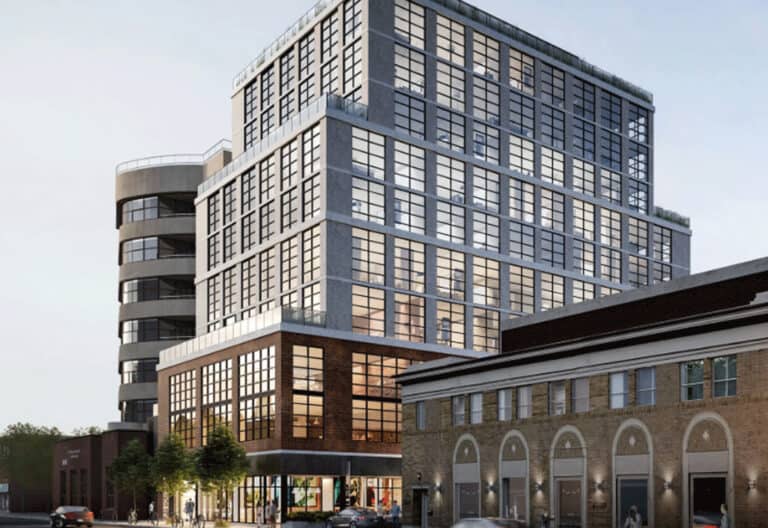
Rising 52 storeys at 108 Peter Street in Toronto’s Entertainment District, Peter & Adelaide Condos is a completed condominium by Graywood Developments Ltd. Finished in 2024, the 163-metre tower holds 696 suites; they range from 383 to 1,080 sq ft and carry listed prices of $699,900 to $1,299,900.
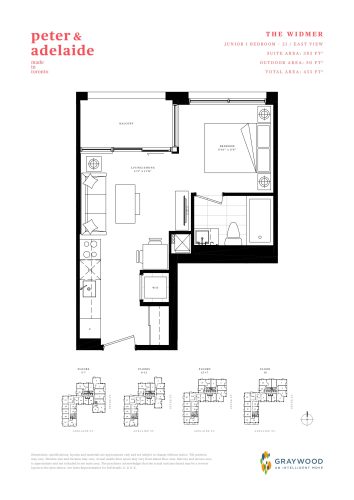
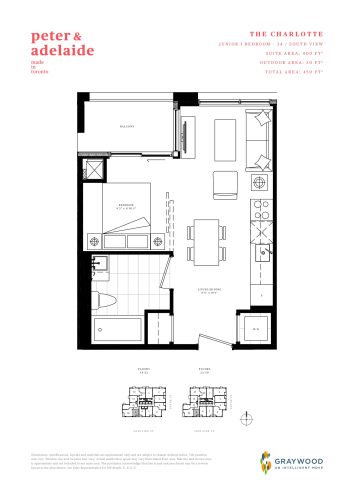
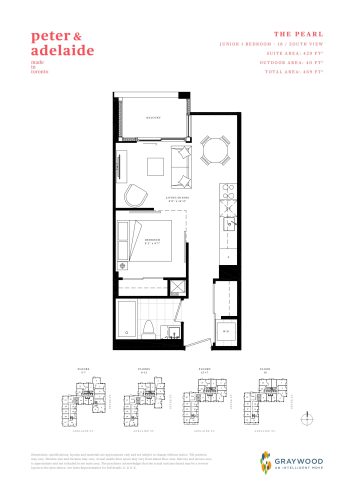
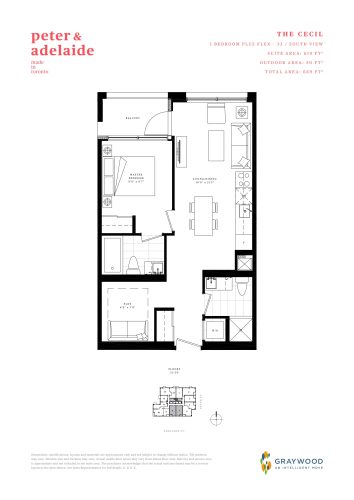
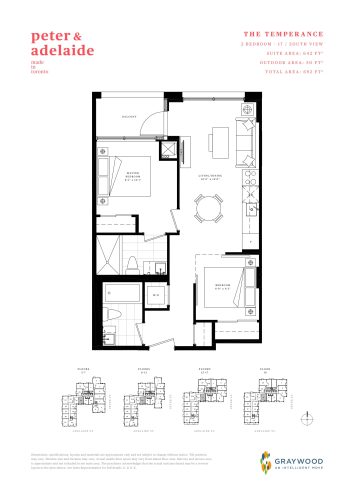
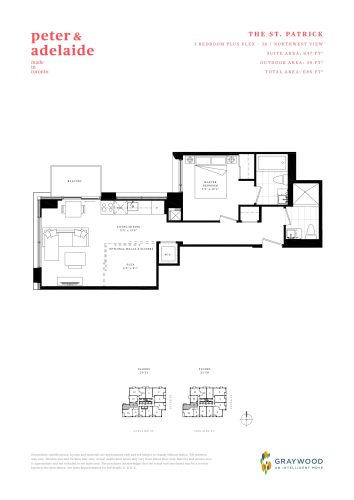
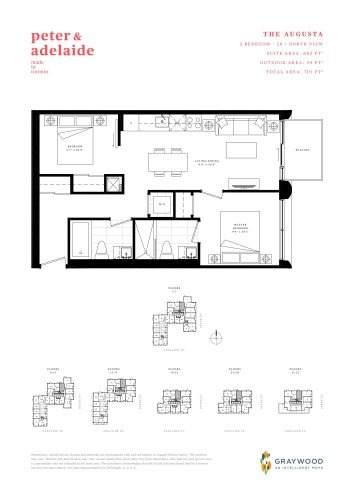
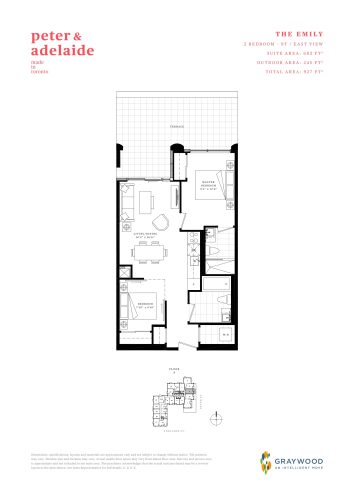
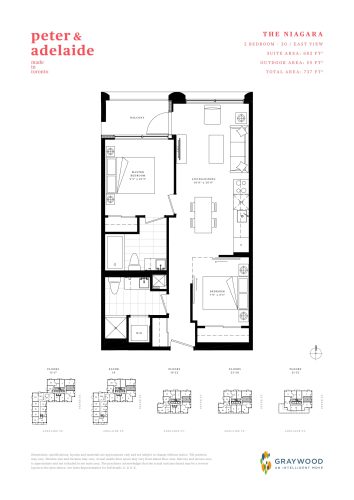
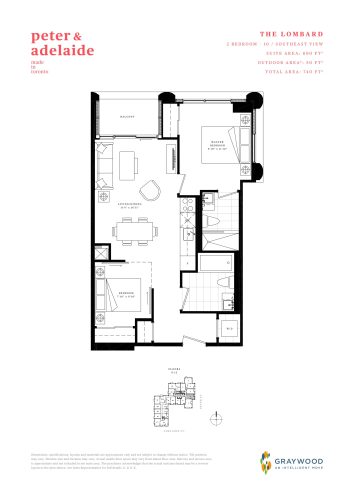
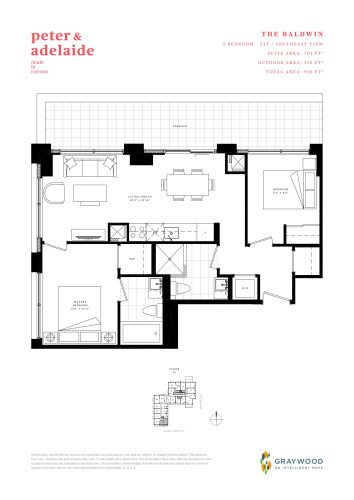
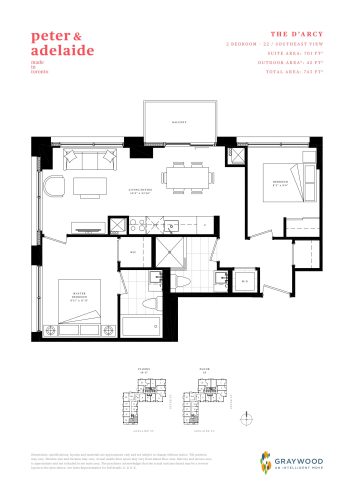
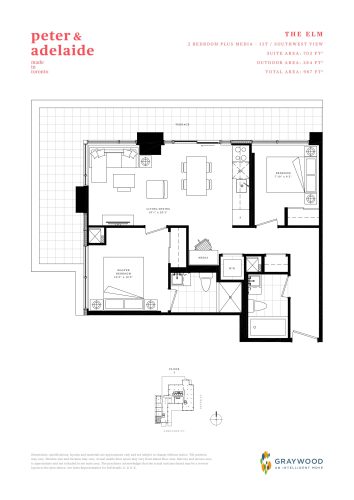
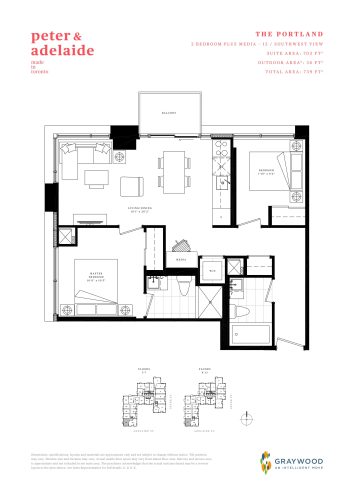
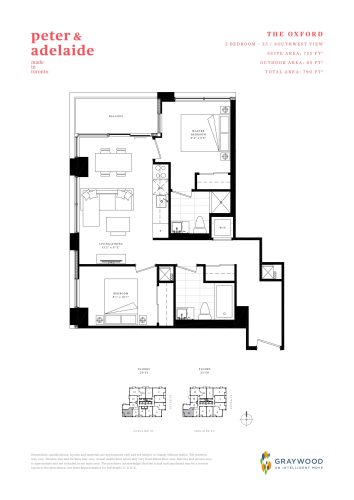
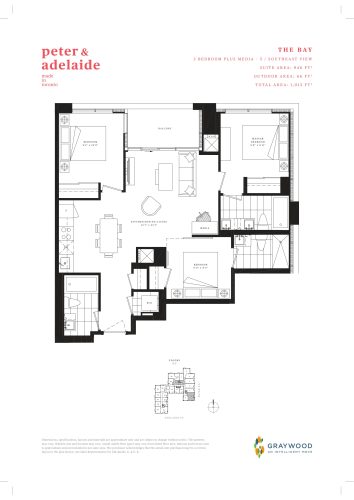
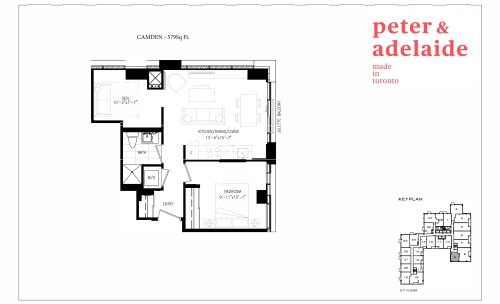
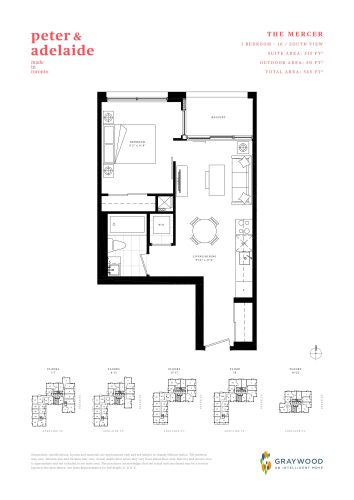
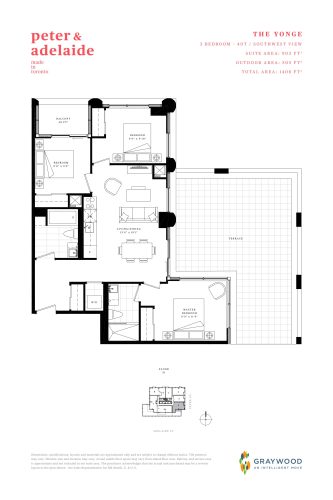
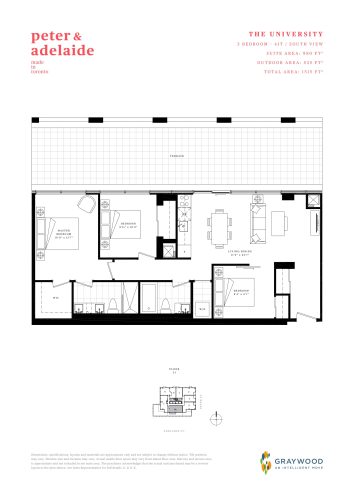
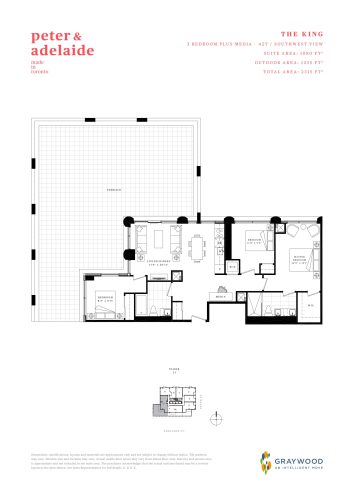
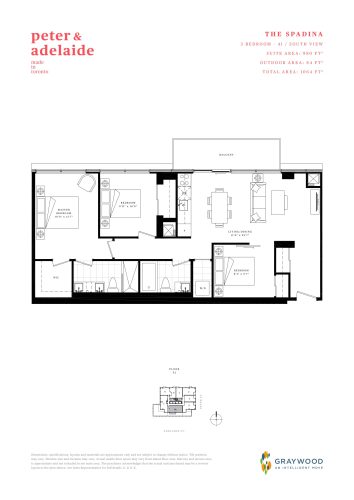
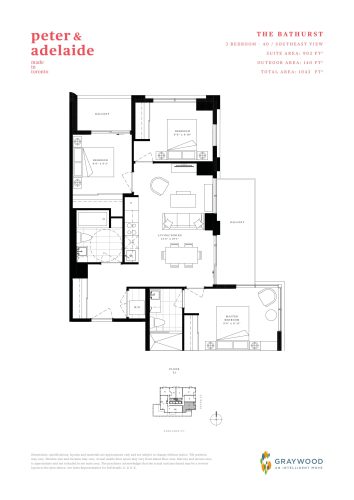
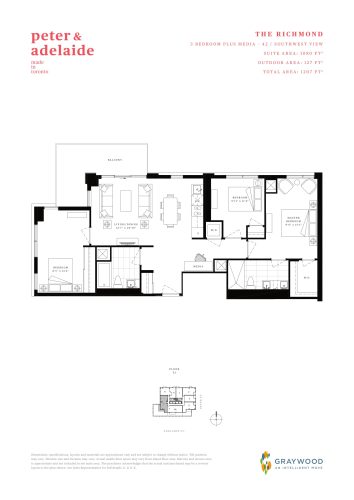
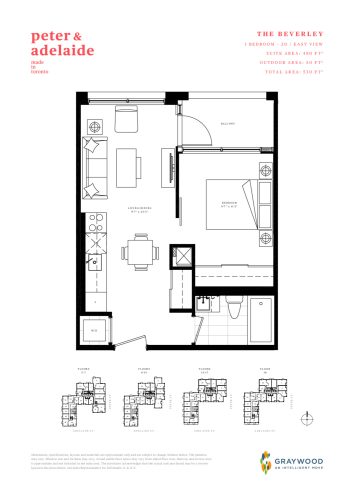
Peter & Adelaide Condos pricing and floor plans
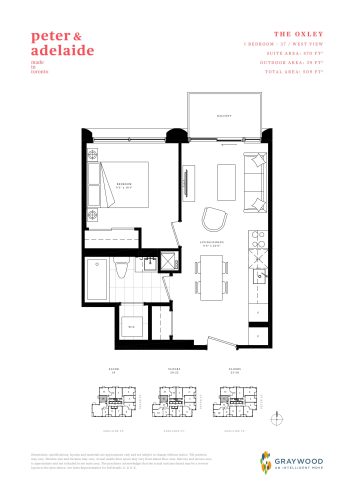
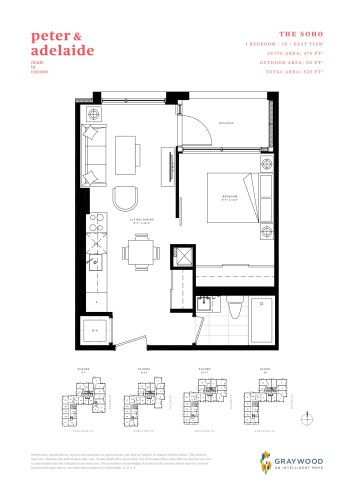
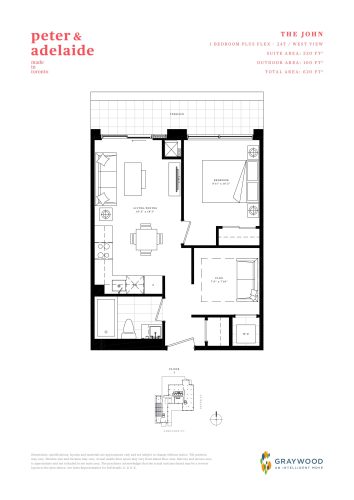
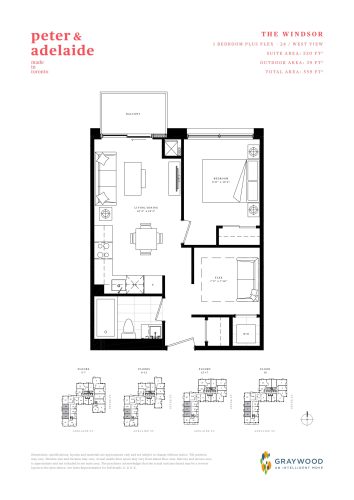
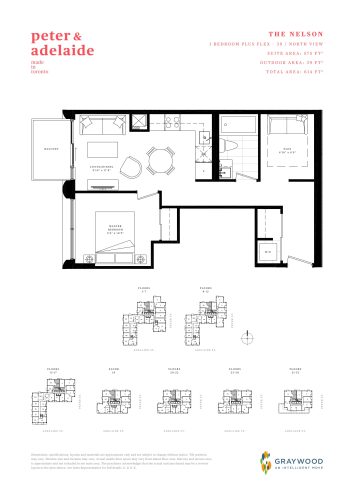
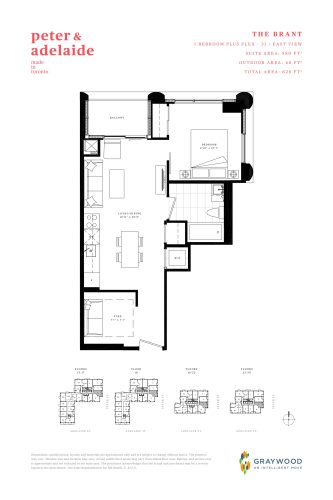
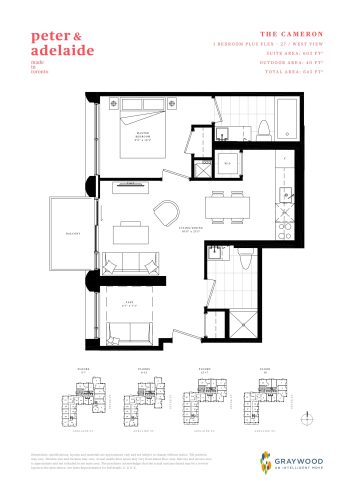
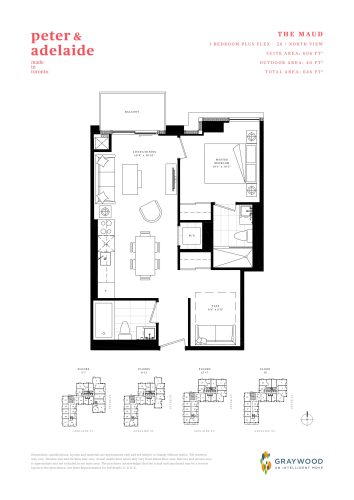
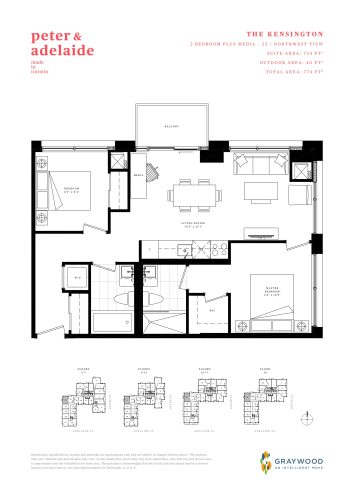
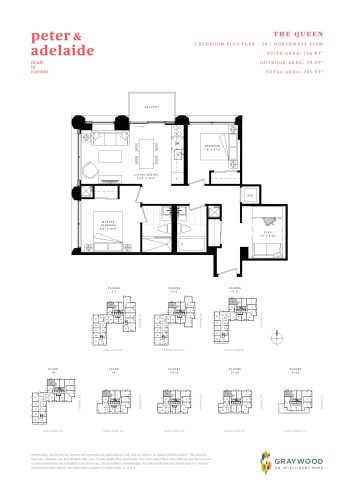
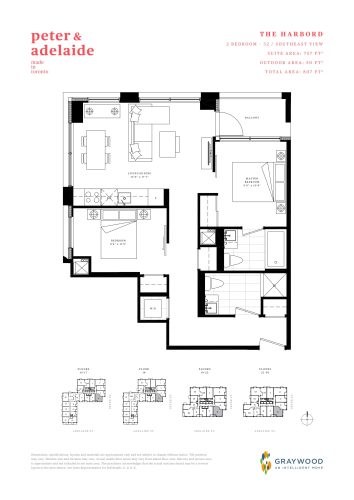
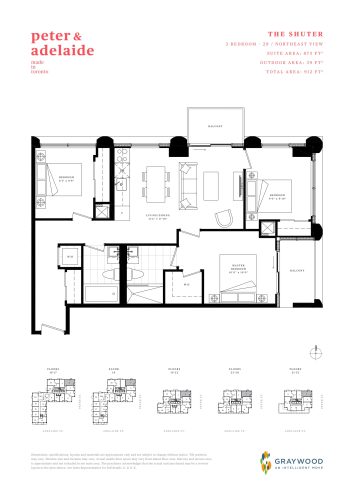
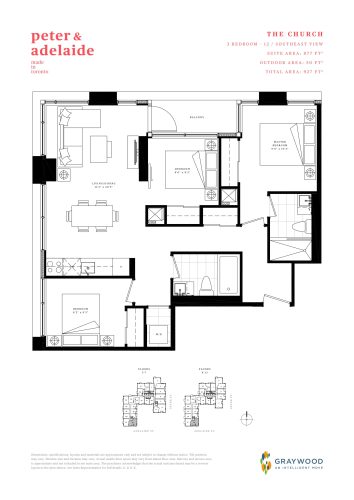
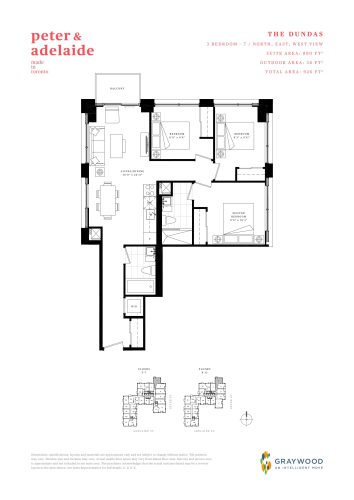
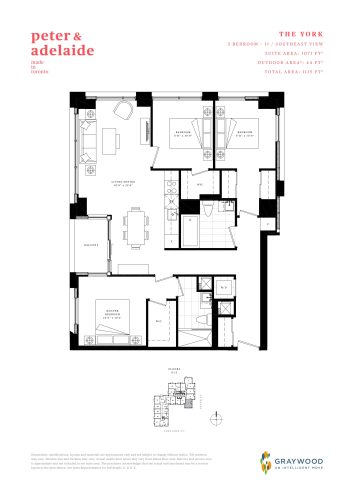
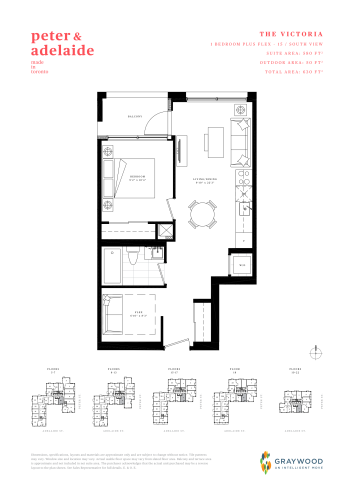
Peter & Adelaide lists at $1,323 per square foot. Of the 41 floor-plan layouts, 12 are two-bedroom and 10 one-bedroom-plus-den; the others are 8 three-bedroom, 4 one-bedroom, 3 studio, 3 three-bedroom-plus-den and 1 two-bedroom-plus-den designs. Parking is $89,000, a locker is $5,000, and maintenance is $0.57 per square foot with utilities separately metered. The project first launched in October 2017.
Location
The tower stands at 108 Peter Street in the Entertainment District, which the builder places at the northeast corner of Peter and Adelaide. Both its Walk Score and its Transit Score are 100. The builder highlights nearby Roy Thomson Hall, the TIFF Lightbox, the PATH network and St. Andrew subway station.
Amenities and features
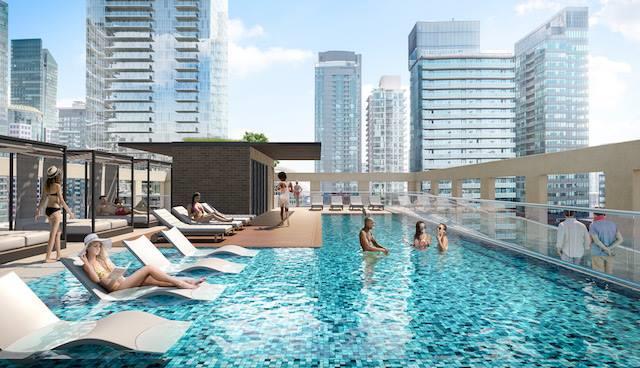
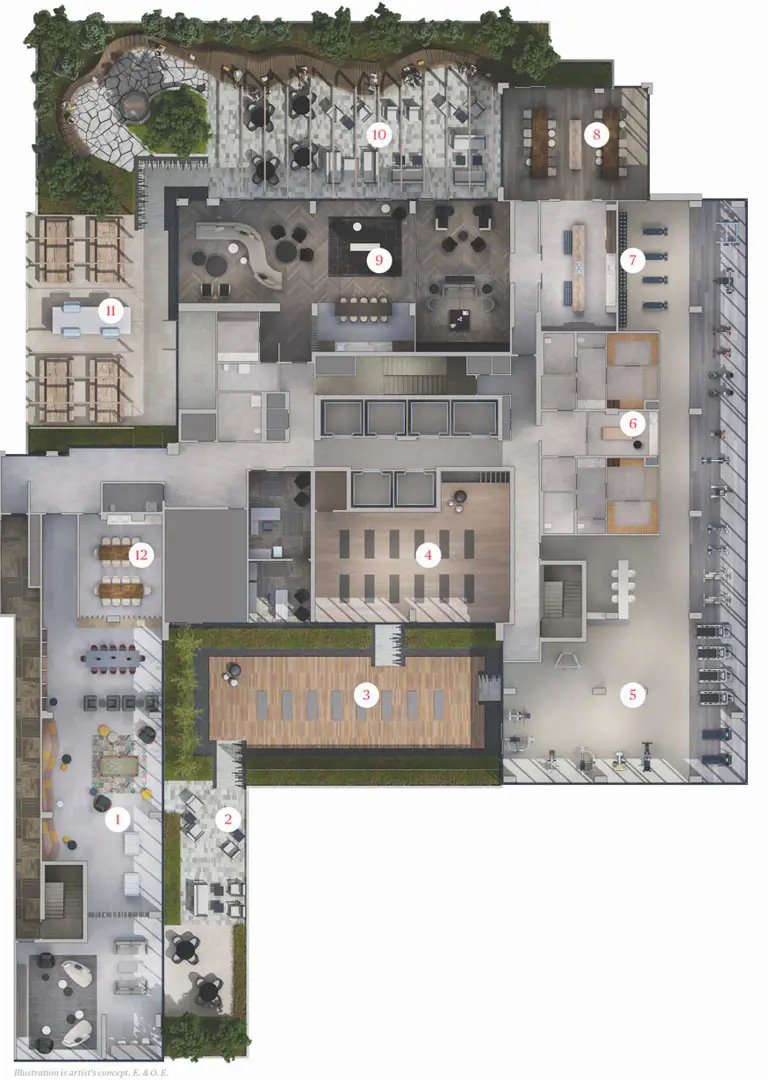
- Rooftop pool
- Cabanas and lounge deck
- Sauna and treatment rooms
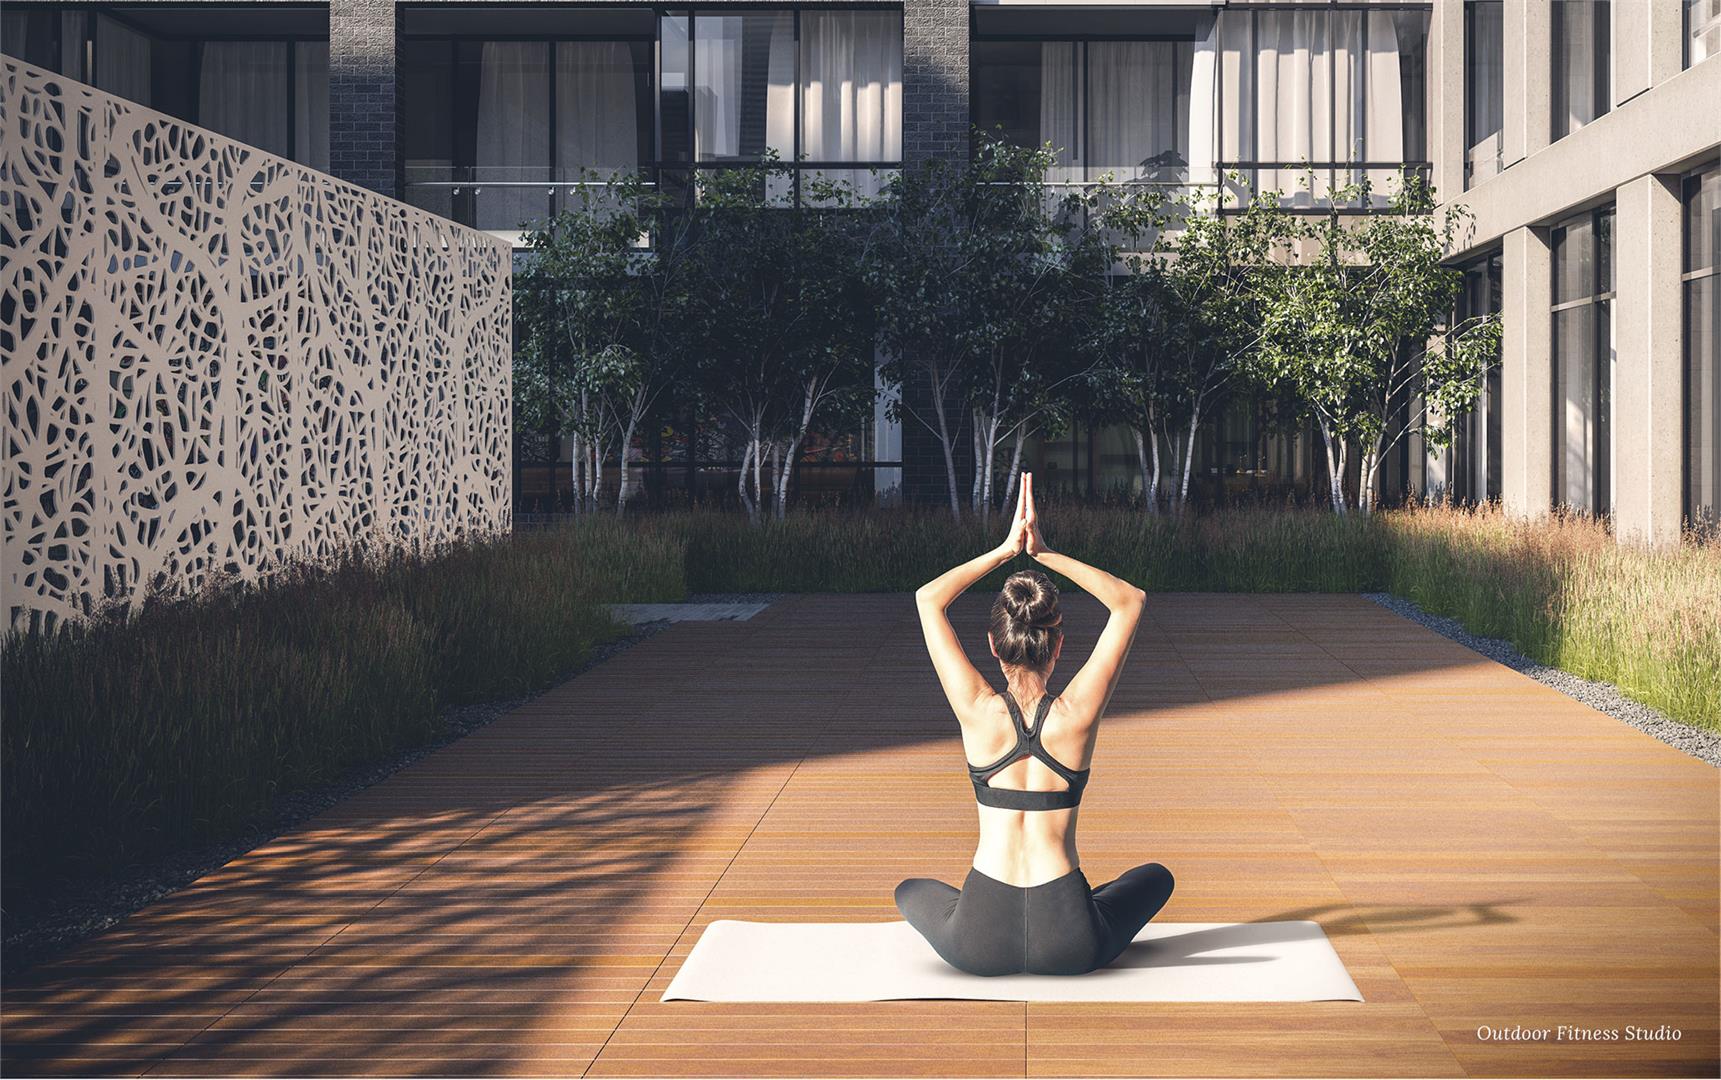
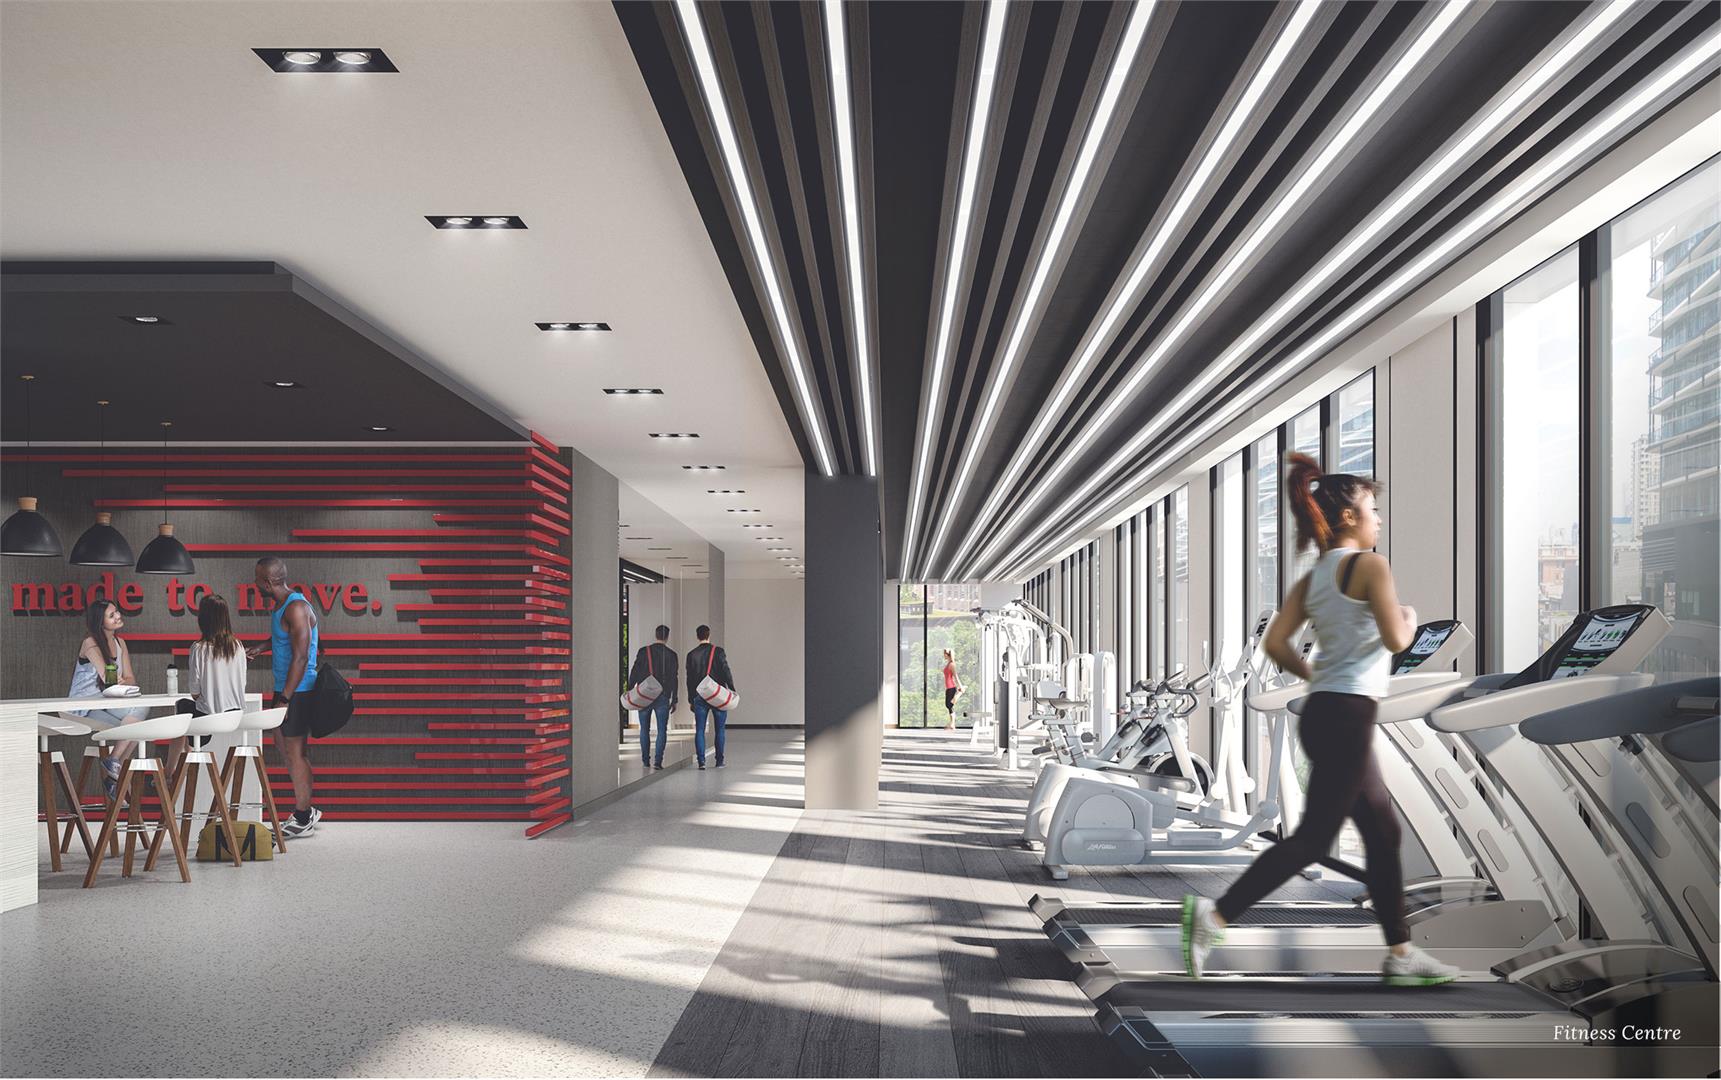
- Fitness centre and outdoor fitness studio
- Yoga studio
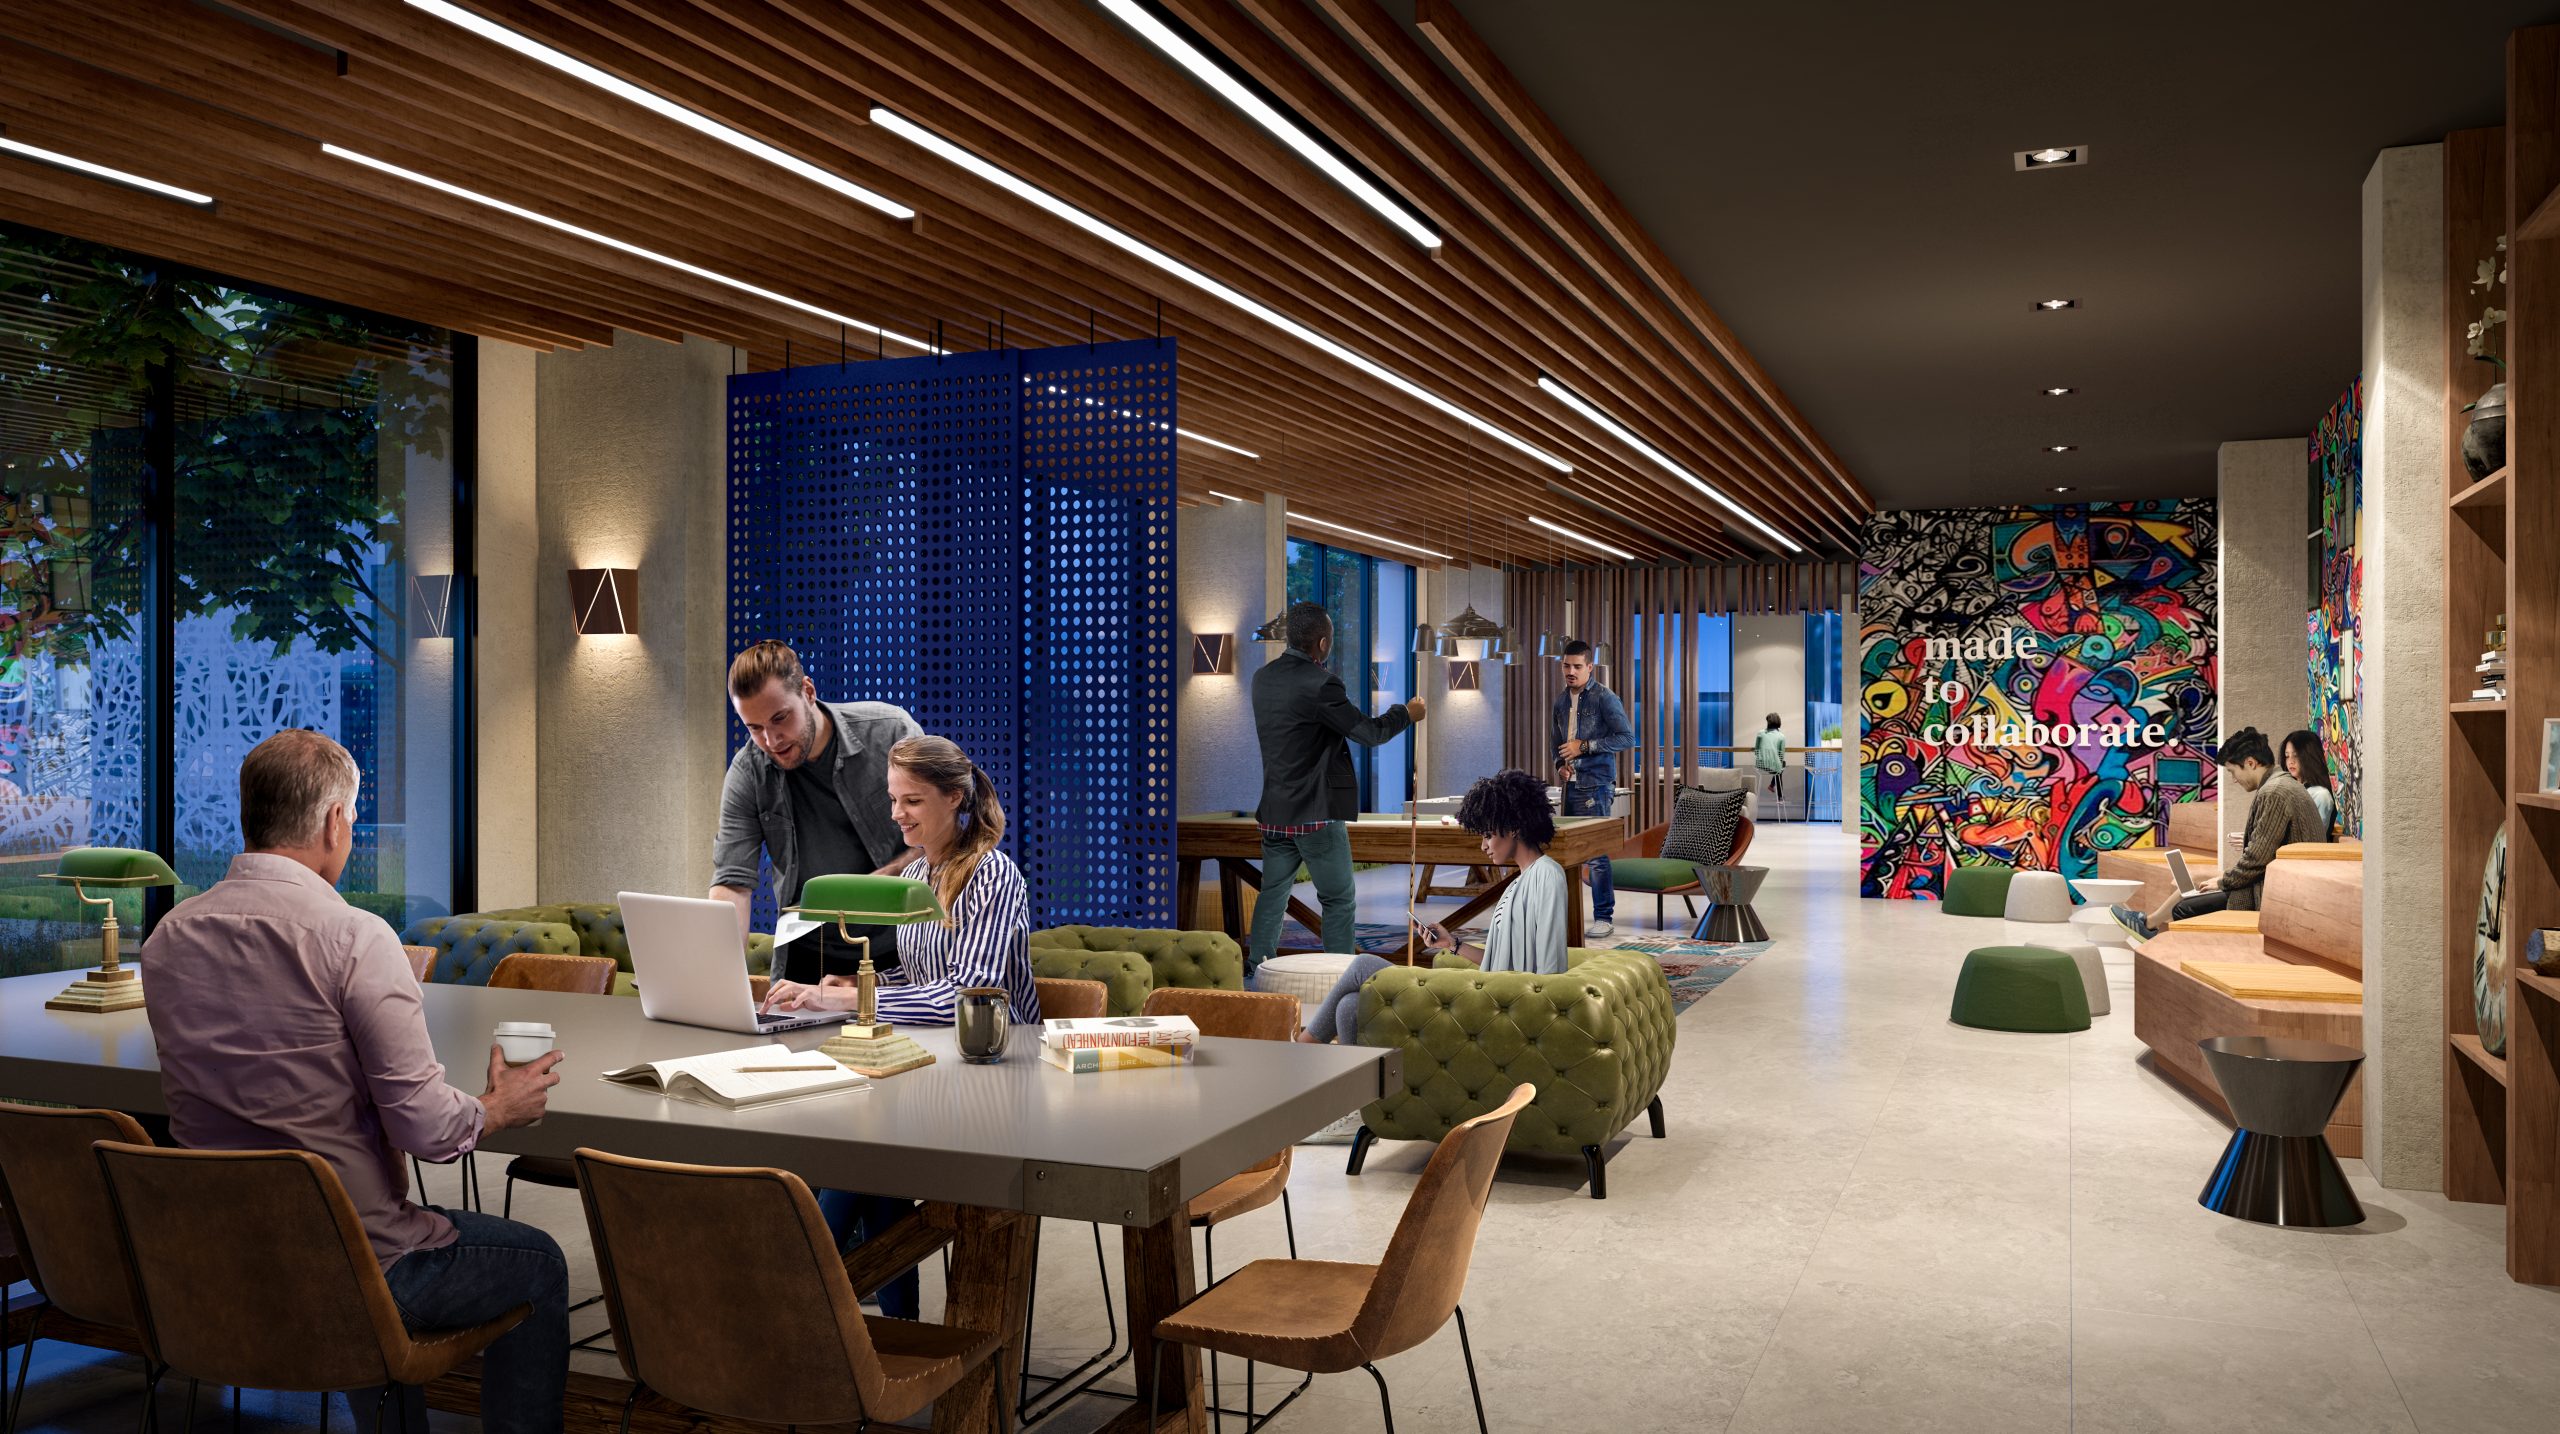
- Co-working space
- Private dining room and outdoor communal dining
- Demonstration kitchen
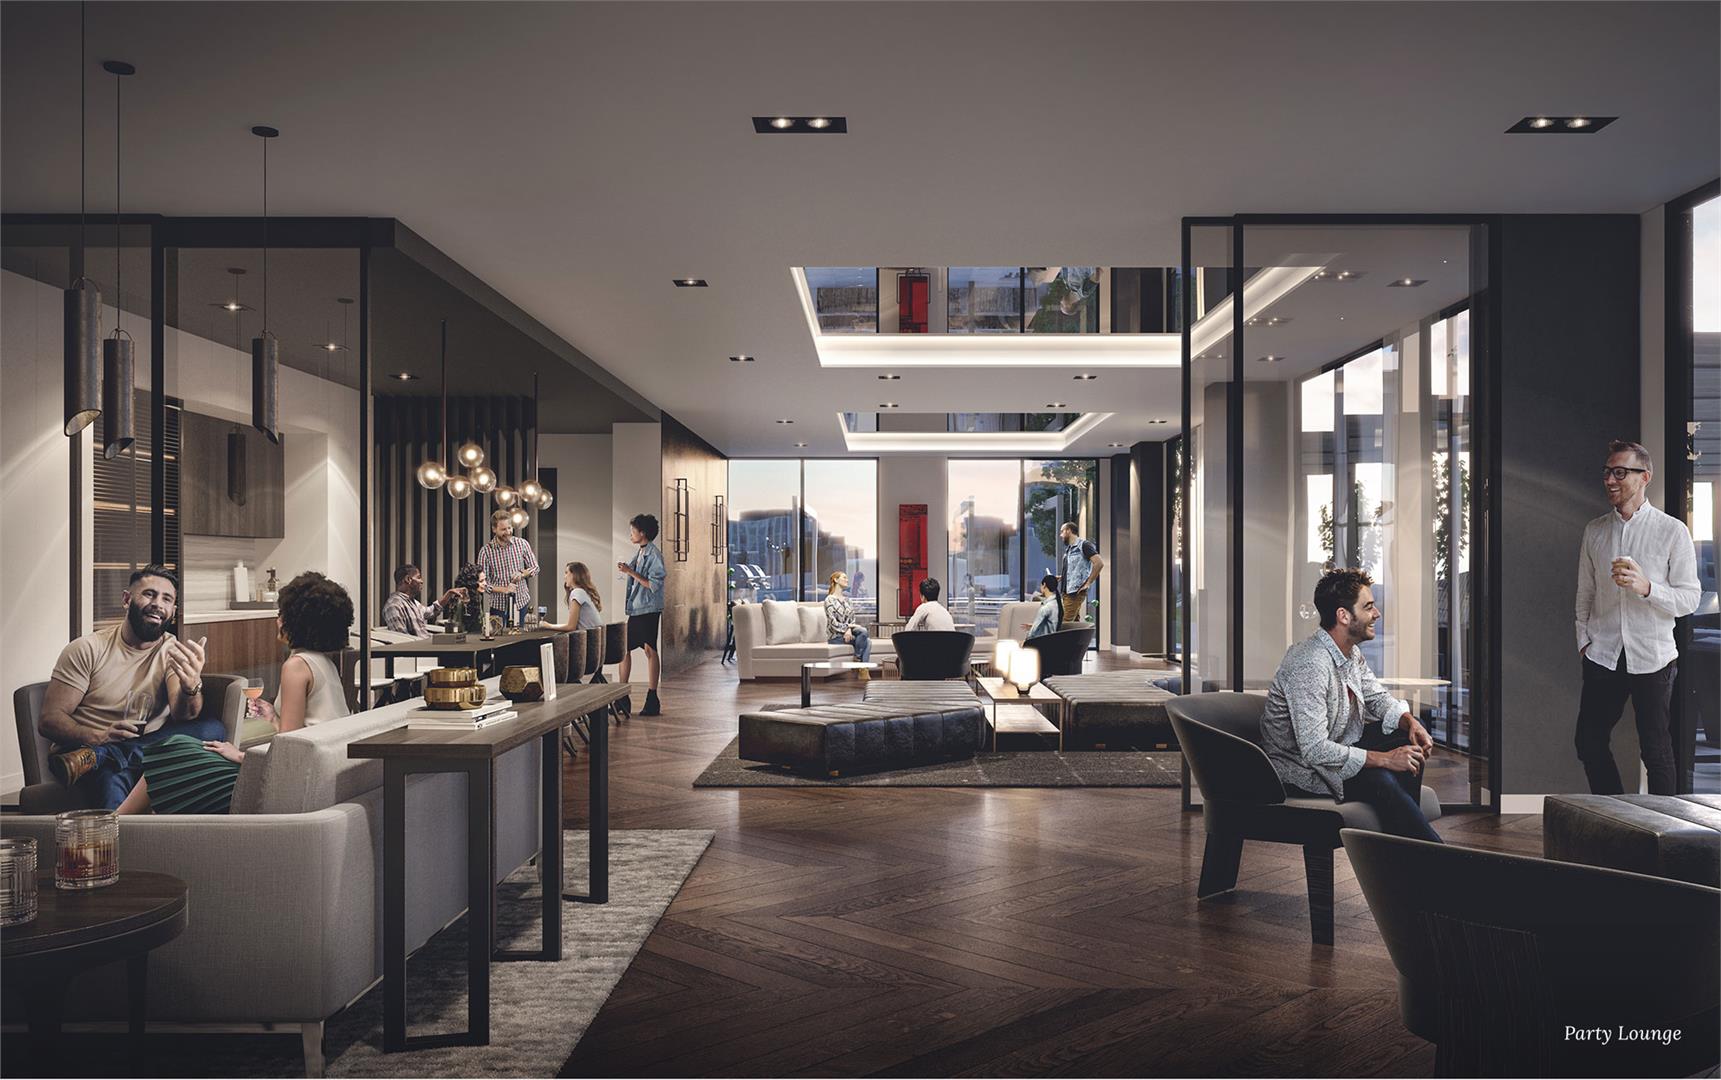
- Party lounge and recreational room
- Kid zone
- Arts & crafts space
- Terrace and outdoor lounge
Deposit structure and incentives
Buyers pay $5,000 when they sign and top up to 5% within 10 days.
The development team
Graywood Developments Ltd., whose other projects include FIVE at St. Joseph and Ocean Club, is the developer. Architecture is by BBB Architects and interiors by U31, with Baker Real Estate Incorporated handling sales and marketing.
Buying at Peter & Adelaide Condos
Peter & Adelaide Condos remains in public sales. Talk to Meta Realty about resale suites in the tower, or register for platinum access to floor plans, current pricing and incentives.
Prices, sizes, availability and incentives are subject to change without notice. E. & O.E.
Peter & Adelaide Condos at a glance
| Sales status | Public Sales (resale units also available) |
|---|---|
| Construction | Complete |
| Building type | Condo |
| Storeys | 52 |
| Height | 163 m |
| Estimated occupancy | 2024 |
| Launch | 2017-10-17 |
| Architect | BBB Architects |
| Interior design | U31 |
| Sales & marketing | Baker Real Estate Incorporated |
| Neighbourhood | Entertainment District, Toronto |
| Maintenance | $0.57/sq ft — Utilities separately metered. |
| Locker | $3,000 for Second Lockers |
| Walk Score | 100/100 |
| Transit Score | 100/100 |
Features & finishes
- SUITES
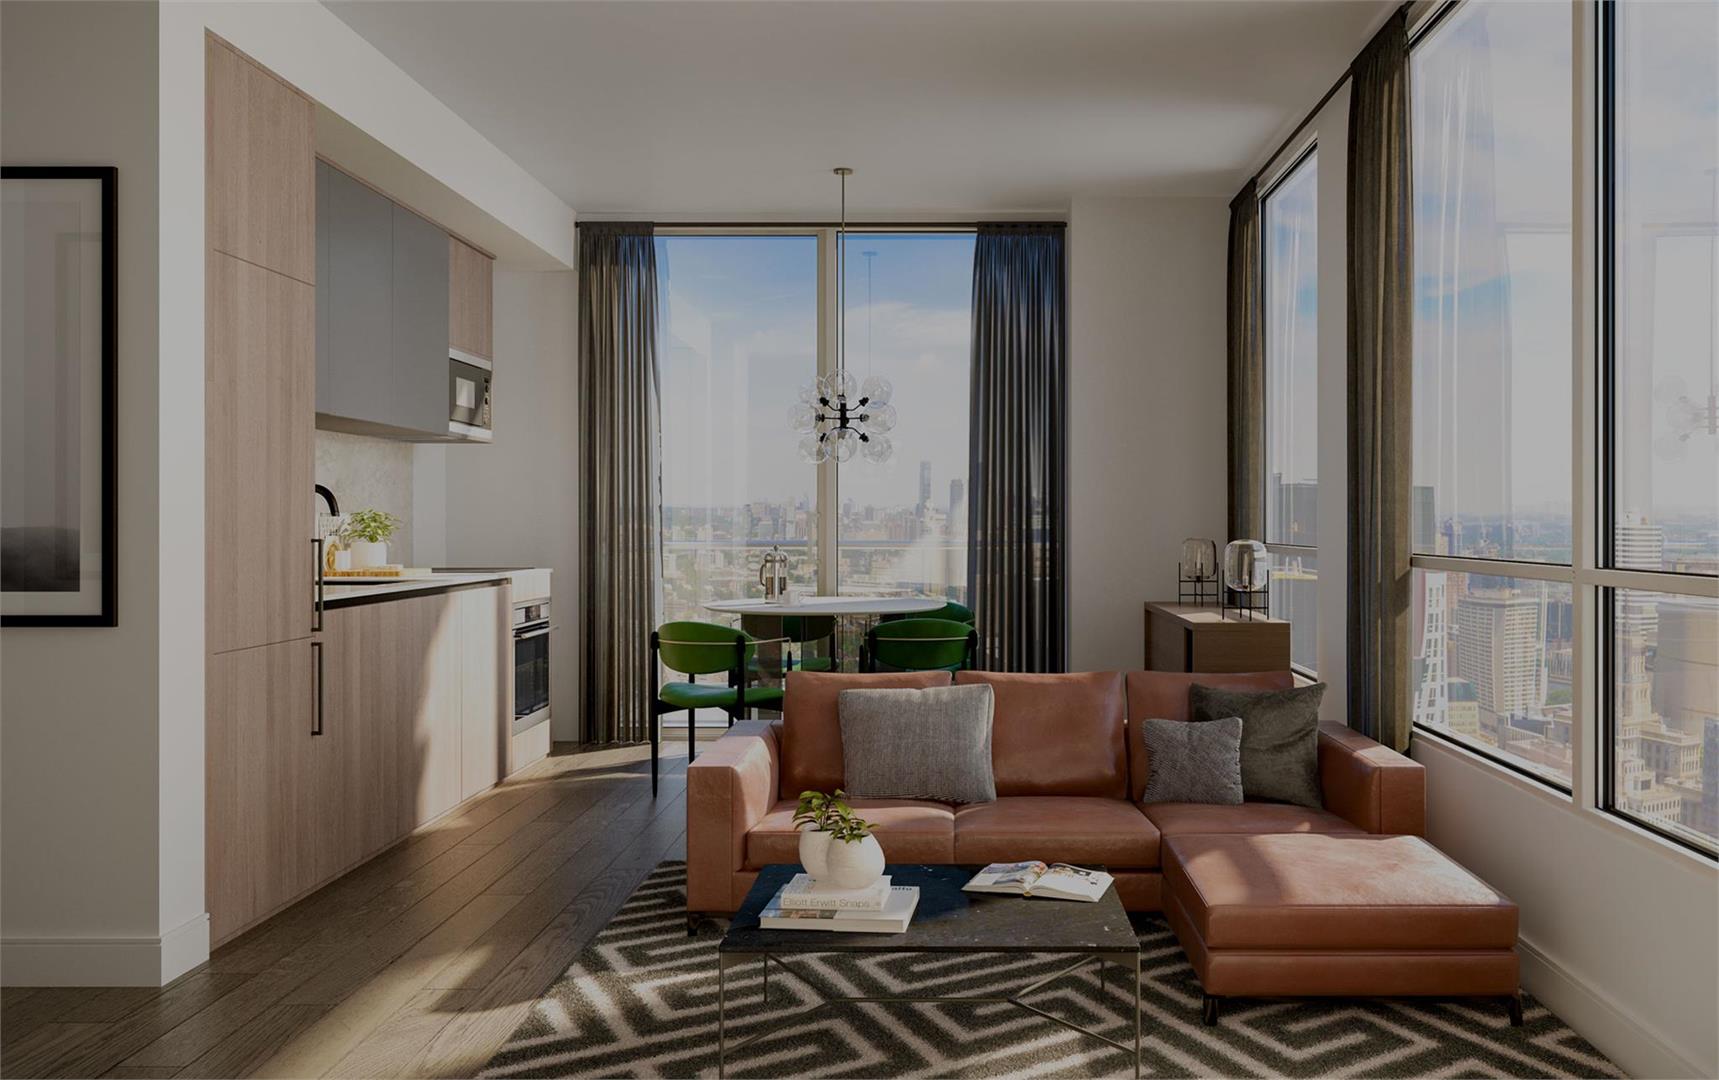
- Expansive ceiling 9' heights on all floors in principal rooms***
- Sliding or swinging doors open onto the balcony* or terrace*
- Laminate wood floors** throughout with the exception of the bathroom(s)*, and laundry area which will feature ceramic tile** flooring
- Smooth painted ceilings in all areas
- Interior walls and trim primed and painted in neutral colour
- Contemporary slab-style bedroom, bathroom and laundry door(s) with brushed chrome hardware
- Sliding pre-finished doors on all closets*
- Vinyl coated wire shelving in all closets
- SOPHISTICATED KITCHEN FEATURES
- Custom-styled kitchen cabinetry in a selection of door finishes**
- Quartz surface countertop & backsplash**
- Single bowl stainless steel sink
- Single lever deck mounted faucet, set with black finish, pull-out spray
- Integrated 24? European-style appliances: refrigerator, cooktop, electric oven, built-in dishwasher and over-the-range microwave
- Exhaust fan vented to the exterior
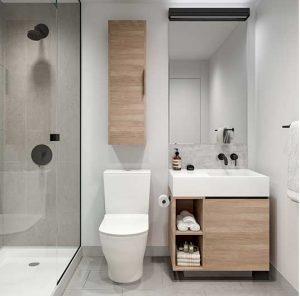
- LUXURIOUS BATHROOM FEATURES
- Custom-styled bathroom cabinetry in a selection of door finishes** with medicine cabinet
- Porcelain wall tile** to bathtub* and/or shower stall* surround walls
- Custom designed integrated vanity sink and counter with single lever faucet
- Full vanity-width frameless mirror and complementary light fixture
- Deep soaker bathtub* or glass shower stall* as per plan
- Pressure balanced mixing valve in the bathtub* and/or shower stall*
- White bathroom fixtures with black faucets and shower heads
- Black washroom accessories package: toilet paper holder, towel bar, and shower curtain rod
- CONVENIENT LAUNDRY FEATURES
- Compact stackable washer and dryer, vented to the exterior
- STATE OF THE ART TECHNOLOGY
- Structured high-speed wiring infrastructure with network centre to support the latest entertainment and high-speed communications services
- ELECTRICAL FEATURES & FIXTURES
Frequently asked questions
Who developed Peter & Adelaide Condos?
Graywood Developments Ltd. is behind the tower, which was designed by BBB Architects with interiors by U31.
Where is Peter & Adelaide Condos?
108 Peter Street, in Toronto's Entertainment District, is the address.
How tall is Peter & Adelaide Condos?
Peter & Adelaide is 52 storeys, roughly 163 metres, with 696 suites inside.
What do suites cost at Peter & Adelaide Condos?
Pricing runs $699,900 to $1,299,900, with a listed $1,323 per square foot.
What is the deposit at Peter & Adelaide Condos?
Peter & Adelaide's deposit starts with $5,000 on signing and reaches 5% within 10 days.