METAREALTY INC.

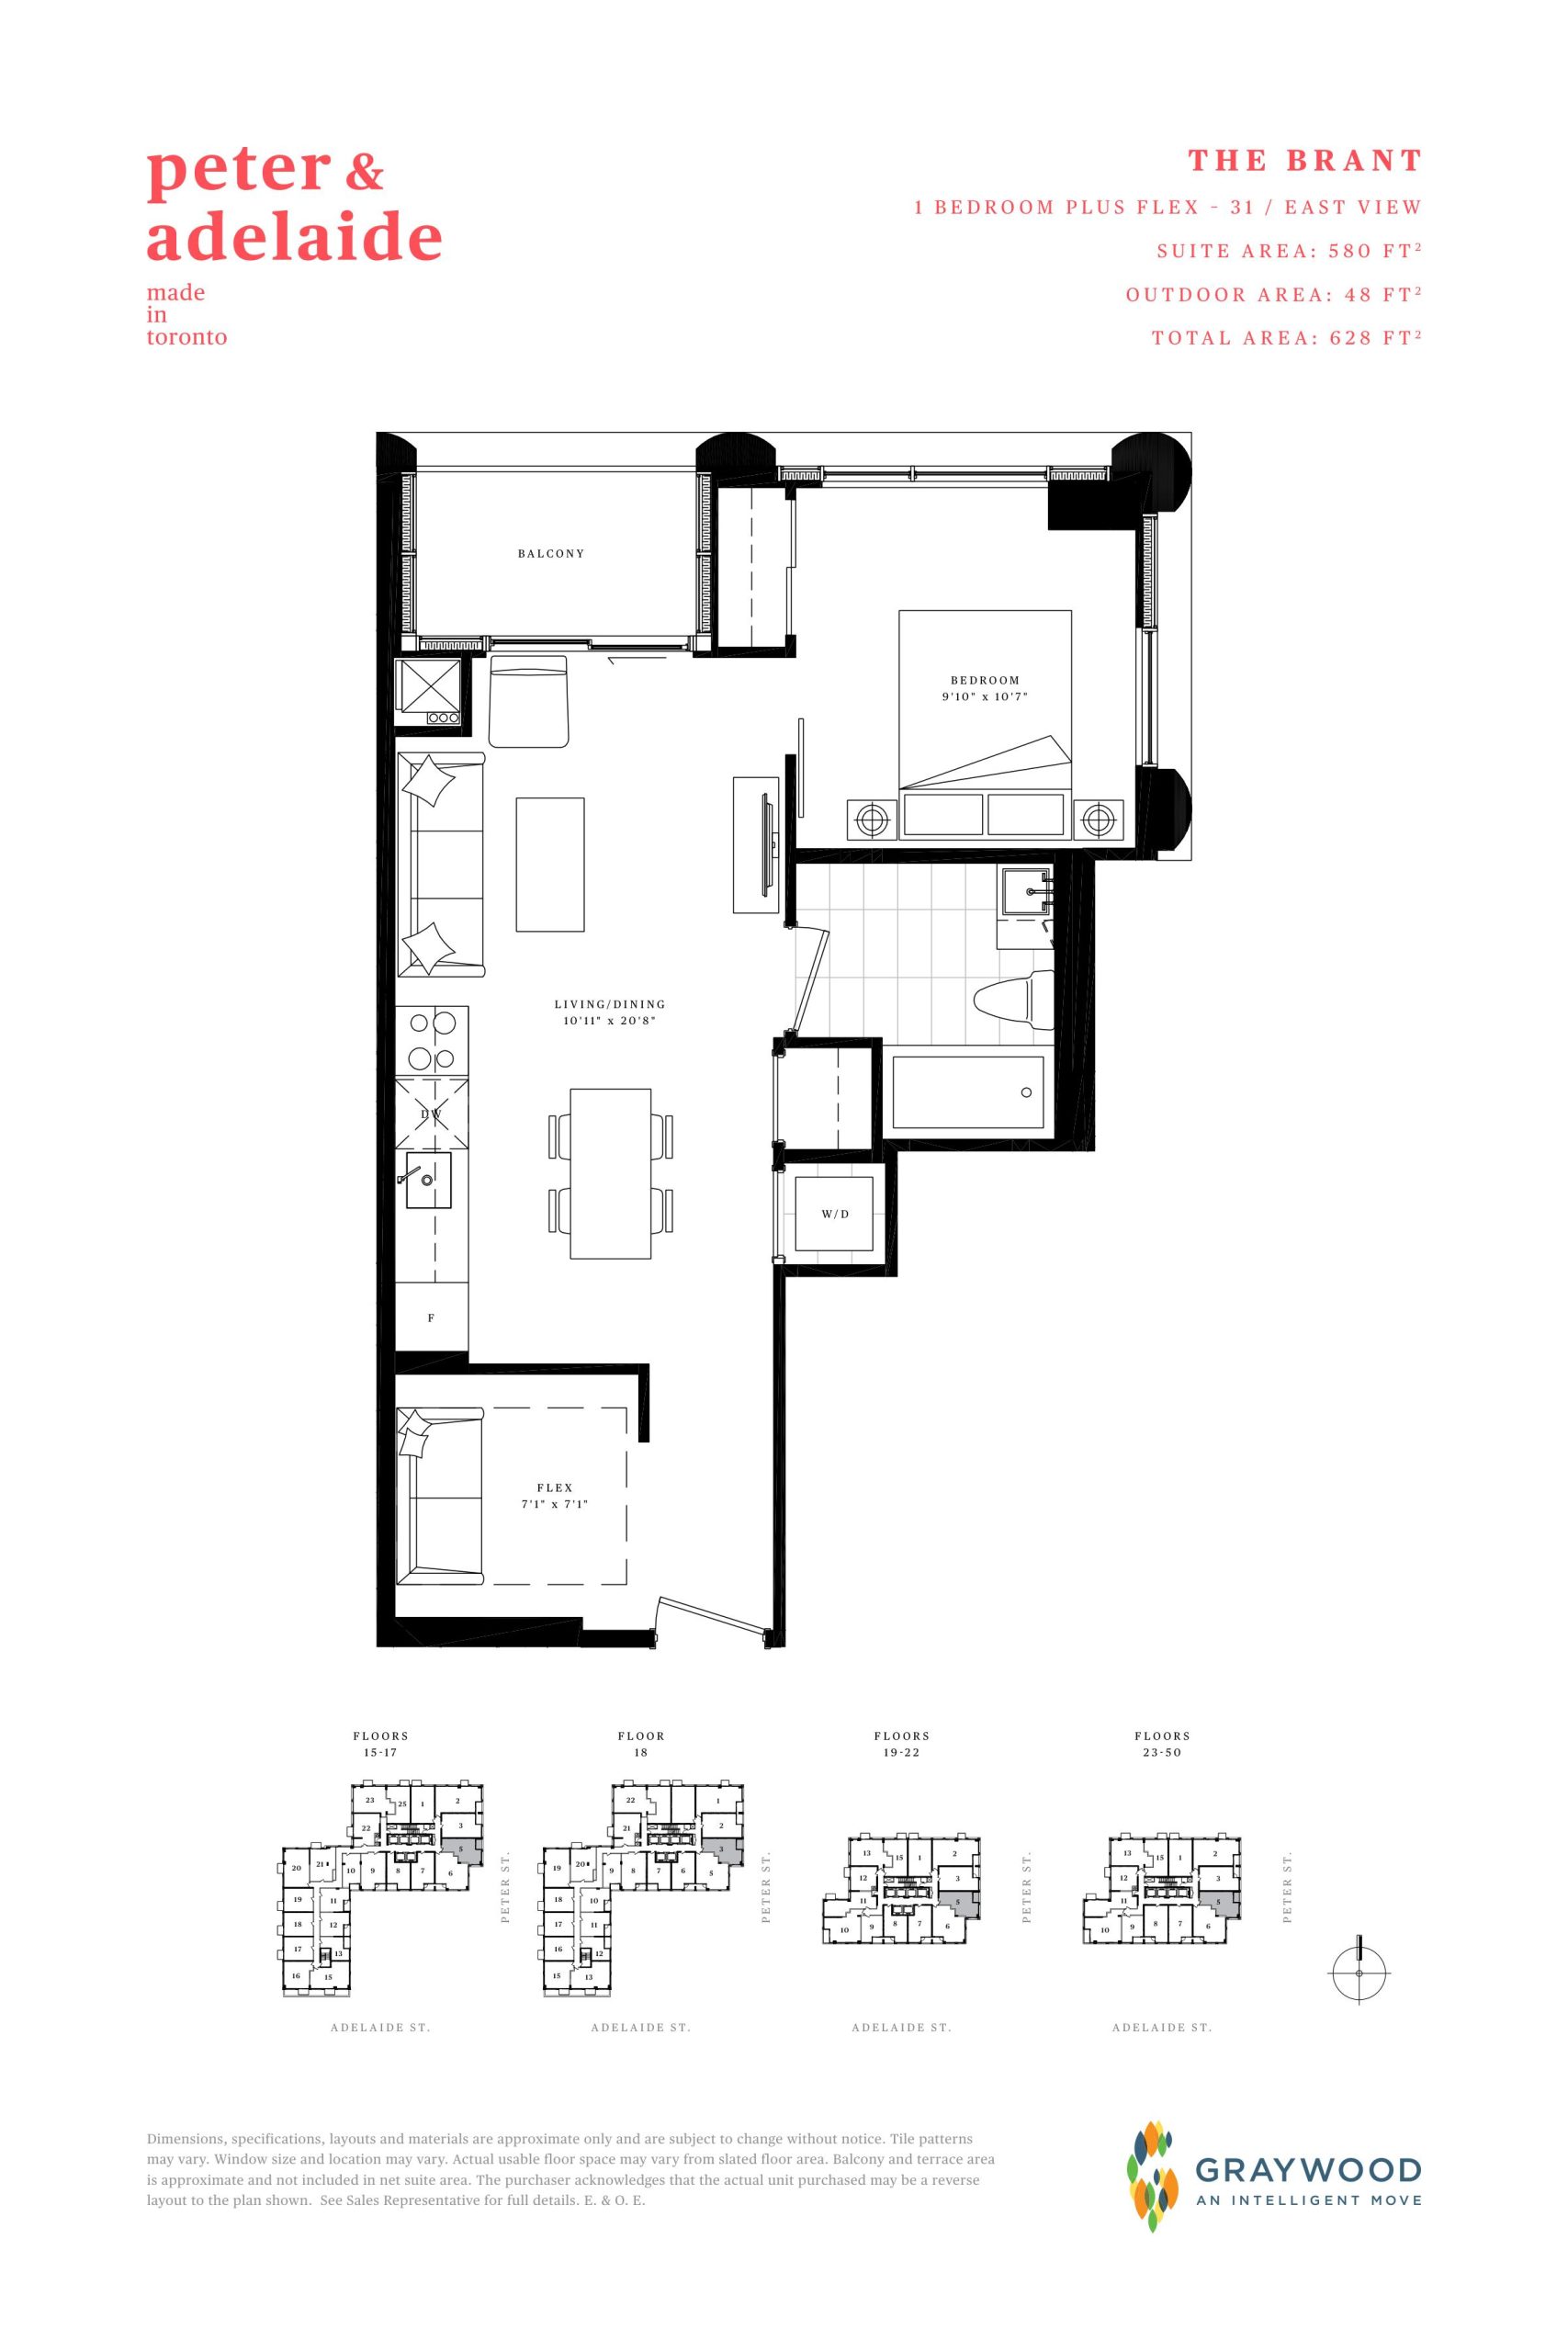
The Brant Floor Plan — Peter & Adelaide Condos

108 Peter Street, Toronto, ON, Canada

Starting From
$699,900 · $1,207/sq ft

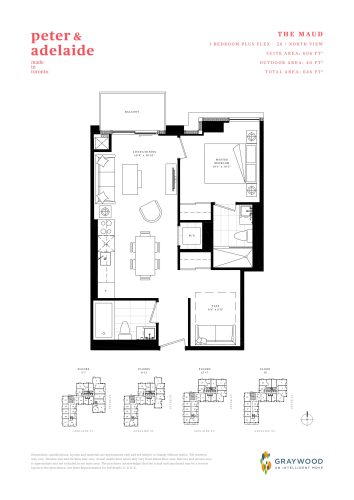
Condo · 1 Bed + Den · 1 Bath · 580 sq ft

Occupancy: May 2024
GET PLATINUM ACCESS!!

Register to Receive Guaranteed Platinum Access & Prices, Incentives & Discounts, Floor Plans & More!

Get Pricing, Floor Plans and Availability

Tell us what you need and a Meta Realty representative will follow up directly.

Are you a Realtor?
Sending…

About the The Brant floor plan

The Brant is available from the builder at Peter & Adelaide Condos, priced from $699,900, or about $1,207 per sq ft. This south-east facing plan offers 580 sq ft with one bedroom, a den and one bathroom, and the den can work as a home office. Graywood Developments Ltd. developed the 52-storey tower in Toronto's Entertainment District, with a rooftop pool, fitness centre, sauna and co-working space. Contact us to discuss this suite.

Key Facts

Ready to reserve?

Submit a worksheet for Peter & Adelaide Condos: pick up to three suites and we will request your allocation from the builder.

Submit a worksheet
  • Floor Plan

    The Brant

  • Bedrooms

    1 Bed + Den

  • Bathrooms

    1

  • Interior Size

    580 sq ft

  • Exposure

    South East

  • Floors

    15–50

  • Price From

    $699,900

  • Price Per Sq Ft

    $1,207/sq ft

  • Availability

    Available

  • Est. Maintenance

    ≈ $331/month ($0.57/sq ft, estimate)

  • Deposit Structure

    5% (over 10 days)

  • Occupancy

    2024

  • Builder(s)

    Graywood Developments Ltd.

  • Address

    108 Peter Street, Toronto, ON, Canada

How it compares

  • Price Per Sq Ft

    9% below the average of the 2 plans offered now ($1,324/sq ft)

  • Size

    Smallest of the 2 plans offered now (580 to 903 sq ft)

  • Price

    Lowest priced of the 2 plans offered now ($699,900 to $1,299,900)

  • All Plans

    41 floor plans at Peter & Adelaide Condos

Builder list price, last updated September 27, 2026. Prices, sizes and availability are set by the builder and change without notice. E&OE.

Other floor plans at Peter & Adelaide Condos
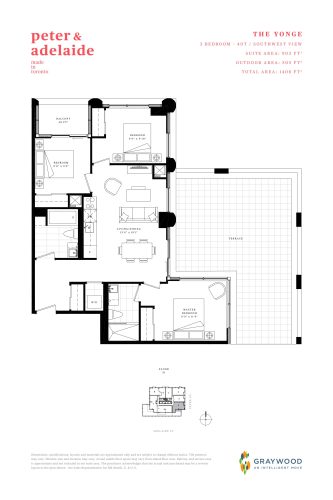
The Yonge Floor Plan at Peter & Adelaide Condos - 903 sq.ft
3
2.0
903 sq.ft
$1,440/ft $1,299,900
launched at $1,299,900since launch no change
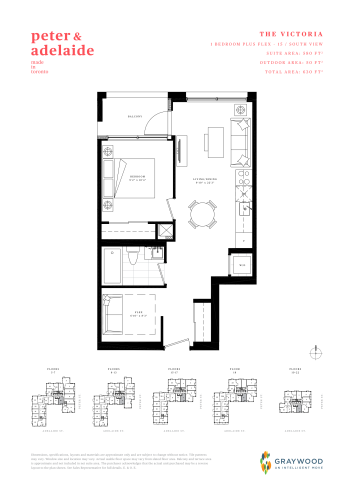
The Victoria Floor Plan at Peter & Adelaide Condos - 580 sq.ft
1
1.0
580 sq.ft
last recorded price $536,900
Sold Outlaunched at $536,900since launch no change
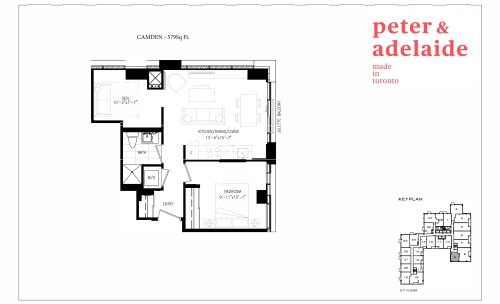
The Camden Floor Plan at Peter & Adelaide Condos - 579 sq.ft
1
1.0
579 sq.ft
last recorded price $650,900
Sold Outlaunched at $650,900since launch no change
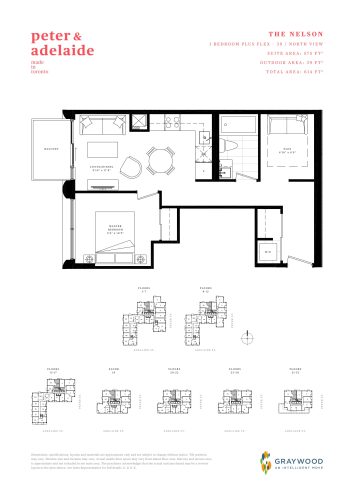
The Nelson Floor Plan at Peter & Adelaide Condos - 575 sq.ft
1
1.0
575 sq.ft
last recorded price $699,900
Sold Outlaunched at $699,900since launch no change
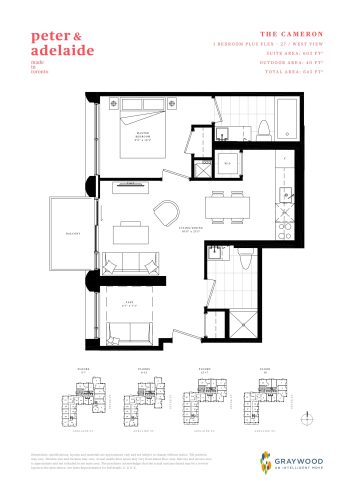
The Cameron Floor Plan at Peter & Adelaide Condos - 603 sq.ft
1
2.0
603 sq.ft
last recorded price $574,900
Sold Outlaunched at $574,900since launch no change
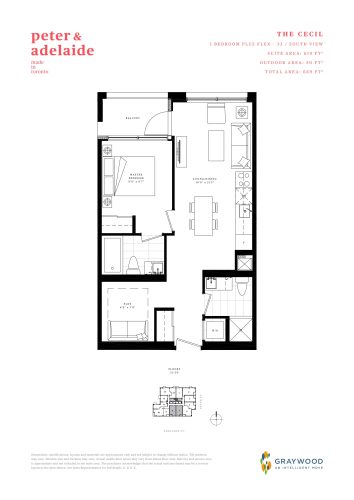
The Cecil Floor Plan at Peter & Adelaide Condos - 619 sq.ft
1
2.0
619 sq.ft
last recorded price $620,900
Sold Outlaunched at $620,900since launch no change
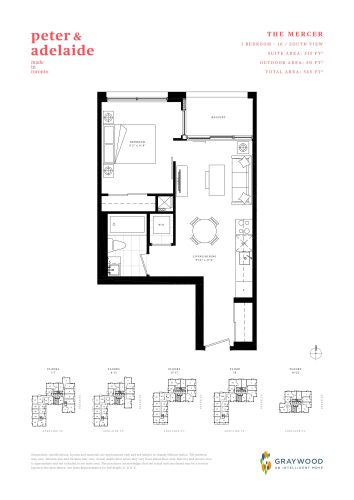
The Mercer Floor Plan at Peter & Adelaide Condos - 515 sq.ft
1
1.0
515 sq.ft
last recorded price $689,900
Sold Outlaunched at $689,900since launch no change
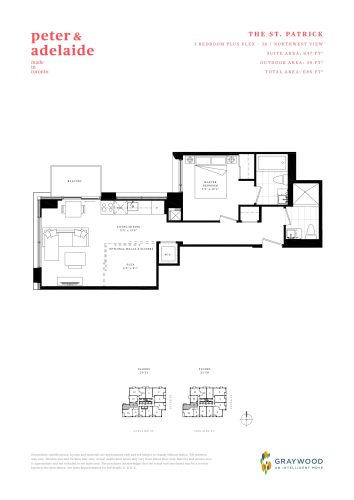
The St. Patrick Floor Plan at Peter & Adelaide Condos - 647 sq.ft
1
2.0
647 sq.ft
last recorded price $587,900
Sold Outlaunched at $587,900since launch no change
See all 41 floor plans at Peter & Adelaide Condos
Similar floor plans nearby
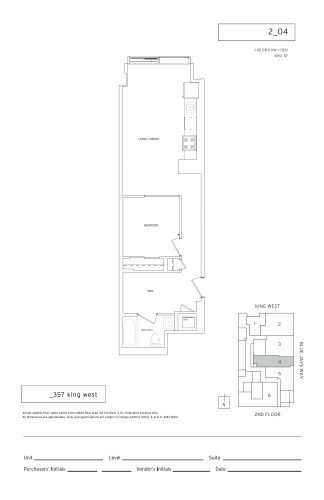
2_04 Floor Plan at 357 King West Condos - 683 sq.ft

At 357 King West Condos · 0.2 km away

1
1.0
683 sq.ft
$966/ft $659,990
launched at $659,990since launch no change
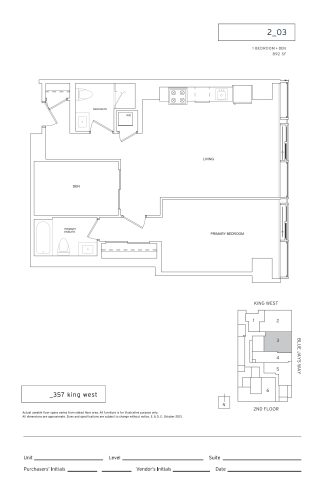
2_03 Floor Plan at 357 King West Condos - 892 sq.ft

At 357 King West Condos · 0.2 km away

1
2.0
892 sq.ft
$964/ft $859,990
launched at $859,990since launch no change
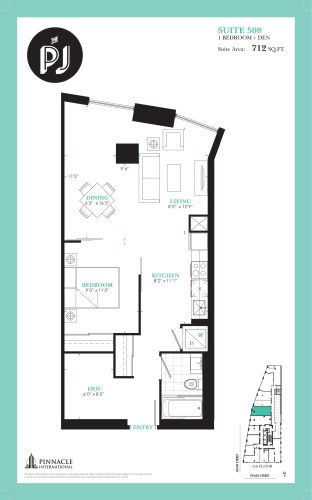
Suite 508 Floor Plan at The PJ Condos - 712 sq.ft

At The PJ Condos · 0.3 km away

1
1.0
712 sq.ft
$1,277/ft $908,900
launched at $908,900since launch no change
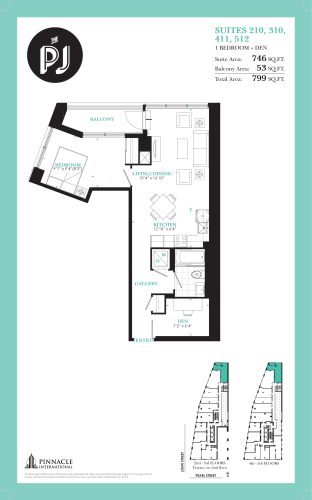
Suite 310 Floor Plan at The PJ Condos - 746 sq.ft

At The PJ Condos · 0.3 km away

1
1.0
746 sq.ft
$1,277/ft $952,900
launched at $952,900since launch no change
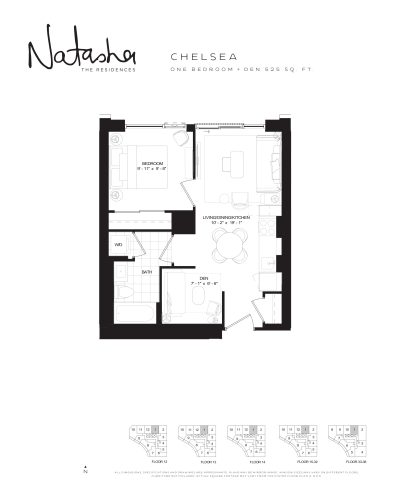
Chelsea Floor Plan at Natasha Residences - 525 sq.ft

At Natasha Residences · 0.3 km away

1
1.0
525 sq.ft
$1,835/ft $963,400
launched at $963,400since launch no change
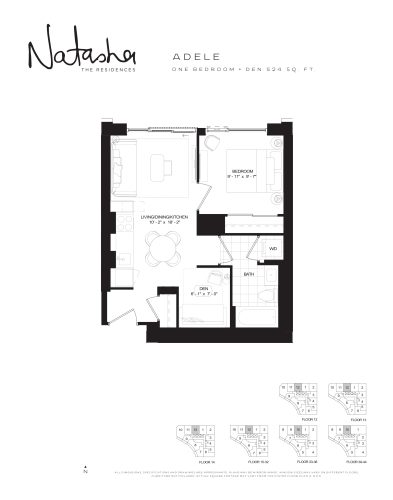
Adele Floor Plan at Natasha Residences - 524 sq.ft

At Natasha Residences · 0.3 km away

1
1.0
524 sq.ft
$1,839/ft $963,500
launched at $963,500since launch no change