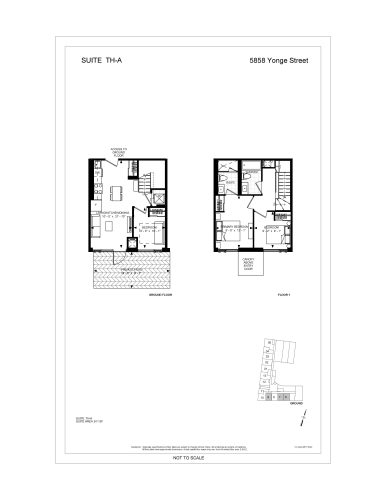
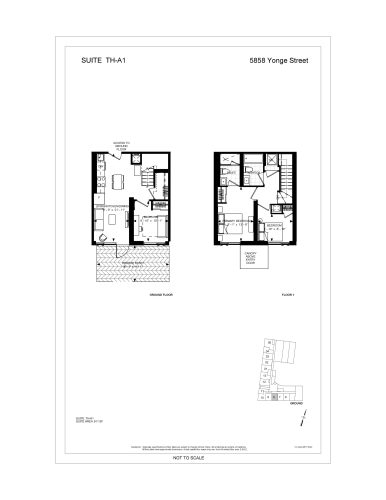
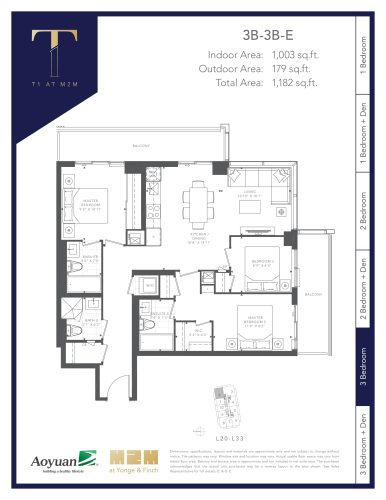
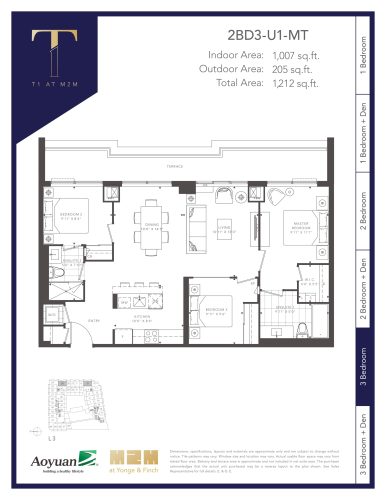
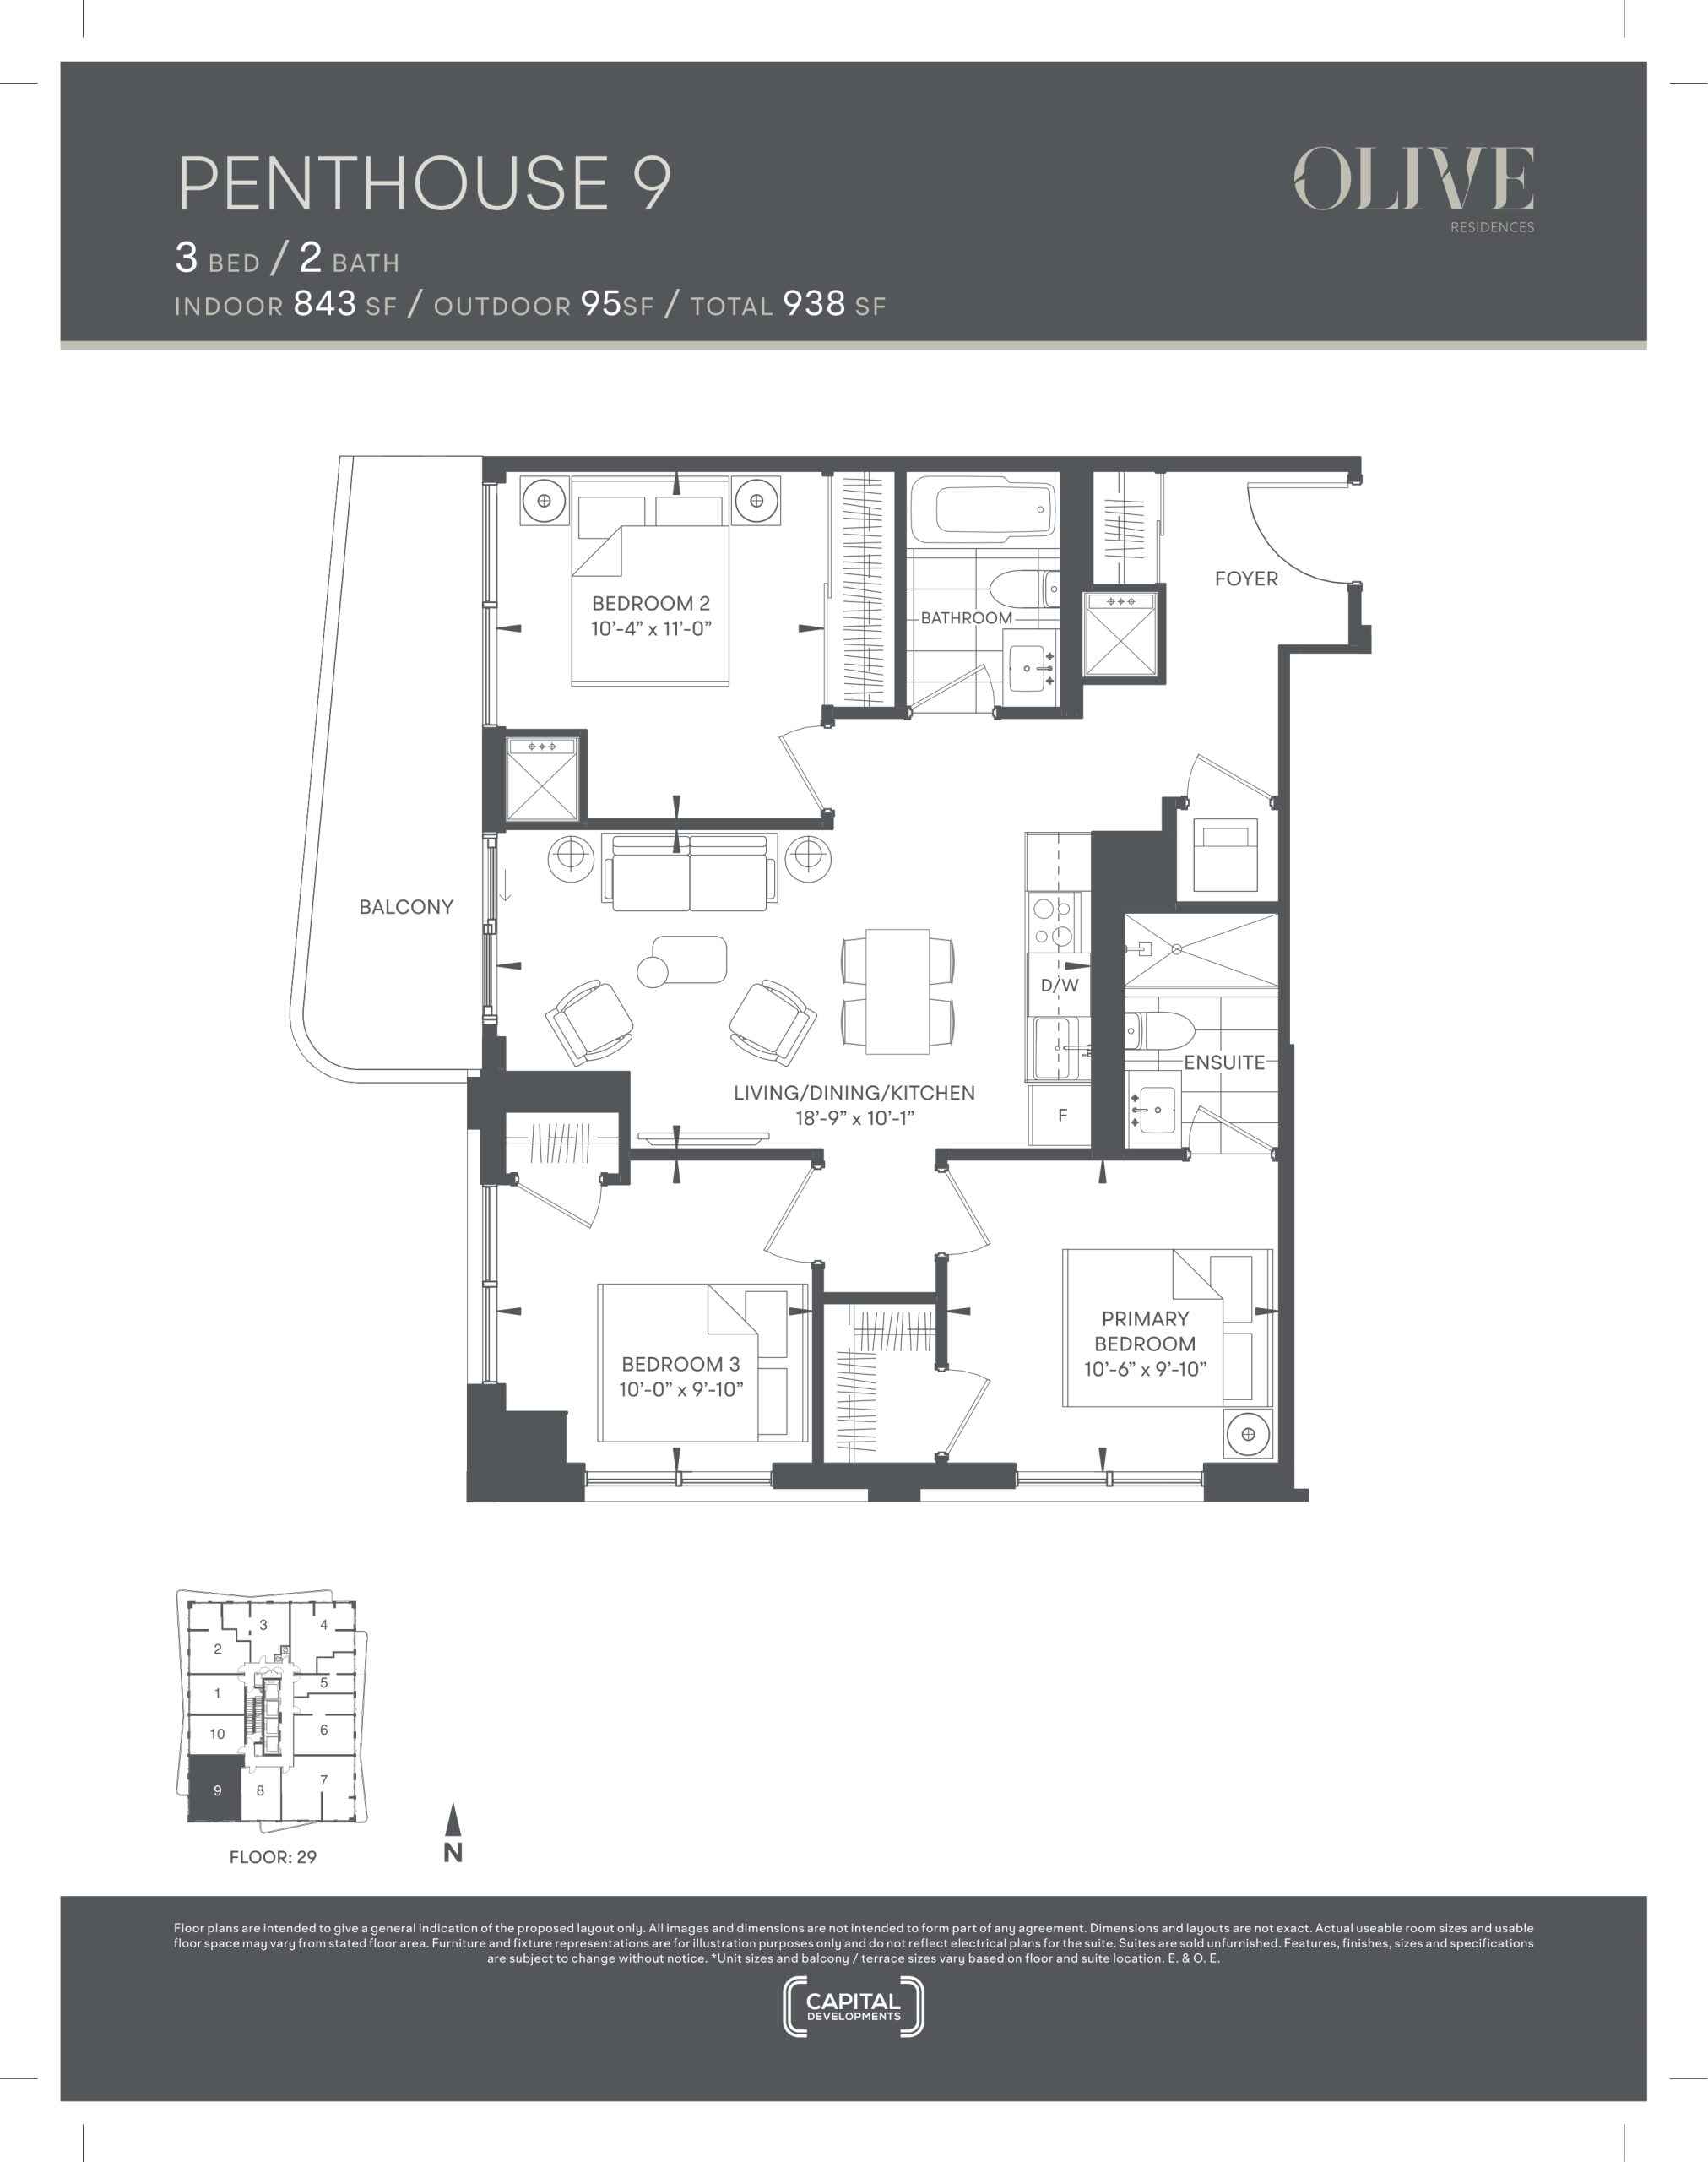
Penthouse 9 Floor Plan — Olive Residences
Public Sales
36 Olive Avenue, Toronto, ON, Canada
Last list price
$1,164,900 · Sold out
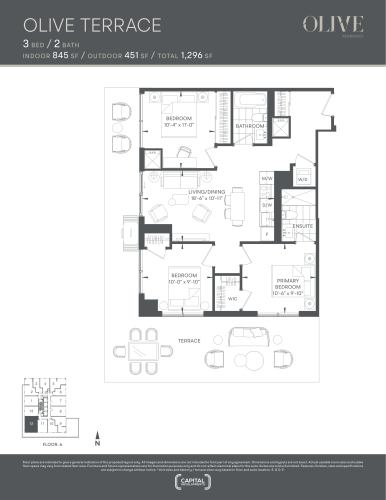
Condo · 3 Bed · 2 Bath · 843 sq ft
Occupancy: Mar, 2026
About the Penthouse 9 floor plan
The Penthouse 9 floor plan at Olive Residences (Toronto) offers a 3-bedroom layout with 2 bathrooms and 843 sq ft of interior space. It faces South. It is offered on floor 29. This plan is sold out with the builder.
Key Facts
Ready to reserve?
Submit a worksheet for Olive Residences: pick up to three suites and we will request your allocation from the builder.
Floor Plan
Penthouse 9
Bedrooms
3 Bed
Bathrooms
2
Interior Size
843 sq ft
Exposure
South
Floors
29
Price From
$1,164,900 (last list price; sold out with the builder)
Price Per Sq Ft
$1,382/sq ft
Availability
Sold out
Est. Maintenance
≈ $413/month ($0.49/sq ft, estimate)
Deposit Structure
$50,000 (over 90 days) + 20% at occupancy
Occupancy
2026
Builder(s)
Capital Developments
Address
36 Olive Avenue, Toronto, ON, Canada
How it compares
Price Per Sq Ft
Last list price was 37% above the average of the 12 plans offered now ($1,010/sq ft)
Size
Plans offered now range from 405 to 1,180 sq ft
Price
Plans offered now are priced from $416,900 to $1,094,900
All Plans
Builder list price, last updated September 28, 2026. Prices, sizes and availability are set by the builder and change without notice. E&OE.
Other floor plans at Olive Residences
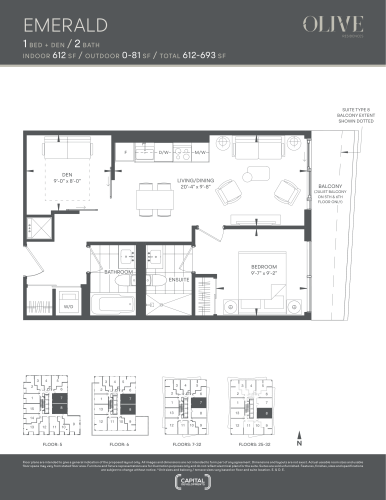
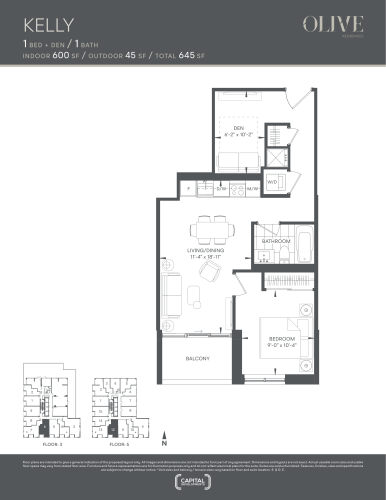
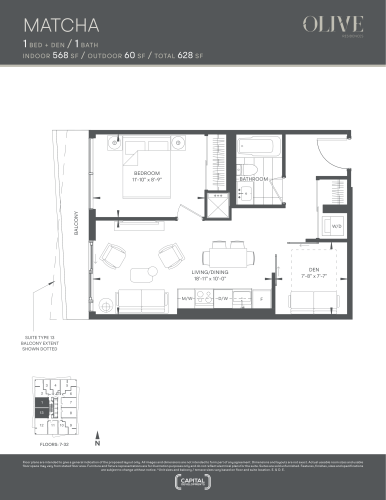
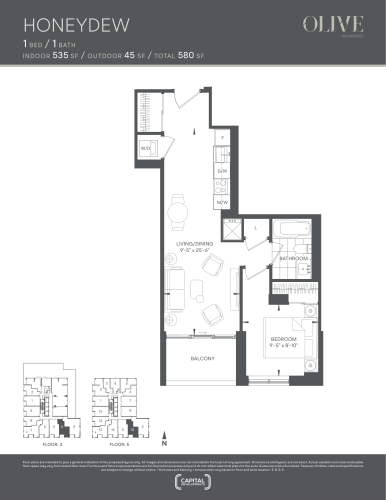
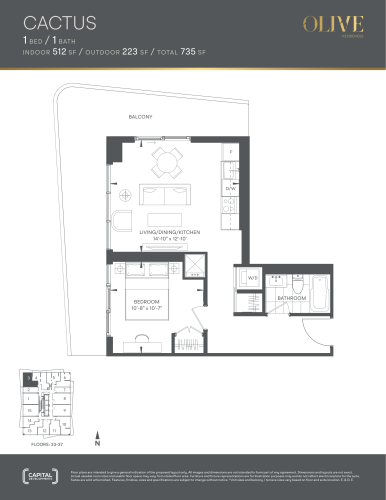
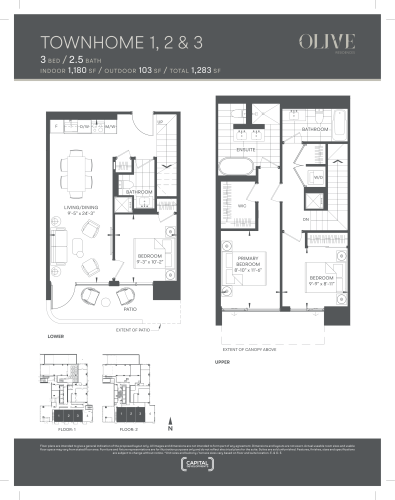
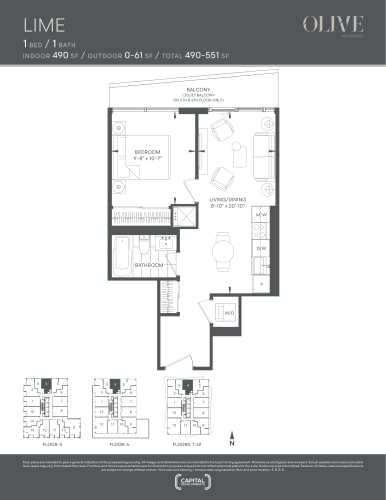
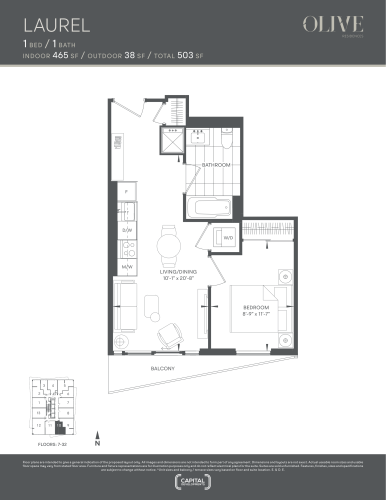
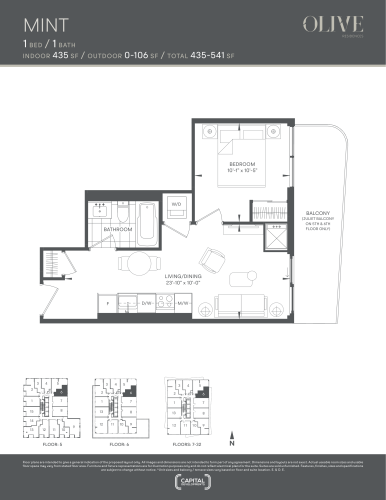
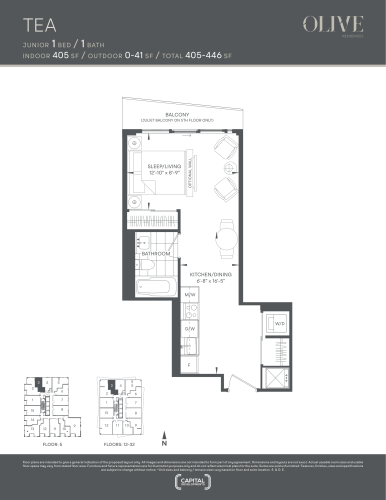
Similar floor plans nearby