
METAREALTY INC.

Olive Residences

Public Sales

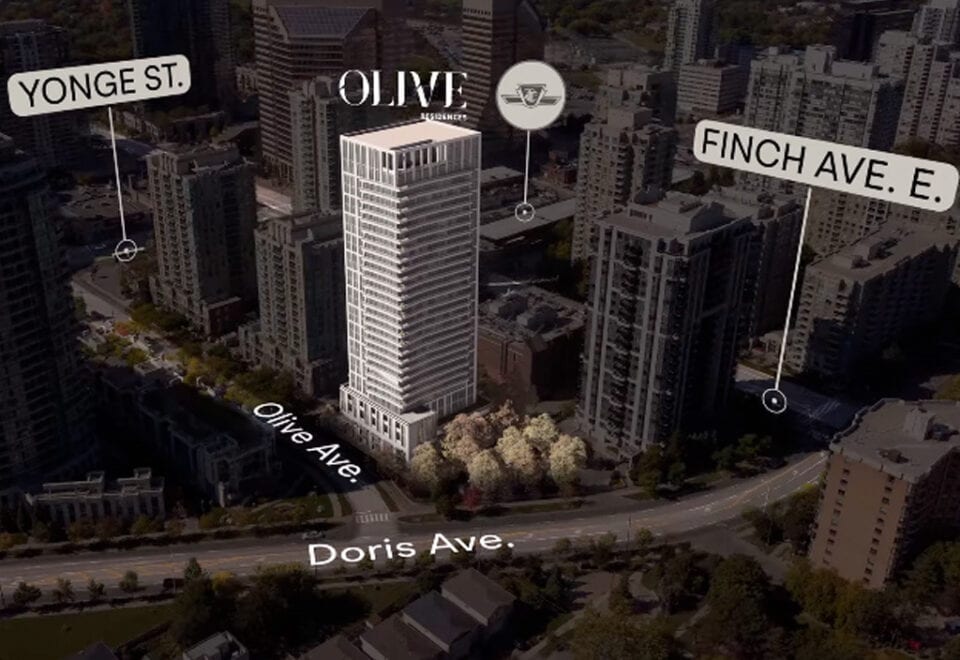
36 Olive Avenue, Toronto, ON, Canada

Starting From
$416,900 - $1,094,900

Condo

Occupancy: Mar, 2026

1 Star2 Stars3 Stars4 Stars5 Stars (No Ratings Yet)
Loading...

GET PLATINUM ACCESS!!

Register to Receive Guaranteed Platinum Access & Prices, Incentives & Discounts, Floor Plans & More!

Get Pricing, Floor Plans and Availability

Tell us what you need and a Meta Realty representative will follow up directly.

Are you a Realtor?
Sending…

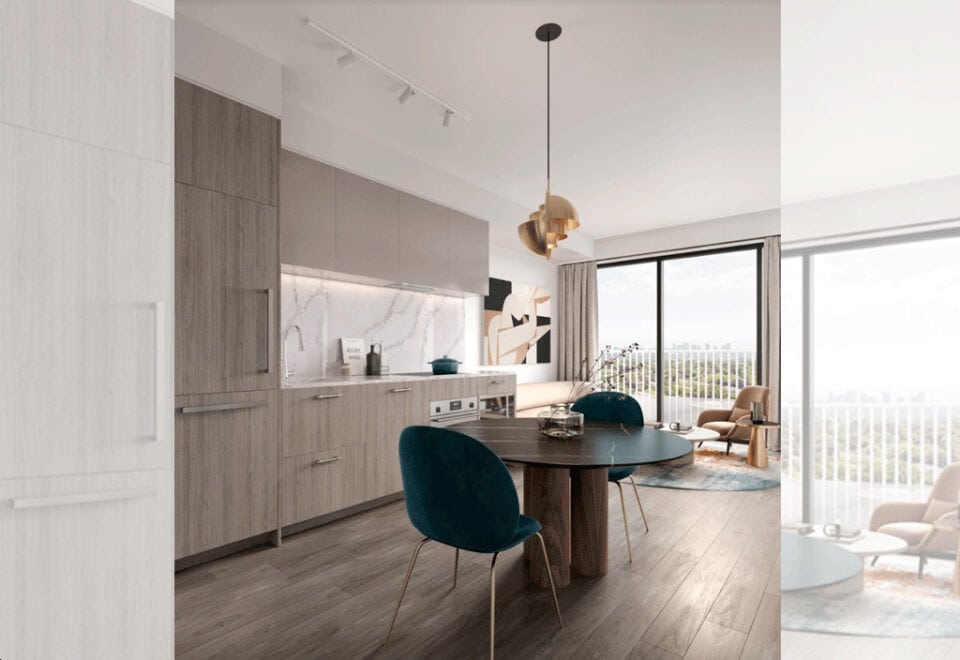
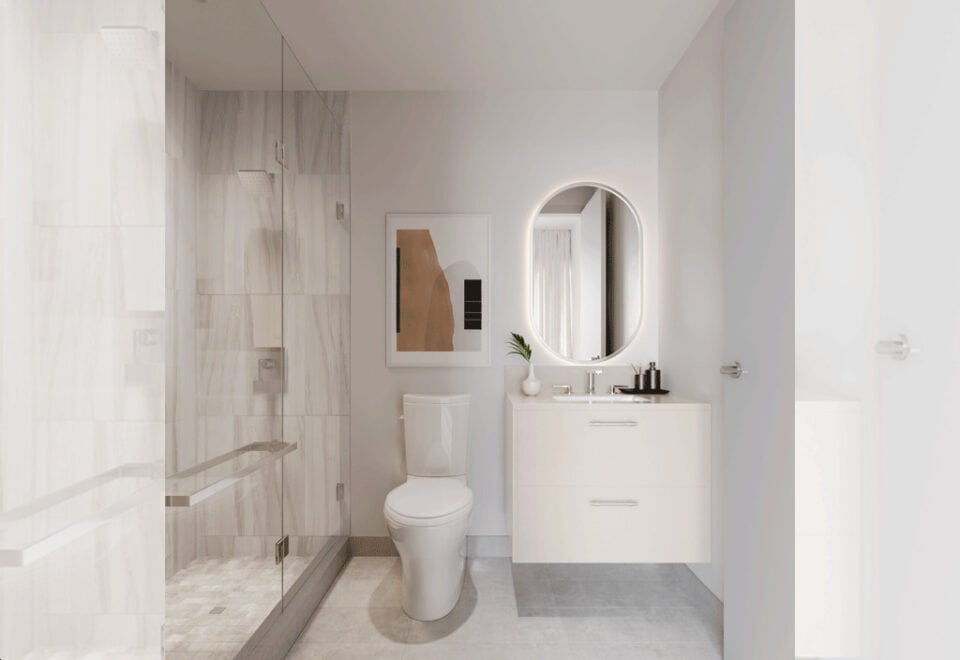
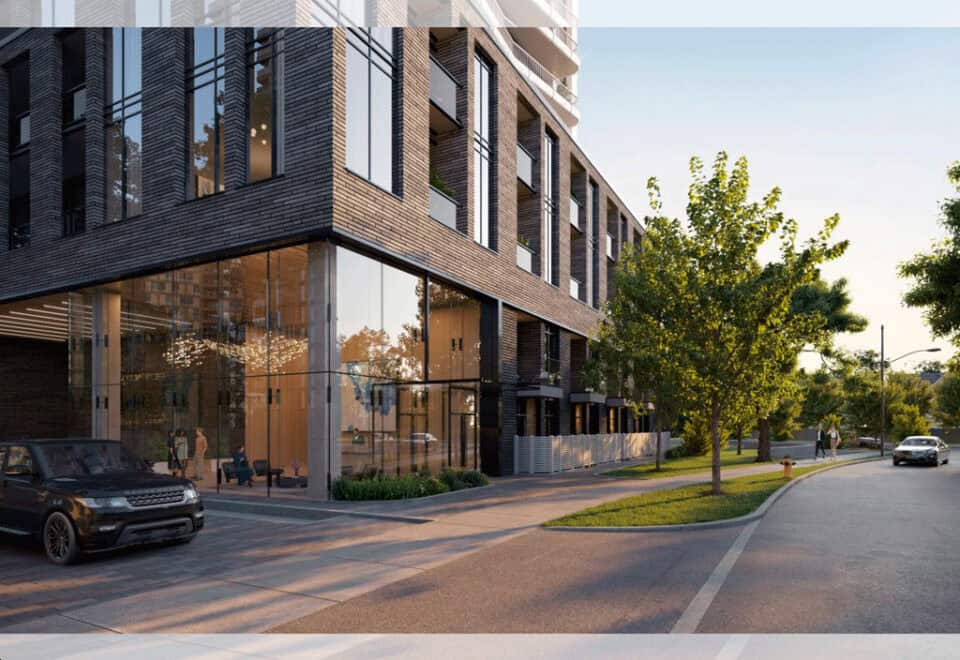
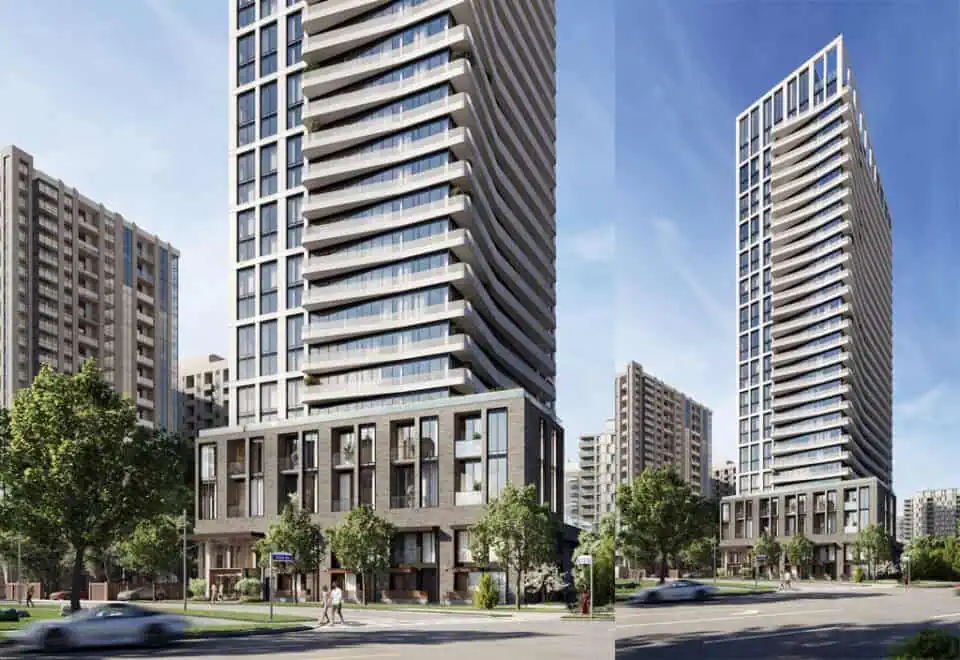
About Olive Residences

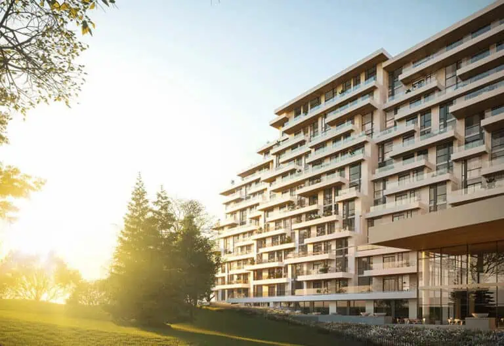
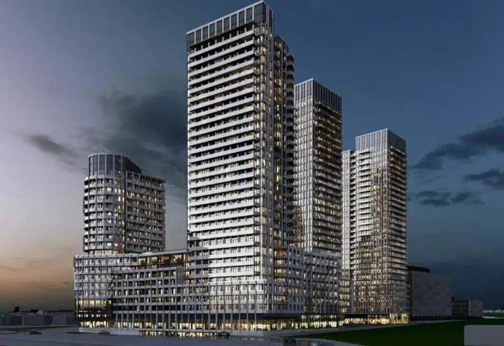
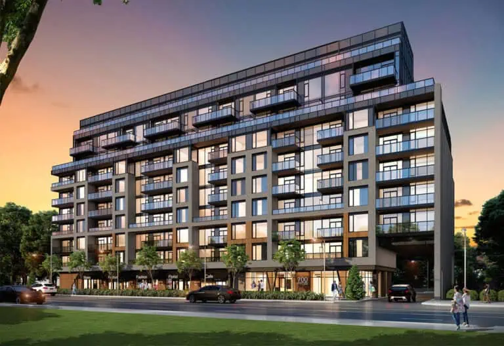
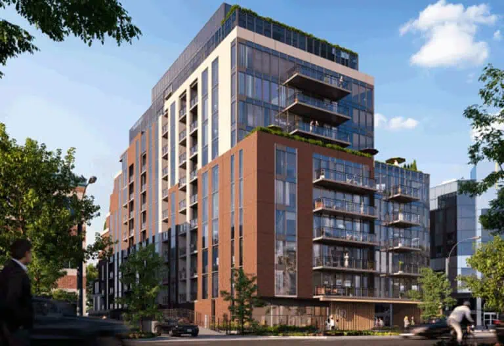
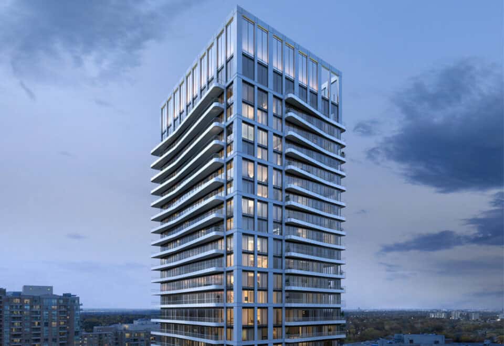
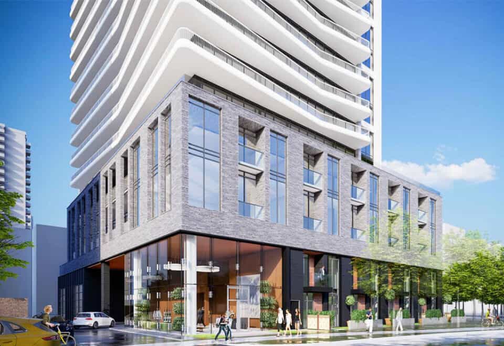
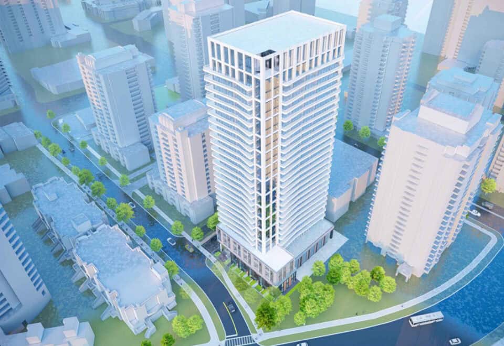
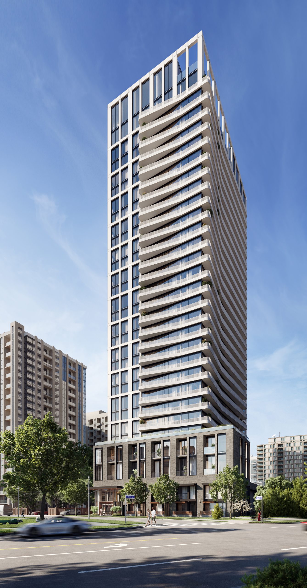
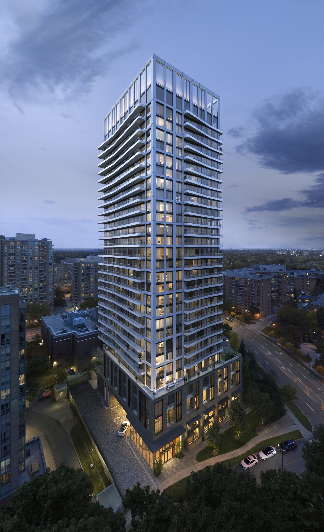
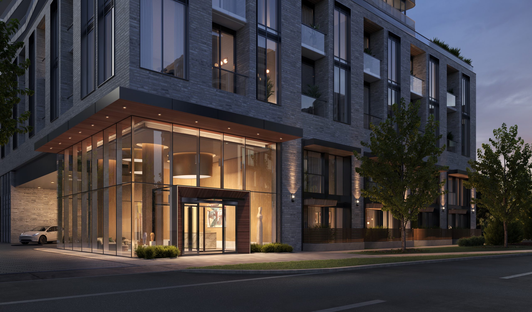
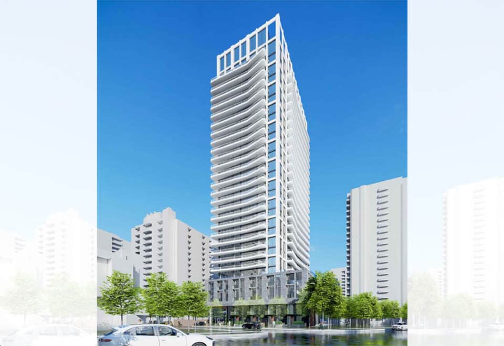
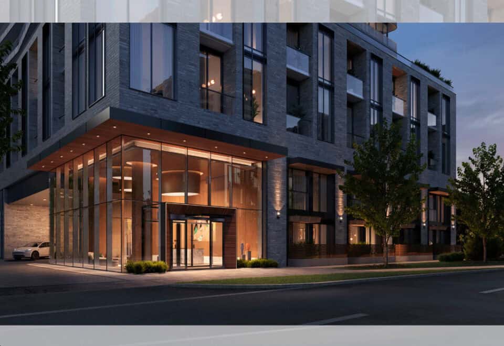
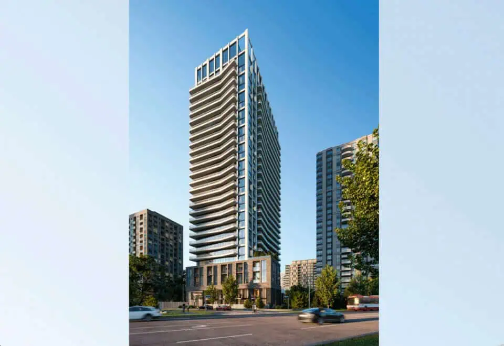
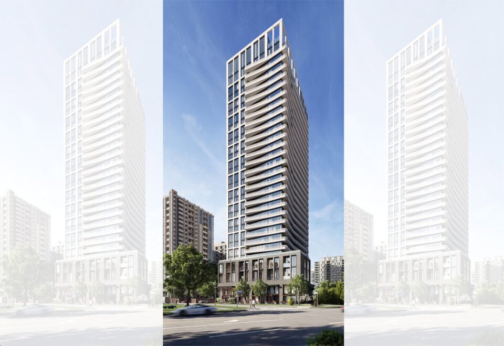
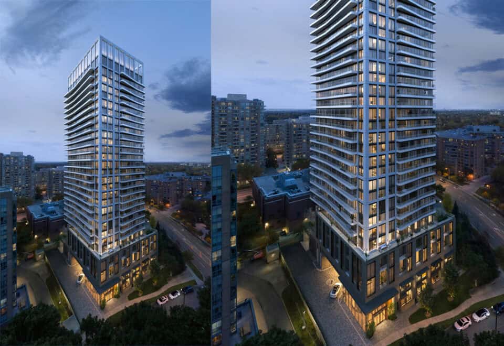
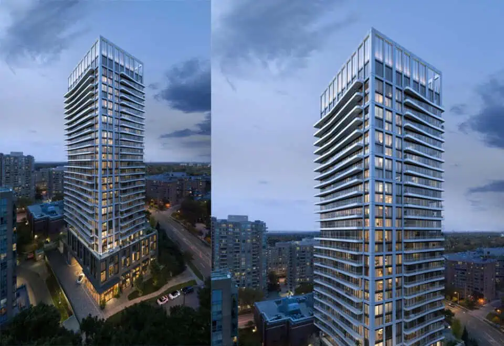
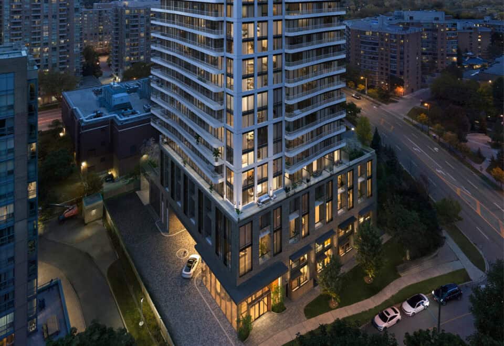
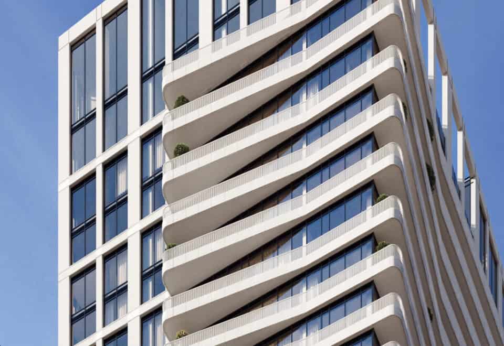
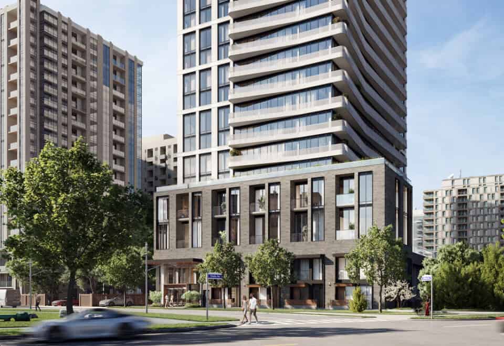
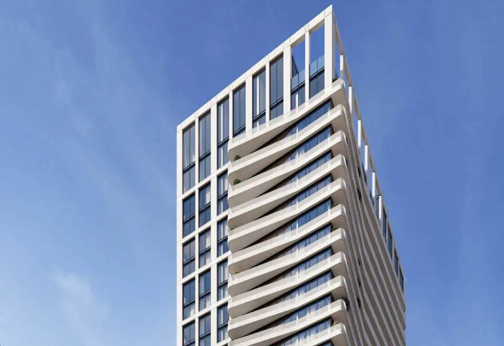
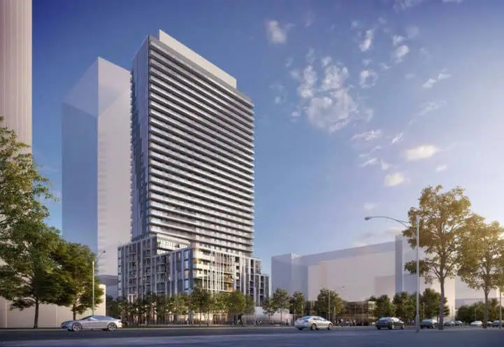
Olive Residences is a completed 29-storey condominium by Capital Developments at 36 Olive Avenue in the Willowdale neighbourhood of Toronto. The tower rises 110.65 metres, holds 410 suites and was completed in 2026, with suites listed from $487,900.

Olive Residences pricing and floor plans

Listed prices run from $487,900 to $800,900, or $976 per square foot; sales first launched in January 2023. The building has 54 floor-plan layouts between 278 and 1,430 sq ft, led by 17 one-bedroom-plus-den and 16 one-bedroom designs, alongside six two-bedroom, four two-bedroom-plus-den, 10 three-bedroom and one three-bedroom-plus-den layout.

Parking is $99,000. Maintenance runs $0.49 per square foot with gas included and water and hydro separately metered; internet is $28.25 plus HST, and parking maintenance is $96.22 a month.

Location

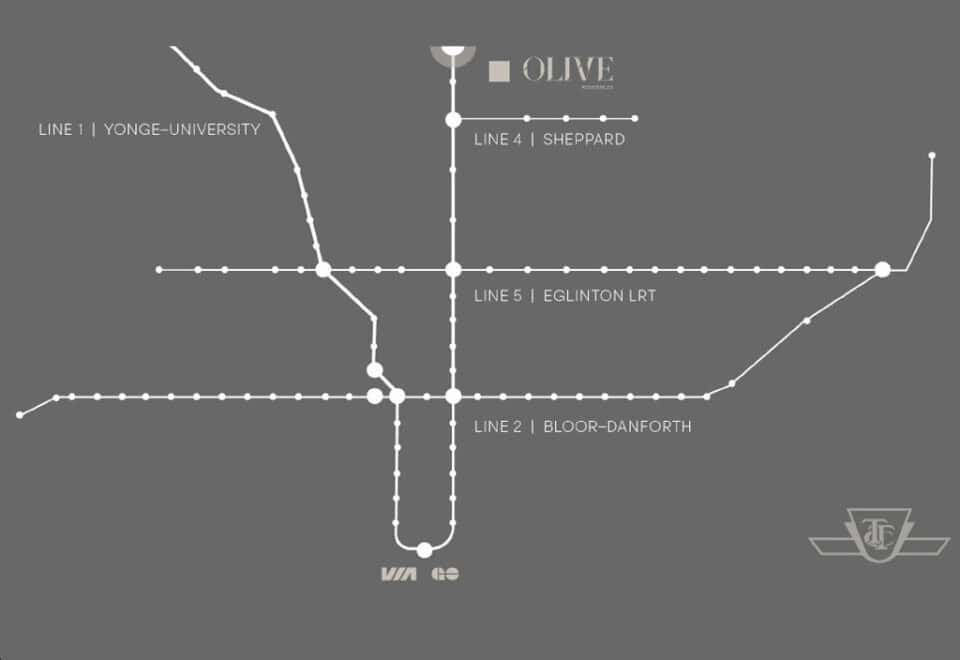
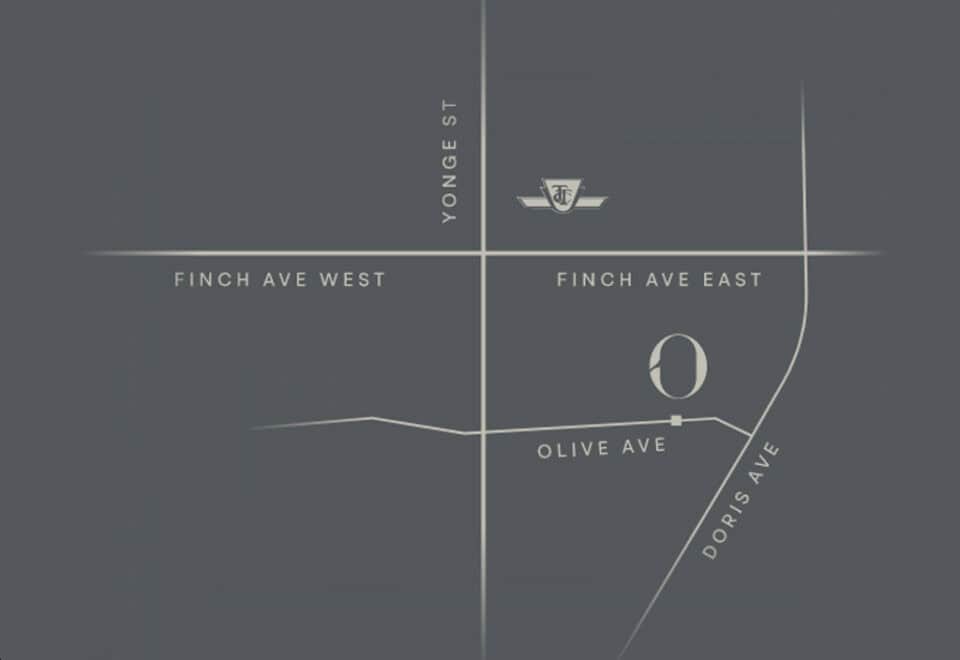
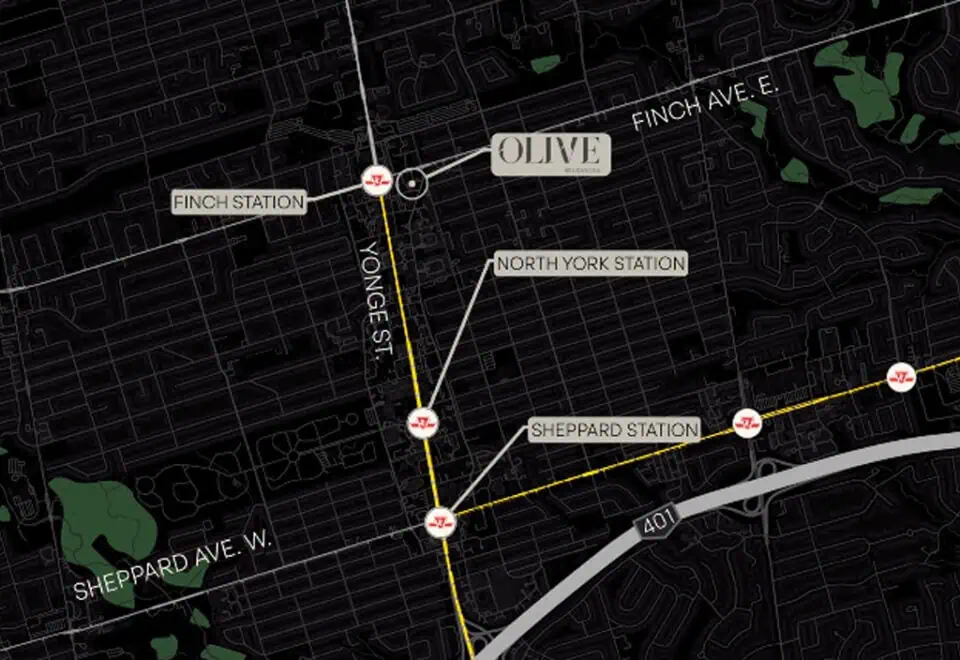
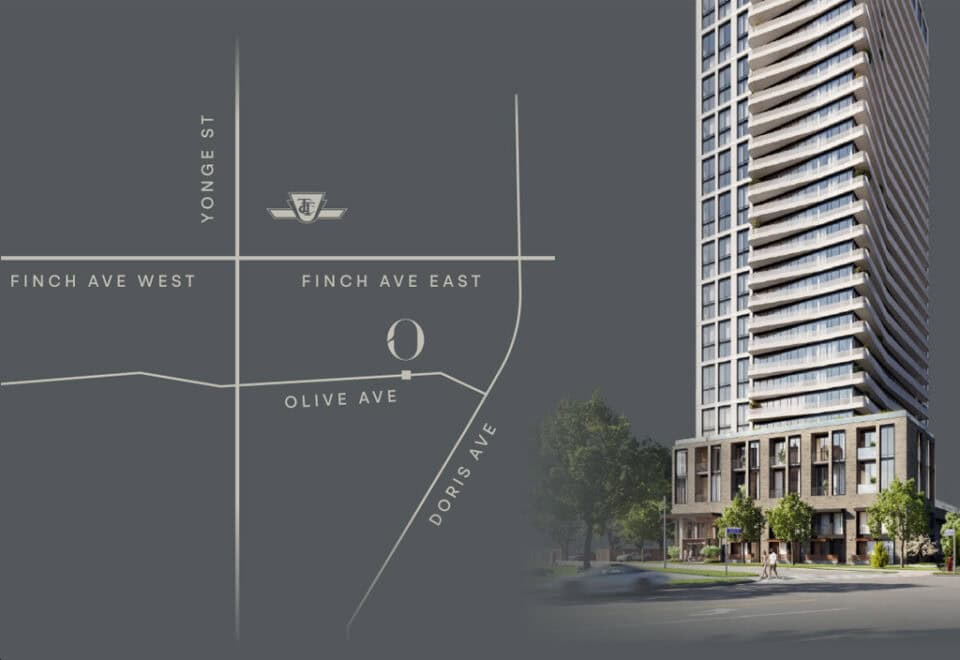
36 Olive Avenue is in Willowdale, Toronto, with a Walk Score of 75 and a Transit Score of 100.

Amenities and features

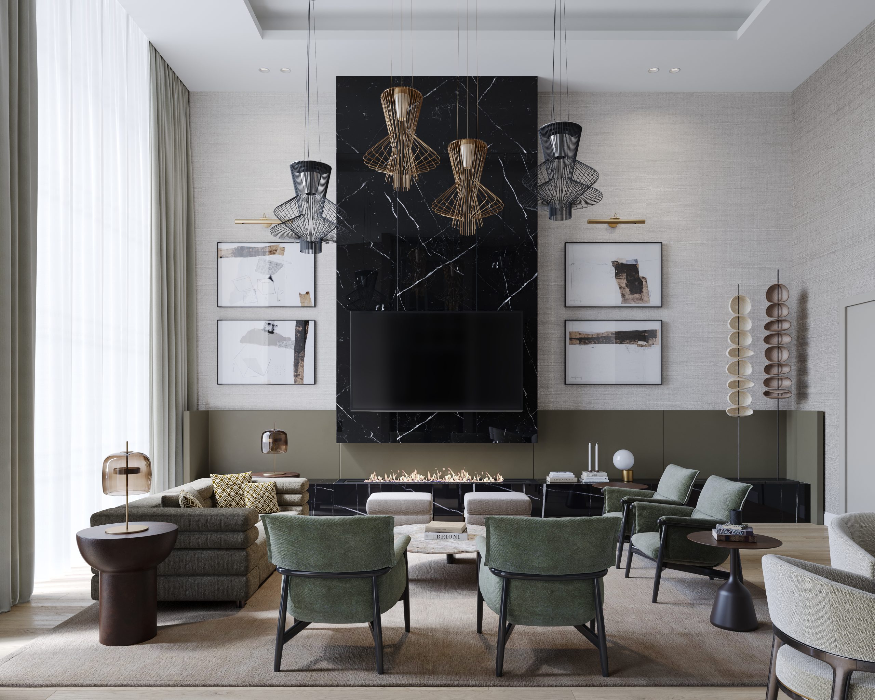
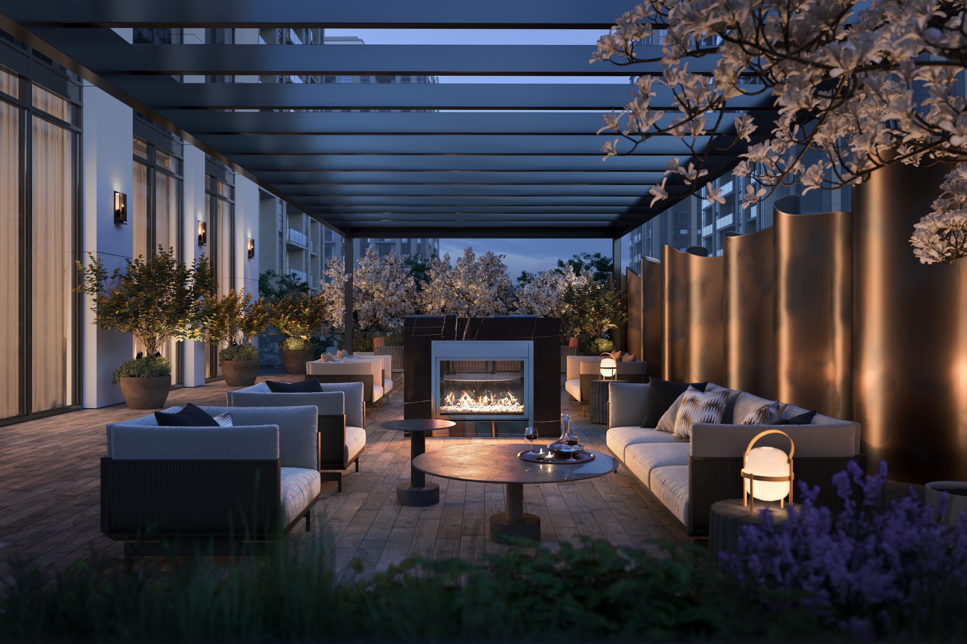
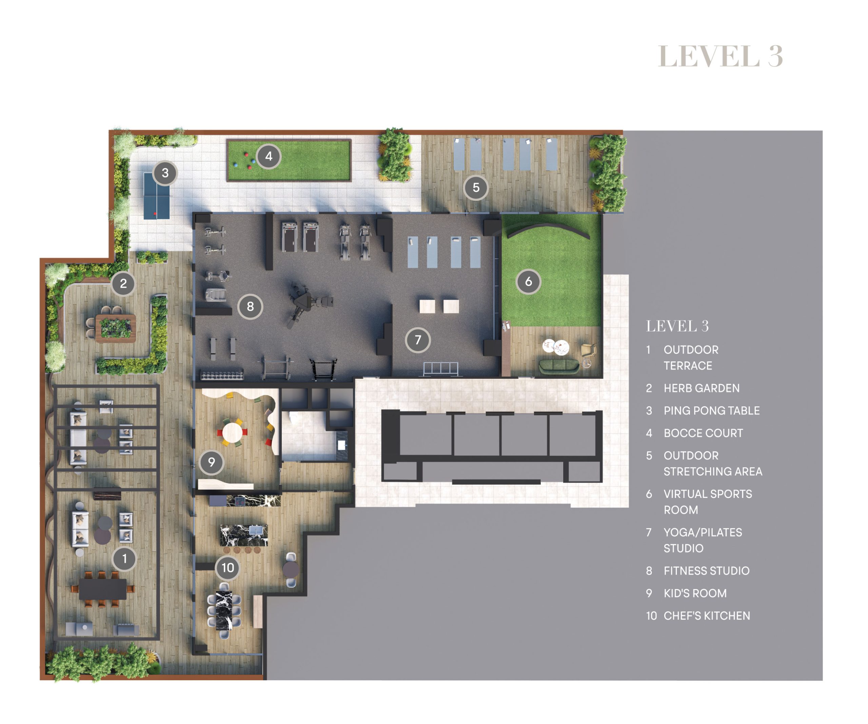
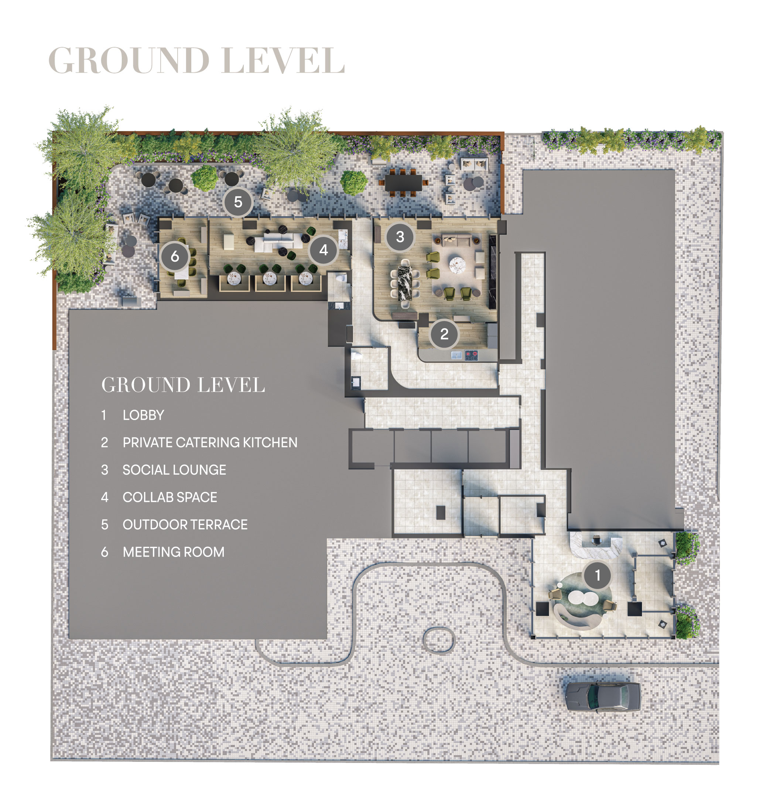
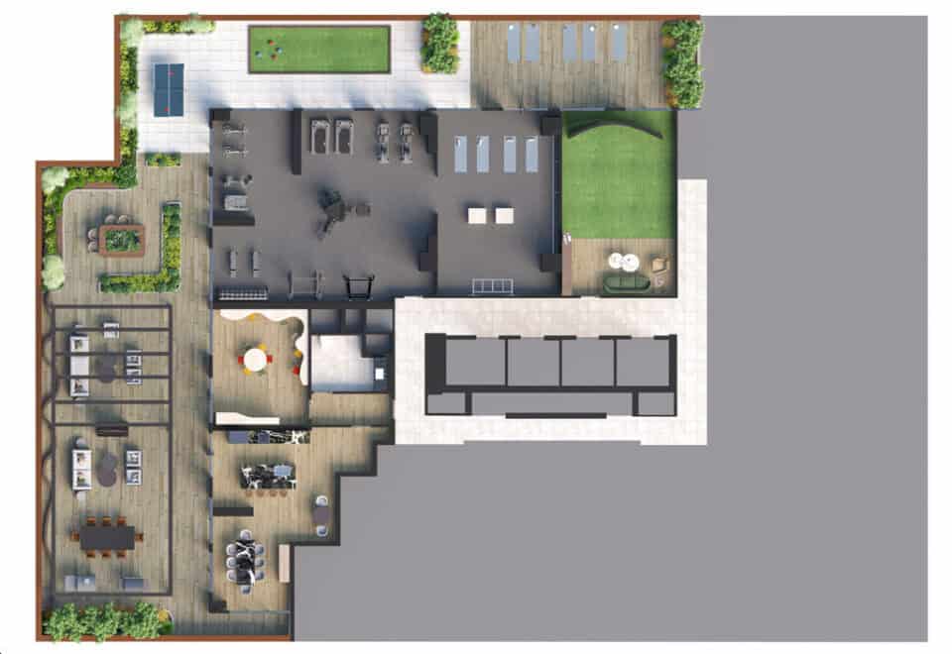
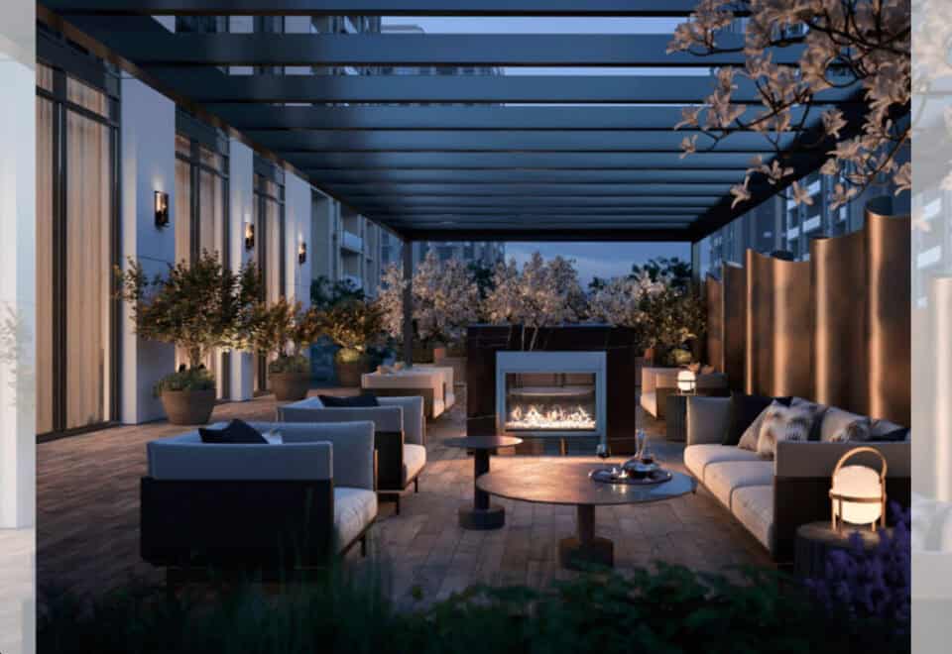
  • Outdoor terrace with fireplace
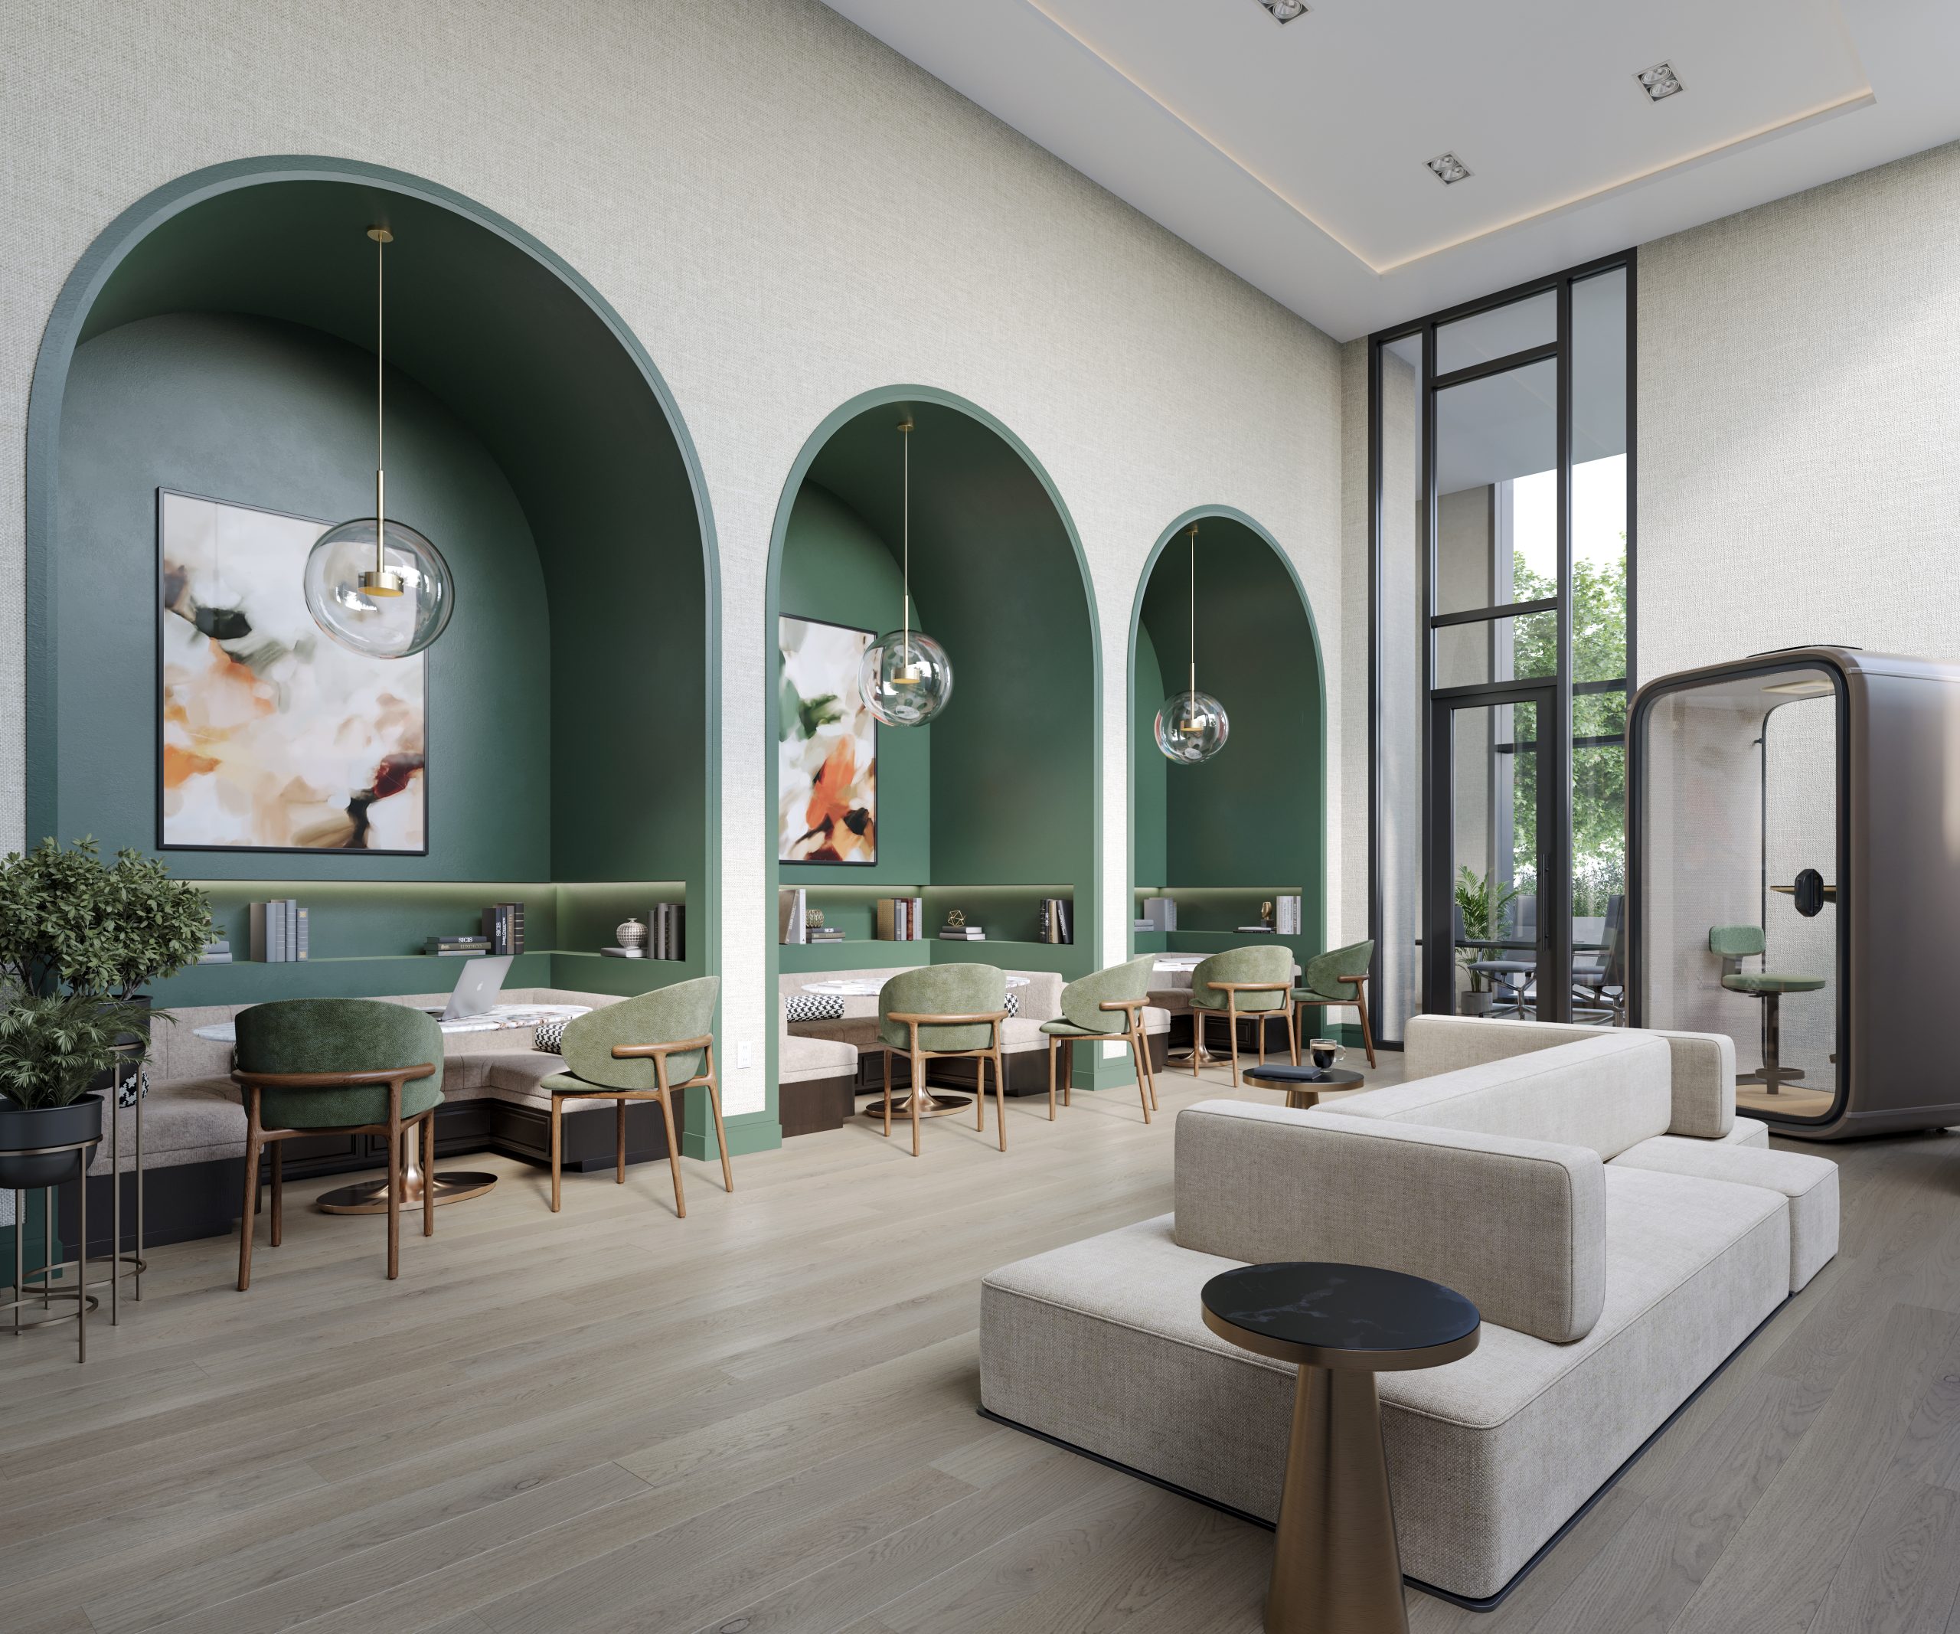
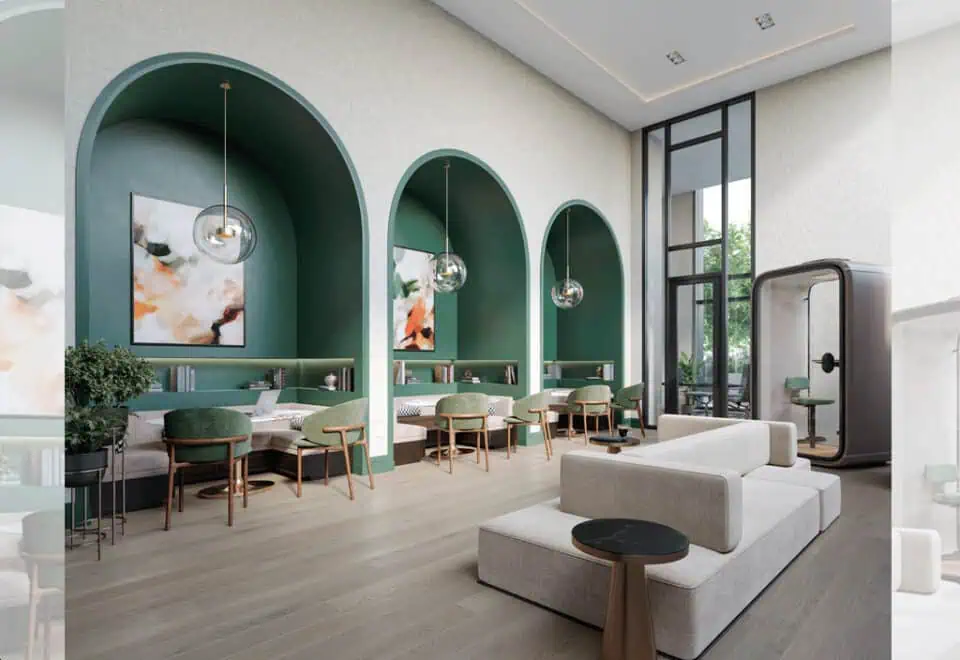
  • Coworking space
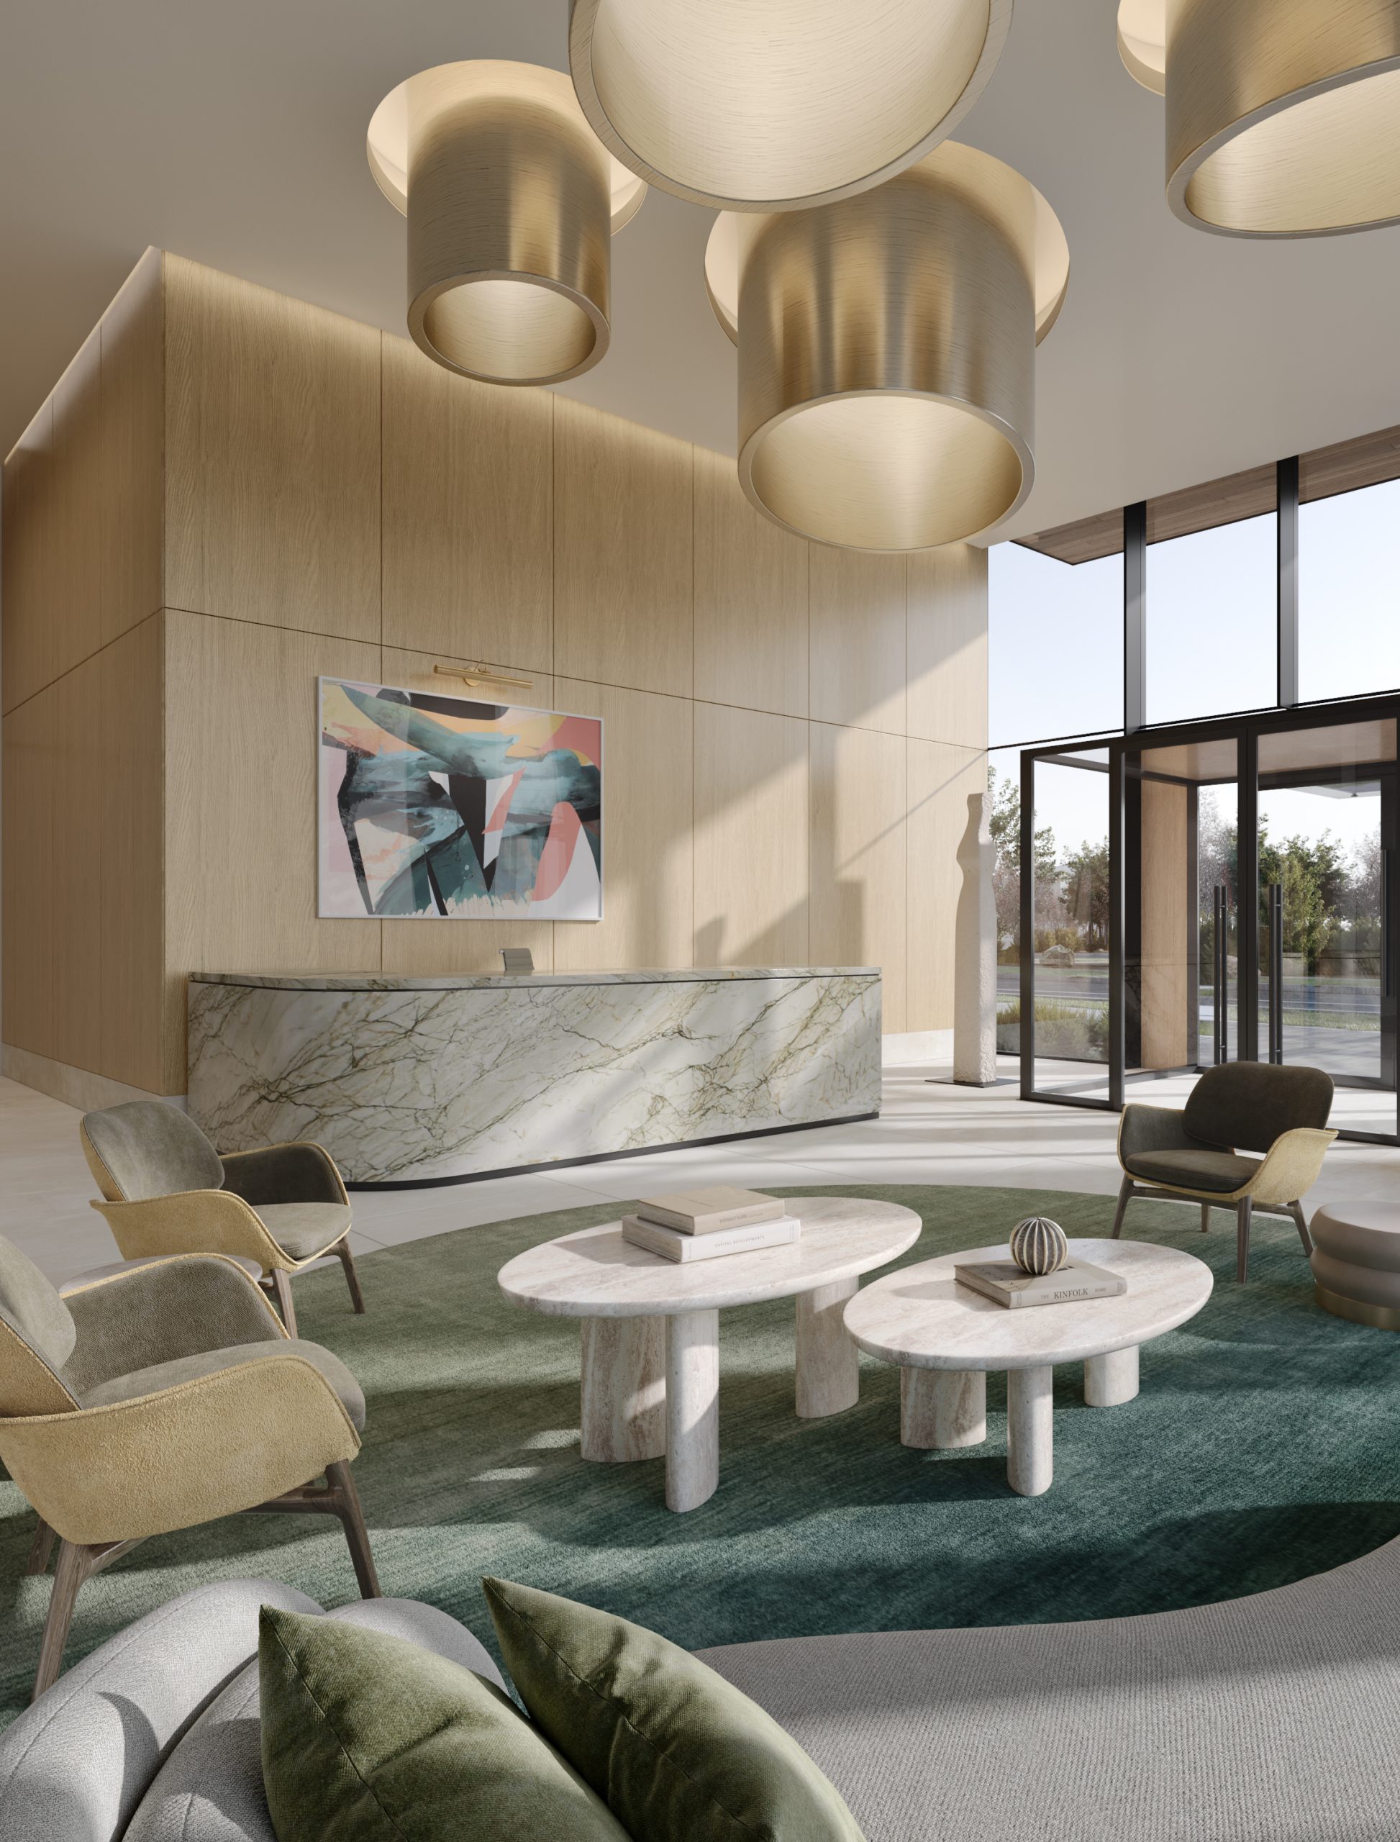
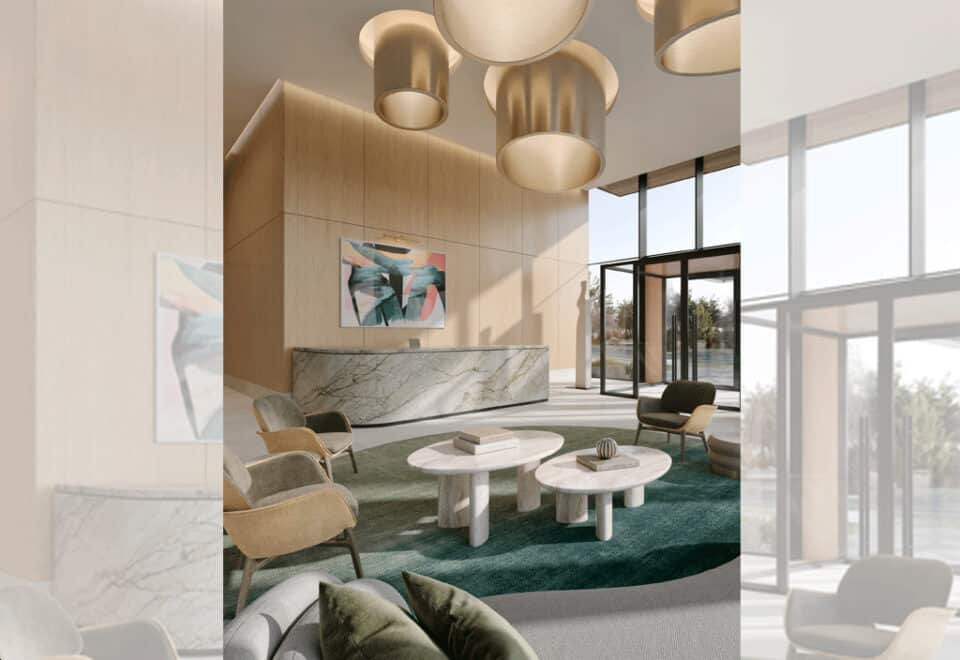
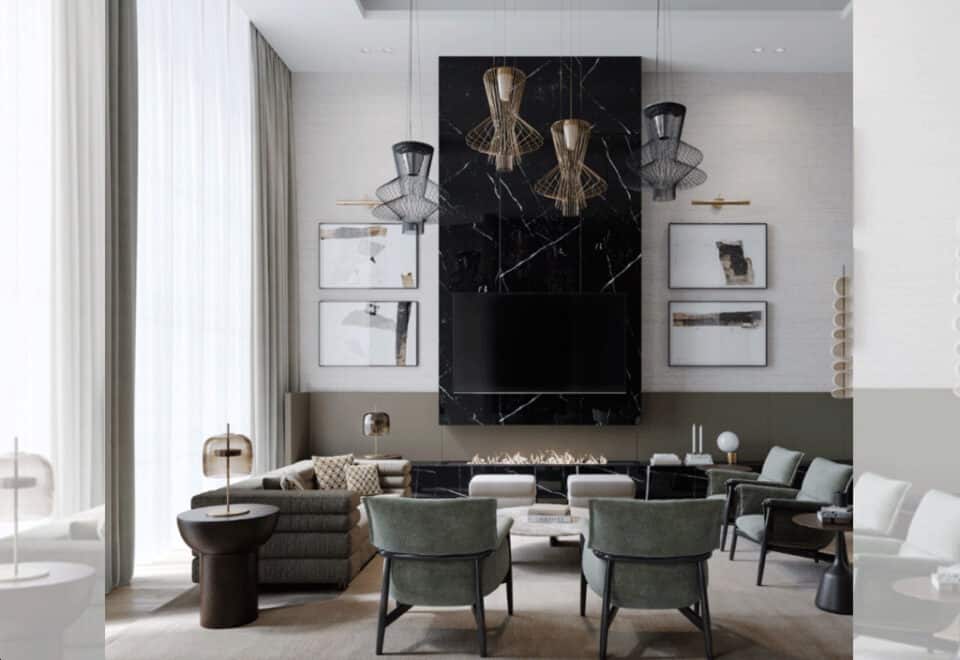
  • Lobby
  • Party room

Deposit structure and incentives

The published deposit structure is $10,000 on signing, $20,000 within 30 days and $20,000 within 90 days, with the balance to 20% at occupancy. Olive Residences shows development charges of $0.

The development team

Capital Developments developed the building with IBI Group as architect and Michael London Design Inc. for interiors. Baker Real Estate Incorporated handles sales.

Buying at Olive Residences

Olive Residences is in public sales, and resale units are also available. Register with Meta Realty for platinum access to floor plans, current pricing and incentives, and ask us about resale suites in the building.

Prices, sizes, availability and incentives are subject to change without notice. E. & O.E.

Olive Residences at a glance

Sales statusPublic Sales (resale units also available)
ConstructionComplete
Building typeCondo
Storeys29
Height111 m
Estimated occupancy2026
Launch2023-01-26
ArchitectIBI Group
Interior designMichael London Design Inc.
Sales & marketingBaker Real Estate Incorporated
NeighbourhoodWillowdale, Toronto
OwnershipCondo
Home typesOther
Maintenance$0.49/sq ft — Water and Hydro are separately metered. Gas is included. Internet Fees: $28.25 + HST Parking Maintenance: $96.22/month
Walk Score75/100
Transit Score100/100

Frequently asked questions

Is Olive Residences complete?

Yes. The 29-storey tower at 36 Olive Avenue was completed in 2026.

How tall is Olive Residences?

It is 29 storeys and 110.65 metres tall, with 410 suites.

What are prices at Olive Residences?

Suites are listed from $487,900 to $800,900, or $976 per square foot.

What is the deposit structure at Olive Residences?

$10,000 on signing, $20,000 within 30 days, $20,000 within 90 days and the balance to 20% at occupancy.

What are the maintenance fees at Olive Residences?

Maintenance is $0.49 per square foot, with gas included and water and hydro separately metered.
Homes for sale & rent at Olive Residences

Browse homes on the map

Assignments at Olive Residences (4)

Key Facts

Ready to reserve?

Submit a worksheet for Olive Residences: pick up to three suites and we will request your allocation from the builder.

Submit a worksheet
  • Project Name

    Olive Residences

  • Property Type

    Condo

    Number Of Storeys

    29

    Number of Suites

    350

    Number Of Floor Plans

    54

  • Parking Price

    $99,000

  • Locker Price

    Request Locker Price

  • Estimated Maintenance Fee

    $0.49/sq.ft (Water and Hydro are separately metered. Gas is included. Internet Fees: $28.25 + HST Parking Maintenance: $96.22/month)
    VIP Launch

    January 2023

    Deposit Structure

    Total Deposit

    $50,000 (over 90 days) + 20% at occupancy

    Deposit Notes

    $10,000.00 On Signing
    $20,000.00 - 30 days
    $20,000.00 - 90 days
    Balance to 20% - Occupancy

    Development Levies

    $0

    Assignment Policy

    Free Assignment

    Public Launch

    2023-01-26

    Suite Size Range

    278 - 1,430 SqFt

    Ceiling Height

    From 9' to 10'

    Price Per Sq Ft

    $1,010

    Architect

    IBI Group

    Interior Designer

    Michael London Design Inc.
    Parking Maintenance

    $96.41 / month

    Estimated Property Tax

    1% of the price / year

Information last updated on November 9, 2026

Amenities

  • Coworking space
  • Lobby
  • Outdoor Terrace with Fireplace
  • Party Room

100

Transit Score

75

Walk Score

Projects Nearby

  • Public Sales

    Plaza On Yonge Condos

    5858 Yonge Street, Toronto, ON, Canada

    3 years ago

    $832,000 - $1,700,000

    Plaza

    Building Type: Condo

    1+1
    1+1
    1+1
  • Public Sales

    Royal Bayview Condos

    399 Royal Orchard Boulevard, Markham, ON, Canada

    3 years ago

    $1,880,000 - $3,590,000

    Tridel

    Building Type: Condo

    1+1
    1+1
    1+1
  • Public Sales

    Central Park Condos

    Sheppard Avenue East & Leslie Street, Toronto, ON, Canada

    3 years ago

    $2,448,000 - $2,978,000

    Amexon Development

    Building Type: Condo

    1+1
    1+1
    1+1
  • Public Sales

    Westmount Boutique Residences

    700 Sheppard Avenue West, Toronto, ON, Canada

    3 years ago

    $759,880 - $1,570,880

    Quadcam Development Group Incorporated

    Building Type: Condo

    1+1
    1+1
    1+1
  • Sold Out

    ParkHaus Urban Towns

    40 Hendon Avenue, Toronto, ON, Canada

    3 years ago

    $1,244,900 - $1,599,900

    HB Developments, Matrix Development Group

    Building Type: Townhome

    1+1
    1+1
    1+1
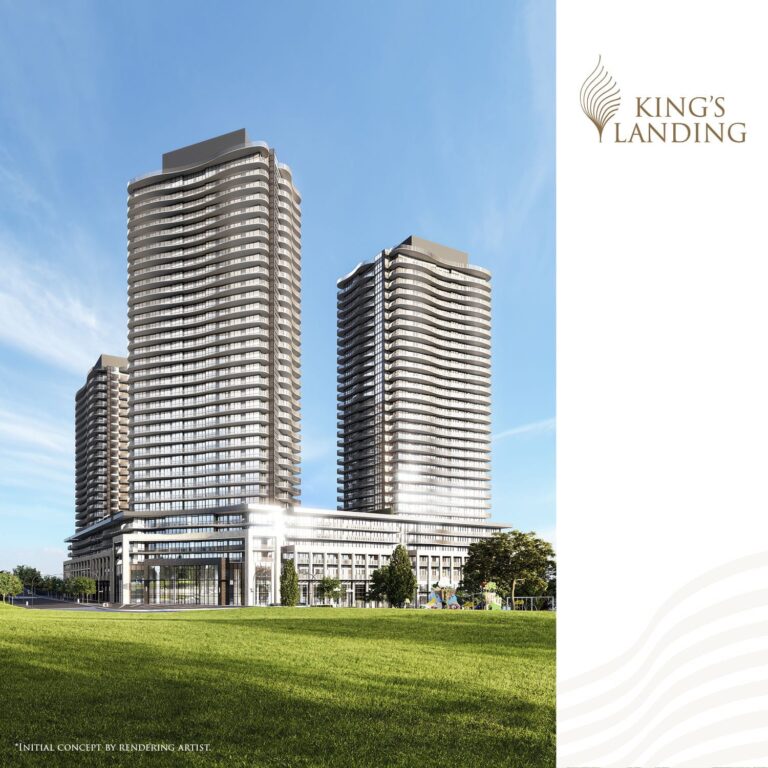
  • King’s Landing Condos rendering
    Sold Out

    King’s Landing Condos

    75 Billes Heights, Toronto, ON, Canada

    3 years ago

    $388,900 - $1,359,900

    Concord Adex

    Building Type: Condo

    1+1
    1+1
    1+1
  • Sold Out

    Six99 Condos

    699 Sheppard Avenue East, Toronto, ON, Canada

    3 years ago

    $635,000 - $1,998,000

    Harlo Capital, Originate Developments Inc.

    Building Type: Condo

    1+1
    1+1
    1+1
  • For Sale

    Saisons Condos 2

    Sheppard Ave E & Ethennonnhawahstihnen' Ln, Toronto, ON M2K 3C9, Canada

    3 years ago

    Concord Adex

    Building Type: Condo

    1+1
    1+1
    1+1
  • 1 Bedroom

    From $443,900$1,020/ft+$22,000 (4.96%) Since Launch

    3 Bedrooms

    From $843,900$999/ft+$43,000 (5.10%) Since Launch
    For Sale (12)Sold (42)All (54)
    Price Change
    1 Bed3 Bed
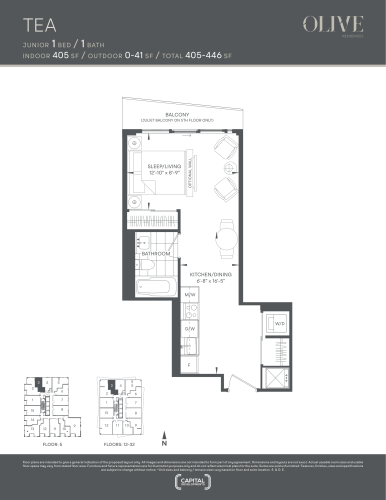
    Tea Floor Plan at Olive Residences Condos - 405 sq.ft

    The Tea floor plan at Olive Residences (Toronto) offers a 1-bedroom layout with 1 bathroom and 405 sq ft of interior space. It faces North. It is offered on floors 5 and 12–32. This plan is sold out with the builder.

    1
    1.0
    405 sq.ft
    $1,029/ft $416,900
    launched at $575,900$-159,000 (-38.14%)
    1 w ago $416,900
    since launch no change
    1 m ago $416,900
    since launch no change
    3 m ago $575,900
    $+159,000 (+27.61%)
    1 y ago $575,900
    $+159,000 (+27.61%)
    2 y ago $575,900
    $+159,000 (+27.61%)
    3 y ago $575,900
    $+159,000 (+27.61%)
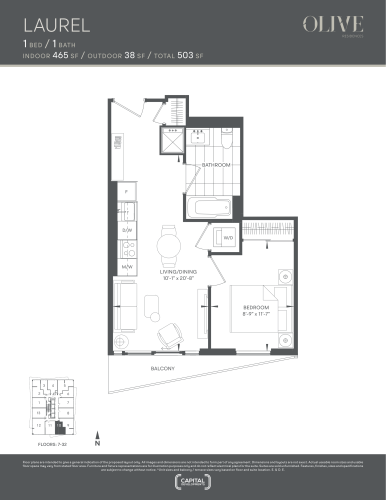
    Laurel Floor Plan at Olive Residences Condos - 465 sq.ft

    Laurel is a 1-bedroom layout with 1 bathroom and 465 sq ft of interior space at Olive Residences in Toronto. It faces South. It is offered on floors 7–32. This plan is sold out with the builder.

    1
    1.0
    465 sq.ft
    $1,043/ft $484,900
    launched at $463,900$+21,000 (+4.33%)
    1 w ago $484,900
    since launch no change
    1 m ago $484,900
    since launch no change
    3 m ago $463,900
    $-21,000 (-4.53%)
    1 y ago $463,900
    $-21,000 (-4.53%)
    2 y ago $463,900
    $-21,000 (-4.53%)
    3 y ago $463,900
    $-21,000 (-4.53%)
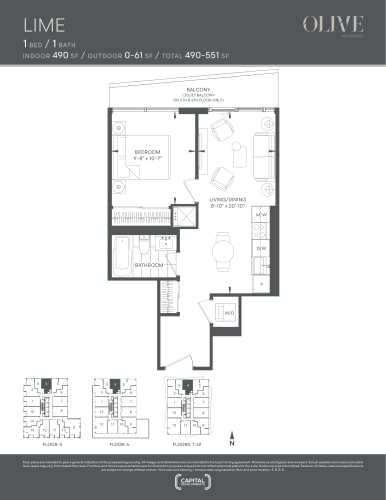
    Lime Floor Plan at Olive Residences Condos - 490 sq.ft

    At Olive Residences in Toronto, the Lime plan is a 1-bedroom layout with 1 bathroom and 490 sq ft of interior space. It faces North. It is offered on floors 5–32. It is priced from $487,900, about $996 per sq ft.

    1
    1.0
    490 sq.ft
    $1,047/ft $512,900
    launched at $487,900$+25,000 (+4.87%)
    1 w ago $512,900
    since launch no change
    1 m ago $512,900
    since launch no change
    3 m ago $487,900
    $-25,000 (-5.12%)
    1 y ago $487,900
    $-25,000 (-5.12%)
    2 y ago $487,900
    $-25,000 (-5.12%)
    3 y ago $487,900
    $-25,000 (-5.12%)
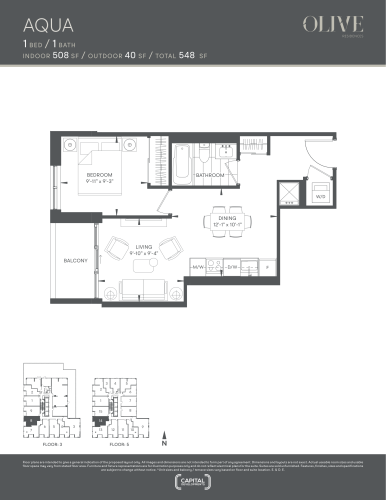
    Aqua Floor Plan at Olive Residences Condos - 508 sq.ft

    At Olive Residences in Toronto, the Aqua plan is a 1-bedroom layout with 1 bathroom and 508 sq ft of interior space. It faces West. It is offered on floors 3 and 5. This plan is sold out with the builder.

    1
    1.0
    508 sq.ft
    last recorded price $690,900
    Sold Outlaunched at $690,900since launch no change
    1 w ago $690,900
    since launch no change
    1 m ago $690,900
    since launch no change
    3 m ago $690,900
    since launch no change
    1 y ago $690,900
    since launch no change
    2 y ago $690,900
    since launch no change
    3 y ago $690,900
    since launch no change
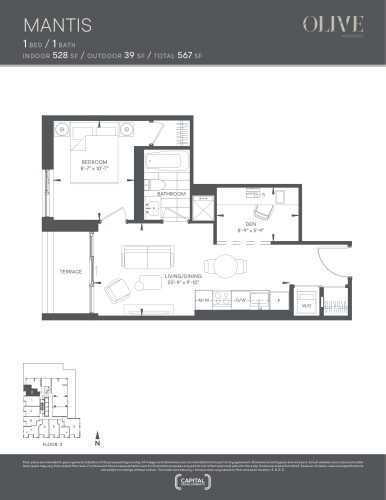
    Mantis Floor Plan at Olive Residences Condos - 528 sq.ft

    The Mantis floor plan at Olive Residences (Toronto) offers a 1-bedroom layout with 1 bathroom and 528 sq ft of interior space. It faces West. It is offered on floor 3. This plan is sold out with the builder.

    1
    1.0
    528 sq.ft
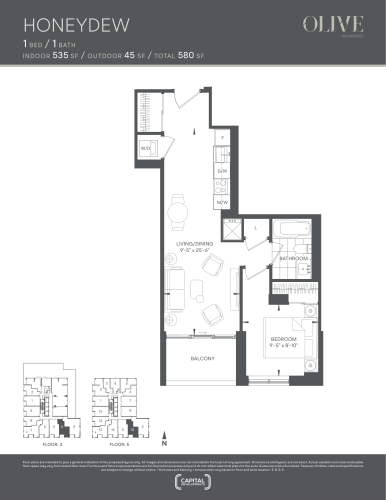
    Honeydew Floor Plan at Olive Residences Condos - 535 sq.ft

    At Olive Residences in Toronto, the Honeydew plan is a 1-bedroom layout with 1 bathroom and 535 sq ft of interior space. It faces South. It is offered on floors 3 and 5. This plan is sold out with the builder.

    1
    1.0
    535 sq.ft
    $949/ft $507,900
    launched at $705,900$-198,000 (-38.98%)
    1 w ago $507,900
    since launch no change
    1 m ago $507,900
    since launch no change
    3 m ago $705,900
    $+198,000 (+28.05%)
    1 y ago $705,900
    $+198,000 (+28.05%)
    2 y ago $705,900
    $+198,000 (+28.05%)
    3 y ago $705,900
    $+198,000 (+28.05%)
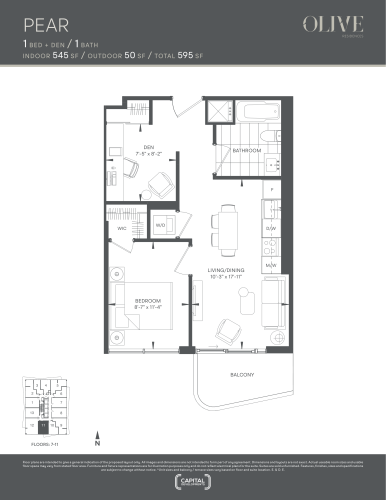
    Pear Floor Plan at Olive Residences Condos - 545 sq.ft

    Pear is a 1-bedroom plus den layout with 1 bathroom and 545 sq ft of interior space at Olive Residences in Toronto. The den adds flexible space, for example a home office. It faces South. It is offered on floors 7–11. This plan is sold out with the builder.

    1
    1.0
    545 sq.ft
    last recorded price $824,900
    Sold Outlaunched at $824,900since launch no change
    1 w ago $824,900
    since launch no change
    1 m ago $824,900
    since launch no change
    3 m ago $824,900
    since launch no change
    1 y ago $824,900
    since launch no change
    2 y ago $824,900
    since launch no change
    3 y ago $824,900
    since launch no change
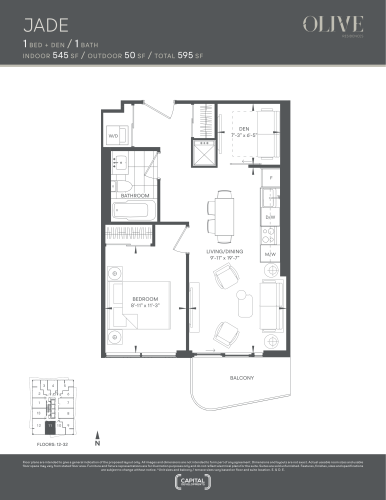
    Jade Floor Plan at Olive Residences Condos - 545 sq.ft

    The Jade floor plan at Olive Residences (Toronto) offers a 1-bedroom plus den layout with 1 bathroom and 545 sq ft of interior space. The den adds flexible space, for example a home office. It faces South. It is offered on floors 12–32. This plan is sold out with the builder.

    1
    1.0
    545 sq.ft
    last recorded price $609,900
    Sold Outlaunched at $609,900since launch no change
    1 w ago $609,900
    since launch no change
    1 m ago $609,900
    since launch no change
    3 m ago $609,900
    since launch no change
    1 y ago $609,900
    since launch no change
    2 y ago $609,900
    since launch no change
    3 y ago $609,900
    since launch no change
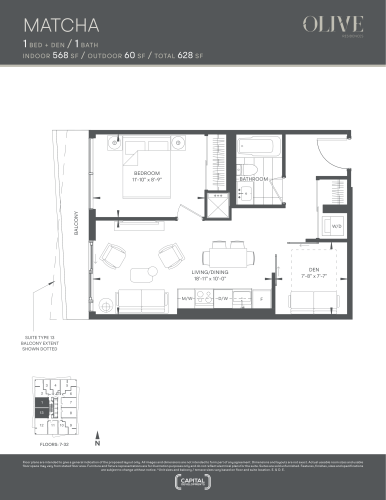
    Matcha Floor Plan at Olive Residences Condos - 568 sq.ft

    At Olive Residences in Toronto, the Matcha plan is a 1-bedroom plus den layout with 1 bathroom and 568 sq ft of interior space. The den adds flexible space, for example a home office. It faces West. It is offered on floors 7–32. It is priced from $549,900, about $968 per sq ft.

    1
    1.0
    568 sq.ft
    $1,007/ft $571,900
    launched at $549,900$+22,000 (+3.85%)
    1 w ago $571,900
    since launch no change
    1 m ago $571,900
    since launch no change
    3 m ago $549,900
    $-22,000 (-4.00%)
    1 y ago $549,900
    $-22,000 (-4.00%)
    2 y ago $549,900
    $-22,000 (-4.00%)
    3 y ago $549,900
    $-22,000 (-4.00%)
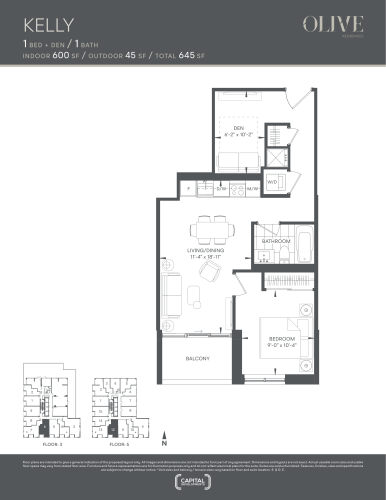
    Kelly Floor Plan at Olive Residences Condos - 600 sq.ft

    The Kelly floor plan at Olive Residences (Toronto) offers a 1-bedroom plus den layout with 1 bathroom and 600 sq ft of interior space. The den adds flexible space, for example a home office. It faces South. It is offered on floors 3 and 5. This plan is sold out with the builder.

    1
    1.0
    600 sq.ft
    $1,000/ft $599,900
    launched at $749,900$-150,000 (-25.00%)
    1 w ago $599,900
    since launch no change
    1 m ago $599,900
    since launch no change
    3 m ago $749,900
    $+150,000 (+20.00%)
    1 y ago $749,900
    $+150,000 (+20.00%)
    2 y ago $749,900
    $+150,000 (+20.00%)
    3 y ago $749,900
    $+150,000 (+20.00%)
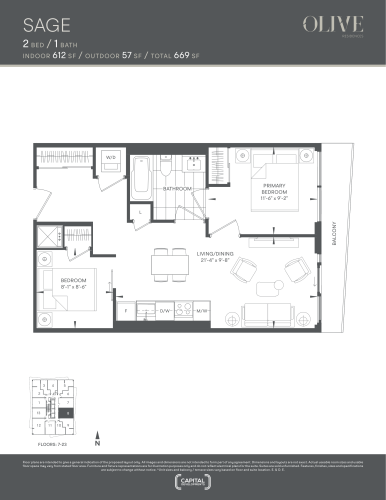
    Sage Floor Plan at Olive Residences Condos - 612 sq.ft

    Sage is a 2-bedroom layout with 1 bathroom and 612 sq ft of interior space at Olive Residences in Toronto. It faces East. It is offered on floors 7–23. This plan is sold out with the builder.

    2
    1.0
    612 sq.ft
    last recorded price $852,900
    Sold Outlaunched at $852,900since launch no change
    1 w ago $852,900
    since launch no change
    1 m ago $852,900
    since launch no change
    3 m ago $852,900
    since launch no change
    1 y ago $852,900
    since launch no change
    2 y ago $852,900
    since launch no change
    3 y ago $852,900
    since launch no change
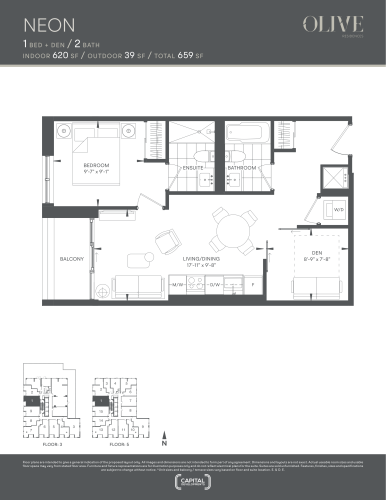
    Neon Floor Plan at Olive Residences Condos - 620 sq.ft

    At Olive Residences in Toronto, the Neon plan is a 1-bedroom plus den layout with 2 bathrooms and 620 sq ft of interior space. The den adds flexible space, for example a home office. It faces West. It is offered on floors 3 and 5. This plan is sold out with the builder.

    1
    2.0
    620 sq.ft
    last recorded price $885,900
    Sold Outlaunched at $885,900since launch no change
    1 w ago $885,900
    since launch no change
    1 m ago $885,900
    since launch no change
    3 m ago $885,900
    since launch no change
    1 y ago $885,900
    since launch no change
    2 y ago $885,900
    since launch no change
    3 y ago $885,900
    since launch no change
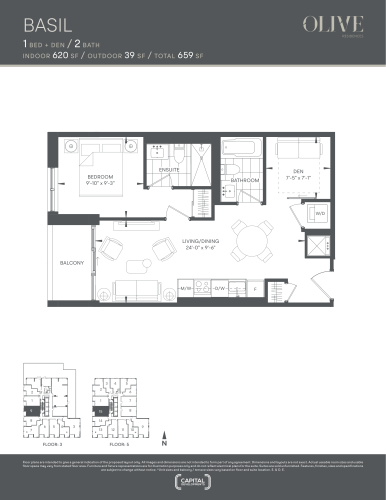
    Basil Floor Plan at Olive Residences Condos - 620 sq.ft

    Basil is a 1-bedroom plus den layout with 2 bathrooms and 620 sq ft of interior space at Olive Residences in Toronto. The den adds flexible space, for example a home office. It faces West. It is offered on floors 3 and 5. This plan is sold out with the builder.

    1
    2.0
    620 sq.ft
    last recorded price $881,900
    Sold Outlaunched at $881,900since launch no change
    1 w ago $881,900
    since launch no change
    1 m ago $881,900
    since launch no change
    3 m ago $881,900
    since launch no change
    1 y ago $881,900
    since launch no change
    2 y ago $881,900
    since launch no change
    3 y ago $881,900
    since launch no change
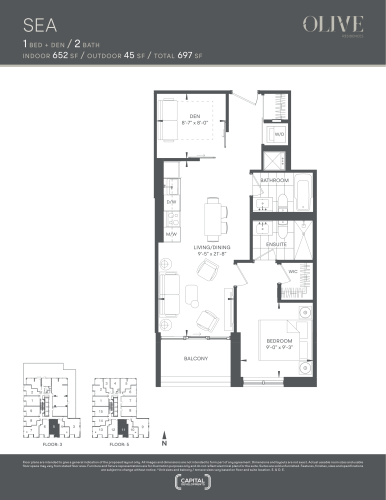
    Sea Floor Plan at Olive Residences Condos - 652 sq.ft

    At Olive Residences in Toronto, the Sea plan is a 1-bedroom plus den layout with 2 bathrooms and 652 sq ft of interior space. The den adds flexible space, for example a home office. It faces South. It is offered on floors 3 and 5. This plan is sold out with the builder.

    1
    2.0
    652 sq.ft
    last recorded price $939,900
    Sold Outlaunched at $939,900since launch no change
    1 w ago $939,900
    since launch no change
    1 m ago $939,900
    since launch no change
    3 m ago $939,900
    since launch no change
    1 y ago $939,900
    since launch no change
    2 y ago $939,900
    since launch no change
    3 y ago $939,900
    since launch no change
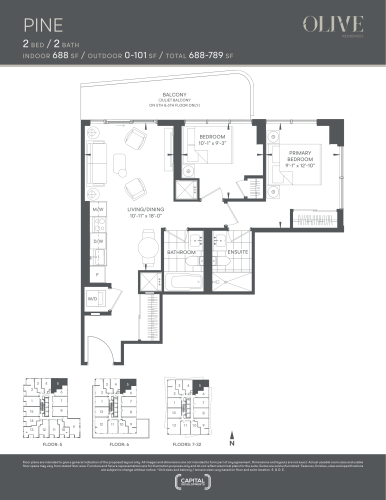
    Pine Floor Plan at Olive Residences Condos - 688 sq.ft

    The Pine floor plan at Olive Residences (Toronto) offers a 2-bedroom layout with 2 bathrooms and 688 sq ft of interior space. It faces North East. It is offered on floors 5–32. It is priced from $682,900, about $993 per sq ft.

    2
    2.0
    688 sq.ft
    last recorded price $682,900
    Sold Outlaunched at $682,900since launch no change
    1 w ago $682,900
    since launch no change
    1 m ago $682,900
    since launch no change
    3 m ago $682,900
    since launch no change
    1 y ago $682,900
    since launch no change
    2 y ago $682,900
    since launch no change
    3 y ago $682,900
    since launch no change
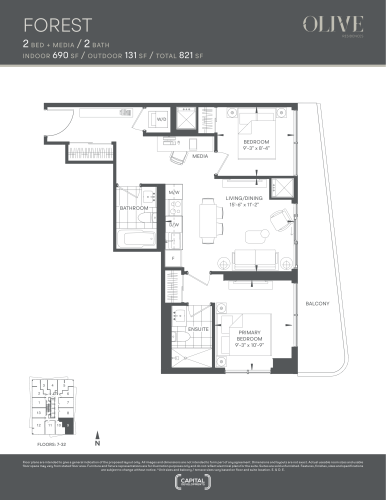
    Forest Floor Plan at Olive Residences Condos - 690 sq.ft

    The Forest floor plan at Olive Residences (Toronto) offers a 2-bedroom plus den layout with 2 bathrooms and 690 sq ft of interior space. The den adds flexible space, for example a home office. It faces South East. It is offered on floors 7–32. This plan is sold out with the builder.

    2
    2.0
    690 sq.ft
    last recorded price $709,900
    Sold Outlaunched at $709,900since launch no change
    1 w ago $709,900
    since launch no change
    1 m ago $709,900
    since launch no change
    3 m ago $709,900
    since launch no change
    1 y ago $709,900
    since launch no change
    2 y ago $709,900
    since launch no change
    3 y ago $709,900
    since launch no change
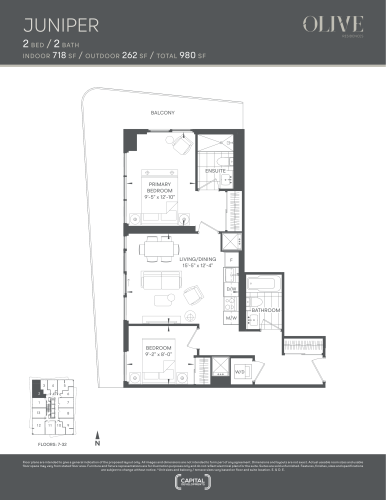
    Juniper Floor Plan at Olive Residences Condos - 718 sq.ft

    Juniper is a 2-bedroom layout with 2 bathrooms and 718 sq ft of interior space at Olive Residences in Toronto. It faces North West. It is offered on floors 7–32. This plan is sold out with the builder.

    2
    2.0
    718 sq.ft
    last recorded price $965,900
    Sold Outlaunched at $965,900since launch no change
    1 w ago $965,900
    since launch no change
    1 m ago $965,900
    since launch no change
    3 m ago $965,900
    since launch no change
    1 y ago $965,900
    since launch no change
    2 y ago $965,900
    since launch no change
    3 y ago $965,900
    since launch no change
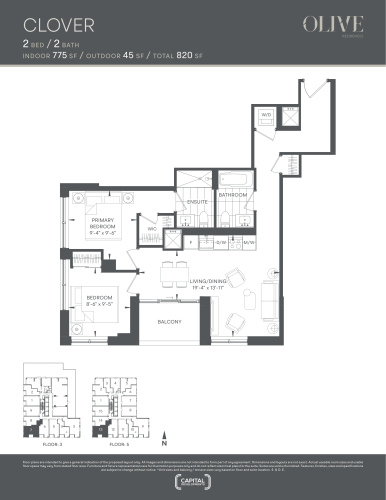
    Clover Floor Plan at Olive Residences Condos - 775 sq.ft

    At Olive Residences in Toronto, the Clover plan is a 2-bedroom layout with 2 bathrooms and 775 sq ft of interior space. It faces South West. It is offered on floors 3 and 5. This plan is sold out with the builder.

    2
    2.0
    775 sq.ft
    last recorded price $700,900
    Sold Outlaunched at $700,900since launch no change
    1 w ago $700,900
    since launch no change
    1 m ago $700,900
    since launch no change
    3 m ago $700,900
    since launch no change
    1 y ago $700,900
    since launch no change
    2 y ago $700,900
    since launch no change
    3 y ago $700,900
    since launch no change
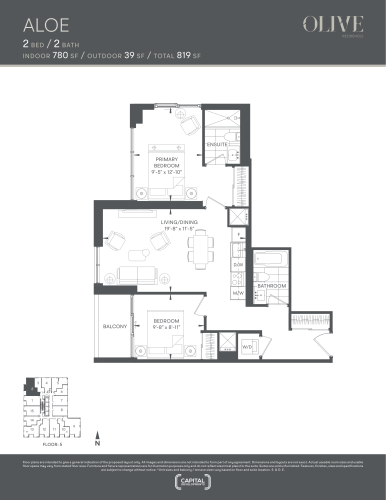
    Aloe Floor Plan at Olive Residences Condos - 780 sq.ft

    At Olive Residences in Toronto, the Aloe plan is a 2-bedroom layout with 2 bathrooms and 780 sq ft of interior space. It faces North West. It is offered on floor 5. This plan is sold out with the builder.

    2
    2.0
    780 sq.ft
    last recorded price $939,900
    Sold Outlaunched at $939,900since launch no change
    1 w ago $939,900
    since launch no change
    1 m ago $939,900
    since launch no change
    3 m ago $939,900
    since launch no change
    1 y ago $939,900
    since launch no change
    2 y ago $939,900
    since launch no change
    3 y ago $939,900
    since launch no change
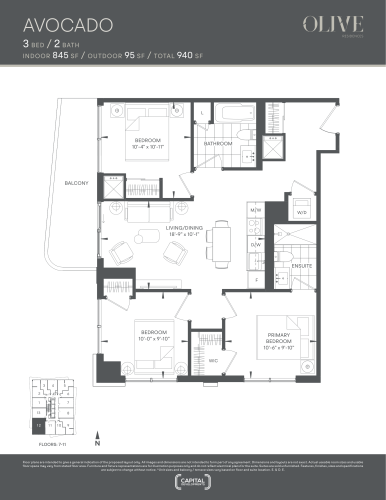
    Avocado Floor Plan at Olive Residences Condos - 845 sq.ft

    The Avocado floor plan at Olive Residences (Toronto) offers a 3-bedroom layout with 2 bathrooms and 845 sq ft of interior space. It faces South West. It is offered on floors 7–11. This plan is sold out with the builder.

    3
    2.0
    845 sq.ft
    last recorded price $1,094,900
    Sold Outlaunched at $1,094,900since launch no change
    1 w ago $1,094,900
    since launch no change
    1 m ago $1,094,900
    since launch no change
    3 m ago $1,094,900
    since launch no change
    1 y ago $1,094,900
    since launch no change
    2 y ago $1,094,900
    since launch no change
    3 y ago $1,094,900
    since launch no change
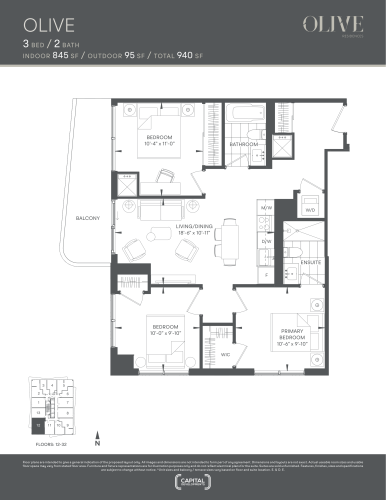
    Olive Floor Plan at Olive Residences Condos - 845 sq.ft

    The Olive floor plan at Olive Residences (Toronto) offers a 3-bedroom layout with 2 bathrooms and 845 sq ft of interior space. It faces South West. It is offered on floors 12–32. This plan is sold out with the builder.

    3
    2.0
    845 sq.ft
    $1,041/ft $879,900
    launched at $1,119,900$-240,000 (-27.28%)
    1 w ago $879,900
    since launch no change
    1 m ago $879,900
    since launch no change
    3 m ago $1,119,900
    $+240,000 (+21.43%)
    1 y ago $1,119,900
    $+240,000 (+21.43%)
    2 y ago $1,119,900
    $+240,000 (+21.43%)
    3 y ago $1,119,900
    $+240,000 (+21.43%)
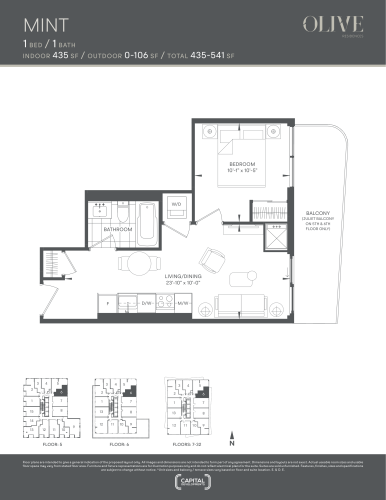
    Mint Floor Plan at Olive Residences Condos - 435 sq.ft

    At Olive Residences in Toronto, the Mint plan is a 1-bedroom layout with 1 bathroom and 435 sq ft of interior space. It faces East. It is offered on floors 5–32. This plan is sold out with the builder.

    1
    1.0
    435 sq.ft
    $1,020/ft $443,900
    launched at $421,900$+22,000 (+4.96%)
    1 w ago $443,900
    since launch no change
    1 m ago $443,900
    since launch no change
    3 m ago $421,900
    $-22,000 (-5.21%)
    1 y ago $421,900
    $-22,000 (-5.21%)
    2 y ago $421,900
    $-22,000 (-5.21%)
    3 y ago $421,900
    $-22,000 (-5.21%)
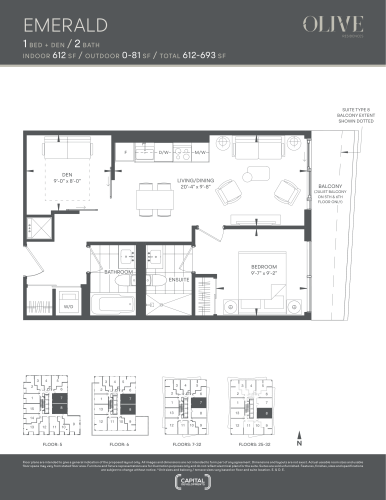
    Emerald Floor Plan at Olive Residences Condos - 612 sq.ft

    At Olive Residences in Toronto, the Emerald plan is a 1-bedroom plus den layout with 2 bathrooms and 612 sq ft of interior space. The den adds flexible space, for example a home office. It faces East. It is offered on floors 5–32. This plan is sold out with the builder.

    1
    2.0
    612 sq.ft
    $1,018/ft $622,900
    launched at $633,900$-11,000 (-1.77%)
    1 w ago $622,900
    since launch no change
    1 m ago $622,900
    since launch no change
    3 m ago $633,900
    $+11,000 (+1.74%)
    1 y ago $633,900
    $+11,000 (+1.74%)
    2 y ago $633,900
    $+11,000 (+1.74%)
    3 y ago $633,900
    $+11,000 (+1.74%)
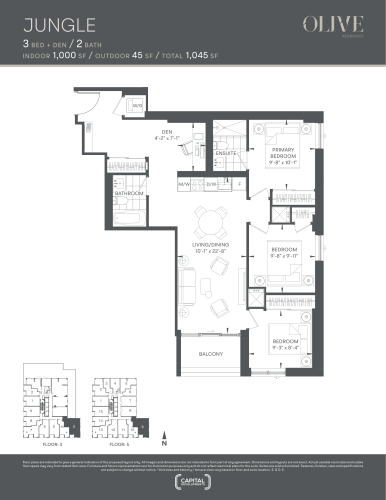
    Jungle Floor Plan at Olive Residences Condos - 1000 sq.ft

    Jungle is a 3-bedroom plus den layout with 2 bathrooms and 1,000 sq ft of interior space at Olive Residences in Toronto. The den adds flexible space, for example a home office. It faces South East. It is offered on floors 3 and 5. This plan is sold out with the builder.

    3
    2.0
    1,000 sq.ft
    last recorded price $1,199,900
    Sold Outlaunched at $1,199,900since launch no change
    1 w ago $1,199,900
    since launch no change
    1 m ago $1,199,900
    since launch no change
    3 m ago $1,199,900
    since launch no change
    1 y ago $1,199,900
    since launch no change
    2 y ago $1,199,900
    since launch no change
    3 y ago $1,199,900
    since launch no change
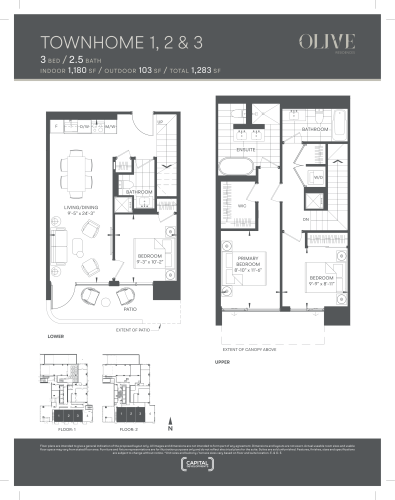
    Townhome 1, 2 & 3 Floor Plan at Olive Residences Condos - 1180 sq.ft

    Townhome 1, 2 & 3 at Olive Residences is a 3-bedroom, 2.5-bathroom condo floor plan with 1,180 sq ft of interior space. It faces South. Available on floors 1–2. This plan is sold out with the builder.

    3
    2.5
    1,180 sq.ft
    $928/ft $1,094,900
    launched at $1,149,900$-55,000 (-5.02%)
    1 w ago $1,094,900
    since launch no change
    1 m ago $1,094,900
    since launch no change
    3 m ago $1,149,900
    $+55,000 (+4.78%)
    1 y ago $1,149,900
    $+55,000 (+4.78%)
    2 y ago $1,149,900
    $+55,000 (+4.78%)
    3 y ago $1,149,900
    $+55,000 (+4.78%)
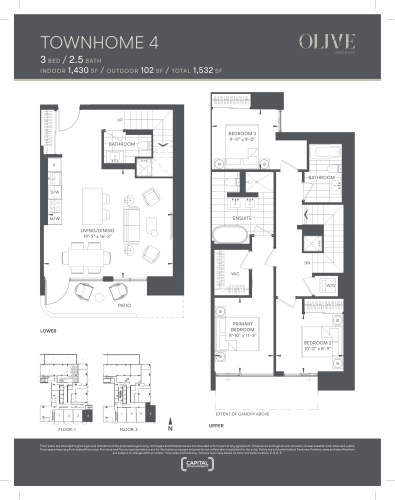
    Townhome 4 Floor Plan at Olive Residences Condos - 1430 sq.ft

    Townhome 4 at Olive Residences is a 3-bedroom, 2.5-bathroom condo floor plan with 1,430 sq ft of interior space. It faces South. Available on floors 1–2. This plan is sold out with the builder.

    3
    2.5
    1,430 sq.ft
    last recorded price $1,643,900
    Sold Outlaunched at $1,643,900since launch no change
    1 w ago $1,643,900
    since launch no change
    1 m ago $1,643,900
    since launch no change
    3 m ago $1,643,900
    since launch no change
    1 y ago $1,643,900
    since launch no change
    2 y ago $1,643,900
    since launch no change
    3 y ago $1,643,900
    since launch no change
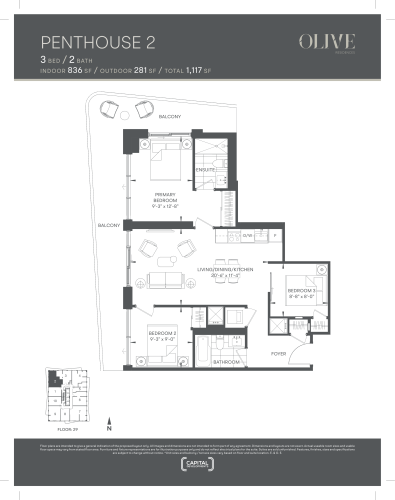
    Penthouse 2 Floor Plan at Olive Residences Condos - 836 sq.ft

    Penthouse 2 is a 3-bedroom layout with 2 bathrooms and 836 sq ft of interior space at Olive Residences in Toronto. It faces North. It is offered on floor 29. This plan is sold out with the builder.

    3
    2.0
    836 sq.ft
    last recorded price $1,284,900
    Sold Outlaunched at $1,284,900since launch no change
    1 w ago $1,284,900
    since launch no change
    1 m ago $1,284,900
    since launch no change
    3 m ago $1,284,900
    since launch no change
    1 y ago $1,284,900
    since launch no change
    2 y ago $1,284,900
    since launch no change
    3 y ago $1,284,900
    since launch no change
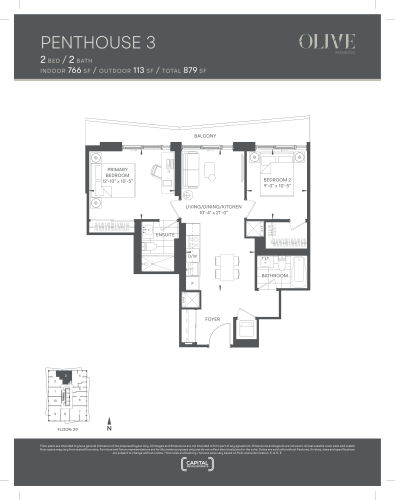
    Penthouse 3 Floor Plan at Olive Residences Condos - 766 sq.ft

    Penthouse 3 is a 2-bedroom layout with 2 bathrooms and 766 sq ft of interior space at Olive Residences in Toronto. It faces North. It is offered on floor 29. This plan is sold out with the builder.

    2
    2.0
    766 sq.ft
    last recorded price $849,900
    Sold Outlaunched at $849,900since launch no change
    1 w ago $849,900
    since launch no change
    1 m ago $849,900
    since launch no change
    3 m ago $849,900
    since launch no change
    1 y ago $849,900
    since launch no change
    2 y ago $849,900
    since launch no change
    3 y ago $849,900
    since launch no change
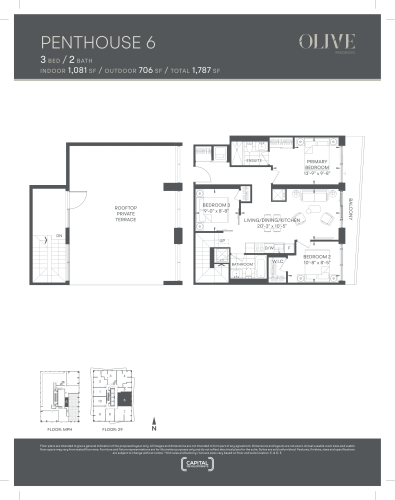
    Penthouse 6 Floor Plan at Olive Residences Condos - 1081 sq.ft

    Penthouse 6 is a 3-bedroom layout with 2 bathrooms and 1,081 sq ft of interior space at Olive Residences in Toronto. It faces East. It is offered on floor 29. This plan is sold out with the builder.

    3
    2.0
    1,081 sq.ft
    last recorded price $1,554,900
    Sold Outlaunched at $1,554,900since launch no change
    1 w ago $1,554,900
    since launch no change
    1 m ago $1,554,900
    since launch no change
    3 m ago $1,554,900
    since launch no change
    1 y ago $1,554,900
    since launch no change
    2 y ago $1,554,900
    since launch no change
    3 y ago $1,554,900
    since launch no change
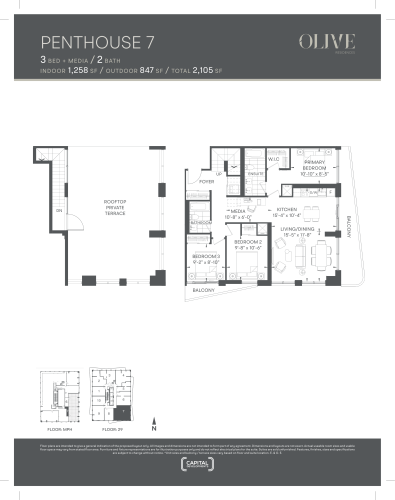
    Penthouse 7 Floor Plan at Olive Residences Condos - 1258 sq.ft

    The Penthouse 7 floor plan at Olive Residences (Toronto) offers a 3-bedroom layout with 2 bathrooms and 1,258 sq ft of interior space. It faces South. It is offered on floor 29. This plan is sold out with the builder.

    3
    2.0
    1,258 sq.ft
    last recorded price $1,679,900
    Sold Outlaunched at $1,679,900since launch no change
    1 w ago $1,679,900
    since launch no change
    1 m ago $1,679,900
    since launch no change
    3 m ago $1,679,900
    since launch no change
    1 y ago $1,679,900
    since launch no change
    2 y ago $1,679,900
    since launch no change
    3 y ago $1,679,900
    since launch no change
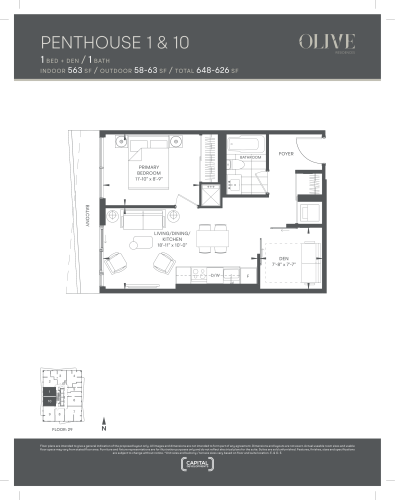
    Penthouse 1 & 10 Floor Plan at Olive Residences Condos - 563 sq.ft

    The Penthouse 1 & 10 floor plan at Olive Residences (Toronto) offers a 1-bedroom plus den layout with 1 bathroom and 563 sq ft of interior space. The den adds flexible space, for example a home office. It faces West. It is offered on floor 29. This plan is sold out with the builder.

    1
    1.0
    563 sq.ft
    last recorded price $824,900
    Sold Outlaunched at $824,900since launch no change
    1 w ago $824,900
    since launch no change
    1 m ago $824,900
    since launch no change
    3 m ago $824,900
    since launch no change
    1 y ago $824,900
    since launch no change
    2 y ago $824,900
    since launch no change
    3 y ago $824,900
    since launch no change
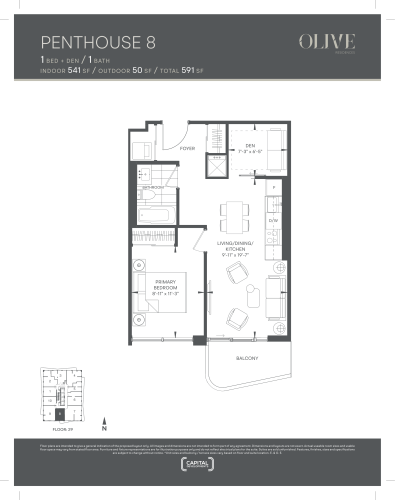
    Penthouse 8 Floor Plan at Olive Residences Condos - 541 sq.ft

    The Penthouse 8 floor plan at Olive Residences (Toronto) offers a 1-bedroom plus den layout with 1 bathroom and 541 sq ft of interior space. The den adds flexible space, for example a home office. It faces South. It is offered on floor 29. This plan is sold out with the builder.

    1
    1.0
    541 sq.ft
    last recorded price $854,900
    Sold Outlaunched at $854,900since launch no change
    1 w ago $854,900
    since launch no change
    1 m ago $854,900
    since launch no change
    3 m ago $854,900
    since launch no change
    1 y ago $854,900
    since launch no change
    2 y ago $854,900
    since launch no change
    3 y ago $854,900
    since launch no change
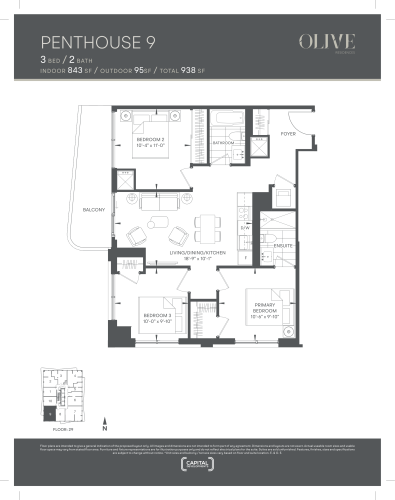
    Penthouse 9 Floor Plan at Olive Residences Condos - 843 sq.ft

    The Penthouse 9 floor plan at Olive Residences (Toronto) offers a 3-bedroom layout with 2 bathrooms and 843 sq ft of interior space. It faces South. It is offered on floor 29. This plan is sold out with the builder.

    3
    2.0
    843 sq.ft
    last recorded price $1,164,900
    Sold Outlaunched at $1,164,900since launch no change
    1 w ago $1,164,900
    since launch no change
    1 m ago $1,164,900
    since launch no change
    3 m ago $1,164,900
    since launch no change
    1 y ago $1,164,900
    since launch no change
    2 y ago $1,164,900
    since launch no change
    3 y ago $1,164,900
    since launch no change
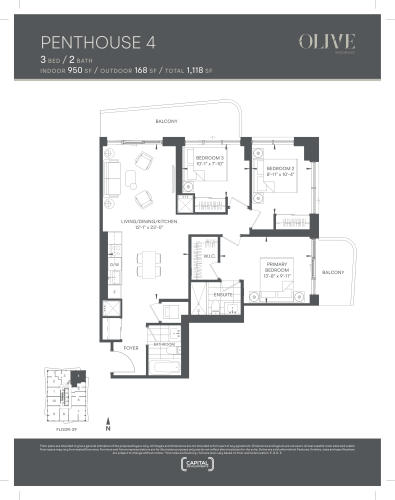
    Penthouse 4 Floor Plan at Olive Residences Condos - 950 sq.ft

    The Penthouse 4 floor plan at Olive Residences (Toronto) offers a 3-bedroom layout with 2 bathrooms and 950 sq ft of interior space. It faces North. It is offered on floor 29. This plan is sold out with the builder.

    3
    2.0
    950 sq.ft
    last recorded price $1,389,900
    Sold Outlaunched at $1,389,900since launch no change
    1 w ago $1,389,900
    since launch no change
    1 m ago $1,389,900
    since launch no change
    3 m ago $1,389,900
    since launch no change
    1 y ago $1,389,900
    since launch no change
    2 y ago $1,389,900
    since launch no change
    3 y ago $1,389,900
    since launch no change
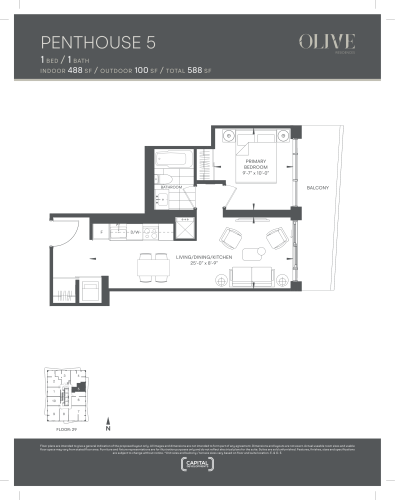
    Penthouse 5 Floor Plan at Olive Residences Condos - 488 sq.ft

    Penthouse 5 is a 1-bedroom layout with 1 bathroom and 488 sq ft of interior space at Olive Residences in Toronto. It faces East. It is offered on floor 29. This plan is sold out with the builder.

    1
    1.0
    488 sq.ft
    last recorded price $724,900
    Sold Outlaunched at $724,900since launch no change
    1 w ago $724,900
    since launch no change
    1 m ago $724,900
    since launch no change
    3 m ago $724,900
    since launch no change
    1 y ago $724,900
    since launch no change
    2 y ago $724,900
    since launch no change
    3 y ago $724,900
    since launch no change
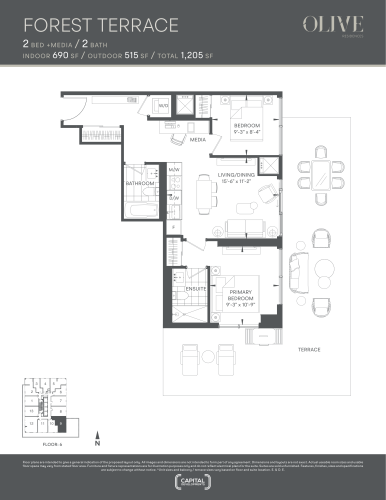
    Forest Terrace Floor Plan at Olive Residences Condos - 690 sq.ft

    The Forest Terrace floor plan at Olive Residences (Toronto) offers a 2-bedroom plus den layout with 2 bathrooms and 690 sq ft of interior space. The den adds flexible space, for example a home office. It faces South East. It is offered on floor 6. This plan is sold out with the builder.

    2
    2.0
    690 sq.ft
    last recorded price $1,063,900
    Sold Outlaunched at $1,063,900since launch no change
    1 w ago $1,063,900
    since launch no change
    1 m ago $1,063,900
    since launch no change
    3 m ago $1,063,900
    since launch no change
    1 y ago $1,063,900
    since launch no change
    2 y ago $1,063,900
    since launch no change
    3 y ago $1,063,900
    since launch no change
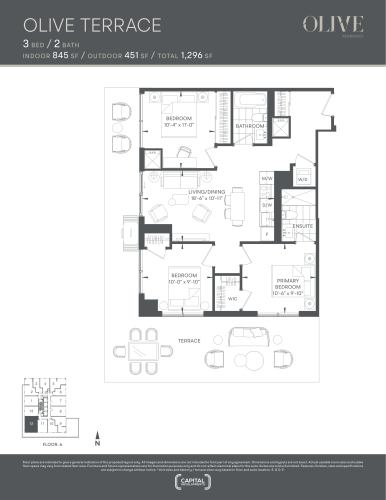
    Olive Terrace Floor Plan at Olive Residences Condos - 845 sq.ft

    The Olive Terrace floor plan at Olive Residences (Toronto) offers a 3-bedroom layout with 2 bathrooms and 845 sq ft of interior space. It faces South West. It is offered on floor 6. It is priced from $800,900, about $948 per sq ft.

    3
    2.0
    845 sq.ft
    $999/ft $843,900
    launched at $800,900$+43,000 (+5.10%)
    1 w ago $843,900
    since launch no change
    1 m ago $843,900
    since launch no change
    3 m ago $800,900
    $-43,000 (-5.37%)
    1 y ago $800,900
    $-43,000 (-5.37%)
    2 y ago $800,900
    $-43,000 (-5.37%)
    3 y ago $800,900
    $-43,000 (-5.37%)
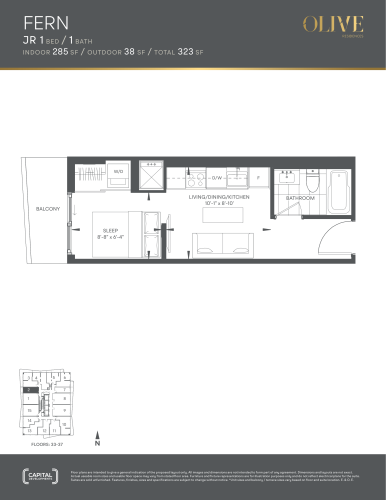
    Fern Floor Plan at Olive Residences Condos - 285 sq.ft

    The Fern floor plan at Olive Residences (Toronto) offers a 1-bedroom layout with 1 bathroom and 285 sq ft of interior space. It faces West. It is offered on floors 33–37. This plan is sold out with the builder.

    1
    1.0
    285 sq.ft
    last recorded price $440,900
    Sold Outlaunched at $440,900since launch no change
    1 w ago $440,900
    since launch no change
    1 m ago $440,900
    since launch no change
    3 m ago $440,900
    since launch no change
    1 y ago $440,900
    since launch no change
    2 y ago $440,900
    since launch no change
    3 y ago $440,900
    since launch no change
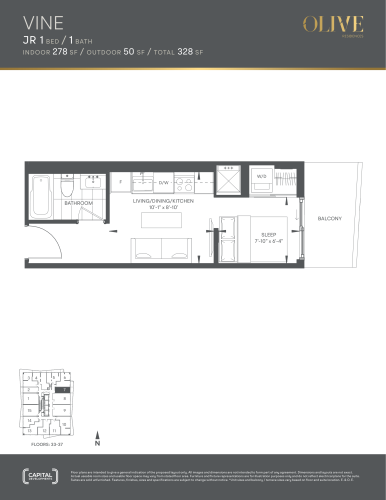
    Vine Floor Plan at Olive Residences Condos - 278 sq.ft

    At Olive Residences in Toronto, the Vine plan is a 1-bedroom layout with 1 bathroom and 278 sq ft of interior space. It faces East. It is offered on floors 33–37. This plan is sold out with the builder.

    1
    1.0
    278 sq.ft
    last recorded price $440,900
    Sold Outlaunched at $440,900since launch no change
    1 w ago $440,900
    since launch no change
    1 m ago $440,900
    since launch no change
    3 m ago $440,900
    since launch no change
    1 y ago $440,900
    since launch no change
    2 y ago $440,900
    since launch no change
    3 y ago $440,900
    since launch no change
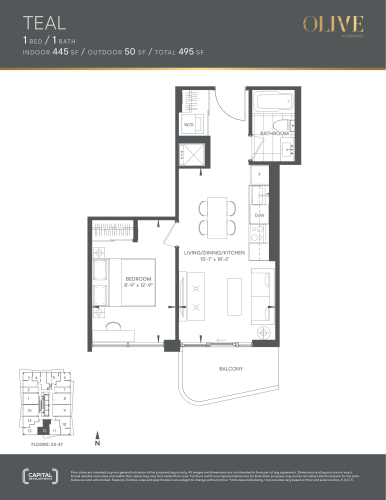
    Teal Floor Plan at Olive Residences Condos - 445 sq.ft

    Teal is a 1-bedroom layout with 1 bathroom and 445 sq ft of interior space at Olive Residences in Toronto. It faces South. It is offered on floors 33–37. This plan is sold out with the builder.

    1
    1.0
    445 sq.ft
    last recorded price $629,900
    Sold Outlaunched at $629,900since launch no change
    1 w ago $629,900
    since launch no change
    1 m ago $629,900
    since launch no change
    3 m ago $629,900
    since launch no change
    1 y ago $629,900
    since launch no change
    2 y ago $629,900
    since launch no change
    3 y ago $629,900
    since launch no change
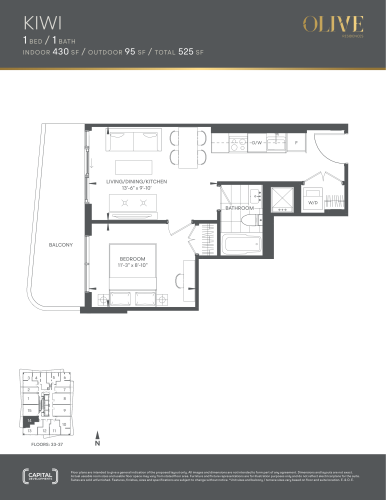
    Kiwi Floor Plan at Olive Residences Condos - 430 sq.ft

    The Kiwi floor plan at Olive Residences (Toronto) offers a 1-bedroom layout with 1 bathroom and 430 sq ft of interior space. It faces West. It is offered on floors 33–37. This plan is sold out with the builder.

    1
    1.0
    430 sq.ft
    last recorded price $609,900
    Sold Outlaunched at $609,900since launch no change
    1 w ago $609,900
    since launch no change
    1 m ago $609,900
    since launch no change
    3 m ago $609,900
    since launch no change
    1 y ago $609,900
    since launch no change
    2 y ago $609,900
    since launch no change
    3 y ago $609,900
    since launch no change
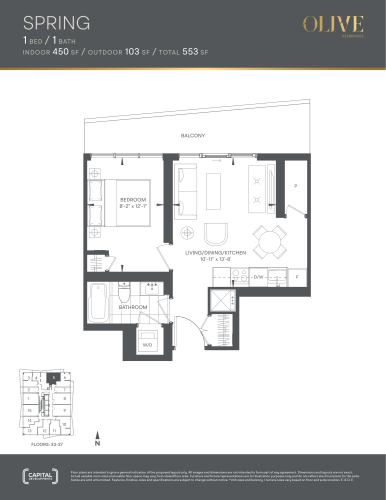
    Spring Floor Plan at Olive Residences Condos - 450 sq.ft

    The Spring floor plan at Olive Residences (Toronto) offers a 1-bedroom layout with 1 bathroom and 450 sq ft of interior space. It faces North. It is offered on floors 33–37. This plan is sold out with the builder.

    1
    1.0
    450 sq.ft
    last recorded price $609,900
    Sold Outlaunched at $609,900since launch no change
    1 w ago $609,900
    since launch no change
    1 m ago $609,900
    since launch no change
    3 m ago $609,900
    since launch no change
    1 y ago $609,900
    since launch no change
    2 y ago $609,900
    since launch no change
    3 y ago $609,900
    since launch no change
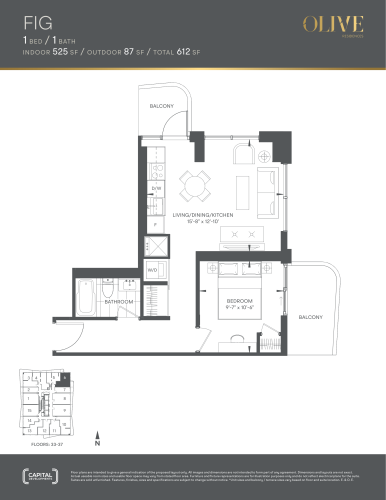
    Fig Floor Plan at Olive Residences Condos - 525 sq.ft

    At Olive Residences in Toronto, the Fig plan is a 1-bedroom layout with 1 bathroom and 525 sq ft of interior space. It faces North East. It is offered on floors 33–37. This plan is sold out with the builder.

    1
    1.0
    525 sq.ft
    last recorded price $659,900
    Sold Outlaunched at $659,900since launch no change
    1 w ago $659,900
    since launch no change
    1 m ago $659,900
    since launch no change
    3 m ago $659,900
    since launch no change
    1 y ago $659,900
    since launch no change
    2 y ago $659,900
    since launch no change
    3 y ago $659,900
    since launch no change
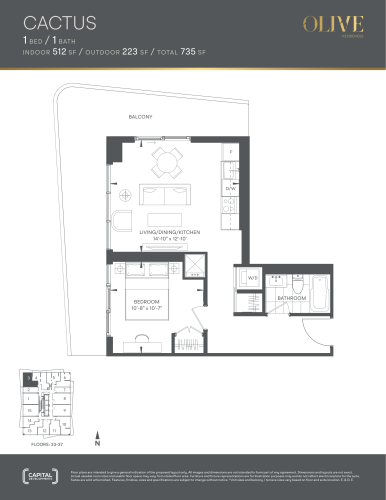
    Cactus Floor Plan at Olive Residences Condos - 512 sq.ft

    The Cactus floor plan at Olive Residences (Toronto) offers a 1-bedroom layout with 1 bathroom and 512 sq ft of interior space. It faces North West. It is offered on floors 33–37. This plan is sold out with the builder.

    1
    1.0
    512 sq.ft
    $1,039/ft $531,900
    launched at $649,900$-118,000 (-22.18%)
    1 w ago $531,900
    since launch no change
    1 m ago $531,900
    since launch no change
    3 m ago $649,900
    $+118,000 (+18.16%)
    1 y ago $649,900
    $+118,000 (+18.16%)
    2 y ago $649,900
    $+118,000 (+18.16%)
    3 y ago $649,900
    $+118,000 (+18.16%)
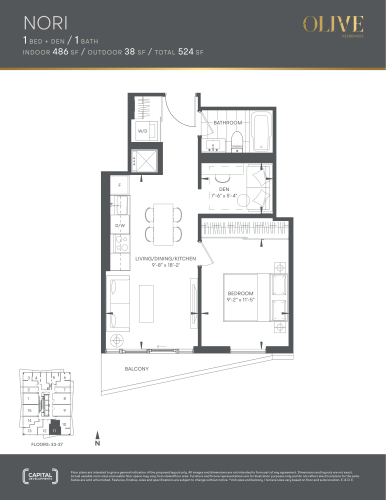
    Nori Floor Plan at Olive Residences Condos - 486 sq.ft

    Nori is a 1-bedroom plus den layout with 1 bathroom and 486 sq ft of interior space at Olive Residences in Toronto. The den adds flexible space, for example a home office. It faces South. It is offered on floors 33–37. This plan is sold out with the builder.

    1
    1.0
    486 sq.ft
    last recorded price $711,900
    Sold Outlaunched at $711,900since launch no change
    1 w ago $711,900
    since launch no change
    1 m ago $711,900
    since launch no change
    3 m ago $711,900
    since launch no change
    1 y ago $711,900
    since launch no change
    2 y ago $711,900
    since launch no change
    3 y ago $711,900
    since launch no change
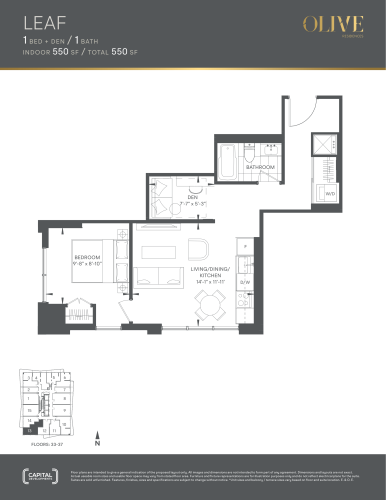
    Leaf Floor Plan at Olive Residences Condos - 550 sq.ft

    Leaf is a 1-bedroom plus den layout with 1 bathroom and 550 sq ft of interior space at Olive Residences in Toronto. The den adds flexible space, for example a home office. It faces South. It is offered on floors 33–37. This plan is sold out with the builder.

    1
    1.0
    550 sq.ft
    last recorded price $691,900
    Sold Outlaunched at $691,900since launch no change
    1 w ago $691,900
    since launch no change
    1 m ago $691,900
    since launch no change
    3 m ago $691,900
    since launch no change
    1 y ago $691,900
    since launch no change
    2 y ago $691,900
    since launch no change
    3 y ago $691,900
    since launch no change
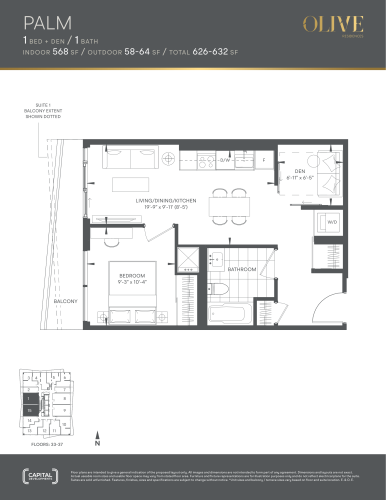
    Palm Floor Plan at Olive Residences Condos - 568 sq.ft

    At Olive Residences in Toronto, the Palm plan is a 1-bedroom plus den layout with 1 bathroom and 568 sq ft of interior space. The den adds flexible space, for example a home office. It faces West. It is offered on floors 33–37. This plan is sold out with the builder.

    1
    1.0
    568 sq.ft
    last recorded price $766,900
    Sold Outlaunched at $766,900since launch no change
    1 w ago $766,900
    since launch no change
    1 m ago $766,900
    since launch no change
    3 m ago $766,900
    since launch no change
    1 y ago $766,900
    since launch no change
    2 y ago $766,900
    since launch no change
    3 y ago $766,900
    since launch no change
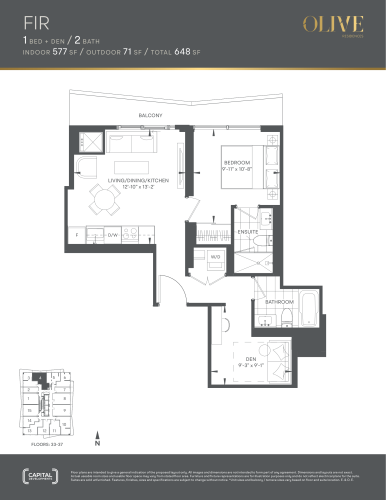
    Fir Floor Plan at Olive Residences Condos - 577 sq.ft

    Fir is a 1-bedroom plus den layout with 2 bathrooms and 577 sq ft of interior space at Olive Residences in Toronto. The den adds flexible space, for example a home office. It faces North. It is offered on floors 33–37. This plan is sold out with the builder.

    1
    2.0
    577 sq.ft
    last recorded price $809,900
    Sold Outlaunched at $809,900since launch no change
    1 w ago $809,900
    since launch no change
    1 m ago $809,900
    since launch no change
    3 m ago $809,900
    since launch no change
    1 y ago $809,900
    since launch no change
    2 y ago $809,900
    since launch no change
    3 y ago $809,900
    since launch no change
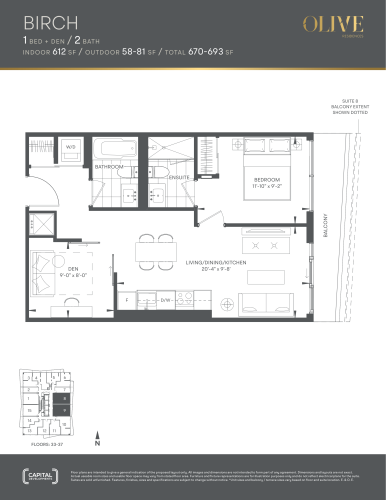
    Birch Floor Plan at Olive Residences Condos - 612 sq.ft

    Birch is a 1-bedroom plus den layout with 2 bathrooms and 612 sq ft of interior space at Olive Residences in Toronto. The den adds flexible space, for example a home office. It faces East. It is offered on floors 33–37. This plan is sold out with the builder.

    1
    2.0
    612 sq.ft
    last recorded price $624,900
    Sold Outlaunched at $624,900since launch no change
    1 w ago $624,900
    since launch no change
    1 m ago $624,900
    since launch no change
    3 m ago $624,900
    since launch no change
    1 y ago $624,900
    since launch no change
    2 y ago $624,900
    since launch no change
    3 y ago $624,900
    since launch no change
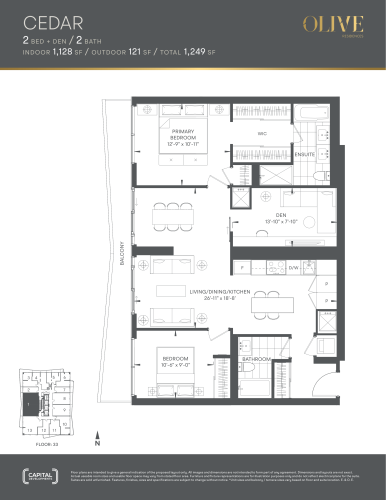
    Cedar Floor Plan at Olive Residences Condos - 1128 sq.ft

    The Cedar floor plan at Olive Residences (Toronto) offers a 2-bedroom plus den layout with 2 bathrooms and 1,128 sq ft of interior space. The den adds flexible space, for example a home office. It faces West. It is offered on floor 33. This plan is sold out with the builder.

    2
    2.0
    1,128 sq.ft
    last recorded price $1,565,900
    Sold Outlaunched at $1,565,900since launch no change
    1 w ago $1,565,900
    since launch no change
    1 m ago $1,565,900
    since launch no change
    3 m ago $1,565,900
    since launch no change
    1 y ago $1,565,900
    since launch no change
    2 y ago $1,565,900
    since launch no change
    3 y ago $1,565,900
    since launch no change
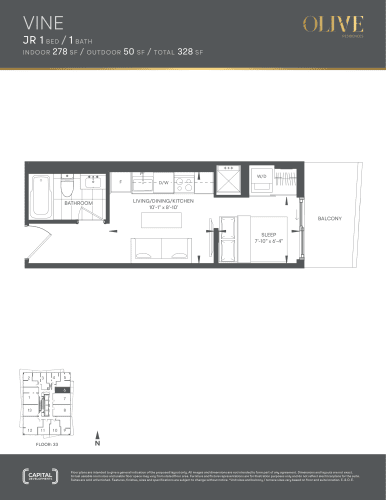
    Vine Floor Plan at Olive Residences Condos - 278 sq.ft

    Vine

    Vine is a 1-bedroom layout with 1 bathroom and 278 sq ft of interior space at Olive Residences in Toronto. It faces East. It is offered on floor 33. This plan is sold out with the builder.

    1
    1.0
    278 sq.ft
    last recorded price $440,900
    Sold Outlaunched at $440,900since launch no change
    1 w ago $440,900
    since launch no change
    1 m ago $440,900
    since launch no change
    3 m ago $440,900
    since launch no change
    1 y ago $440,900
    since launch no change
    2 y ago $440,900
    since launch no change
    3 y ago $440,900
    since launch no change
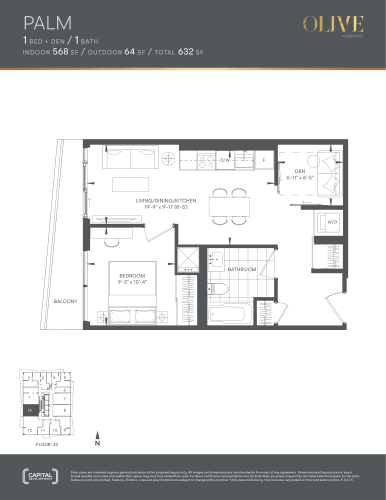
    Palm Floor Plan at Olive Residences Condos - 568 sq.ft

    Palm

    The Palm floor plan at Olive Residences (Toronto) offers a 1-bedroom plus den layout with 1 bathroom and 568 sq ft of interior space. The den adds flexible space, for example a home office. It faces West. It is offered on floor 33. This plan is sold out with the builder.

    1
    1.0
    568 sq.ft
    last recorded price $766,900
    Sold Outlaunched at $766,900since launch no change
    1 w ago $766,900
    since launch no change
    1 m ago $766,900
    since launch no change
    3 m ago $766,900
    since launch no change
    1 y ago $766,900
    since launch no change
    2 y ago $766,900
    since launch no change
    3 y ago $766,900
    since launch no change
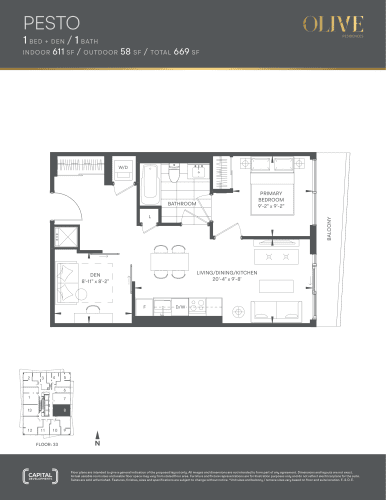
    Pesto Floor Plan at Olive Residences Condos - 611 sq.ft

    The Pesto floor plan at Olive Residences (Toronto) offers a 1-bedroom plus den layout with 1 bathroom and 611 sq ft of interior space. The den adds flexible space, for example a home office. It faces East. It is offered on floor 33. This plan is sold out with the builder.

    1
    1.0
    611 sq.ft
    last recorded price $835,900
    Sold Outlaunched at $835,900since launch no change
    1 w ago $835,900
    since launch no change
    1 m ago $835,900
    since launch no change
    3 m ago $835,900
    since launch no change
    1 y ago $835,900
    since launch no change
    2 y ago $835,900
    since launch no change
    3 y ago $835,900
    since launch no change
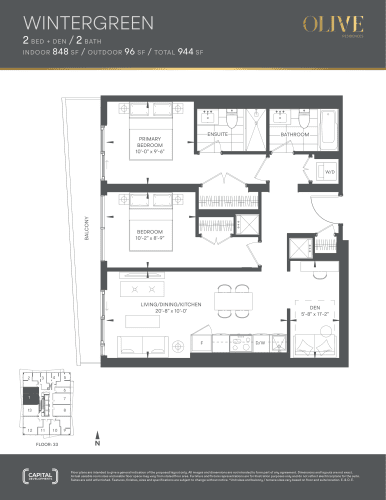
    Wintergreen Floor Plan at Olive Residences Condos - 848 sq.ft

    The Wintergreen floor plan at Olive Residences (Toronto) offers a 2-bedroom plus den layout with 2 bathrooms and 848 sq ft of interior space. The den adds flexible space, for example a home office. It faces West. It is offered on floor 33. This plan is sold out with the builder.

    2
    2.0
    848 sq.ft
    last recorded price $1,068,900
    Sold Outlaunched at $1,068,900since launch no change
    1 w ago $1,068,900
    since launch no change
    1 m ago $1,068,900
    since launch no change
    3 m ago $1,068,900
    since launch no change
    1 y ago $1,068,900
    since launch no change
    2 y ago $1,068,900
    since launch no change
    3 y ago $1,068,900
    since launch no change