METAREALTY INC.

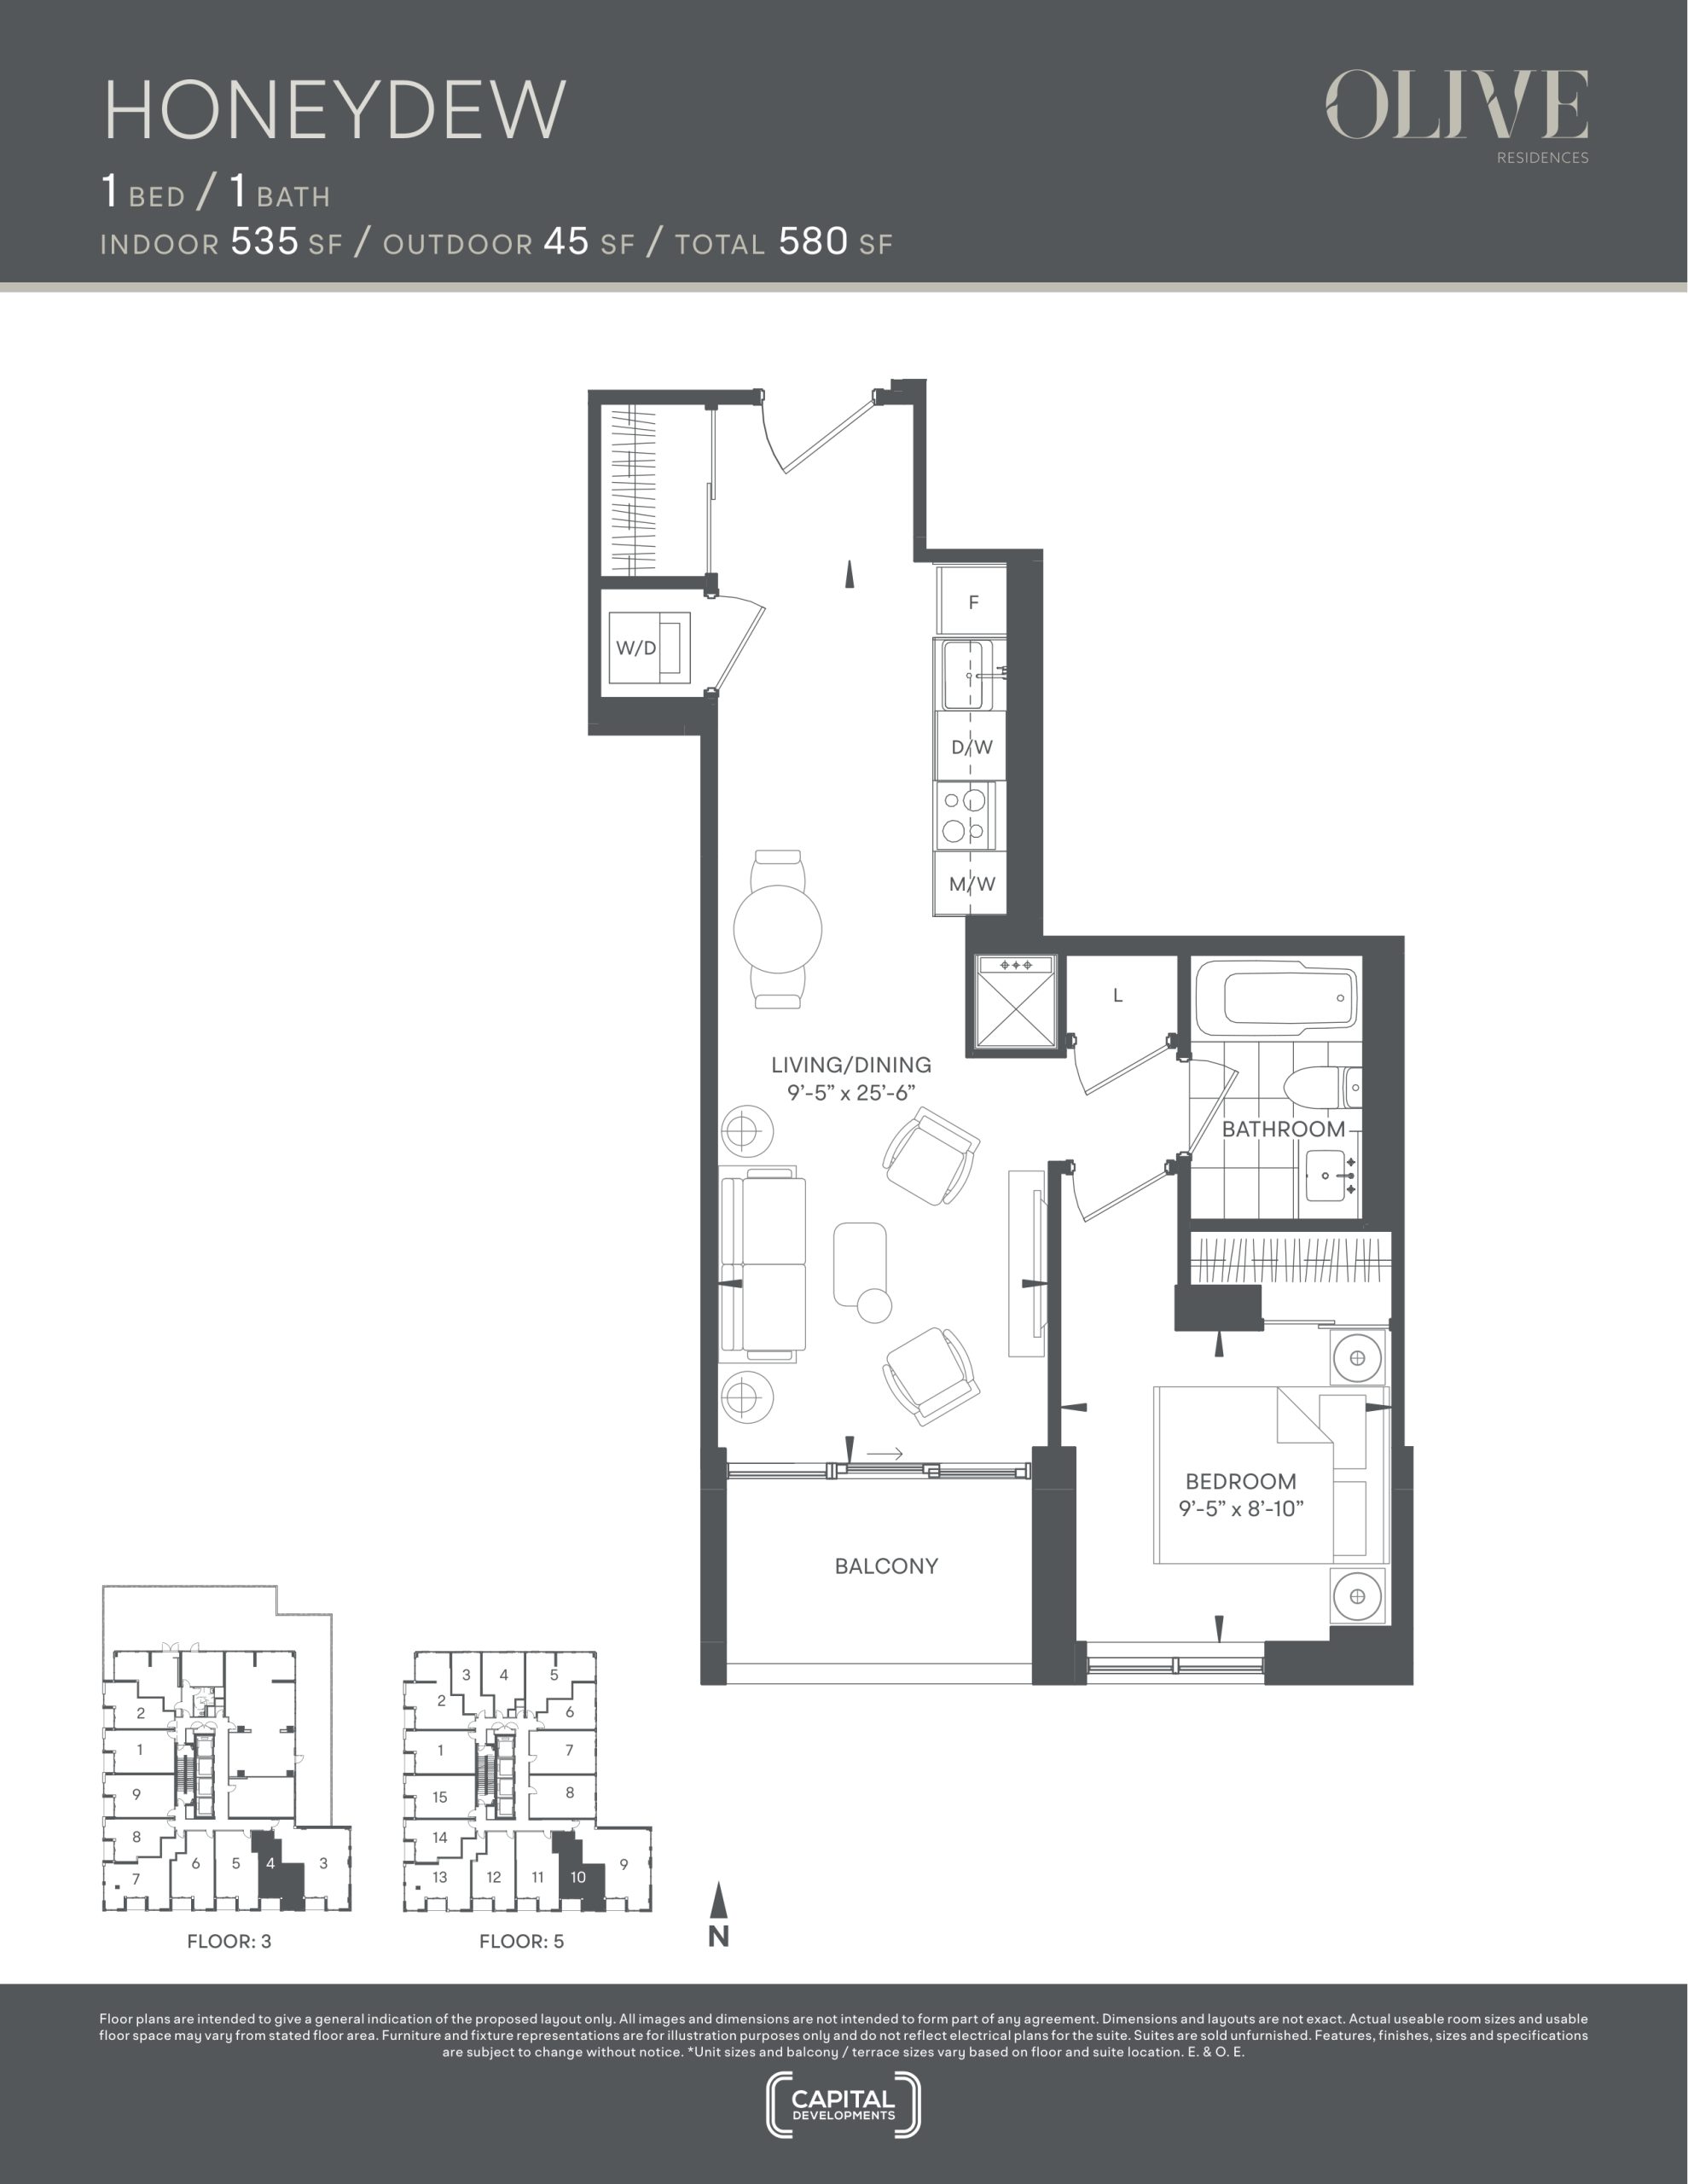
Honeydew Floor Plan — Olive Residences

Public Sales

36 Olive Avenue, Toronto, ON, Canada

Starting From
$507,900 · $949/sq ft

Condo · 1 Bed · 1 Bath · 535 sq ft

Occupancy: Mar, 2026
GET PLATINUM ACCESS!!

Register to Receive Guaranteed Platinum Access & Prices, Incentives & Discounts, Floor Plans & More!

Get Pricing, Floor Plans and Availability

Tell us what you need and a Meta Realty representative will follow up directly.

Are you a Realtor?
Sending…

About the Honeydew floor plan

At Olive Residences in Toronto, the Honeydew plan is a 1-bedroom layout with 1 bathroom and 535 sq ft of interior space. It faces South. It is offered on floors 3 and 5. This plan is sold out with the builder.

Key Facts

Ready to reserve?

Submit a worksheet for Olive Residences: pick up to three suites and we will request your allocation from the builder.

Submit a worksheet
  • Floor Plan

    Honeydew

  • Bedrooms

    1 Bed

  • Bathrooms

    1

  • Interior Size

    535 sq ft

  • Exposure

    South

  • Floors

    3, 5

  • Price From

    $507,900

  • Price Per Sq Ft

    $949/sq ft

  • Availability

    Available

  • Est. Maintenance

    ≈ $262/month ($0.49/sq ft, estimate)

  • Deposit Structure

    $50,000 (over 90 days) + 20% at occupancy

  • Occupancy

    2026

  • Builder(s)

    Capital Developments

  • Address

    36 Olive Avenue, Toronto, ON, Canada

How it compares

  • Price Per Sq Ft

    6% below the average of the 12 plans offered now ($1,010/sq ft)

  • Size

    6th smallest of the 12 plans offered now (405 to 1,180 sq ft)

  • Price

    4th lowest priced of the 12 plans offered now ($416,900 to $1,094,900)

  • All Plans

    54 floor plans at Olive Residences

Builder list price, last updated October 20, 2026. Prices, sizes and availability are set by the builder and change without notice. E&OE.

Other floor plans at Olive Residences
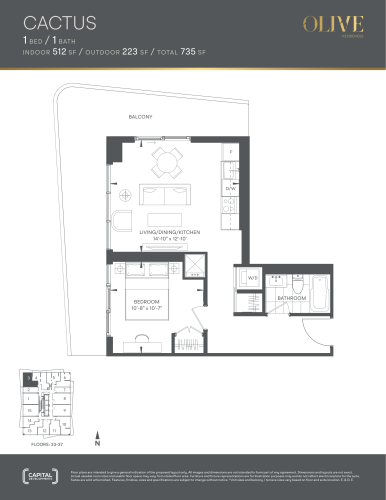
Cactus Floor Plan at Olive Residences Condos - 512 sq.ft
1
1.0
512 sq.ft
$1,039/ft $531,900
launched at $649,900$-118,000 (-22.18%)
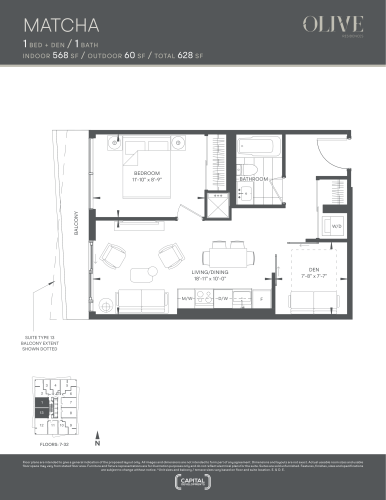
Matcha Floor Plan at Olive Residences Condos - 568 sq.ft
1
1.0
568 sq.ft
$1,007/ft $571,900
launched at $549,900$+22,000 (+3.85%)
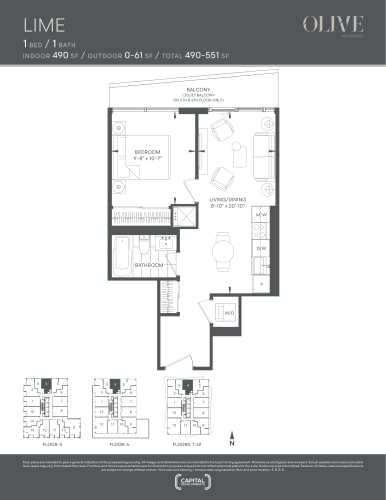
Lime Floor Plan at Olive Residences Condos - 490 sq.ft
1
1.0
490 sq.ft
$1,047/ft $512,900
launched at $487,900$+25,000 (+4.87%)
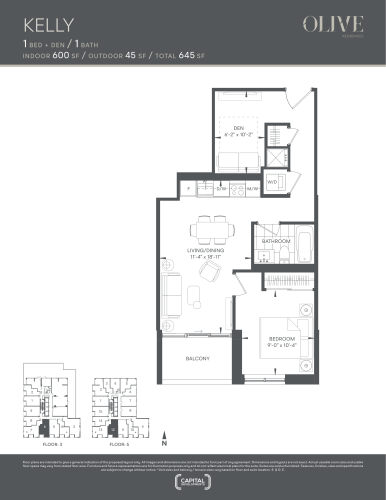
Kelly Floor Plan at Olive Residences Condos - 600 sq.ft
1
1.0
600 sq.ft
$1,000/ft $599,900
launched at $749,900$-150,000 (-25.00%)
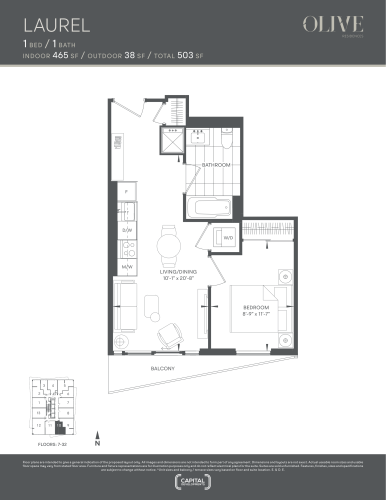
Laurel Floor Plan at Olive Residences Condos - 465 sq.ft
1
1.0
465 sq.ft
$1,043/ft $484,900
launched at $463,900$+21,000 (+4.33%)
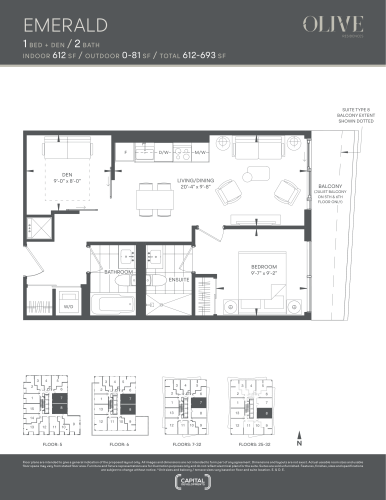
Emerald Floor Plan at Olive Residences Condos - 612 sq.ft
1
2.0
612 sq.ft
$1,018/ft $622,900
launched at $633,900$-11,000 (-1.77%)
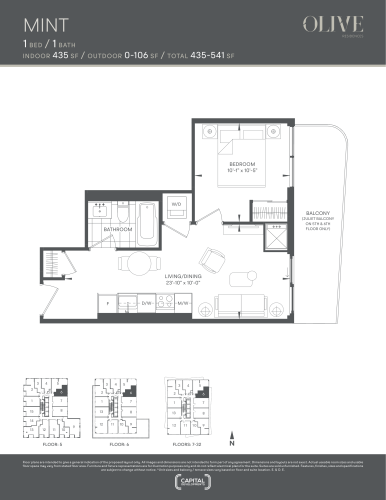
Mint Floor Plan at Olive Residences Condos - 435 sq.ft
1
1.0
435 sq.ft
$1,020/ft $443,900
launched at $421,900$+22,000 (+4.96%)
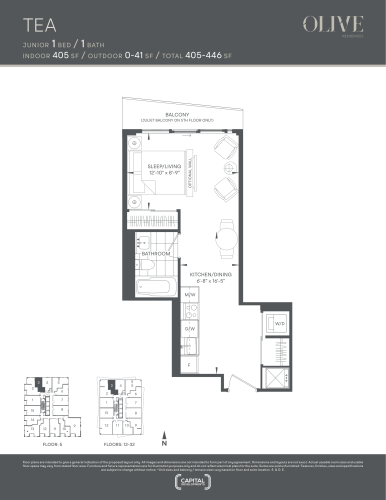
Tea Floor Plan at Olive Residences Condos - 405 sq.ft
1
1.0
405 sq.ft
$1,029/ft $416,900
launched at $575,900$-159,000 (-38.14%)
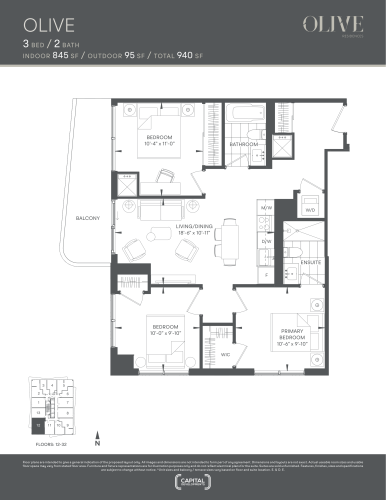
Olive Floor Plan at Olive Residences Condos - 845 sq.ft
3
2.0
845 sq.ft
$1,041/ft $879,900
launched at $1,119,900$-240,000 (-27.28%)
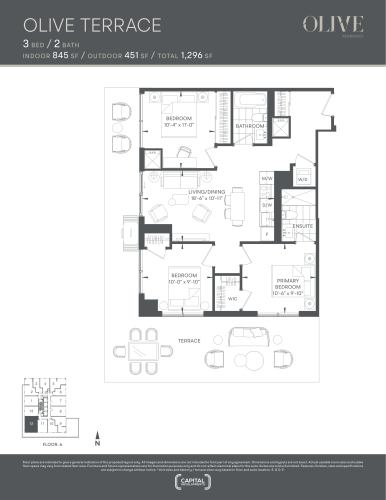
Olive Terrace Floor Plan at Olive Residences Condos - 845 sq.ft
3
2.0
845 sq.ft
$999/ft $843,900
launched at $800,900$+43,000 (+5.10%)
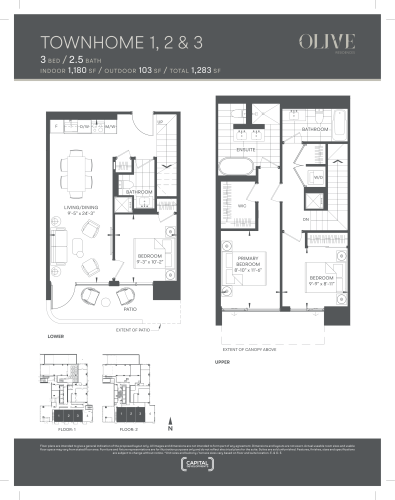
Townhome 1, 2 & 3 Floor Plan at Olive Residences Condos - 1180 sq.ft
3
2.5
1,180 sq.ft
$928/ft $1,094,900
launched at $1,149,900$-55,000 (-5.02%)
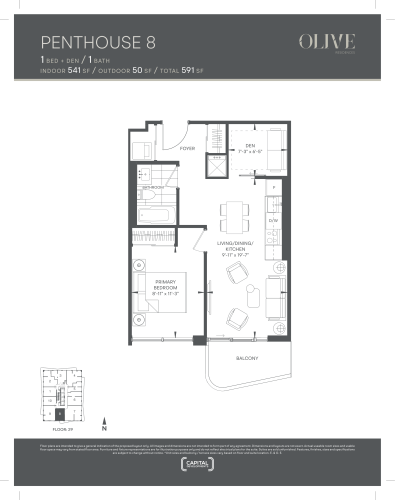
Penthouse 8 Floor Plan at Olive Residences Condos - 541 sq.ft
1
1.0
541 sq.ft
last recorded price $854,900
Sold Outlaunched at $854,900since launch no change
See all 54 floor plans at Olive Residences
Similar floor plans nearby
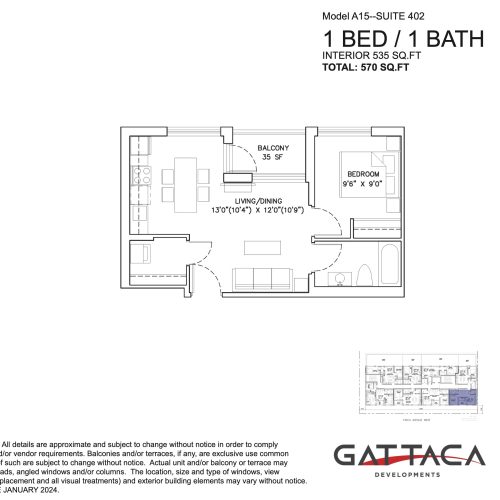
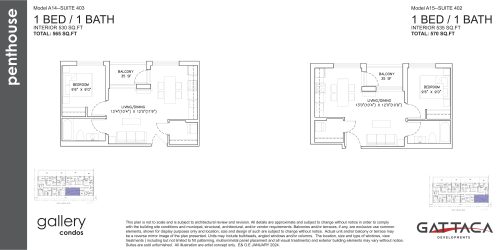
Model A15 - Suite 402 (Penthouse) Floor Plan at Gallery Condos by Gattaca Homes - 535 sq.ft

At Nuewest Condos · 2 km away

1
1.0
535 sq.ft
$1,550/ft $829,250
launched at $829,250since launch no change
Model A14 - Suite 403 (Penthouse) Floor Plan at Gallery Condos by Gattaca Homes - 530 sq.ft

At Nuewest Condos · 2 km away

1
1.0
530 sq.ft
$1,500/ft $795,000
launched at $795,000since launch no change
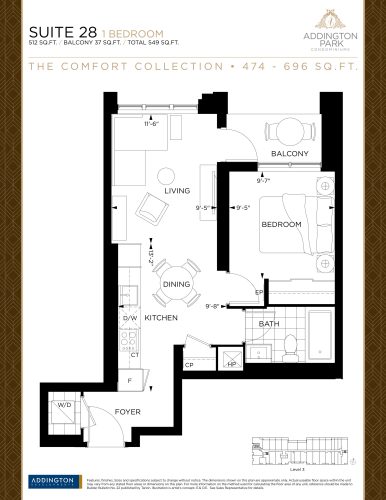
Suite 28 Floor Plan at Addington Park Condos - 512 sq.ft

At Addington Park Condos · 2.5 km away

1
1.0
512 sq.ft
$1,455/ft $744,900
launched at $744,900since launch no change
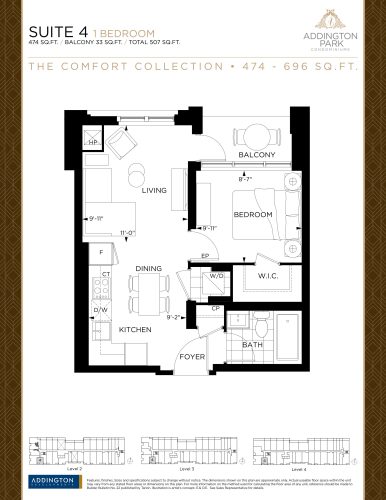
Suite 4 Floor Plan at Addington Park Condos - 474 sq.ft

At Addington Park Condos · 2.5 km away

1
1.0
474 sq.ft
$1,426/ft $675,900
launched at $675,900since launch no change
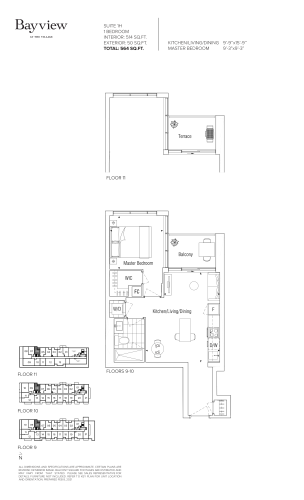
1H Floor Plan at 625 Sheppard Condos - 514 sq.ft

At 625 Sheppard Condos · 2.9 km away

1
1.0
514 sq.ft
$1,091/ft $560,900
launched at $560,900since launch no change
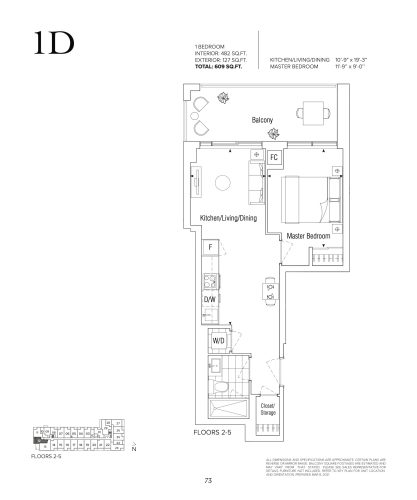
1D Floor Plan at 625 Sheppard Condos - 482 sq.ft

At 625 Sheppard Condos · 2.9 km away

1
1.0
482 sq.ft
$987/ft $475,900
launched at $475,900since launch no change