
METAREALTY INC.

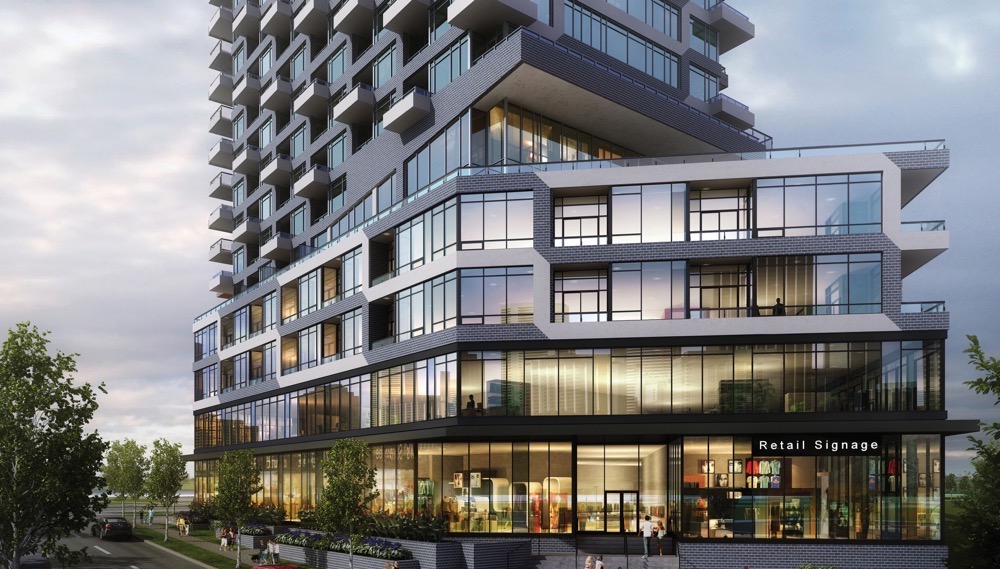
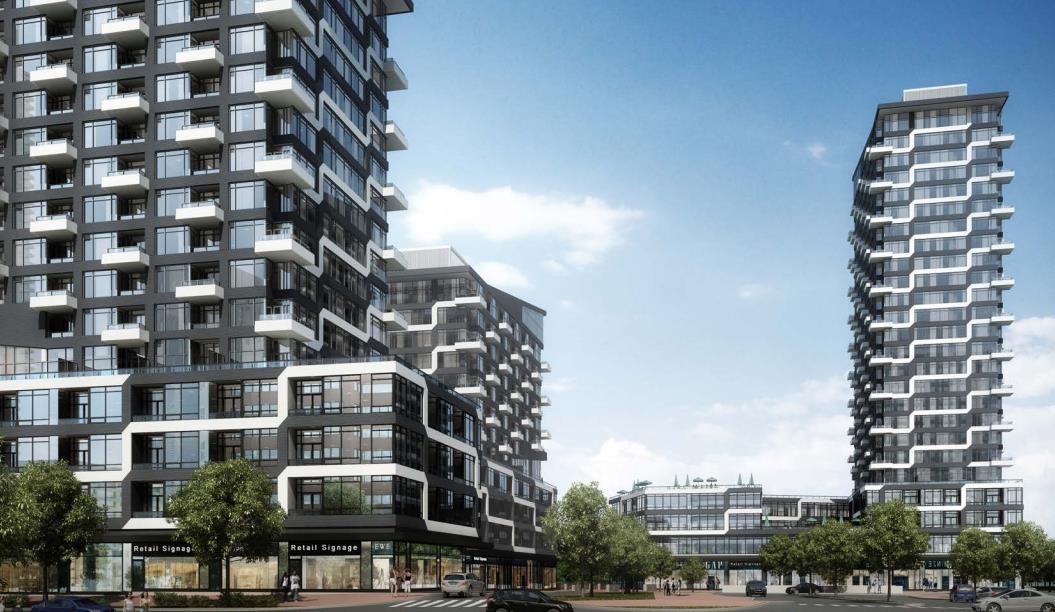
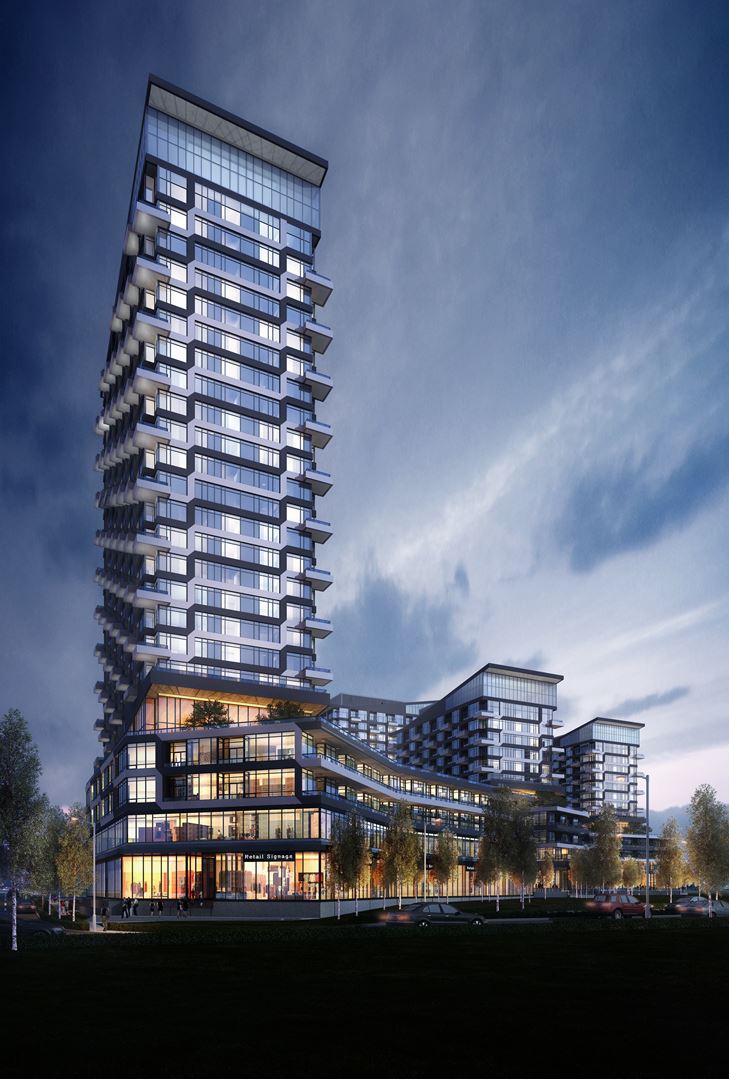
Oak & Co Condos

Public Sales

2481 Taunton Road, Oakville, ON, Canada

Starting From
$899,999

Condo

Occupancy: Fall 2022

1 Star2 Stars3 Stars4 Stars5 Stars (No Ratings Yet)
Loading...

GET PLATINUM ACCESS!!

Register to Receive Guaranteed Platinum Access & Prices, Incentives & Discounts, Floor Plans & More!

Get Pricing, Floor Plans and Availability

Tell us what you need and a Meta Realty representative will follow up directly.

Are you a Realtor?
Sending…

About Oak & Co Condos

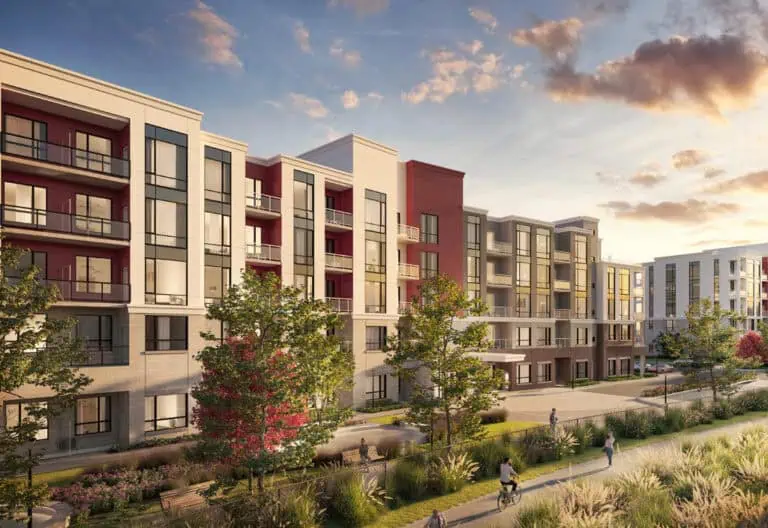
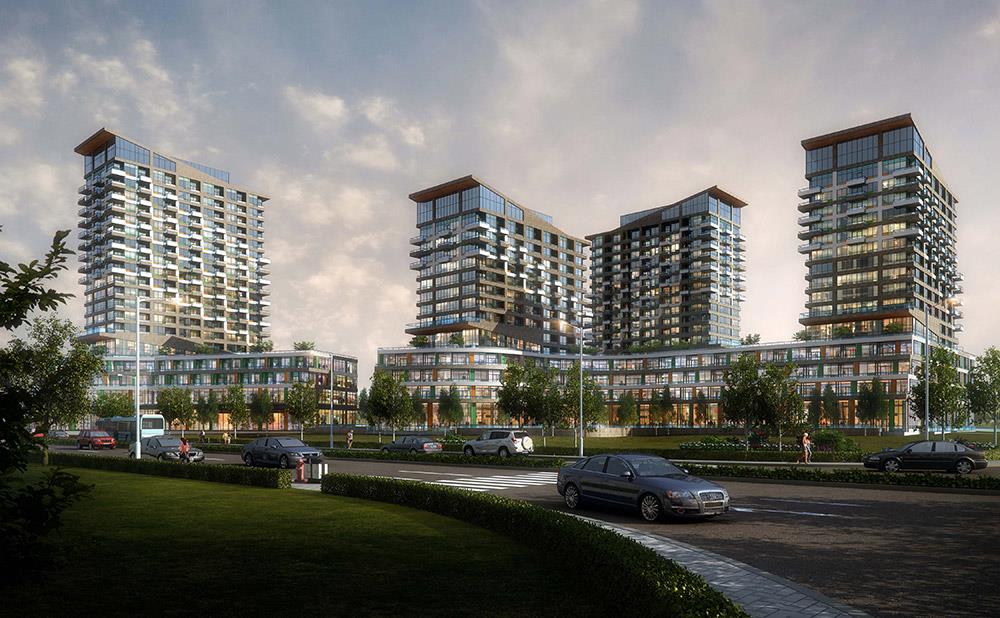
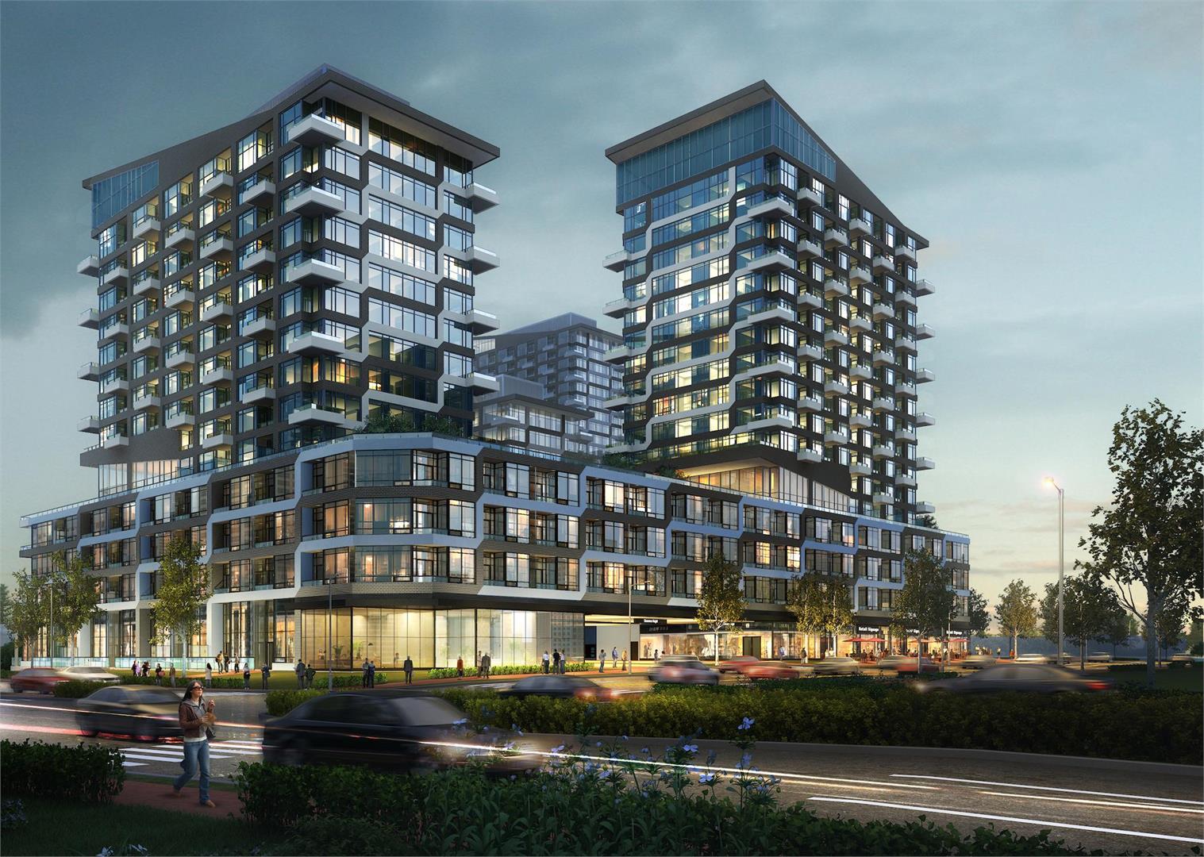
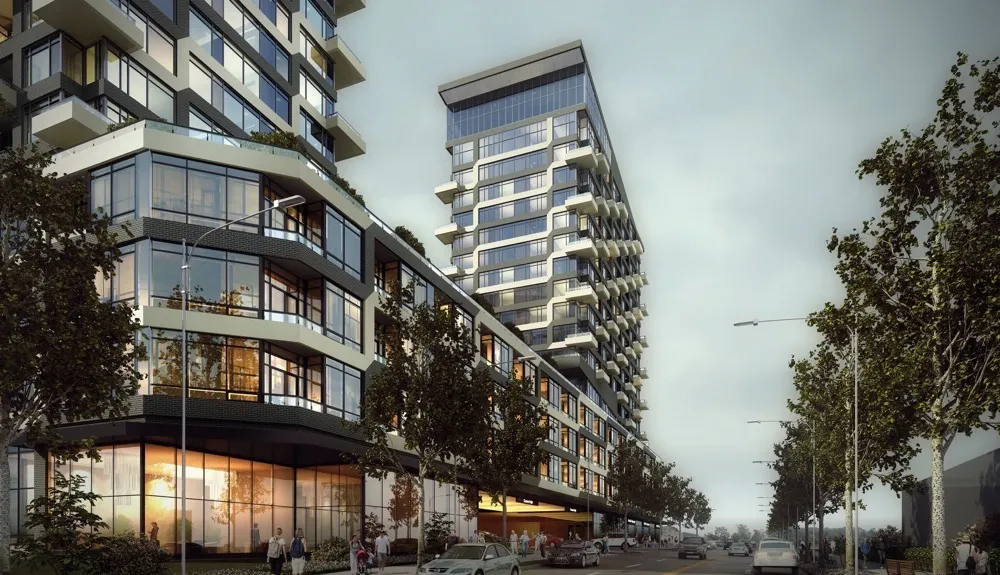
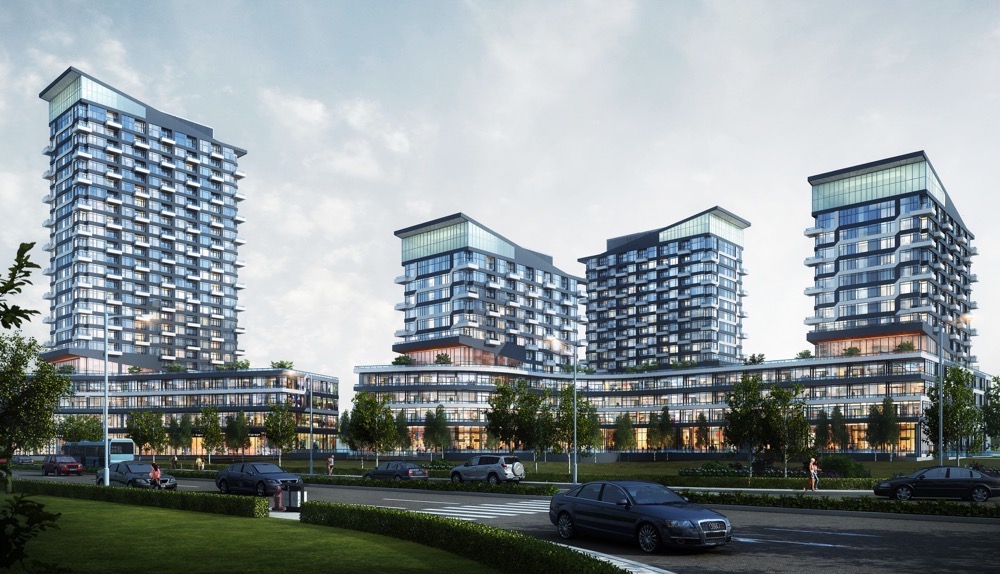
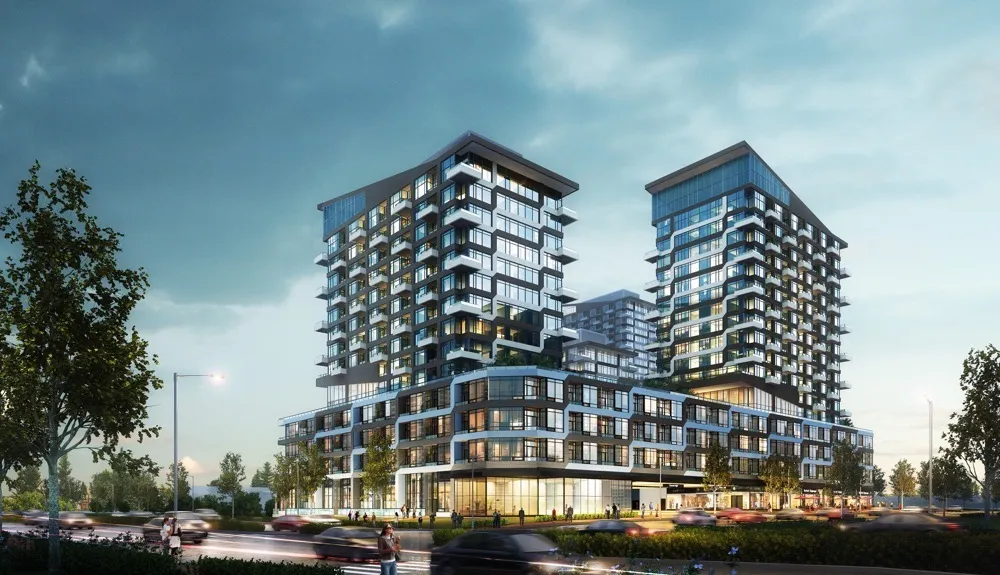
Oak & Co Condos is a completed 25-storey condominium by Cortel Group at 2481 Taunton Road in Oakville’s Uptown Core. Completed in 2022, the tower holds 750 suites ranging from 540 to 1,200 sq ft, with pricing from $899,999.

Oak & Co Condos pricing and floor plans

Suites start from $899,999, with pricing of $818 per square foot. Oak & Co Condos has 28 floor plan layouts between 540 and 1,200 square feet: 5 one-bedroom, 8 one-bedroom-plus-den, 9 two-bedroom, 3 two-bedroom-plus-den, 1 three-bedroom and 2 three-bedroom-plus-den designs.

Parking and a locker are included in the price. The maintenance fee is $0.69 per square foot, and electricity, water and thermal energy are on separate meters.

Location

Oak & Co Condos stands at 2481 Taunton Road in the Uptown Core neighbourhood of Oakville, in the Regional Municipality of Halton. The builder places the community at the southwest corner of Dundas and Trafalgar. Walk Score puts the address at 62, with a Transit Score of 27.

Amenities and features

  • Pool
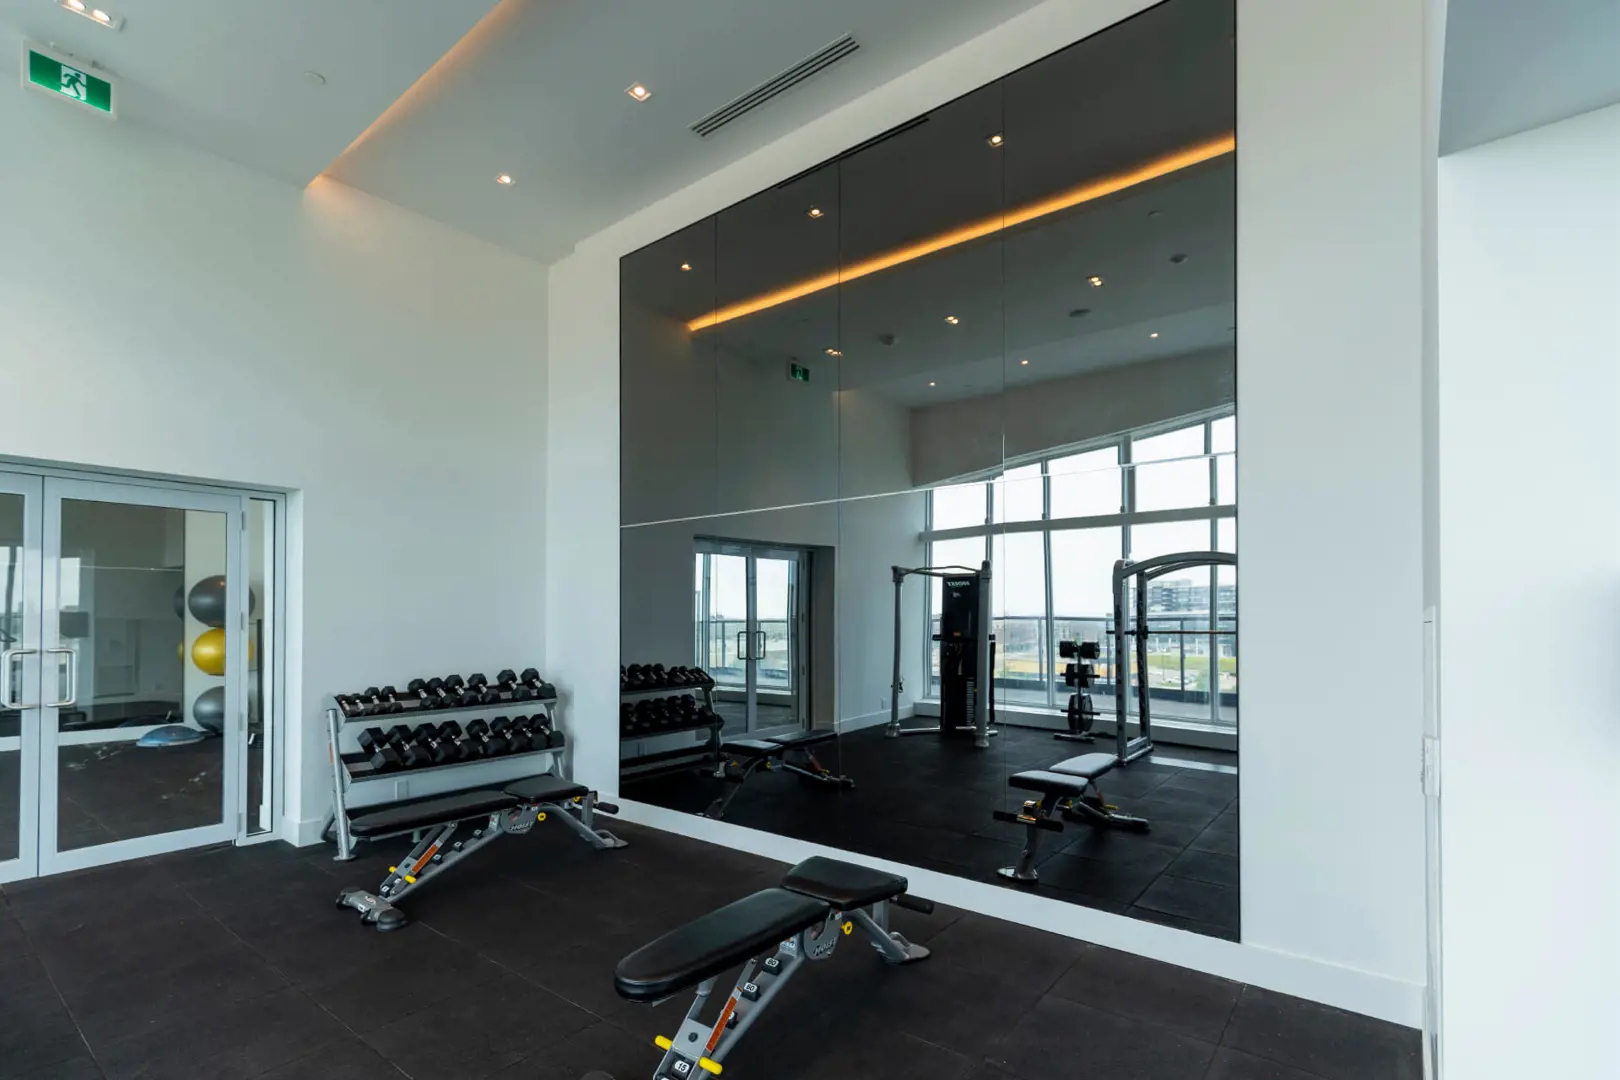
  • Fitness centre and Pilates studio
  • Zen space
  • Chef’s table and wine tasting room
  • Theatre room
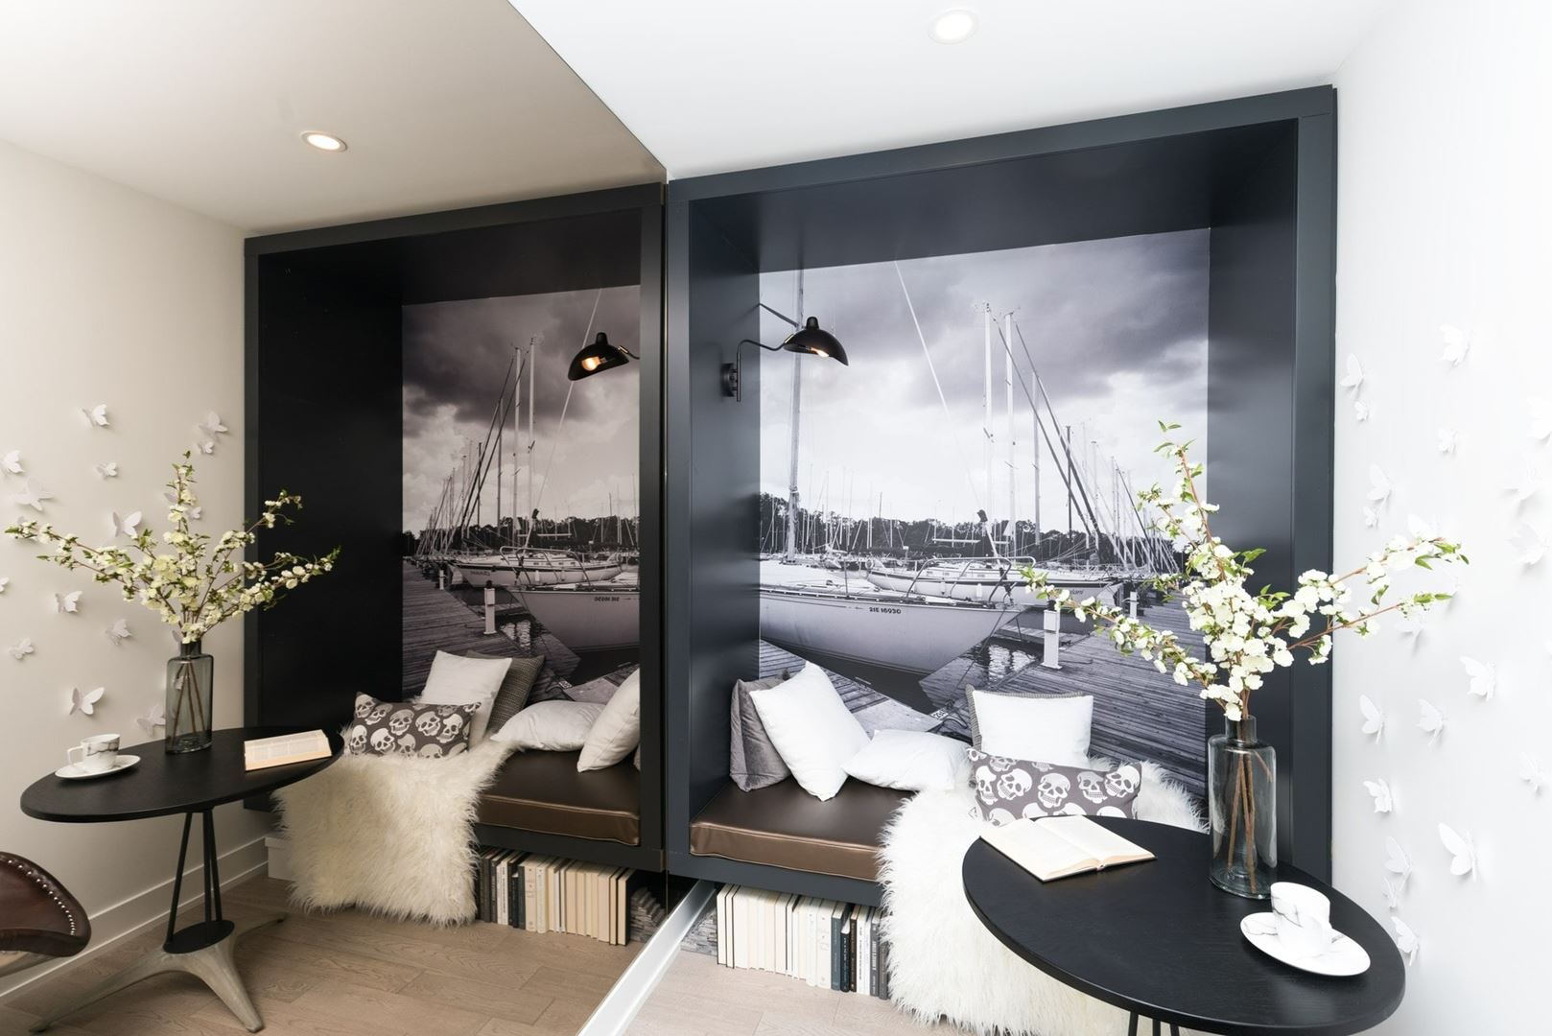
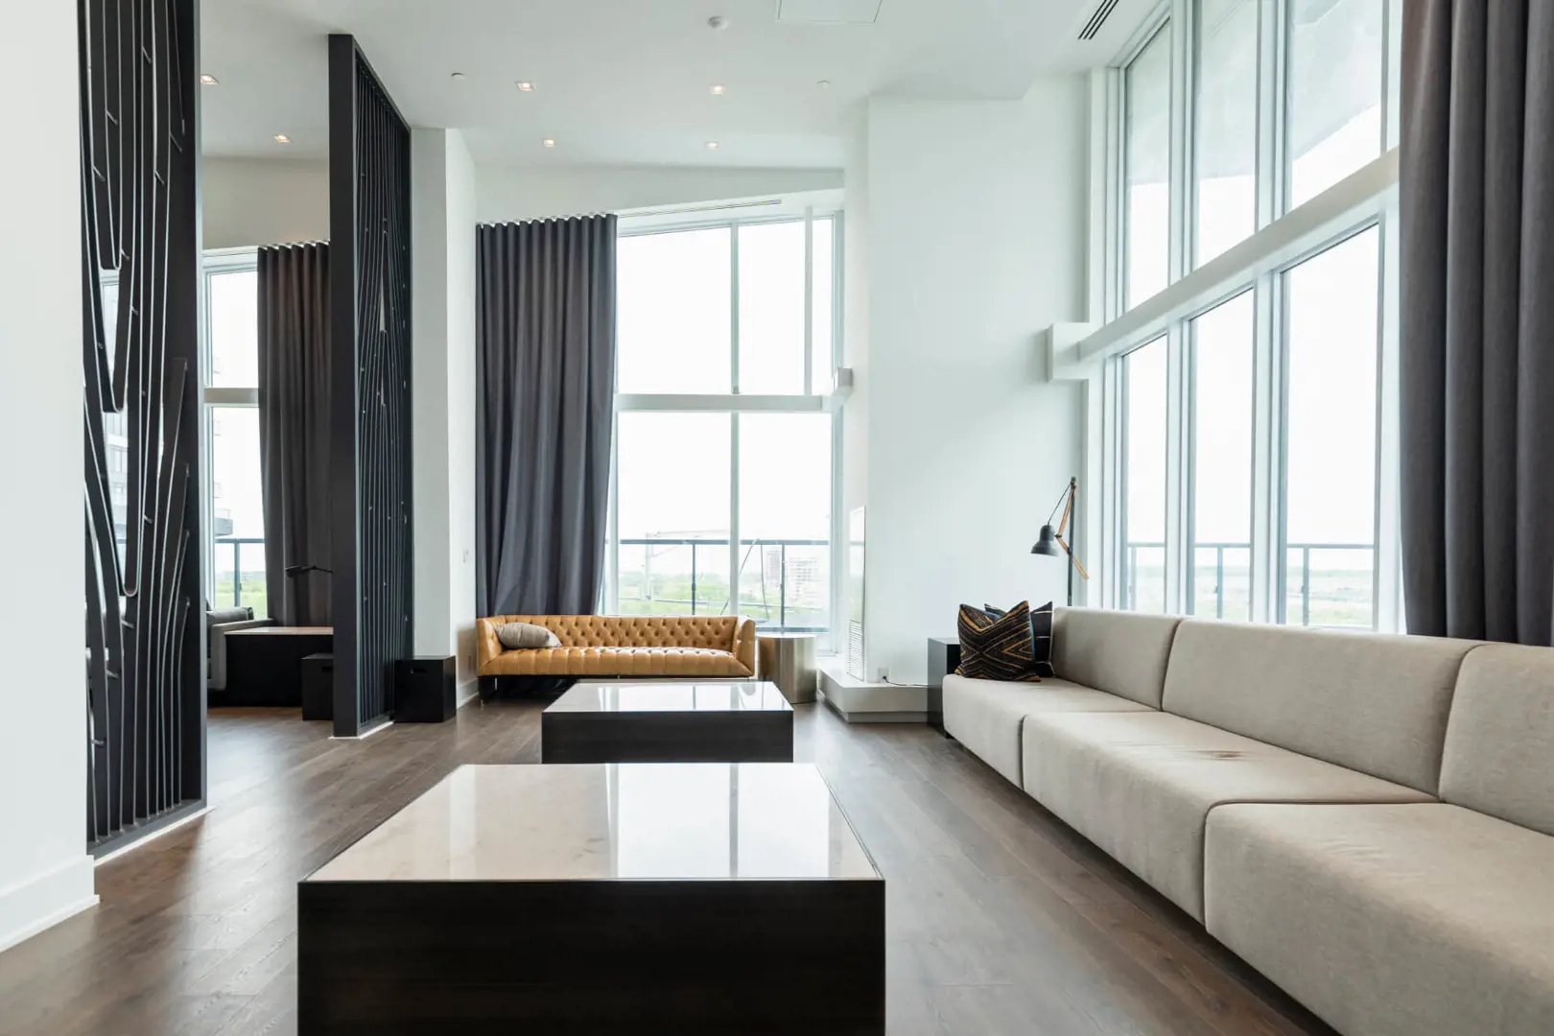
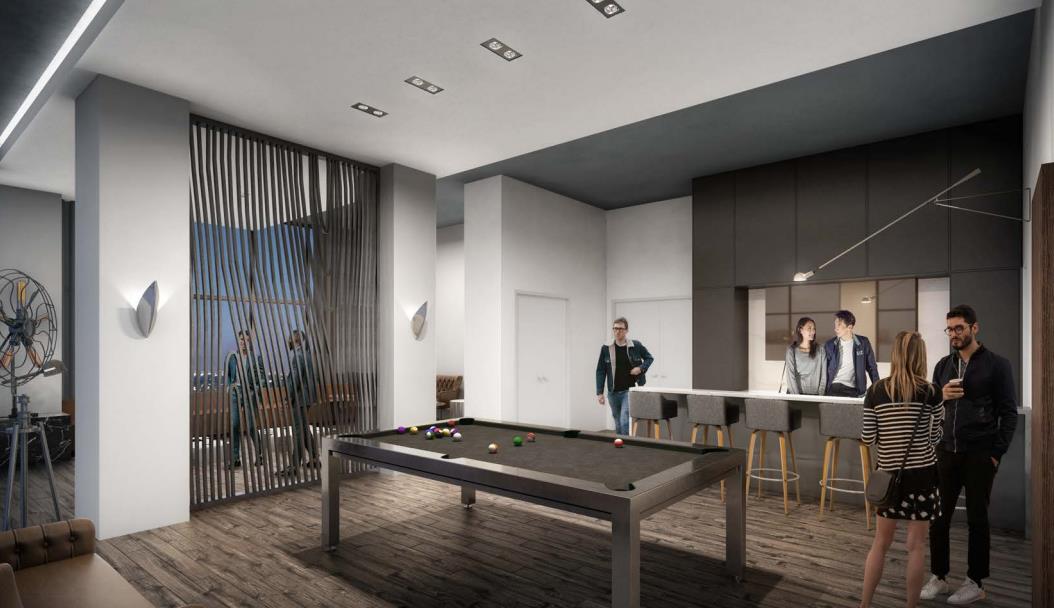
  • Party room and lounge
  • Karaoke area
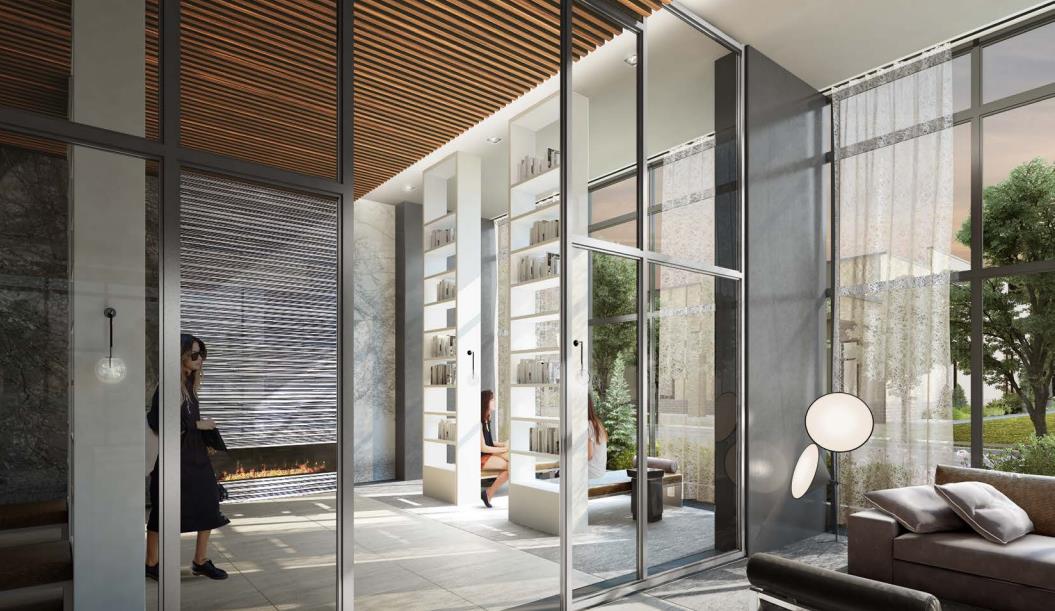
  • Wi-Fi lounge
  • BBQ terrace and outdoor garden
  • Kids zone and discovery den
  • Ping pong and foosball tables
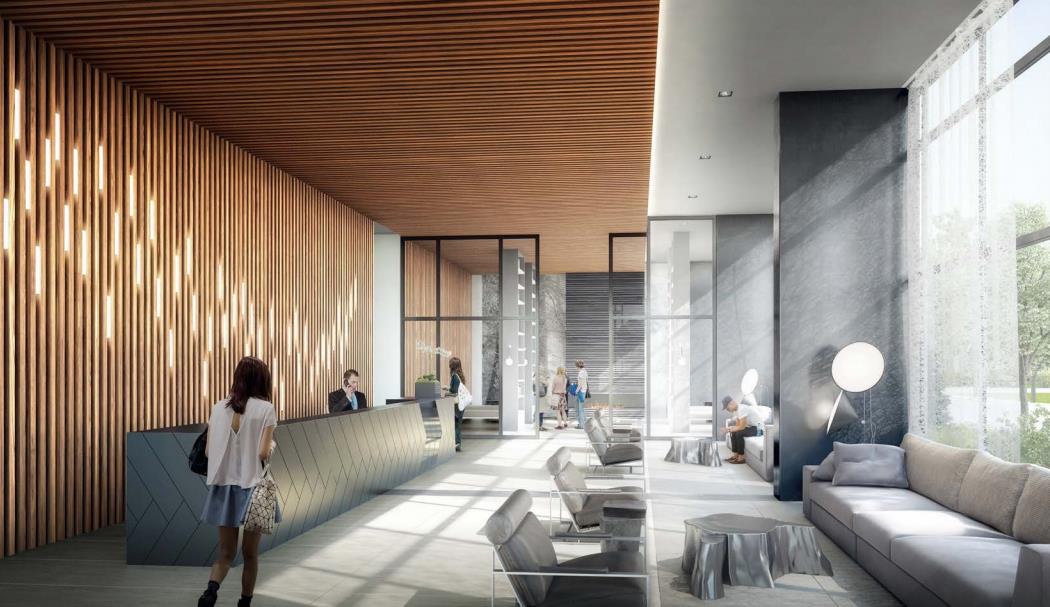
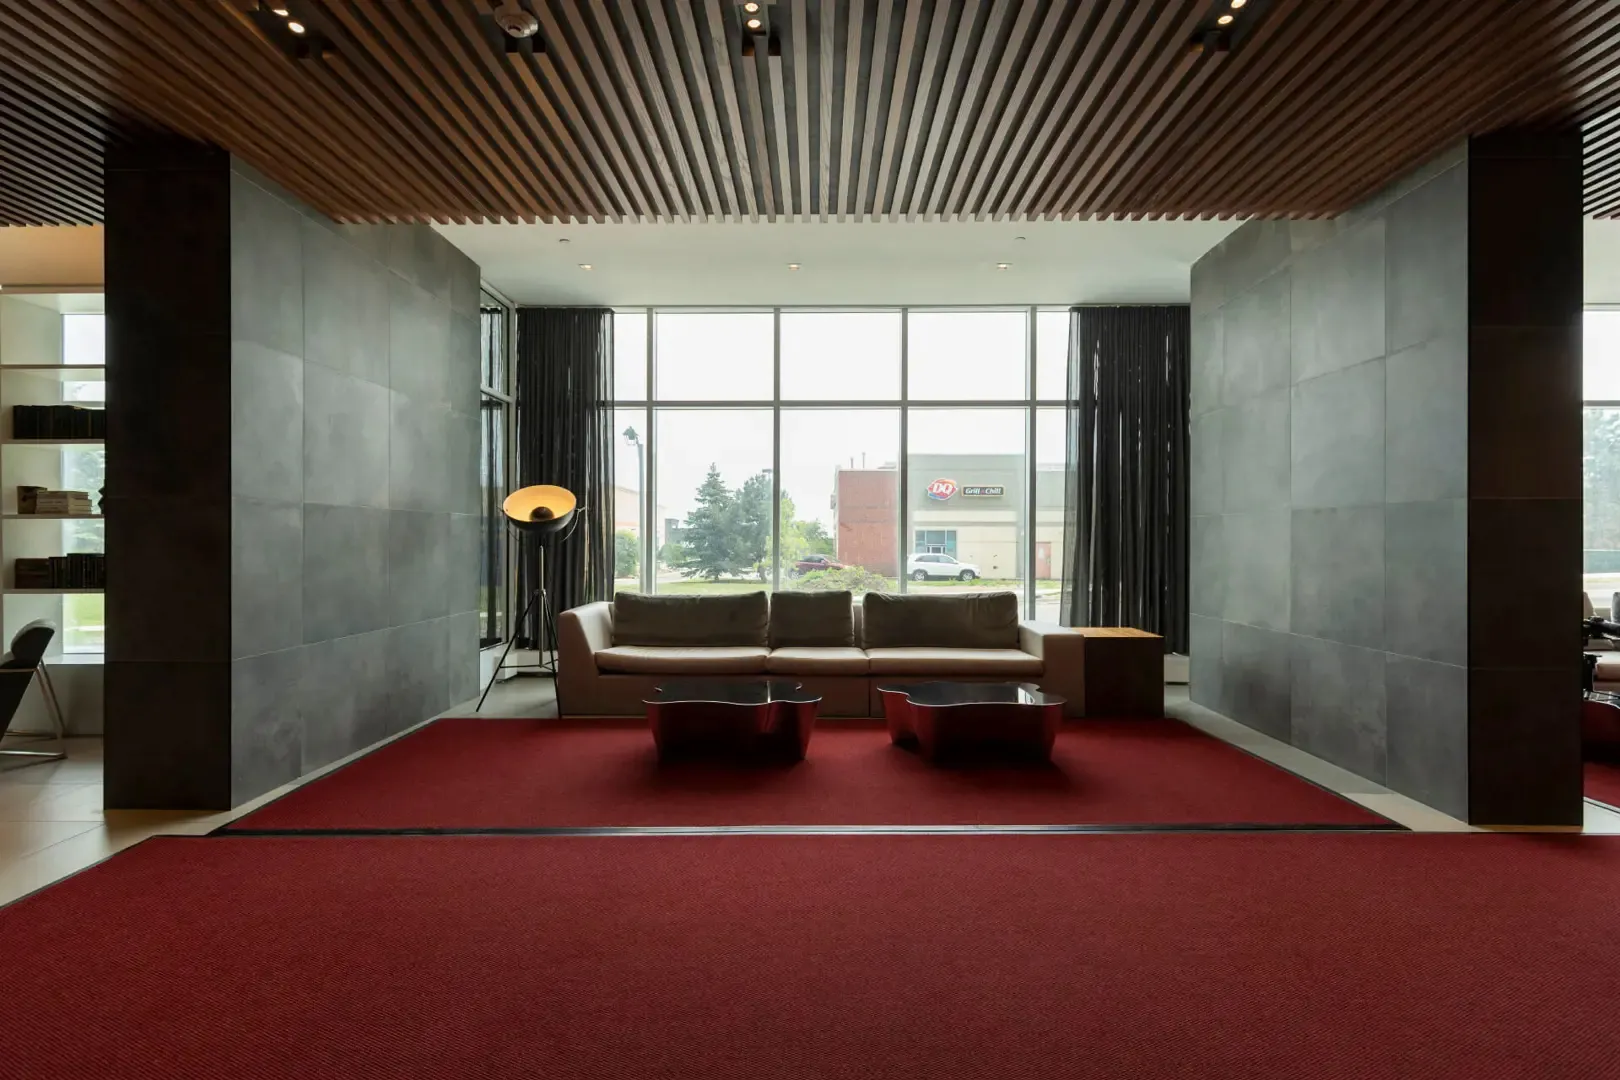
  • Concierge and parcel room

Deposit structure and incentives

Buyers pay a deposit of 5% on signing.

The development team

The developer behind the tower is Cortel Group. The architect is Zeidler Partnership Architects, and interior design is by Tomas Pearce Interior Design Consulting Inc.

Buying at Oak & Co Condos

Meta Realty offers platinum access to Oak & Co Condos floor plans, current pricing and incentives when you register. Resale suites are also available in the tower, and our agents can help you with those.

Prices, sizes, availability and incentives are subject to change without notice. E. & O.E.

Oak & Co Condos at a glance

Sales statusPublic Sales (resale units also available)
ConstructionComplete
Building typeCondo
Storeys25
Estimated occupancy2022
Launch2017-08-24
ArchitectZeidler Partnership Architects
Interior designTomas Pearce Interior Design Consulting Inc.
NeighbourhoodUptown Core, Regional Municipality of Halton
Maintenance$0.69/sq ft — Electricity, Water, and Thermal are metered separately.
Walk Score62/100
Transit Score27/100

Features & finishes

  • Standard Suites:
  • All suites have approximately 9' ceilings
  • Individual climate control of centralized heating and air-conditioning in each suite
  • Solid core entry door with quality finish hardware
  • Classic interior doors with casing and baseboards
  • All trim painted in off-white semi-gloss
  • Semi-gloss off-white paint throughout Kitchen, Laundry, Powder Room and Bathrooms
  • Contemporary brushed hardware on interior doors
  • Chic laminate flooring with acoustic under-pad layer for Foyer, Kitchen, Bedrooms, Living Room and Den
  • Smooth white ceilings in all areas
  • Sliding/Swing glass doors to terraces or balcony as per plan
  • Terraces and patios finished in both hard and soft landscaping as per plan
  • Balcony/Terrace railings are composed of glass with aluminum railings/guards
  • Kitchen + Laundry:
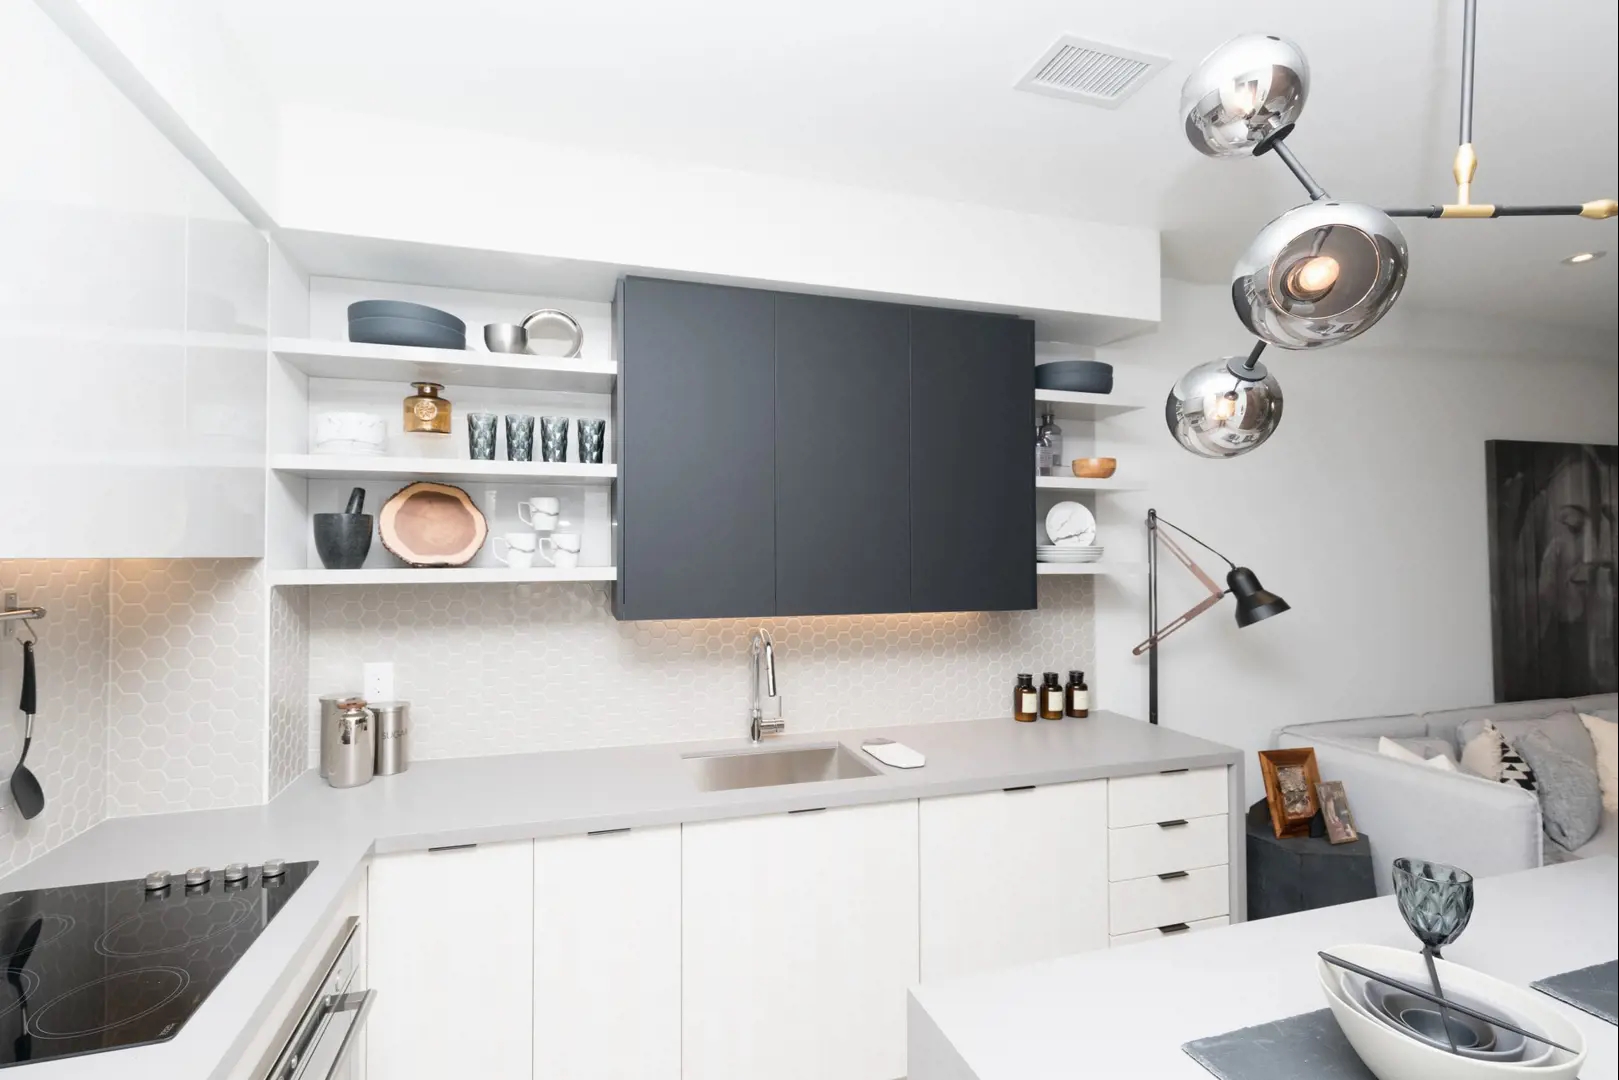
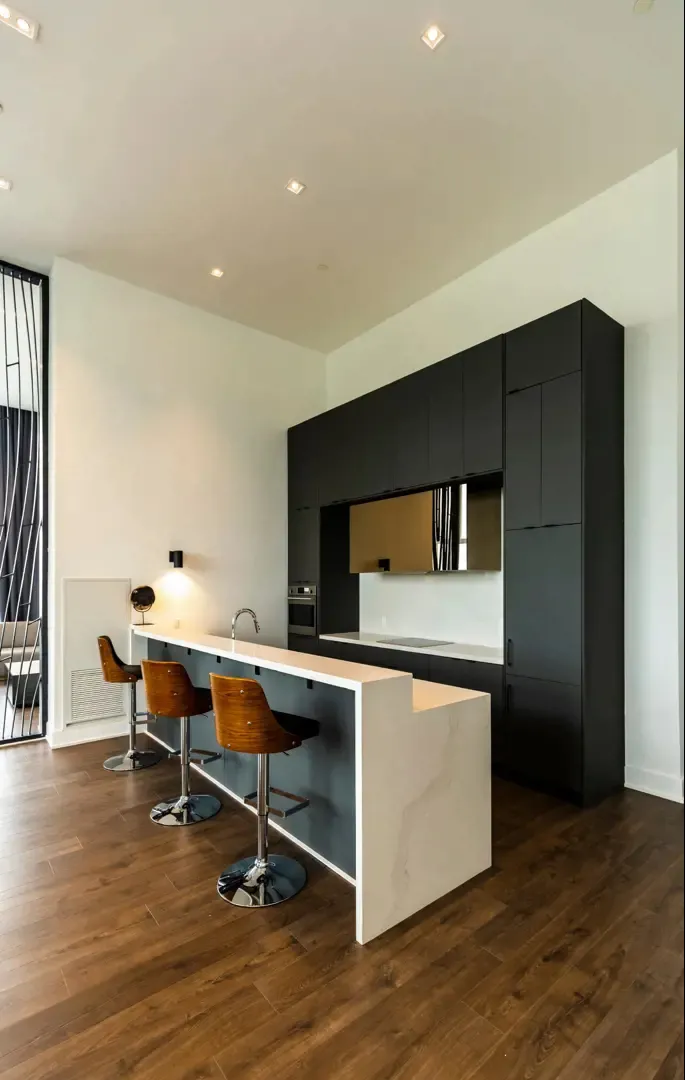
  • Tomas Pearce/s signature contemporary cabinetry design
  • Efficient soft close drawers
  • Brushed finished hardware
  • Stainless steel sink with chrome finish and contemporary singl lever faucet as per plan
  • Premium stainless-steel standard appliance builder package (includes dishwasher, fridge, stove)
  • Kitchen may contain a hood fan or combination microwave hood fan (to be determined by the Vendor)
  • Space efficient washer and dryer in suite (white)
  • Exterior vented exhaust hood
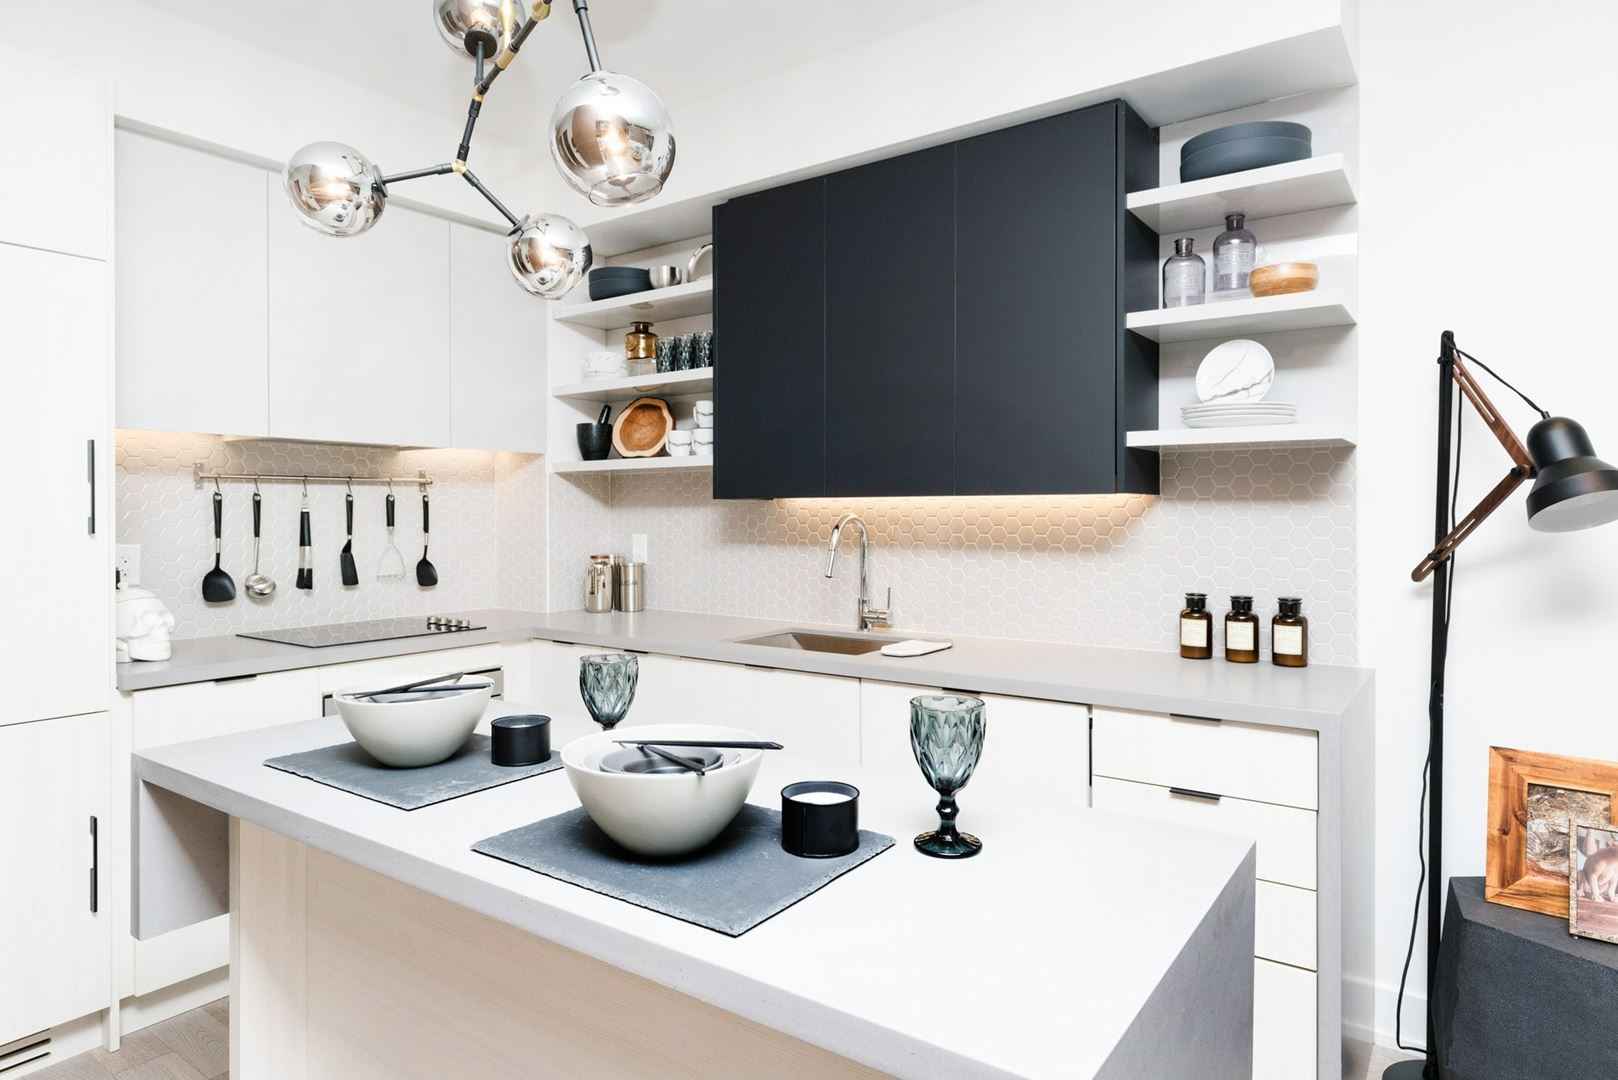
  • Choice of a variety of luxurious designer granite or quartz kitchen countertop finishes
  • Ceramic backsplash from builders samples
  • Electrical outlets installed at counter level for countertop appliances
  • Bathroom:
  • Vanity mirror with contemporary finished faucet set
  • Excellently crafted cabinetry, from builder samples
  • Beautiful granite or quartz countertops, from builder's samples
  • Choice of ceramic tiles, from builder's samples

Frequently asked questions

How tall is Oak & Co Condos?

Oak & Co Condos rises 25 storeys and holds 750 suites.

How much do suites at Oak & Co Condos cost?

Suites start from $899,999, at $818 per square foot.

How large are the suites at Oak & Co Condos?

The project's 28 floor plan layouts measure 540 to 1,200 sq ft and include one-bedroom through three-bedroom-plus-den designs.

Are parking and lockers included?

Yes, the parking and locker prices are both listed as included.

What is the deposit at Oak & Co Condos?

Buyers put down 5% when they sign.

What amenities does Oak & Co Condos have?

Amenities include a pool, fitness centre, Pilates studio, theatre room, party room and a chef's table and wine tasting room.
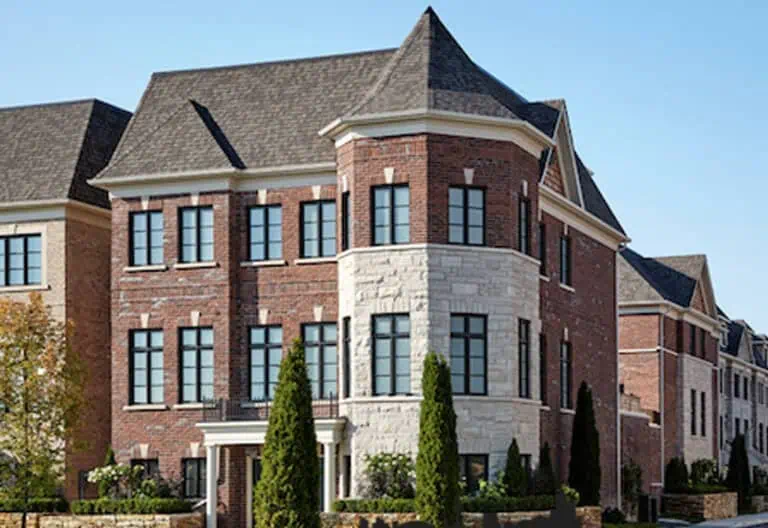

Homes for sale & rent at Oak & Co Condos

Browse homes on the map

Key Facts

Ready to reserve?

Submit a worksheet for Oak & Co Condos: pick up to three suites and we will request your allocation from the builder.

Submit a worksheet
  • Project Name

    Oak & Co Condos

  • Builder(s)

    Cortel Group

    Property Type

    Condo

    Number Of Storeys

    25

    Number of Suites

    750

    Number Of Floor Plans

    28

  • Parking Price

    Included

  • Locker Price

    Included

  • Estimated Maintenance Fee

    $0.69/sq.ft (Electricity, Water, and Thermal are metered separately.)

    VIP Launch

    August 2017

    Deposit Structure

    Total Deposit

    5% (on signing)

    Deposit Notes

    5% On Signing

    Development Levies

    Capped at Varied Amounts

    Assignment Policy

    Reduced Family Assignment

    Public Launch

    2017-08-24

    Suite Size Range

    540 - 1,200 SqFt

    Ceiling Height

    Up to 9'

    Price Per Sq Ft

    $818

    Architect

    Zeidler Partnership Architects

    Interior Designer

    Tomas Pearce Interior Design Consulting Inc.

    Parking Maintenance

    $49.95 / month

    Locker Maintenance

    $14.95 / month

    Estimated Property Tax

    1% of the price / year

Information last updated on November 9, 2026

Amenities

  • BBQ Terrace
  • Chef's Table and Wine Tasting Room
  • Concierge
  • Discovery Den
  • Fitness Centre
  • Foosball Table
  • Karaoke Area
  • Kids Zone
  • Lounge
  • Mail Room
  • Outdoor Garden
  • Outdoor Terrace
  • Parcel Room
  • Party Room
  • Pilates Studio
  • Ping Pong Table
  • Pool
  • Storage Room
  • Theatre Room
  • WiFi Lounge
  • Zen Space

27

Transit Score

62

Walk Score

Projects Nearby

  • Public Sales

    Oakville Ravine Towns

    1028 Sixth Line, Oakville, ON, Canada

    3 years ago

    $1,239,990 - $1,549,990

    Dunpar Homes

    Building Type: Townhome

    1+1
    1+1
    1+1
  • Public Sales

    Distrikt Trailside Condos

    405 Dundas Street West, Oakville, ON, Canada

    3 years ago

    $497,900 - $788,900

    Distrikt Developments

    Building Type: Condo

    1+1
    1+1
    1+1
  • Public Sales

    Distrikt Trailside Condos 2

    395 Dundas Street West, Oakville, ON, Canada

    3 years ago

    $399,900 - $789,900

    Distrikt Developments

    Building Type: Condo

    1+1
    1+1
    1+1
  • Public Sales

    Distrikt Trailside Towns

    407 Dundas St W, Oakville, ON L6M 4M2, Canada

    3 years ago

    $959,900 - $1,099,900

    Distrikt Developments, Fiera Properties

    Building Type: Townhome

    1+1
    1+1
    1+1
  • Public Sales

    Views on the Preserve Condos

    1388 Dundas Street West, Oakville, ON, Canada

    3 years ago

    $638,318 - $681,170

    Mattamy Homes

    Building Type: Condo

    1+1
    1+1
    1+1
  • North Oak Condos rendering
    Public Sales

    North Oak Condos

    345 Wheat Boom Drive, Oakville, ON, Canada

    3 years ago

    $399,900 - $924,900

    Minto

    Building Type: Condo

    1+1
    1+1
    1+1
  • Sold Out

    The Butler Condos

    103 Dundas Street West, Oakville, ON, Canada

    3 years ago

    $485,990 - $982,990

    Fernbrook Homes, Mayfair Homes

    Building Type: Condo

    1+1
    1+1
    1+1
  • Sold Out

    The Post Condos

    412 Silver Maple Road, Oakville, ON, Canada

    3 years ago

    $319,275 - $1,032,900

    Greenpark Group

    Building Type: Condo

    1+1
    1+1
    1+1
  • 2 Bedrooms

    From $899,999$818/ft(0%) Since Launch
    For Sale (1)Sold (27)All (28)
    Price Change
    2 Bed
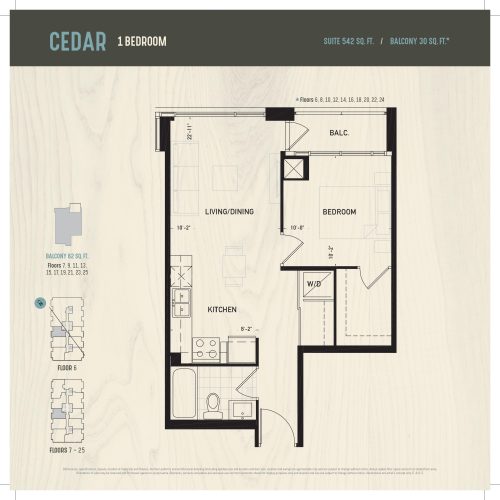
    Cedar Floor Plan at Oak & Co. Condos - 540 sq.ft

    Cedar at Oak & Co Condos is a 1-bedroom, 1-bathroom condo floor plan with 540 sq ft of interior space. It faces North. Available on floors 6–25. This plan is sold out with the builder.

    1
    1.0
    540 sq.ft
    last recorded price $350,440
    Sold Outlaunched at $350,440since launch no change
    1 w ago $350,440
    since launch no change
    1 m ago $350,440
    since launch no change
    3 m ago $350,440
    since launch no change
    1 y ago $350,440
    since launch no change
    2 y ago $350,440
    since launch no change
    3 y ago $350,440
    since launch no change
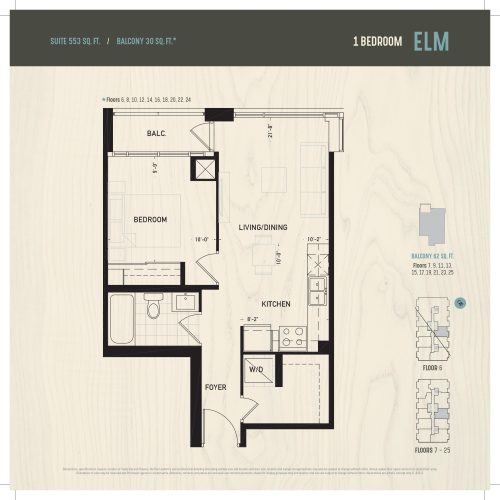
    Elm Floor Plan at Oak & Co. Condos - 550 sq.ft

    Elm at Oak & Co Condos is a 1-bedroom, 1-bathroom condo floor plan with 550 sq ft of interior space. It faces South. Available on floors 6–25. This plan is sold out with the builder.

    1
    1.0
    550 sq.ft
    last recorded price $361,710
    Sold Outlaunched at $361,710since launch no change
    1 w ago $361,710
    since launch no change
    1 m ago $361,710
    since launch no change
    3 m ago $361,710
    since launch no change
    1 y ago $361,710
    since launch no change
    2 y ago $361,710
    since launch no change
    3 y ago $361,710
    since launch no change
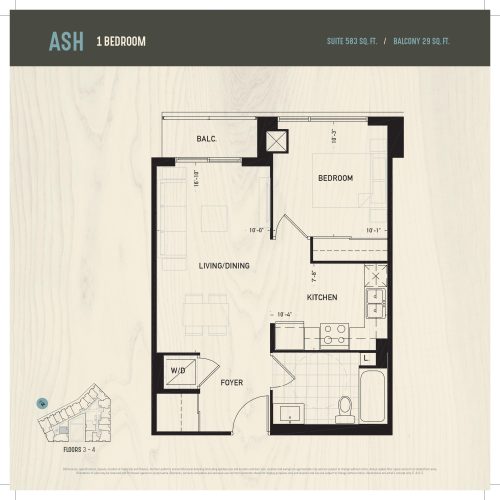
    Ash Floor Plan at Oak & Co. Condos - 583 sq.ft

    Ash at Oak & Co Condos is a 1-bedroom, 1-bathroom condo floor plan with 583 sq ft of interior space. It faces East. Available on floors 3–4. This plan is sold out with the builder.

    1
    1.0
    583 sq.ft
    last recorded price $369,460
    Sold Outlaunched at $369,460since launch no change
    1 w ago $369,460
    since launch no change
    1 m ago $369,460
    since launch no change
    3 m ago $369,460
    since launch no change
    1 y ago $369,460
    since launch no change
    2 y ago $369,460
    since launch no change
    3 y ago $369,460
    since launch no change
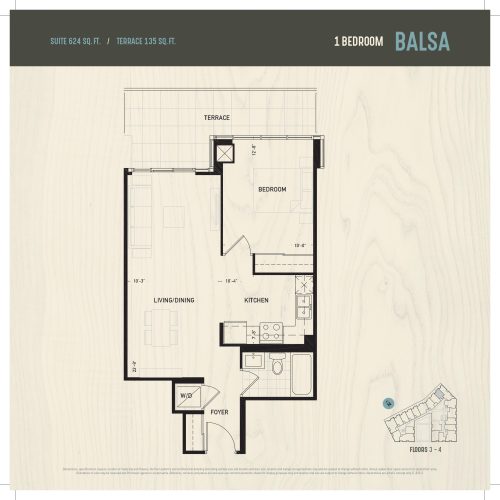
    Balsa Floor Plan at Oak & Co. Condos - 624 sq.ft

    Balsa at Oak & Co Condos is a 1-bedroom, 1-bathroom condo floor plan with 624 sq ft of interior space. It faces North. Available on floors 3–4. This plan is sold out with the builder.

    1
    1.0
    624 sq.ft
    last recorded price $412,180
    Sold Outlaunched at $412,180since launch no change
    1 w ago $412,180
    since launch no change
    1 m ago $412,180
    since launch no change
    3 m ago $412,180
    since launch no change
    1 y ago $412,180
    since launch no change
    2 y ago $412,180
    since launch no change
    3 y ago $412,180
    since launch no change
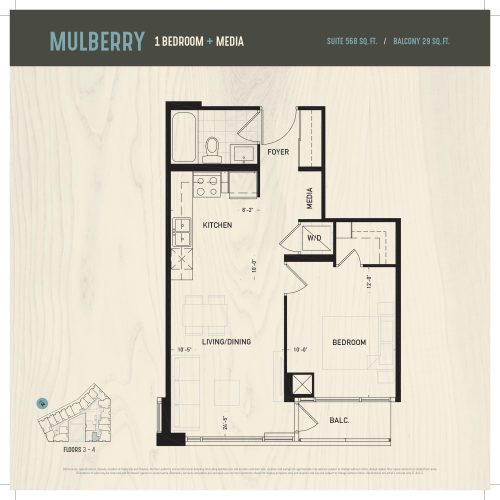
    Mulberry Floor Plan at Oak & Co. Condos - 568 sq.ft

    Mulberry at Oak & Co Condos is a 1-bedroom, 1-bathroom condo floor plan with 568 sq ft of interior space. It faces South West. Available on floors 3–4. This plan is sold out with the builder.

    1
    1.0
    568 sq.ft
    last recorded price $368,660
    Sold Outlaunched at $368,660since launch no change
    1 w ago $368,660
    since launch no change
    1 m ago $368,660
    since launch no change
    3 m ago $368,660
    since launch no change
    1 y ago $368,660
    since launch no change
    2 y ago $368,660
    since launch no change
    3 y ago $368,660
    since launch no change
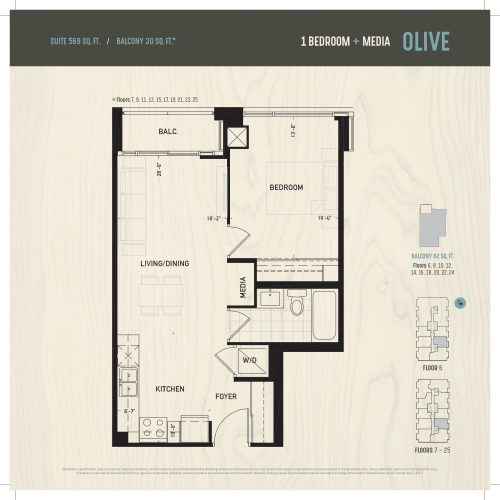
    Olive Floor Plan at Oak & Co. Condos - 579 sq.ft

    Olive at Oak & Co Condos is a 1-bedroom plus den, 1-bathroom condo floor plan with 579 sq ft of interior space. It faces South. Available on floors 6–25. This plan is sold out with the builder.

    1
    1.0
    579 sq.ft
    last recorded price $370,830
    Sold Outlaunched at $370,830since launch no change
    1 w ago $370,830
    since launch no change
    1 m ago $370,830
    since launch no change
    3 m ago $370,830
    since launch no change
    1 y ago $370,830
    since launch no change
    2 y ago $370,830
    since launch no change
    3 y ago $370,830
    since launch no change
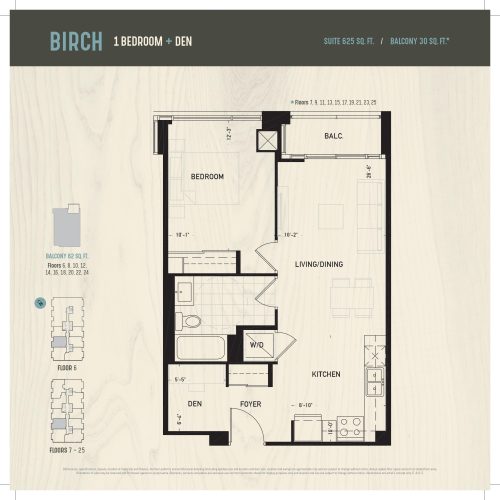
    Birch Floor Plan at Oak & Co. Condos - 625 sq.ft

    Birch at Oak & Co Condos is a 1-bedroom plus den, 1-bathroom condo floor plan with 625 sq ft of interior space. It faces North. Available on floors 6–25. This plan is sold out with the builder.

    1
    1.0
    625 sq.ft
    last recorded price $424,500
    Sold Outlaunched at $424,500since launch no change
    1 w ago $424,500
    since launch no change
    1 m ago $424,500
    since launch no change
    3 m ago $424,500
    since launch no change
    1 y ago $424,500
    since launch no change
    2 y ago $424,500
    since launch no change
    3 y ago $424,500
    since launch no change
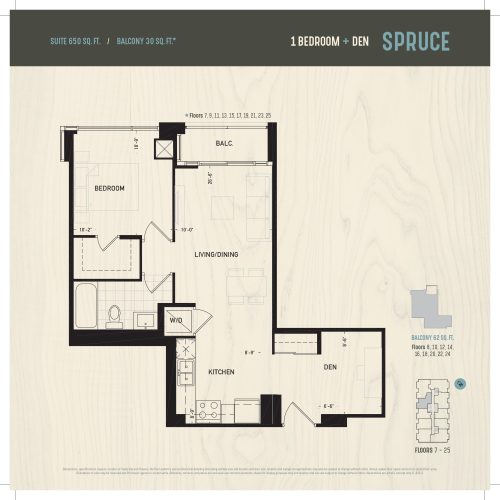
    Spruce Floor Plan at Oak & Co. Condos - 650 sq.ft

    Spruce at Oak & Co Condos is a 1-bedroom plus den, 1-bathroom condo floor plan with 650 sq ft of interior space. It faces North. Available on floors 7–25. This plan is sold out with the builder.

    1
    1.0
    650 sq.ft
    last recorded price $439,450
    Sold Outlaunched at $439,450since launch no change
    1 w ago $439,450
    since launch no change
    1 m ago $439,450
    since launch no change
    3 m ago $439,450
    since launch no change
    1 y ago $439,450
    since launch no change
    2 y ago $439,450
    since launch no change
    3 y ago $439,450
    since launch no change
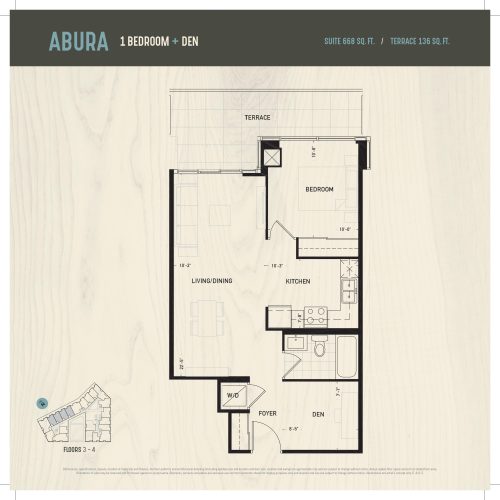
    Abura Floor Plan at Oak & Co. Condos - 668 sq.ft

    Abura at Oak & Co Condos is a 1-bedroom plus den, 1-bathroom condo floor plan with 668 sq ft of interior space. It faces North. Available on floors 3–4. This plan is sold out with the builder.

    1
    1.0
    668 sq.ft
    last recorded price $442,360
    Sold Outlaunched at $442,360since launch no change
    1 w ago $442,360
    since launch no change
    1 m ago $442,360
    since launch no change
    3 m ago $442,360
    since launch no change
    1 y ago $442,360
    since launch no change
    2 y ago $442,360
    since launch no change
    3 y ago $442,360
    since launch no change
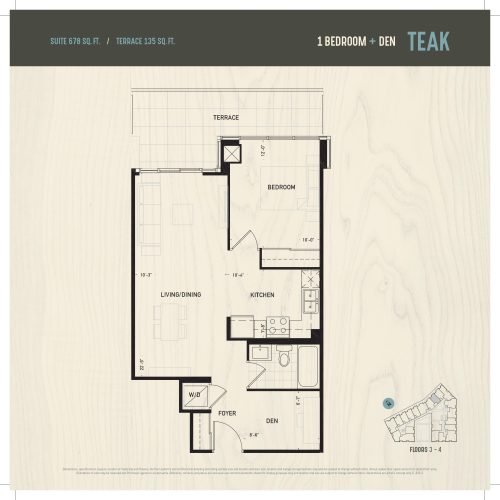
    Teak Floor Plan at Oak & Co. Condos - 673 sq.ft

    Teak at Oak & Co Condos is a 1-bedroom plus den, 1-bathroom condo floor plan with 673 sq ft of interior space. It faces North. Available on floors 3–4. This plan is sold out with the builder.

    1
    1.0
    673 sq.ft
    last recorded price $447,960
    Sold Outlaunched at $447,960since launch no change
    1 w ago $447,960
    since launch no change
    1 m ago $447,960
    since launch no change
    3 m ago $447,960
    since launch no change
    1 y ago $447,960
    since launch no change
    2 y ago $447,960
    since launch no change
    3 y ago $447,960
    since launch no change
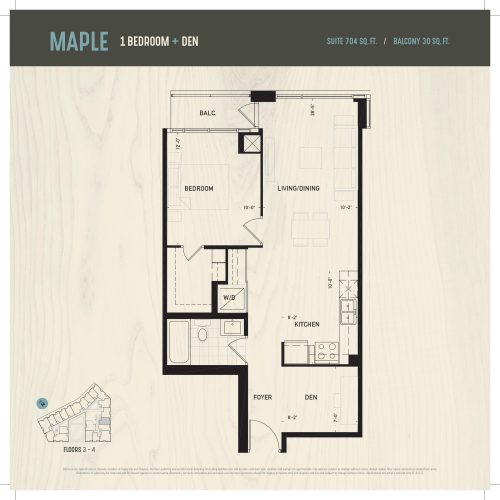
    Maple Floor Plan at Oak & Co. Condos - 704 sq.ft

    Maple at Oak & Co Condos is a 1-bedroom plus den, 1-bathroom condo floor plan with 704 sq ft of interior space. It faces East. Available on floors 3–4. This plan is sold out with the builder.

    1
    1.0
    704 sq.ft
    last recorded price $449,780
    Sold Outlaunched at $449,780since launch no change
    1 w ago $449,780
    since launch no change
    1 m ago $449,780
    since launch no change
    3 m ago $449,780
    since launch no change
    1 y ago $449,780
    since launch no change
    2 y ago $449,780
    since launch no change
    3 y ago $449,780
    since launch no change
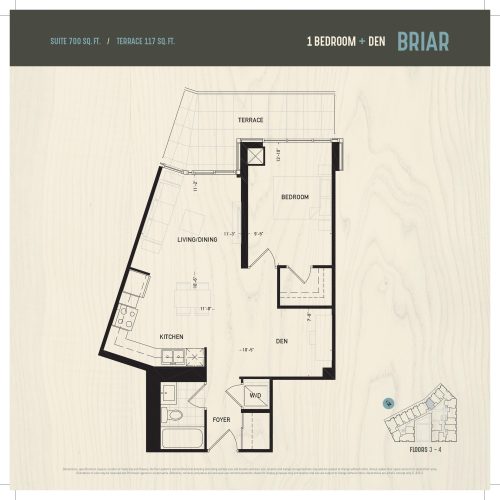
    Briar Floor Plan at Oak & Co. Condos - 700 sq.ft

    Briar at Oak & Co Condos is a 1-bedroom plus den, 1-bathroom condo floor plan with 700 sq ft of interior space. It faces North. Available on floors 3–4. This plan is sold out with the builder.

    1
    1.0
    700 sq.ft
    last recorded price $464,700
    Sold Outlaunched at $464,700since launch no change
    1 w ago $464,700
    since launch no change
    1 m ago $464,700
    since launch no change
    3 m ago $464,700
    since launch no change
    1 y ago $464,700
    since launch no change
    2 y ago $464,700
    since launch no change
    3 y ago $464,700
    since launch no change
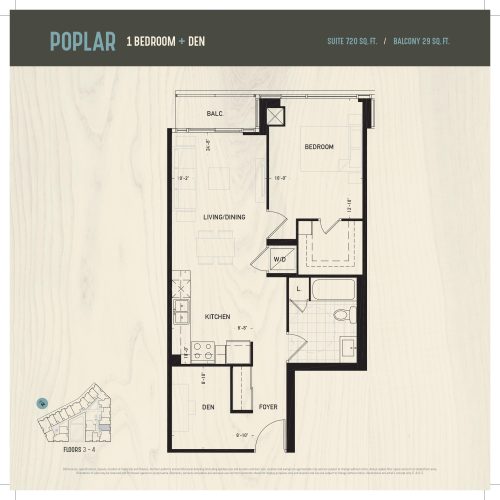
    Poplar Floor Plan at Oak & Co. Condos - 720 sq.ft

    Poplar at Oak & Co Condos is a 1-bedroom plus den, 1-bathroom condo floor plan with 720 sq ft of interior space. It faces South. Available on floors 3–4. This plan is sold out with the builder.

    1
    1.0
    720 sq.ft
    last recorded price $464,650
    Sold Outlaunched at $464,650since launch no change
    1 w ago $464,650
    since launch no change
    1 m ago $464,650
    since launch no change
    3 m ago $464,650
    since launch no change
    1 y ago $464,650
    since launch no change
    2 y ago $464,650
    since launch no change
    3 y ago $464,650
    since launch no change
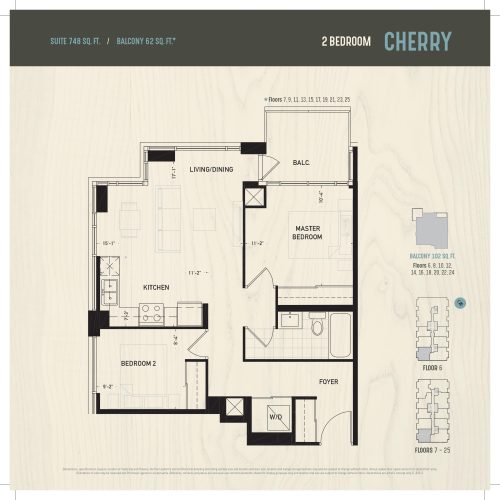
    Cherry Floor Plan at Oak & Co. Condos - 748 sq.ft

    Cherry at Oak & Co Condos is a 2-bedroom, 1-bathroom condo floor plan with 748 sq ft of interior space. It faces North West. Available on floors 6–25. This plan is sold out with the builder.

    2
    1.0
    748 sq.ft
    last recorded price $475,560
    Sold Outlaunched at $475,560since launch no change
    1 w ago $475,560
    since launch no change
    1 m ago $475,560
    since launch no change
    3 m ago $475,560
    since launch no change
    1 y ago $475,560
    since launch no change
    2 y ago $475,560
    since launch no change
    3 y ago $475,560
    since launch no change
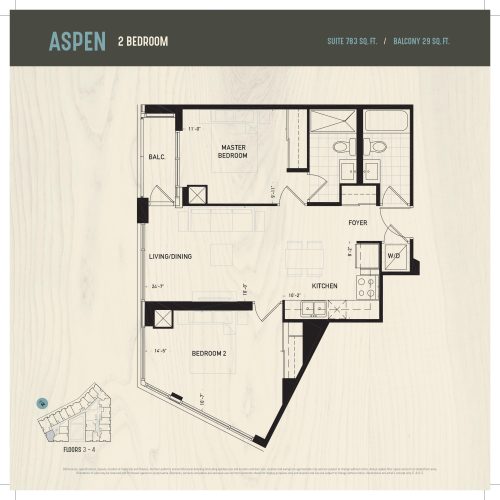
    Aspen Floor Plan at Oak & Co. Condos - 783 sq.ft

    Aspen at Oak & Co Condos is a 2-bedroom, 2-bathroom condo floor plan with 783 sq ft of interior space. It faces North West. Available on floors 3–4. This plan is sold out with the builder.

    2
    2.0
    783 sq.ft
    last recorded price $499,710
    Sold Outlaunched at $499,710since launch no change
    1 w ago $499,710
    since launch no change
    1 m ago $499,710
    since launch no change
    3 m ago $499,710
    since launch no change
    1 y ago $499,710
    since launch no change
    2 y ago $499,710
    since launch no change
    3 y ago $499,710
    since launch no change
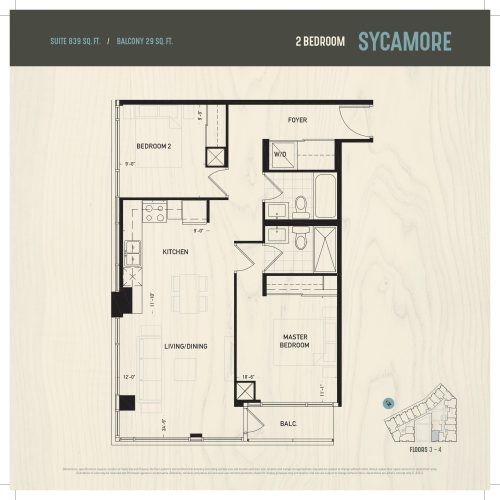
    Sycamore Floor Plan at Oak & Co. Condos - 839 sq.ft

    Sycamore at Oak & Co Condos is a 2-bedroom, 2-bathroom condo floor plan with 839 sq ft of interior space. It faces South West. Available on floors 3–4. This plan is sold out with the builder.

    2
    2.0
    839 sq.ft
    last recorded price $525,825
    Sold Outlaunched at $525,825since launch no change
    1 w ago $525,825
    since launch no change
    1 m ago $525,825
    since launch no change
    3 m ago $525,825
    since launch no change
    1 y ago $525,825
    since launch no change
    2 y ago $525,825
    since launch no change
    3 y ago $525,825
    since launch no change
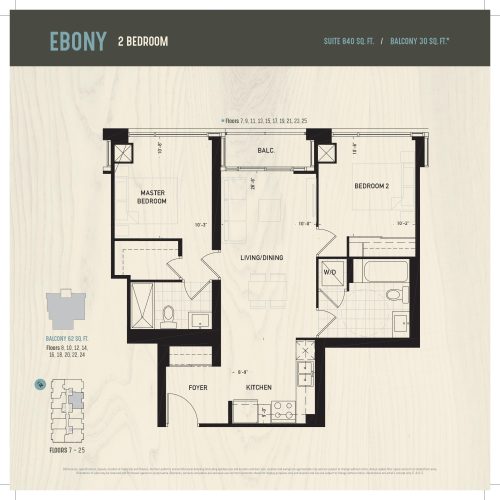
    Ebony Floor Plan at Oak & Co. Condos - 840 sq.ft

    Ebony at Oak & Co Condos is a 2-bedroom, 2-bathroom condo floor plan with 840 sq ft of interior space. It faces South. Available on floors 7–25. This plan is sold out with the builder.

    2
    2.0
    840 sq.ft
    last recorded price $532,800
    Sold Outlaunched at $532,800since launch no change
    1 w ago $532,800
    since launch no change
    1 m ago $532,800
    since launch no change
    3 m ago $532,800
    since launch no change
    1 y ago $532,800
    since launch no change
    2 y ago $532,800
    since launch no change
    3 y ago $532,800
    since launch no change
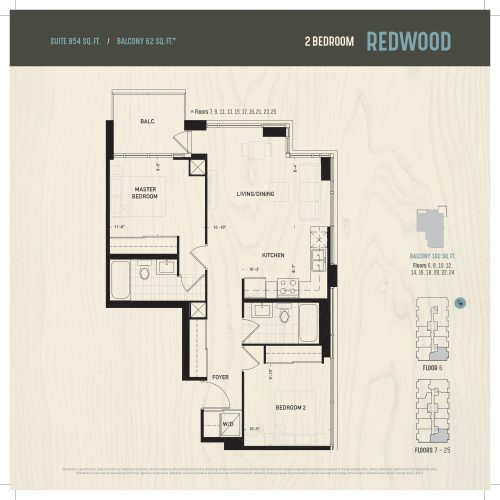
    Redwood Floor Plan at Oak & Co. Condos - 846 sq.ft

    Redwood at Oak & Co Condos is a 2-bedroom, 2-bathroom condo floor plan with 846 sq ft of interior space. It faces South West. Available on floors 6–25. This plan is sold out with the builder.

    2
    2.0
    846 sq.ft
    last recorded price $537,480
    Sold Outlaunched at $537,480since launch no change
    1 w ago $537,480
    since launch no change
    1 m ago $537,480
    since launch no change
    3 m ago $537,480
    since launch no change
    1 y ago $537,480
    since launch no change
    2 y ago $537,480
    since launch no change
    3 y ago $537,480
    since launch no change
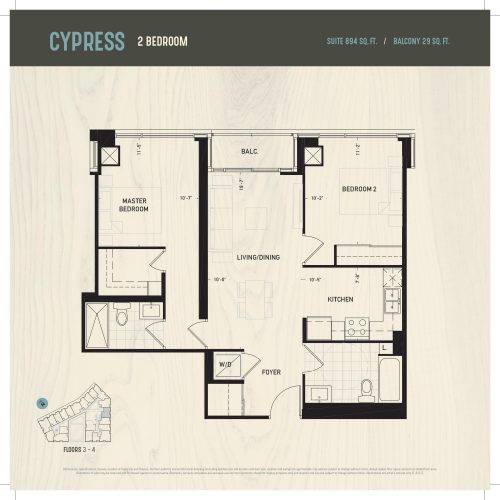
    Cypress Floor Plan at Oak & Co. Condos - 894 sq.ft

    Cypress at Oak & Co Condos is a 2-bedroom, 2-bathroom condo floor plan with 894 sq ft of interior space. It faces South. Available on floors 3–4. This plan is sold out with the builder.

    2
    2.0
    894 sq.ft
    last recorded price $566,730
    Sold Outlaunched at $566,730since launch no change
    1 w ago $566,730
    since launch no change
    1 m ago $566,730
    since launch no change
    3 m ago $566,730
    since launch no change
    1 y ago $566,730
    since launch no change
    2 y ago $566,730
    since launch no change
    3 y ago $566,730
    since launch no change
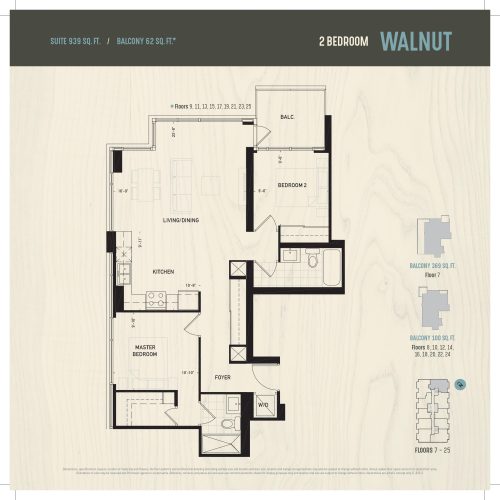
    Walnut Floor Plan at Oak & Co. Condos - 939 sq.ft

    Walnut at Oak & Co Condos is a 2-bedroom, 2-bathroom condo floor plan with 939 sq ft of interior space. It faces South East. Available on floors 7–25. This plan is sold out with the builder.

    2
    2.0
    939 sq.ft
    last recorded price $597,925
    Sold Outlaunched at $597,925since launch no change
    1 w ago $597,925
    since launch no change
    1 m ago $597,925
    since launch no change
    3 m ago $597,925
    since launch no change
    1 y ago $597,925
    since launch no change
    2 y ago $597,925
    since launch no change
    3 y ago $597,925
    since launch no change
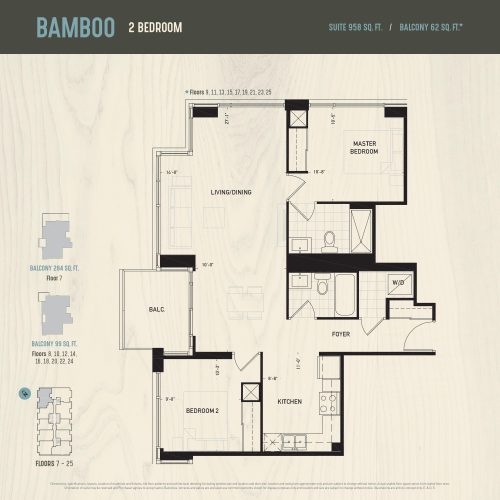
    Bamboo Floor Plan at Oak & Co. Condos - 958 sq.ft

    Bamboo at Oak & Co Condos is a 2-bedroom, 2-bathroom condo floor plan with 958 sq ft of interior space. It faces North East. Available on floors 7–25. This plan is sold out with the builder.

    2
    2.0
    958 sq.ft
    last recorded price $849,999
    Sold Outlaunched at $849,999since launch no change
    1 w ago $849,999
    since launch no change
    1 m ago $849,999
    since launch no change
    3 m ago $849,999
    since launch no change
    1 y ago $849,999
    since launch no change
    2 y ago $849,999
    since launch no change
    3 y ago $849,999
    since launch no change
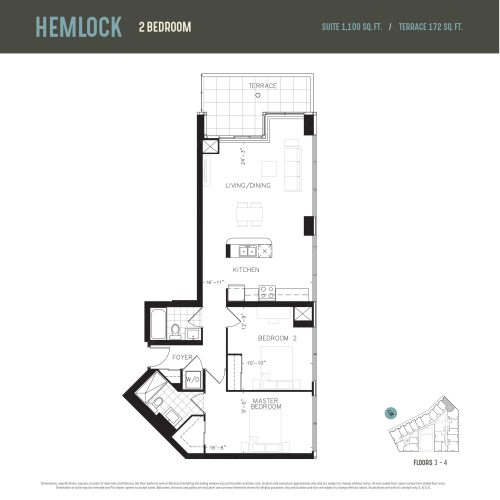
    Hemlock Floor Plan at Oak & Co. Condos - 1100 sq.ft

    Hemlock at Oak & Co Condos is a 2-bedroom, 2-bathroom condo floor plan with 1,100 sq ft of interior space. It faces South East. Available on floors 3–4. Priced from $899,999 ($818 per sq ft).

    2
    2.0
    1,100 sq.ft
    $818/ft $899,999
    launched at $899,999since launch no change
    1 w ago $899,999
    since launch no change
    1 m ago $899,999
    since launch no change
    3 m ago $899,999
    since launch no change
    1 y ago $899,999
    since launch no change
    2 y ago $899,999
    since launch no change
    3 y ago $899,999
    since launch no change
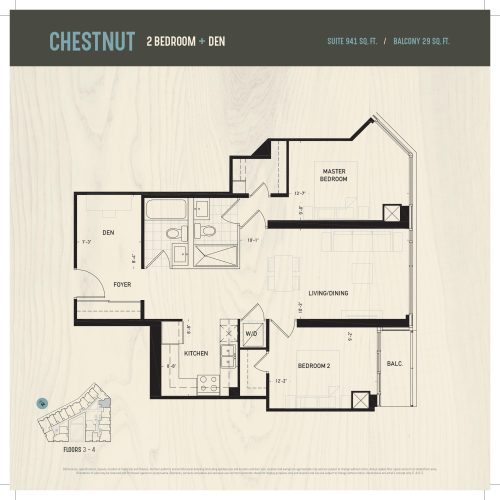
    Chestnut Floor Plan at Oak & Co. Condos - 936 sq.ft

    Chestnut at Oak & Co Condos is a 2-bedroom plus den, 2-bathroom condo floor plan with 936 sq ft of interior space. It faces South. Available on floors 3–4. This plan is sold out with the builder.

    2
    2.0
    936 sq.ft
    last recorded price $929,365
    Sold Outlaunched at $929,365since launch no change
    1 w ago $929,365
    since launch no change
    1 m ago $929,365
    since launch no change
    3 m ago $929,365
    since launch no change
    1 y ago $929,365
    since launch no change
    2 y ago $929,365
    since launch no change
    3 y ago $929,365
    since launch no change
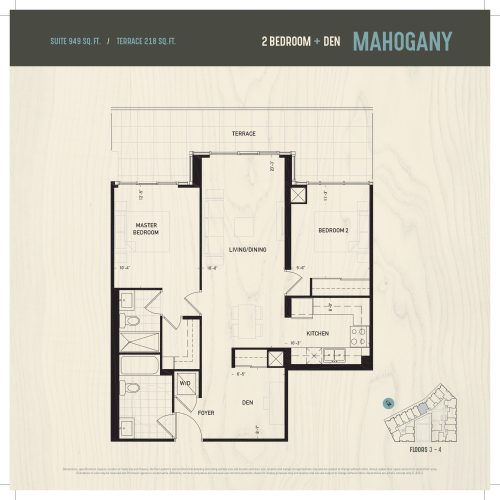
    Mahogany Floor Plan at Oak & Co. Condos - 949 sq.ft

    Mahogany at Oak & Co Condos is a 2-bedroom plus den, 2-bathroom condo floor plan with 949 sq ft of interior space. It faces North. Available on floors 3–4. This plan is sold out with the builder.

    2
    2.0
    949 sq.ft
    last recorded price $606,980
    Sold Outlaunched at $606,980since launch no change
    1 w ago $606,980
    since launch no change
    1 m ago $606,980
    since launch no change
    3 m ago $606,980
    since launch no change
    1 y ago $606,980
    since launch no change
    2 y ago $606,980
    since launch no change
    3 y ago $606,980
    since launch no change
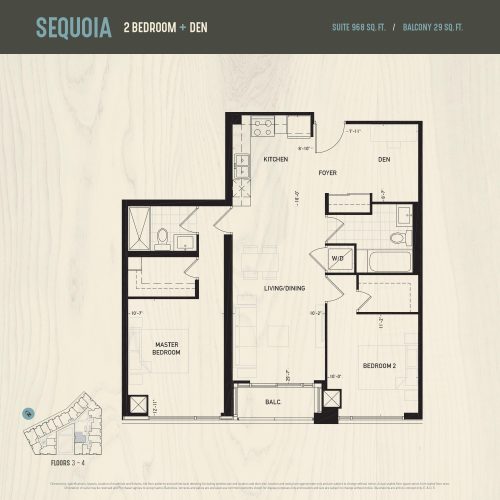
    Sequoia Floor Plan at Oak & Co. Condos - 968 sq.ft

    Sequoia at Oak & Co Condos is a 2-bedroom plus den, 2-bathroom condo floor plan with 968 sq ft of interior space. It faces North. Available on floors 3–4. This plan is sold out with the builder.

    2
    2.0
    968 sq.ft
    last recorded price $844,999
    Sold Outlaunched at $844,999since launch no change
    1 w ago $844,999
    since launch no change
    1 m ago $844,999
    since launch no change
    3 m ago $844,999
    since launch no change
    1 y ago $844,999
    since launch no change
    2 y ago $844,999
    since launch no change
    3 y ago $844,999
    since launch no change
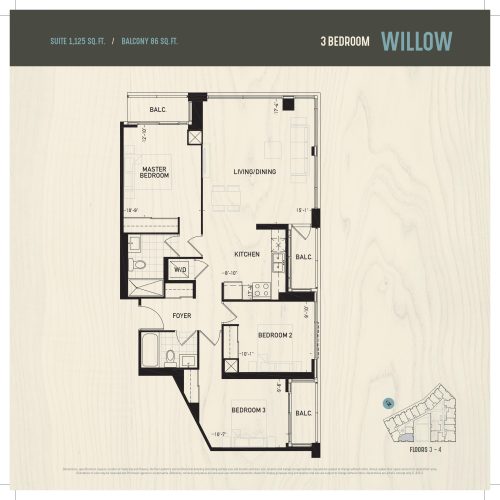
    Willow Floor Plan at Oak & Co. Condos - 1125 sq.ft

    Willow at Oak & Co Condos is a 3-bedroom, 2-bathroom condo floor plan with 1,125 sq ft of interior space. It faces South West. Available on floors 3–4. This plan is sold out with the builder.

    3
    2.0
    1,125 sq.ft
    last recorded price $904,999
    Sold Outlaunched at $904,999since launch no change
    1 w ago $904,999
    since launch no change
    1 m ago $904,999
    since launch no change
    3 m ago $904,999
    since launch no change
    1 y ago $904,999
    since launch no change
    2 y ago $904,999
    since launch no change
    3 y ago $904,999
    since launch no change
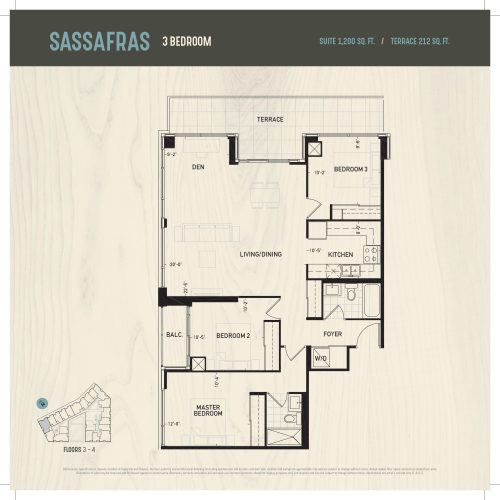
    Sassafras Floor Plan at Oak & Co. Condos - 1200 sq.ft

    Sassafras at Oak & Co Condos is a 3-bedroom plus den, 2-bathroom condo floor plan with 1,200 sq ft of interior space. It faces North. Available on floors 3–4. This plan is sold out with the builder.

    3
    2.0
    1,200 sq.ft
    last recorded price $750,700
    Sold Outlaunched at $750,700since launch no change
    1 w ago $750,700
    since launch no change
    1 m ago $750,700
    since launch no change
    3 m ago $750,700
    since launch no change
    1 y ago $750,700
    since launch no change
    2 y ago $750,700
    since launch no change
    3 y ago $750,700
    since launch no change
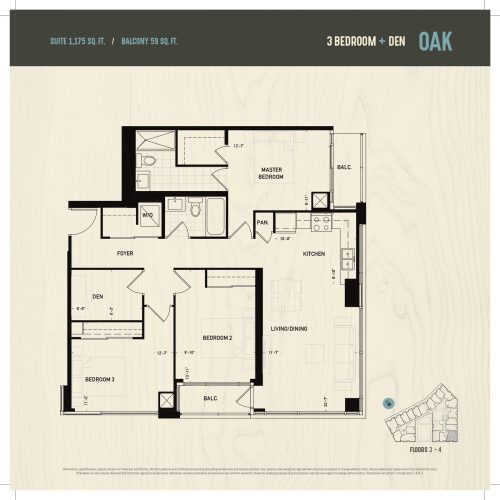
    Oak Floor Plan at Oak & Co. Condos - 1169 sq.ft

    Oak at Oak & Co Condos is a 3-bedroom plus den, 2-bathroom condo floor plan with 1,169 sq ft of interior space. It faces South. Available on floors 3–4. This plan is sold out with the builder.

    3
    2.0
    1,169 sq.ft
    last recorded price $730,150
    Sold Outlaunched at $730,150since launch no change
    1 w ago $730,150
    since launch no change
    1 m ago $730,150
    since launch no change
    3 m ago $730,150
    since launch no change
    1 y ago $730,150
    since launch no change
    2 y ago $730,150
    since launch no change
    3 y ago $730,150
    since launch no change