METAREALTY INC.

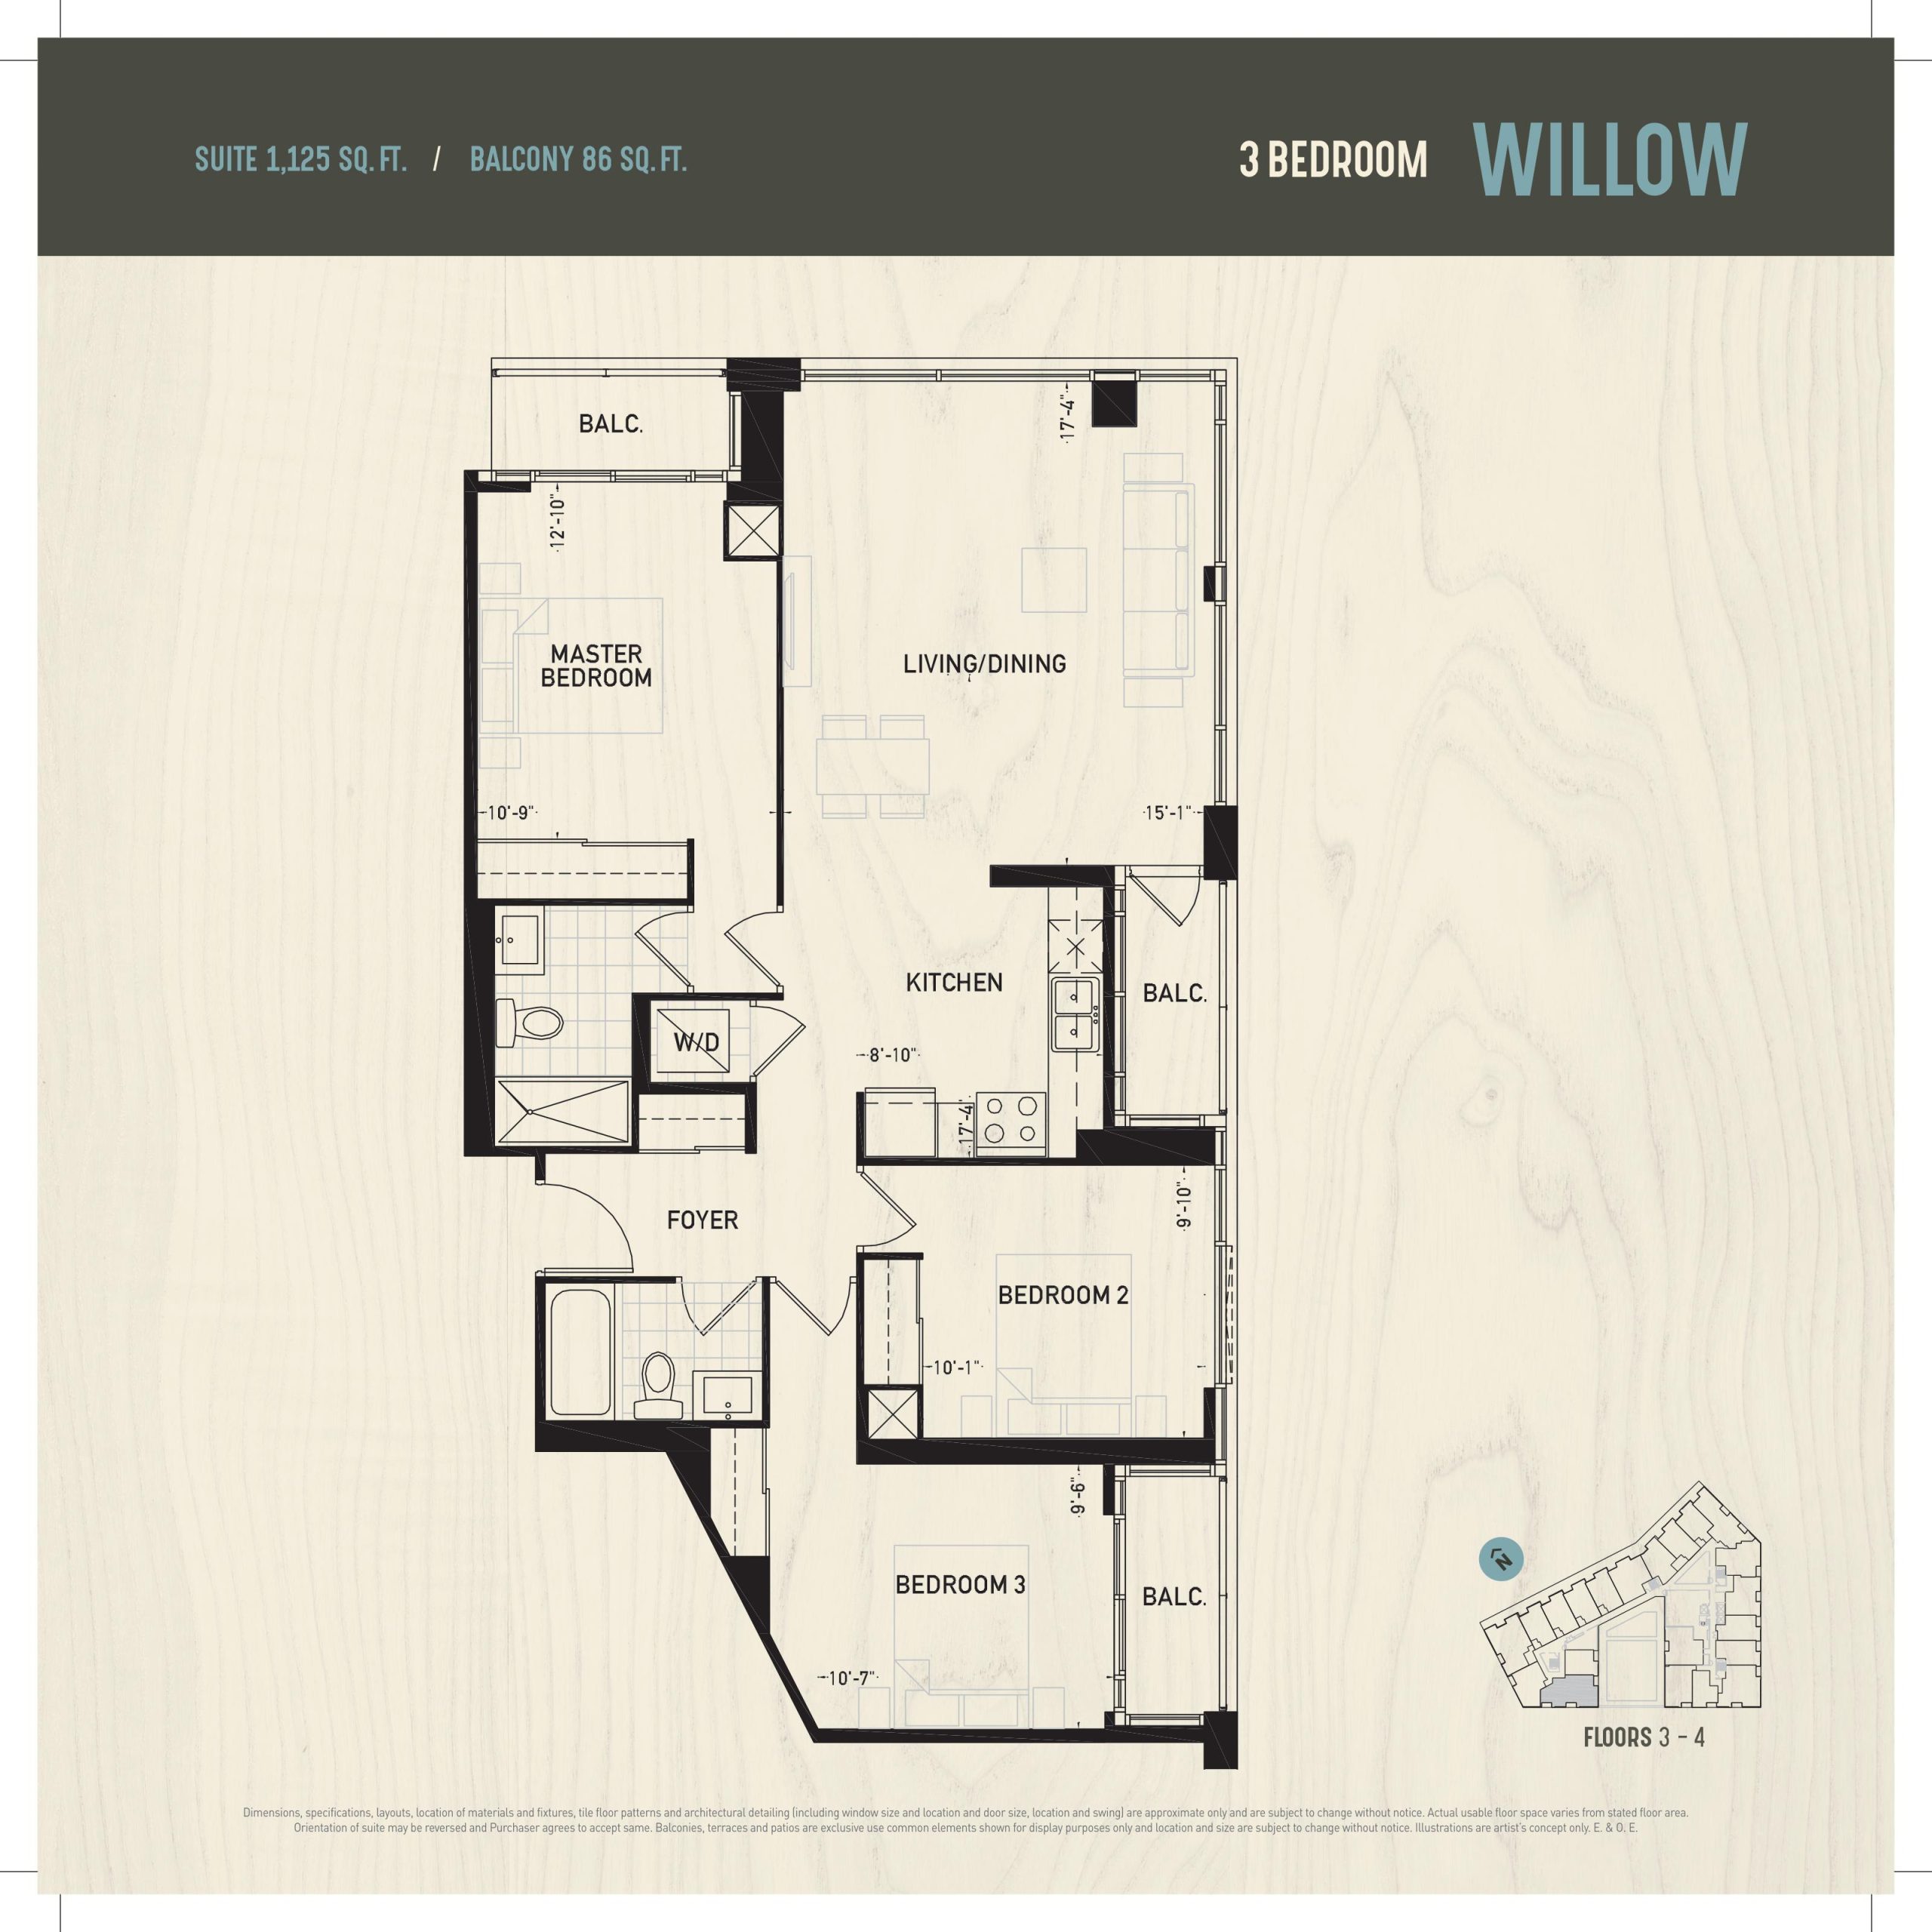
Willow Floor Plan — Oak & Co Condos

Public Sales

2481 Taunton Road, Oakville, ON, Canada

Last list price
$904,999 · Sold out

Condo · 3 Bed · 2 Bath · 1,125 sq ft

Occupancy: Fall 2022
GET PLATINUM ACCESS!!

Register to Receive Guaranteed Platinum Access & Prices, Incentives & Discounts, Floor Plans & More!

Get Pricing, Floor Plans and Availability

Tell us what you need and a Meta Realty representative will follow up directly.

Are you a Realtor?
Sending…

About the Willow floor plan

Willow at Oak & Co Condos is a 3-bedroom, 2-bathroom condo floor plan with 1,125 sq ft of interior space. It faces South West. Available on floors 3–4. This plan is sold out with the builder.

Key Facts

Ready to reserve?

Submit a worksheet for Oak & Co Condos: pick up to three suites and we will request your allocation from the builder.

Submit a worksheet
  • Floor Plan

    Willow

  • Bedrooms

    3 Bed

  • Bathrooms

    2

  • Interior Size

    1,125 sq ft

  • Exposure

    South West

  • Floors

    3–4

  • Price From

    $904,999 (last list price; sold out with the builder)

  • Price Per Sq Ft

    $804/sq ft

  • Availability

    Sold out

  • Est. Maintenance

    ≈ $776/month ($0.69/sq ft, estimate)

  • Deposit Structure

    5% (on signing)

  • Occupancy

    2022

  • Builder(s)

    Cortel Group

  • Address

    2481 Taunton Road, Oakville, ON, Canada

How it compares

  • Price Per Sq Ft

    Last list price was 17% above the average of the 28 priced plans ($687/sq ft)

  • Size

    The one plan offered now is 1,100 sq ft

  • Price

    The one plan offered now is priced at $899,999

  • All Plans

    28 floor plans at Oak & Co Condos

Builder list price, last updated September 27, 2026. Prices, sizes and availability are set by the builder and change without notice. E&OE.

Other floor plans at Oak & Co Condos
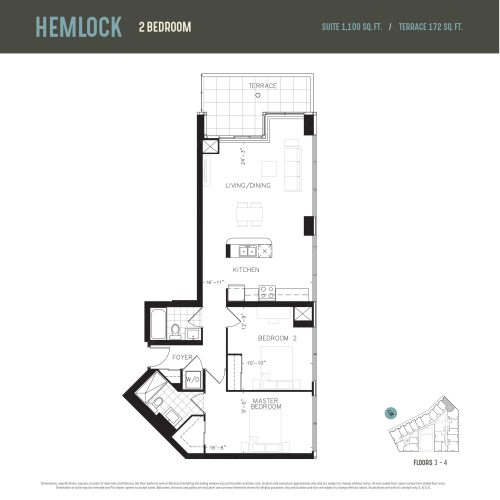
Hemlock Floor Plan at Oak & Co. Condos - 1100 sq.ft
2
2.0
1,100 sq.ft
$818/ft $899,999
launched at $899,999since launch no change
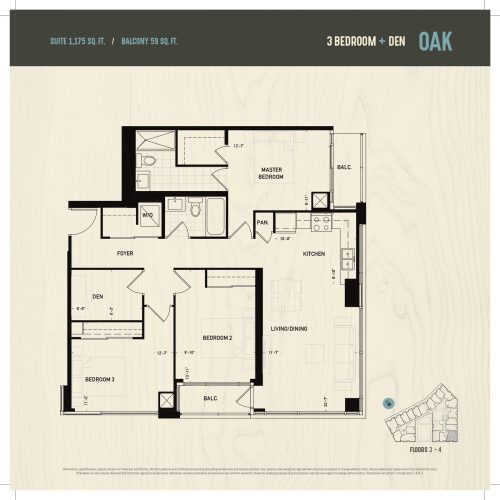
Oak Floor Plan at Oak & Co. Condos - 1169 sq.ft
3
2.0
1,169 sq.ft
last recorded price $730,150
Sold Outlaunched at $730,150since launch no change
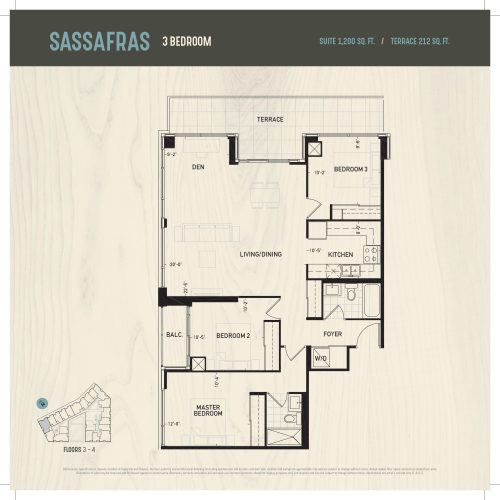
Sassafras Floor Plan at Oak & Co. Condos - 1200 sq.ft
3
2.0
1,200 sq.ft
last recorded price $750,700
Sold Outlaunched at $750,700since launch no change
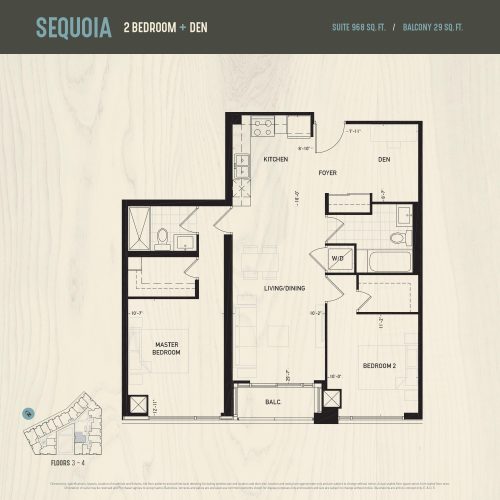
Sequoia Floor Plan at Oak & Co. Condos - 968 sq.ft
2
2.0
968 sq.ft
last recorded price $844,999
Sold Outlaunched at $844,999since launch no change
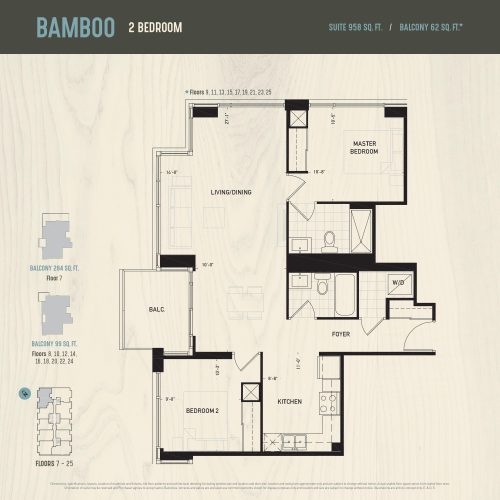
Bamboo Floor Plan at Oak & Co. Condos - 958 sq.ft
2
2.0
958 sq.ft
last recorded price $849,999
Sold Outlaunched at $849,999since launch no change
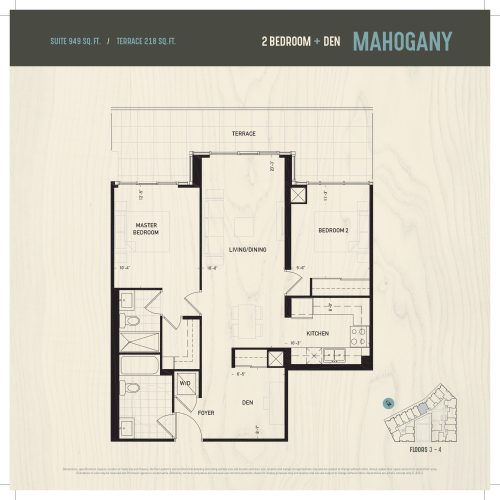
Mahogany Floor Plan at Oak & Co. Condos - 949 sq.ft
2
2.0
949 sq.ft
last recorded price $606,980
Sold Outlaunched at $606,980since launch no change
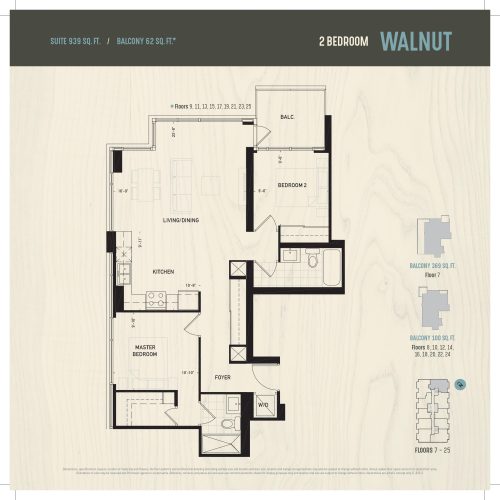
Walnut Floor Plan at Oak & Co. Condos - 939 sq.ft
2
2.0
939 sq.ft
last recorded price $597,925
Sold Outlaunched at $597,925since launch no change
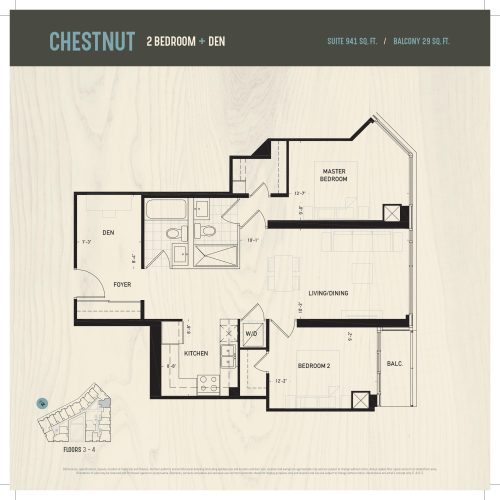
Chestnut Floor Plan at Oak & Co. Condos - 936 sq.ft
2
2.0
936 sq.ft
last recorded price $929,365
Sold Outlaunched at $929,365since launch no change
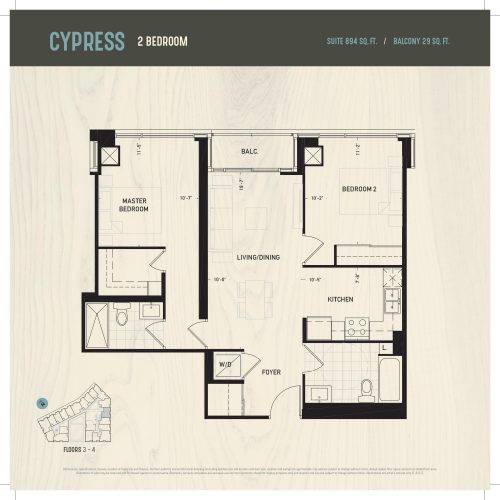
Cypress Floor Plan at Oak & Co. Condos - 894 sq.ft
2
2.0
894 sq.ft
last recorded price $566,730
Sold Outlaunched at $566,730since launch no change
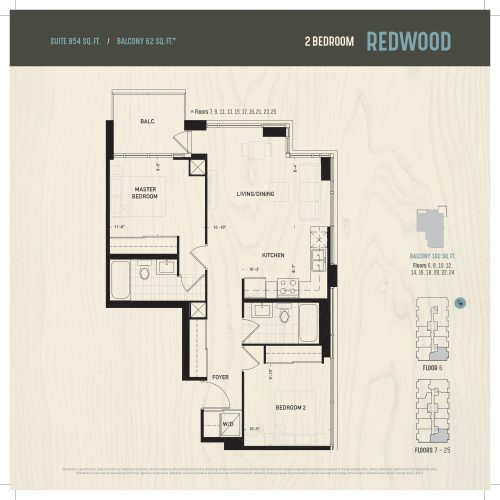
Redwood Floor Plan at Oak & Co. Condos - 846 sq.ft
2
2.0
846 sq.ft
last recorded price $537,480
Sold Outlaunched at $537,480since launch no change
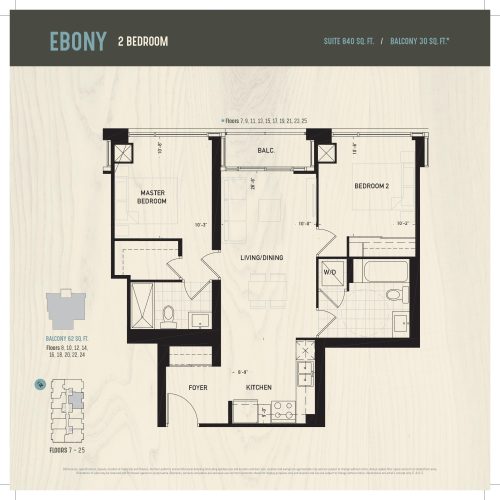
Ebony Floor Plan at Oak & Co. Condos - 840 sq.ft
2
2.0
840 sq.ft
last recorded price $532,800
Sold Outlaunched at $532,800since launch no change
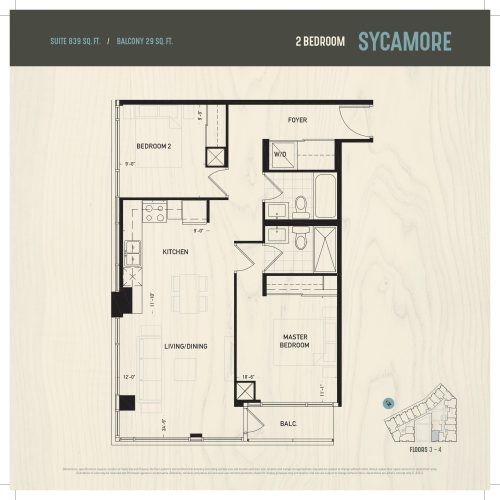
Sycamore Floor Plan at Oak & Co. Condos - 839 sq.ft
2
2.0
839 sq.ft
last recorded price $525,825
Sold Outlaunched at $525,825since launch no change
See all 28 floor plans at Oak & Co Condos
Similar floor plans nearby
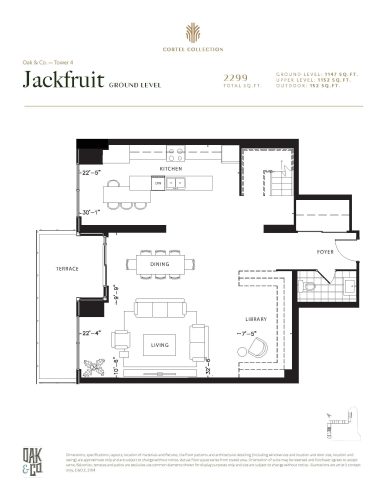
Jackfruit Floor Plan at Oak & Co Lofts - 2299 sq.ft

At Oak & Co Lofts · 0 km away

3
2.5
2,299 sq.ft
$750/ft $1,724,000
launched at $1,724,000since launch no change
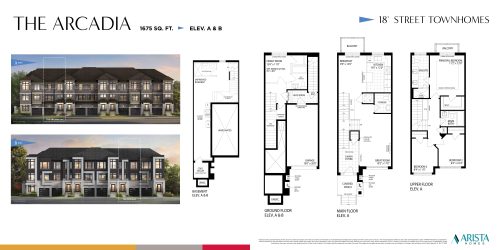
The Arcadia Floor Plan at Oakpointe in Upper Joshua Creek Towns Phase 2 by Arista Homes - 1675 sq.ft

At Oakpointe in Upper Joshua Creek Towns Phase 2 by Arista Homes · 1.2 km away
3
2.5
1,675 sq.ft
$597/ft $999,990
launched at $999,990since launch no change
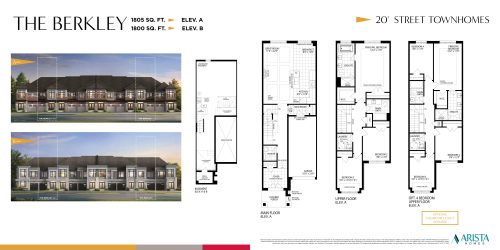
The Berkley Floor Plan at Oakpointe in Upper Joshua Creek Towns Phase 2 by Arista Homes - 1805 sq.ft

At Oakpointe in Upper Joshua Creek Towns Phase 2 by Arista Homes · 1.2 km away
3
2.5
1,805 sq.ft
$598/ft $1,079,990
launched at $1,079,990since launch no change
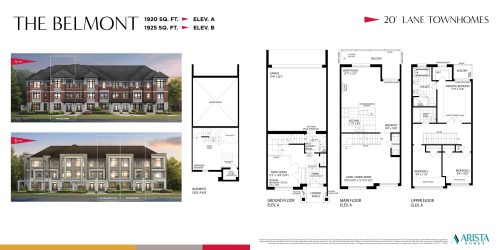
The Belmont Floor Plan at Oakpointe in Upper Joshua Creek Towns - 1925 sq.ft

At Oakpointe Towns · 1.2 km away

3
2.5
1,925 sq.ft
$639/ft $1,229,990
launched at $1,229,990since launch no change
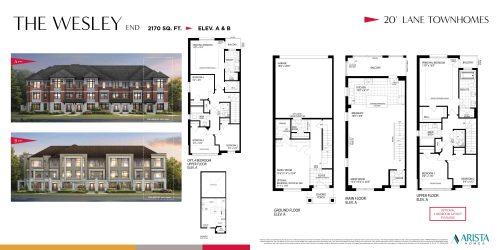
The Wesley End Floor Plan at Oakpointe in Upper Joshua Creek Towns - 2170 sq.ft

At Oakpointe Towns · 1.2 km away

3
2.5
2,170 sq.ft
$611/ft $1,324,990
launched at $1,324,990since launch no change
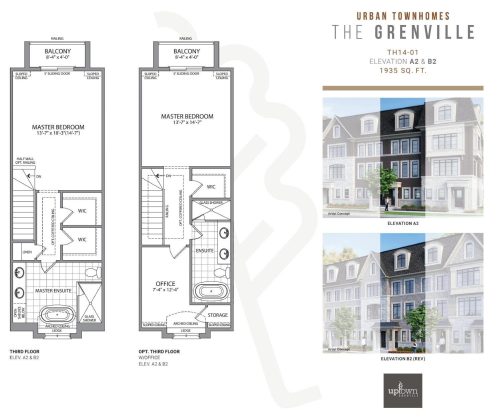
The Grenville Floor Plan at Uptown Oakville Towns - 1935 sq.ft

At Uptown Oakville Towns · 1.5 km away

3
2.5
1,935 sq.ft
$705/ft $1,363,220
launched at $1,363,220since launch no change