METAREALTY INC.

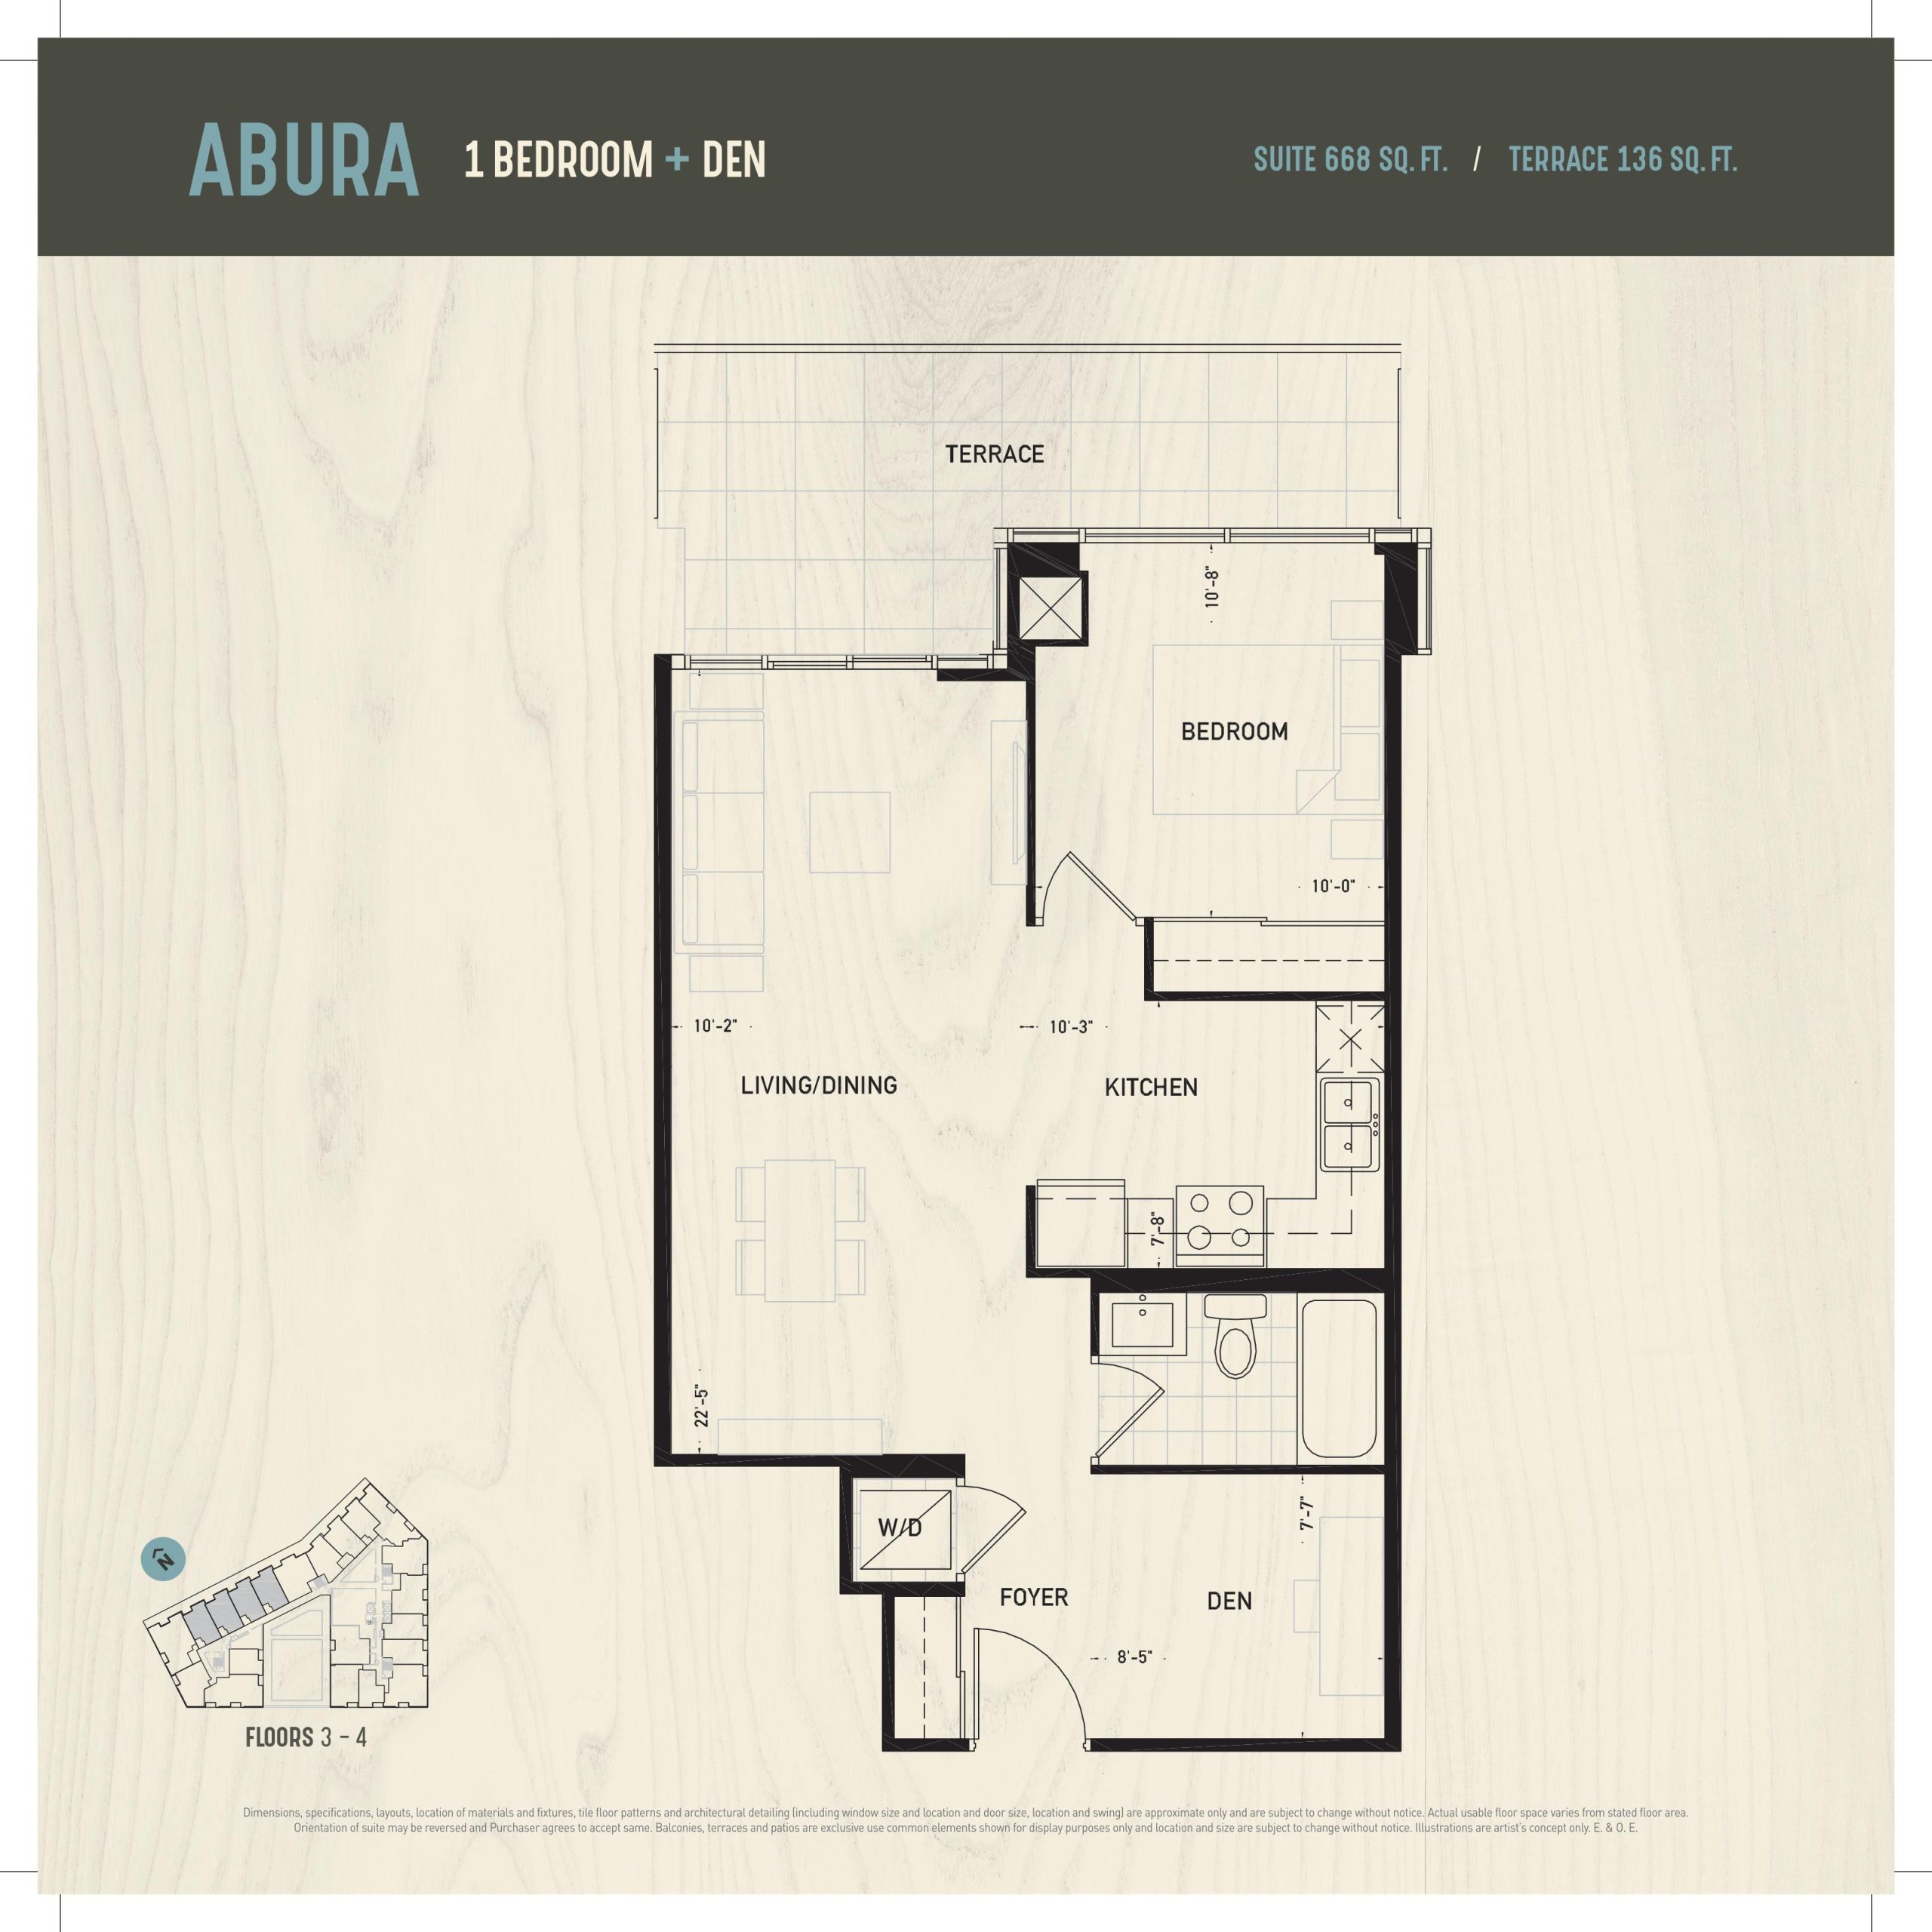
Abura Floor Plan — Oak & Co Condos

Public Sales

2481 Taunton Road, Oakville, ON, Canada

Last list price
$442,360 · Sold out

Condo · 1 Bed + Den · 1 Bath · 668 sq ft

Occupancy: Fall 2022
GET PLATINUM ACCESS!!

Register to Receive Guaranteed Platinum Access & Prices, Incentives & Discounts, Floor Plans & More!

Get Pricing, Floor Plans and Availability

Tell us what you need and a Meta Realty representative will follow up directly.

Are you a Realtor?
Sending…

About the Abura floor plan

Abura at Oak & Co Condos is a 1-bedroom plus den, 1-bathroom condo floor plan with 668 sq ft of interior space. It faces North. Available on floors 3–4. This plan is sold out with the builder.

Key Facts

Ready to reserve?

Submit a worksheet for Oak & Co Condos: pick up to three suites and we will request your allocation from the builder.

Submit a worksheet
  • Floor Plan

    Abura

  • Bedrooms

    1 Bed + Den

  • Bathrooms

    1

  • Interior Size

    668 sq ft

  • Exposure

    North

  • Floors

    3–4

  • Price From

    $442,360 (last list price; sold out with the builder)

  • Price Per Sq Ft

    $662/sq ft

  • Availability

    Sold out

  • Est. Maintenance

    ≈ $461/month ($0.69/sq ft, estimate)

  • Deposit Structure

    5% (on signing)

  • Occupancy

    2022

  • Builder(s)

    Cortel Group

  • Address

    2481 Taunton Road, Oakville, ON, Canada

How it compares

  • Price Per Sq Ft

    Last list price was 4% below the average of the 28 priced plans ($687/sq ft)

  • Size

    The one plan offered now is 1,100 sq ft

  • Price

    The one plan offered now is priced at $899,999

  • All Plans

    28 floor plans at Oak & Co Condos

Builder list price, last updated September 27, 2026. Prices, sizes and availability are set by the builder and change without notice. E&OE.

Other floor plans at Oak & Co Condos
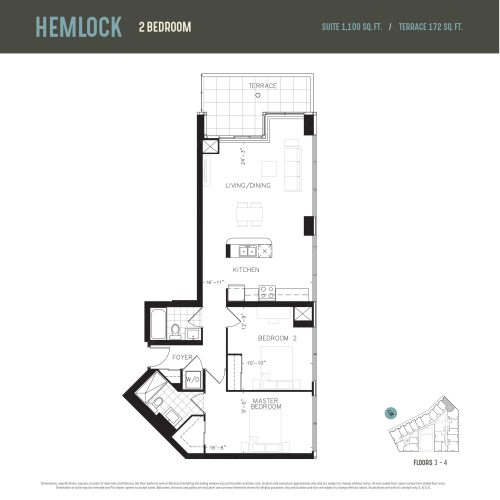
Hemlock Floor Plan at Oak & Co. Condos - 1100 sq.ft
2
2.0
1,100 sq.ft
$818/ft $899,999
launched at $899,999since launch no change
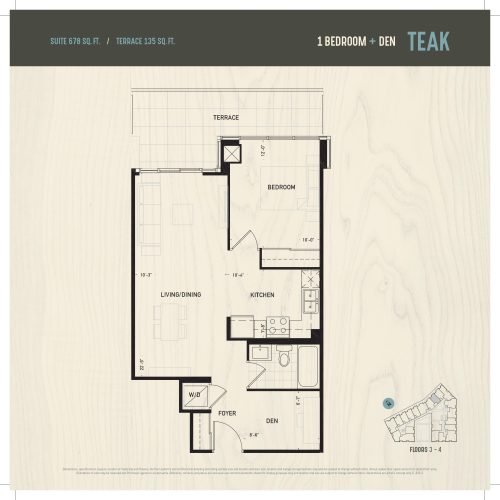
Teak Floor Plan at Oak & Co. Condos - 673 sq.ft
1
1.0
673 sq.ft
last recorded price $447,960
Sold Outlaunched at $447,960since launch no change
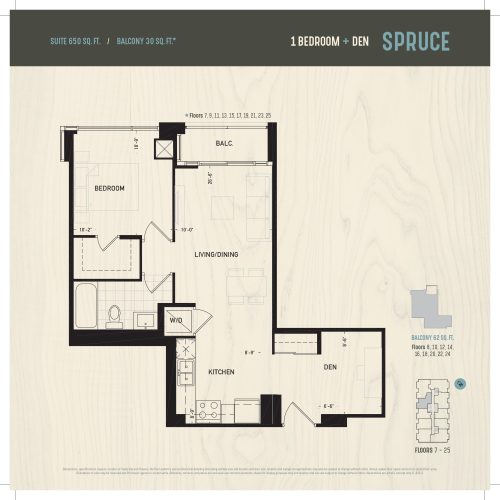
Spruce Floor Plan at Oak & Co. Condos - 650 sq.ft
1
1.0
650 sq.ft
last recorded price $439,450
Sold Outlaunched at $439,450since launch no change
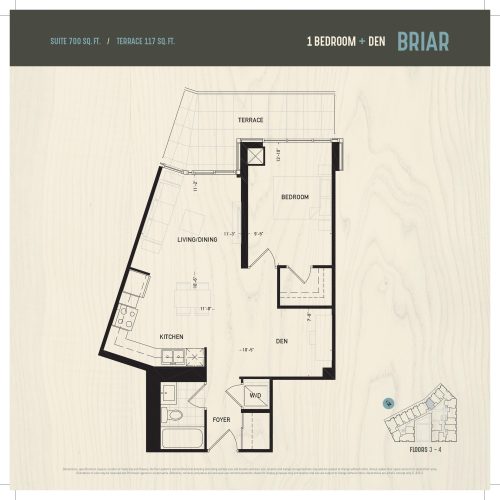
Briar Floor Plan at Oak & Co. Condos - 700 sq.ft
1
1.0
700 sq.ft
last recorded price $464,700
Sold Outlaunched at $464,700since launch no change
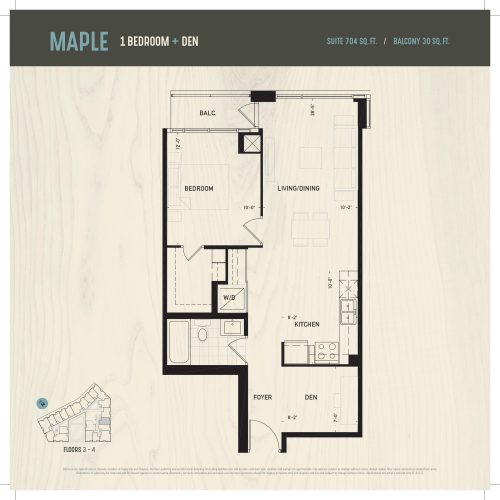
Maple Floor Plan at Oak & Co. Condos - 704 sq.ft
1
1.0
704 sq.ft
last recorded price $449,780
Sold Outlaunched at $449,780since launch no change
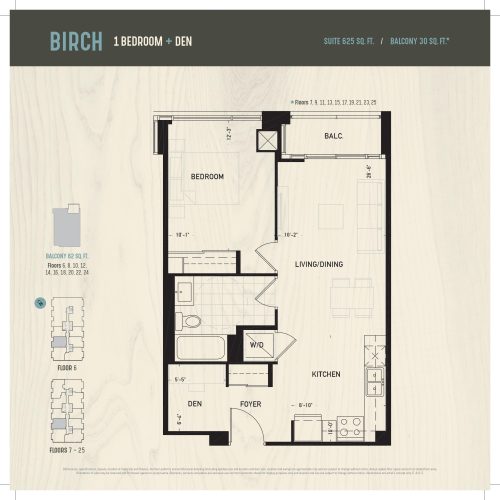
Birch Floor Plan at Oak & Co. Condos - 625 sq.ft
1
1.0
625 sq.ft
last recorded price $424,500
Sold Outlaunched at $424,500since launch no change
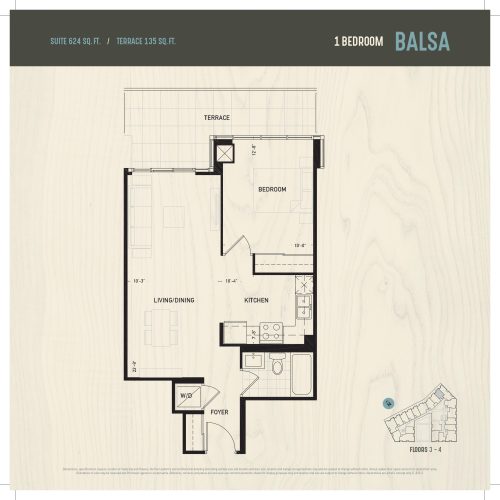
Balsa Floor Plan at Oak & Co. Condos - 624 sq.ft
1
1.0
624 sq.ft
last recorded price $412,180
Sold Outlaunched at $412,180since launch no change
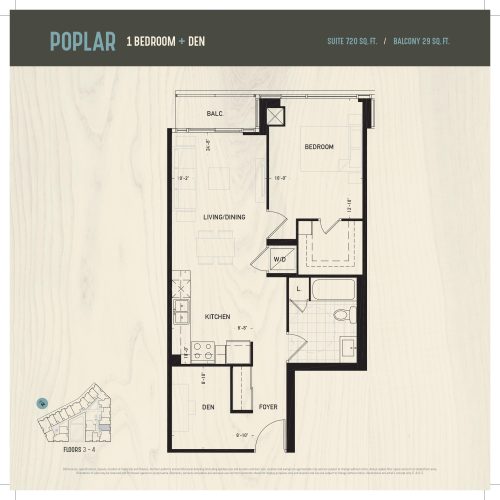
Poplar Floor Plan at Oak & Co. Condos - 720 sq.ft
1
1.0
720 sq.ft
last recorded price $464,650
Sold Outlaunched at $464,650since launch no change
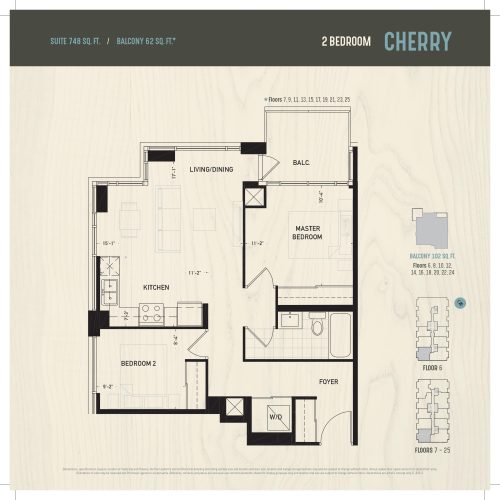
Cherry Floor Plan at Oak & Co. Condos - 748 sq.ft
2
1.0
748 sq.ft
last recorded price $475,560
Sold Outlaunched at $475,560since launch no change
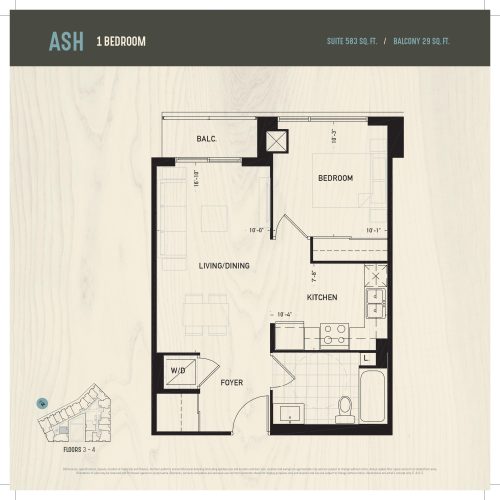
Ash Floor Plan at Oak & Co. Condos - 583 sq.ft
1
1.0
583 sq.ft
last recorded price $369,460
Sold Outlaunched at $369,460since launch no change
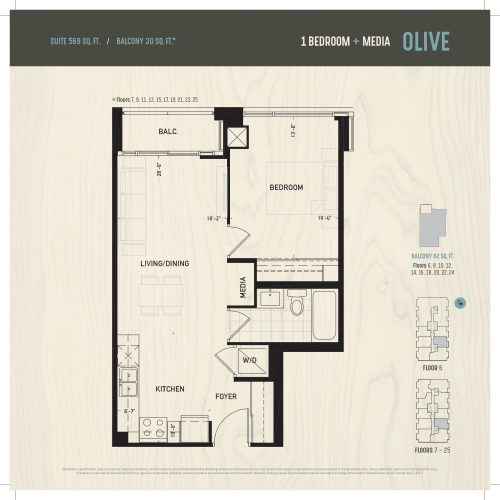
Olive Floor Plan at Oak & Co. Condos - 579 sq.ft
1
1.0
579 sq.ft
last recorded price $370,830
Sold Outlaunched at $370,830since launch no change
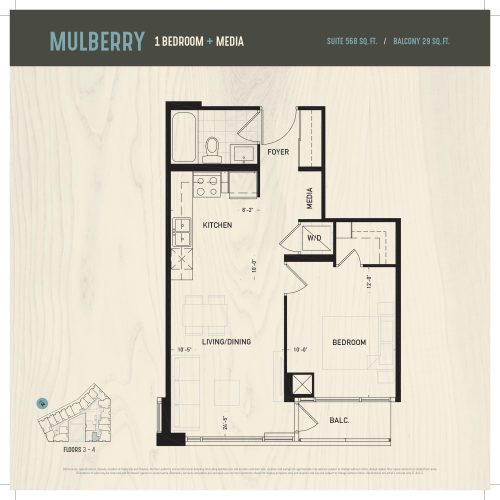
Mulberry Floor Plan at Oak & Co. Condos - 568 sq.ft
1
1.0
568 sq.ft
last recorded price $368,660
Sold Outlaunched at $368,660since launch no change
See all 28 floor plans at Oak & Co Condos
Similar floor plans nearby
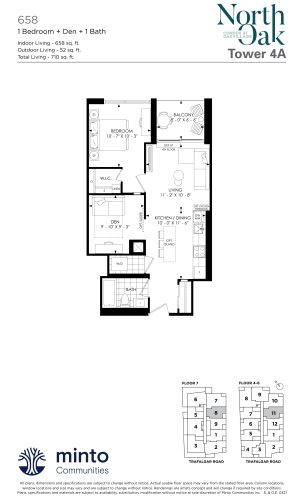
658 Floor Plan at North Oak - Condos at Oakvillage - 658 sq.ft

At North Oak Condos · 0.4 km away

1
1.0
658 sq.ft
$760/ft $499,900
launched at $499,900since launch no change
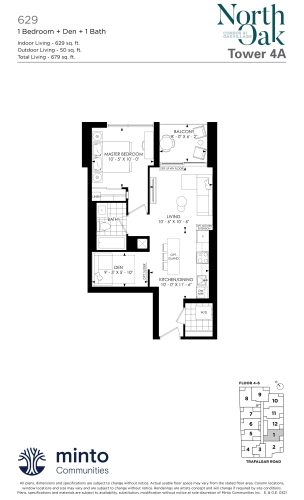
629 Floor Plan at North Oak - Condos at Oakvillage - 629 sq.ft

At North Oak Condos · 0.4 km away

1
1.0
629 sq.ft
$795/ft $499,900
launched at $499,900since launch no change
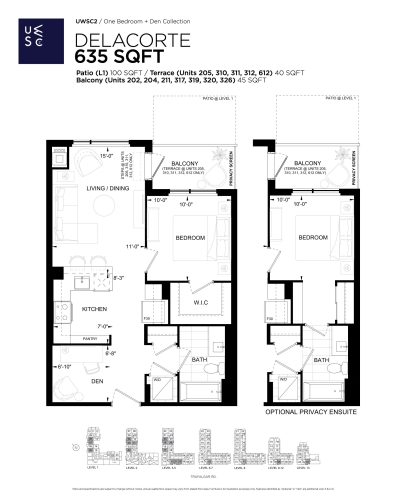
Delacorte Floor Plan at Upper West Side Condos 2 - 635 sq.ft

At Upper West Side Condos 2 · 1 km away

1
1.0
635 sq.ft
$866/ft $549,900
launched at $549,900since launch no change
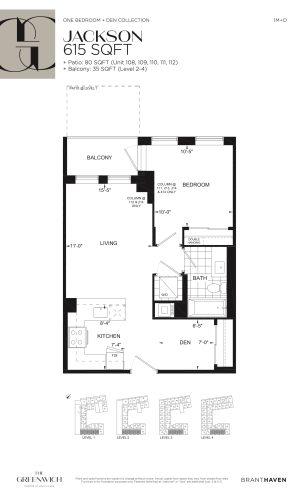
Jackson Floor Plan at The Greenwich Condos at Oakvillage - 615 sq.ft

At The Greenwich Condos · 1 km away

1
1.0
615 sq.ft
$748/ft $459,900
launched at $459,900since launch no change
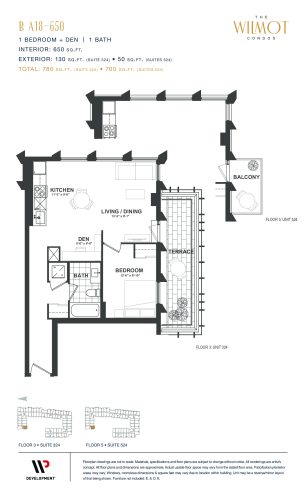
B A18 Floor Plan at The Wilmot Condos - 650 sq.ft

At Wilmot Condos · 1 km away

1
1.0
650 sq.ft
$723/ft $470,000
launched at $470,000since launch no change
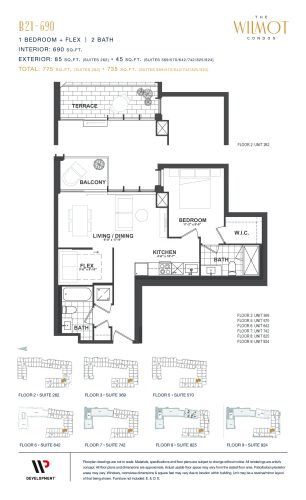
B21 Floor Plan at The Wilmot Condos - 690 sq.ft

At Wilmot Condos · 1 km away

1
2.0
690 sq.ft
$720/ft $497,000
launched at $497,000since launch no change