
METAREALTY INC.

Notting Hill Condos 3

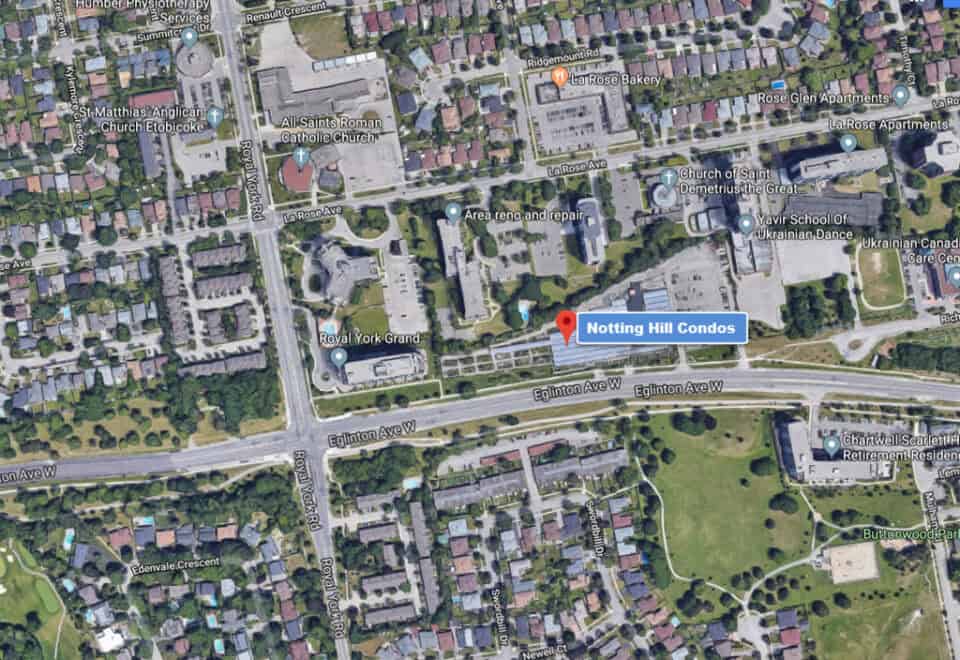
4000 Eglinton Avenue West, Toronto, ON, Canada

Starting From
$364,900 - $1,210,900

Condo

Occupancy: Jul 2028

1 Star2 Stars3 Stars4 Stars5 Stars (No Ratings Yet)
Loading...

GET PLATINUM ACCESS!!

Register to Receive Guaranteed Platinum Access & Prices, Incentives & Discounts, Floor Plans & More!

Get Pricing, Floor Plans and Availability

Tell us what you need and a Meta Realty representative will follow up directly.

Are you a Realtor?
Sending…

About Notting Hill Condos 3

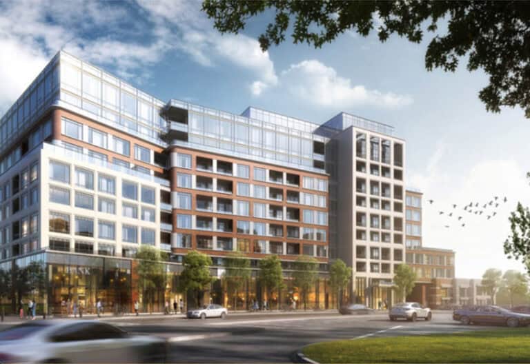
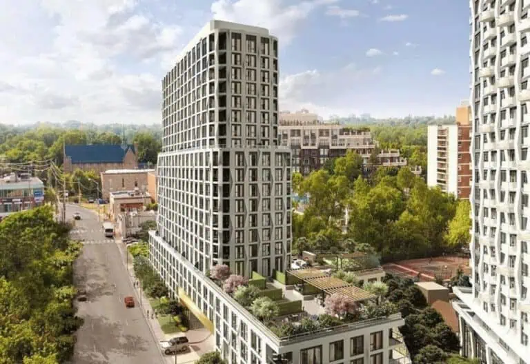
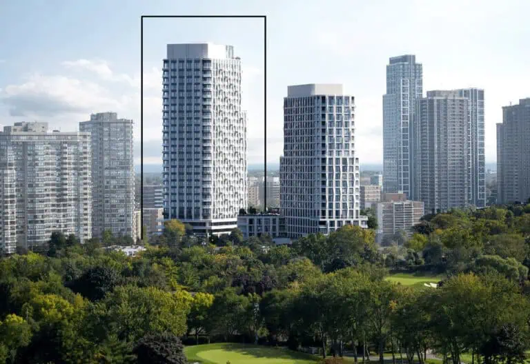
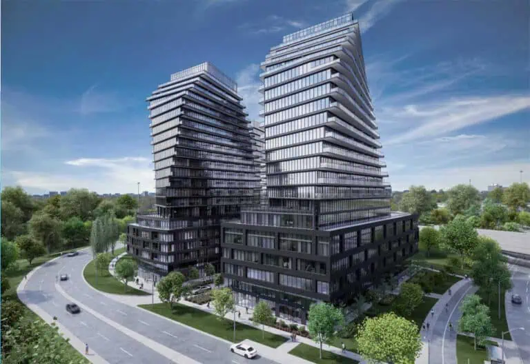
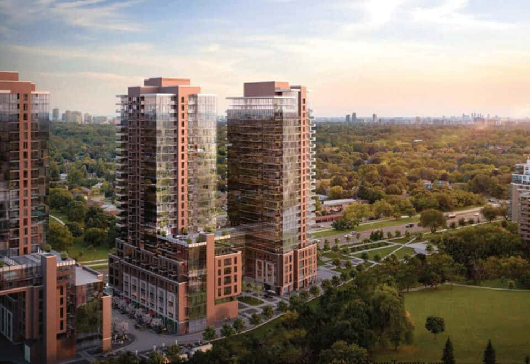
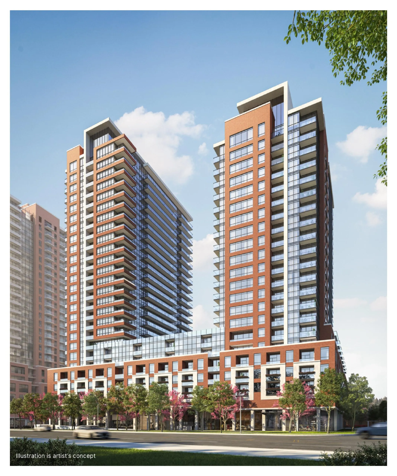
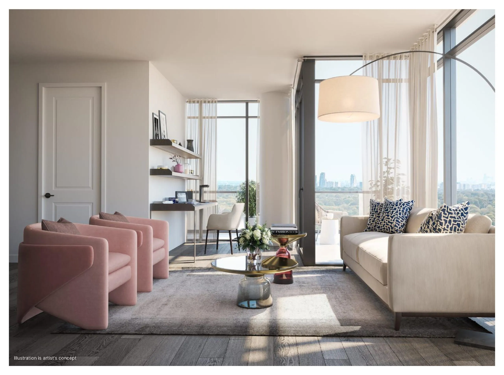
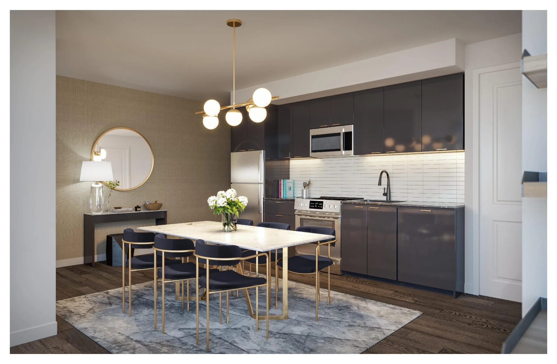
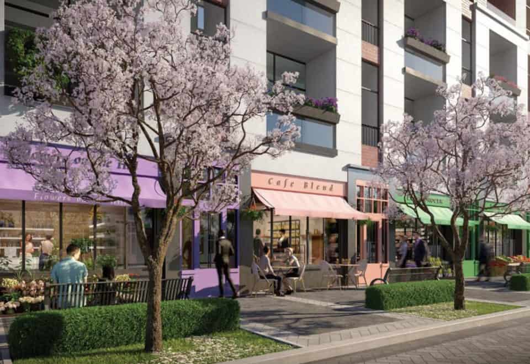
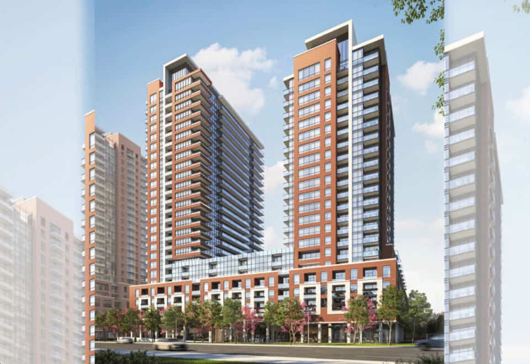
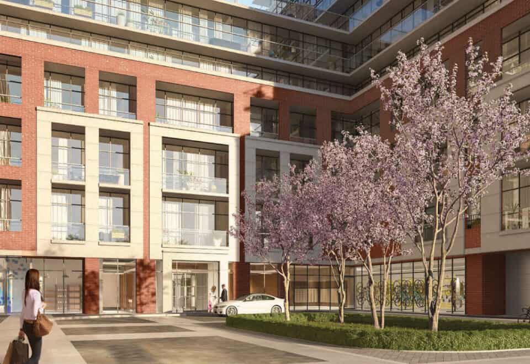
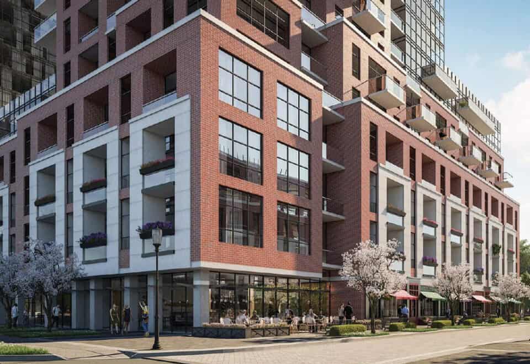
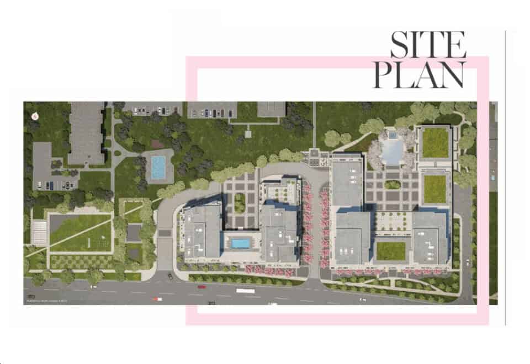
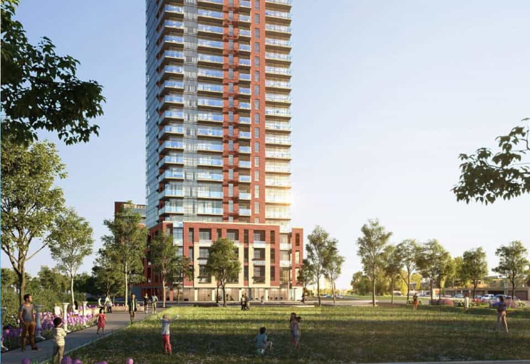
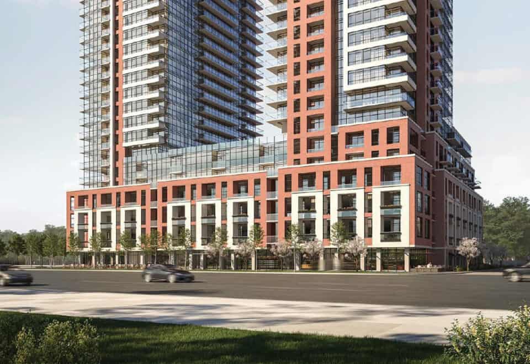
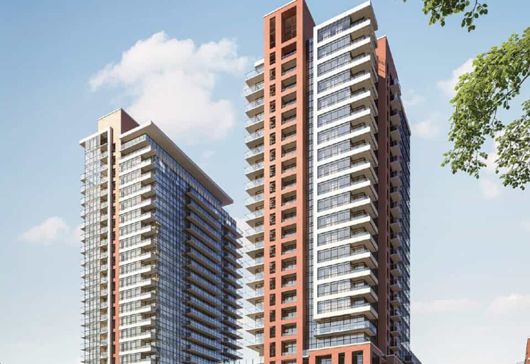
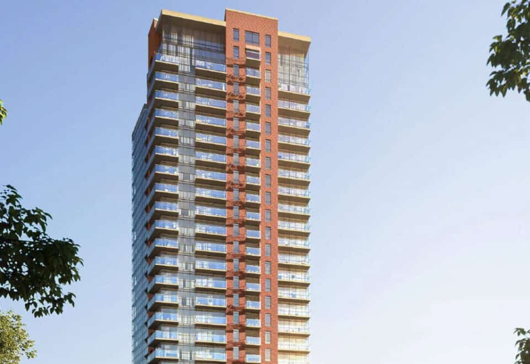
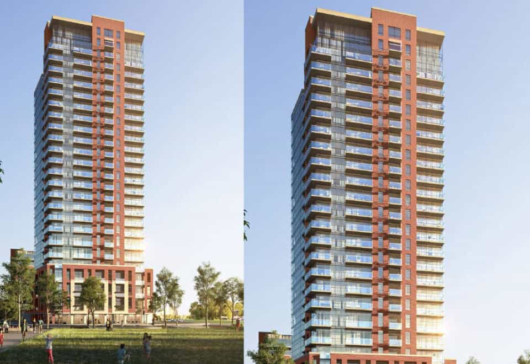
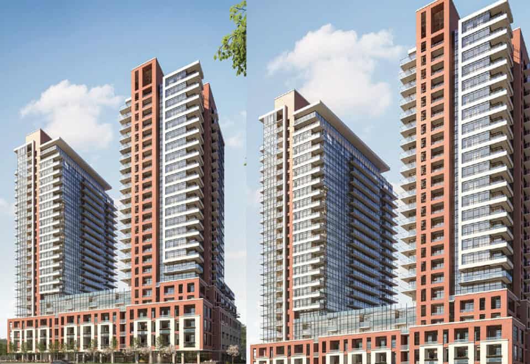
Notting Hill Condos 3 is a under-construction condominium development by Lanterra Developments at 4000 Eglinton Avenue West, Toronto in the Humber Heights-Westmount neighbourhood.

Notting Hill Condos 3 floor plans

Suites range from 321 to 1,243 sq ft. The project has 76 recorded floor plans, covering 1 bed, 1 bed + den, 2 bed, 2 bed + den, 3 bed, 3 bed + den and Studio layouts.

Location

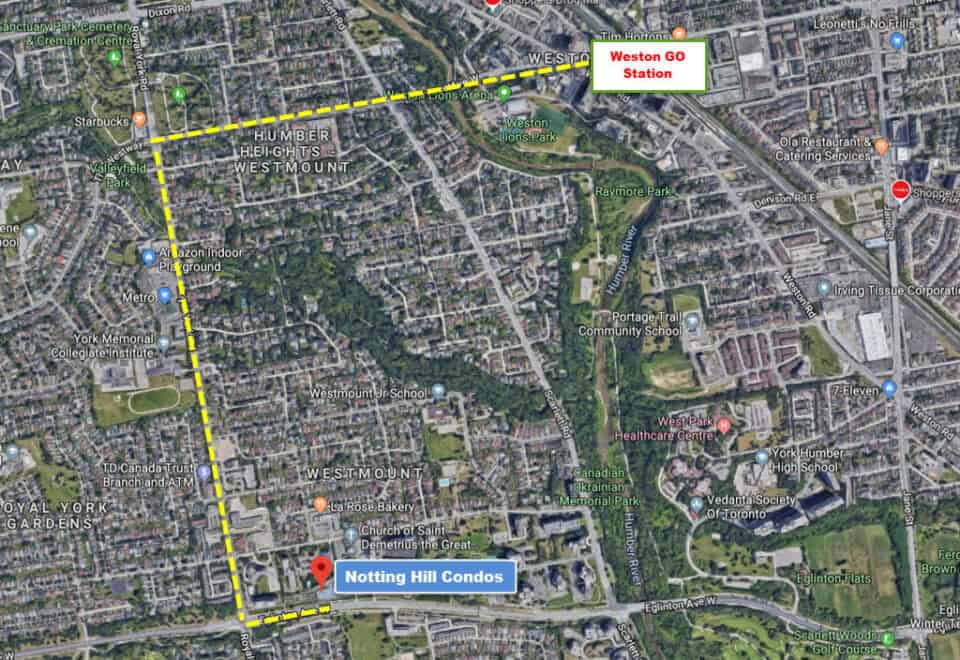
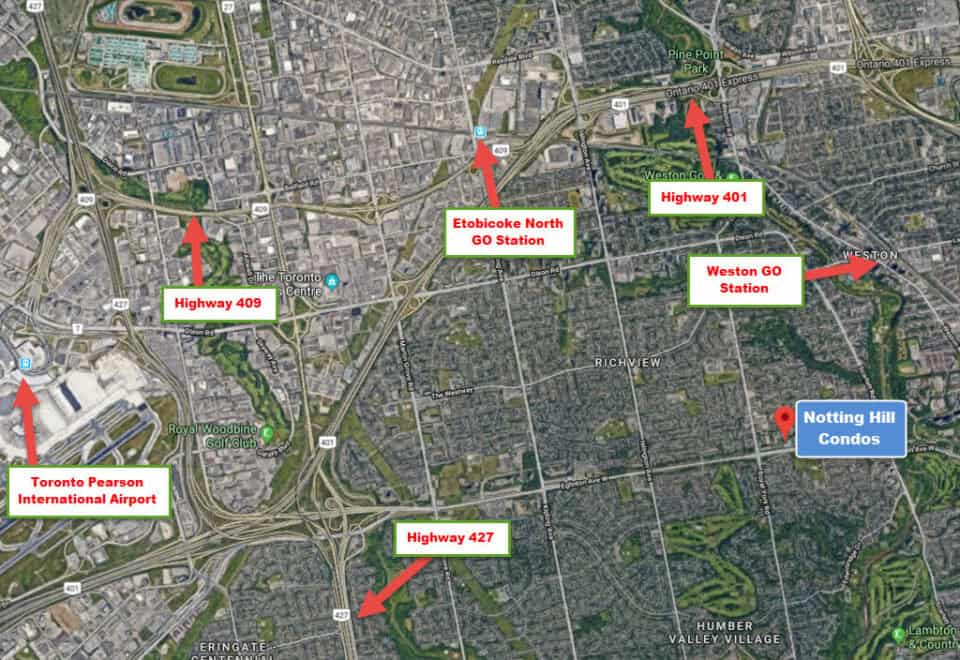
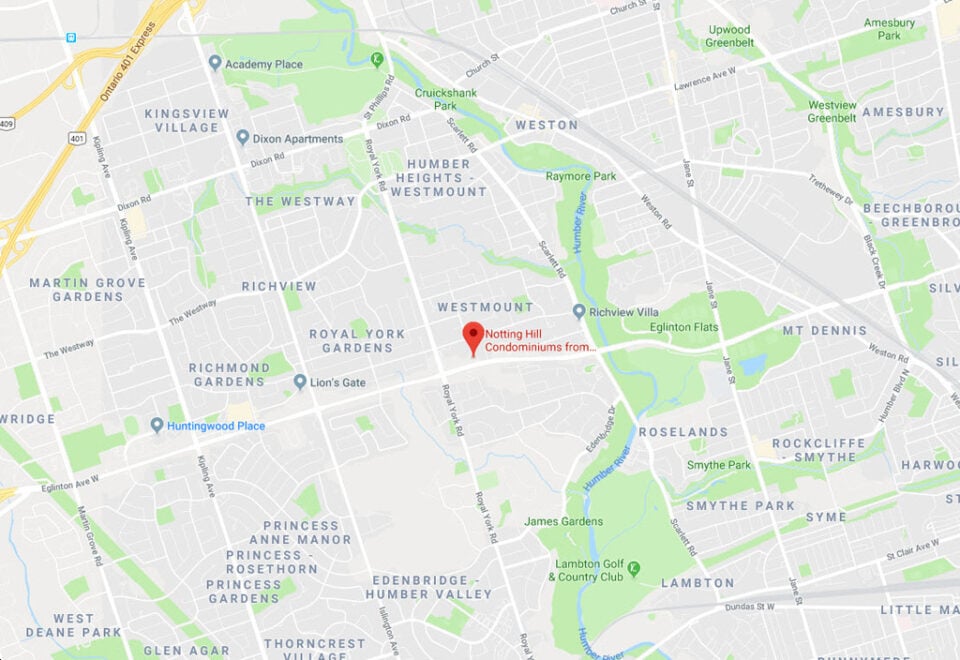
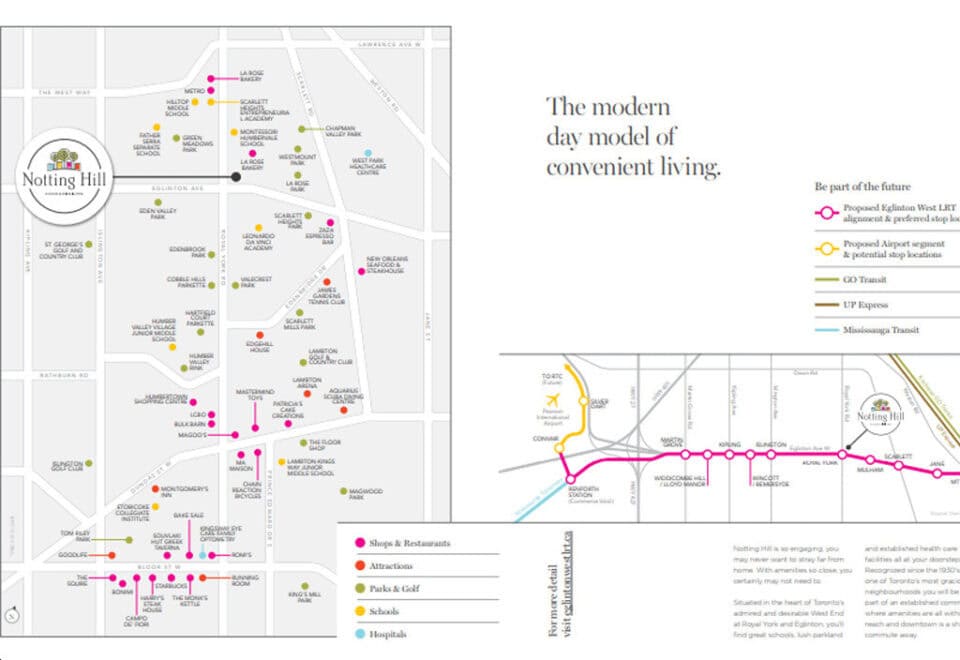
Notting Hill Condos 3 is located at 4000 Eglinton Avenue West, Toronto, in Humber Heights-Westmount. The address has a Walk Score of 42 and a Transit Score of 66.

The development team

  • Developer: Lanterra Developments
  • Sales and marketing: Milborne Group

Buying at Notting Hill Condos 3

The builder has sold out at Notting Hill Condos 3. Meta Realty can help with resale and assignment opportunities in the building.

Prices, sizes, availability and incentives are subject to change without notice. E. & O.E.

Notting Hill Condos 3 at a glance

Sales statusSold Out
ConstructionUnder Construction
Building typeCondo
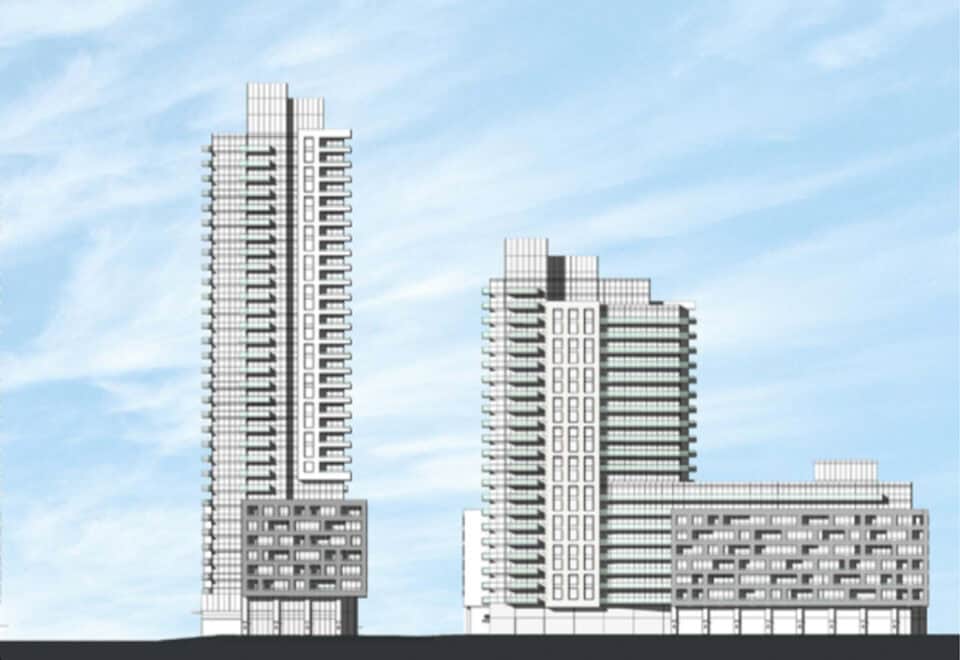
Height87 m
Launch2020-05-11
Sales & marketingMilborne Group
NeighbourhoodHumber Heights-Westmount, Greater Toronto Area
Walk Score42/100
Transit Score66/100

Frequently asked questions

Who is the developer of Notting Hill Condos 3?

Notting Hill Condos 3 is developed by Lanterra Developments.

Where is Notting Hill Condos 3 located?

Notting Hill Condos 3 is at 4000 Eglinton Avenue West, Toronto, in the Humber Heights-Westmount neighbourhood.

How big are the suites at Notting Hill Condos 3?

Suites range from 321 to 1,243 sq ft.

Is Notting Hill Condos 3 still selling?

The builder has sold out at Notting Hill Condos 3. Meta Realty can help with resale and assignment opportunities in the building.
Homes for sale & rent at Notting Hill Condos 3

Browse homes on the map

Assignments at Notting Hill Condos 3 (6)

Key Facts

Sold out — join the waitlist

Submit a worksheet for Notting Hill Condos 3 and be first in line if a suite becomes available.

Submit a worksheet
  • Project Name

    Notting Hill Condos 3

  • Property Type

    Condo

    Number Of Storeys

    25

    Number of Suites

    Request Number of Suites

    Number Of Floor Plans

    76

  • Parking Price

    $55,000

  • Locker Price

    Request Locker Price

  • Estimated Maintenance Fee

    $0.68 / sq ft / month

    VIP Launch

    May 2020

    Deposit Structure

    Total Deposit

    20% (over 720 days) + 2% at occupancy

    Deposit Notes

    $5,000.00 On Signing
    Balance to 5% - 90 days
    5% - 180 days
    5% - 425 days
    5% - 720 days
    2% - Occupancy

    Development Levies

    Request Development Levies

    Assignment Policy

    $0 Assignment Fee

    Public Launch

    2020-05-11

    Suite Size Range

    321 - 1,243 SqFt

    Price Per Sq Ft

    $829

    Architect

    IBI Group

    Estimated Property Tax

    1% of the price / year

Information last updated on November 11, 2026

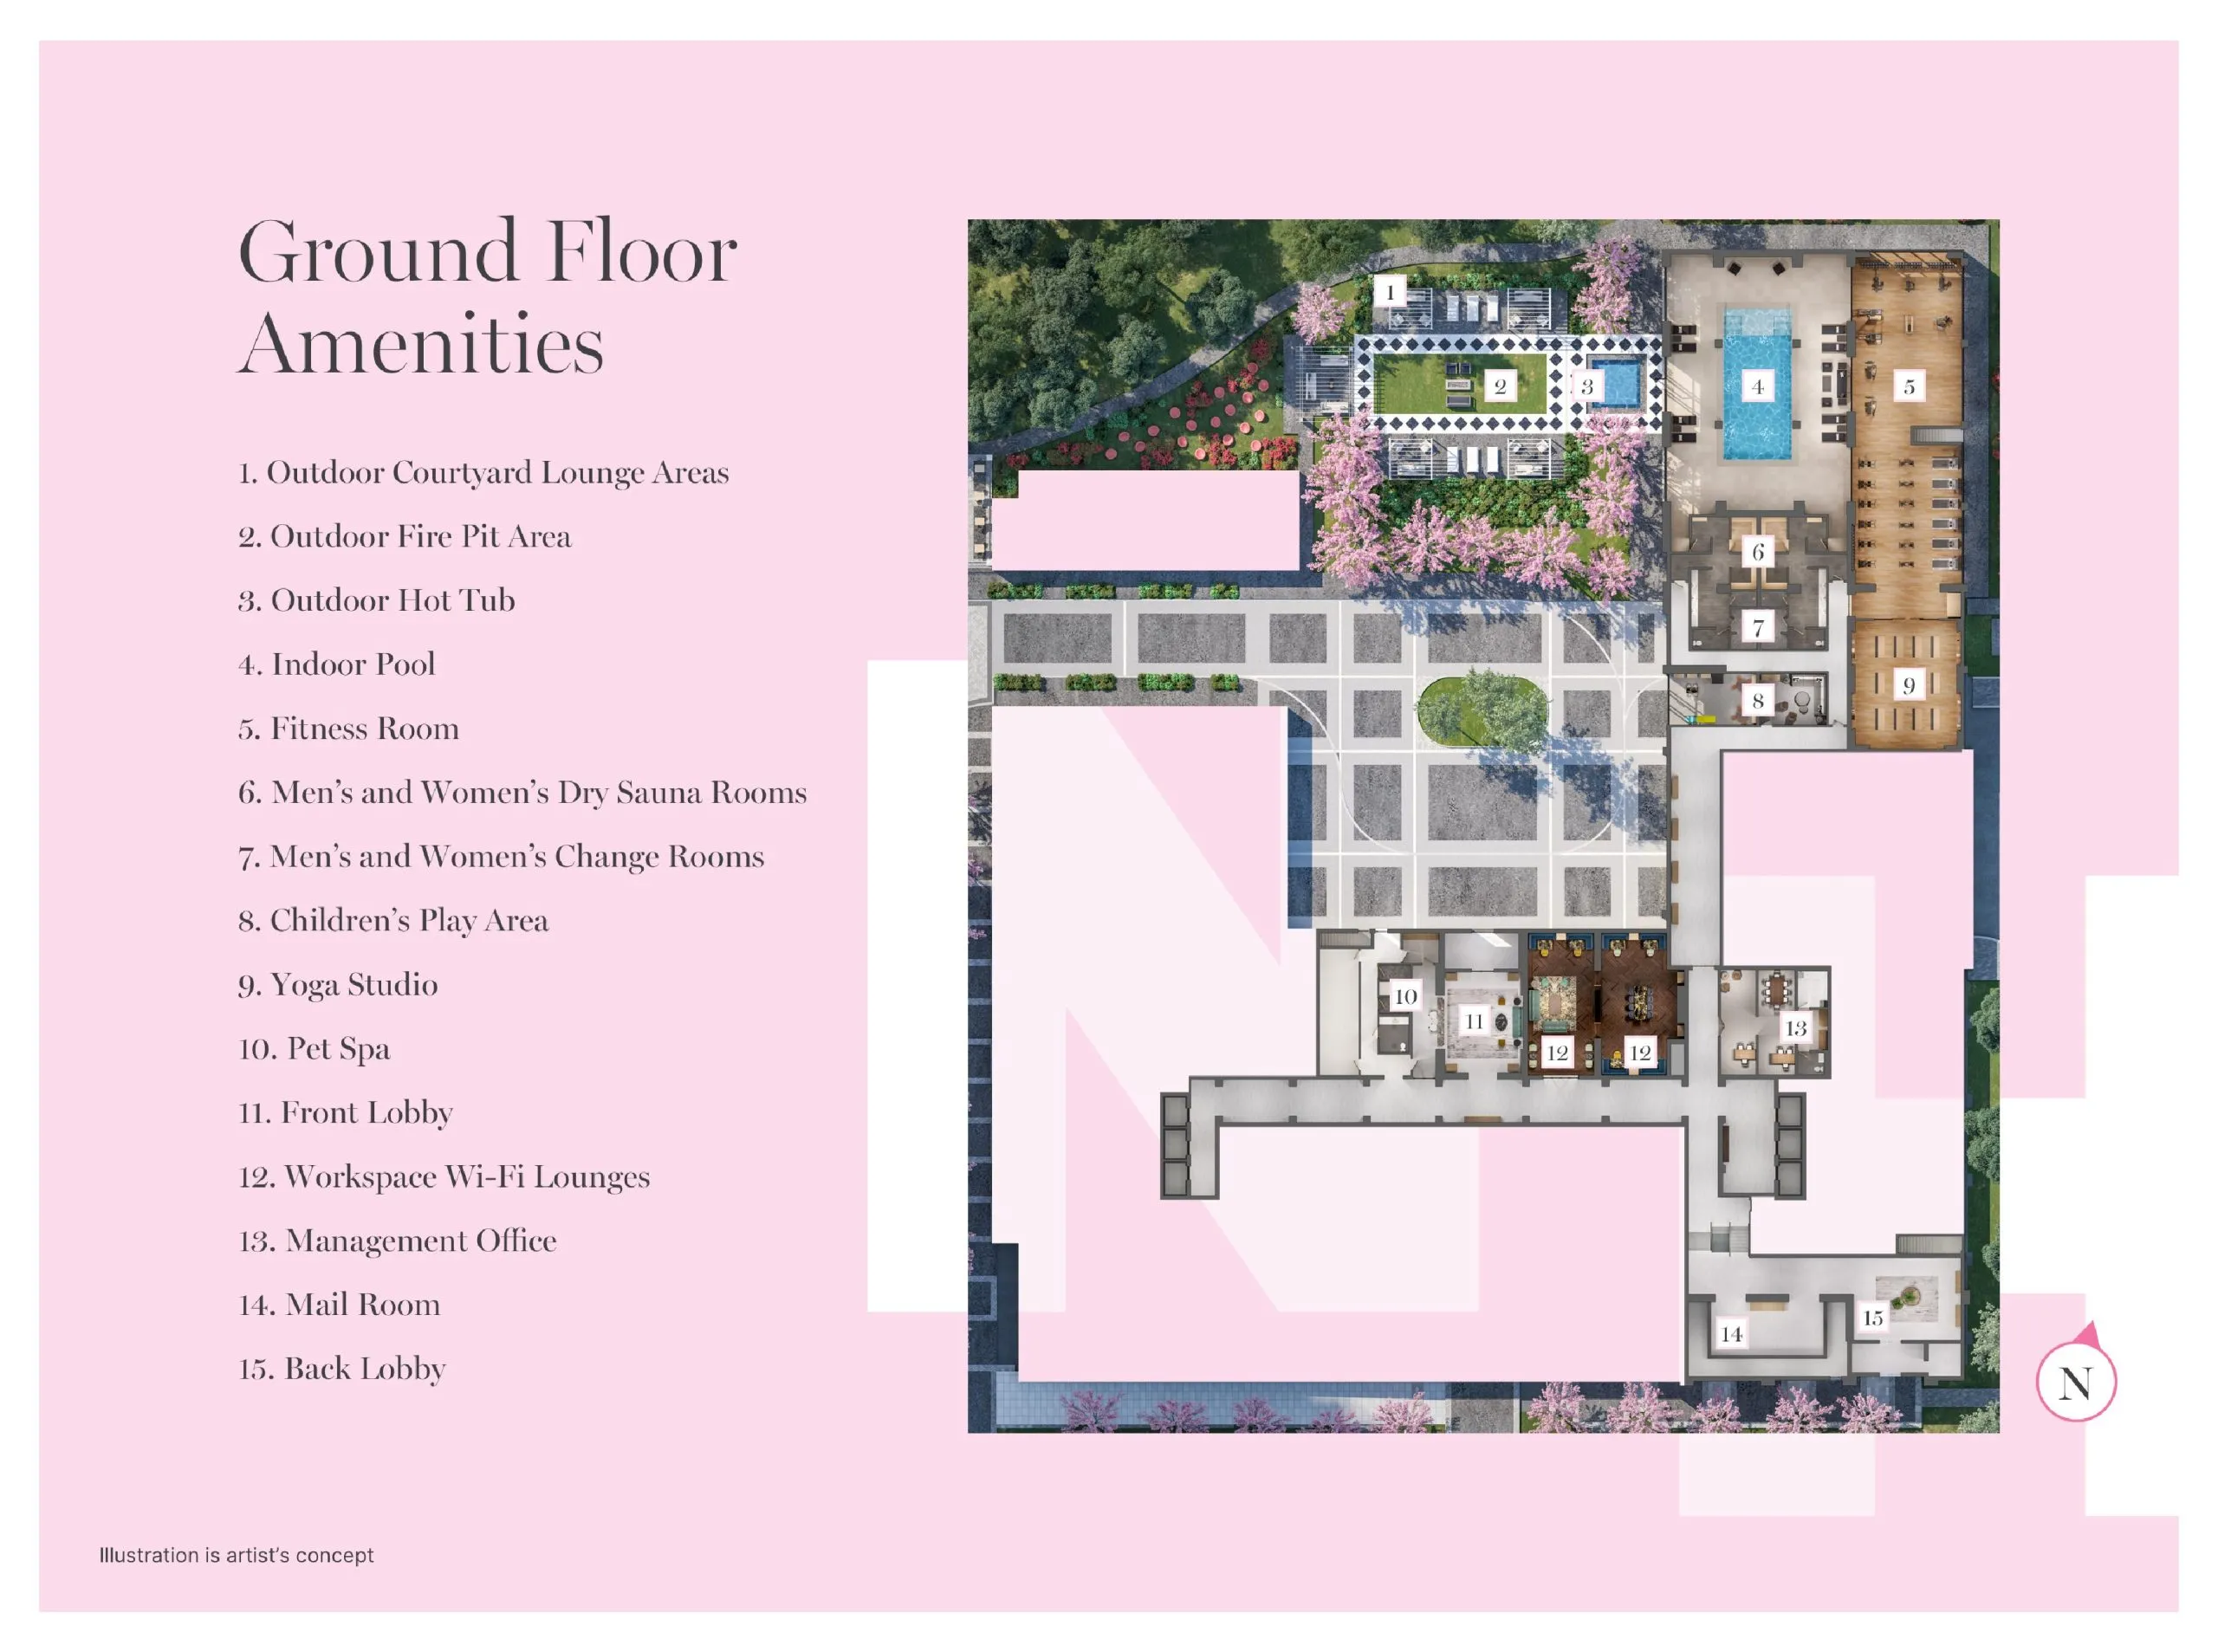
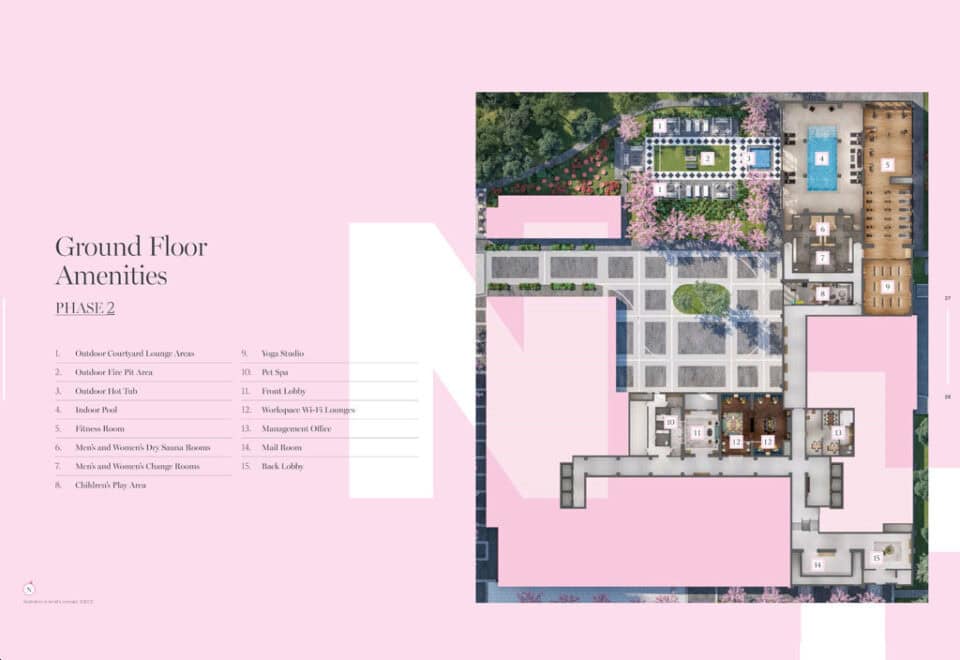
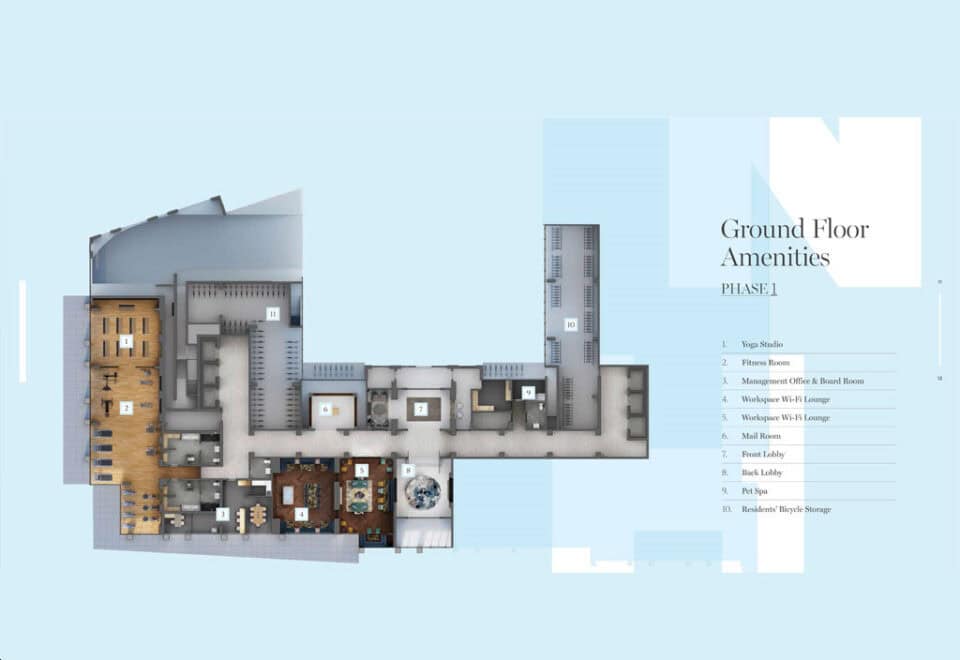
Amenities

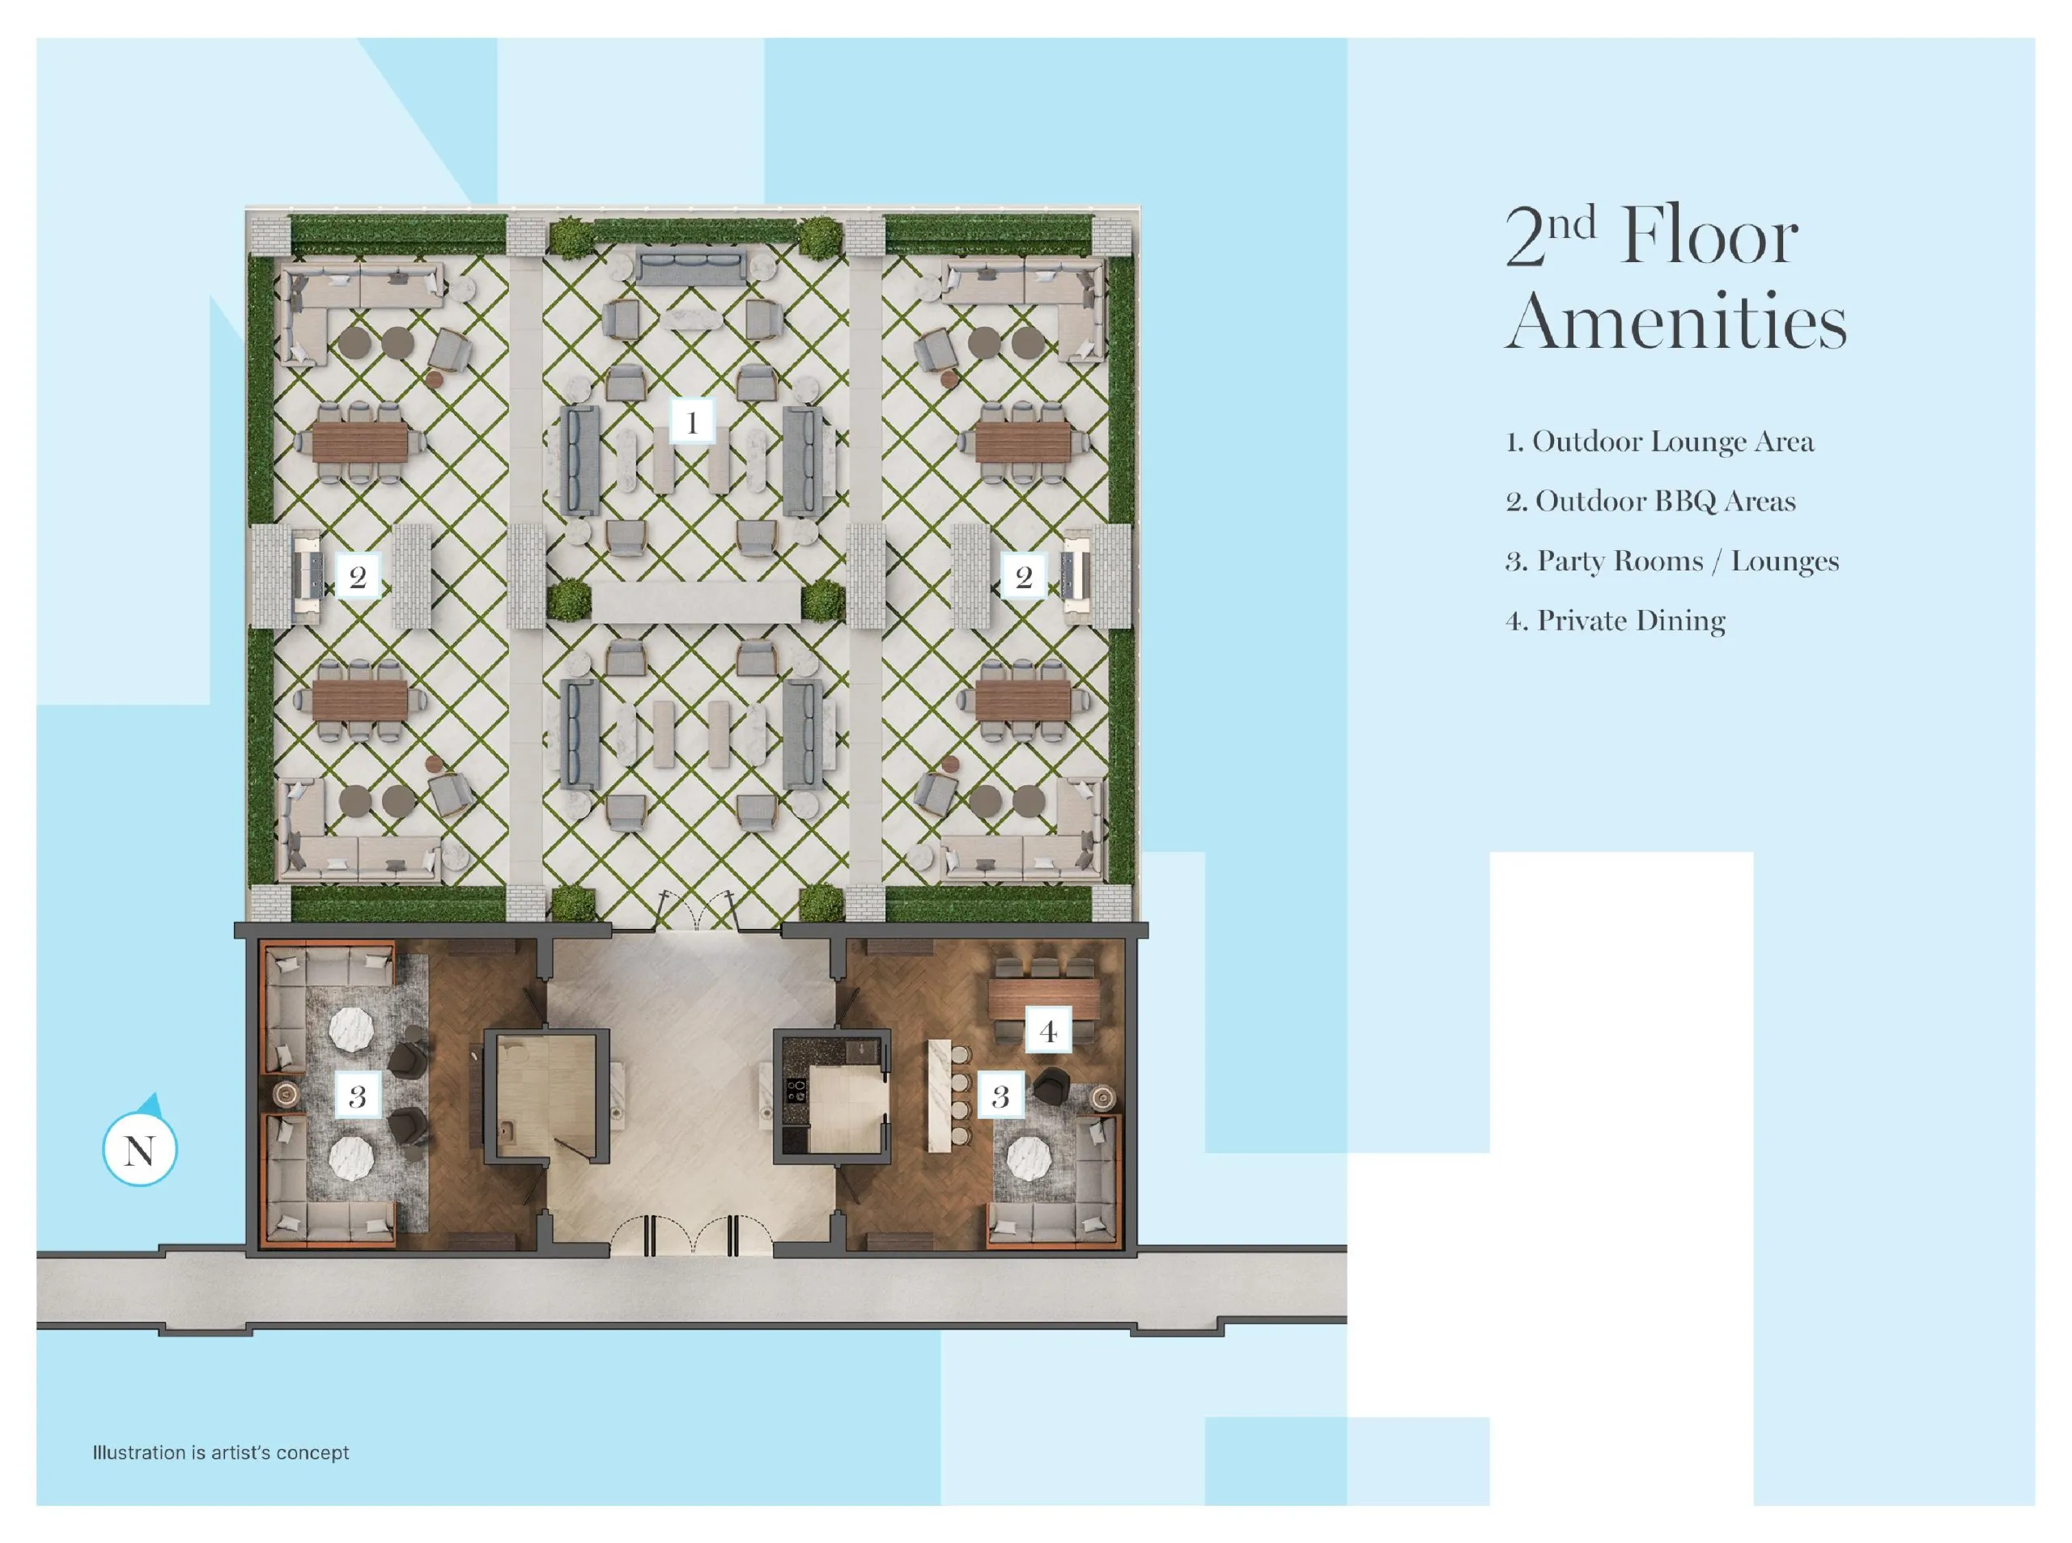
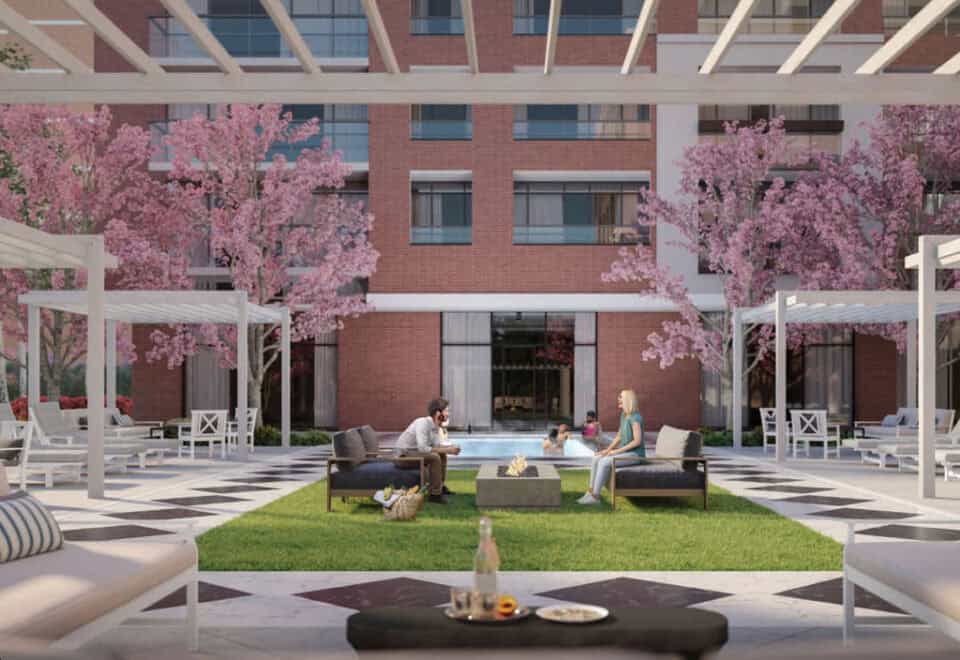
  • Barbecue Area
  • Change Rooms
  • Children's Play Area
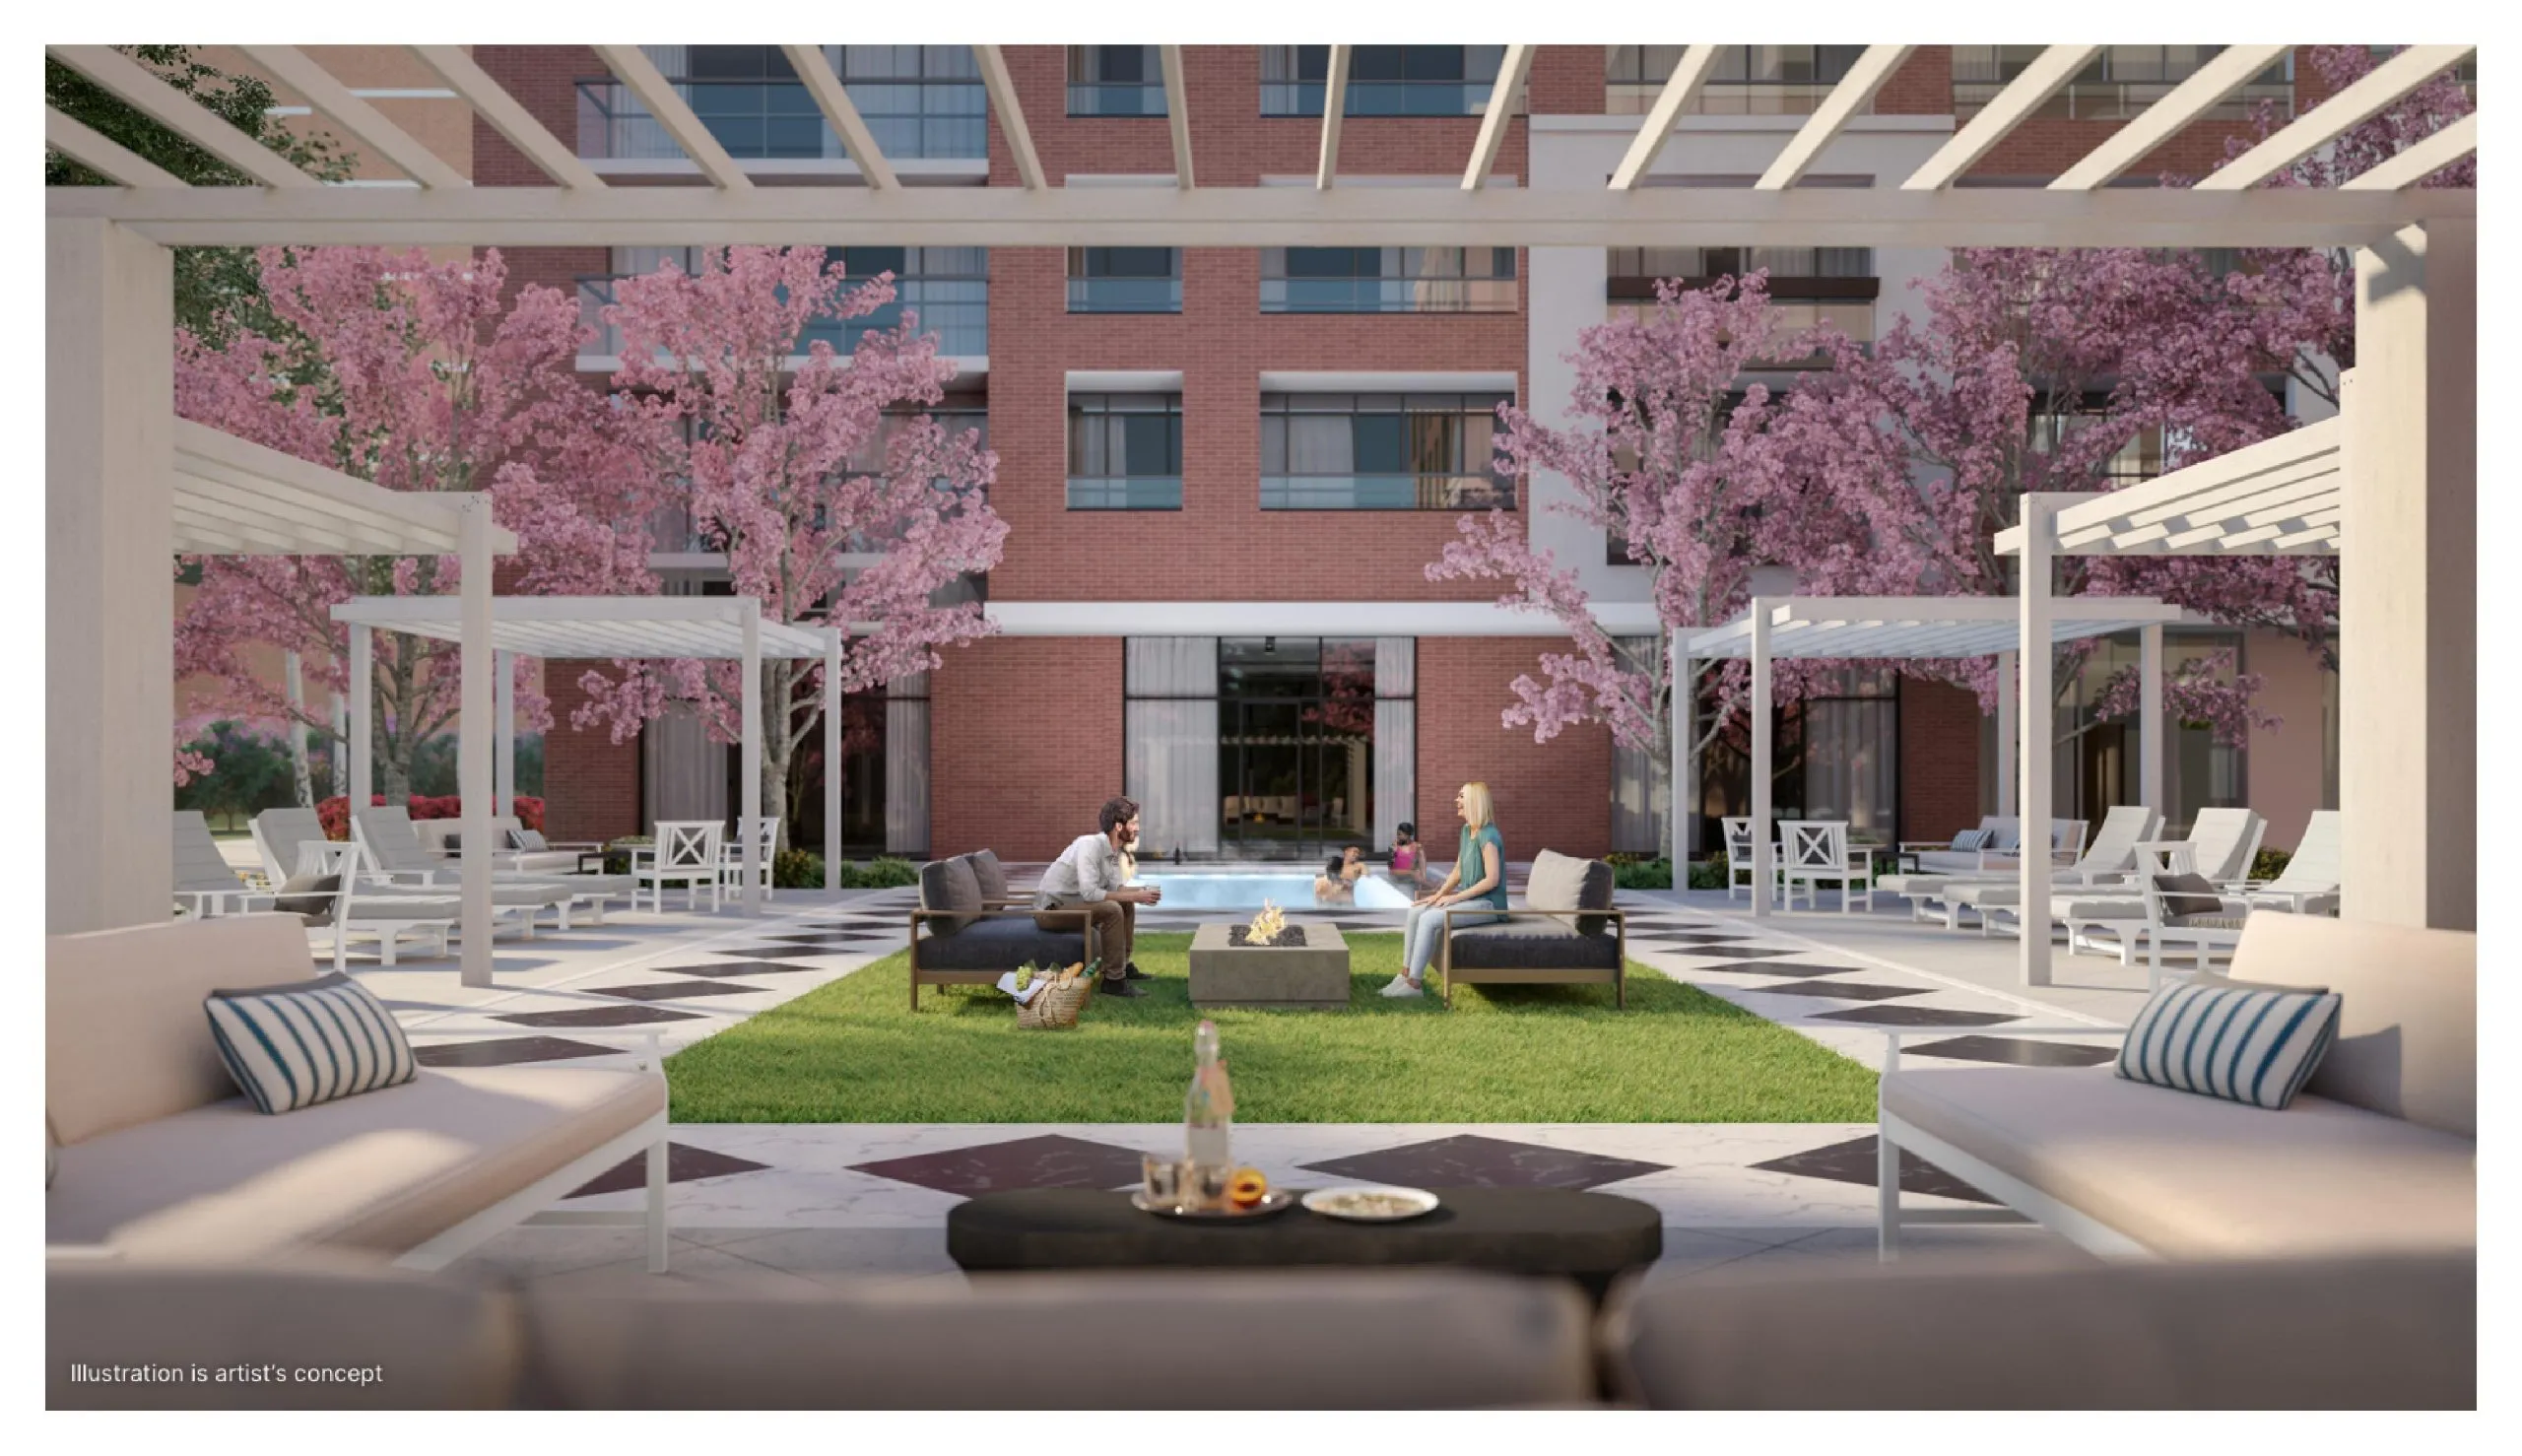
  • Courtyard
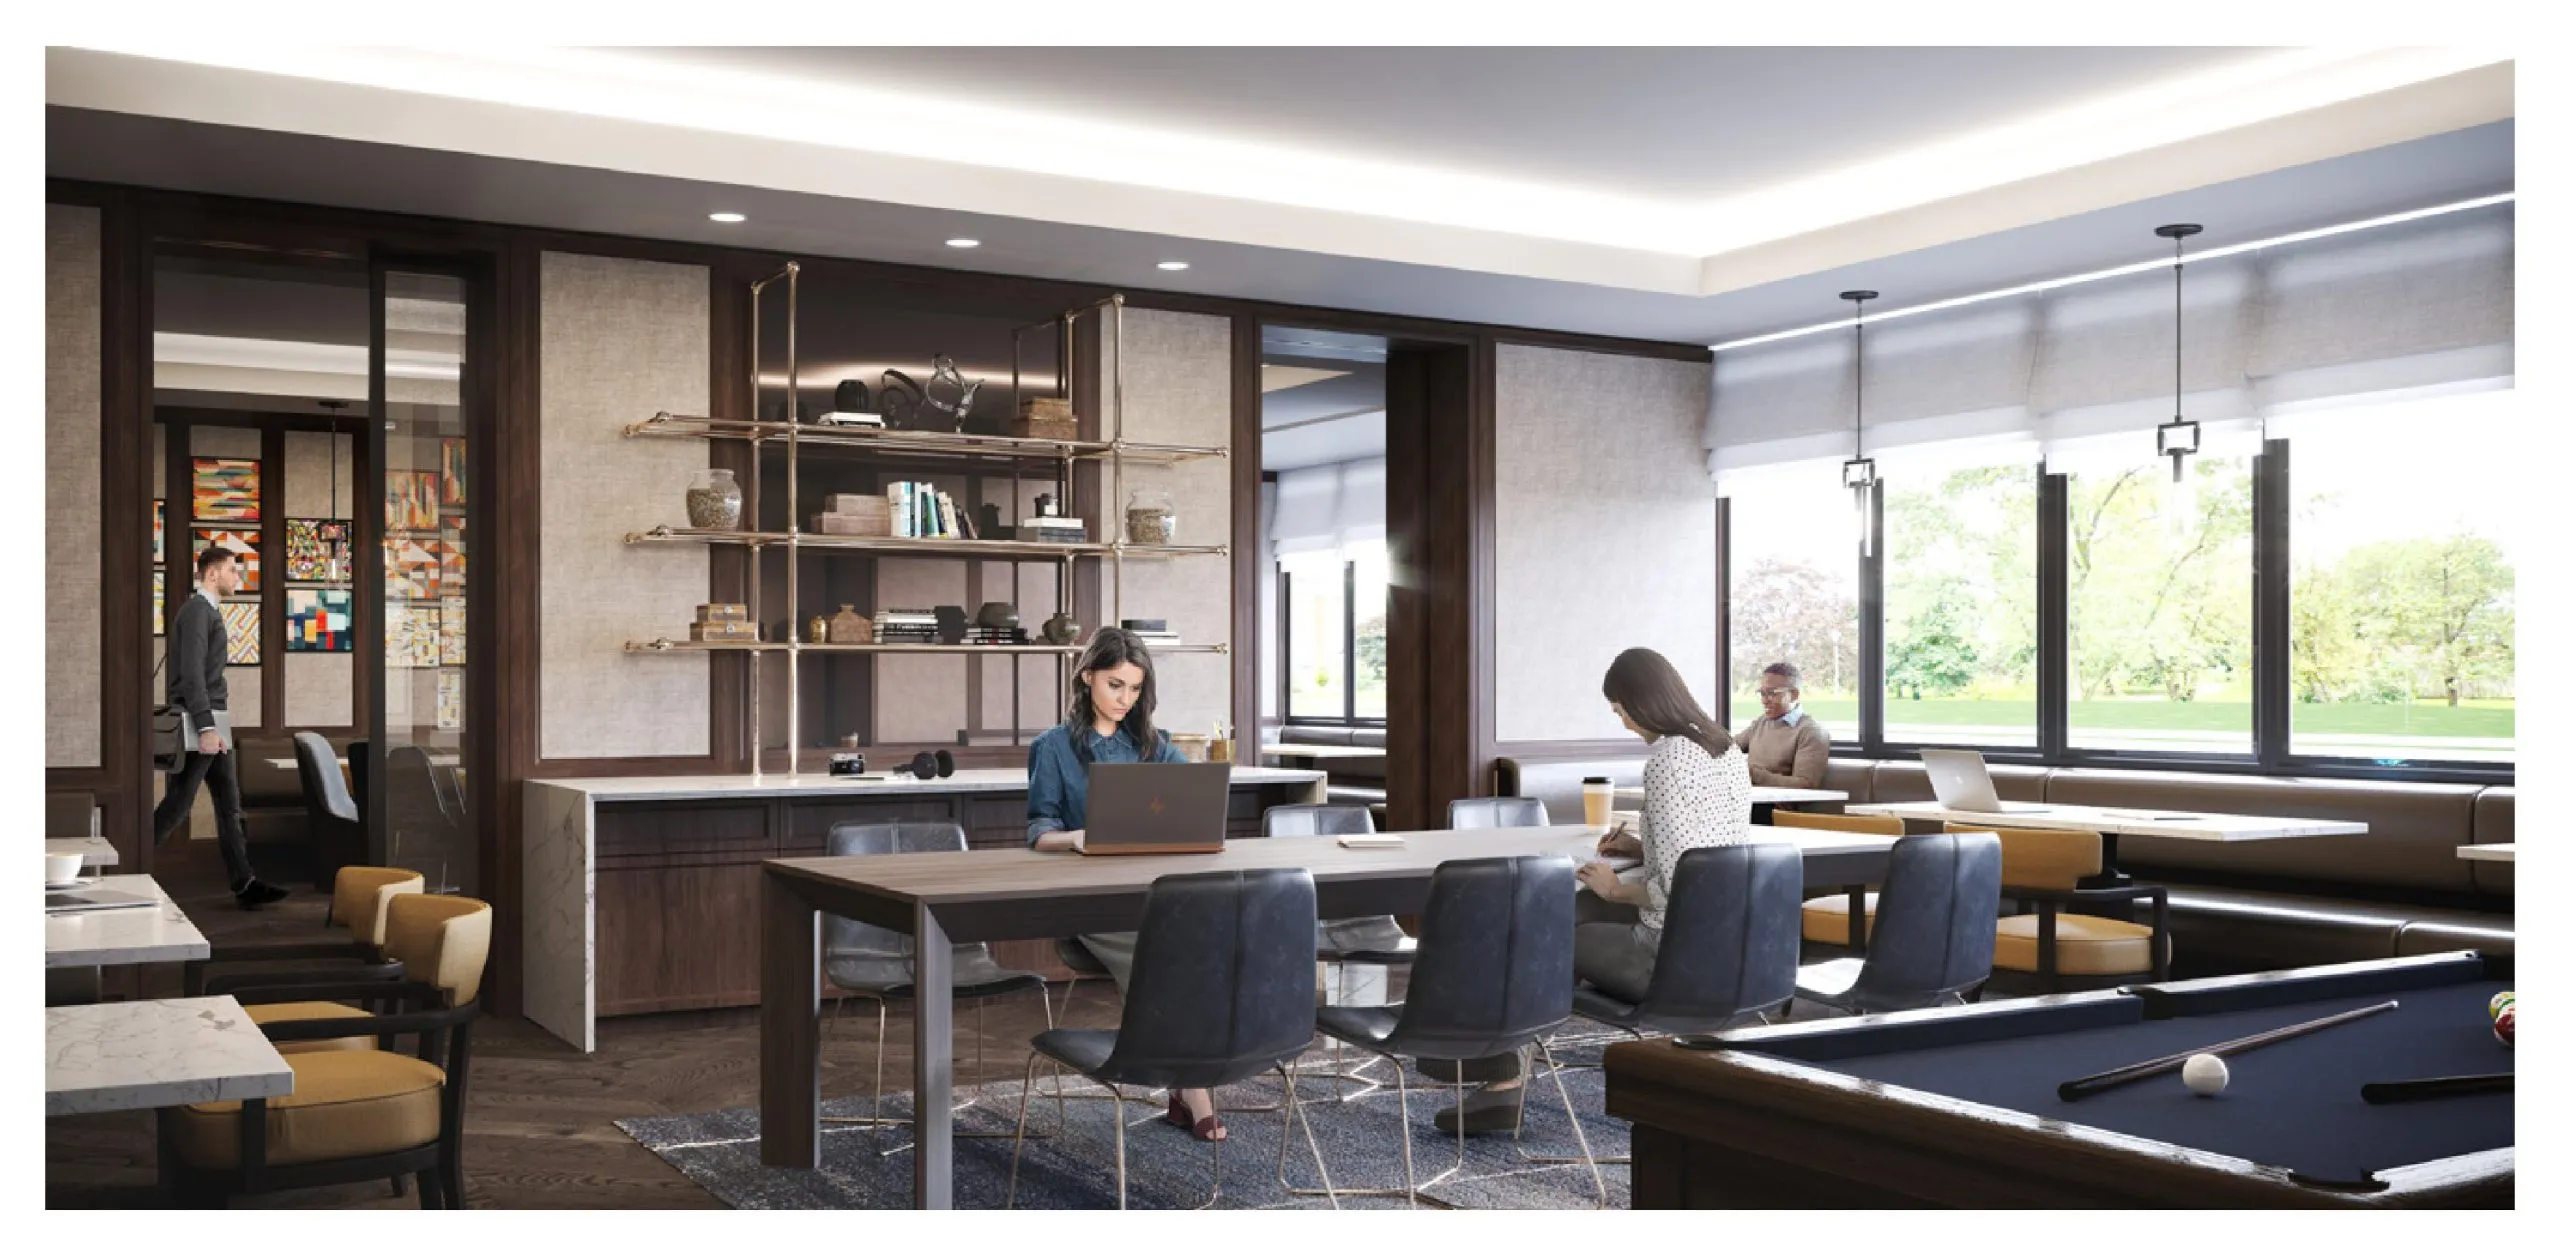
  • Dining Area
  • Fire Pits
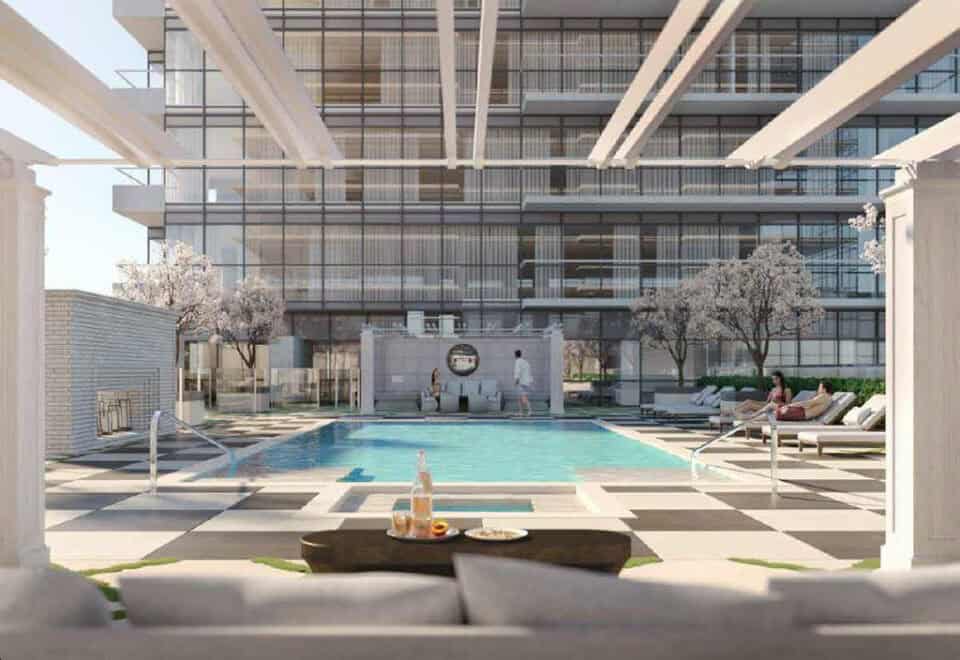
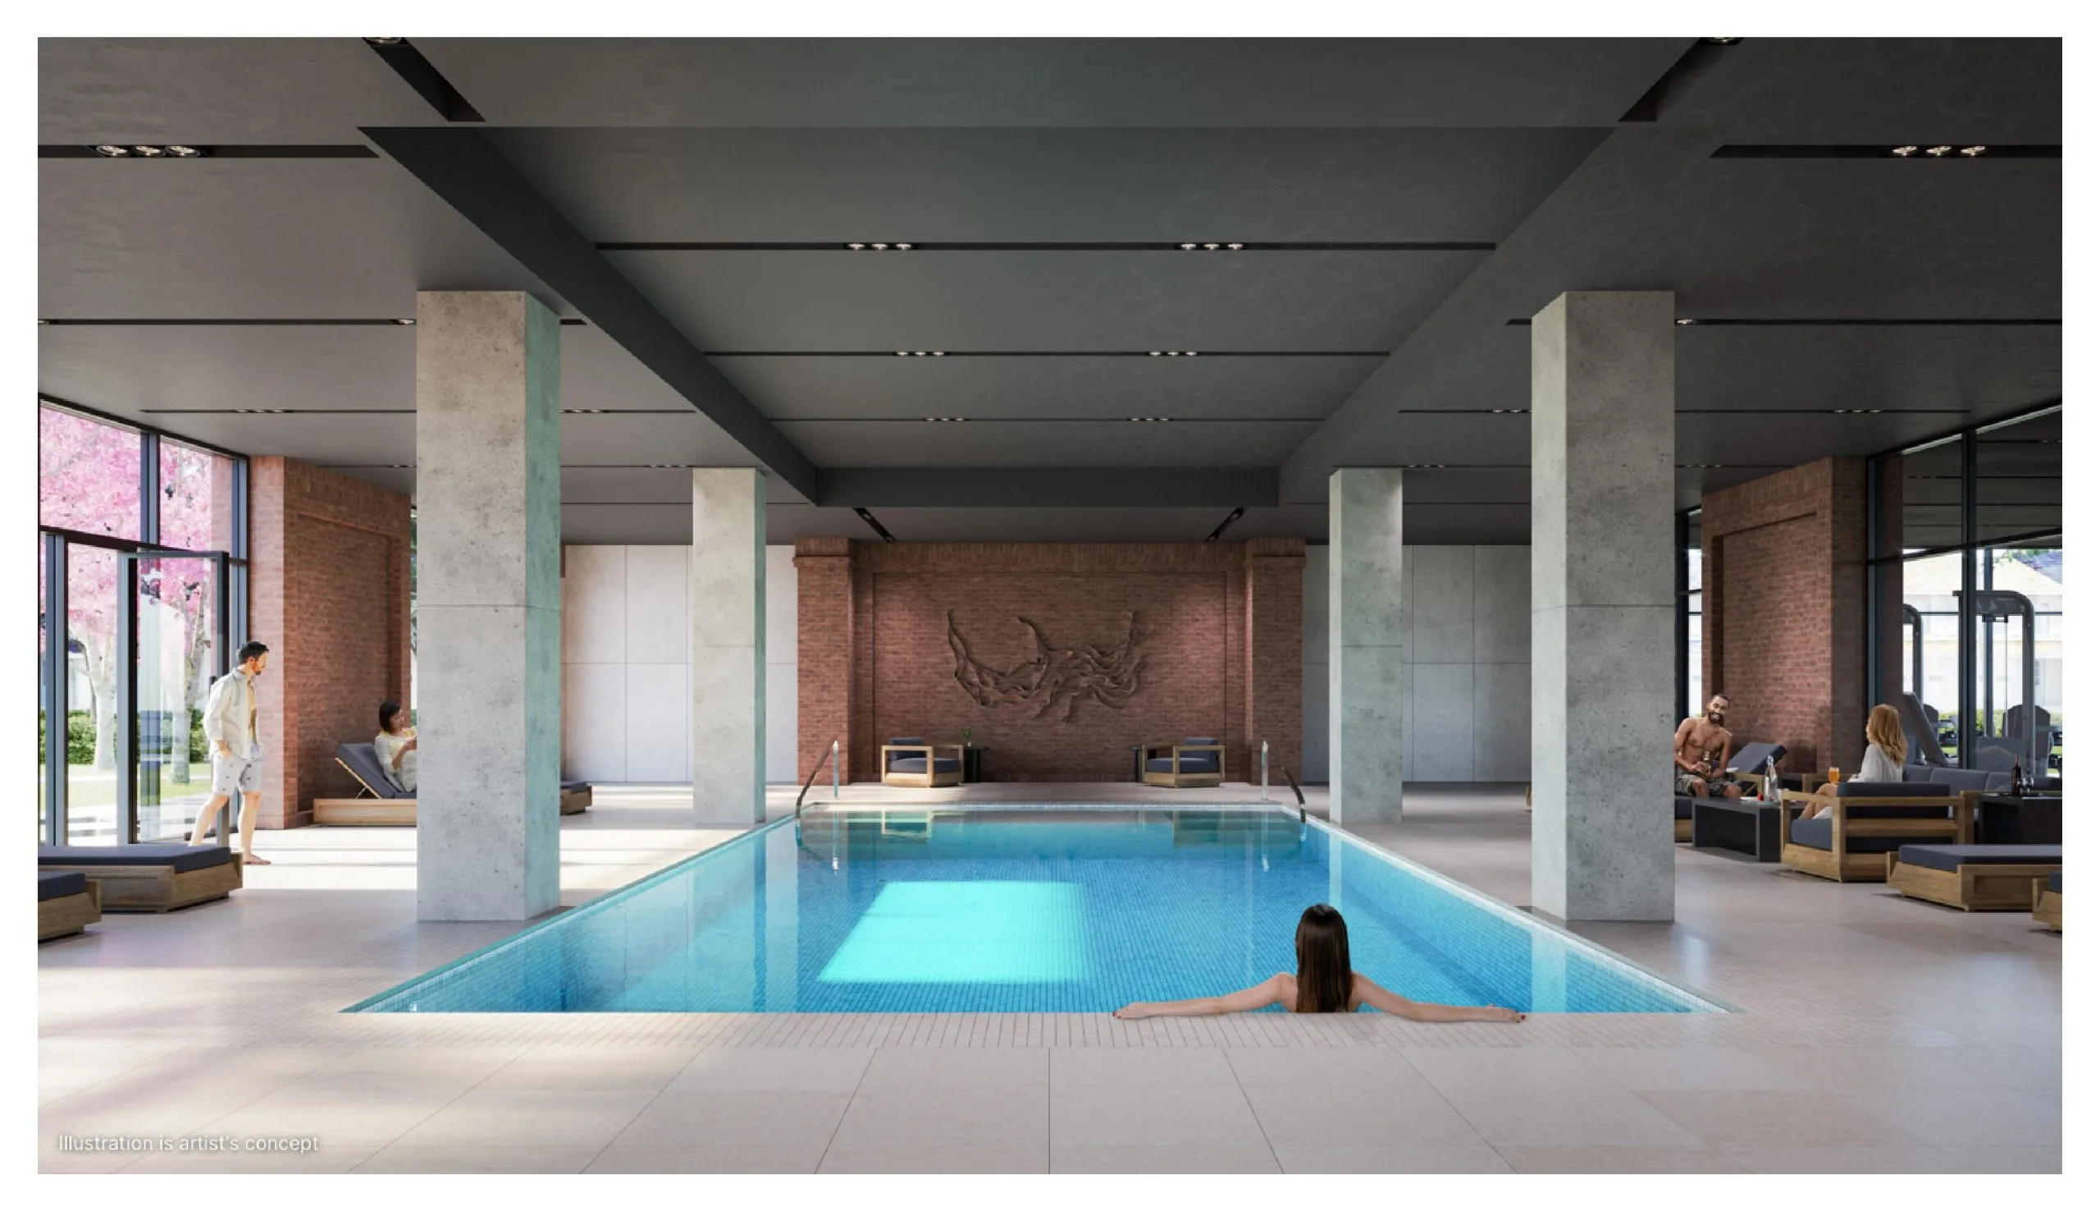
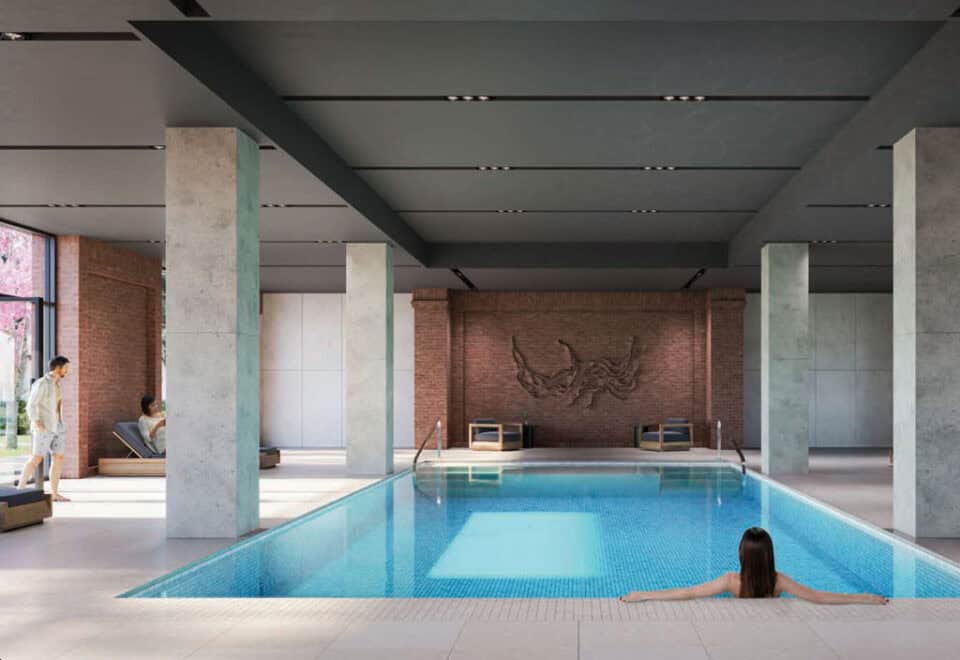
  • Indoor Pool
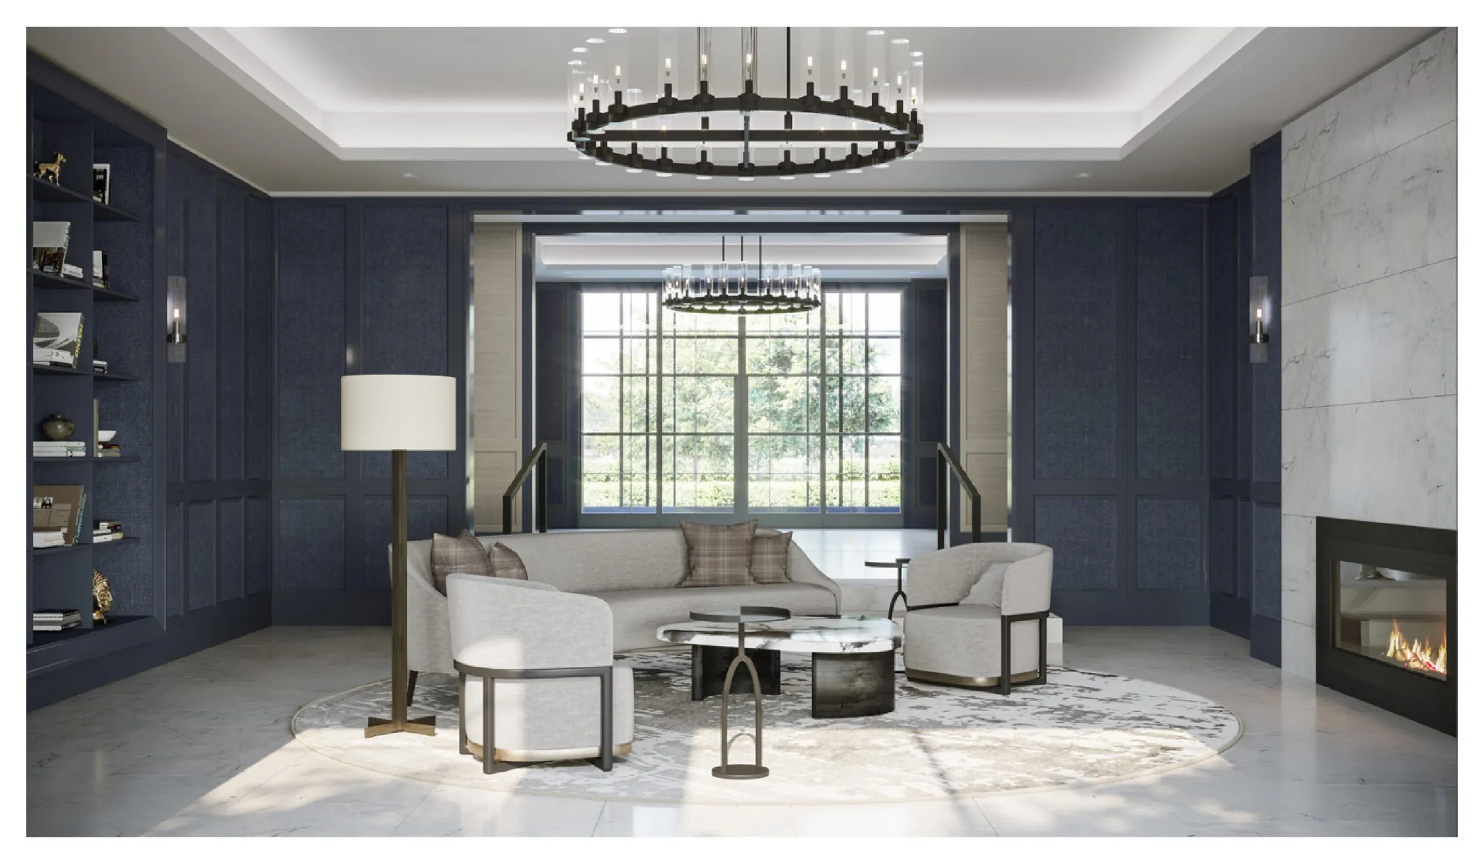
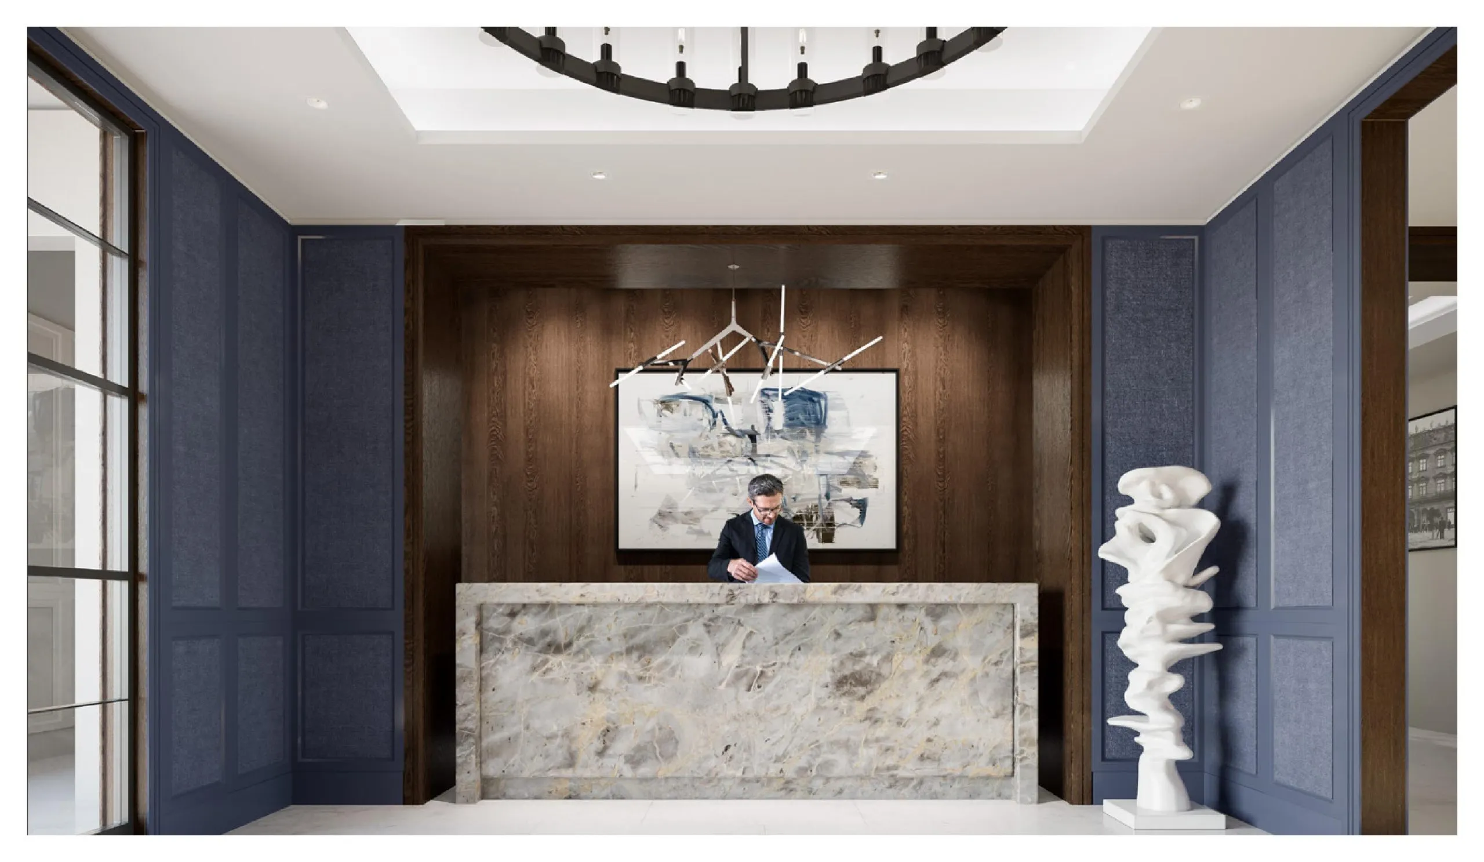
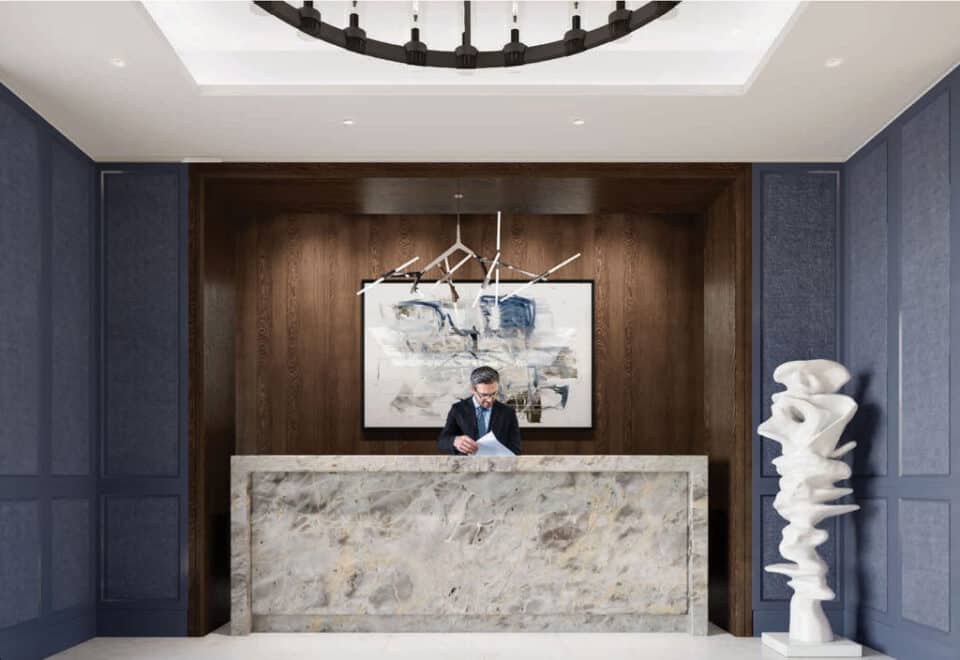
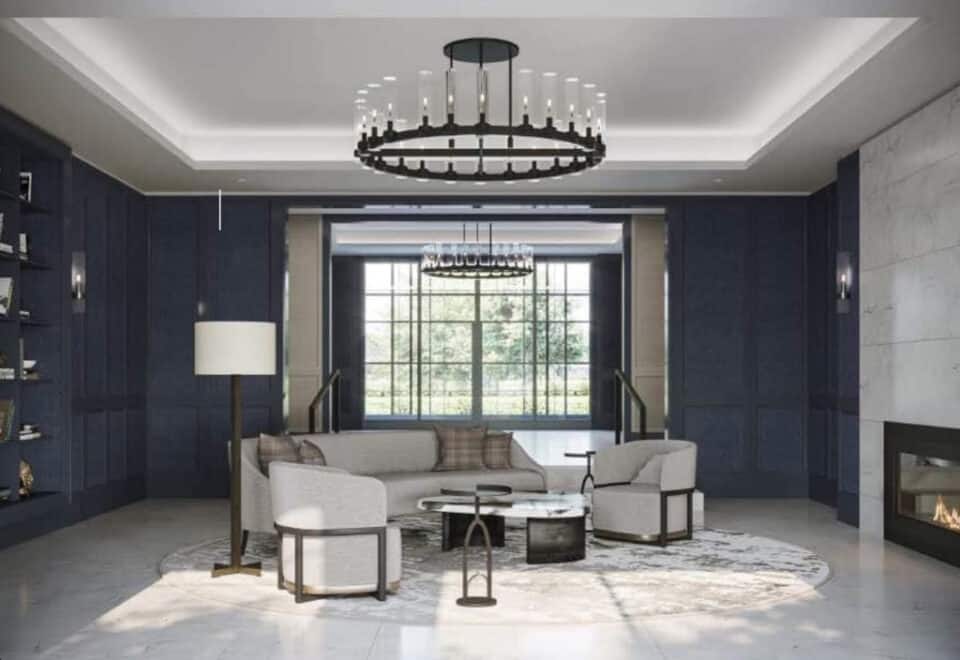
  • Lobby
  • Outdoor Lounge
  • Outdoor Pool
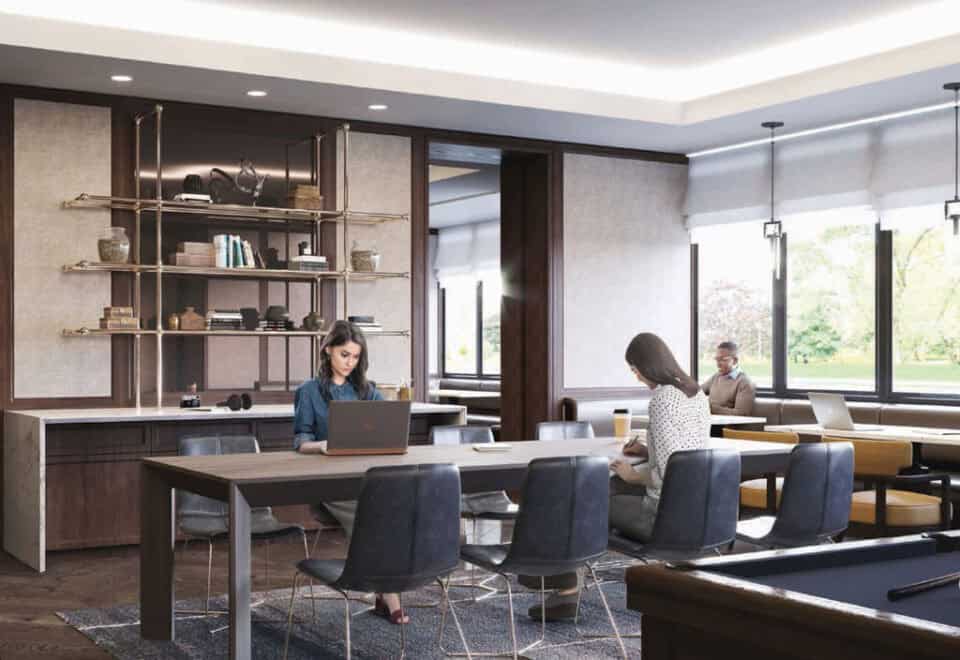
  • Party Room
  • Sauna/Steam Rooms

66

Transit Score

42

Walk Score

Projects Nearby

  • Public Sales

    Kingsway Crescent Condos

    160 Kingsway Crescent, Toronto, ON, Canada

    3 years ago

    $775,900 - $1,626,900

    Harhay Developments

    Building Type: Condo

    1+1
    1+1
    1+1
  • Public Sales

    Daniels Keelesdale Condos and Towns

    2175 Keele Street, Toronto, ON, Canada

    3 years ago

    $513,900 - $1,144,900

    Diamondcorp, Kilmer Group, The Daniels Corporation

    Building Type: Condo Townhome

    1+1
    1+1
    1+1
  • Public Sales

    Lambton Towns

    2650 Saint Clair Avenue West, Toronto, ON, Canada

    3 years ago

    $1,559,990

    Dunpar Homes

    Building Type: Townhome

    1+1
    1+1
    1+1
  • Public Sales

    Edenbridge Condos

    259 The Kingsway, Toronto, ON, Canada

    3 years ago

    $1,465,000 - $2,450,000

    First Capital Realty, Tridel

    Building Type: Condo

    1+1
    1+1
    1+1
  • Public Sales

    Westerly Condos

    25 Cordova Avenue, Toronto, ON, Canada

    3 years ago

    $950,000 - $1,280,000

    Tridel

    Building Type: Condo

    1+1
    1+1
    1+1
  • Public Sales

    Westerly Condos 2

    60 Central Park Roadway, Toronto, ON, Canada

    3 years ago

    $739,000 - $1,059,000

    Hollyburn Properties, Tridel

    Building Type: Condo

    1+1
    1+1
    1+1
  • Sold Out

    Arcadia District Condos

    60 Fieldway Road, Toronto, ON, Canada

    3 years ago

    $489,900 - $1,141,900

    EllisDon Capital, EllisDon Developments

    Building Type: Condo

    1+1
    1+1
    1+1
  • Sold Out

    The 9Hundred Condos

    900 The East Mall, Toronto, ON, Canada

    3 years ago

    $677,900 - $1,216,900

    Harhay Developments

    Building Type: Condo

    1+1
    1+1
    1+1
  • For Sale (0)Sold (76)All (76)
    Price Change
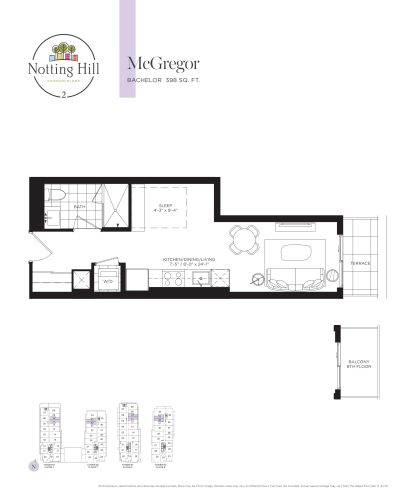
    McGregor Floor Plan at Notting Hill Phase 3 Condos - 398 sq.ft

    McGregor is an east-facing studio of 398 sq ft with one bathroom, part of the suite mix at Notting Hill Condos 3 by Lanterra Developments. The building is in the Humber Heights-Westmount neighbourhood of Toronto. This layout has sold out with the builder, so Lanterra has none left to offer. Meta Realty can walk you through other new-construction options if a compact suite suits you.

    0
    1.0
    398 sq.ft
    last recorded price $364,900
    Sold Outlaunched at $364,900since launch no change
    1 w ago $364,900
    since launch no change
    1 m ago $364,900
    since launch no change
    3 m ago $364,900
    since launch no change
    1 y ago $364,900
    since launch no change
    2 y ago $364,900
    since launch no change
    3 y ago $364,900
    since launch no change
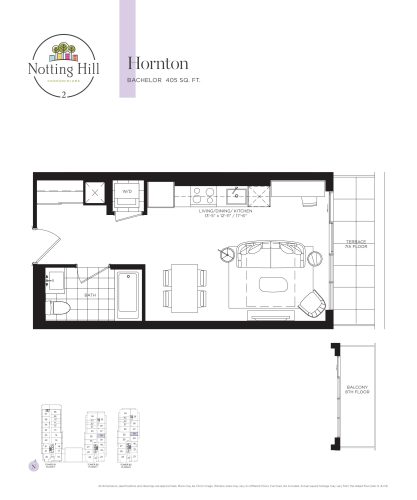
    Hornton Floor Plan at Notting Hill Phase 3 Condos - 405 sq.ft

    At 405 sq ft, Hornton is a single-level studio with one bathroom and an east exposure. Lanterra Developments included it in Notting Hill Condos 3, located in Humber Heights-Westmount, Toronto. Every Hornton suite has been sold by the builder, and the plan stays on this page as a reference for anyone researching the building.
    0
    1.0
    405 sq.ft
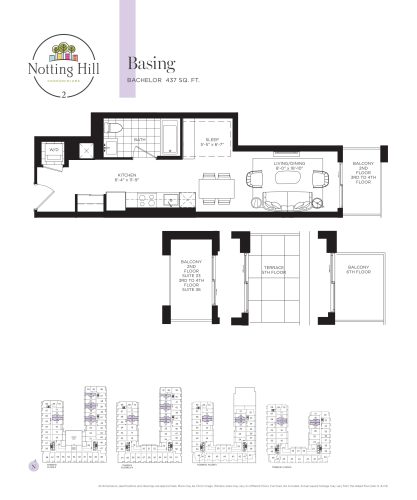
    Basing Floor Plan at Notting Hill Phase 3 Condos - 437 sq.ft

    Basing is a 437 sq ft studio with one bathroom at Notting Hill Condos 3, and its single level is oriented east. Lanterra Developments is behind this Toronto condominium in Humber Heights-Westmount. The builder sold out of Basing; reach out to Meta Realty if you would like help finding a comparable suite at a current project.

    0
    1.0
    437 sq.ft
    last recorded price $383,900
    Sold Outlaunched at $383,900since launch no change
    1 w ago $383,900
    since launch no change
    1 m ago $383,900
    since launch no change
    3 m ago $383,900
    since launch no change
    1 y ago $383,900
    since launch no change
    2 y ago $383,900
    since launch no change
    3 y ago $383,900
    since launch no change
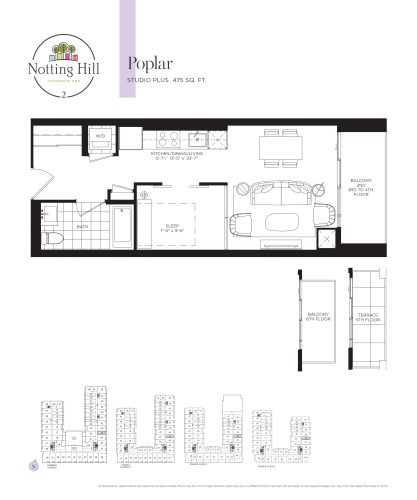
    Poplar Floor Plan at Notting Hill Phase 3 Condos - 475 sq.ft

    Of the studio plans at Notting Hill Condos 3, Poplar is the largest, offering 475 sq ft with one bathroom and an east exposure. The Lanterra Developments project sits in Toronto's Humber Heights-Westmount area. Poplar is sold out with the builder, so the layout is shown here for reference rather than for sale.

    0
    1.0
    475 sq.ft
    last recorded price $420,900
    Sold Outlaunched at $420,900since launch no change
    1 w ago $420,900
    since launch no change
    1 m ago $420,900
    since launch no change
    3 m ago $420,900
    since launch no change
    1 y ago $420,900
    since launch no change
    2 y ago $420,900
    since launch no change
    3 y ago $420,900
    since launch no change
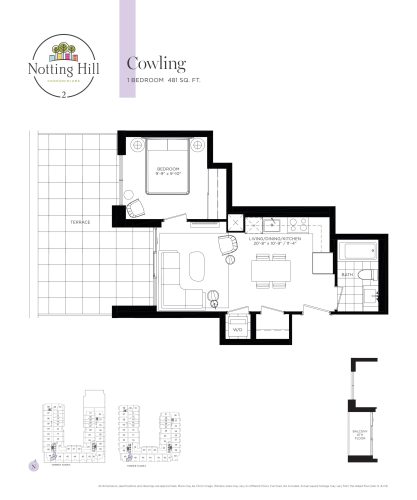
    Cowling Floor Plan at Notting Hill Phase 3 Condos - 481 sq.ft

    South-facing Cowling fits one bedroom and one bathroom into 481 sq ft on a single level. It belongs to Notting Hill Condos 3, a Lanterra Developments condominium in Humber Heights-Westmount, Toronto. Lanterra has sold out this suite type. If you are after a one-bedroom at a project that is still selling, Meta Realty is glad to help.

    1
    1.0
    481 sq.ft
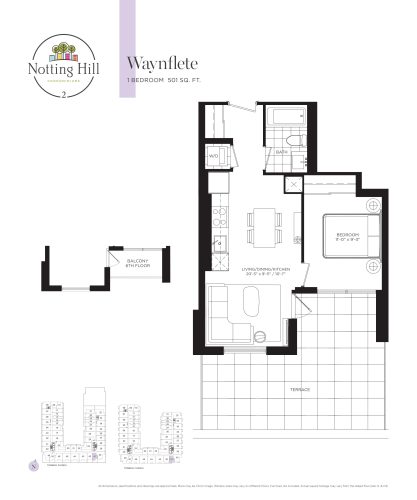
    Waynflete Floor Plan at Notting Hill Phase 3 Condos - 501 sq.ft

    Waynflete provides one bedroom and one bathroom within 501 sq ft, with a south exposure. The plan was offered at Notting Hill Condos 3 in Toronto, where Lanterra Developments is the builder. All Waynflete suites have been sold, so none remain to purchase from Lanterra, and this page documents the layout for reference.

    1
    1.0
    501 sq.ft
    last recorded price $483,900
    Sold Outlaunched at $483,900since launch no change
    1 w ago $483,900
    since launch no change
    1 m ago $483,900
    since launch no change
    3 m ago $483,900
    since launch no change
    1 y ago $483,900
    since launch no change
    2 y ago $483,900
    since launch no change
    3 y ago $483,900
    since launch no change
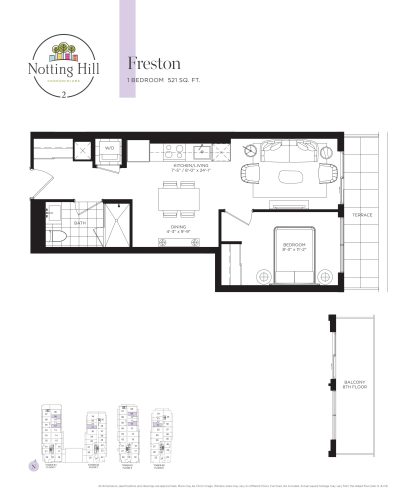
    Freston Floor Plan at Notting Hill Phase 3 Condos - 521 sq.ft

    With 521 sq ft, one bedroom and one bathroom, Freston is an east-facing plan from Notting Hill Condos 3. Lanterra Developments brought this condominium to Toronto's Humber Heights-Westmount neighbourhood. The layout is now sold out with the builder, and its details remain here as a record of the building's suite mix.

    1
    1.0
    521 sq.ft
    last recorded price $469,900
    Sold Outlaunched at $469,900since launch no change
    1 w ago $469,900
    since launch no change
    1 m ago $469,900
    since launch no change
    3 m ago $469,900
    since launch no change
    1 y ago $469,900
    since launch no change
    2 y ago $469,900
    since launch no change
    3 y ago $469,900
    since launch no change
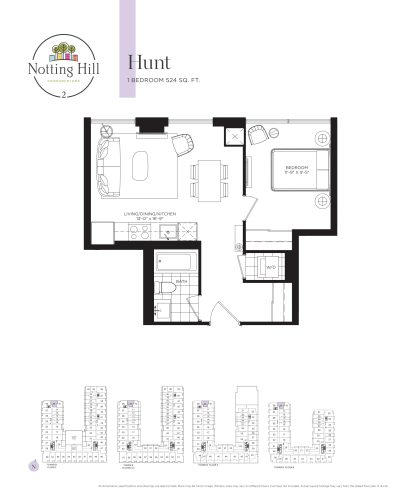
    Hunt Floor Plan at Notting Hill Phase 3 Condos - 524 sq.ft

    Hunt is a north-facing one-bedroom suite measuring 524 sq ft, with a single bathroom. Its home is Notting Hill Condos 3, a Lanterra Developments project in the Humber Heights-Westmount part of Toronto. Lanterra has sold every Hunt suite, leaving nothing of this type to buy from the builder. Ask Meta Realty about similar layouts at newer projects.

    1
    1.0
    524 sq.ft
    last recorded price $442,900
    Sold Outlaunched at $442,900since launch no change
    1 w ago $442,900
    since launch no change
    1 m ago $442,900
    since launch no change
    3 m ago $442,900
    since launch no change
    1 y ago $442,900
    since launch no change
    2 y ago $442,900
    since launch no change
    3 y ago $442,900
    since launch no change
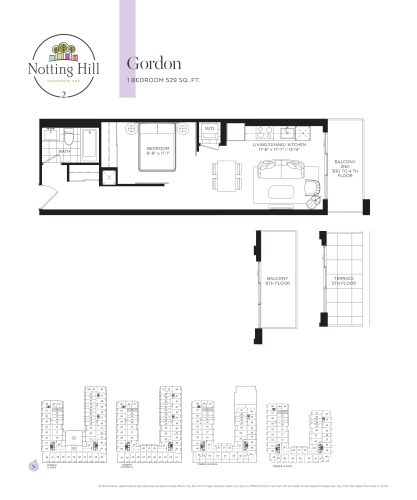
    Gordon Floor Plan at Notting Hill Phase 3 Condos - 529 sq.ft

    Gordon places one bedroom and one bathroom within 529 sq ft, all on one level and oriented east. It came from Notting Hill Condos 3, Lanterra Developments' Toronto condominium in Humber Heights-Westmount. Because it has sold out with the builder, Gordon is no longer offered; talk to Meta Realty about new-construction one-bedroom suites elsewhere.

    1
    1.0
    529 sq.ft
    last recorded price $457,900
    Sold Outlaunched at $457,900since launch no change
    1 w ago $457,900
    since launch no change
    1 m ago $457,900
    since launch no change
    3 m ago $457,900
    since launch no change
    1 y ago $457,900
    since launch no change
    2 y ago $457,900
    since launch no change
    3 y ago $457,900
    since launch no change
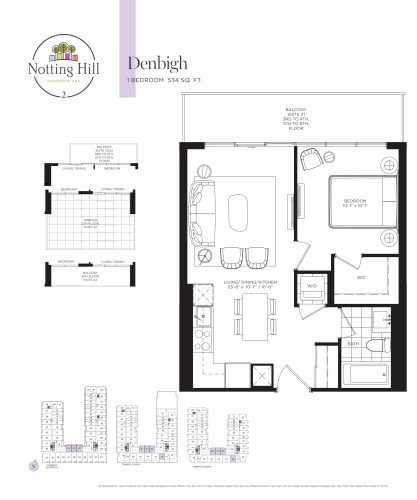
    Denbigh Floor Plan at Notting Hill Phase 3 Condos - 534 sq.ft

    Researching Notting Hill Condos 3? Denbigh was one of its one-bedroom options: 534 sq ft with one bathroom and a north exposure. Lanterra Developments is the builder of the project in Toronto's Humber Heights-Westmount community. Denbigh has sold out with Lanterra, so this page serves as a reference to the plan.

    1
    1.0
    534 sq.ft
    last recorded price $451,900
    Sold Outlaunched at $451,900since launch no change
    1 w ago $451,900
    since launch no change
    1 m ago $451,900
    since launch no change
    3 m ago $451,900
    since launch no change
    1 y ago $451,900
    since launch no change
    2 y ago $451,900
    since launch no change
    3 y ago $451,900
    since launch no change
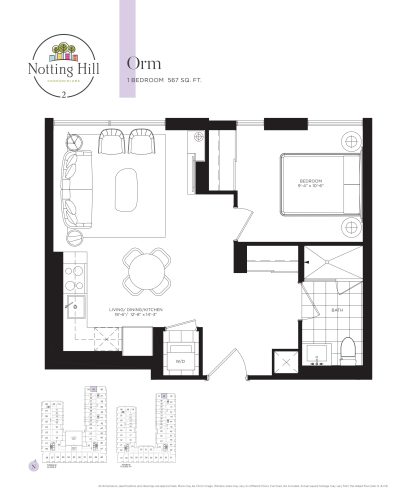
    Orm Floor Plan at Notting Hill Phase 3 Condos - 567 sq.ft

    Orm measures 567 sq ft and pairs one bedroom with one bathroom on a north-facing, single-level plan. It was one of the one-bedroom suites at Notting Hill Condos 3, Lanterra Developments' Toronto project in Humber Heights-Westmount. The builder no longer has Orm to sell, as this suite type has sold out. Meta Realty can suggest one-bedroom layouts of a similar size at other new projects.

    1
    1.0
    567 sq.ft
    last recorded price $479,900
    Sold Outlaunched at $479,900since launch no change
    1 w ago $479,900
    since launch no change
    1 m ago $479,900
    since launch no change
    3 m ago $479,900
    since launch no change
    1 y ago $479,900
    since launch no change
    2 y ago $479,900
    since launch no change
    3 y ago $479,900
    since launch no change
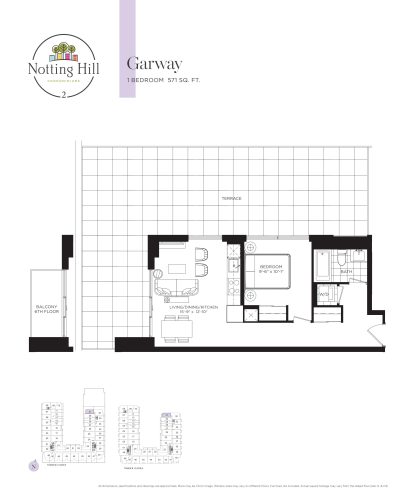
    Garway Floor Plan at Notting Hill Phase 3 Condos - 571 sq.ft

    Facing north-west, Garway is a one-bedroom plan of 571 sq ft with one bathroom. It comes from the Notting Hill Condos 3 collection by Lanterra Developments, in the Humber Heights-Westmount neighbourhood of Toronto. Garway sold out with the builder, and the layout is shown here so you can compare it with suites at projects still selling.

    1
    1.0
    571 sq.ft
    last recorded price $584,900
    Sold Outlaunched at $584,900since launch no change
    1 w ago $584,900
    since launch no change
    1 m ago $584,900
    since launch no change
    3 m ago $584,900
    since launch no change
    1 y ago $584,900
    since launch no change
    2 y ago $584,900
    since launch no change
    3 y ago $584,900
    since launch no change
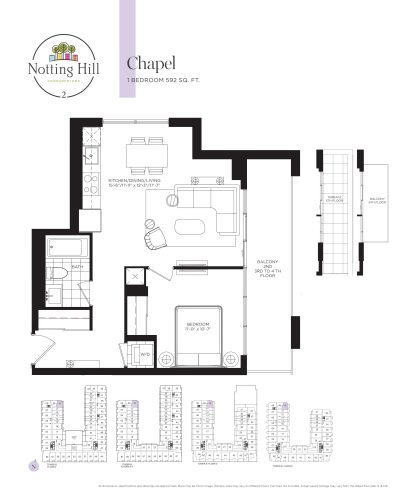
    Chapel Floor Plan at Notting Hill Phase 3 Condos - 592 sq.ft

    Chapel is the roomiest one-bedroom layout without a den at Notting Hill Condos 3: 592 sq ft with one bathroom and a north-east exposure. The condominium, by Lanterra Developments, is located in Humber Heights-Westmount, Toronto. Chapel is sold out with the builder, but Meta Realty can help you explore one-bedroom plans at current new-construction projects.

    1
    1.0
    592 sq.ft
    last recorded price $649,900
    Sold Outlaunched at $649,900since launch no change
    1 w ago $649,900
    since launch no change
    1 m ago $649,900
    since launch no change
    3 m ago $649,900
    since launch no change
    1 y ago $649,900
    since launch no change
    2 y ago $649,900
    since launch no change
    3 y ago $649,900
    since launch no change
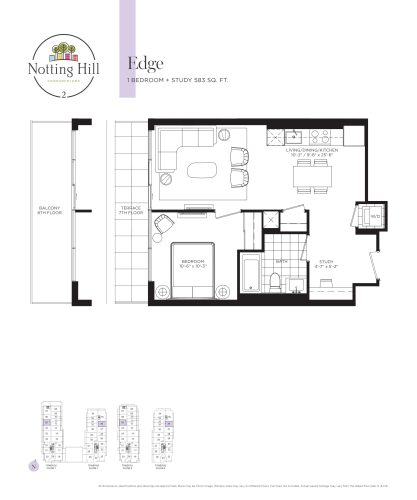
    Edge Floor Plan at Notting Hill Phase 3 Condos - 583 sq.ft

    Edge is a one-bedroom-plus-den plan of 583 sq ft with one bathroom, facing east. Its den adds a flexible room that could work as a home office. Edge has since sold out with the builder at Notting Hill Condos 3, Lanterra Developments' project in Toronto's Humber Heights-Westmount area.

    1
    1.0
    583 sq.ft
    last recorded price $532,900
    Sold Outlaunched at $532,900since launch no change
    1 w ago $532,900
    since launch no change
    1 m ago $532,900
    since launch no change
    3 m ago $532,900
    since launch no change
    1 y ago $532,900
    since launch no change
    2 y ago $532,900
    since launch no change
    3 y ago $532,900
    since launch no change
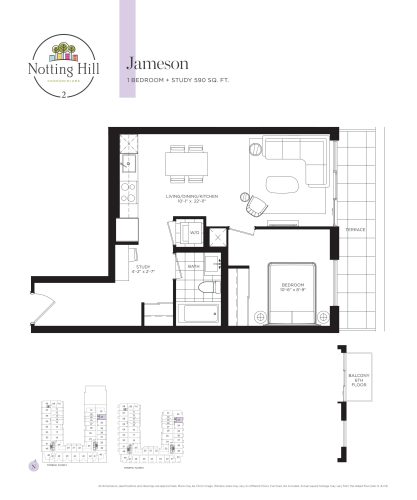
    Jameson Floor Plan at Notting Hill Phase 3 Condos - 590 sq.ft

    Jameson arranges one bedroom, a den and one bathroom across 590 sq ft on an east-facing level. Think of the den as flexible space, useful as a study. The plan is part of Notting Hill Condos 3, a Lanterra Developments project in Toronto, and every Jameson suite has been sold by the builder.

    1
    1.0
    590 sq.ft
    last recorded price $666,900
    Sold Outlaunched at $666,900since launch no change
    1 w ago $666,900
    since launch no change
    1 m ago $666,900
    since launch no change
    3 m ago $666,900
    since launch no change
    1 y ago $666,900
    since launch no change
    2 y ago $666,900
    since launch no change
    3 y ago $666,900
    since launch no change
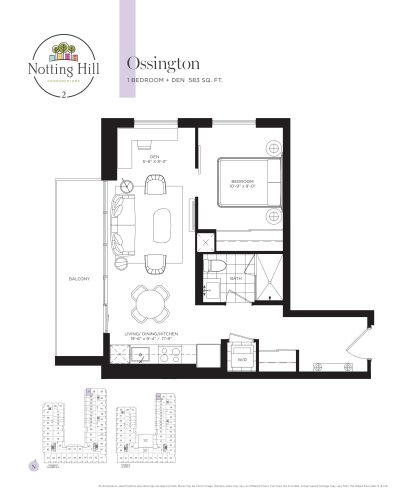
    Ossington Floor Plan at Notting Hill Phase 3 Condos - 583 sq.ft

    Ossington, a north-west-facing plan at Notting Hill Condos 3, holds one bedroom, a den and one bathroom in 583 sq ft. Lanterra Developments is the builder, and the site is in Humber Heights-Westmount, Toronto. This suite type is sold out with Lanterra. Its den offers adaptable space for work or storage.

    1
    1.0
    583 sq.ft
    last recorded price $506,900
    Sold Outlaunched at $506,900since launch no change
    1 w ago $506,900
    since launch no change
    1 m ago $506,900
    since launch no change
    3 m ago $506,900
    since launch no change
    1 y ago $506,900
    since launch no change
    2 y ago $506,900
    since launch no change
    3 y ago $506,900
    since launch no change
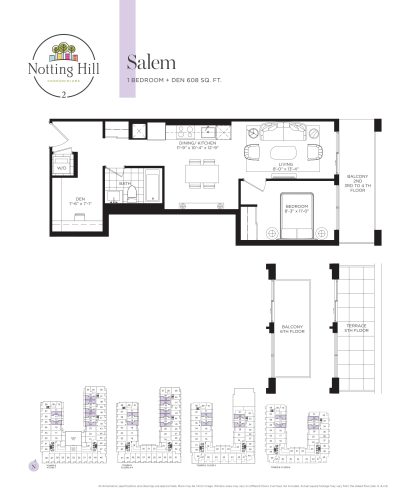
    Salem Floor Plan at Notting Hill Phase 3 Condos - 608 sq.ft

    Salem is a 608 sq ft layout combining one bedroom, a den and one bathroom, with an east orientation. The den could hold a desk or hobby space. Notting Hill Condos 3, the Toronto condominium where Salem was offered, is a Lanterra Developments project in Humber Heights-Westmount; the plan has sold out with the builder.

    1
    1.0
    608 sq.ft
    last recorded price $523,900
    Sold Outlaunched at $523,900since launch no change
    1 w ago $523,900
    since launch no change
    1 m ago $523,900
    since launch no change
    3 m ago $523,900
    since launch no change
    1 y ago $523,900
    since launch no change
    2 y ago $523,900
    since launch no change
    3 y ago $523,900
    since launch no change
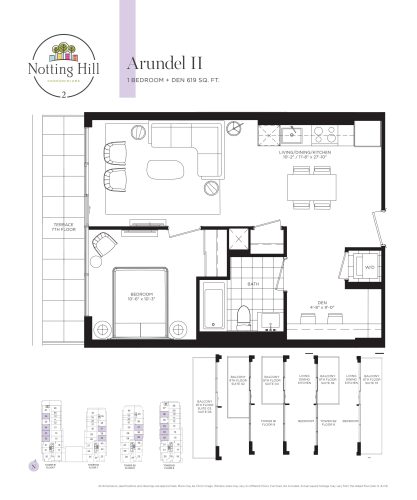
    Arundel II Floor Plan at Notting Hill Phase 3 Condos - 619 sq.ft

    Arundel II offers one bedroom, a den and one bathroom over 619 sq ft, facing east on a single level. It is the larger of the two Arundel layouts at Notting Hill Condos 3, the Lanterra Developments condominium in Humber Heights-Westmount, Toronto. Arundel II has been sold out by the builder; Meta Realty can help you compare similar plans at other new projects.

    1
    1.0
    619 sq.ft
    last recorded price $564,900
    Sold Outlaunched at $564,900since launch no change
    1 w ago $564,900
    since launch no change
    1 m ago $564,900
    since launch no change
    3 m ago $564,900
    since launch no change
    1 y ago $564,900
    since launch no change
    2 y ago $564,900
    since launch no change
    3 y ago $564,900
    since launch no change
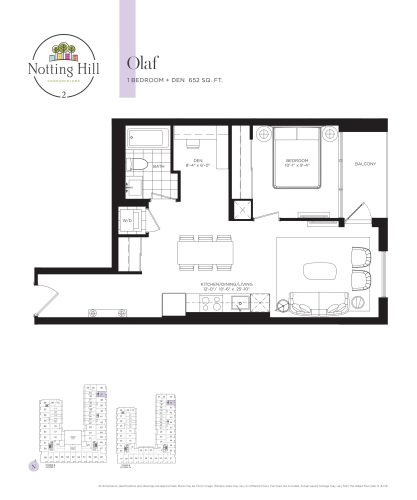
    Olaf Floor Plan at Notting Hill Phase 3 Condos - 652 sq.ft

    No one-bedroom-plus-den plan at Notting Hill Condos 3 is larger than Olaf, which provides 652 sq ft with one bathroom and an east exposure. The den could act as a home office or reading room. Lanterra Developments has sold out Olaf at this Toronto project in Humber Heights-Westmount.

    1
    1.0
    652 sq.ft
    last recorded price $569,900
    Sold Outlaunched at $569,900since launch no change
    1 w ago $569,900
    since launch no change
    1 m ago $569,900
    since launch no change
    3 m ago $569,900
    since launch no change
    1 y ago $569,900
    since launch no change
    2 y ago $569,900
    since launch no change
    3 y ago $569,900
    since launch no change
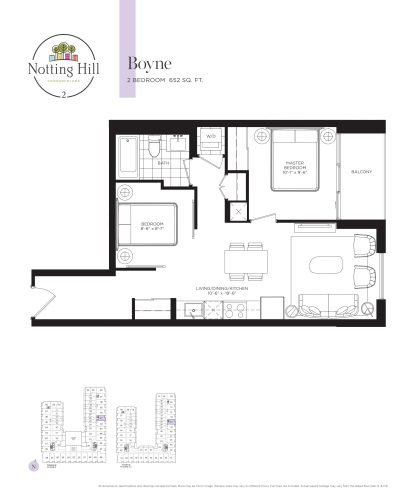
    Boyne Floor Plan at Notting Hill Phase 3 Condos - 652 sq.ft

    Boyne is the most compact two-bedroom plan at Notting Hill Condos 3, fitting two bedrooms and one bathroom into 652 sq ft. Its single-level layout has an east exposure. The building is a Lanterra Developments project in Toronto's Humber Heights-Westmount neighbourhood, and Boyne is now sold out with the builder, so it is listed for reference.

    2
    1.0
    652 sq.ft
    last recorded price $571,900
    Sold Outlaunched at $571,900since launch no change
    1 w ago $571,900
    since launch no change
    1 m ago $571,900
    since launch no change
    3 m ago $571,900
    since launch no change
    1 y ago $571,900
    since launch no change
    2 y ago $571,900
    since launch no change
    3 y ago $571,900
    since launch no change
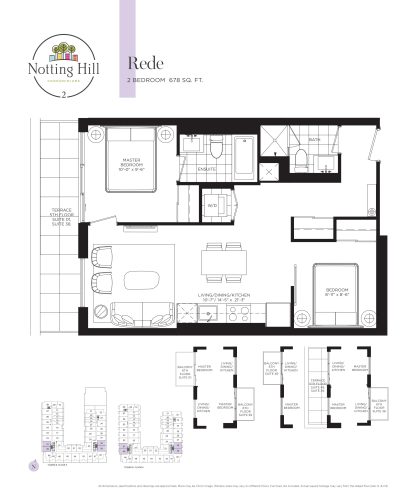
    Rede Floor Plan at Notting Hill Phase 3 Condos - 678 sq.ft

    Two bedrooms and two bathrooms fit within Rede's 678 sq ft, which faces east. The plan belongs to Notting Hill Condos 3 by Lanterra Developments, located in Humber Heights-Westmount, Toronto. Rede has sold out with the builder and is shown here for reference. Meta Realty can help if you want a two-bedroom at a current project.

    2
    2.0
    678 sq.ft
    last recorded price $591,900
    Sold Outlaunched at $591,900since launch no change
    1 w ago $591,900
    since launch no change
    1 m ago $591,900
    since launch no change
    3 m ago $591,900
    since launch no change
    1 y ago $591,900
    since launch no change
    2 y ago $591,900
    since launch no change
    3 y ago $591,900
    since launch no change
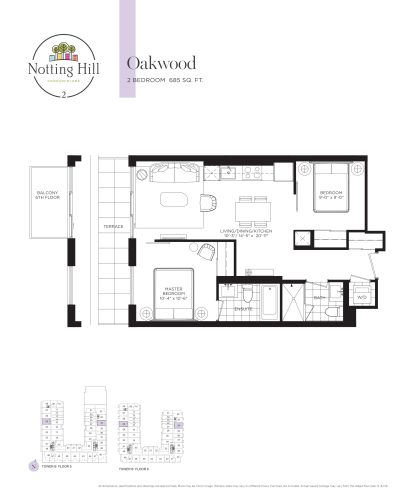
    Oakwood Floor Plan at Notting Hill Phase 3 Condos - 685 sq.ft

    Oakwood keeps its two bedrooms and two bathrooms on one east-facing level of 685 sq ft. It appears among the Notting Hill Condos 3 plans in Toronto, a Lanterra Developments building in the Humber Heights-Westmount area. Sold out with the builder, this layout is not available through Lanterra today.

    2
    2.0
    685 sq.ft
    last recorded price $605,900
    Sold Outlaunched at $605,900since launch no change
    1 w ago $605,900
    since launch no change
    1 m ago $605,900
    since launch no change
    3 m ago $605,900
    since launch no change
    1 y ago $605,900
    since launch no change
    2 y ago $605,900
    since launch no change
    3 y ago $605,900
    since launch no change
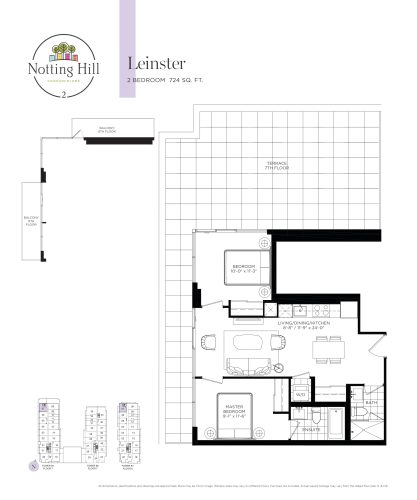
    Leinster Floor Plan at Notting Hill Phase 3 Condos - 724 sq.ft

    Leinster's 724 sq ft includes two bedrooms and two bathrooms, with a north-west exposure. It was part of the suite mix at Notting Hill Condos 3, developed by Lanterra Developments in Humber Heights-Westmount, Toronto. The builder has no Leinster suites left, as the plan is sold out. Reach out to Meta Realty for guidance on comparable two-bedroom plans.

    2
    2.0
    724 sq.ft
    last recorded price $659,900
    Sold Outlaunched at $659,900since launch no change
    1 w ago $659,900
    since launch no change
    1 m ago $659,900
    since launch no change
    3 m ago $659,900
    since launch no change
    1 y ago $659,900
    since launch no change
    2 y ago $659,900
    since launch no change
    3 y ago $659,900
    since launch no change
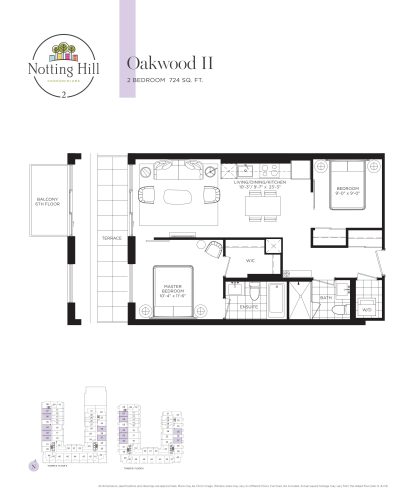
    Oakwood II Floor Plan at Notting Hill Phase 3 Condos - 724 sq.ft

    Oakwood II is a 724 sq ft two-bedroom plan with two bathrooms and an east exposure, a step up in size from the Oakwood plan. Both were offered at Notting Hill Condos 3, the Lanterra Developments project in Toronto's Humber Heights-Westmount neighbourhood. Lanterra has sold out this suite type, and the information is kept here as a record of the plan.

    2
    2.0
    724 sq.ft
    last recorded price $764,900
    Sold Outlaunched at $764,900since launch no change
    1 w ago $764,900
    since launch no change
    1 m ago $764,900
    since launch no change
    3 m ago $764,900
    since launch no change
    1 y ago $764,900
    since launch no change
    2 y ago $764,900
    since launch no change
    3 y ago $764,900
    since launch no change
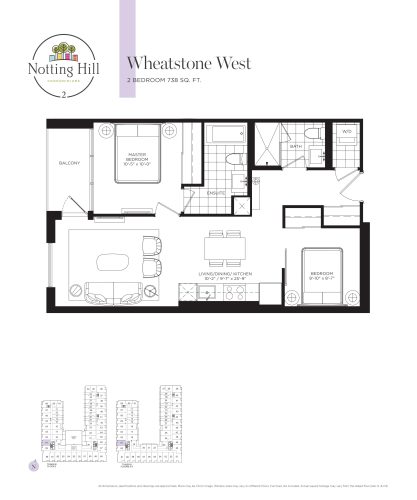
    Wheatstone West Floor Plan at Notting Hill Phase 3 Condos - 738 sq.ft

    Set on one level with a west exposure, Wheatstone West has two bedrooms and two bathrooms across 738 sq ft. Notting Hill Condos 3 is the Lanterra Developments condominium where it was offered, in Humber Heights-Westmount, Toronto. It is sold out with the builder, and no Wheatstone West suites remain on offer from Lanterra.

    2
    2.0
    738 sq.ft
    last recorded price $762,900
    Sold Outlaunched at $762,900since launch no change
    1 w ago $762,900
    since launch no change
    1 m ago $762,900
    since launch no change
    3 m ago $762,900
    since launch no change
    1 y ago $762,900
    since launch no change
    2 y ago $762,900
    since launch no change
    3 y ago $762,900
    since launch no change
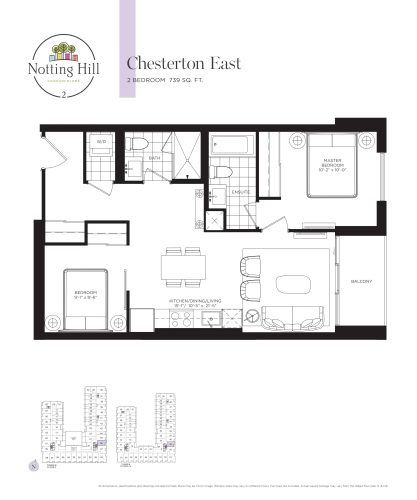
    Chesterton East Floor Plan at Notting Hill Phase 3 Condos - 739 sq.ft

    Chesterton East is a two-bedroom, two-bathroom layout measuring 739 sq ft, oriented to the east. It matches the size of Chesterton West, its counterpart with a west exposure, at Notting Hill Condos 3, a Lanterra Developments project in Toronto's Humber Heights-Westmount district. This plan has sold out with the builder; Meta Realty can point you toward other new-construction two-bedroom suites.

    2
    2.0
    739 sq.ft
    last recorded price $779,900
    Sold Outlaunched at $779,900since launch no change
    1 w ago $779,900
    since launch no change
    1 m ago $779,900
    since launch no change
    3 m ago $779,900
    since launch no change
    1 y ago $779,900
    since launch no change
    2 y ago $779,900
    since launch no change
    3 y ago $779,900
    since launch no change
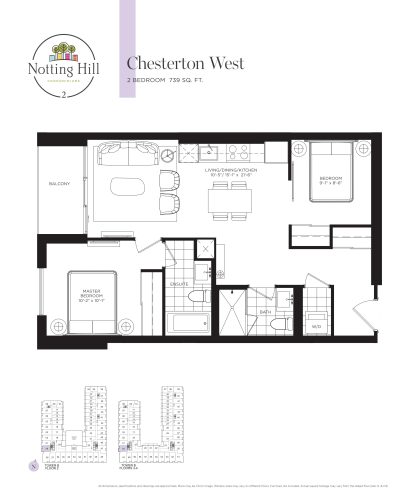
    Chesterton West Floor Plan at Notting Hill Phase 3 Condos - 739 sq.ft

    Chesterton West takes the west exposure, with two bedrooms, two bathrooms and 739 sq ft on one level. Lanterra Developments listed it among the two-bedroom plans at Notting Hill Condos 3 in Humber Heights-Westmount, Toronto. The suite type is sold out with the builder and appears here for reference only.

    2
    2.0
    739 sq.ft
    last recorded price $762,900
    Sold Outlaunched at $762,900since launch no change
    1 w ago $762,900
    since launch no change
    1 m ago $762,900
    since launch no change
    3 m ago $762,900
    since launch no change
    1 y ago $762,900
    since launch no change
    2 y ago $762,900
    since launch no change
    3 y ago $762,900
    since launch no change
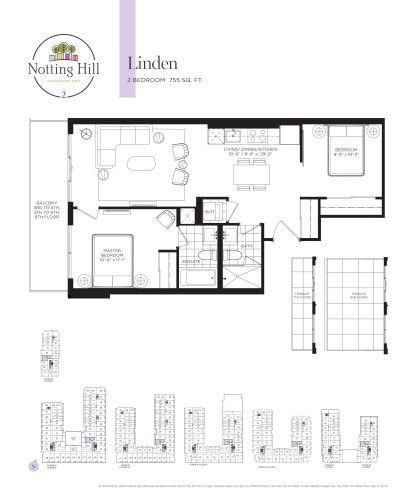
    Linden Floor Plan at Notting Hill Phase 3 Condos - 755 sq.ft

    Linden is a west-facing suite with two bedrooms and two bathrooms across 755 sq ft. The layout comes from Notting Hill Condos 3, a Lanterra Developments project in the Humber Heights-Westmount neighbourhood of Toronto. Linden has been sold out by the builder, so there is nothing left to purchase from Lanterra in this plan.

    2
    2.0
    755 sq.ft
    last recorded price $778,900
    Sold Outlaunched at $778,900since launch no change
    1 w ago $778,900
    since launch no change
    1 m ago $778,900
    since launch no change
    3 m ago $778,900
    since launch no change
    1 y ago $778,900
    since launch no change
    2 y ago $778,900
    since launch no change
    3 y ago $778,900
    since launch no change
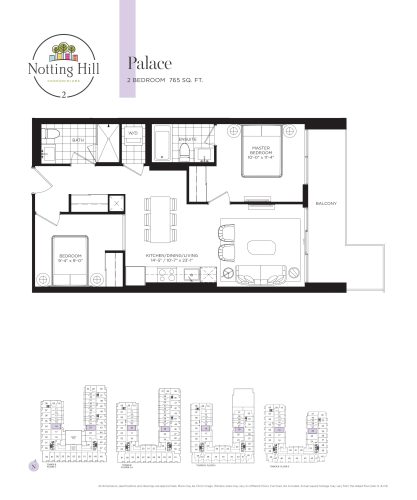
    Palace Floor Plan at Notting Hill Phase 3 Condos - 765 sq.ft

    Palace combines two bedrooms and two bathrooms in a 765 sq ft single-level plan facing east. Its building, Notting Hill Condos 3, is a Lanterra Developments condominium in Toronto's Humber Heights-Westmount area. The Palace suite type is sold out with the builder. Speak with Meta Realty about similar new-construction layouts.

    2
    2.0
    765 sq.ft
    last recorded price $786,900
    Sold Outlaunched at $786,900since launch no change
    1 w ago $786,900
    since launch no change
    1 m ago $786,900
    since launch no change
    3 m ago $786,900
    since launch no change
    1 y ago $786,900
    since launch no change
    2 y ago $786,900
    since launch no change
    3 y ago $786,900
    since launch no change
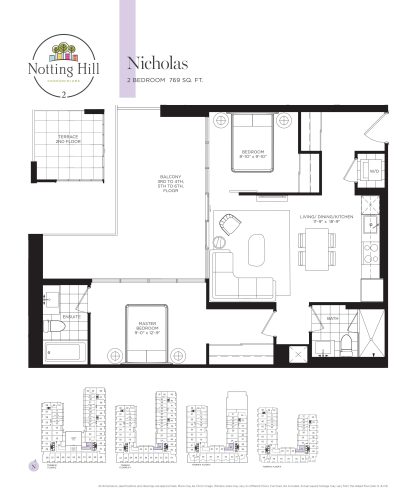
    Nicholas Floor Plan at Notting Hill Phase 3 Condos - 769 sq.ft

    Nicholas delivers 769 sq ft with two bedrooms, two bathrooms and a west exposure. This plan was part of Notting Hill Condos 3 in Humber Heights-Westmount, Toronto, developed by Lanterra Developments. Nicholas has sold out with the builder, and the layout details are provided here for anyone studying the building.
    2
    2.0
    769 sq.ft
    last recorded price $655,900
    Sold Outlaunched at $655,900since launch no change
    1 w ago $655,900
    since launch no change
    1 m ago $655,900
    since launch no change
    3 m ago $655,900
    since launch no change
    1 y ago $655,900
    since launch no change
    2 y ago $655,900
    since launch no change
    3 y ago $655,900
    since launch no change
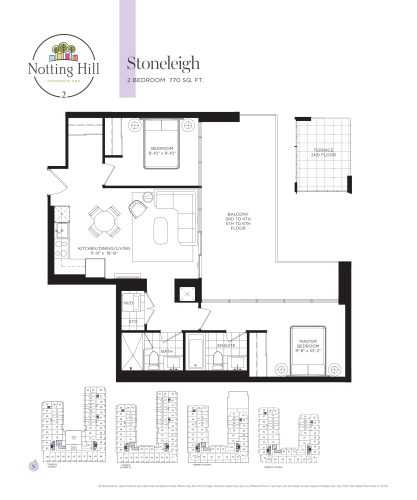
    Stoneleigh Floor Plan at Notting Hill Phase 3 Condos - 770 sq.ft

    East-facing Stoneleigh lays out two bedrooms and two bathrooms over 770 sq ft on a single level. Lanterra Developments offered the plan at Notting Hill Condos 3, its project in Toronto's Humber Heights-Westmount neighbourhood. Stoneleigh is sold out with the builder and is no longer offered to purchasers.

    2
    2.0
    770 sq.ft
    last recorded price $811,900
    Sold Outlaunched at $811,900since launch no change
    1 w ago $811,900
    since launch no change
    1 m ago $811,900
    since launch no change
    3 m ago $811,900
    since launch no change
    1 y ago $811,900
    since launch no change
    2 y ago $811,900
    since launch no change
    3 y ago $811,900
    since launch no change
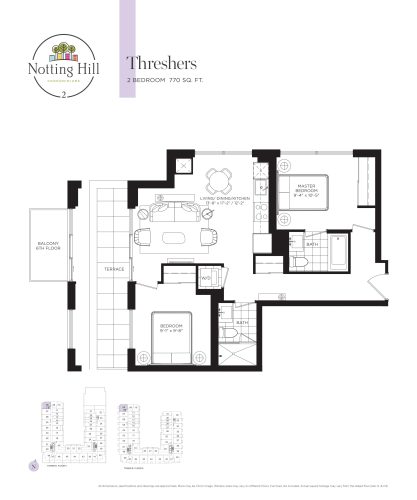
    Threshers Floor Plan at Notting Hill Phase 3 Condos - 770 sq.ft

    Threshers pairs two bedrooms with two bathrooms in 770 sq ft and faces north-west. Lanterra Developments released Threshers as one of the Notting Hill Condos 3 two-bedroom plans in Humber Heights-Westmount, Toronto. The builder has sold out Threshers. Meta Realty can help if you are looking for a comparable two-bedroom at another new development.

    2
    2.0
    770 sq.ft
    last recorded price $679,900
    Sold Outlaunched at $679,900since launch no change
    1 w ago $679,900
    since launch no change
    1 m ago $679,900
    since launch no change
    3 m ago $679,900
    since launch no change
    1 y ago $679,900
    since launch no change
    2 y ago $679,900
    since launch no change
    3 y ago $679,900
    since launch no change
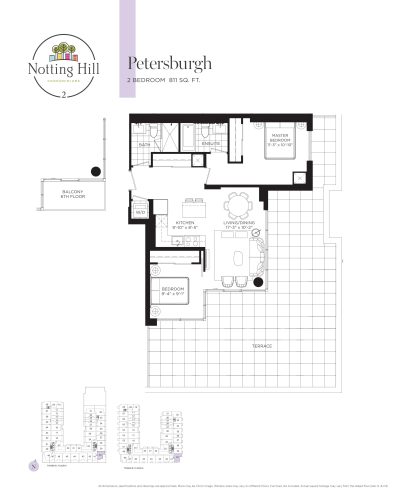
    Petersburgh Floor Plan at Notting Hill Phase 3 Condos - 811 sq.ft

    With a south-east exposure, Petersburgh stretches to 811 sq ft for its two bedrooms and two bathrooms. Lanterra Developments developed Notting Hill Condos 3, the Toronto condominium that included this plan, in the Humber Heights-Westmount community. This suite type sold out with the builder, so Petersburgh is listed for reference rather than sale.

    2
    2.0
    811 sq.ft
    last recorded price $855,900
    Sold Outlaunched at $855,900since launch no change
    1 w ago $855,900
    since launch no change
    1 m ago $855,900
    since launch no change
    3 m ago $855,900
    since launch no change
    1 y ago $855,900
    since launch no change
    2 y ago $855,900
    since launch no change
    3 y ago $855,900
    since launch no change
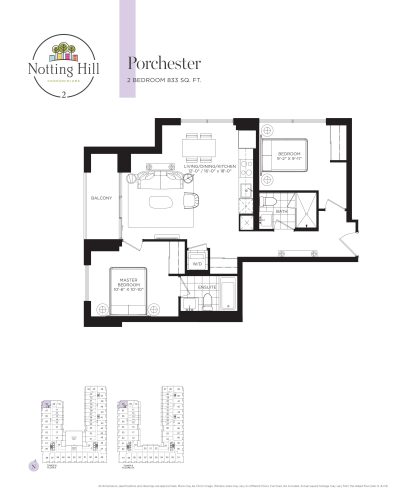
    Porchester Floor Plan at Notting Hill Phase 3 Condos - 833 sq.ft

    Of the two-bedroom plans without a den at Notting Hill Condos 3, Porchester is the largest, measuring 833 sq ft with two bathrooms. Its single level faces north-west. Lanterra Developments has sold out this layout in Humber Heights-Westmount, Toronto. Contact Meta Realty to discuss new-construction suites of a similar size.

    2
    2.0
    833 sq.ft
    last recorded price $849,900
    Sold Outlaunched at $849,900since launch no change
    1 w ago $849,900
    since launch no change
    1 m ago $849,900
    since launch no change
    3 m ago $849,900
    since launch no change
    1 y ago $849,900
    since launch no change
    2 y ago $849,900
    since launch no change
    3 y ago $849,900
    since launch no change
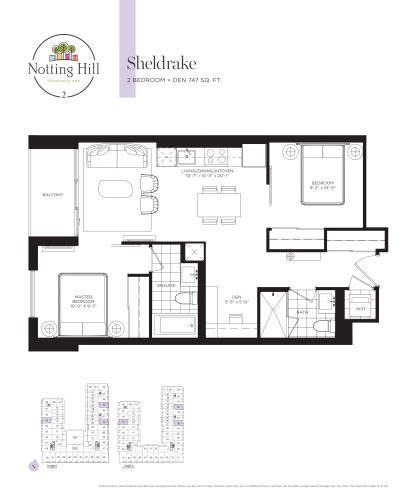
    Sheldrake Floor Plan at Notting Hill Phase 3 Condos - 747 sq.ft

    At 747 sq ft, Sheldrake is the smallest of the two-bedroom-plus-den plans at Notting Hill Condos 3, and it has two bathrooms and an east exposure. A study or flexible storage area could go in the den. The layout is sold out with Lanterra Developments at its Toronto project in Humber Heights-Westmount.

    2
    2.0
    747 sq.ft
    last recorded price $779,900
    Sold Outlaunched at $779,900since launch no change
    1 w ago $779,900
    since launch no change
    1 m ago $779,900
    since launch no change
    3 m ago $779,900
    since launch no change
    1 y ago $779,900
    since launch no change
    2 y ago $779,900
    since launch no change
    3 y ago $779,900
    since launch no change
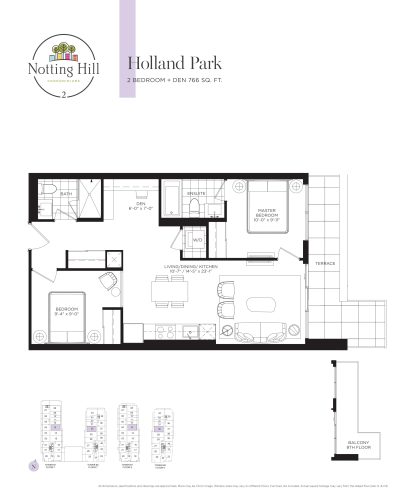
    Holland Park Floor Plan at Notting Hill Phase 3 Condos - 766 sq.ft

    Holland Park offers two bedrooms, a den and two bathrooms in 766 sq ft, with an east exposure on one level. The den gives adaptable space for a home office. The plan was released at Notting Hill Condos 3, the Lanterra Developments condominium in Humber Heights-Westmount, Toronto, where it has since sold out with the builder.

    2
    2.0
    766 sq.ft
    last recorded price $821,900
    Sold Outlaunched at $821,900since launch no change
    1 w ago $821,900
    since launch no change
    1 m ago $821,900
    since launch no change
    3 m ago $821,900
    since launch no change
    1 y ago $821,900
    since launch no change
    2 y ago $821,900
    since launch no change
    3 y ago $821,900
    since launch no change
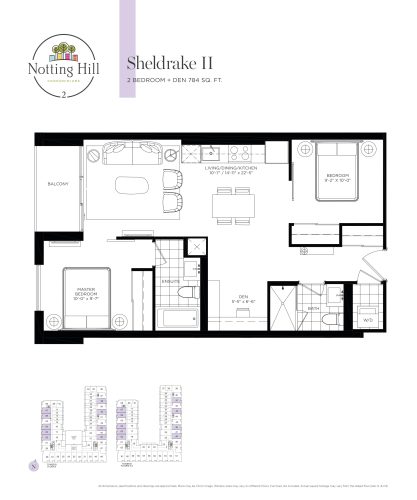
    Sheldrake II Floor Plan at Notting Hill Phase 3 Condos - 784 sq.ft

    Sheldrake II is the larger of the two Sheldrake layouts at Notting Hill Condos 3, with 784 sq ft, two bedrooms, a den, two bathrooms and an east exposure. Lanterra Developments is the builder, in Toronto's Humber Heights-Westmount neighbourhood. Sheldrake II is now sold out, with nothing left for Lanterra to sell. Meta Realty can suggest other two-bedroom-plus-den plans at new projects.

    2
    2.0
    784 sq.ft
    last recorded price $799,900
    Sold Outlaunched at $799,900since launch no change
    1 w ago $799,900
    since launch no change
    1 m ago $799,900
    since launch no change
    3 m ago $799,900
    since launch no change
    1 y ago $799,900
    since launch no change
    2 y ago $799,900
    since launch no change
    3 y ago $799,900
    since launch no change
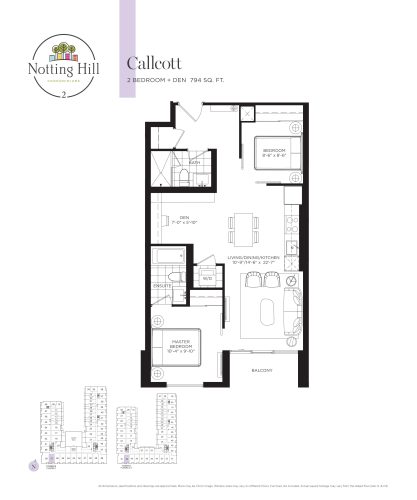
    Callcott Floor Plan at Notting Hill Phase 3 Condos - 794 sq.ft

    Callcott provides 794 sq ft with two bedrooms, a den and two bathrooms, and a south exposure. The Toronto condominium where it was offered, Notting Hill Condos 3, comes from Lanterra Developments and sits in Humber Heights-Westmount. Having sold out, Callcott is no longer available from the builder; its den offers flexible room for work or hobbies.

    2
    2.0
    794 sq.ft
    last recorded price $827,900
    Sold Outlaunched at $827,900since launch no change
    1 w ago $827,900
    since launch no change
    1 m ago $827,900
    since launch no change
    3 m ago $827,900
    since launch no change
    1 y ago $827,900
    since launch no change
    2 y ago $827,900
    since launch no change
    3 y ago $827,900
    since launch no change
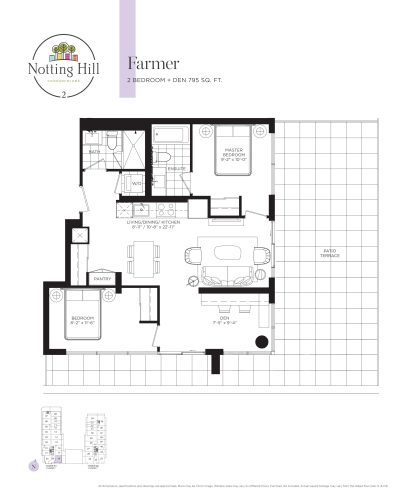
    Farmer Floor Plan at Notting Hill Phase 3 Condos - 795 sq.ft

    Farmer, oriented south-east, spreads two bedrooms, a den and two bathrooms across 795 sq ft. Lanterra Developments put the plan on the market at Notting Hill Condos 3 in the Humber Heights-Westmount area of Toronto. Farmer is sold out with the builder, so no suites of this type are available from Lanterra.

    2
    2.0
    795 sq.ft
    last recorded price $1,024,900
    Sold Outlaunched at $1,024,900since launch no change
    1 w ago $1,024,900
    since launch no change
    1 m ago $1,024,900
    since launch no change
    3 m ago $1,024,900
    since launch no change
    1 y ago $1,024,900
    since launch no change
    2 y ago $1,024,900
    since launch no change
    3 y ago $1,024,900
    since launch no change
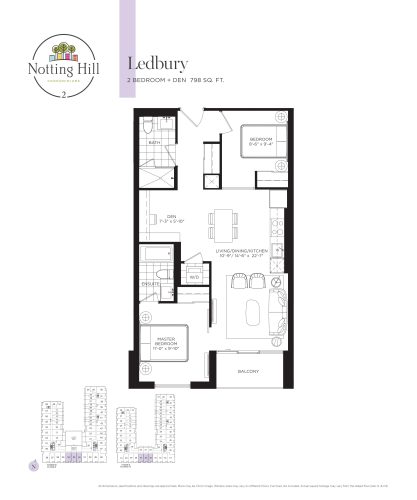
    Ledbury Floor Plan at Notting Hill Phase 3 Condos - 798 sq.ft

    Ledbury combines two bedrooms, a den and two bathrooms within 798 sq ft, facing south on a single level. It is one of the south-facing den plans at Notting Hill Condos 3, Lanterra Developments' condominium in Humber Heights-Westmount, Toronto. The builder has sold out Ledbury, and the plan is kept on record for reference.

    2
    2.0
    798 sq.ft
    last recorded price $831,900
    Sold Outlaunched at $831,900since launch no change
    1 w ago $831,900
    since launch no change
    1 m ago $831,900
    since launch no change
    3 m ago $831,900
    since launch no change
    1 y ago $831,900
    since launch no change
    2 y ago $831,900
    since launch no change
    3 y ago $831,900
    since launch no change
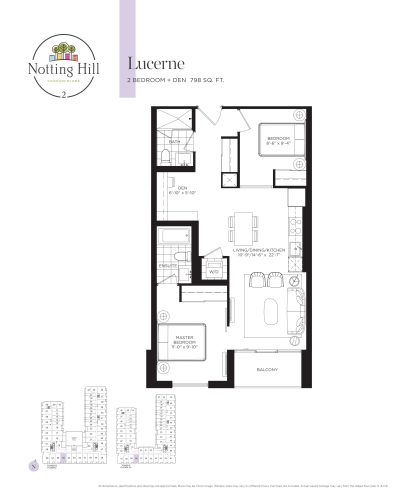
    Lucerne Floor Plan at Notting Hill Phase 3 Condos - 798 sq.ft

    Lucerne is a south-facing two-bedroom-plus-den suite of 798 sq ft with two bathrooms, the same size as the Ledbury plan. Its den is a flexible extra room, suitable for a home office. Lucerne was offered at Notting Hill Condos 3, a Lanterra Developments building in Toronto's Humber Heights-Westmount neighbourhood, and it has sold out with the builder.

    2
    2.0
    798 sq.ft
    last recorded price $831,900
    Sold Outlaunched at $831,900since launch no change
    1 w ago $831,900
    since launch no change
    1 m ago $831,900
    since launch no change
    3 m ago $831,900
    since launch no change
    1 y ago $831,900
    since launch no change
    2 y ago $831,900
    since launch no change
    3 y ago $831,900
    since launch no change
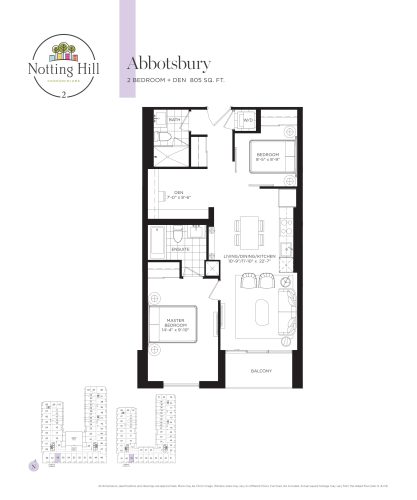
    Abbotsbury Floor Plan at Notting Hill Phase 3 Condos - 805 sq.ft

    Abbotsbury gives two bedrooms, a den and two bathrooms 805 sq ft of space, oriented south. Its project is Notting Hill Condos 3, developed by Lanterra Developments in Humber Heights-Westmount, Toronto. Lanterra no longer has Abbotsbury to sell because the plan is sold out. For help locating a comparable den layout at a current project, contact Meta Realty.

    2
    2.0
    805 sq.ft
    last recorded price $837,900
    Sold Outlaunched at $837,900since launch no change
    1 w ago $837,900
    since launch no change
    1 m ago $837,900
    since launch no change
    3 m ago $837,900
    since launch no change
    1 y ago $837,900
    since launch no change
    2 y ago $837,900
    since launch no change
    3 y ago $837,900
    since launch no change
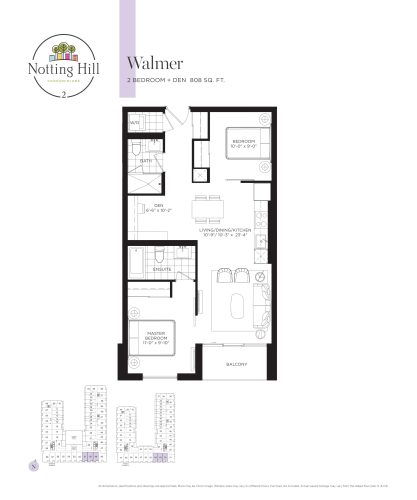
    Walmer Floor Plan at Notting Hill Phase 3 Condos - 808 sq.ft

    Walmer is an 808 sq ft plan with two bedrooms, a den and two bathrooms, set on one south-facing level. Walmer was part of the Notting Hill Condos 3 lineup from Lanterra Developments, in the Humber Heights-Westmount district of Toronto. The builder has sold every Walmer suite, so the plan is presented here for reference.

    2
    2.0
    808 sq.ft
    last recorded price $839,900
    Sold Outlaunched at $839,900since launch no change
    1 w ago $839,900
    since launch no change
    1 m ago $839,900
    since launch no change
    3 m ago $839,900
    since launch no change
    1 y ago $839,900
    since launch no change
    2 y ago $839,900
    since launch no change
    3 y ago $839,900
    since launch no change
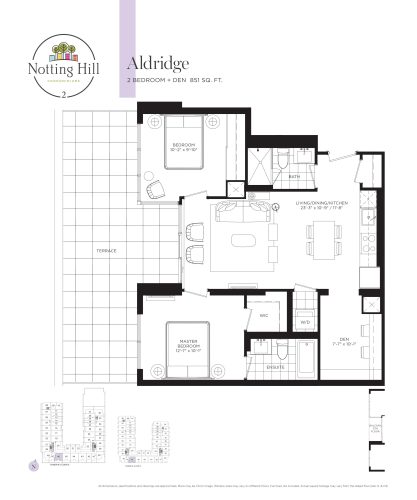
    Aldridge Floor Plan at Notting Hill Phase 3 Condos - 851 sq.ft

    Across 851 sq ft, Aldridge delivers two bedrooms, a den and two bathrooms with a south exposure. The suite was planned within Notting Hill Condos 3, a Lanterra Developments condominium in Toronto's Humber Heights-Westmount neighbourhood. Every Aldridge suite has found a buyer, so the plan is sold out with the builder. The den offers flexible space for a study or quiet work area.

    2
    2.0
    851 sq.ft
    last recorded price $743,900
    Sold Outlaunched at $743,900since launch no change
    1 w ago $743,900
    since launch no change
    1 m ago $743,900
    since launch no change
    3 m ago $743,900
    since launch no change
    1 y ago $743,900
    since launch no change
    2 y ago $743,900
    since launch no change
    3 y ago $743,900
    since launch no change
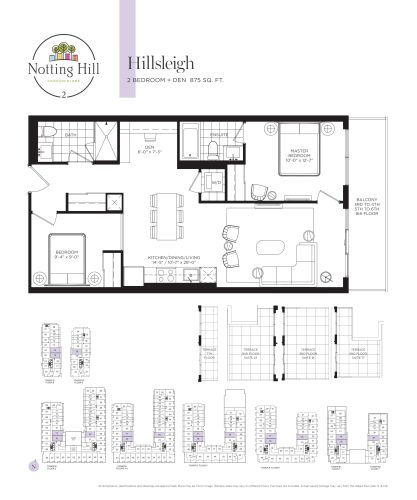
    Hillsleigh Floor Plan at Notting Hill Phase 3 Condos - 875 sq.ft

    Hillsleigh is an east-facing den layout: two bedrooms, a den and two bathrooms in 875 sq ft. Notting Hill Condos 3 in Toronto is where Lanterra Developments offered it, within the Humber Heights-Westmount neighbourhood. This suite type is sold out with the builder and is not offered by Lanterra at this time.

    2
    2.0
    875 sq.ft
    last recorded price $900,900
    Sold Outlaunched at $900,900since launch no change
    1 w ago $900,900
    since launch no change
    1 m ago $900,900
    since launch no change
    3 m ago $900,900
    since launch no change
    1 y ago $900,900
    since launch no change
    2 y ago $900,900
    since launch no change
    3 y ago $900,900
    since launch no change
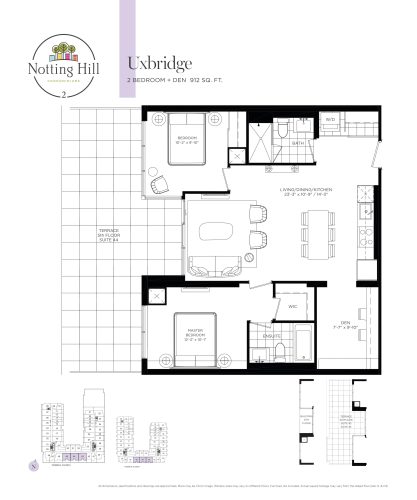
    Uxbridge Floor Plan at Notting Hill Phase 3 Condos - 912 sq.ft

    Uxbridge is a south-facing two-bedroom-plus-den plan measuring 912 sq ft with two bathrooms. Notting Hill Condos 3, where it was offered, is Lanterra Developments' project in Humber Heights-Westmount, Toronto. The den can act as a work area or extra storage. Uxbridge has sold out with the builder and is no longer available.

    2
    2.0
    912 sq.ft
    last recorded price $939,900
    Sold Outlaunched at $939,900since launch no change
    1 w ago $939,900
    since launch no change
    1 m ago $939,900
    since launch no change
    3 m ago $939,900
    since launch no change
    1 y ago $939,900
    since launch no change
    2 y ago $939,900
    since launch no change
    3 y ago $939,900
    since launch no change
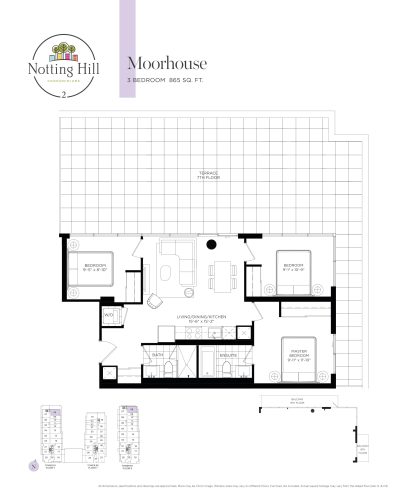
    Moorhouse Floor Plan at Notting Hill Phase 3 Condos - 865 sq.ft

    Three-bedroom plans at Notting Hill Condos 3 start with Moorhouse, the most compact of them at 865 sq ft with two bathrooms and a north-east exposure. Lanterra Developments has sold out this suite type at the Toronto building in Humber Heights-Westmount, and the layout is shown for reference.

    3
    2.0
    865 sq.ft
    last recorded price $922,900
    Sold Outlaunched at $922,900since launch no change
    1 w ago $922,900
    since launch no change
    1 m ago $922,900
    since launch no change
    3 m ago $922,900
    since launch no change
    1 y ago $922,900
    since launch no change
    2 y ago $922,900
    since launch no change
    3 y ago $922,900
    since launch no change
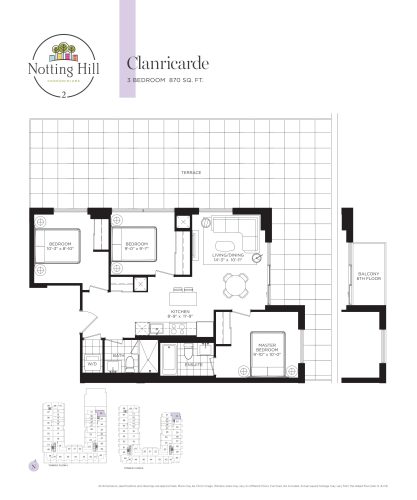
    Clanricarde Floor Plan at Notting Hill Phase 3 Condos - 870 sq.ft

    Clanricarde fits three bedrooms and two bathrooms into 870 sq ft, with a north-east exposure. It is one of the three-bedroom layouts at Notting Hill Condos 3, the Lanterra Developments project in Toronto's Humber Heights-Westmount neighbourhood. Clanricarde is sold out with the builder, and Meta Realty can help you look at other three-bedroom options.

    3
    2.0
    870 sq.ft
    last recorded price $861,900
    Sold Outlaunched at $861,900since launch no change
    1 w ago $861,900
    since launch no change
    1 m ago $861,900
    since launch no change
    3 m ago $861,900
    since launch no change
    1 y ago $861,900
    since launch no change
    2 y ago $861,900
    since launch no change
    3 y ago $861,900
    since launch no change
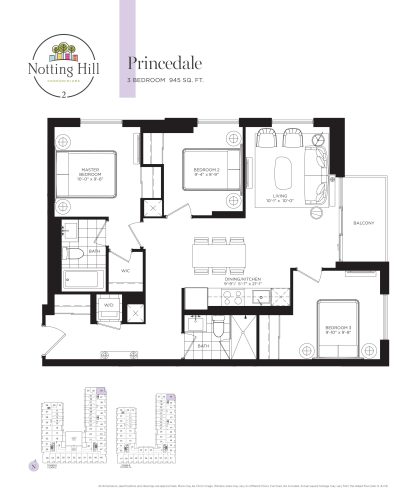
    Princedale Floor Plan at Notting Hill Phase 3 Condos - 945 sq.ft

    Princedale is a 945 sq ft plan with three bedrooms and two bathrooms facing north-east. Notting Hill Condos 3 by Lanterra Developments, in Humber Heights-Westmount, Toronto, included it among its three-bedroom suites. The suite type has sold out with the builder, so it appears here to document the layout rather than to offer it.

    3
    2.0
    945 sq.ft
    last recorded price $943,900
    Sold Outlaunched at $943,900since launch no change
    1 w ago $943,900
    since launch no change
    1 m ago $943,900
    since launch no change
    3 m ago $943,900
    since launch no change
    1 y ago $943,900
    since launch no change
    2 y ago $943,900
    since launch no change
    3 y ago $943,900
    since launch no change
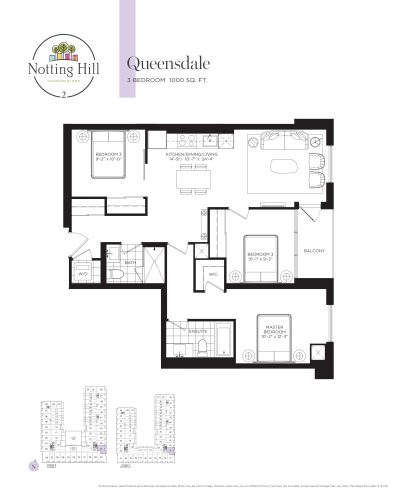
    Queensdale Floor Plan at Notting Hill Phase 3 Condos - 1000 sq.ft

    Queensdale reaches 1,000 sq ft, split among three bedrooms and two bathrooms on an east-facing level. Toronto's Humber Heights-Westmount neighbourhood is home to Notting Hill Condos 3, the Lanterra Developments project that offered it. Queensdale sold out with the builder, which has no suites of the plan remaining.
    3
    2.0
    1,000 sq.ft
    last recorded price $999,900
    Sold Outlaunched at $999,900since launch no change
    1 w ago $999,900
    since launch no change
    1 m ago $999,900
    since launch no change
    3 m ago $999,900
    since launch no change
    1 y ago $999,900
    since launch no change
    2 y ago $999,900
    since launch no change
    3 y ago $999,900
    since launch no change
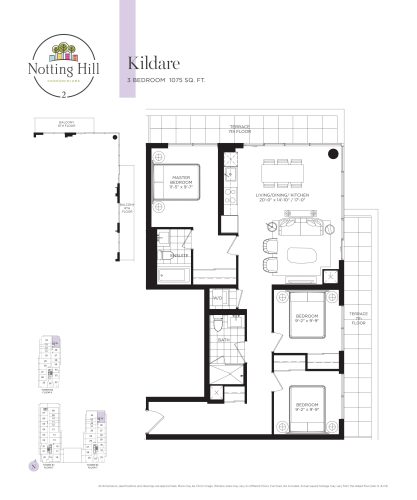
    Kildare Floor Plan at Notting Hill Phase 3 Condos - 1075 sq.ft

    Three bedrooms and two bathrooms share the 1,075 sq ft of Kildare, which has a north-east exposure. The plan is part of Notting Hill Condos 3, the Lanterra Developments condominium in Humber Heights-Westmount, Toronto. There is no builder inventory left for Kildare, which is sold out. Contact Meta Realty for help finding a comparable three-bedroom suite at a new development.
    3
    2.0
    1,075 sq.ft
    last recorded price $1,131,900
    Sold Outlaunched at $1,131,900since launch no change
    1 w ago $1,131,900
    since launch no change
    1 m ago $1,131,900
    since launch no change
    3 m ago $1,131,900
    since launch no change
    1 y ago $1,131,900
    since launch no change
    2 y ago $1,131,900
    since launch no change
    3 y ago $1,131,900
    since launch no change
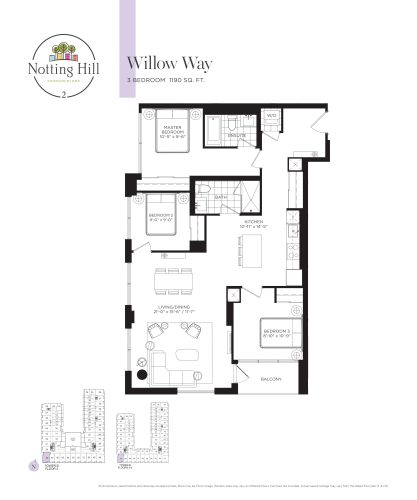
    Willow Way Floor Plan at Notting Hill Phase 3 Condos - 1190 sq.ft

    Willow Way is the biggest three-bedroom plan without a den at Notting Hill Condos 3, measuring 1,190 sq ft with two bathrooms. It faces south-west on one level. Lanterra Developments has sold out this layout at its Humber Heights-Westmount project in Toronto, so it cannot be bought from the builder.

    3
    2.0
    1,190 sq.ft
    last recorded price $1,164,900
    Sold Outlaunched at $1,164,900since launch no change
    1 w ago $1,164,900
    since launch no change
    1 m ago $1,164,900
    since launch no change
    3 m ago $1,164,900
    since launch no change
    1 y ago $1,164,900
    since launch no change
    2 y ago $1,164,900
    since launch no change
    3 y ago $1,164,900
    since launch no change
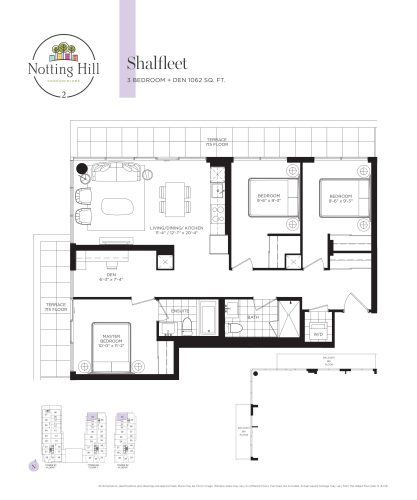
    Shalfleet Floor Plan at Notting Hill Phase 3 Condos - 1062 sq.ft

    Shalfleet brings together three bedrooms, a den and two bathrooms in 1,062 sq ft, facing north-west. It is a Notting Hill Condos 3 plan by Lanterra Developments, located in Toronto's Humber Heights-Westmount neighbourhood. Its den is flexible space that might serve as a home office. Lanterra has sold out Shalfleet, and the page keeps it as a reference.

    3
    2.0
    1,062 sq.ft
    last recorded price $1,115,900
    Sold Outlaunched at $1,115,900since launch no change
    1 w ago $1,115,900
    since launch no change
    1 m ago $1,115,900
    since launch no change
    3 m ago $1,115,900
    since launch no change
    1 y ago $1,115,900
    since launch no change
    2 y ago $1,115,900
    since launch no change
    3 y ago $1,115,900
    since launch no change
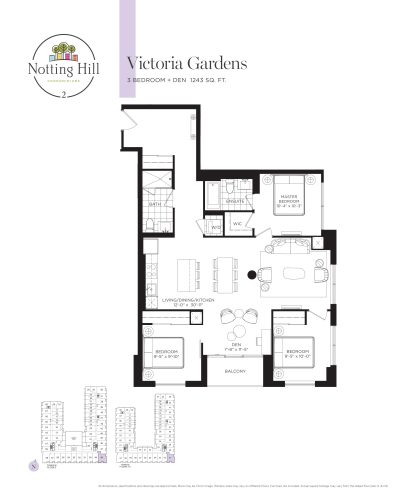
    Victoria Gardens Floor Plan at Notting Hill Phase 3 Condos - 1243 sq.ft

    Victoria Gardens is the largest floor plan at Notting Hill Condos 3, offering 1,243 sq ft with three bedrooms, a den and two bathrooms. It has a south-east exposure and a single-level layout. Lanterra Developments has sold out this suite type at the Humber Heights-Westmount building in Toronto.

    3
    2.0
    1,243 sq.ft
    last recorded price $1,210,900
    Sold Outlaunched at $1,210,900since launch no change
    1 w ago $1,210,900
    since launch no change
    1 m ago $1,210,900
    since launch no change
    3 m ago $1,210,900
    since launch no change
    1 y ago $1,210,900
    since launch no change
    2 y ago $1,210,900
    since launch no change
    3 y ago $1,210,900
    since launch no change
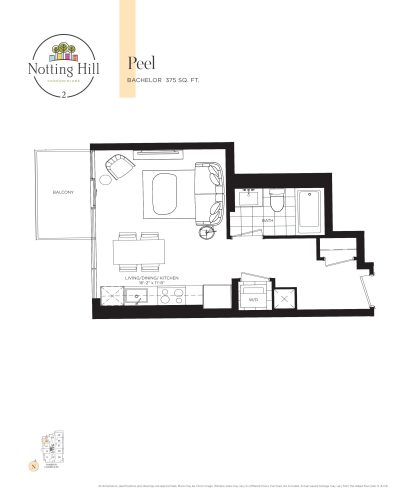
    Peel Floor Plan at Notting Hill Phase 3 Condos - 375 sq.ft

    Peel is a west-facing studio of 375 sq ft with one bathroom. Among the compact layouts at Notting Hill Condos 3, a Lanterra Developments project in Toronto's Humber Heights-Westmount neighbourhood, it is second only to Dawson for small size. Sold out with the builder, it is shown for reference; Meta Realty can suggest studio options at new projects.

    0
    1.0
    375 sq.ft
    last recorded price $398,900
    Sold Outlaunched at $398,900since launch no change
    1 w ago $398,900
    since launch no change
    1 m ago $398,900
    since launch no change
    3 m ago $398,900
    since launch no change
    1 y ago $398,900
    since launch no change
    2 y ago $398,900
    since launch no change
    3 y ago $398,900
    since launch no change
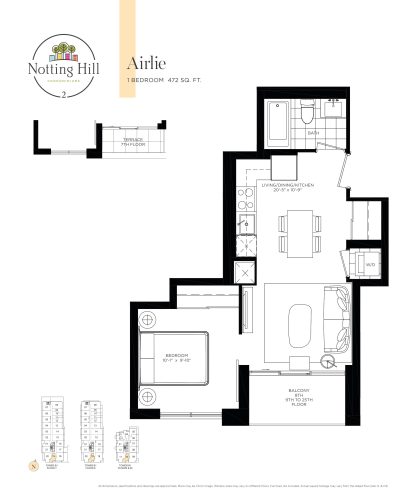
    Airlie Floor Plan at Notting Hill Phase 3 Condos - 472 sq.ft

    Among the one-bedroom plans at Notting Hill Condos 3, none is smaller than Airlie, with 472 sq ft, one bathroom and a south exposure. Lanterra Developments offered the layout in Humber Heights-Westmount, Toronto, and it is now sold out with the builder. Meta Realty can help if a compact one-bedroom is what you want.

    1
    1.0
    472 sq.ft
    last recorded price $447,900
    Sold Outlaunched at $447,900since launch no change
    1 w ago $447,900
    since launch no change
    1 m ago $447,900
    since launch no change
    3 m ago $447,900
    since launch no change
    1 y ago $447,900
    since launch no change
    2 y ago $447,900
    since launch no change
    3 y ago $447,900
    since launch no change
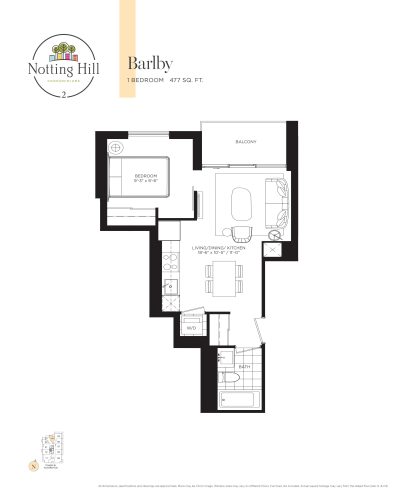
    Barlby Floor Plan at Notting Hill Phase 3 Condos - 477 sq.ft

    Barlby is a north-facing one-bedroom, one-bathroom plan of 477 sq ft. Lanterra Developments developed Notting Hill Condos 3, where it was offered, in Toronto's Humber Heights-Westmount community. This one is sold out with the builder. If you are searching for a similar one-bedroom at a current project, Meta Realty can assist.

    1
    1.0
    477 sq.ft
    last recorded price $441,900
    Sold Outlaunched at $441,900since launch no change
    1 w ago $441,900
    since launch no change
    1 m ago $441,900
    since launch no change
    3 m ago $441,900
    since launch no change
    1 y ago $441,900
    since launch no change
    2 y ago $441,900
    since launch no change
    3 y ago $441,900
    since launch no change
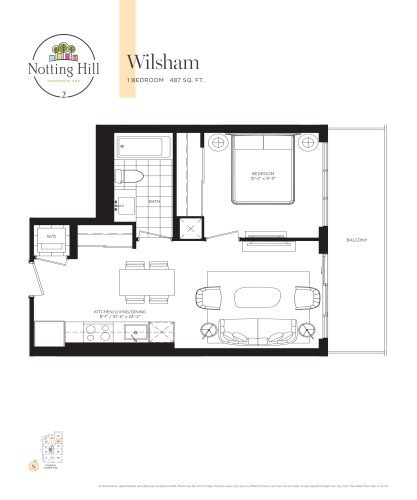
    Wilsham Floor Plan at Notting Hill Phase 3 Condos - 487 sq.ft

    Wilsham is a 487 sq ft suite with one bedroom, one bathroom and an east exposure. Wilsham was offered by Lanterra Developments as part of Notting Hill Condos 3, a condominium in Toronto's Humber Heights-Westmount neighbourhood. It is sold out with the builder, so this page documents the plan rather than offering it for sale.

    1
    1.0
    487 sq.ft
    last recorded price $452,900
    Sold Outlaunched at $452,900since launch no change
    1 w ago $452,900
    since launch no change
    1 m ago $452,900
    since launch no change
    3 m ago $452,900
    since launch no change
    1 y ago $452,900
    since launch no change
    2 y ago $452,900
    since launch no change
    3 y ago $452,900
    since launch no change
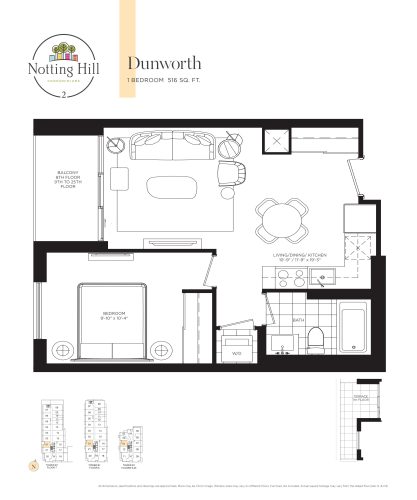
    Dunworth Floor Plan at Notting Hill Phase 3 Condos - 516 sq.ft

    Dunworth is a 516 sq ft one-bedroom suite with one bathroom and a west exposure, arranged on a single level. Lanterra Developments included it at Notting Hill Condos 3 in Toronto's Humber Heights-Westmount neighbourhood. The builder has sold out Dunworth, and no suites of this type remain with Lanterra.

    1
    1.0
    516 sq.ft
    last recorded price $498,900
    Sold Outlaunched at $498,900since launch no change
    1 w ago $498,900
    since launch no change
    1 m ago $498,900
    since launch no change
    3 m ago $498,900
    since launch no change
    1 y ago $498,900
    since launch no change
    2 y ago $498,900
    since launch no change
    3 y ago $498,900
    since launch no change
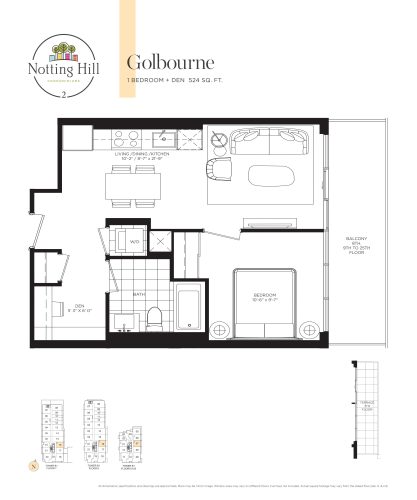
    Golbourne Floor Plan at Notting Hill Phase 3 Condos - 524 sq.ft

    Golbourne pairs one bedroom and a den with one bathroom in 524 sq ft, facing east. The den provides flexible space, for example a home office. Golbourne is one of the plans at Notting Hill Condos 3, the Lanterra Developments project in Humber Heights-Westmount, Toronto, and Lanterra has sold it out.

    1
    1.0
    524 sq.ft
    last recorded price $501,900
    Sold Outlaunched at $501,900since launch no change
    1 w ago $501,900
    since launch no change
    1 m ago $501,900
    since launch no change
    3 m ago $501,900
    since launch no change
    1 y ago $501,900
    since launch no change
    2 y ago $501,900
    since launch no change
    3 y ago $501,900
    since launch no change
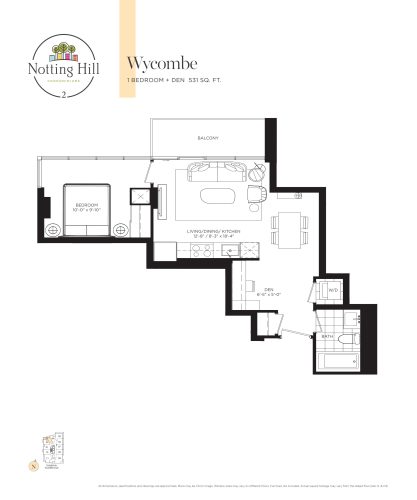
    Wycombe Floor Plan at Notting Hill Phase 3 Condos - 531 sq.ft

    A north-west exposure frames Wycombe, a 531 sq ft plan with one bedroom, a den and one bathroom. It forms part of Notting Hill Condos 3 by Lanterra Developments in Toronto's Humber Heights-Westmount area. Wycombe can no longer be bought from Lanterra because it is sold out. Meta Realty can recommend other one-bedroom-plus-den layouts at new-construction projects.

    1
    1.0
    531 sq.ft
    last recorded price $489,900
    Sold Outlaunched at $489,900since launch no change
    1 w ago $489,900
    since launch no change
    1 m ago $489,900
    since launch no change
    3 m ago $489,900
    since launch no change
    1 y ago $489,900
    since launch no change
    2 y ago $489,900
    since launch no change
    3 y ago $489,900
    since launch no change
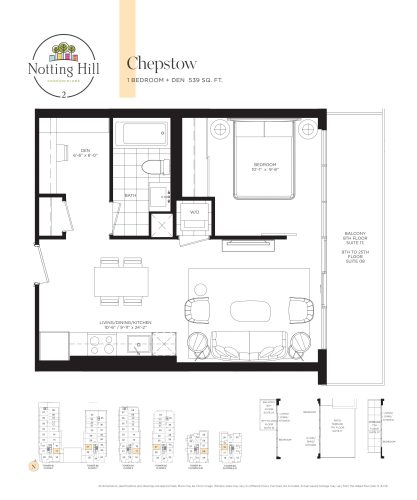
    Chepstow Floor Plan at Notting Hill Phase 3 Condos - 539 sq.ft

    Chepstow is an east-facing one-bedroom-plus-den layout measuring 539 sq ft with one bathroom. You will find it among the Notting Hill Condos 3 plans from Lanterra Developments in Humber Heights-Westmount, Toronto. Chepstow's den can serve as a study or storage room, though the plan itself has sold out with the builder.

    1
    1.0
    539 sq.ft
    last recorded price $638,900
    Sold Outlaunched at $638,900since launch no change
    1 w ago $638,900
    since launch no change
    1 m ago $638,900
    since launch no change
    3 m ago $638,900
    since launch no change
    1 y ago $638,900
    since launch no change
    2 y ago $638,900
    since launch no change
    3 y ago $638,900
    since launch no change
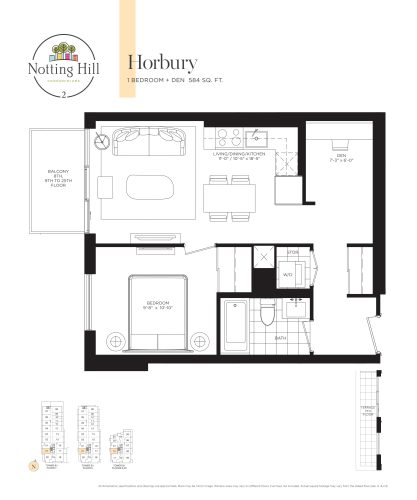
    Horbury Floor Plan at Notting Hill Phase 3 Condos - 584 sq.ft

    Horbury, with its west exposure, contains one bedroom, a den and one bathroom in 584 sq ft. The plan was part of Notting Hill Condos 3, a Lanterra Developments building in Toronto's Humber Heights-Westmount neighbourhood. Horbury is sold out with the builder and is listed here for reference only.

    1
    1.0
    584 sq.ft
    last recorded price $575,900
    Sold Outlaunched at $575,900since launch no change
    1 w ago $575,900
    since launch no change
    1 m ago $575,900
    since launch no change
    3 m ago $575,900
    since launch no change
    1 y ago $575,900
    since launch no change
    2 y ago $575,900
    since launch no change
    3 y ago $575,900
    since launch no change
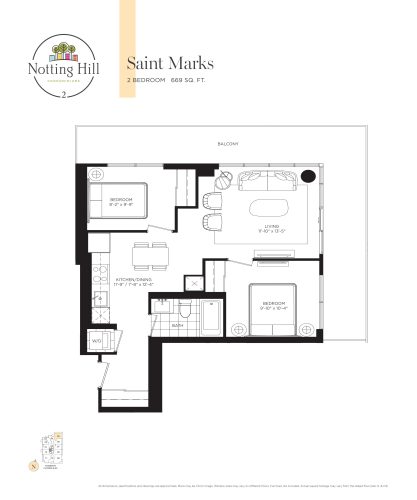
    Saint Marks Floor Plan at Notting Hill Phase 3 Condos - 669 sq.ft

    Saint Marks has two bedrooms and one bathroom in 669 sq ft with a north-east exposure. It is one of only two two-bedroom plans at Notting Hill Condos 3 with a single bathroom. The layout comes from Lanterra Developments in Humber Heights-Westmount, Toronto, and has sold out with the builder.

    2
    1.0
    669 sq.ft
    last recorded price $629,900
    Sold Outlaunched at $629,900since launch no change
    1 w ago $629,900
    since launch no change
    1 m ago $629,900
    since launch no change
    3 m ago $629,900
    since launch no change
    1 y ago $629,900
    since launch no change
    2 y ago $629,900
    since launch no change
    3 y ago $629,900
    since launch no change
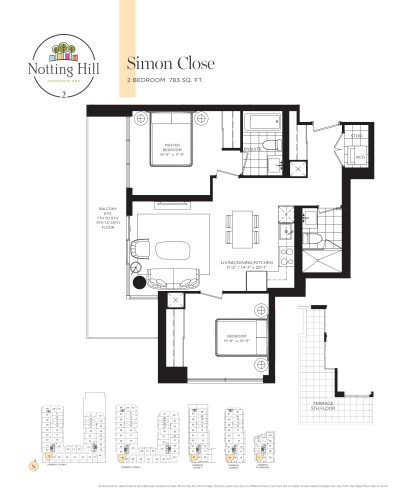
    Simon Close Floor Plan at Notting Hill Phase 3 Condos - 783 sq.ft

    Simon Close offers two bedrooms and two bathrooms in 783 sq ft, with its single level facing south-west. This plan was released at Notting Hill Condos 3, the Lanterra Developments condominium in Humber Heights-Westmount, Toronto. The builder's Simon Close suites are all sold, so Meta Realty can help you explore similar two-bedroom plans elsewhere.

    2
    2.0
    783 sq.ft
    last recorded price $858,900
    Sold Outlaunched at $858,900since launch no change
    1 w ago $858,900
    since launch no change
    1 m ago $858,900
    since launch no change
    3 m ago $858,900
    since launch no change
    1 y ago $858,900
    since launch no change
    2 y ago $858,900
    since launch no change
    3 y ago $858,900
    since launch no change
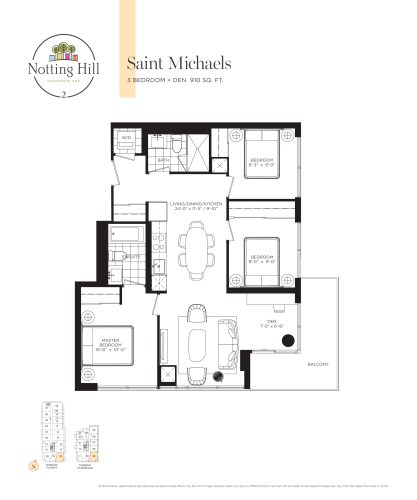
    Saint Michaels Floor Plan at Notting Hill Phase 3 Condos - 910 sq.ft

    Saint Michaels is a south-east-facing plan of 910 sq ft that includes three bedrooms, a den and two bathrooms. Notting Hill Condos 3, Lanterra Developments' Toronto condominium in Humber Heights-Westmount, offered it alongside other den layouts. A study would fit the den. The builder's stock of this suite type is sold out, so it is not offered today.

    3
    2.0
    910 sq.ft
    last recorded price $976,900
    Sold Outlaunched at $976,900since launch no change
    1 w ago $976,900
    since launch no change
    1 m ago $976,900
    since launch no change
    3 m ago $976,900
    since launch no change
    1 y ago $976,900
    since launch no change
    2 y ago $976,900
    since launch no change
    3 y ago $976,900
    since launch no change
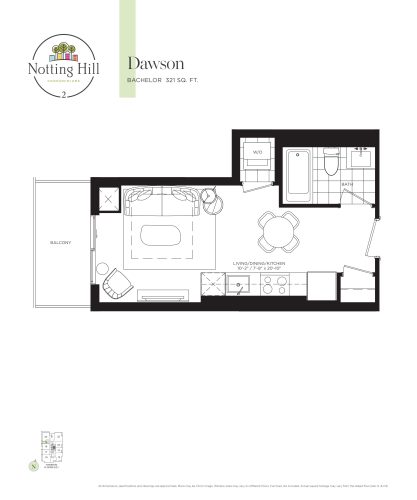
    Dawson Floor Plan at Notting Hill Phase 3 Condos - 321 sq.ft

    Dawson is the smallest floor plan at Notting Hill Condos 3, a 321 sq ft studio with one bathroom and a west exposure. Lanterra Developments has sold out this layout at its Humber Heights-Westmount project in Toronto. Meta Realty can help you look at other compact new-construction suites.

    0
    1.0
    321 sq.ft
    last recorded price $424,900
    Sold Outlaunched at $424,900since launch no change
    1 w ago $424,900
    since launch no change
    1 m ago $424,900
    since launch no change
    3 m ago $424,900
    since launch no change
    1 y ago $424,900
    since launch no change
    2 y ago $424,900
    since launch no change
    3 y ago $424,900
    since launch no change
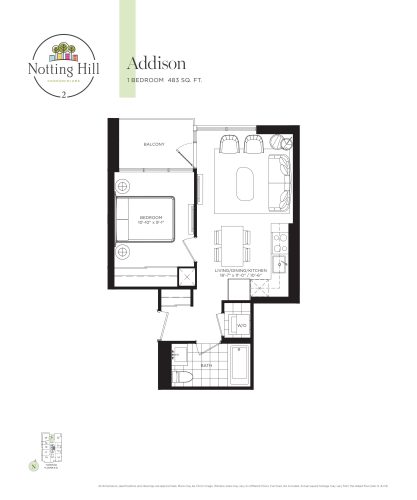
    Addison Floor Plan at Notting Hill Phase 3 Condos - 483 sq.ft

    Addison is a north-facing plan in which one bedroom and one bathroom occupy 483 sq ft. It is part of Notting Hill Condos 3, the Lanterra Developments condominium in Toronto's Humber Heights-Westmount neighbourhood. Addison is sold out with the builder, so it is shown for reference and not for purchase.

    1
    1.0
    483 sq.ft
    last recorded price $589,900
    Sold Outlaunched at $589,900since launch no change
    1 w ago $589,900
    since launch no change
    1 m ago $589,900
    since launch no change
    3 m ago $589,900
    since launch no change
    1 y ago $589,900
    since launch no change
    2 y ago $589,900
    since launch no change
    3 y ago $589,900
    since launch no change
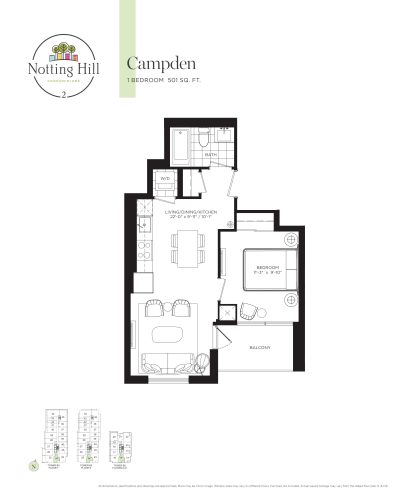
    Campden Floor Plan at Notting Hill Phase 3 Condos - 501 sq.ft

    Campden is a 501 sq ft one-bedroom plan with one bathroom and a south exposure. The suite was offered at Notting Hill Condos 3 by Lanterra Developments in Humber Heights-Westmount, Toronto. No Campden suites are left with the builder, since the plan sold out. Get in touch with Meta Realty to discuss comparable one-bedroom layouts at new developments.

    1
    1.0
    501 sq.ft
    last recorded price $609,900
    Sold Outlaunched at $609,900since launch no change
    1 w ago $609,900
    since launch no change
    1 m ago $609,900
    since launch no change
    3 m ago $609,900
    since launch no change
    1 y ago $609,900
    since launch no change
    2 y ago $609,900
    since launch no change
    3 y ago $609,900
    since launch no change
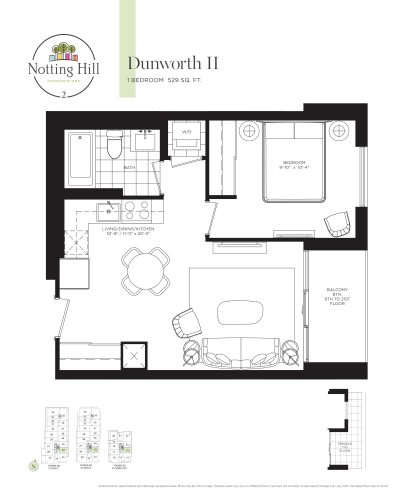
    Dunworth II Floor Plan at Notting Hill Phase 3 Condos - 529 sq.ft

    Dunworth II provides 529 sq ft with one bedroom and one bathroom, oriented east, making it the larger of the two Dunworth plans. The layout is one of many at Notting Hill Condos 3, a Lanterra Developments building in the Humber Heights-Westmount district of Toronto. It is sold out with the builder, and the plan information stays here as a reference.

    1
    1.0
    529 sq.ft
    last recorded price $633,900
    Sold Outlaunched at $633,900since launch no change
    1 w ago $633,900
    since launch no change
    1 m ago $633,900
    since launch no change
    3 m ago $633,900
    since launch no change
    1 y ago $633,900
    since launch no change
    2 y ago $633,900
    since launch no change
    3 y ago $633,900
    since launch no change
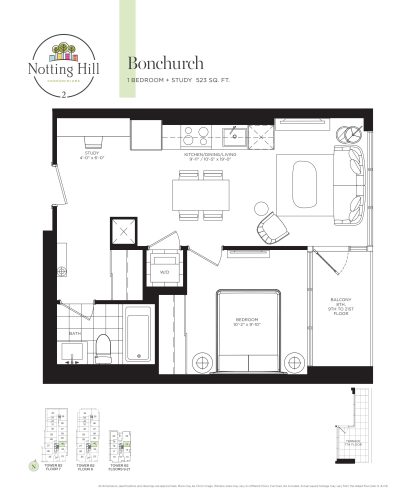
    Bonchurch Floor Plan at Notting Hill Phase 3 Condos - 523 sq.ft

    Bonchurch is the most compact one-bedroom-plus-den plan at Notting Hill Condos 3, with 523 sq ft and one bathroom. It faces east, and the den can work as a home office. Lanterra Developments has sold out Bonchurch at the Humber Heights-Westmount building in Toronto, so the builder has none left.

    1
    1.0
    523 sq.ft
    last recorded price $622,900
    Sold Outlaunched at $622,900since launch no change
    1 w ago $622,900
    since launch no change
    1 m ago $622,900
    since launch no change
    3 m ago $622,900
    since launch no change
    1 y ago $622,900
    since launch no change
    2 y ago $622,900
    since launch no change
    3 y ago $622,900
    since launch no change
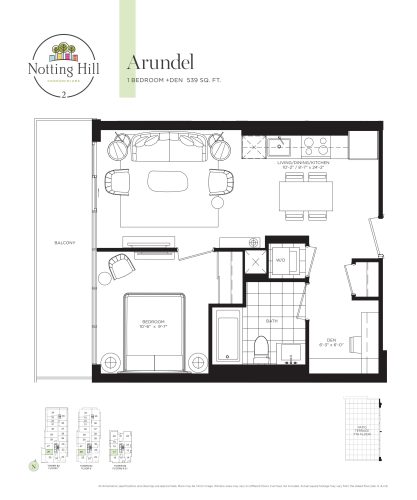
    Arundel Floor Plan at Notting Hill Phase 3 Condos - 539 sq.ft

    Arundel is the smaller of the two Arundel plans at Notting Hill Condos 3, with one bedroom, a den and one bathroom in 539 sq ft and a west exposure. The project comes from Lanterra Developments in Toronto's Humber Heights-Westmount area. There is space in the den for a desk. Arundel is sold out with the builder and no longer available from Lanterra.

    1
    1.0
    539 sq.ft
    last recorded price $638,900
    Sold Outlaunched at $638,900since launch no change
    1 w ago $638,900
    since launch no change
    1 m ago $638,900
    since launch no change
    3 m ago $638,900
    since launch no change
    1 y ago $638,900
    since launch no change
    2 y ago $638,900
    since launch no change
    3 y ago $638,900
    since launch no change
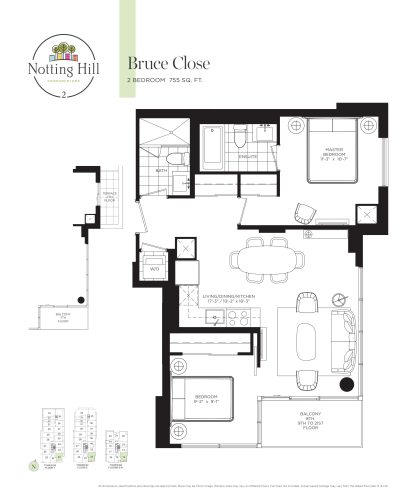
    Bruce Close Floor Plan at Notting Hill Phase 3 Condos - 755 sq.ft

    Bruce Close shares its 755 sq ft size with Linden but faces south-east, with two bedrooms and two bathrooms. The layout belongs to Notting Hill Condos 3, the Lanterra Developments project in Toronto's Humber Heights-Westmount neighbourhood. Bruce Close has sold out with the builder, and the details are provided to document the suite.

    2
    2.0
    755 sq.ft
    last recorded price $850,900
    Sold Outlaunched at $850,900since launch no change
    1 w ago $850,900
    since launch no change
    1 m ago $850,900
    since launch no change
    3 m ago $850,900
    since launch no change
    1 y ago $850,900
    since launch no change
    2 y ago $850,900
    since launch no change
    3 y ago $850,900
    since launch no change
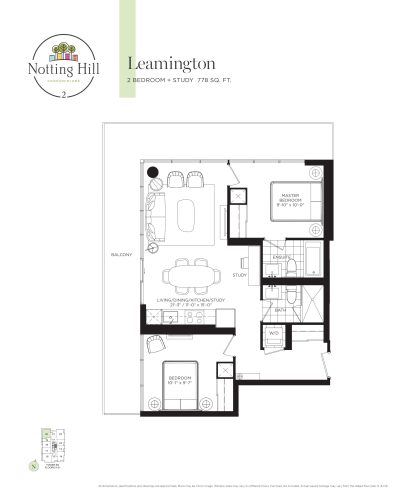
    Leamington Floor Plan at Notting Hill Phase 3 Condos - 778 sq.ft

    Leamington's layout covers 778 sq ft: two bedrooms, a den, two bathrooms and a north-west exposure. It was part of Lanterra Developments' Notting Hill Condos 3 in the Humber Heights-Westmount area of Toronto. The den could be set up as a home office. With Leamington sold out with the builder, Meta Realty can help you find a similar layout at another new project.

    2
    2.0
    778 sq.ft
    last recorded price $852,900
    Sold Outlaunched at $852,900since launch no change
    1 w ago $852,900
    since launch no change
    1 m ago $852,900
    since launch no change
    3 m ago $852,900
    since launch no change
    1 y ago $852,900
    since launch no change
    2 y ago $852,900
    since launch no change
    3 y ago $852,900
    since launch no change
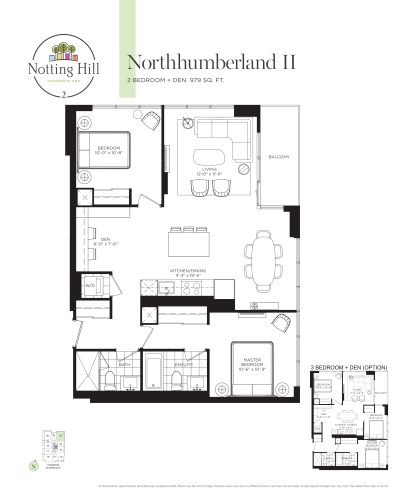
    Northhumberland II Floor Plan at Notting Hill Phase 3 Condos - 979 sq.ft

    Northhumberland II tops the two-bedroom-plus-den plans at Notting Hill Condos 3 for size, with 979 sq ft and two bathrooms. The suite is oriented north-east and occupies one level. Lanterra Developments has sold out this layout at the Toronto project in Humber Heights-Westmount, and it is presented here for reference.

    2
    2.0
    979 sq.ft
    last recorded price $1,041,900
    Sold Outlaunched at $1,041,900since launch no change
    1 w ago $1,041,900
    since launch no change
    1 m ago $1,041,900
    since launch no change
    3 m ago $1,041,900
    since launch no change
    1 y ago $1,041,900
    since launch no change
    2 y ago $1,041,900
    since launch no change
    3 y ago $1,041,900
    since launch no change
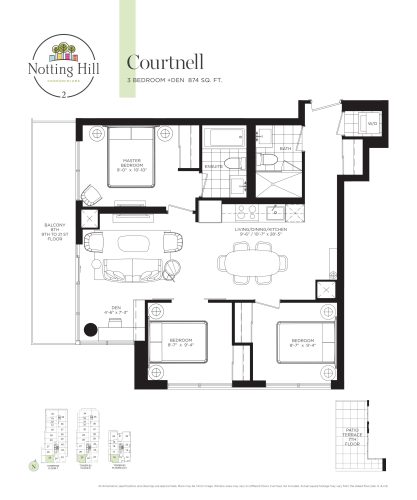
    Courtnell Floor Plan at Notting Hill Phase 3 Condos - 874 sq.ft

    Courtnell is the smallest three-bedroom-plus-den plan at Notting Hill Condos 3, offering 874 sq ft with two bathrooms. It faces south-west, and the den provides flexible space. Lanterra Developments has sold out Courtnell in the Humber Heights-Westmount area of Toronto. Meta Realty can suggest new-construction layouts to compare.

    3
    2.0
    874 sq.ft
    last recorded price $936,900
    Sold Outlaunched at $936,900since launch no change
    1 w ago $936,900
    since launch no change
    1 m ago $936,900
    since launch no change
    3 m ago $936,900
    since launch no change
    1 y ago $936,900
    since launch no change
    2 y ago $936,900
    since launch no change
    3 y ago $936,900
    since launch no change