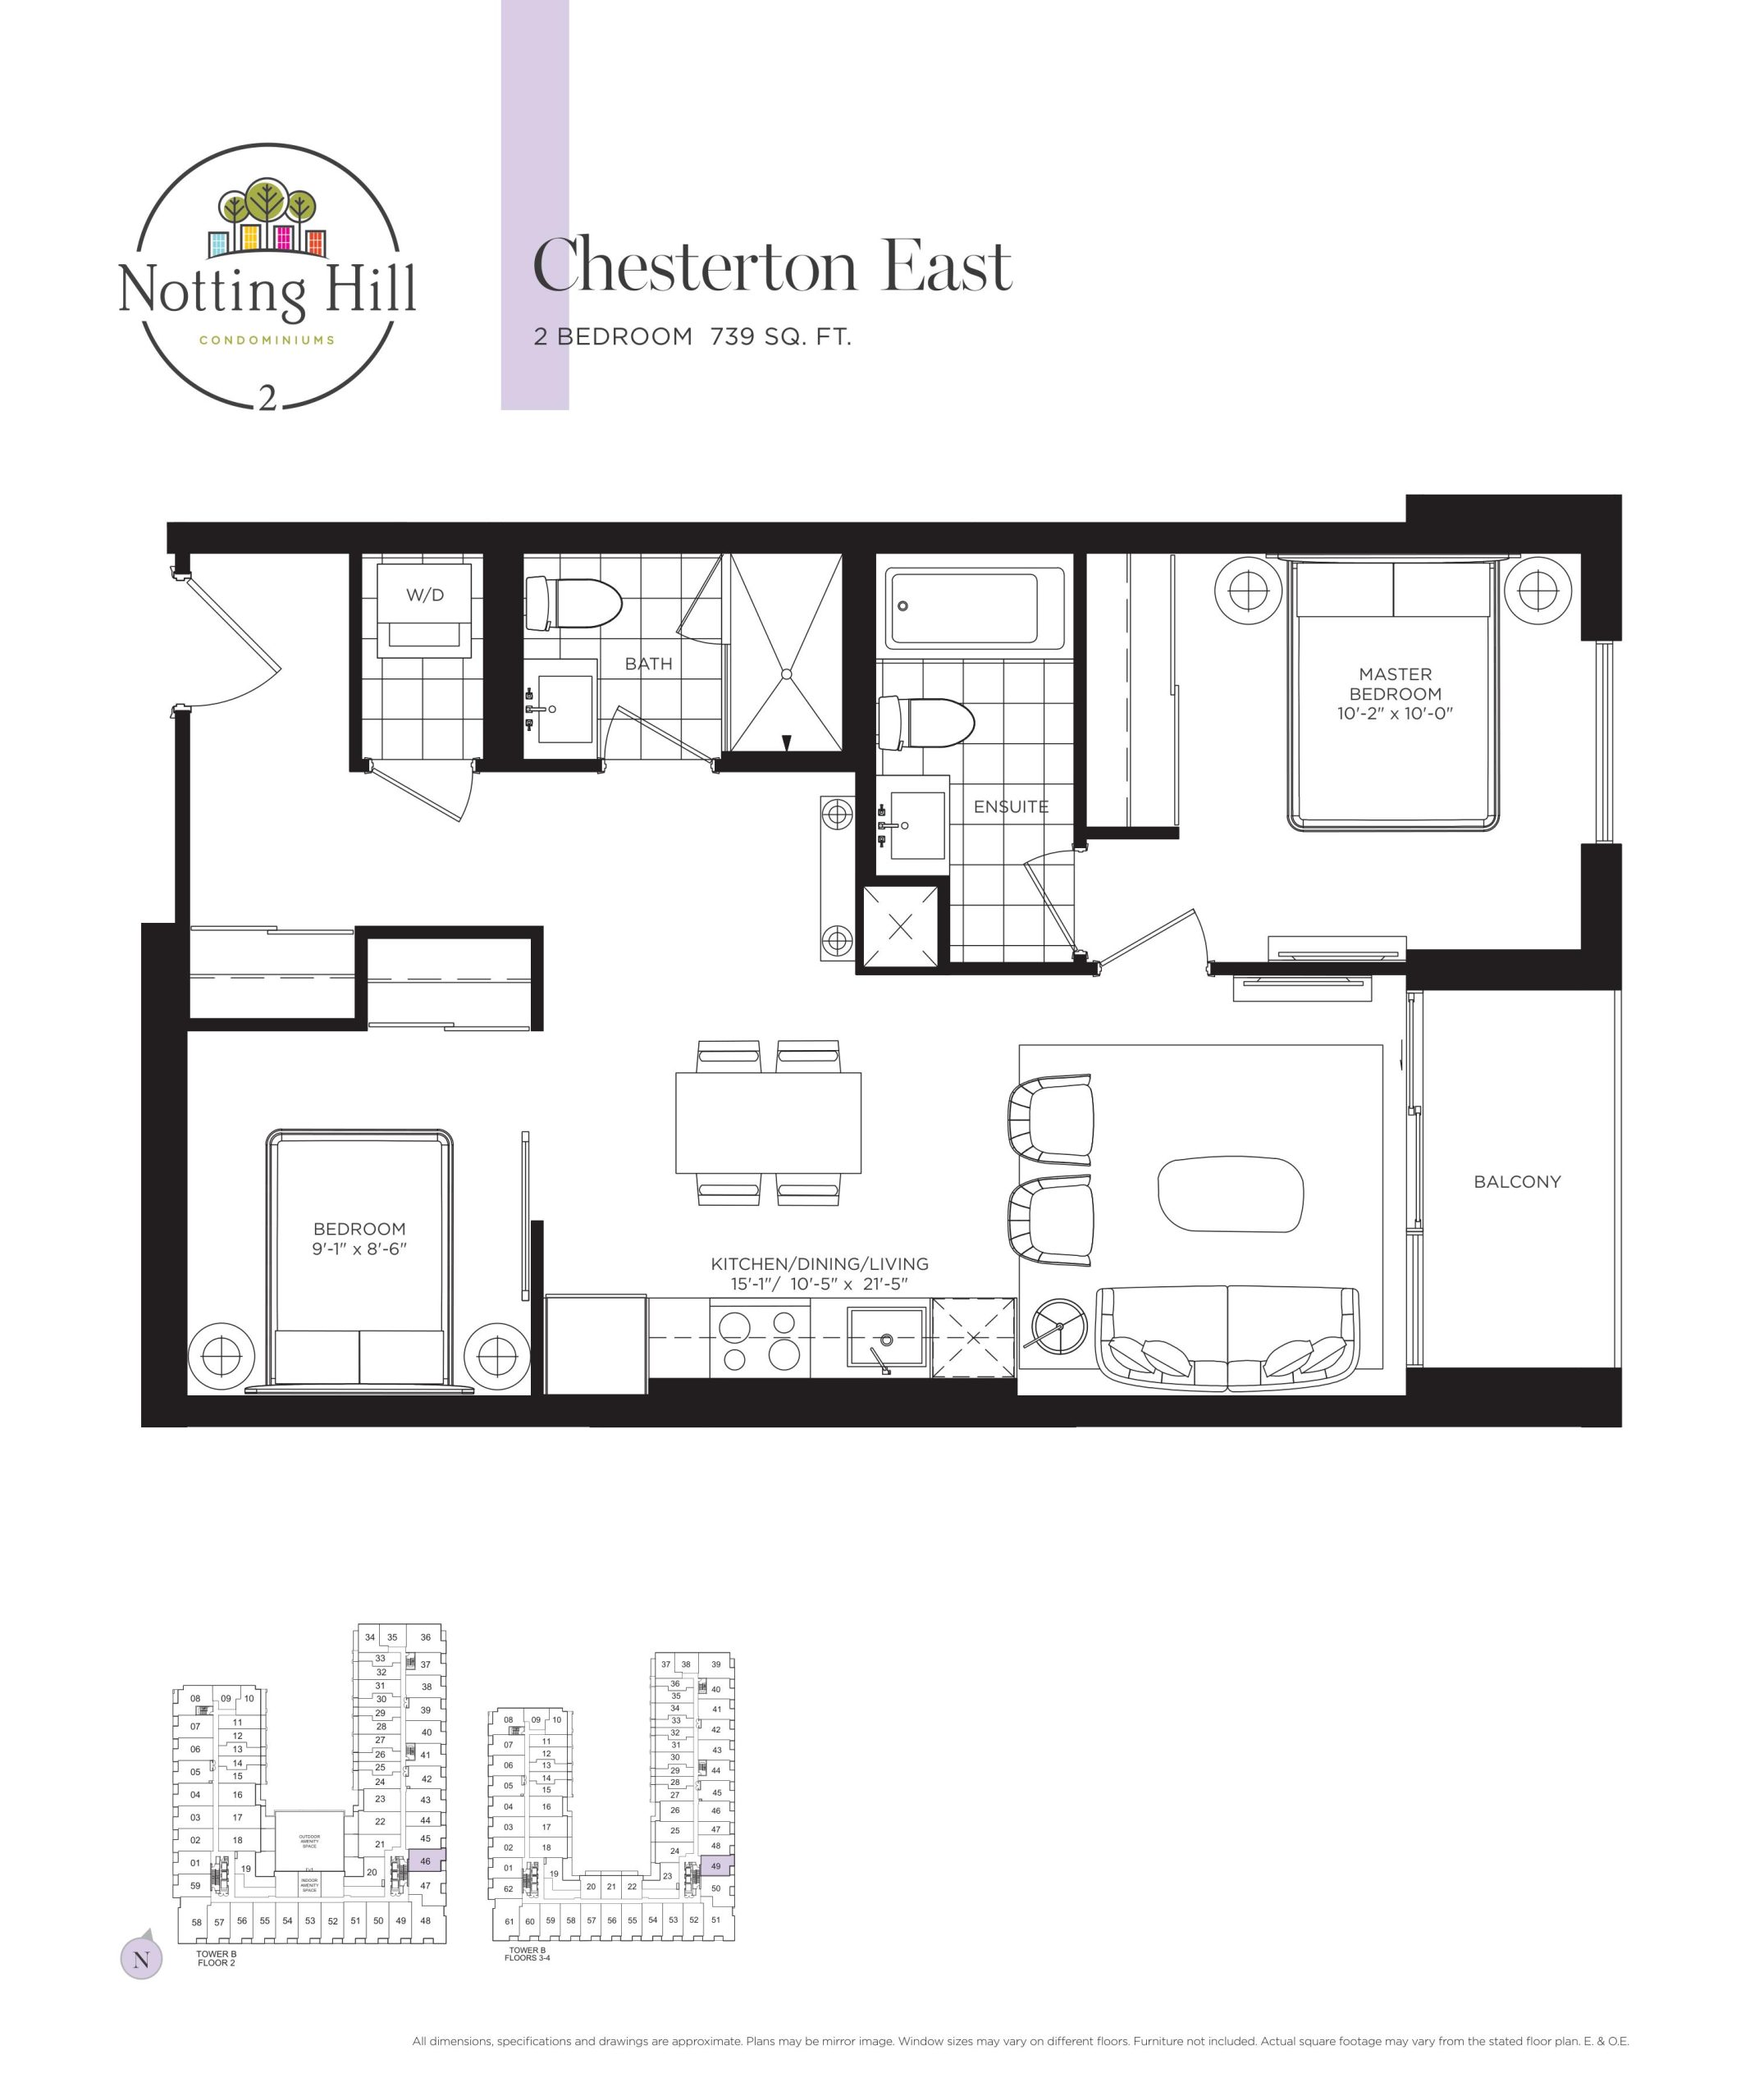
Chesterton East Floor Plan — Notting Hill Condos 3
Sold Out
4000 Eglinton Avenue West, Toronto, ON, Canada
Last list price
$779,900 · Sold out
Condo · 2 Bed · 2 Bath · 739 sq ft
Occupancy: Jul 2028
About the Chesterton East floor plan
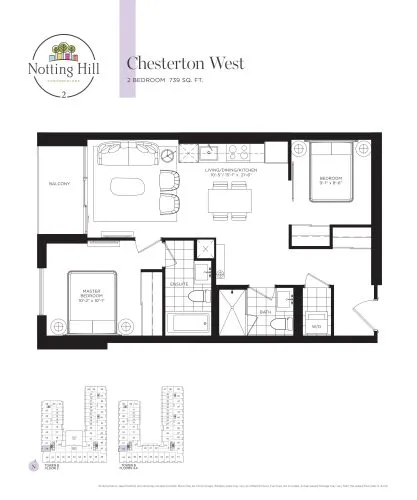
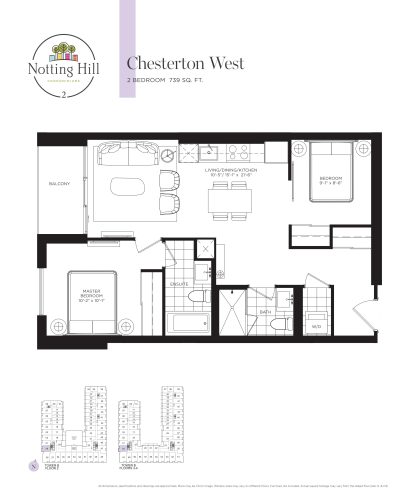
Chesterton East is a two-bedroom, two-bathroom layout measuring 739 sq ft, oriented to the east. It matches the size of Chesterton West, its counterpart with a west exposure, at Notting Hill Condos 3, a Lanterra Developments project in Toronto's Humber Heights-Westmount district. This plan has sold out with the builder; Meta Realty can point you toward other new-construction two-bedroom suites.
Key Facts
Sold out — join the waitlist
Submit a worksheet for Notting Hill Condos 3 and be first in line if a suite becomes available.
Floor Plan
Chesterton East
Bedrooms
2 Bed
Bathrooms
2
Interior Size
739 sq ft
Exposure
East
Floors
2–4
Price From
$779,900 (last list price; sold out with the builder)
Price Per Sq Ft
$1,055/sq ft
Availability
Sold out
Deposit Structure
20% (over 720 days) + 2% at occupancy
Occupancy
Jul 2028
Builder(s)
Lanterra Developments
Address
4000 Eglinton Avenue West, Toronto, ON, Canada
How it compares
Price Per Sq Ft
Last list price was 5% above the average of the 74 priced plans ($1,009/sq ft)
All Plans
Builder list price, last updated September 27, 2026. Prices, sizes and availability are set by the builder and change without notice. E&OE.
Other floor plans at Notting Hill Condos 3
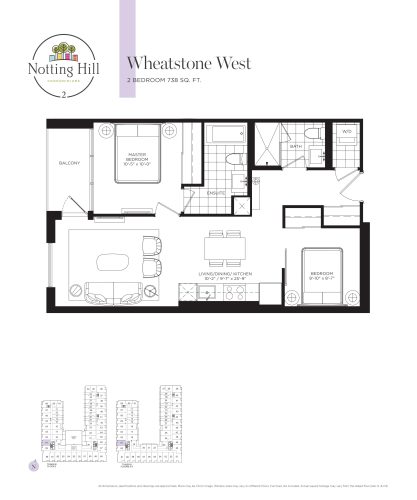
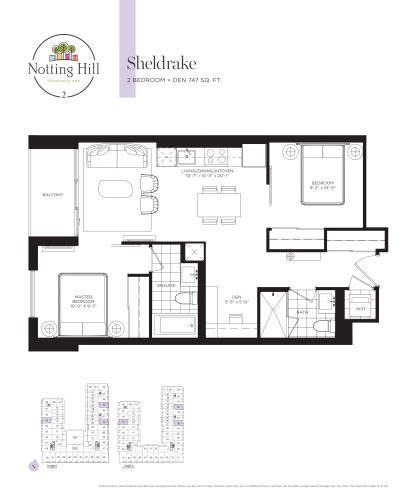
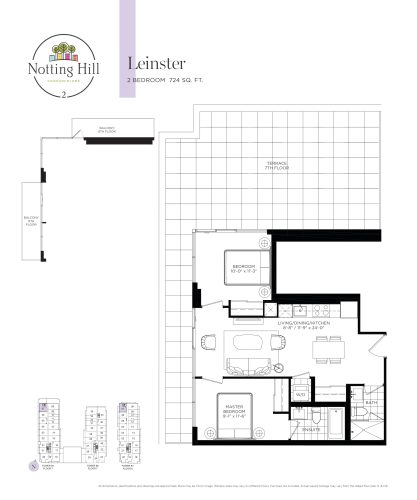
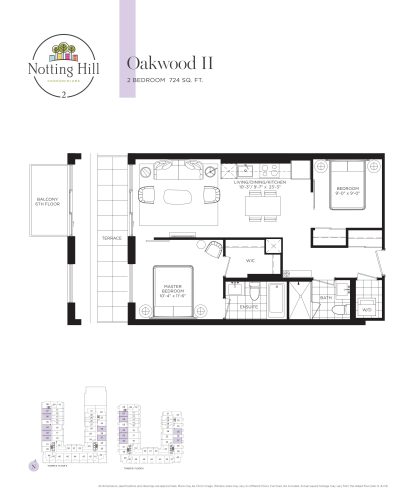
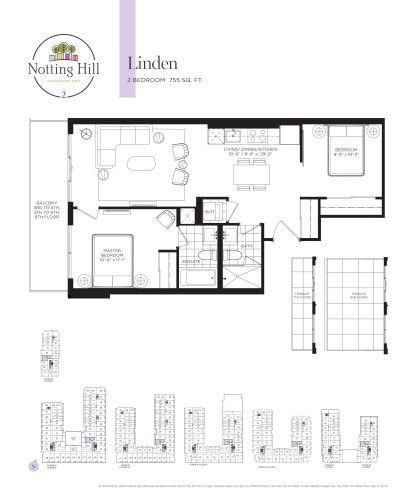
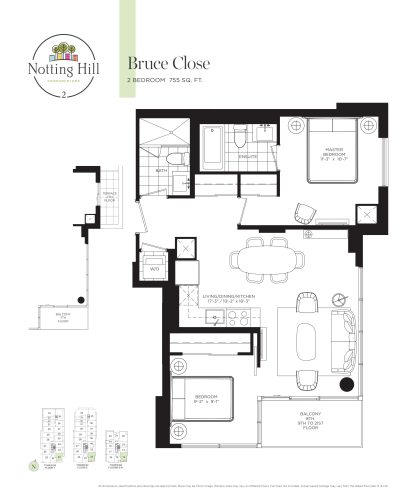
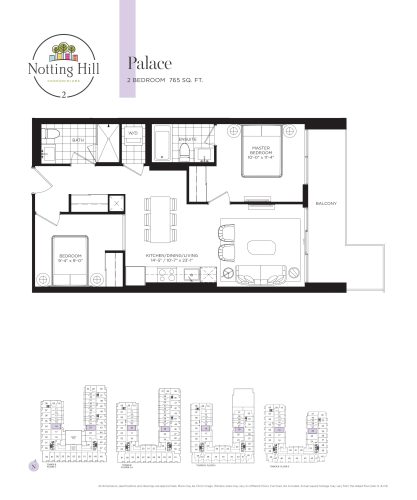
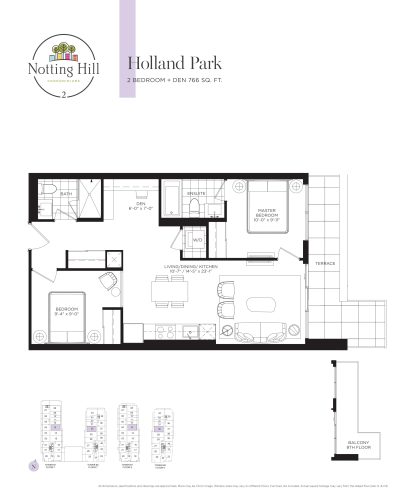
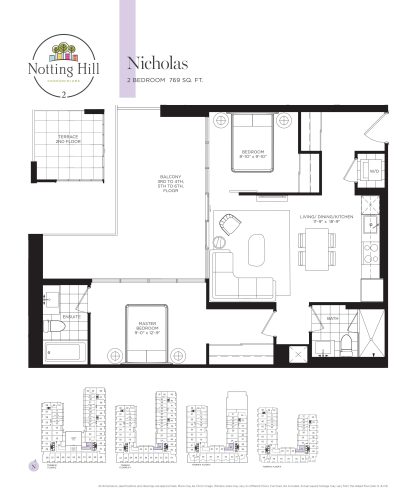
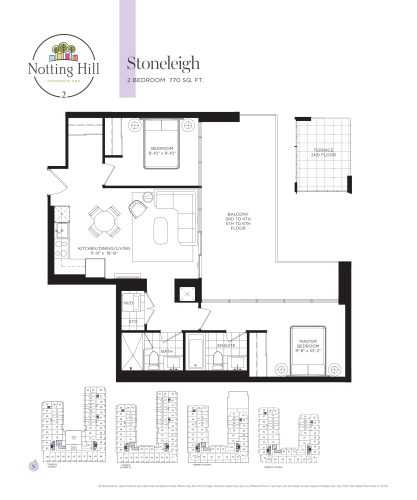
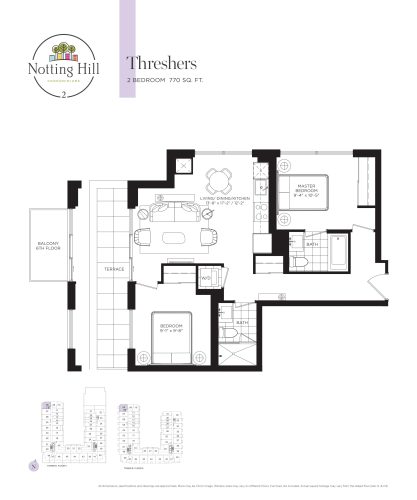
Similar floor plans nearby