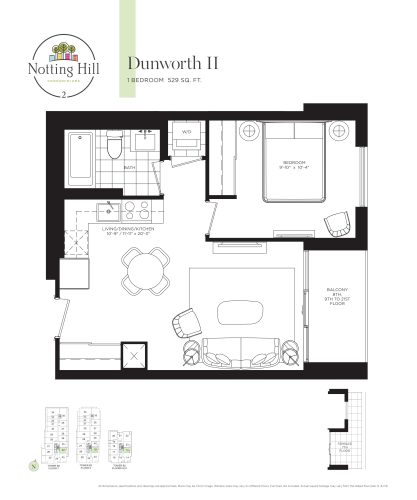
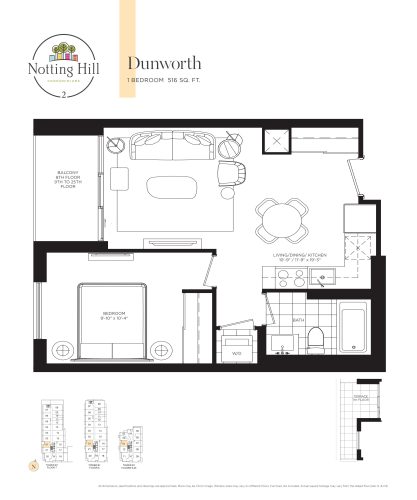
Dunworth II Floor Plan — Notting Hill Condos 3
Sold Out
4000 Eglinton Avenue West, Toronto, ON, Canada
Last list price
$633,900 · Sold out
Condo · 1 Bed · 1 Bath · 529 sq ft
Occupancy: Jul 2028
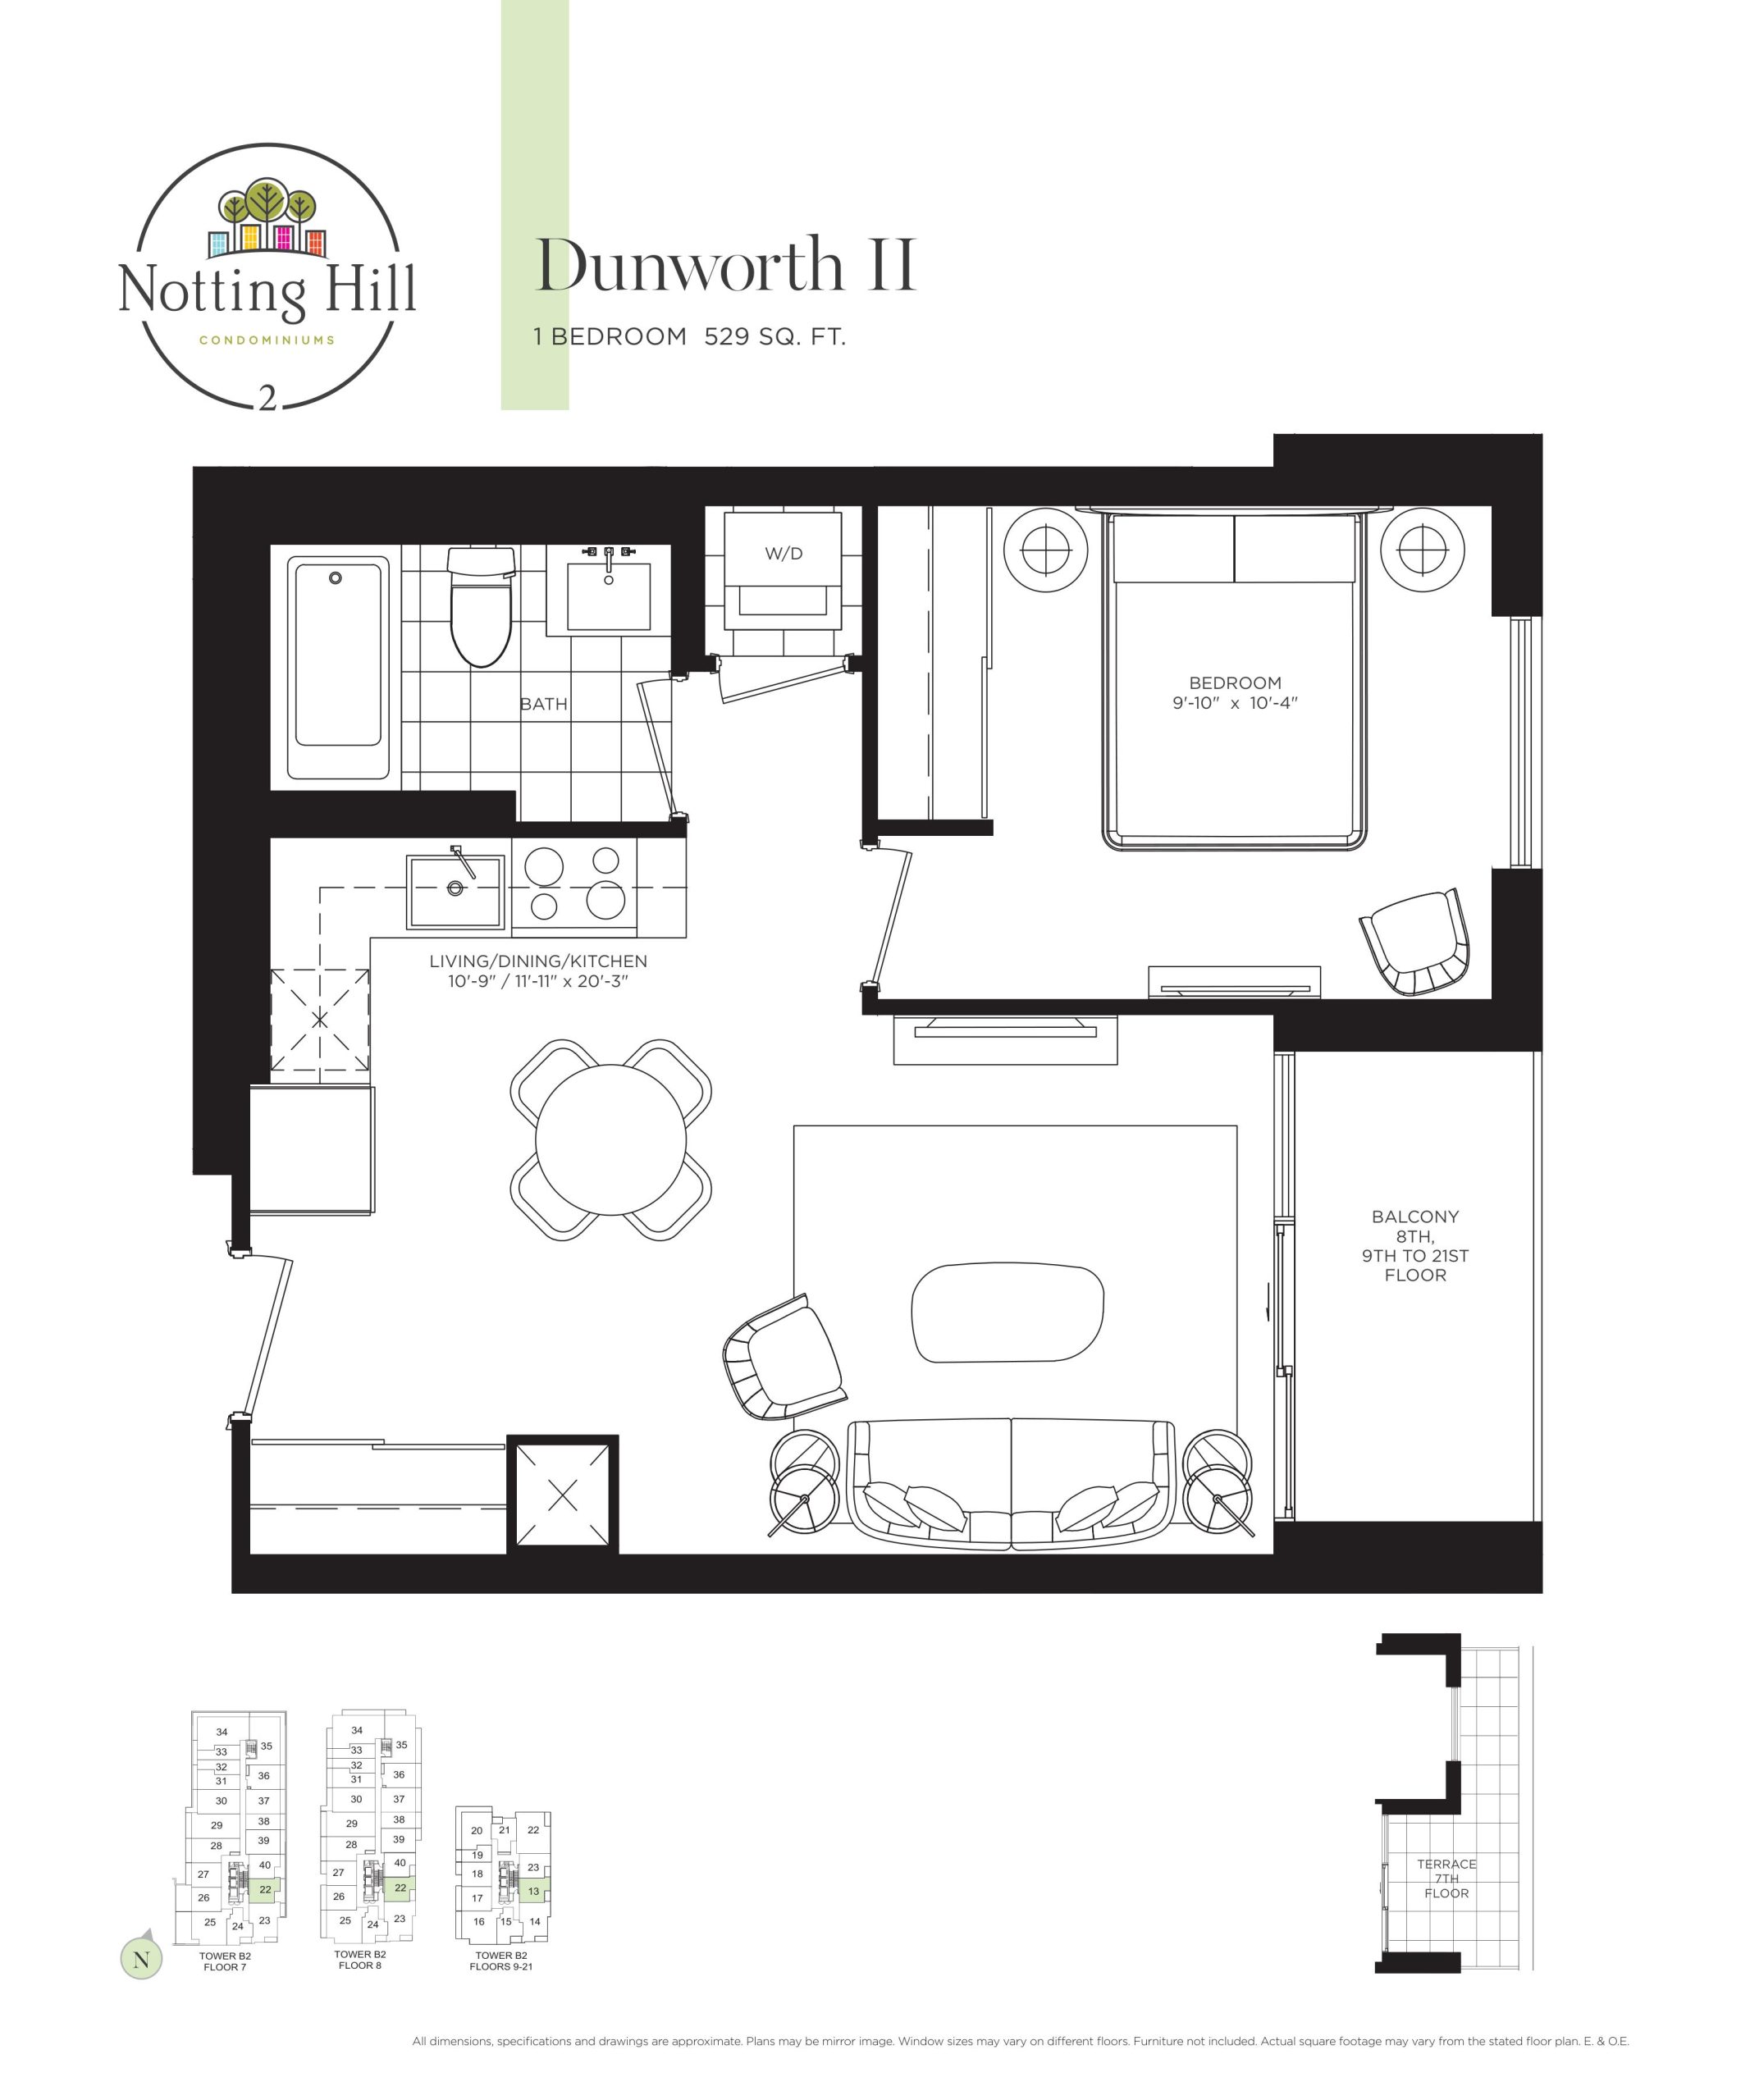
About the Dunworth II floor plan
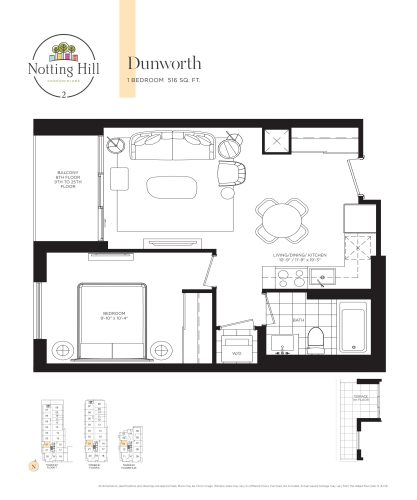
Dunworth II provides 529 sq ft with one bedroom and one bathroom, oriented east, making it the larger of the two Dunworth plans. The layout is one of many at Notting Hill Condos 3, a Lanterra Developments building in the Humber Heights-Westmount district of Toronto. It is sold out with the builder, and the plan information stays here as a reference.
Key Facts
Sold out — join the waitlist
Submit a worksheet for Notting Hill Condos 3 and be first in line if a suite becomes available.
Floor Plan
Dunworth II
Bedrooms
1 Bed
Bathrooms
1
Interior Size
529 sq ft
Exposure
East
Floors
7–21
Price From
$633,900 (last list price; sold out with the builder)
Price Per Sq Ft
$1,198/sq ft
Availability
Sold out
Deposit Structure
20% (over 720 days) + 2% at occupancy
Occupancy
Jul 2028
Builder(s)
Lanterra Developments
Address
4000 Eglinton Avenue West, Toronto, ON, Canada
How it compares
Price Per Sq Ft
Last list price was 19% above the average of the 74 priced plans ($1,009/sq ft)
All Plans
Builder list price, last updated September 27, 2026. Prices, sizes and availability are set by the builder and change without notice. E&OE.
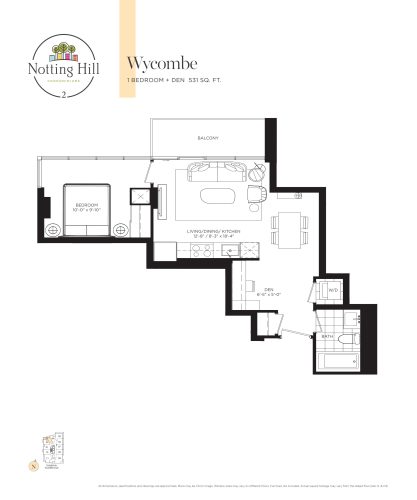
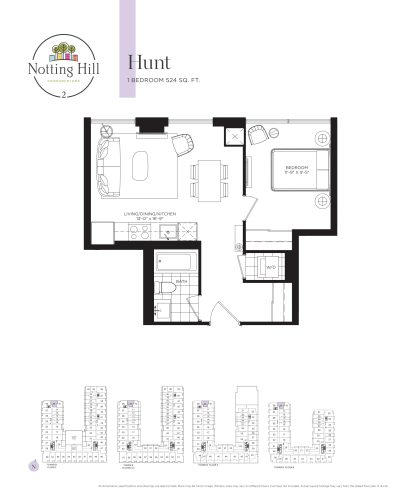
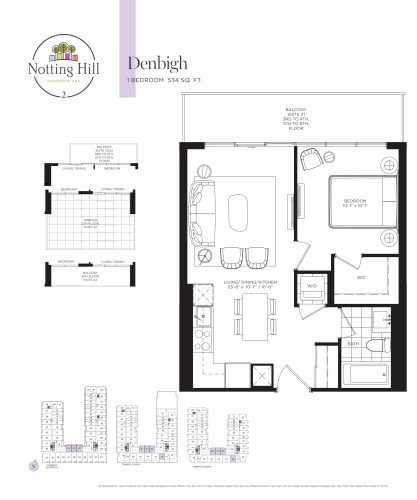
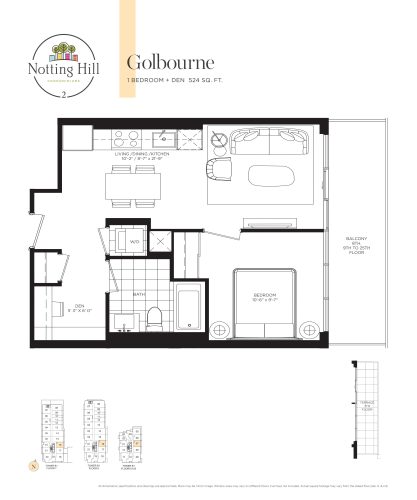
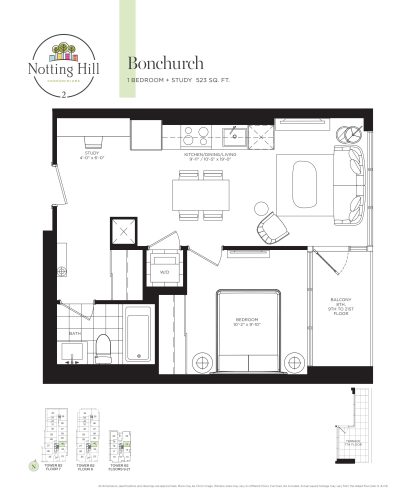
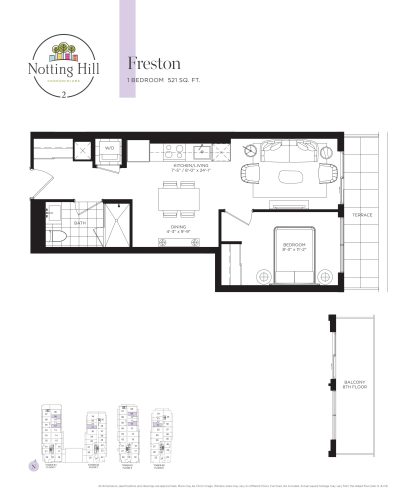
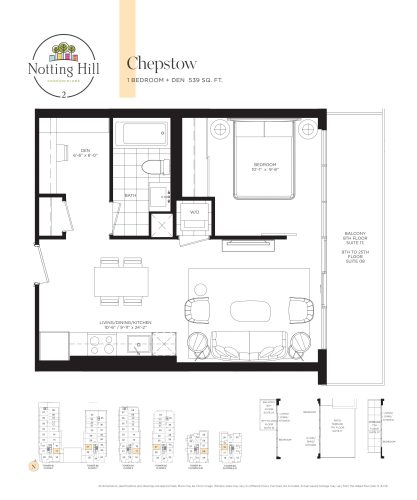
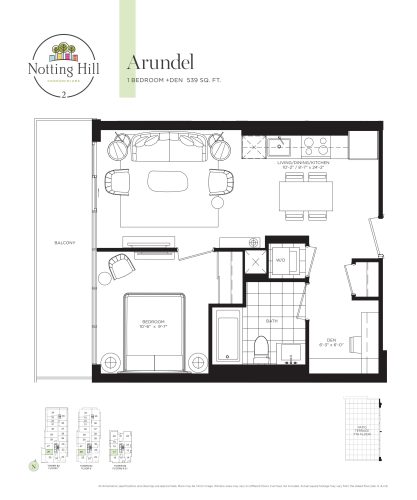
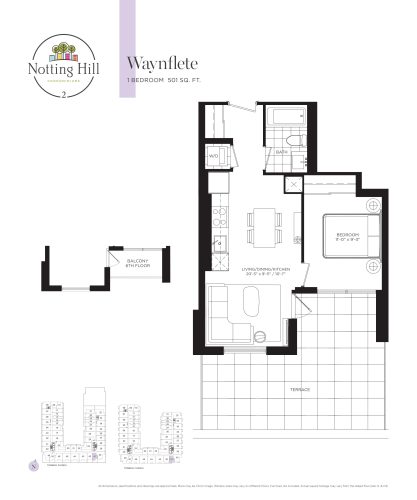
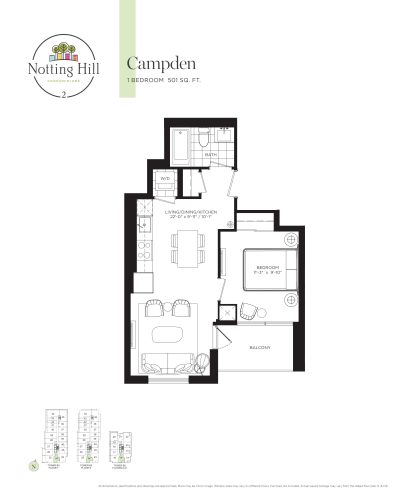
Other floor plans at Notting Hill Condos 3
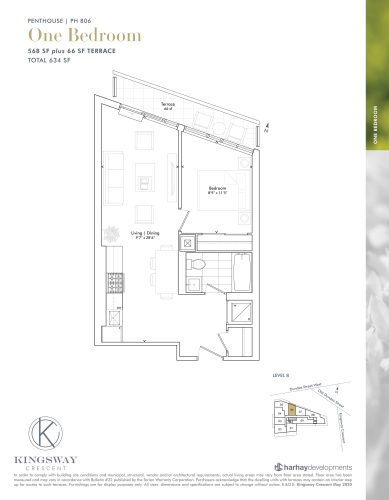
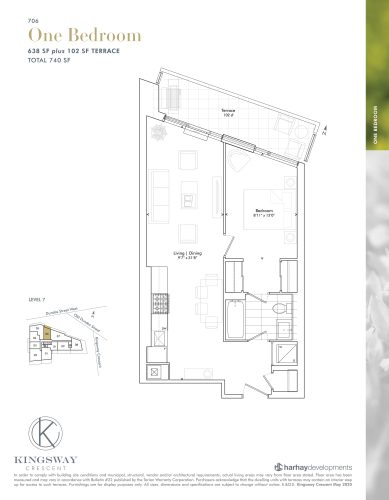
Similar floor plans nearby