METAREALTY INC.

Northgate Trails by Lakeview Homes

VIP Sales

Church Street North & Taunton Road West, Ajax, ON, Canada

Starting From
$559,990 - $1,109,990

Single Family

1 Star2 Stars3 Stars4 Stars5 Stars (1 votes, average: 5.00 out of 5)
Loading...

GET PLATINUM ACCESS!!

Register to Receive Guaranteed Platinum Access & Prices, Incentives & Discounts, Floor Plans & More!

Get Pricing, Floor Plans and Availability

Tell us what you need and a Meta Realty representative will follow up directly.

Are you a Realtor?
Sending…

About Northgate Trails by Lakeview Homes

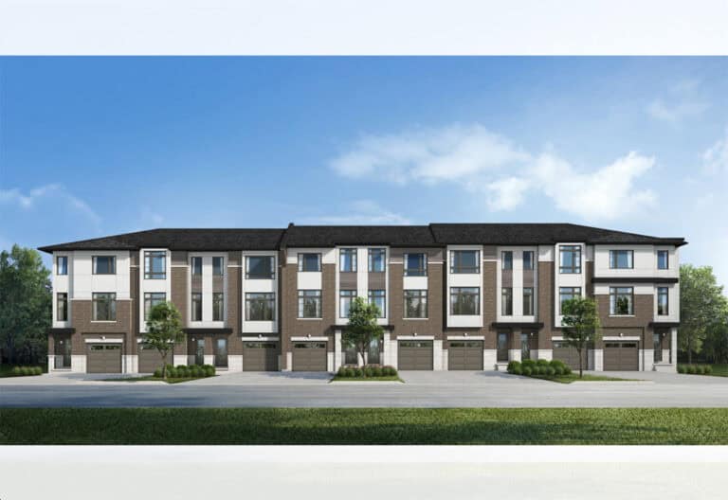
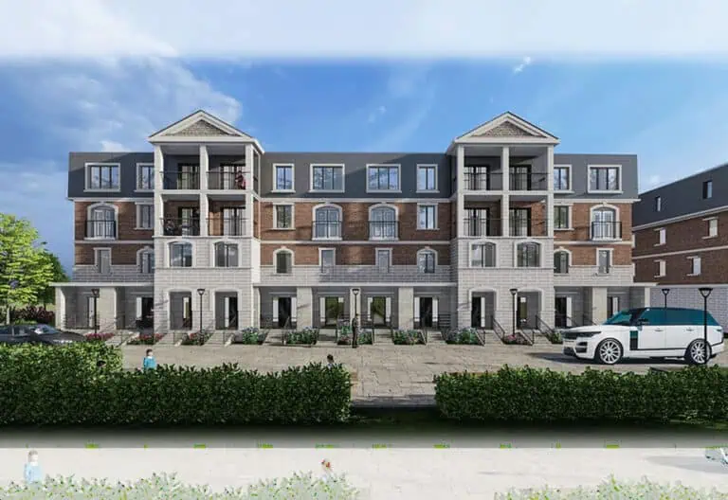
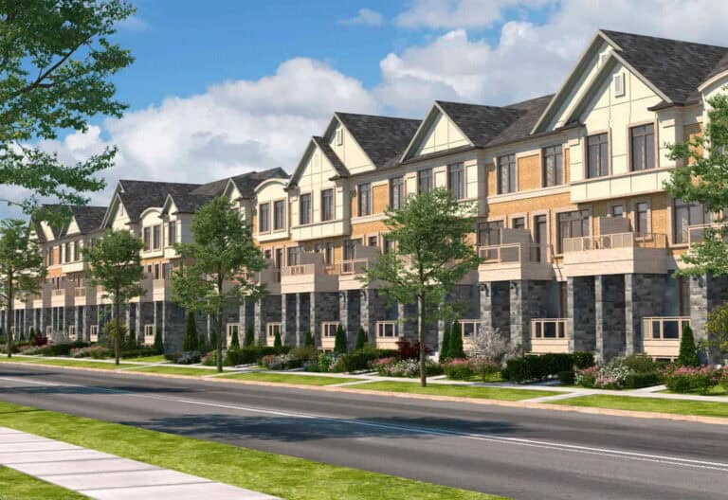
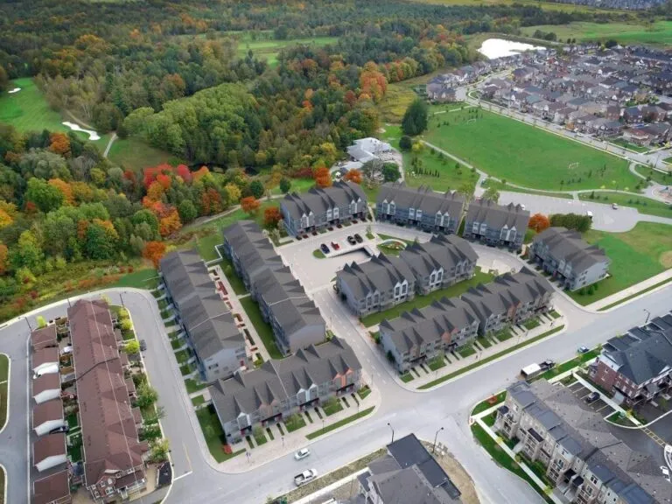
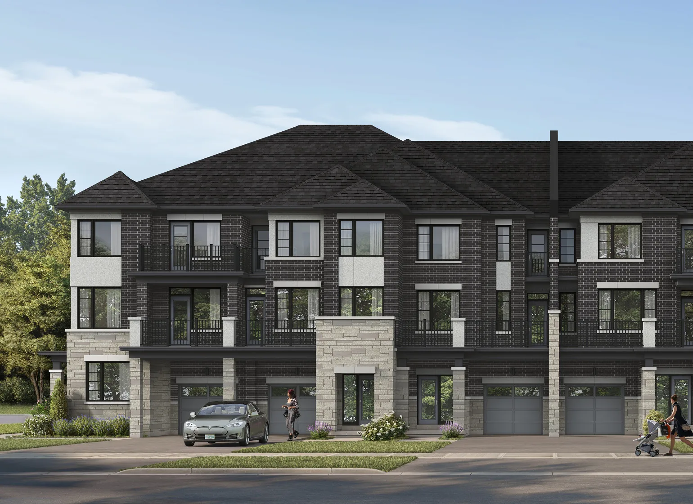
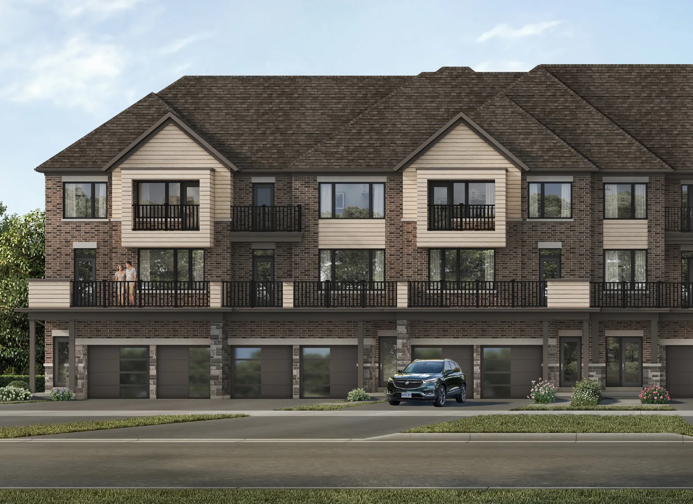
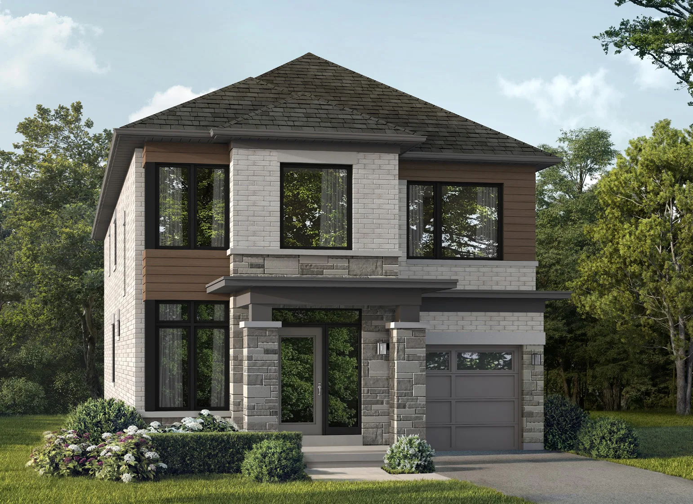
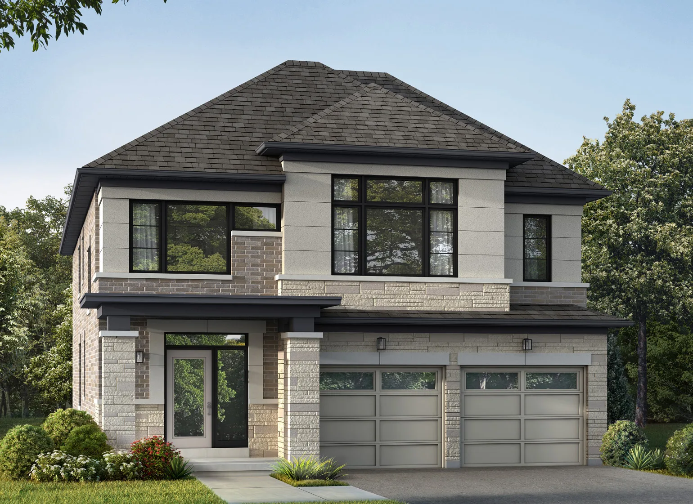
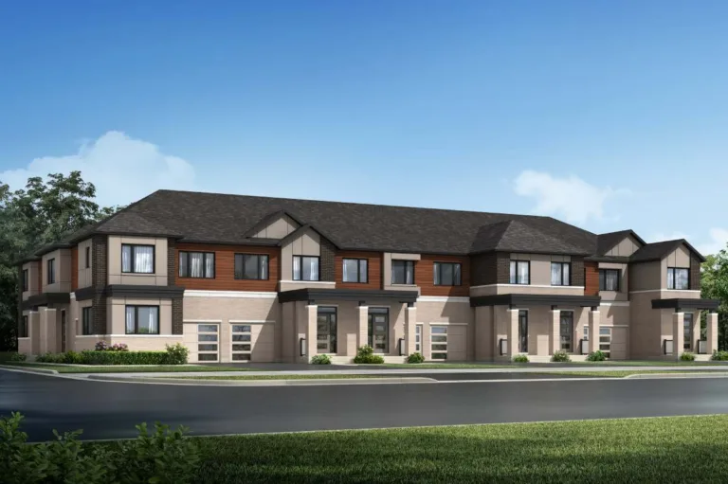
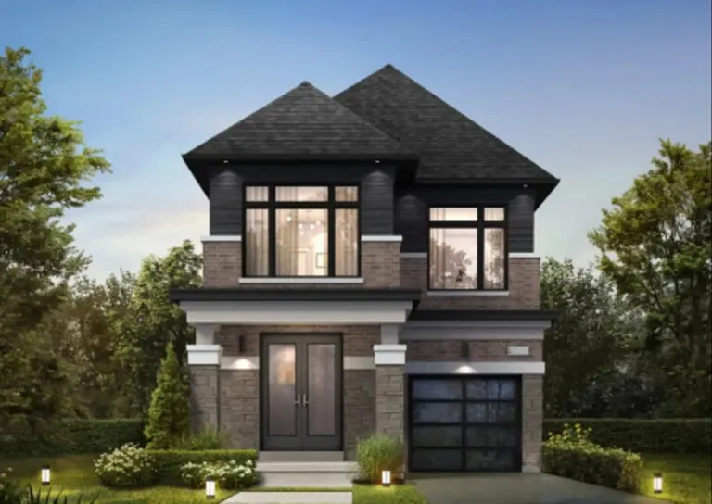
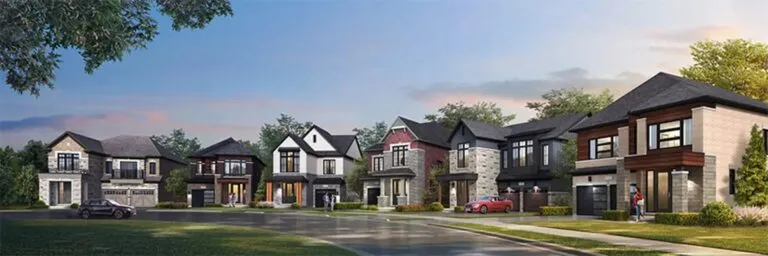
Developed by Lakeview Homes, Northgate Trails by Lakeview Homes is a pre-construction single family project at Church Street North & Taunton Road West, Ajax in the North Ajax neighbourhood. Occupancy is expected in 2027.

Northgate Trails by Lakeview Homes floor plans

Homes range from 1,393 to 3,008 sq ft. The project has 36 recorded floor plans, covering 3 bed, 4 bed and 5 bed layouts. Prices start from $559,990 and reach $1,109,990, about $375 per sq ft.

Location

Northgate Trails by Lakeview Homes is located at Church Street North & Taunton Road West, Ajax, in North Ajax. The address has a Walk Score of 13.

Deposit structure and incentives

The deposit is 21' Back-to-Back Towns: $70,000 (over 180 days) · Dual Frontage Towns: $80,000 (over 180 days) · 20' Street Towns: $80,000 (over 180 days) · 30' Detached: $100,000 (over 150 days) · 37' Detached: $120,000 (over 150 days).
  • 21' Back-to-Back Towns: $10,000.00 On Signing
  • $10,000.00 – 30 days
  • $10,000.00 – 60 days
  • $10,000.00 – 90 days
  • $10,000.00 – 120 days
  • $10,000.00 – 150 days
  • $10,000.00 – 180 days
  • Dual Frontage Towns: $10,000.00 On Signing
  • $10,000.00 – 30 days
  • $10,000.00 – 60 days
  • $10,000.00 – 90 days
  • $10,000.00 – 120 days
  • $15,000.00 – 150 days
  • $15,000.00 – 180 days
  • 20' Street Towns: $10,000.00 On Signing
  • $10,000.00 – 30 days
  • $10,000.00 – 60 days
  • $10,000.00 – 90 days
  • $10,000.00 – 120 days
  • $15,000.00 – 150 days
  • $15,000.00 – 180 days
  • 30' Detached: $10,000.00 On Signing
  • $15,000.00 – 30 days
  • $15,000.00 – 60 days
  • $20,000.00 – 90 days
  • $20,000.00 – 120 days
  • $20,000.00 – 150 days
  • 37' Detached: $10,000.00 On Signing
  • $20,000.00 – 30 days
  • $20,000.00 – 60 days
  • $20,000.00 – 90 days
  • $25,000.00 – 120 days
  • $25,000.00 – 150 days

Current incentives include Decor Credits, Free A/C, Free Appliances, Capped Development Levies and Design Centre Credit.

The development team

  • Developer: Lakeview Homes

Buying at Northgate Trails by Lakeview Homes

Northgate Trails by Lakeview Homes is in its VIP sales phase. Register with Meta Realty for platinum access to floor plans, current pricing and any incentives on offer.

Prices, sizes, availability and incentives are subject to change without notice. E. & O.E.

Northgate Trails by Lakeview Homes at a glance

Sales statusVIP Sales
ConstructionPre Construction
Building typeSingle Family Home
Estimated occupancy2027
LaunchNovember 3, 2026
NeighbourhoodNorth Ajax, Regional Municipality of Durham
OwnershipFreehold
Home typesBack To Back Towns, Other, Traditional Towns
Walk Score13/100

Current incentives

  • Decor Credits
  • Free A/C
  • Free Appliances
  • Capped Development Levies
  • Design Centre Credit

Frequently asked questions

Who is the developer of Northgate Trails by Lakeview Homes?

Northgate Trails by Lakeview Homes is developed by Lakeview Homes.

Where is Northgate Trails by Lakeview Homes located?

Northgate Trails by Lakeview Homes is at Church Street North & Taunton Road West, Ajax, in the North Ajax neighbourhood.

How big are the homes at Northgate Trails by Lakeview Homes?

Homes range from 1,393 to 3,008 sq ft.

What are prices at Northgate Trails by Lakeview Homes?

Prices start from $559,990.

When is occupancy at Northgate Trails by Lakeview Homes?

Occupancy is expected in 2027.

What is the deposit at Northgate Trails by Lakeview Homes?

The deposit is 21' Back-to-Back Towns: $70,000 (over 180 days) · Dual Frontage Towns: $80,000 (over 180 days) · 20' Street Towns: $80,000 (over 180 days) · 30' Detached: $100,000 (over 150 days) · 37' Detached: $120,000 (over 150 days).
Key Facts

Ready to reserve?

Submit a worksheet for Northgate Trails by Lakeview Homes: pick up to three suites and we will request your allocation from the builder.

Submit a worksheet
  • Project Name

    Northgate Trails by Lakeview Homes

  • Builder(s)

    Lakeview Homes

    Property Type

    Single Family

    Number Of Storeys

    Request Number of Storeys

    Number of Suites

    Request Number of Suites

    Number Of Floor Plans

    36

  • Parking Price

    Request Parking Price

  • Locker Price

    Request Locker Price

  • Estimated Maintenance Fee

    Every home is freehold, with no condominium fees (builder FAQ, November 3, 2026).
    VIP Launch

    November 3, 2026

    Deposit Structure

    Total Deposit

    21' Back-to-Back Towns: $70,000 (over 180 days) · Dual Frontage Towns: $80,000 (over 180 days) · 20' Street Towns: $80,000 (over 180 days) · 30' Detached: $100,000 (over 150 days) · 37' Detached: $120,000 (over 150 days)

    Deposit Notes

    21' Back-to-Back Towns

    $10,000.00 On Signing
    $10,000.00 - 30 days
    $10,000.00 - 60 days
    $10,000.00 - 90 days
    $10,000.00 - 120 days
    $10,000.00 - 150 days
    $10,000.00 - 180 days

    Dual Frontage Towns

    $10,000.00 On Signing
    $10,000.00 - 30 days
    $10,000.00 - 60 days
    $10,000.00 - 90 days
    $10,000.00 - 120 days
    $15,000.00 - 150 days
    $15,000.00 - 180 days

    20' Street Towns

    $10,000.00 On Signing
    $10,000.00 - 30 days
    $10,000.00 - 60 days
    $10,000.00 - 90 days
    $10,000.00 - 120 days
    $15,000.00 - 150 days
    $15,000.00 - 180 days

    30' Detached

    $10,000.00 On Signing
    $15,000.00 - 30 days
    $15,000.00 - 60 days
    $20,000.00 - 90 days
    $20,000.00 - 120 days
    $20,000.00 - 150 days

    37' Detached

    $10,000.00 On Signing
    $20,000.00 - 30 days
    $20,000.00 - 60 days
    $20,000.00 - 90 days
    $25,000.00 - 120 days
    $25,000.00 - 150 days

    Development Levies

    Development charges and certain other closing adjustments are capped at $7,000 + HST for back-to-back towns, $8,000 + HST for dual-frontage and traditional towns, and $8,500 + HST for 30' and 37' detached homes. Full details are in the Agreement of Purchase and Sale.
    Assignment Policy

    Request Assignment Policy

    Public Launch

    2026-11-03

    Suite Size Range

    1,393 - 3,008 SqFt

    Price Per Sq Ft

    $375

Information last updated on November 9, 2026

13

Walk Score

Projects Nearby

  • Seaton Whitevale rendering
    Public Sales

    Seaton Whitevale

    1075 Taunton Road, Pickering, ON, Canada

    3 years ago

    $754,088 - $1,188,990

    Mattamy Homes

    Building Type: Single Family

    1+1
    1+1
    1+1
  • Seatonville Homes rendering
    Public Sales

    Seatonville Homes

    5th Concession Road & Sideline 16 Road, Pickering, ON, Canada

    3 years ago

    $879,990 - $1,359,990

    DECO Homes

    Building Type: Single Family

    1+1
    1+1
    1+1
  • Seaton South Homes rendering
    Public Sales

    Seaton South Homes

    Marathon Avenue & Hibiscus Drive, Pickering, ON, Canada

    3 years ago

    $898,990 - $1,712,990

    Opus Homes

    Building Type: Towns & Single Family

    1+1
    1+1
    1+1
  • Public Sales

    Park District Towns

    2574 Brock Road, Pickering, ON, Canada

    3 years ago

    $629,900 - $999,900

    Icon Homes

    Building Type: Townhome

    1+1
    1+1
    1+1
  • Public Sales

    Je Vila Towns

    2620 Brock Road, Pickering, ON, Canada

    3 years ago

    $800,000 - $1,000,000

    Impressions Group, Revation Group

    Building Type: Townhome

    1+1
    1+1
    1+1
  • Public Sales

    DeerView Heights Towns

    1655 Palmers Sawmill Road, Pickering, ON, Canada

    3 years ago

    $862,900 - $1,025,900

    Stonepay

    Building Type: Townhome

    1+1
    1+1
    1+1
  • Maxx Urban Towns 2 rendering
    Public Sales

    Maxx Urban Towns 2

    2635 William Jackson Drive, Pickering, ON, Canada

    3 years ago

    $475,900 - $718,185

    Trillium Housing, VanMar Developments

    Building Type: Townhome

    1+1
    1+1
    1+1
  • Sold Out

    The Highmark Condos

    1640 Kingston Road, Pickering, ON, Canada

    3 years ago

    $576,990 - $909,990

    Highmark Homes

    Building Type: Condo

    1+1
    1+1
    1+1
  • 3 Bedrooms

    From $559,990$402/ft(0%) Since Launch
    For Sale (36)Sold (0)All (36)
    Price Change
    3 Bed4 Bed5 Bed
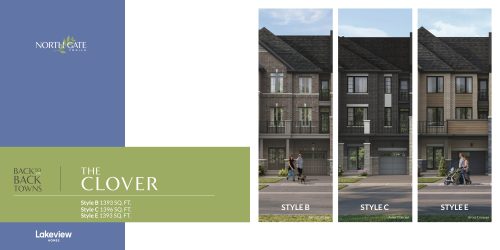
    Clover Floor Plan at Northgate Trails by Lakeview Homes - 1393 sq.ft

    Clover is a 3-bedroom layout with 1.5 bathrooms and 1,393 sq ft of interior space at Northgate Trails by Lakeview Homes in Ajax. It is priced from $559,990, about $402 per sq ft.

    Deposit (21' Back-to-Back Towns): $70,000 (over 180 days)

    3
    1.5
    1,393 sq.ft
    $402/ft $559,990
    launched at $559,990since launch no change
    1 w ago $559,990
    since launch no change
    1 m ago $559,990
    since launch no change
    3 m ago $559,990
    since launch no change
    1 y ago $559,990
    since launch no change
    2 y ago $559,990
    since launch no change
    3 y ago $559,990
    since launch no change
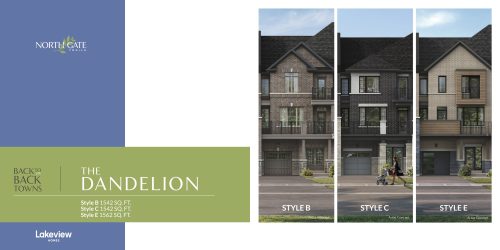
    Dandelion Floor Plan at Northgate Trails by Lakeview Homes - 1542 sq.ft

    The Dandelion floor plan at Northgate Trails by Lakeview Homes (Ajax) offers a 3-bedroom layout with 2.5 bathrooms and 1,542 sq ft of interior space. It is priced from $575,990, about $374 per sq ft.

    Deposit (21' Back-to-Back Towns): $70,000 (over 180 days)

    3
    2.5
    1,542 sq.ft
    $374/ft $575,990
    launched at $575,990since launch no change
    1 w ago $575,990
    since launch no change
    1 m ago $575,990
    since launch no change
    3 m ago $575,990
    since launch no change
    1 y ago $575,990
    since launch no change
    2 y ago $575,990
    since launch no change
    3 y ago $575,990
    since launch no change
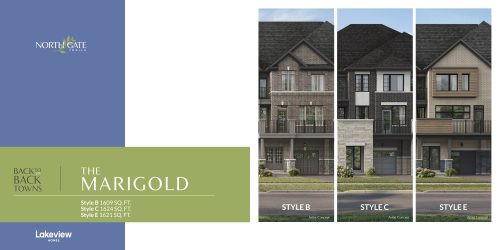
    Marigold Floor Plan at Northgate Trails by Lakeview Homes - 1609 sq.ft

    The Marigold floor plan at Northgate Trails by Lakeview Homes (Ajax) offers a 3-bedroom layout with 2.5 bathrooms and 1,609 sq ft of interior space. It is priced from $579,990, about $360 per sq ft.

    Deposit (21' Back-to-Back Towns): $70,000 (over 180 days)

    3
    2.5
    1,609 sq.ft
    $360/ft $579,990
    launched at $579,990since launch no change
    1 w ago $579,990
    since launch no change
    1 m ago $579,990
    since launch no change
    3 m ago $579,990
    since launch no change
    1 y ago $579,990
    since launch no change
    2 y ago $579,990
    since launch no change
    3 y ago $579,990
    since launch no change
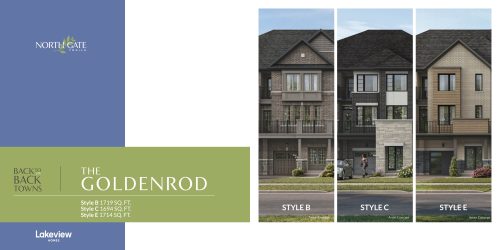
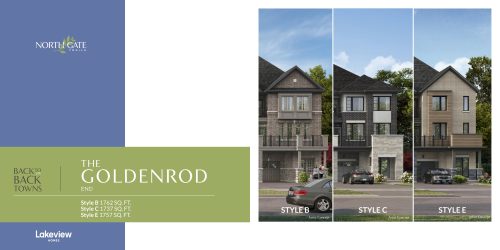
    Goldenrod Floor Plan at Northgate Trails by Lakeview Homes - 1719 sq.ft

    At Northgate Trails by Lakeview Homes in Ajax, the Goldenrod plan is a 3-bedroom layout with 2.5 bathrooms and 1,719 sq ft of interior space. It is priced from $589,990, about $343 per sq ft.

    Deposit (21' Back-to-Back Towns): $70,000 (over 180 days)

    3
    2.5
    1,719 sq.ft
    $343/ft $589,990
    launched at $589,990since launch no change
    1 w ago $589,990
    since launch no change
    1 m ago $589,990
    since launch no change
    3 m ago $589,990
    since launch no change
    1 y ago $589,990
    since launch no change
    2 y ago $589,990
    since launch no change
    3 y ago $589,990
    since launch no change
    Goldenrod End Floor Plan at Northgate Trails by Lakeview Homes - 1762 sq.ft

    At Northgate Trails by Lakeview Homes in Ajax, the Goldenrod End plan is a 3-bedroom layout with 2.5 bathrooms and 1,762 sq ft of interior space. It is priced from $609,990, about $346 per sq ft.

    Deposit (21' Back-to-Back Towns): $70,000 (over 180 days)

    3
    2.5
    1,762 sq.ft
    $346/ft $609,990
    launched at $609,990since launch no change
    1 w ago $609,990
    since launch no change
    1 m ago $609,990
    since launch no change
    3 m ago $609,990
    since launch no change
    1 y ago $609,990
    since launch no change
    2 y ago $609,990
    since launch no change
    3 y ago $609,990
    since launch no change
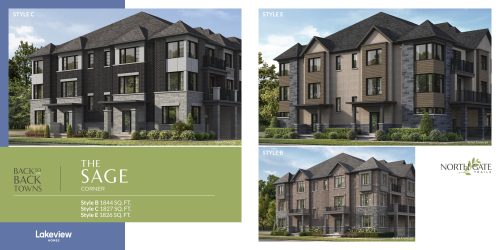
    Sage Corner Floor Plan at Northgate Trails by Lakeview Homes - 1844 sq.ft

    Sage Corner is a 3-bedroom layout with 2.5 bathrooms and 1,844 sq ft of interior space at Northgate Trails by Lakeview Homes in Ajax. It is priced from $629,990, about $342 per sq ft.

    Deposit (21' Back-to-Back Towns): $70,000 (over 180 days)

    3
    2.5
    1,844 sq.ft
    $342/ft $629,990
    launched at $629,990since launch no change
    1 w ago $629,990
    since launch no change
    1 m ago $629,990
    since launch no change
    3 m ago $629,990
    since launch no change
    1 y ago $629,990
    since launch no change
    2 y ago $629,990
    since launch no change
    3 y ago $629,990
    since launch no change
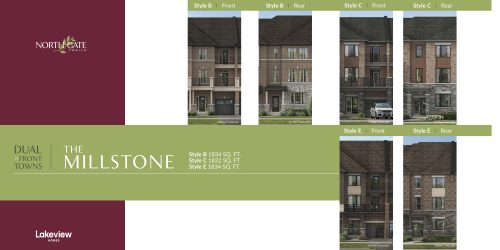
    Millstone Floor Plan at Northgate Trails by Lakeview Homes - 1834 sq.ft

    At Northgate Trails by Lakeview Homes in Ajax, the Millstone plan is a 3-bedroom layout with 2.5 bathrooms and 1,834 sq ft of interior space. It is priced from $664,990, about $363 per sq ft.

    Deposit (Dual Frontage Towns): $80,000 (over 180 days)

    3
    2.5
    1,834 sq.ft
    $363/ft $664,990
    launched at $664,990since launch no change
    1 w ago $664,990
    since launch no change
    1 m ago $664,990
    since launch no change
    3 m ago $664,990
    since launch no change
    1 y ago $664,990
    since launch no change
    2 y ago $664,990
    since launch no change
    3 y ago $664,990
    since launch no change
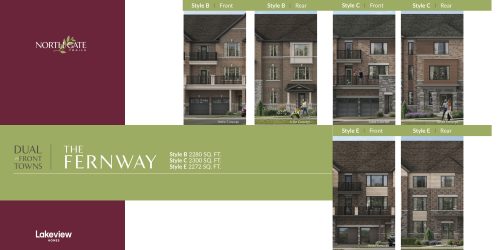
    Fernway Floor Plan at Northgate Trails by Lakeview Homes - 2272 sq.ft

    The Fernway floor plan at Northgate Trails by Lakeview Homes (Ajax) offers a 3-bedroom layout with 2.5 bathrooms and 2,272 sq ft of interior space. It is priced from $744,990, about $328 per sq ft.

    Deposit (Dual Frontage Towns): $80,000 (over 180 days)

    3
    2.5
    2,272 sq.ft
    $328/ft $744,990
    launched at $744,990since launch no change
    1 w ago $744,990
    since launch no change
    1 m ago $744,990
    since launch no change
    3 m ago $744,990
    since launch no change
    1 y ago $744,990
    since launch no change
    2 y ago $744,990
    since launch no change
    3 y ago $744,990
    since launch no change
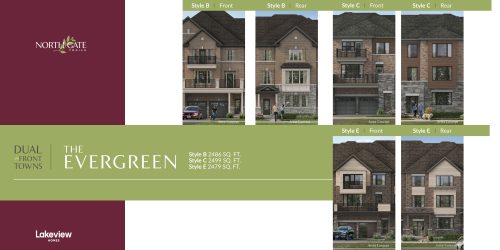
    Evergreen Floor Plan at Northgate Trails by Lakeview Homes - 2479 sq.ft

    At Northgate Trails by Lakeview Homes in Ajax, the Evergreen plan is a 3-bedroom layout with 2.5 bathrooms and 2,479 sq ft of interior space. It is priced from $764,990, about $309 per sq ft.

    Deposit (Dual Frontage Towns): $80,000 (over 180 days)

    3
    2.5
    2,479 sq.ft
    $309/ft $764,990
    launched at $764,990since launch no change
    1 w ago $764,990
    since launch no change
    1 m ago $764,990
    since launch no change
    3 m ago $764,990
    since launch no change
    1 y ago $764,990
    since launch no change
    2 y ago $764,990
    since launch no change
    3 y ago $764,990
    since launch no change
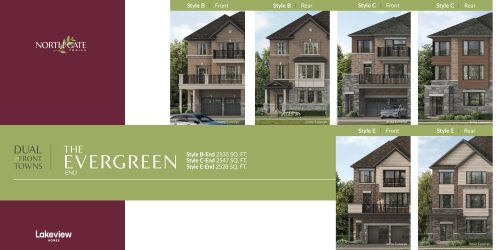
    Evergreen End Floor Plan at Northgate Trails by Lakeview Homes - 2528 sq.ft

    At Northgate Trails by Lakeview Homes in Ajax, the Evergreen End plan is a 3-bedroom layout with 2.5 bathrooms and 2,528 sq ft of interior space. It is priced from $794,990, about $314 per sq ft.

    Deposit (Dual Frontage Towns): $80,000 (over 180 days)

    3
    2.5
    2,528 sq.ft
    $314/ft $794,990
    launched at $794,990since launch no change
    1 w ago $794,990
    since launch no change
    1 m ago $794,990
    since launch no change
    3 m ago $794,990
    since launch no change
    1 y ago $794,990
    since launch no change
    2 y ago $794,990
    since launch no change
    3 y ago $794,990
    since launch no change
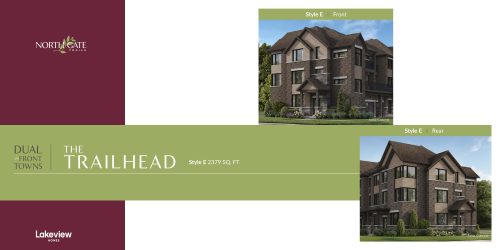
    Trailhead Floor Plan at Northgate Trails by Lakeview Homes - 2379 sq.ft

    At Northgate Trails by Lakeview Homes in Ajax, the Trailhead plan is a 4-bedroom layout with 3.5 bathrooms and 2,379 sq ft of interior space. It is priced from $739,990, about $311 per sq ft.

    Deposit (Dual Frontage Towns): $80,000 (over 180 days)

    4
    3.5
    2,379 sq.ft
    $311/ft $739,990
    launched at $739,990since launch no change
    1 w ago $739,990
    since launch no change
    1 m ago $739,990
    since launch no change
    3 m ago $739,990
    since launch no change
    1 y ago $739,990
    since launch no change
    2 y ago $739,990
    since launch no change
    3 y ago $739,990
    since launch no change
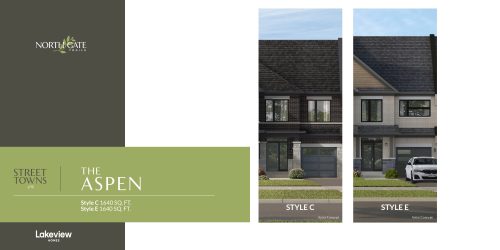
    Aspen Floor Plan at Northgate Trails by Lakeview Homes - 1640 sq.ft

    The Aspen floor plan at Northgate Trails by Lakeview Homes (Ajax) offers a 3-bedroom layout with 2.5 bathrooms and 1,640 sq ft of interior space. It is priced from $684,990, about $418 per sq ft.

    Deposit (20' Street Towns): $80,000 (over 180 days)

    3
    2.5
    1,640 sq.ft
    $418/ft $684,990
    launched at $684,990since launch no change
    1 w ago $684,990
    since launch no change
    1 m ago $684,990
    since launch no change
    3 m ago $684,990
    since launch no change
    1 y ago $684,990
    since launch no change
    2 y ago $684,990
    since launch no change
    3 y ago $684,990
    since launch no change
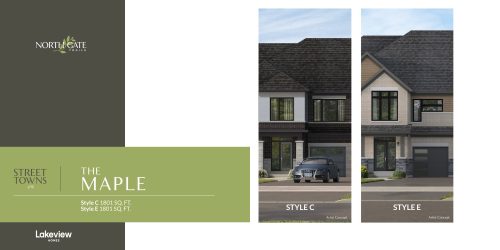
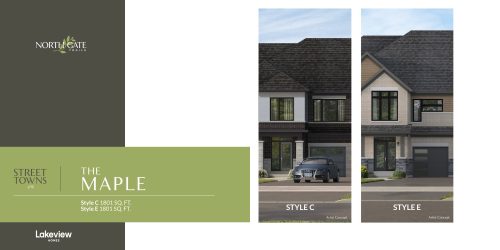
    Maple Floor Plan at Northgate Trails by Lakeview Homes - 1801 sq.ft

    At Northgate Trails by Lakeview Homes in Ajax, the Maple plan is a 3-bedroom layout with 2.5 bathrooms and 1,801 sq ft of interior space. It is priced from $704,990, about $391 per sq ft.

    Deposit (20' Street Towns): $80,000 (over 180 days)

    3
    2.5
    1,801 sq.ft
    $391/ft $704,990
    launched at $704,990since launch no change
    1 w ago $704,990
    since launch no change
    1 m ago $704,990
    since launch no change
    3 m ago $704,990
    since launch no change
    1 y ago $704,990
    since launch no change
    2 y ago $704,990
    since launch no change
    3 y ago $704,990
    since launch no change
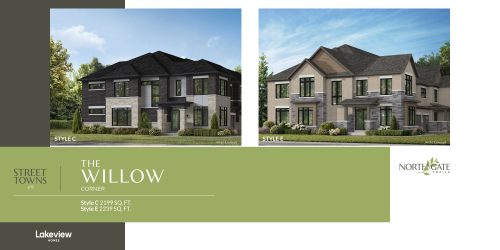
    Willow Corner Floor Plan at Northgate Trails by Lakeview Homes - 2199 sq.ft

    Willow Corner is a 4-bedroom layout with 2.5 bathrooms and 2,199 sq ft of interior space at Northgate Trails by Lakeview Homes in Ajax. It is priced from $803,990, about $366 per sq ft.

    Deposit (20' Street Towns): $80,000 (over 180 days)

    4
    2.5
    2,199 sq.ft
    $366/ft $803,990
    launched at $803,990since launch no change
    1 w ago $803,990
    since launch no change
    1 m ago $803,990
    since launch no change
    3 m ago $803,990
    since launch no change
    1 y ago $803,990
    since launch no change
    2 y ago $803,990
    since launch no change
    3 y ago $803,990
    since launch no change
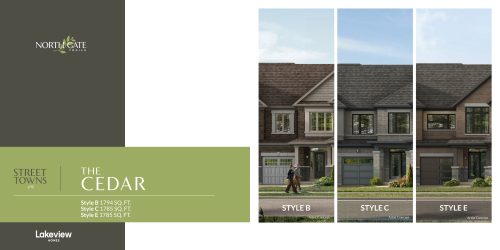
    Cedar Floor Plan at Northgate Trails by Lakeview Homes - 1785 sq.ft

    The Cedar floor plan at Northgate Trails by Lakeview Homes (Ajax) offers a 3-bedroom layout with 2.5 bathrooms and 1,785 sq ft of interior space. It is priced from $700,990, about $393 per sq ft.

    Deposit (20' Street Towns): $80,000 (over 180 days)

    3
    2.5
    1,785 sq.ft
    $393/ft $700,990
    launched at $700,990since launch no change
    1 w ago $700,990
    since launch no change
    1 m ago $700,990
    since launch no change
    3 m ago $700,990
    since launch no change
    1 y ago $700,990
    since launch no change
    2 y ago $700,990
    since launch no change
    3 y ago $700,990
    since launch no change
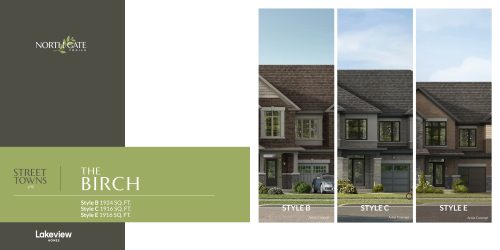
    Birch Floor Plan at Northgate Trails by Lakeview Homes - 1916 sq.ft

    The Birch floor plan at Northgate Trails by Lakeview Homes (Ajax) offers a 3-bedroom layout with 3.5 bathrooms and 1,916 sq ft of interior space. It is priced from $724,990, about $378 per sq ft.

    Deposit (20' Street Towns): $80,000 (over 180 days)

    3
    3.5
    1,916 sq.ft
    $378/ft $724,990
    launched at $724,990since launch no change
    1 w ago $724,990
    since launch no change
    1 m ago $724,990
    since launch no change
    3 m ago $724,990
    since launch no change
    1 y ago $724,990
    since launch no change
    2 y ago $724,990
    since launch no change
    3 y ago $724,990
    since launch no change
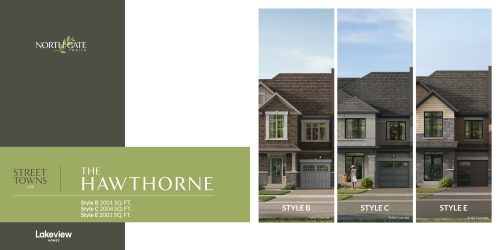
    Hawthorne Floor Plan at Northgate Trails by Lakeview Homes - 2004 sq.ft

    At Northgate Trails by Lakeview Homes in Ajax, the Hawthorne plan is a 3-bedroom layout with 3.5 bathrooms and 2,004 sq ft of interior space. It is priced from $734,990, about $367 per sq ft.

    Deposit (20' Street Towns): $80,000 (over 180 days)

    3
    3.5
    2,004 sq.ft
    $367/ft $734,990
    launched at $734,990since launch no change
    1 w ago $734,990
    since launch no change
    1 m ago $734,990
    since launch no change
    3 m ago $734,990
    since launch no change
    1 y ago $734,990
    since launch no change
    2 y ago $734,990
    since launch no change
    3 y ago $734,990
    since launch no change
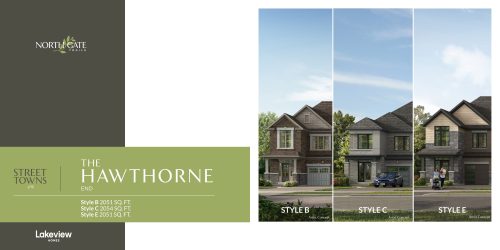
    Hawthorne End Floor Plan at Northgate Trails by Lakeview Homes - 2054 sq.ft

    The Hawthorne End floor plan at Northgate Trails by Lakeview Homes (Ajax) offers a 3-bedroom layout with 3.5 bathrooms and 2,054 sq ft of interior space. It is priced from $764,990, about $372 per sq ft.

    Deposit (20' Street Towns): $80,000 (over 180 days)

    3
    3.5
    2,054 sq.ft
    $372/ft $764,990
    launched at $764,990since launch no change
    1 w ago $764,990
    since launch no change
    1 m ago $764,990
    since launch no change
    3 m ago $764,990
    since launch no change
    1 y ago $764,990
    since launch no change
    2 y ago $764,990
    since launch no change
    3 y ago $764,990
    since launch no change
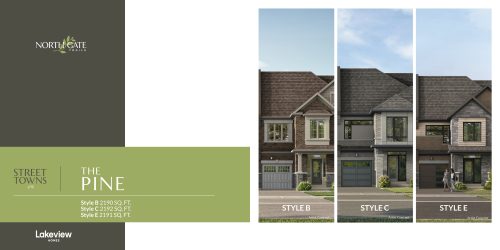
    Pine Floor Plan at Northgate Trails by Lakeview Homes - 2192 sq.ft

    The Pine floor plan at Northgate Trails by Lakeview Homes (Ajax) offers a 4-bedroom layout with 3.5 bathrooms and 2,192 sq ft of interior space. It is priced from $754,990, about $344 per sq ft.

    Deposit (20' Street Towns): $80,000 (over 180 days)

    4
    3.5
    2,192 sq.ft
    $344/ft $754,990
    launched at $754,990since launch no change
    1 w ago $754,990
    since launch no change
    1 m ago $754,990
    since launch no change
    3 m ago $754,990
    since launch no change
    1 y ago $754,990
    since launch no change
    2 y ago $754,990
    since launch no change
    3 y ago $754,990
    since launch no change
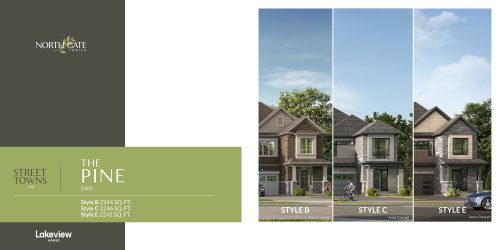
    Pine End Floor Plan at Northgate Trails by Lakeview Homes - 2246 sq.ft

    At Northgate Trails by Lakeview Homes in Ajax, the Pine End plan is a 4-bedroom layout with 3.5 bathrooms and 2,246 sq ft of interior space. It is priced from $794,990, about $354 per sq ft.

    Deposit (20' Street Towns): $80,000 (over 180 days)

    4
    3.5
    2,246 sq.ft
    $354/ft $794,990
    launched at $794,990since launch no change
    1 w ago $794,990
    since launch no change
    1 m ago $794,990
    since launch no change
    3 m ago $794,990
    since launch no change
    1 y ago $794,990
    since launch no change
    2 y ago $794,990
    since launch no change
    3 y ago $794,990
    since launch no change
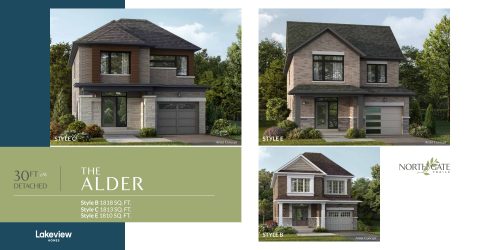
    Alder Floor Plan at Northgate Trails by Lakeview Homes - 1818 sq.ft

    Alder is a 3-bedroom layout with 2.5 bathrooms and 1,818 sq ft of interior space at Northgate Trails by Lakeview Homes in Ajax. It is priced from $799,990, about $440 per sq ft.

    Deposit (30' Detached): $100,000 (over 150 days)

    3
    2.5
    1,818 sq.ft
    $440/ft $799,990
    launched at $799,990since launch no change
    1 w ago $799,990
    since launch no change
    1 m ago $799,990
    since launch no change
    3 m ago $799,990
    since launch no change
    1 y ago $799,990
    since launch no change
    2 y ago $799,990
    since launch no change
    3 y ago $799,990
    since launch no change
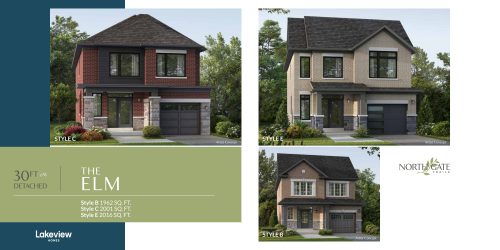
    Elm Floor Plan at Northgate Trails by Lakeview Homes - 1962 sq.ft

    At Northgate Trails by Lakeview Homes in Ajax, the Elm plan is a 3-bedroom layout with 2.5 bathrooms and 1,962 sq ft of interior space. It is priced from $829,990, about $423 per sq ft.

    Deposit (30' Detached): $100,000 (over 150 days)

    3
    2.5
    1,962 sq.ft
    $423/ft $829,990
    launched at $829,990since launch no change
    1 w ago $829,990
    since launch no change
    1 m ago $829,990
    since launch no change
    3 m ago $829,990
    since launch no change
    1 y ago $829,990
    since launch no change
    2 y ago $829,990
    since launch no change
    3 y ago $829,990
    since launch no change
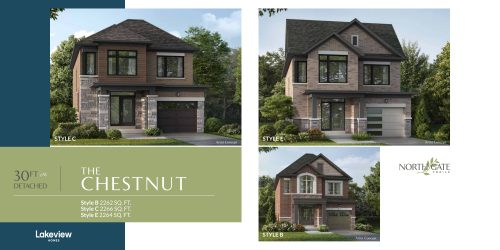
    Chestnut Floor Plan at Northgate Trails by Lakeview Homes - 2262 sq.ft

    At Northgate Trails by Lakeview Homes in Ajax, the Chestnut plan is a 3-bedroom layout with 2.5 bathrooms and 2,262 sq ft of interior space. It is priced from $849,990, about $376 per sq ft.

    Deposit (30' Detached): $100,000 (over 150 days)

    3
    2.5
    2,262 sq.ft
    $376/ft $849,990
    launched at $849,990since launch no change
    1 w ago $849,990
    since launch no change
    1 m ago $849,990
    since launch no change
    3 m ago $849,990
    since launch no change
    1 y ago $849,990
    since launch no change
    2 y ago $849,990
    since launch no change
    3 y ago $849,990
    since launch no change
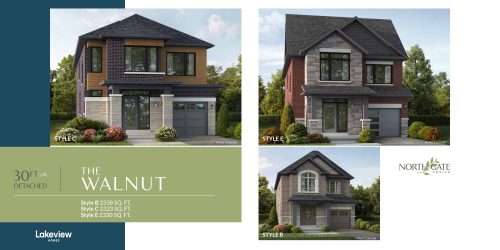
    Walnut Floor Plan at Northgate Trails by Lakeview Homes - 2338 sq.ft

    At Northgate Trails by Lakeview Homes in Ajax, the Walnut plan is a 4-bedroom layout with 3.5 bathrooms and 2,338 sq ft of interior space. It is priced from $869,990, about $372 per sq ft.

    Deposit (30' Detached): $100,000 (over 150 days)

    4
    3.5
    2,338 sq.ft
    $372/ft $869,990
    launched at $869,990since launch no change
    1 w ago $869,990
    since launch no change
    1 m ago $869,990
    since launch no change
    3 m ago $869,990
    since launch no change
    1 y ago $869,990
    since launch no change
    2 y ago $869,990
    since launch no change
    3 y ago $869,990
    since launch no change
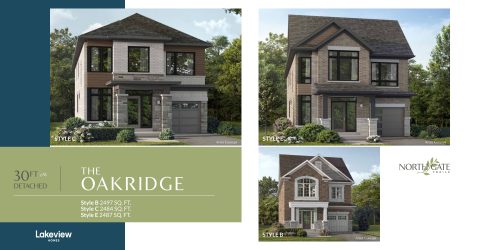
    Oakridge Floor Plan at Northgate Trails by Lakeview Homes - 2497 sq.ft

    The Oakridge floor plan at Northgate Trails by Lakeview Homes (Ajax) offers a 4-bedroom layout with 3.5 bathrooms and 2,497 sq ft of interior space. It is priced from $889,990, about $356 per sq ft.

    Deposit (30' Detached): $100,000 (over 150 days)

    4
    3.5
    2,497 sq.ft
    $356/ft $889,990
    launched at $889,990since launch no change
    1 w ago $889,990
    since launch no change
    1 m ago $889,990
    since launch no change
    3 m ago $889,990
    since launch no change
    1 y ago $889,990
    since launch no change
    2 y ago $889,990
    since launch no change
    3 y ago $889,990
    since launch no change
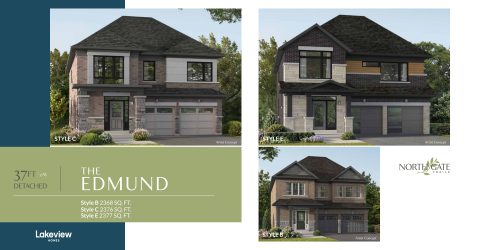
    Edmund Floor Plan at Northgate Trails by Lakeview Homes - 2368 sq.ft

    Edmund is a 4-bedroom layout with 2.5 bathrooms and 2,368 sq ft of interior space at Northgate Trails by Lakeview Homes in Ajax. It is priced from $999,990, about $422 per sq ft.

    Deposit (37' Detached): $120,000 (over 150 days)

    4
    2.5
    2,368 sq.ft
    $422/ft $999,990
    launched at $999,990since launch no change
    1 w ago $999,990
    since launch no change
    1 m ago $999,990
    since launch no change
    3 m ago $999,990
    since launch no change
    1 y ago $999,990
    since launch no change
    2 y ago $999,990
    since launch no change
    3 y ago $999,990
    since launch no change
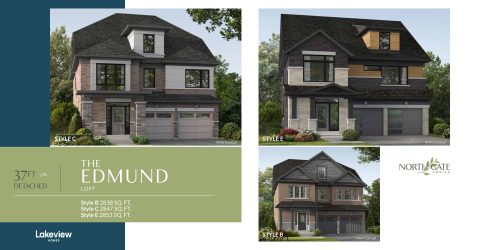
    Edmund Loft Floor Plan at Northgate Trails by Lakeview Homes - 2838 sq.ft

    At Northgate Trails by Lakeview Homes in Ajax, the Edmund Loft plan is a 4-bedroom layout with 2.5 bathrooms and 2,838 sq ft of interior space. It is priced from $1,039,990, about $366 per sq ft.

    Deposit (37' Detached): $120,000 (over 150 days)

    4
    2.5
    2,838 sq.ft
    $366/ft $1,039,990
    launched at $1,039,990since launch no change
    1 w ago $1,039,990
    since launch no change
    1 m ago $1,039,990
    since launch no change
    3 m ago $1,039,990
    since launch no change
    1 y ago $1,039,990
    since launch no change
    2 y ago $1,039,990
    since launch no change
    3 y ago $1,039,990
    since launch no change
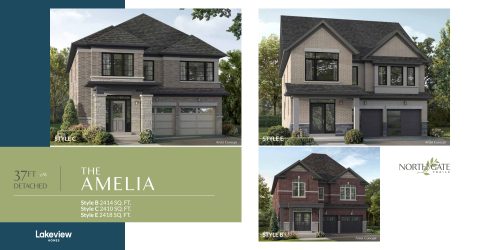
    Amelia Floor Plan at Northgate Trails by Lakeview Homes - 2414 sq.ft

    The Amelia floor plan at Northgate Trails by Lakeview Homes (Ajax) offers a 4-bedroom layout with 2.5 bathrooms and 2,414 sq ft of interior space. It is priced from $1,019,990, about $423 per sq ft.

    Deposit (37' Detached): $120,000 (over 150 days)

    4
    2.5
    2,414 sq.ft
    $423/ft $1,019,990
    launched at $1,019,990since launch no change
    1 w ago $1,019,990
    since launch no change
    1 m ago $1,019,990
    since launch no change
    3 m ago $1,019,990
    since launch no change
    1 y ago $1,019,990
    since launch no change
    2 y ago $1,019,990
    since launch no change
    3 y ago $1,019,990
    since launch no change
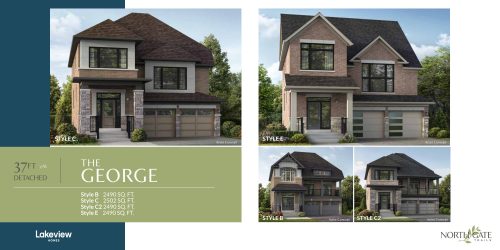
    George Floor Plan at Northgate Trails by Lakeview Homes - 2490 sq.ft

    The George floor plan at Northgate Trails by Lakeview Homes (Ajax) offers a 4-bedroom layout with 2.5 bathrooms and 2,490 sq ft of interior space. It is priced from $1,029,990, about $414 per sq ft.

    Deposit (37' Detached): $120,000 (over 150 days)

    4
    2.5
    2,490 sq.ft
    $414/ft $1,029,990
    launched at $1,029,990since launch no change
    1 w ago $1,029,990
    since launch no change
    1 m ago $1,029,990
    since launch no change
    3 m ago $1,029,990
    since launch no change
    1 y ago $1,029,990
    since launch no change
    2 y ago $1,029,990
    since launch no change
    3 y ago $1,029,990
    since launch no change
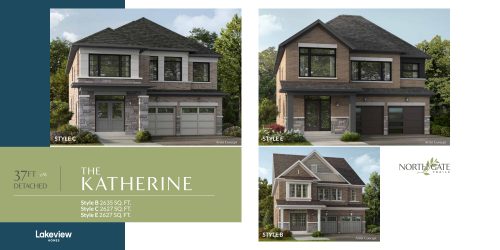
    Katherine Floor Plan at Northgate Trails by Lakeview Homes - 2635 sq.ft

    The Katherine floor plan at Northgate Trails by Lakeview Homes (Ajax) offers a 4-bedroom layout with 3.5 bathrooms and 2,635 sq ft of interior space. It is priced from $1,059,990, about $402 per sq ft.

    Deposit (37' Detached): $120,000 (over 150 days)

    4
    3.5
    2,635 sq.ft
    $402/ft $1,059,990
    launched at $1,059,990since launch no change
    1 w ago $1,059,990
    since launch no change
    1 m ago $1,059,990
    since launch no change
    3 m ago $1,059,990
    since launch no change
    1 y ago $1,059,990
    since launch no change
    2 y ago $1,059,990
    since launch no change
    3 y ago $1,059,990
    since launch no change
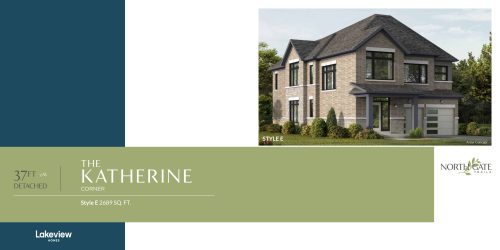
    Katherine Corner Floor Plan at Northgate Trails by Lakeview Homes - 2689 sq.ft

    Katherine Corner is a 4-bedroom layout with 3.5 bathrooms and 2,689 sq ft of interior space at Northgate Trails by Lakeview Homes in Ajax. Contact Meta Realty for current pricing and availability.

    Deposit (37' Detached): $120,000 (over 150 days)

    4
    3.5
    2,689 sq.ft
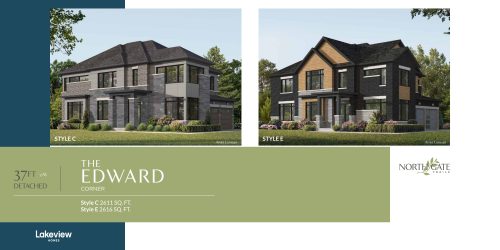
    Edward Corner Floor Plan at Northgate Trails by Lakeview Homes - 2611 sq.ft

    The Edward Corner floor plan at Northgate Trails by Lakeview Homes (Ajax) offers a 4-bedroom layout with 3.5 bathrooms and 2,611 sq ft of interior space. Contact Meta Realty for current pricing and availability.

    Deposit (37' Detached): $120,000 (over 150 days)

    4
    3.5
    2,611 sq.ft
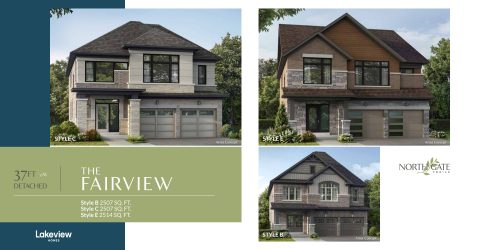
    Fairview Floor Plan at Northgate Trails by Lakeview Homes - 2507 sq.ft

    Fairview is a 4-bedroom layout with 3.5 bathrooms and 2,507 sq ft of interior space at Northgate Trails by Lakeview Homes in Ajax. It is priced from $1,039,990, about $415 per sq ft.

    Deposit (37' Detached): $120,000 (over 150 days)

    4
    3.5
    2,507 sq.ft
    $415/ft $1,039,990
    launched at $1,039,990since launch no change
    1 w ago $1,039,990
    since launch no change
    1 m ago $1,039,990
    since launch no change
    3 m ago $1,039,990
    since launch no change
    1 y ago $1,039,990
    since launch no change
    2 y ago $1,039,990
    since launch no change
    3 y ago $1,039,990
    since launch no change
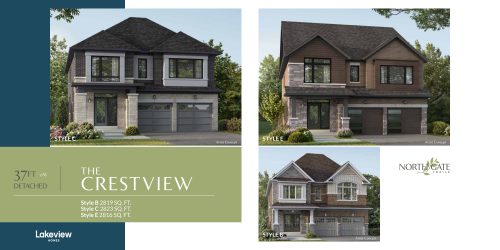
    Crestview Floor Plan at Northgate Trails by Lakeview Homes - 2819 sq.ft

    At Northgate Trails by Lakeview Homes in Ajax, the Crestview plan is a 5-bedroom layout with 3.5 bathrooms and 2,819 sq ft of interior space. It is priced from $1,079,990, about $383 per sq ft.

    Deposit (37' Detached): $120,000 (over 150 days)

    5
    3.5
    2,819 sq.ft
    $383/ft $1,079,990
    launched at $1,079,990since launch no change
    1 w ago $1,079,990
    since launch no change
    1 m ago $1,079,990
    since launch no change
    3 m ago $1,079,990
    since launch no change
    1 y ago $1,079,990
    since launch no change
    2 y ago $1,079,990
    since launch no change
    3 y ago $1,079,990
    since launch no change
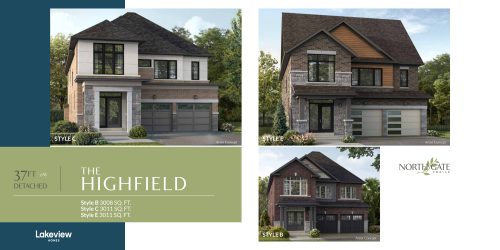
    Highfield Floor Plan at Northgate Trails by Lakeview Homes - 3008 sq.ft

    Highfield is a 5-bedroom layout with 3.5 bathrooms and 3,008 sq ft of interior space at Northgate Trails by Lakeview Homes in Ajax. It is priced from $1,109,990, about $369 per sq ft.

    Deposit (37' Detached): $120,000 (over 150 days)

    5
    3.5
    3,008 sq.ft
    $369/ft $1,109,990
    launched at $1,109,990since launch no change
    1 w ago $1,109,990
    since launch no change
    1 m ago $1,109,990
    since launch no change
    3 m ago $1,109,990
    since launch no change
    1 y ago $1,109,990
    since launch no change
    2 y ago $1,109,990
    since launch no change
    3 y ago $1,109,990
    since launch no change
    Maple End Floor Plan at Northgate Trails by Lakeview Homes - 1801 sq.ft

    At Northgate Trails by Lakeview Homes in Ajax, the Maple End plan is a 3-bedroom layout with 2.5 bathrooms and 1,801 sq ft of interior space. It is priced from $734,990, about $408 per sq ft.

    Deposit (20' Street Towns): $80,000 (over 180 days)

    3
    2.5
    1,801 sq.ft
    $408/ft $734,990
    launched at $734,990since launch no change
    1 w ago $734,990
    since launch no change
    1 m ago $734,990
    since launch no change
    3 m ago $734,990
    since launch no change
    1 y ago $734,990
    since launch no change
    2 y ago $734,990
    since launch no change
    3 y ago $734,990
    since launch no change