METAREALTY INC.

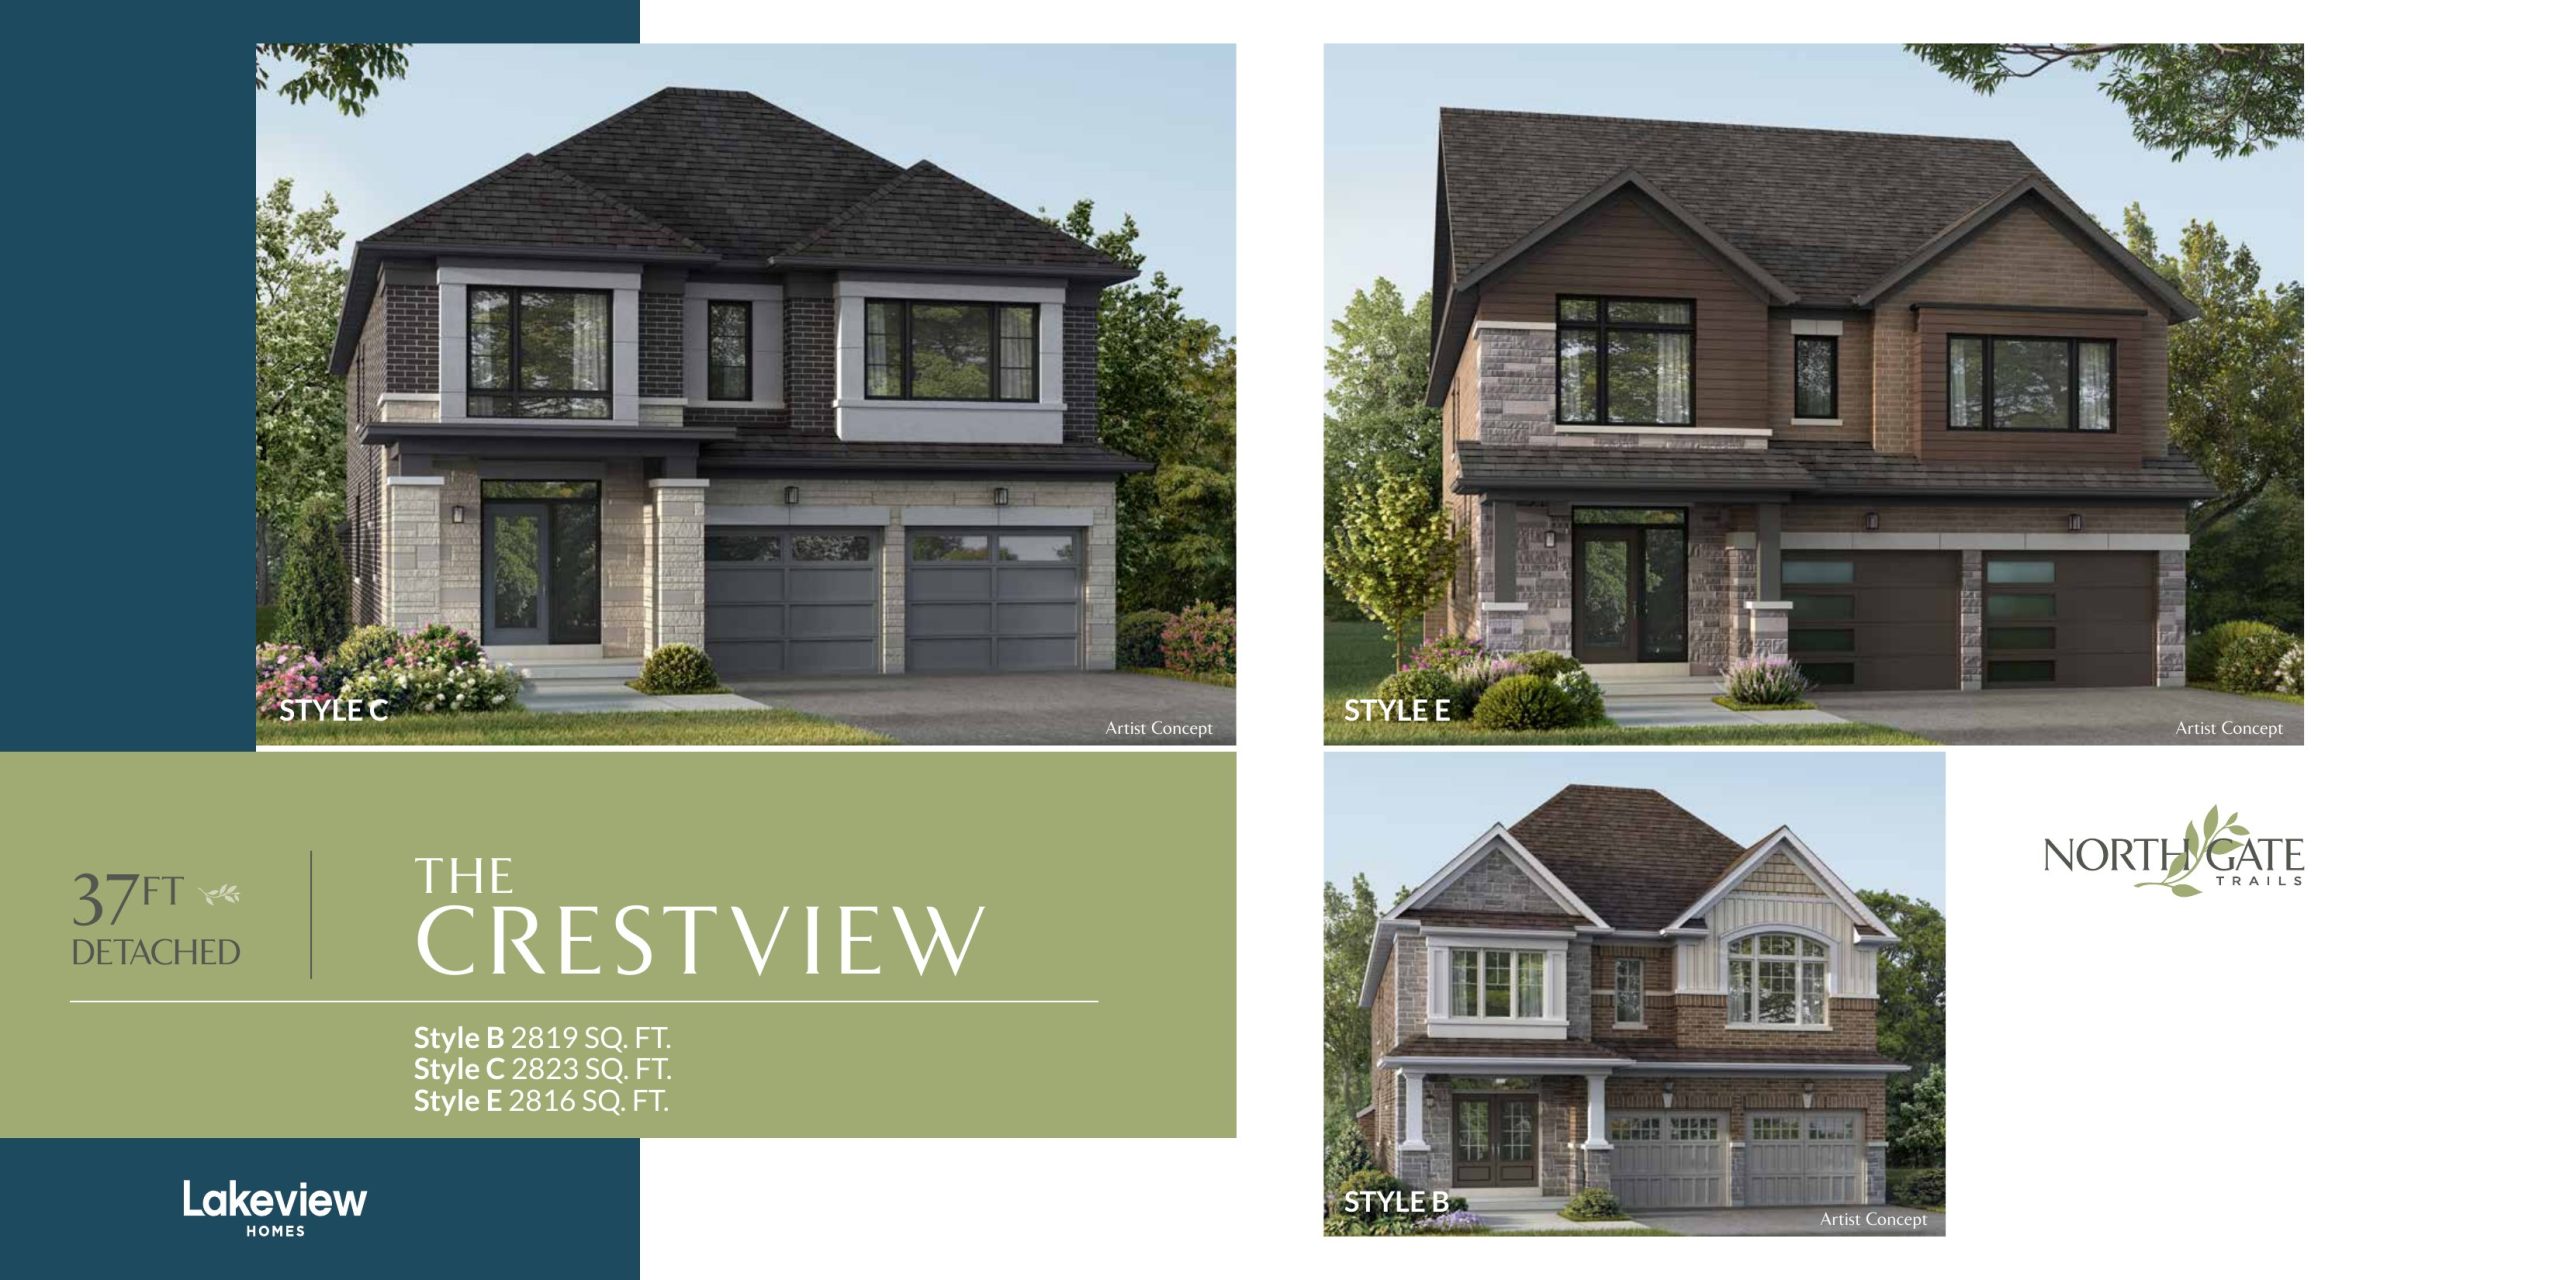
Crestview Floor Plan — Northgate Trails by Lakeview Homes

VIP Sales

Church Street North & Taunton Road West, Ajax, ON, Canada

Starting From
$1,079,990 · $383/sq ft

Single Family · 5 Bed · 3.5 Bath · 2,819 sq ft
GET PLATINUM ACCESS!!

Register to Receive Guaranteed Platinum Access & Prices, Incentives & Discounts, Floor Plans & More!

Get Pricing, Floor Plans and Availability

Tell us what you need and a Meta Realty representative will follow up directly.

Are you a Realtor?
Sending…

About the Crestview floor plan

At Northgate Trails by Lakeview Homes in Ajax, the Crestview plan is a 5-bedroom layout with 3.5 bathrooms and 2,819 sq ft of interior space. It is priced from $1,079,990, about $383 per sq ft.

Key Facts

Ready to reserve?

Submit a worksheet for Northgate Trails by Lakeview Homes: pick up to three suites and we will request your allocation from the builder.

Submit a worksheet
  • Floor Plan

    Crestview

  • Bedrooms

    5 Bed

  • Bathrooms

    3.5

  • Interior Size

    2,819 sq ft

  • Price From

    $1,079,990

  • Price Per Sq Ft

    $383/sq ft

  • Availability

    Available

  • Deposit Structure

    37' Detached: $120,000 (over 150 days)

  • Occupancy

    2027

  • Builder(s)

    Lakeview Homes

  • Address

    Church Street North & Taunton Road West, Ajax, ON, Canada

How it compares

  • Price Per Sq Ft

    About the same as the average of the 34 plans offered now ($375/sq ft)

  • Size

    32nd smallest of the 34 plans offered now (1,393 to 3,008 sq ft)

  • Price

    33rd lowest priced of the 34 plans offered now ($559,990 to $1,109,990)

  • All Plans

    36 floor plans at Northgate Trails by Lakeview Homes

Builder list price, last updated November 6, 2026. Prices, sizes and availability are set by the builder and change without notice. E&OE. Current incentives: see Northgate Trails by Lakeview Homes.

Other floor plans at Northgate Trails by Lakeview Homes
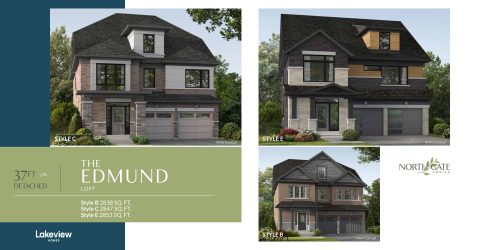
Edmund Loft Floor Plan at Northgate Trails by Lakeview Homes - 2838 sq.ft
4
2.5
2,838 sq.ft
$366/ft $1,039,990
launched at $1,039,990since launch no change
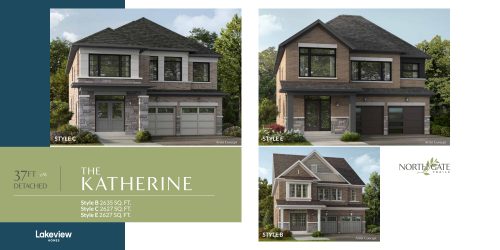
Katherine Floor Plan at Northgate Trails by Lakeview Homes - 2635 sq.ft
4
3.5
2,635 sq.ft
$402/ft $1,059,990
launched at $1,059,990since launch no change
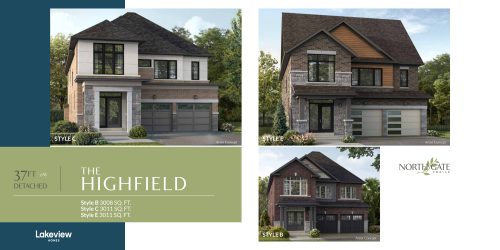
Highfield Floor Plan at Northgate Trails by Lakeview Homes - 3008 sq.ft
5
3.5
3,008 sq.ft
$369/ft $1,109,990
launched at $1,109,990since launch no change
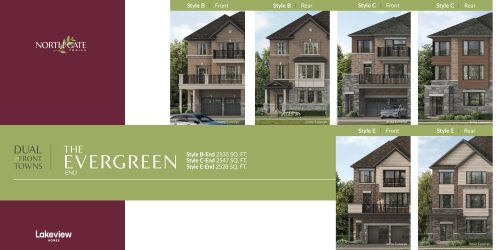
Evergreen End Floor Plan at Northgate Trails by Lakeview Homes - 2528 sq.ft
3
2.5
2,528 sq.ft
$314/ft $794,990
launched at $794,990since launch no change
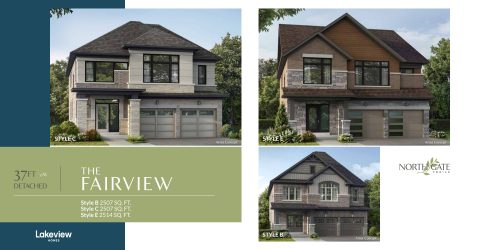
Fairview Floor Plan at Northgate Trails by Lakeview Homes - 2507 sq.ft
4
3.5
2,507 sq.ft
$415/ft $1,039,990
launched at $1,039,990since launch no change
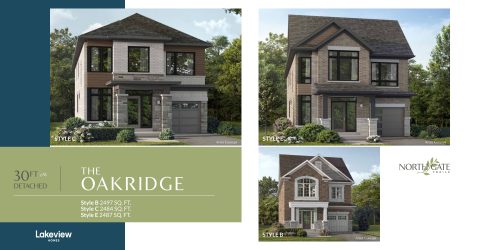
Oakridge Floor Plan at Northgate Trails by Lakeview Homes - 2497 sq.ft
4
3.5
2,497 sq.ft
$356/ft $889,990
launched at $889,990since launch no change
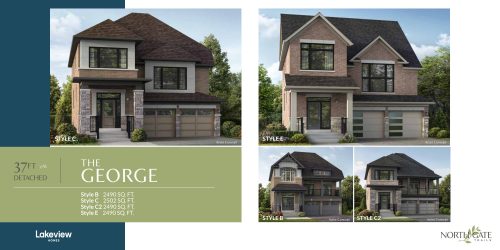
George Floor Plan at Northgate Trails by Lakeview Homes - 2490 sq.ft
4
2.5
2,490 sq.ft
$414/ft $1,029,990
launched at $1,029,990since launch no change
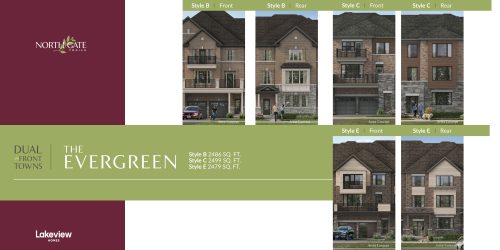
Evergreen Floor Plan at Northgate Trails by Lakeview Homes - 2479 sq.ft
3
2.5
2,479 sq.ft
$309/ft $764,990
launched at $764,990since launch no change
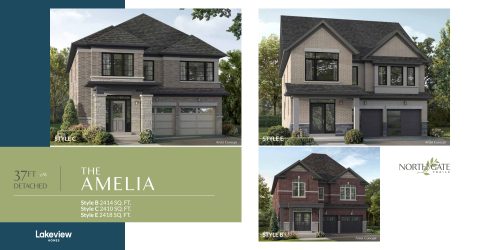
Amelia Floor Plan at Northgate Trails by Lakeview Homes - 2414 sq.ft
4
2.5
2,414 sq.ft
$423/ft $1,019,990
launched at $1,019,990since launch no change
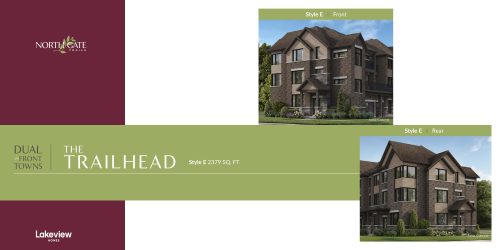
Trailhead Floor Plan at Northgate Trails by Lakeview Homes - 2379 sq.ft
4
3.5
2,379 sq.ft
$311/ft $739,990
launched at $739,990since launch no change
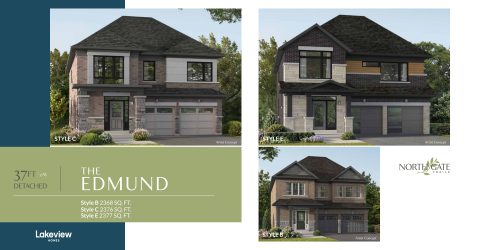
Edmund Floor Plan at Northgate Trails by Lakeview Homes - 2368 sq.ft
4
2.5
2,368 sq.ft
$422/ft $999,990
launched at $999,990since launch no change
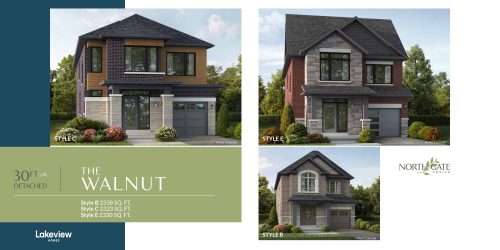
Walnut Floor Plan at Northgate Trails by Lakeview Homes - 2338 sq.ft
4
3.5
2,338 sq.ft
$372/ft $869,990
launched at $869,990since launch no change
See all 36 floor plans at Northgate Trails by Lakeview Homes

Similar floor plans nearby
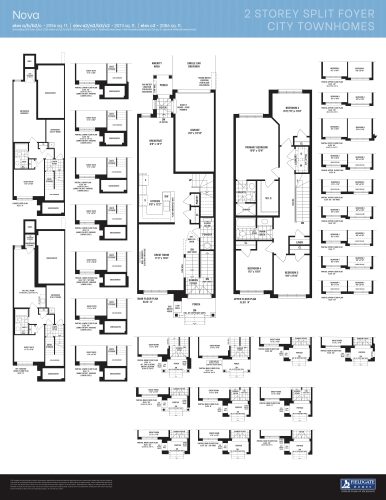
Nova Floor Plan at Seaton Homes - 2086 sq.ft

At Seaton By Fieldgate Homes · 1.7 km away

5
3.5
2,086 sq.ft
$471/ft $982,990
launched at $982,990since launch no change
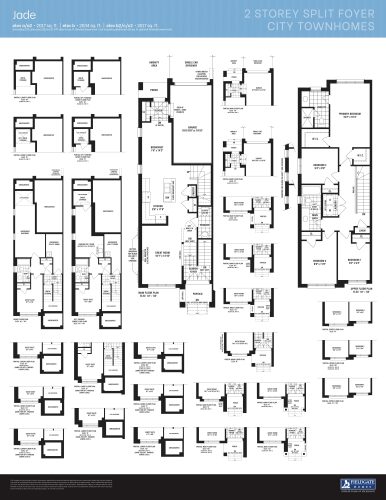
Jade Floor Plan at Seaton Homes - 2034 sq.ft

At Seaton By Fieldgate Homes · 1.7 km away

5
3.5
2,034 sq.ft
$501/ft $1,019,990
launched at $1,019,990since launch no change
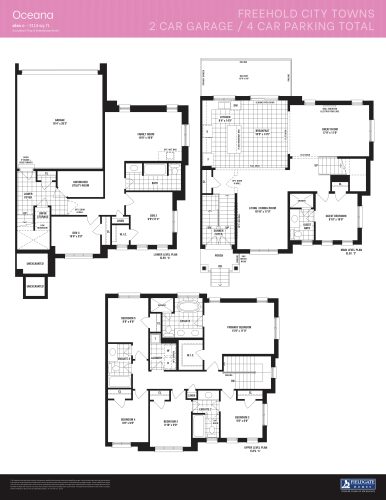
Oceana Floor Plan at Seaton Winding Woods Phase 2 - 3114 sq.ft

At Seaton Winding Woods · 3.6 km away

5
4.5
3,114 sq.ft
$345/ft $1,074,327
launched at $1,074,327since launch no change