METAREALTY INC.

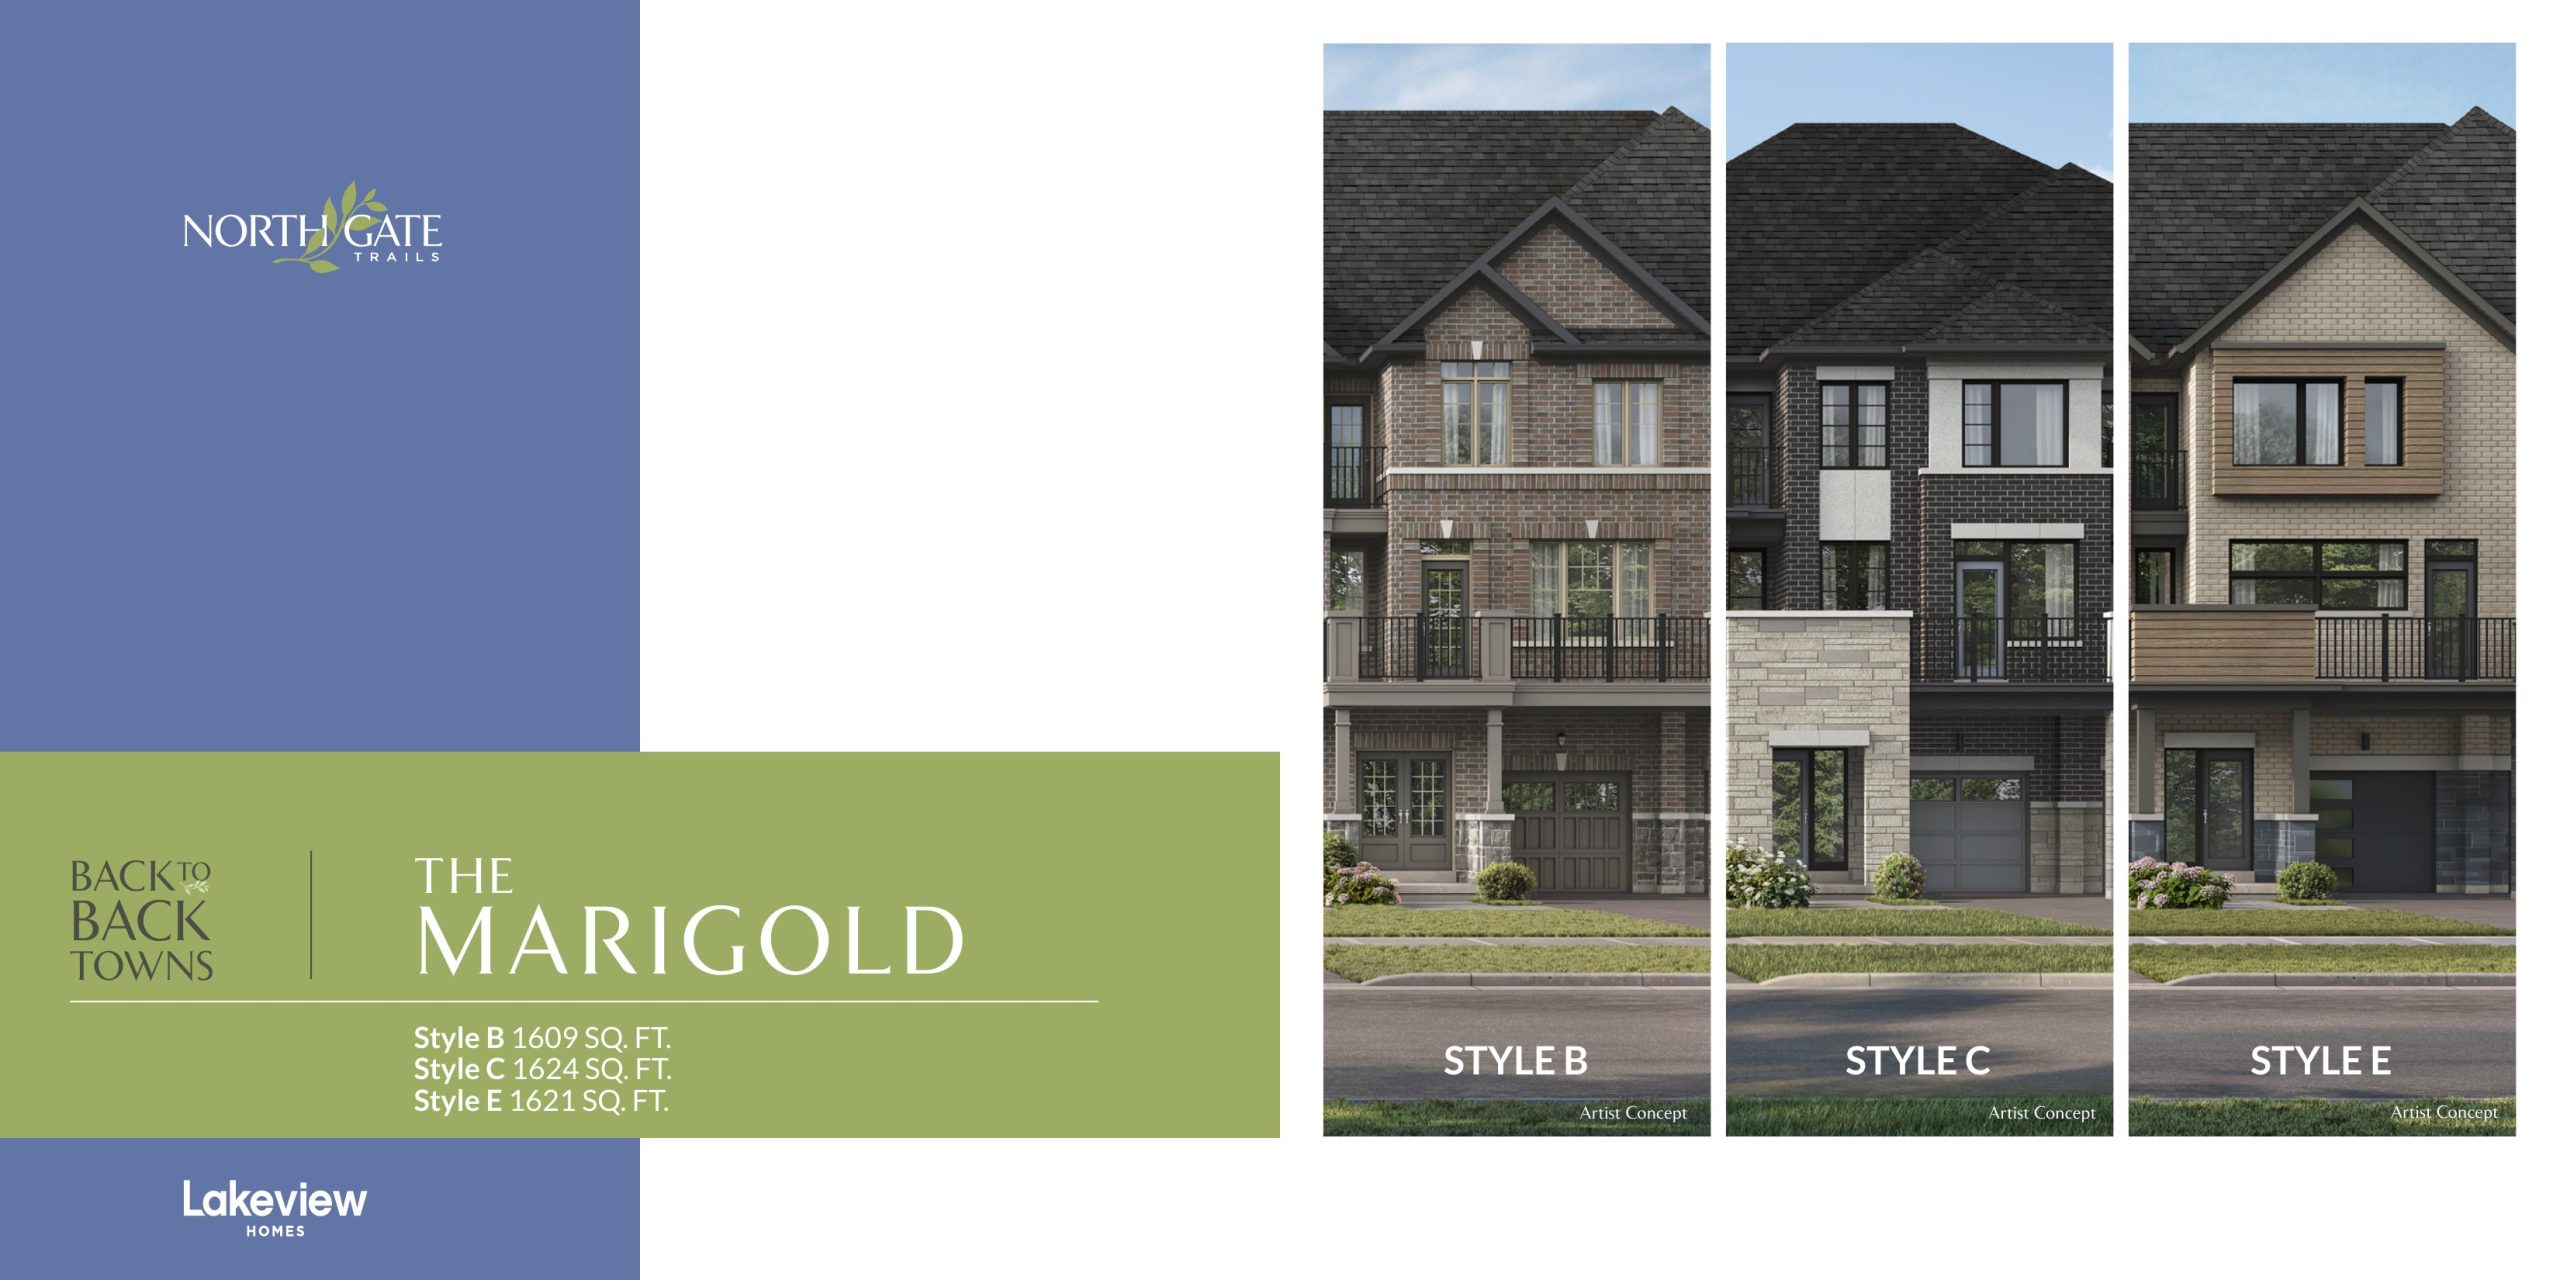
Marigold Floor Plan — Northgate Trails by Lakeview Homes

VIP Sales

Church Street North & Taunton Road West, Ajax, ON, Canada

Starting From
$579,990 · $360/sq ft

Single Family · 3 Bed · 2.5 Bath · 1,609 sq ft
GET PLATINUM ACCESS!!

Register to Receive Guaranteed Platinum Access & Prices, Incentives & Discounts, Floor Plans & More!

Get Pricing, Floor Plans and Availability

Tell us what you need and a Meta Realty representative will follow up directly.

Are you a Realtor?
Sending…

About the Marigold floor plan

The Marigold floor plan at Northgate Trails by Lakeview Homes (Ajax) offers a 3-bedroom layout with 2.5 bathrooms and 1,609 sq ft of interior space. It is priced from $579,990, about $360 per sq ft.

Key Facts

Ready to reserve?

Submit a worksheet for Northgate Trails by Lakeview Homes: pick up to three suites and we will request your allocation from the builder.

Submit a worksheet
  • Floor Plan

    Marigold

  • Bedrooms

    3 Bed

  • Bathrooms

    2.5

  • Interior Size

    1,609 sq ft

  • Price From

    $579,990

  • Price Per Sq Ft

    $360/sq ft

  • Availability

    Available

  • Deposit Structure

    21' Back-to-Back Towns: $70,000 (over 180 days)

  • Occupancy

    2027

  • Builder(s)

    Lakeview Homes

  • Address

    Church Street North & Taunton Road West, Ajax, ON, Canada

How it compares

  • Price Per Sq Ft

    4% below the average of the 34 plans offered now ($375/sq ft)

  • Size

    3rd smallest of the 34 plans offered now (1,393 to 3,008 sq ft)

  • Price

    3rd lowest priced of the 34 plans offered now ($559,990 to $1,109,990)

  • All Plans

    36 floor plans at Northgate Trails by Lakeview Homes

Builder list price, last updated November 6, 2026. Prices, sizes and availability are set by the builder and change without notice. E&OE. Current incentives: see Northgate Trails by Lakeview Homes.

Other floor plans at Northgate Trails by Lakeview Homes
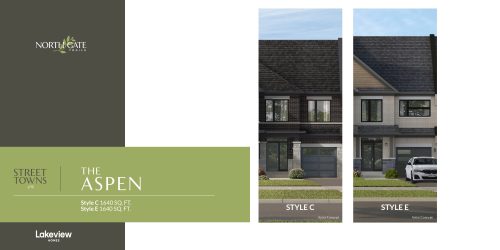
Aspen Floor Plan at Northgate Trails by Lakeview Homes - 1640 sq.ft
3
2.5
1,640 sq.ft
$418/ft $684,990
launched at $684,990since launch no change
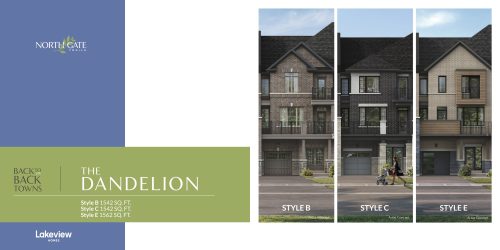
Dandelion Floor Plan at Northgate Trails by Lakeview Homes - 1542 sq.ft
3
2.5
1,542 sq.ft
$374/ft $575,990
launched at $575,990since launch no change
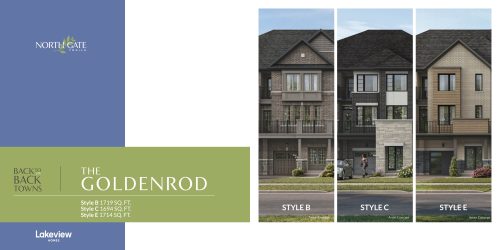
Goldenrod Floor Plan at Northgate Trails by Lakeview Homes - 1719 sq.ft
3
2.5
1,719 sq.ft
$343/ft $589,990
launched at $589,990since launch no change
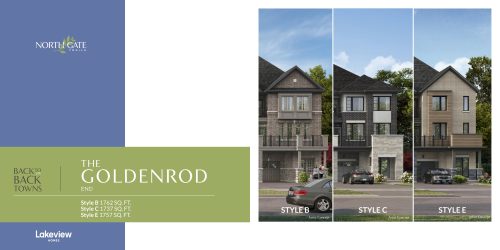
Goldenrod End Floor Plan at Northgate Trails by Lakeview Homes - 1762 sq.ft
3
2.5
1,762 sq.ft
$346/ft $609,990
launched at $609,990since launch no change
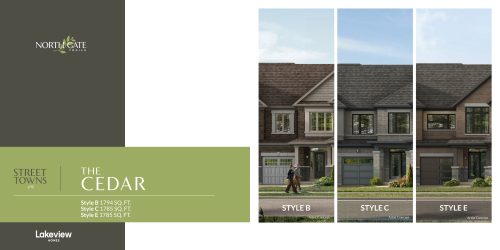
Cedar Floor Plan at Northgate Trails by Lakeview Homes - 1785 sq.ft
3
2.5
1,785 sq.ft
$393/ft $700,990
launched at $700,990since launch no change
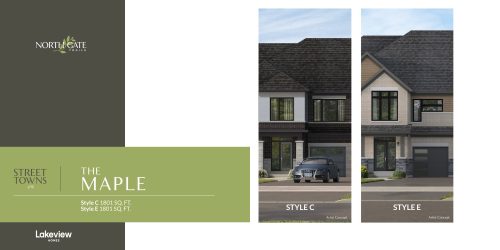
Maple Floor Plan at Northgate Trails by Lakeview Homes - 1801 sq.ft
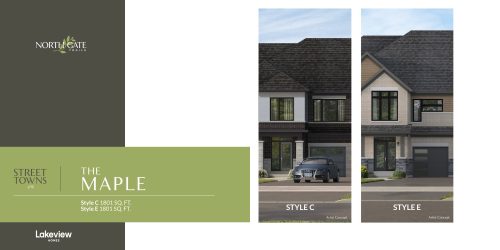
3
2.5
1,801 sq.ft
$391/ft $704,990
launched at $704,990since launch no change
Maple End Floor Plan at Northgate Trails by Lakeview Homes - 1801 sq.ft
3
2.5
1,801 sq.ft
$408/ft $734,990
launched at $734,990since launch no change
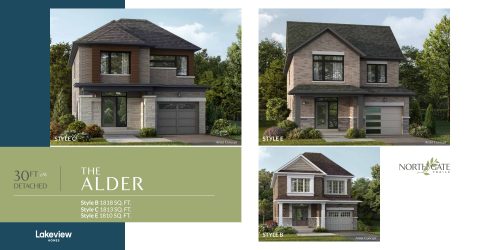
Alder Floor Plan at Northgate Trails by Lakeview Homes - 1818 sq.ft
3
2.5
1,818 sq.ft
$440/ft $799,990
launched at $799,990since launch no change
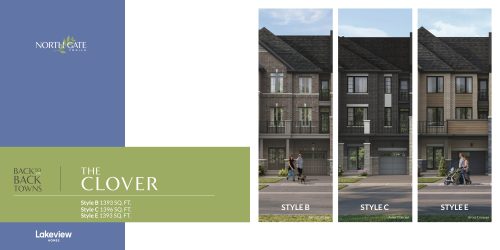
Clover Floor Plan at Northgate Trails by Lakeview Homes - 1393 sq.ft
3
1.5
1,393 sq.ft
$402/ft $559,990
launched at $559,990since launch no change
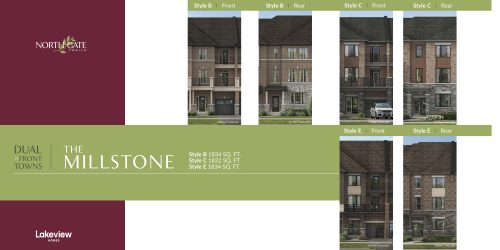
Millstone Floor Plan at Northgate Trails by Lakeview Homes - 1834 sq.ft
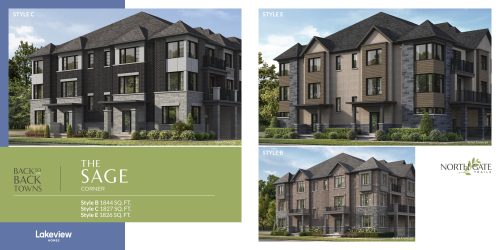
3
2.5
1,834 sq.ft
$363/ft $664,990
launched at $664,990since launch no change
Sage Corner Floor Plan at Northgate Trails by Lakeview Homes - 1844 sq.ft
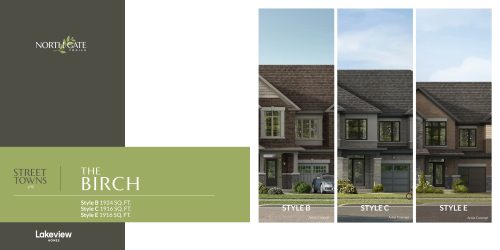
3
2.5
1,844 sq.ft
$342/ft $629,990
launched at $629,990since launch no change
Birch Floor Plan at Northgate Trails by Lakeview Homes - 1916 sq.ft
3
3.5
1,916 sq.ft
$378/ft $724,990
launched at $724,990since launch no change
See all 36 floor plans at Northgate Trails by Lakeview Homes

Similar floor plans nearby
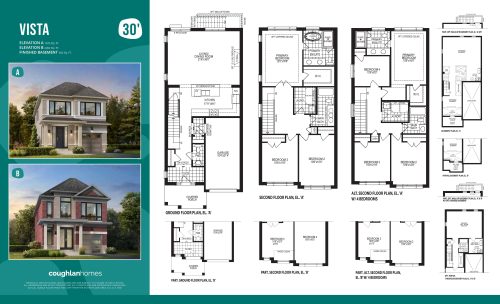
Vista Floor Plan at UpperPark at Duffins Village - Single-Family Homes - 1975 sq.ft

At UpperPark at Duffins Village – Single-Family Homes · 1.5 km away

3
2.5
1,975 sq.ft
$580/ft $1,144,990
launched at $1,144,990since launch no change
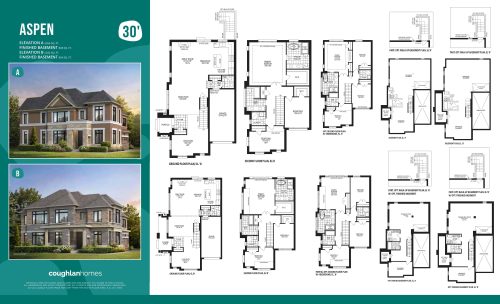
Aspen Floor Plan at UpperPark at Duffins Village - Single-Family Homes - 2266 sq.ft

At UpperPark at Duffins Village – Single-Family Homes · 1.5 km away

3
2.5
2,266 sq.ft
$585/ft $1,324,990
launched at $1,324,990since launch no change
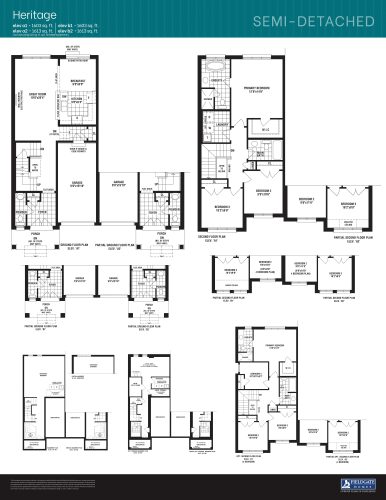
Heritage Floor Plan at Seaton Homes - 1613 sq.ft

At Seaton By Fieldgate Homes · 1.7 km away

3
2.5
1,613 sq.ft
$657/ft $1,059,990
launched at $1,059,990since launch no change
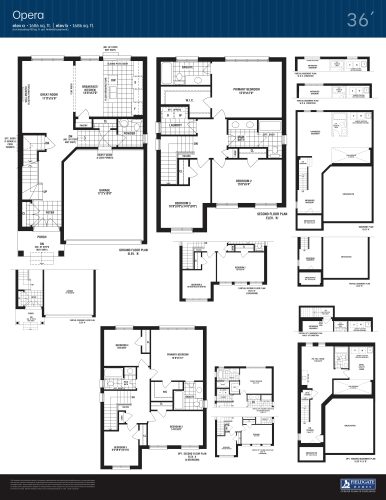
Opera Floor Plan at Seaton Homes - 1686 sq.ft

At Seaton By Fieldgate Homes · 1.7 km away

3
2.5
1,686 sq.ft
$795/ft $1,339,990
launched at $1,339,990since launch no change
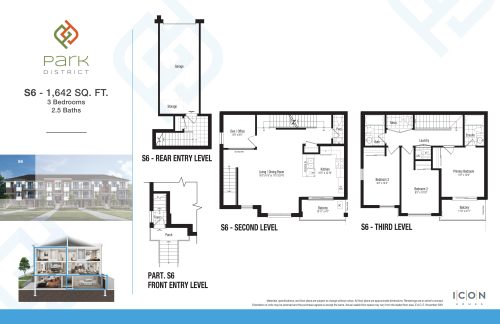
S6 - Trailhead Collection Floor Plan at Park District Towns - 1642 sq.ft

At Park District Towns · 2 km away

3
2.5
1,642 sq.ft
$530/ft $869,900
launched at $869,900since launch no change
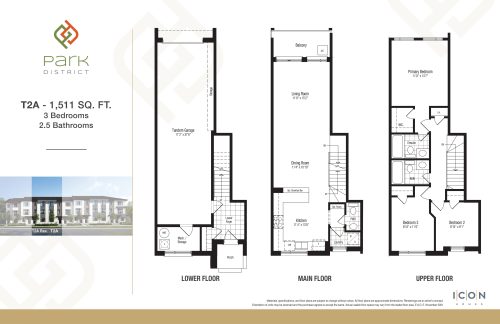
T2A - Timberland Collection Floor Plan at Park District Towns - 1511 sq.ft

At Park District Towns · 2 km away

3
2.5
1,511 sq.ft
$562/ft $849,900
launched at $849,900since launch no change