METAREALTY INC.

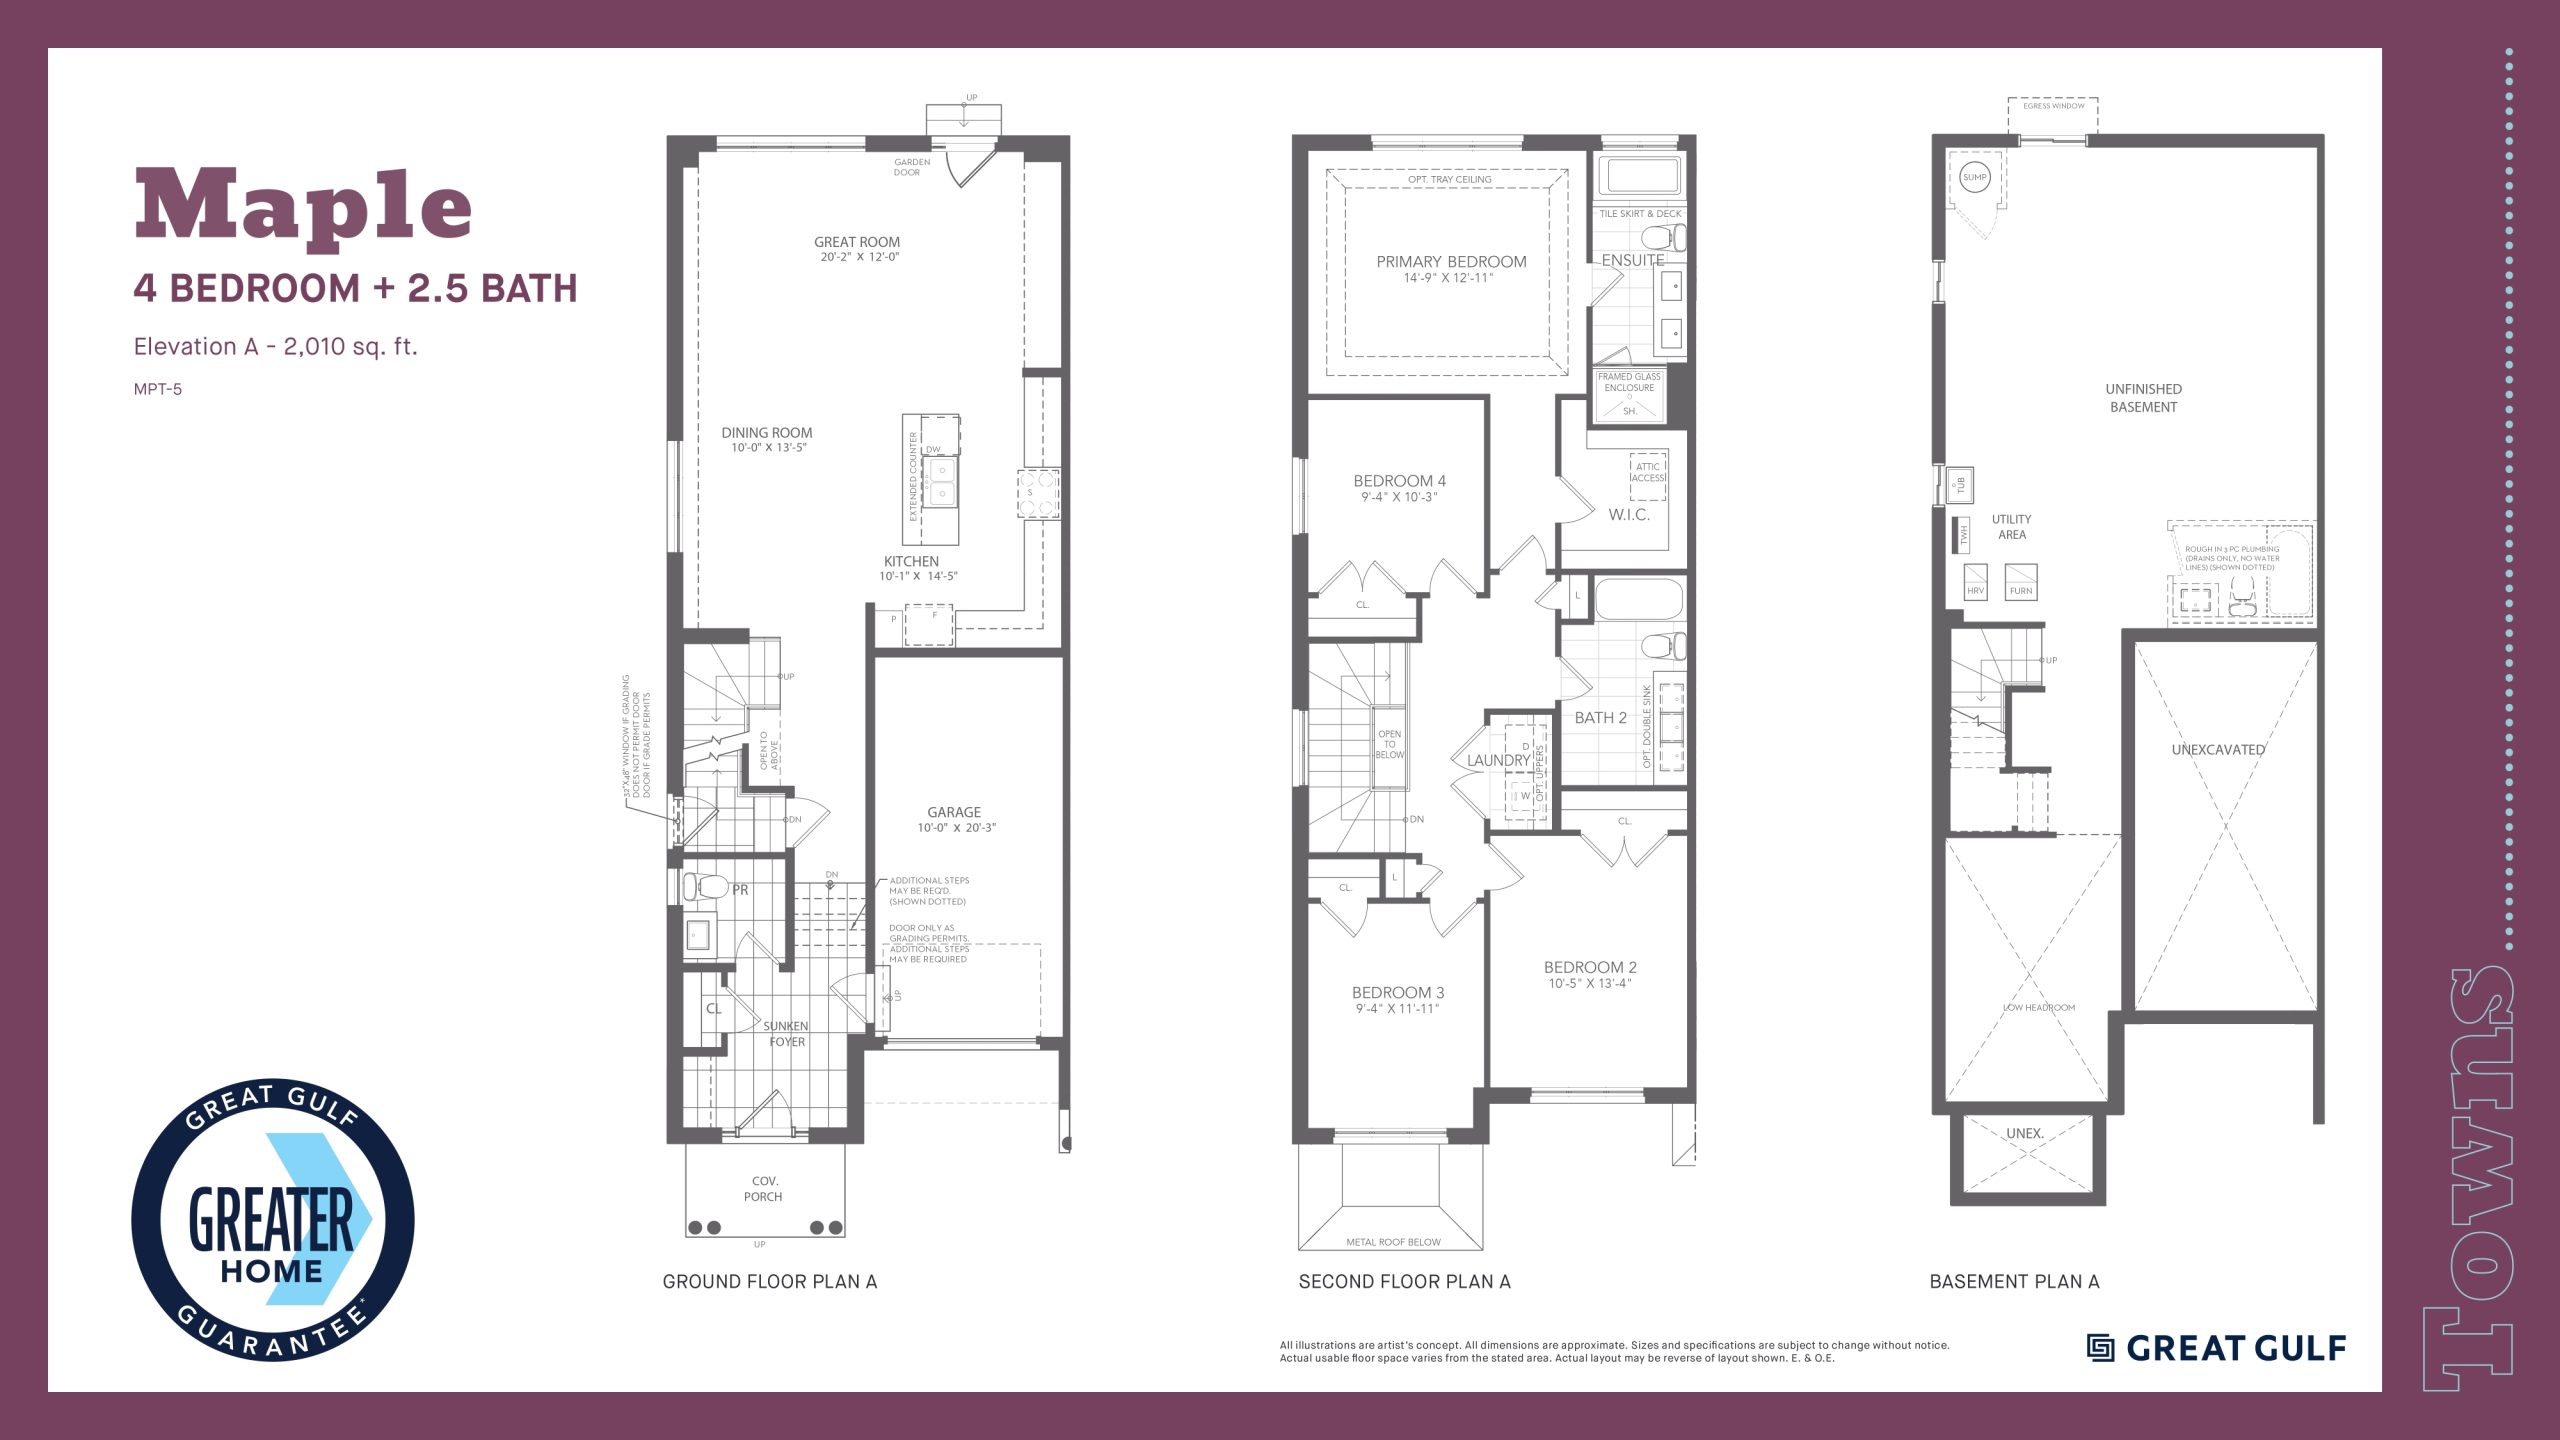
Maple Floor Plan — Milton Village Towns

Public Sales

Tremaine Road & Bergamot Avenue, Milton, ON, Canada

Last list price
$1,019,990 · Sold out

Single Family · 4 Bed · 2.5 Bath · 2,010 sq ft

Occupancy: Mar 2026
GET PLATINUM ACCESS!!

Register to Receive Guaranteed Platinum Access & Prices, Incentives & Discounts, Floor Plans & More!

Get Pricing, Floor Plans and Availability

Tell us what you need and a Meta Realty representative will follow up directly.

Are you a Realtor?
Sending…

About the Maple floor plan

Maple at Milton Village Towns is a 4-bedroom, 2.5-bathroom single family floor plan with 2,010 sq ft of interior space. This plan is sold out with the builder.

Key Facts

Ready to reserve?

Submit a worksheet for Milton Village Towns: pick up to three suites and we will request your allocation from the builder.

Submit a worksheet
  • Floor Plan

    Maple

  • Bedrooms

    4 Bed

  • Bathrooms

    2.5

  • Interior Size

    2,010 sq ft

  • Price From

    $1,019,990 (last list price; sold out with the builder)

  • Price Per Sq Ft

    $507/sq ft

  • Availability

    Sold out

  • Deposit Structure

    26' Semis & 21' Freehold Towns: $85,000 (over 150 days)

  • Occupancy

    2026

  • Builder(s)

    Great Gulf Homes

  • Address

    Tremaine Road & Bergamot Avenue, Milton, ON, Canada

How it compares

  • Price Per Sq Ft

    Last list price was about the same as the average of the 4 plans offered now ($511/sq ft)

  • Size

    Plans offered now range from 1,505 to 2,225 sq ft

  • Price

    Plans offered now are priced from $799,991 to $1,134,990

  • All Plans

    30 floor plans at Milton Village Towns

Builder list price, last updated September 27, 2026. Prices, sizes and availability are set by the builder and change without notice. E&OE.

Other floor plans at Milton Village Towns
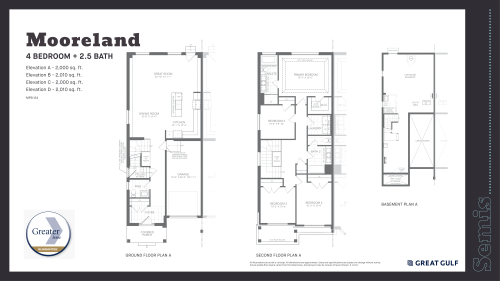
Mooreland Floor Plan at Milton Village Towns - 2010 sq.ft
4
2.5
2,010 sq.ft
$473/ft $950,434
launched at $1,029,990$-79,556 (-8.37%)
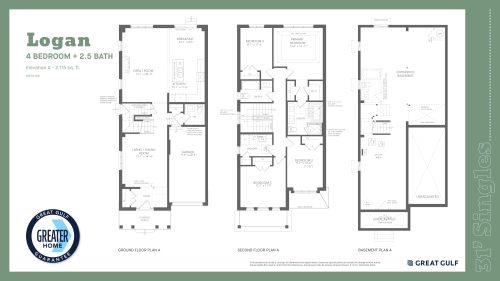
Logan Floor Plan at Milton Village Towns - 2115 sq.ft
4
2.5
2,115 sq.ft
$527/ft $1,114,990
launched at $1,114,990since launch no change
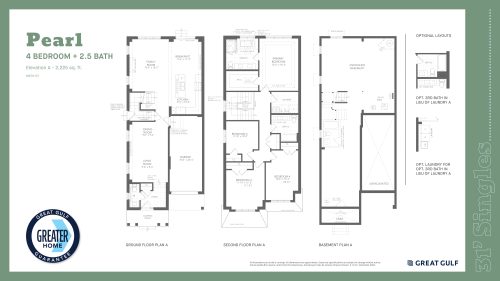
Pearl Floor Plan at Milton Village Towns - 2225 sq.ft
4
2.5
2,225 sq.ft
$510/ft $1,134,990
launched at $1,134,990since launch no change
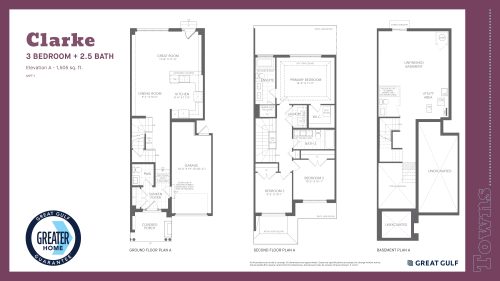
Clarke Floor Plan at Milton Village Towns - 1505 sq.ft
3
2.5
1,505 sq.ft
$532/ft $799,991
launched at $919,990$-119,999 (-15.00%)
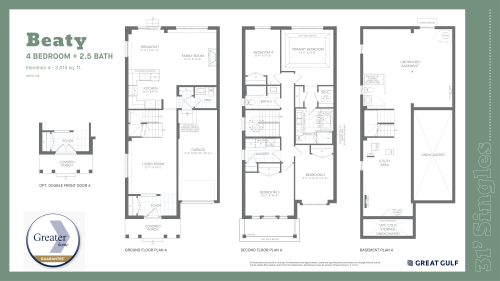
Beaty Floor Plan at Milton Village Towns - 2015 sq.ft
4
2.5
2,015 sq.ft
last recorded price $1,226,990
Sold Outlaunched at $1,226,990since launch no change
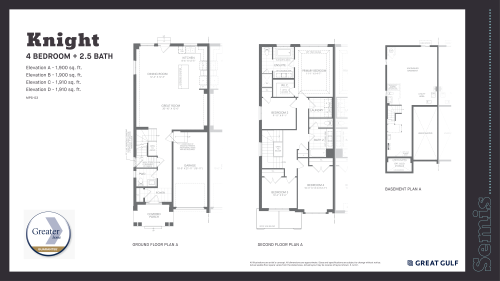
Knight Floor Plan at Milton Village Towns - 1915 sq.ft
4
2.5
1,915 sq.ft
last recorded price $937,159
Sold Outlaunched at $1,014,990
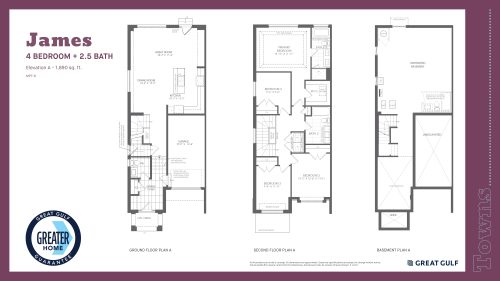
James Floor Plan at Milton Village Towns - 1915 sq.ft
4
2.5
1,915 sq.ft
last recorded price $1,009,990
Sold Outlaunched at $1,009,990since launch no change
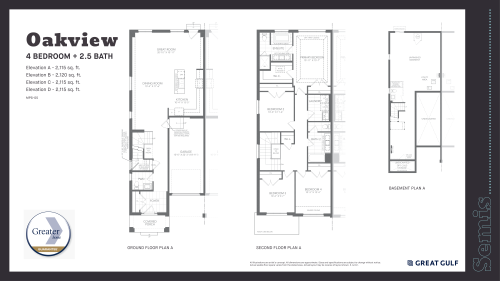
Oakview Floor Plan at Milton Village Towns - 2120 sq.ft
4
2.5
2,120 sq.ft
last recorded price $1,039,990
Sold Outlaunched at $1,039,990since launch no change
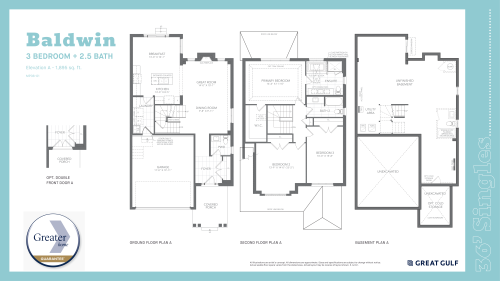
Baldwin Floor Plan at Milton Village Towns - 1875 sq.ft
3
2.5
1,875 sq.ft
last recorded price $1,299,990
Sold Outlaunched at $1,299,990since launch no change
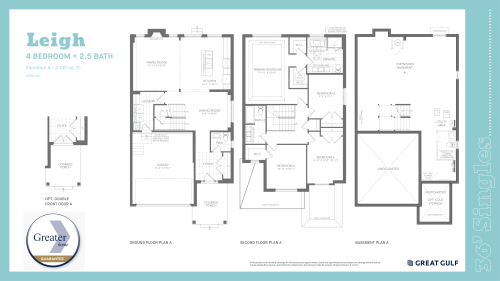
Leigh Floor Plan at Milton Village Towns - 2145 sq.ft
4
2.5
2,145 sq.ft
last recorded price $1,386,990
Sold Outlaunched at $1,386,990since launch no change
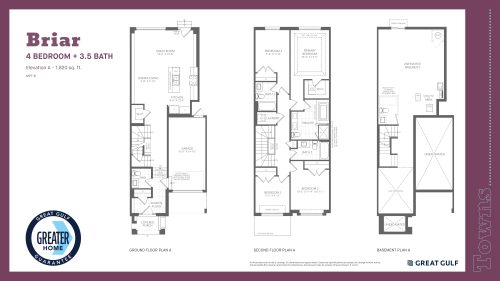
Briar Floor Plan at Milton Village Towns - 1870 sq.ft
4
3.5
1,870 sq.ft
last recorded price $934,990
Sold Outlaunched at $934,990since launch no change
See all 30 floor plans at Milton Village Towns
Similar floor plans nearby
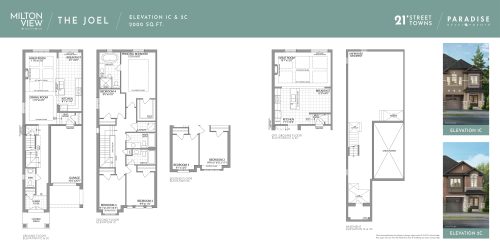
The Joel Floor Plan at Milton View by Paradise Developments - 2000 sq.ft

At Milton View by Paradise Developments · 1.4 km away

4
3.5
2,000 sq.ft
$455/ft $909,990
launched at $909,990since launch no change
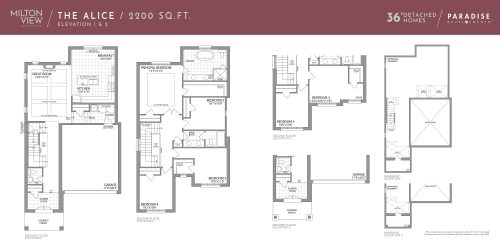
The Alice Floor Plan at Milton View by Paradise Developments - 2200 sq.ft

At Milton View by Paradise Developments · 1.4 km away

4
2.5
2,200 sq.ft
$545/ft $1,199,990
launched at $1,339,990$-140,000 (-11.67%)
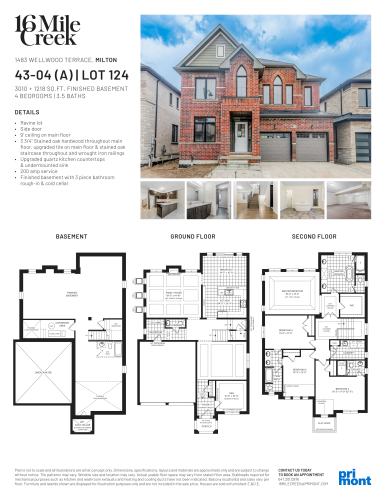
43-04 (A) | Lot 124 Floor Plan at 16 Mile Creek Homes - 4228 sq.ft

At 16 Mile Creek Homes · 2.8 km away

4
3.5
4,228 sq.ft
$390/ft $1,650,990
launched at $1,650,990since launch no change
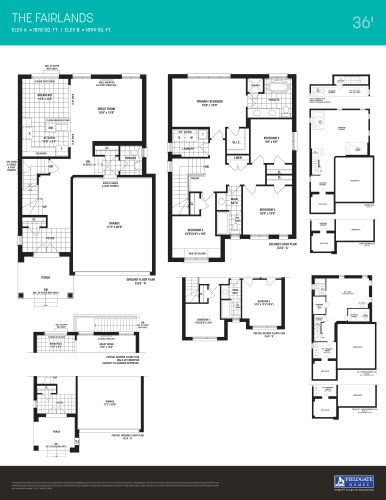
The Fairlands Floor Plan at The Valleylands of Sixteen Mile Creek - 1899 sq.ft

At The Valleylands of Sixteen Mile Creek · 3.7 km away

4
2.5
1,899 sq.ft
$774/ft $1,469,990
launched at $1,469,990since launch no change
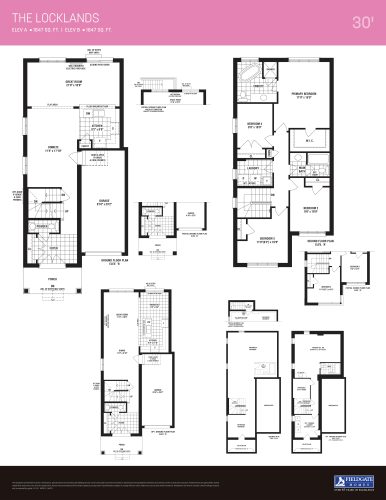
The Locklands Floor Plan at The Valleylands of Sixteen Mile Creek - 1847 sq.ft

At The Valleylands of Sixteen Mile Creek · 3.7 km away

4
2.5
1,847 sq.ft
$519/ft $959,283
launched at $959,283since launch no change