METAREALTY INC.

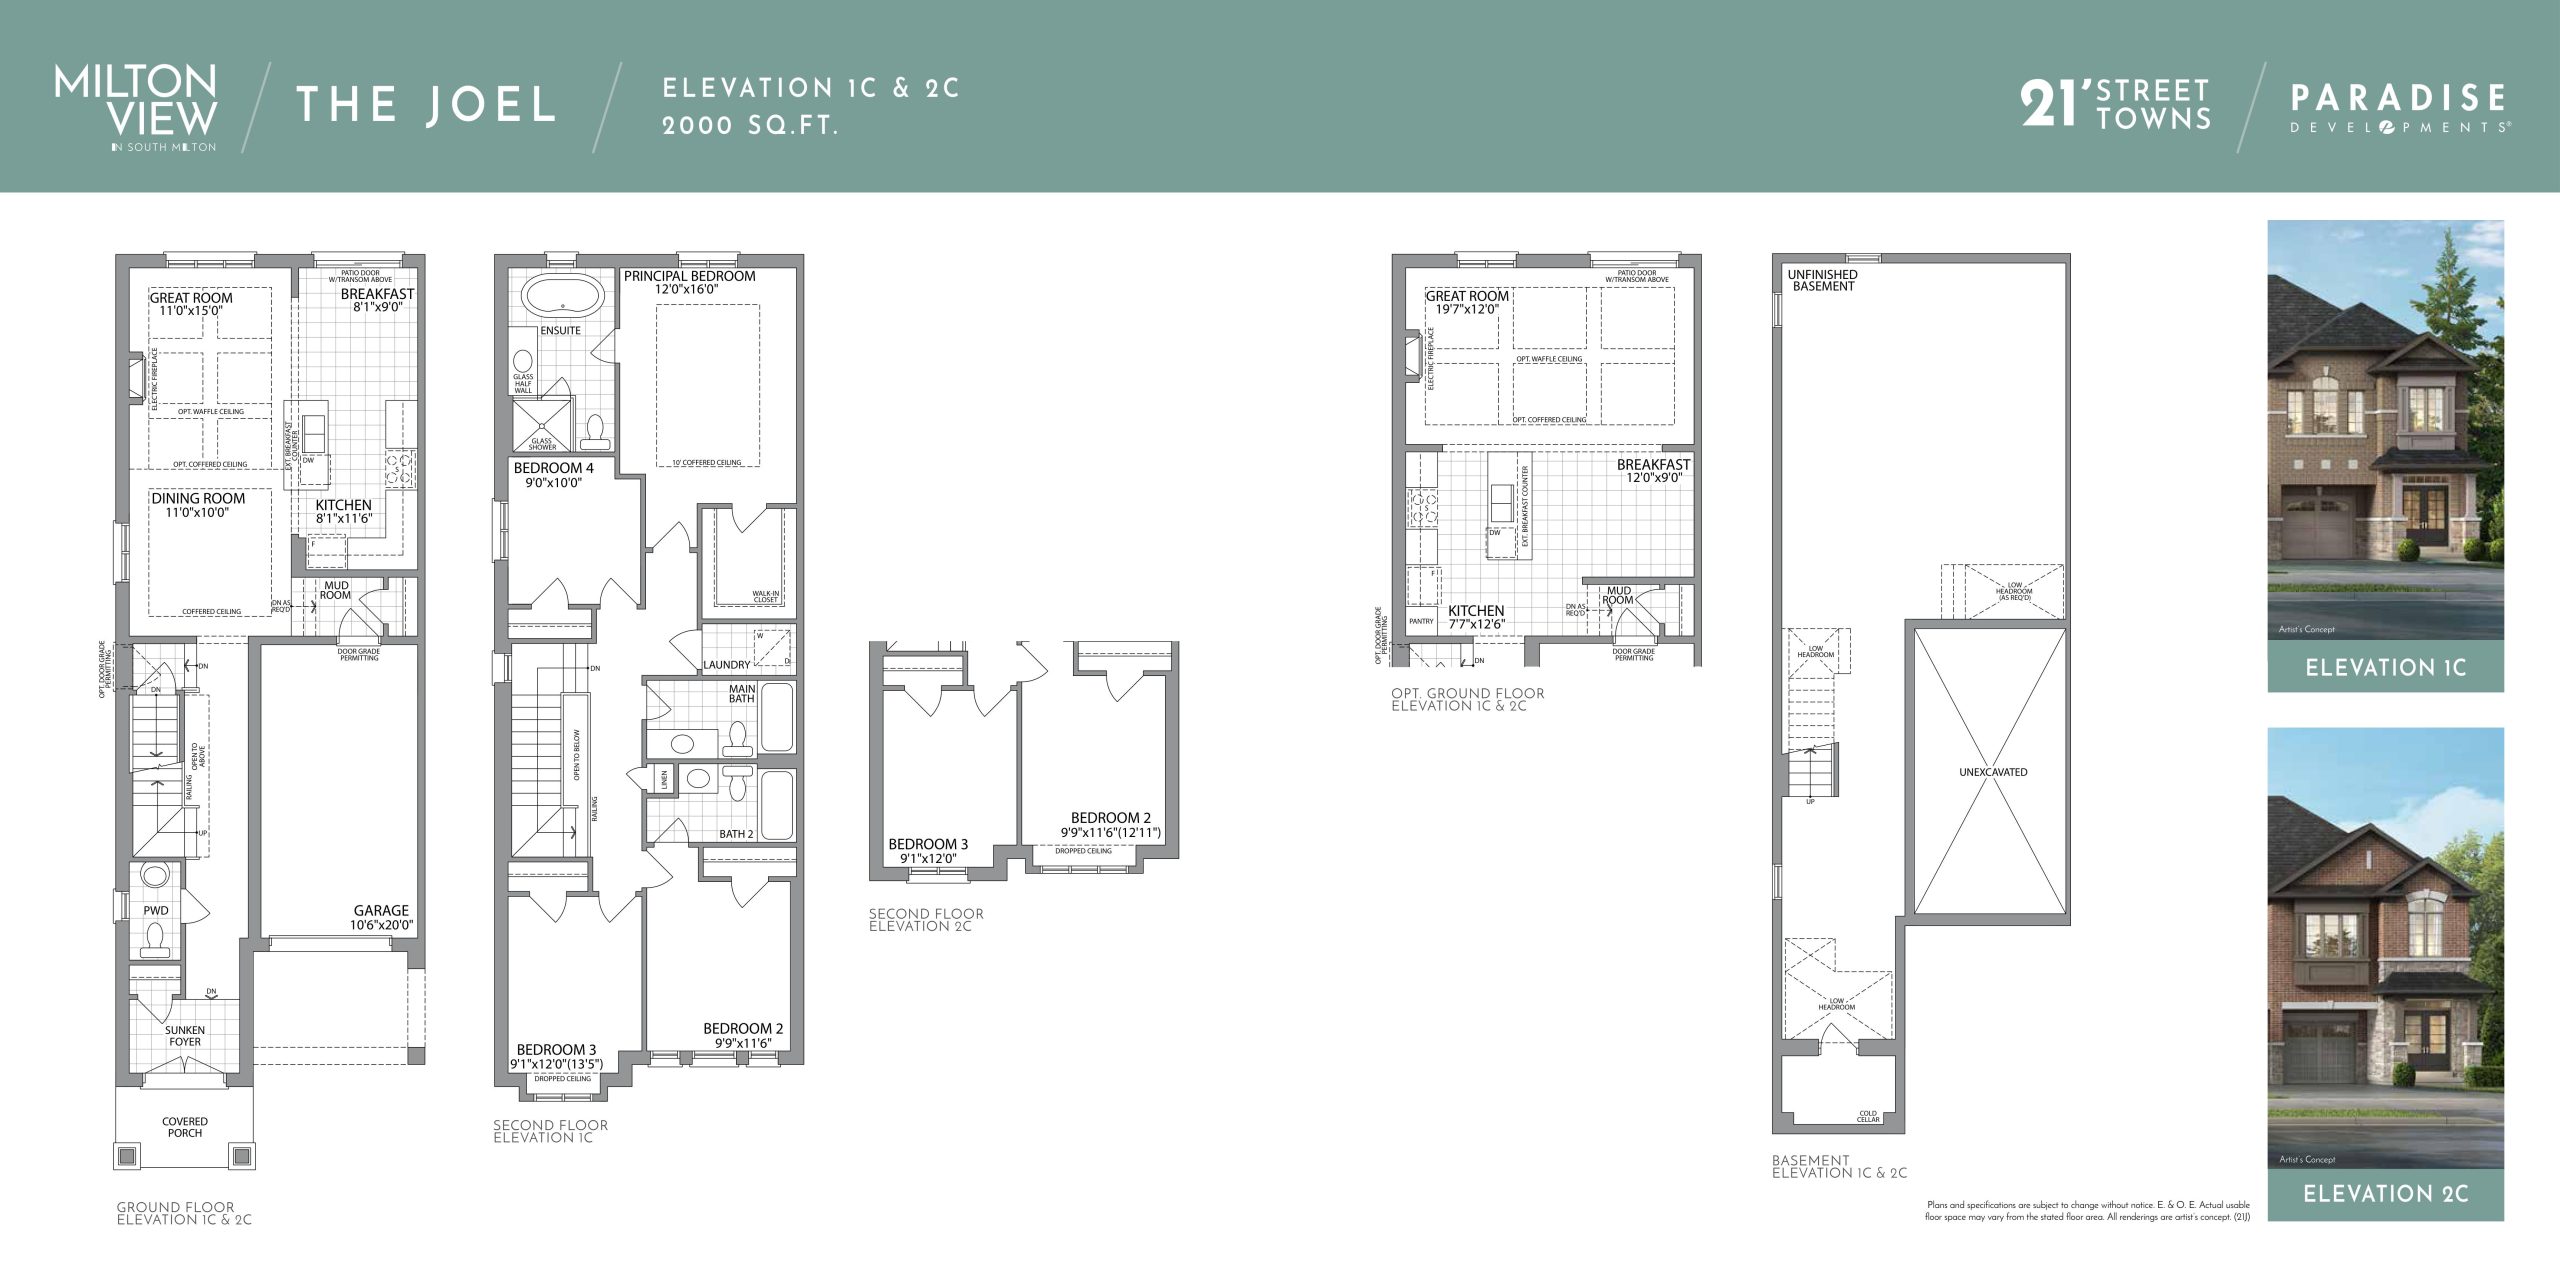
The Joel Floor Plan — Milton View by Paradise Developments

Public Sales

29 Heaven Cres, Milton, ON, Canada

Starting From
$909,990 · $455/sq ft

Single Family · 4 Bed · 3.5 Bath · 2,000 sq ft
GET PLATINUM ACCESS!!

Register to Receive Guaranteed Platinum Access & Prices, Incentives & Discounts, Floor Plans & More!

Get Pricing, Floor Plans and Availability

Tell us what you need and a Meta Realty representative will follow up directly.

Are you a Realtor?
Sending…

About the The Joel floor plan

The Joel at Milton View by Paradise Developments is a 4-bedroom, 3.5-bathroom single family floor plan with 2,000 sq ft of interior space. It faces North. Priced from $909,990 ($455 per sq ft).

Key Facts

Ready to reserve?

Submit a worksheet for Milton View by Paradise Developments: pick up to three suites and we will request your allocation from the builder.

Submit a worksheet
  • Floor Plan

    The Joel

  • Bedrooms

    4 Bed

  • Bathrooms

    3.5

  • Interior Size

    2,000 sq ft

  • Exposure

    North

  • Price From

    $909,990

  • Price Per Sq Ft

    $455/sq ft

  • Availability

    Available

  • Deposit Structure

    $70,000 (over 180 days)

  • Builder(s)

    Paradise Developments

  • Address

    29 Heaven Cres, Milton, ON, Canada

How it compares

  • Price Per Sq Ft

    5% below the average of the 17 plans offered now ($477/sq ft)

  • Size

    6th smallest of the 17 plans offered now (1,600 to 3,400 sq ft)

  • Price

    6th lowest priced of the 17 plans offered now ($734,990 to $1,551,990)

  • All Plans

    21 floor plans at Milton View by Paradise Developments

Builder list price, last updated September 27, 2026. Prices, sizes and availability are set by the builder and change without notice. E&OE. Current incentives: see Milton View by Paradise Developments.

Other floor plans at Milton View by Paradise Developments
The Irene Floor Plan at Milton View by Paradise Developments - 1975 sq.ft
3
3.5
1,975 sq.ft
$444/ft $876,990
launched at $876,990since launch no change
The Henley Floor Plan at Milton View by Paradise Developments - 1810 sq.ft
3
2.5
1,810 sq.ft
$475/ft $859,990
launched at $859,990since launch no change
The Alice Floor Plan at Milton View by Paradise Developments - 2200 sq.ft
4
2.5
2,200 sq.ft
$545/ft $1,199,990
launched at $1,339,990$-140,000 (-11.67%)
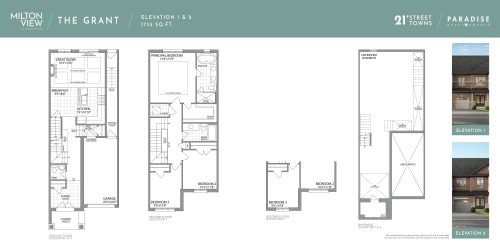
The Grant Floor Plan at Milton View by Paradise Developments - 1735 sq.ft
3
2.5
1,735 sq.ft
$484/ft $839,990
launched at $839,990since launch no change
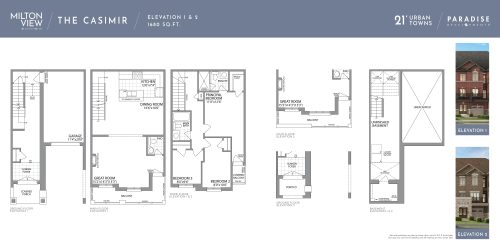
The Casimir Floor Plan at Milton View by Paradise Developments - 1680 sq.ft
3
2.5
1,680 sq.ft
$443/ft $744,990
launched at $744,990since launch no change
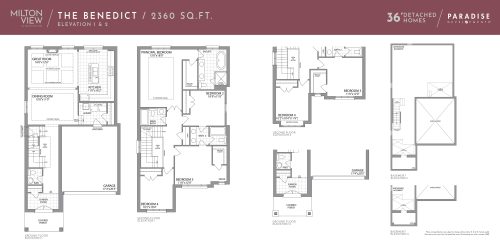
The Benedict Floor Plan at Milton View by Paradise Developments - 2360 sq.ft
4
3.5
2,360 sq.ft
$515/ft $1,214,990
launched at $1,369,990$-155,000 (-12.76%)
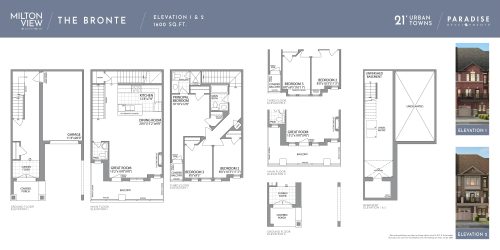
The Bronte Floor Plan at Milton View by Paradise Developments - 1600 sq.ft
3
2.5
1,600 sq.ft
$459/ft $734,990
launched at $734,990since launch no change
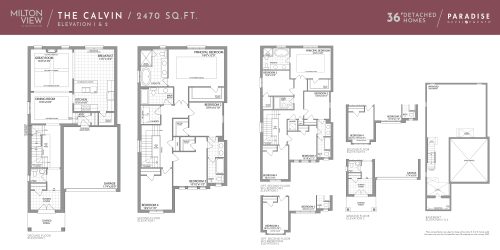
The Calvin Floor Plan at Milton View by Paradise Developments - 2470 sq.ft
4
3.5
2,470 sq.ft
$498/ft $1,229,990
launched at $1,229,990since launch no change
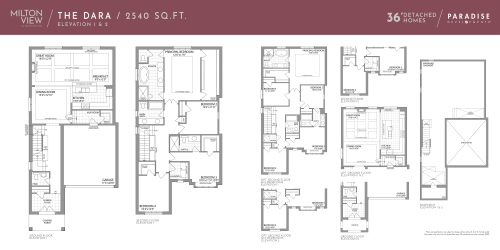
The Dara Floor Plan at Milton View by Paradise Developments - 2540 sq.ft
4
3.5
2,540 sq.ft
$490/ft $1,244,990
launched at $1,394,990$-150,000 (-12.05%)
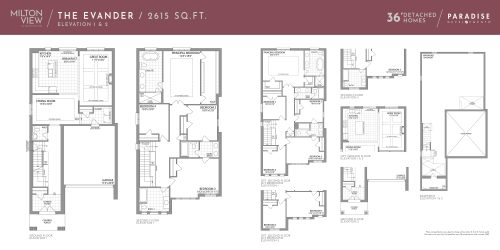
The Evander Floor Plan at Milton View by Paradise Developments - 2615 sq.ft
4
3.5
2,615 sq.ft
$481/ft $1,256,990
launched at $1,256,990since launch no change
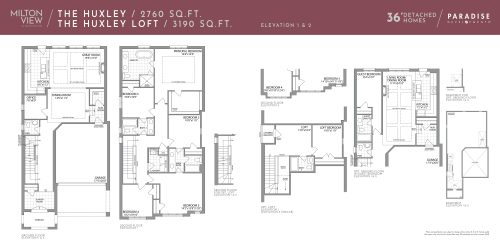
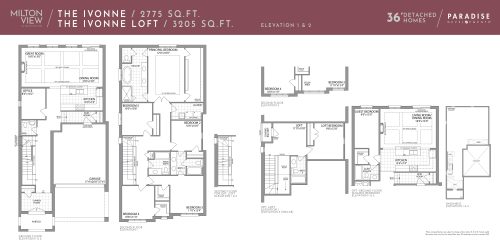
The Huxley (w/ Loft) Floor Plan at Milton View by Paradise Developments - 2760 sq.ft
5
3.5
2,760 sq.ft
$464/ft $1,279,990
launched at $1,279,990since launch no change
The Ivonne Floor Plan at Milton View by Paradise Developments - 2775 sq.ft
5
3.5
2,775 sq.ft
$465/ft $1,289,990
launched at $1,354,990$-65,000 (-5.04%)
See all 21 floor plans at Milton View by Paradise Developments

Similar floor plans nearby
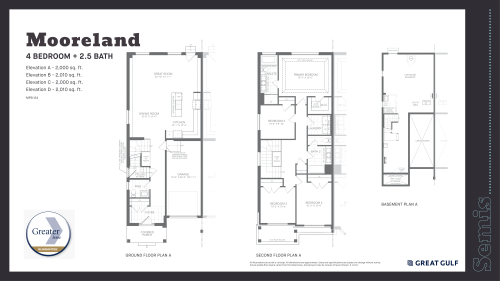
Mooreland Floor Plan at Milton Village Towns - 2010 sq.ft

At Milton Village Towns · 1.4 km away

4
2.5
2,010 sq.ft
$473/ft $950,434
launched at $1,029,990$-79,556 (-8.37%)
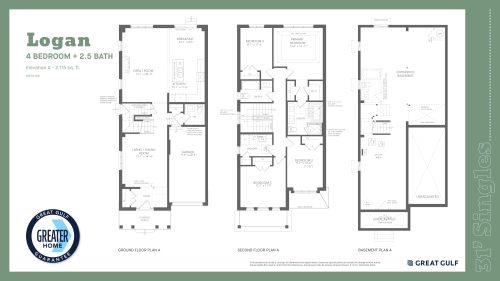
Logan Floor Plan at Milton Village Towns - 2115 sq.ft

At Milton Village Towns · 1.4 km away

4
2.5
2,115 sq.ft
$477/ft $1,008,990
launched at $1,114,990$-106,000 (-10.51%)
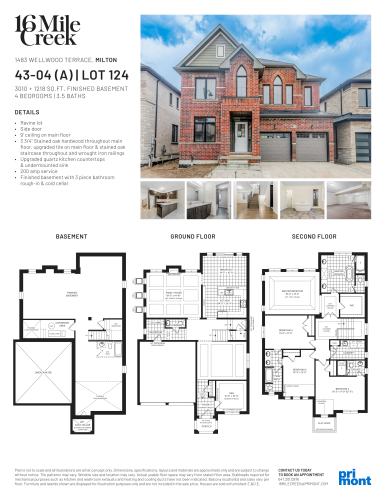
43-04 (A) | Lot 124 Floor Plan at 16 Mile Creek Homes - 4228 sq.ft

At 16 Mile Creek Homes · 1.5 km away

4
3.5
4,228 sq.ft
$390/ft $1,650,990
launched at $1,650,990since launch no change
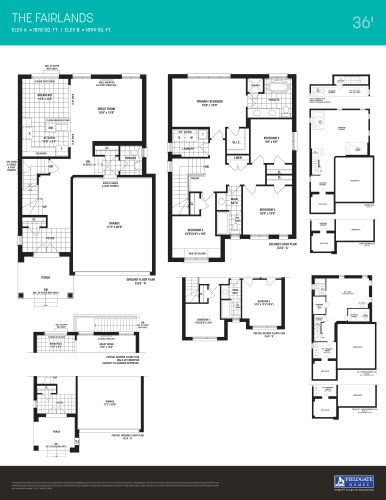
The Fairlands Floor Plan at The Valleylands of Sixteen Mile Creek - 1899 sq.ft

At The Valleylands of Sixteen Mile Creek · 2.4 km away

4
2.5
1,899 sq.ft
$774/ft $1,469,990
launched at $1,469,990since launch no change
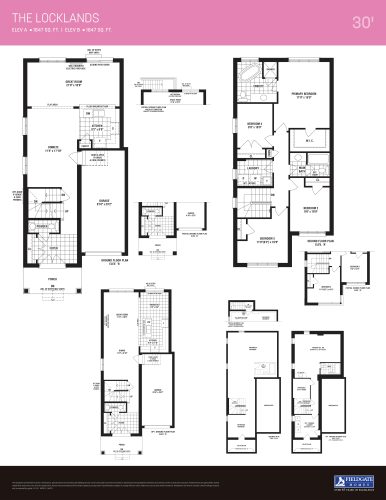
The Locklands Floor Plan at The Valleylands of Sixteen Mile Creek - 1847 sq.ft

At The Valleylands of Sixteen Mile Creek · 2.4 km away

4
2.5
1,847 sq.ft
$519/ft $959,283
launched at $959,283since launch no change