Loading...
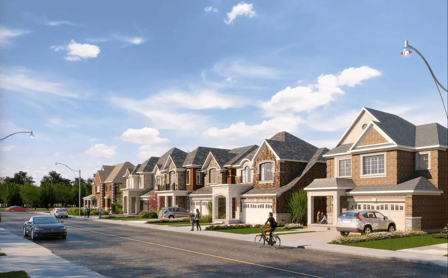
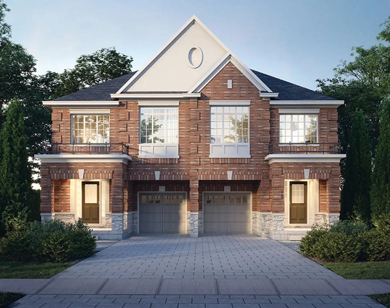
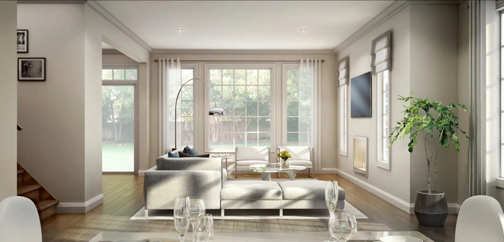
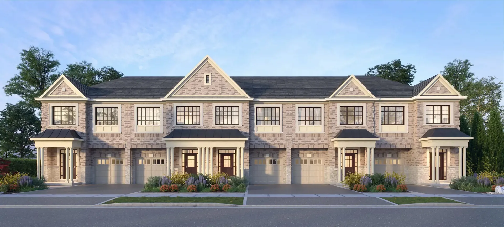
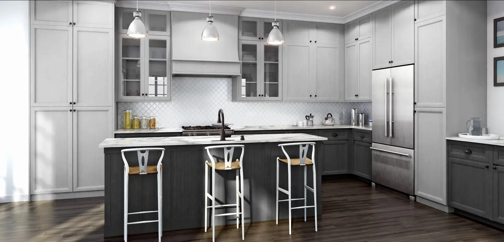
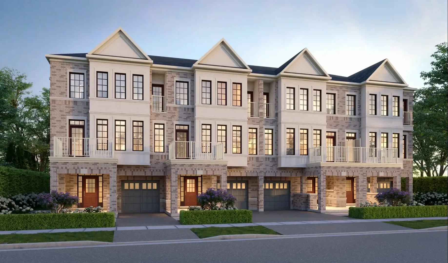
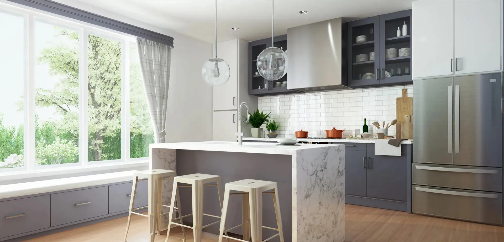
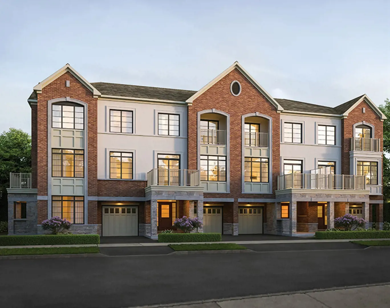
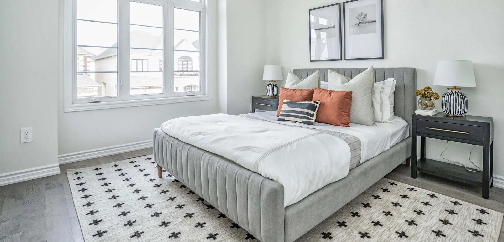
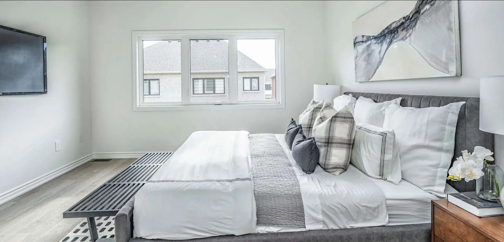
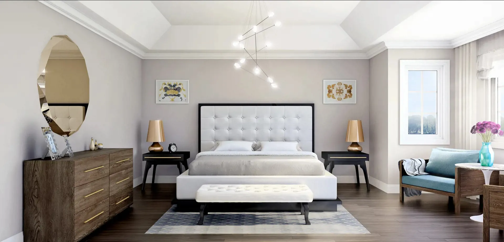
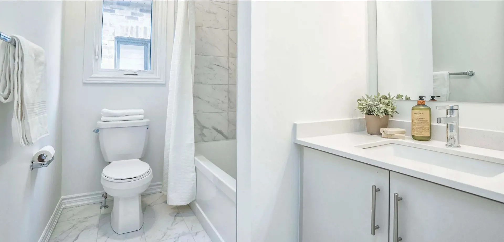
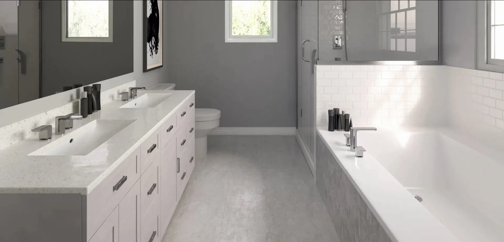
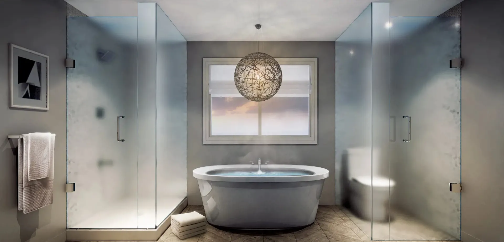
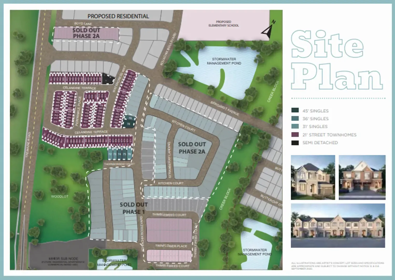
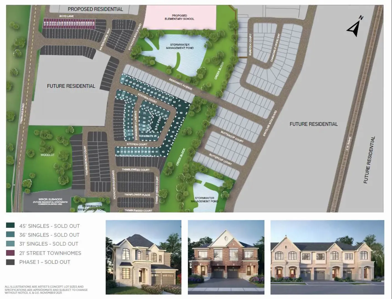
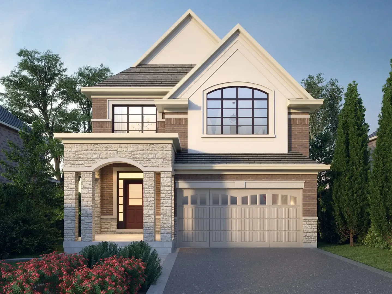
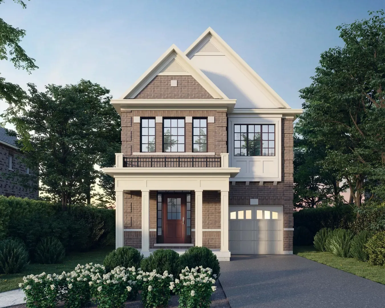
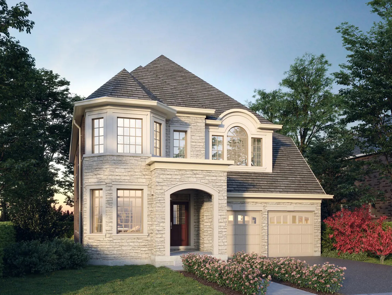
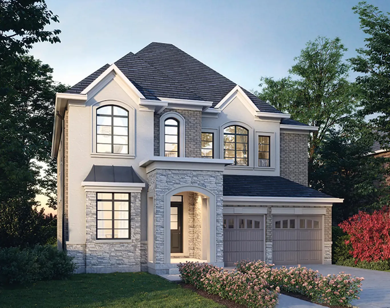
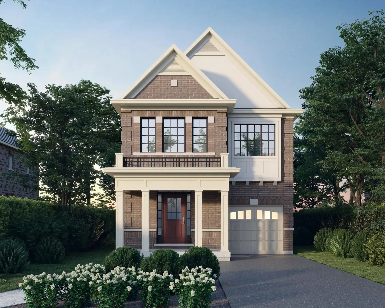
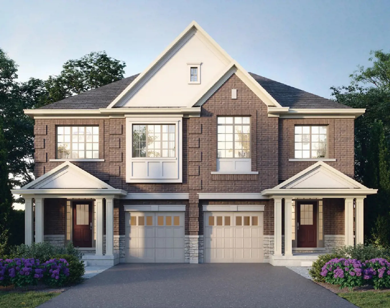
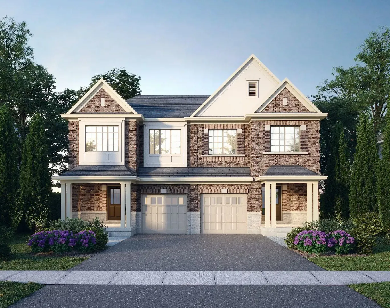
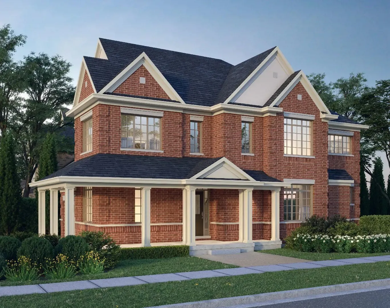
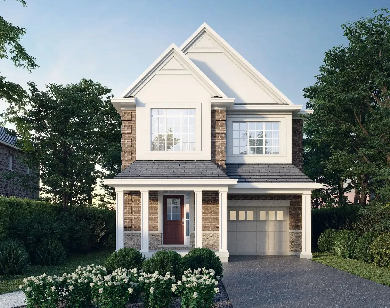
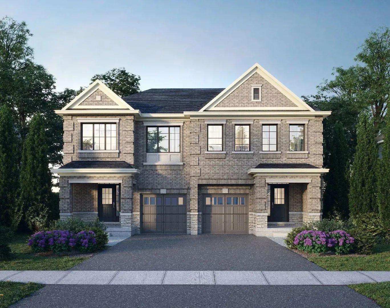
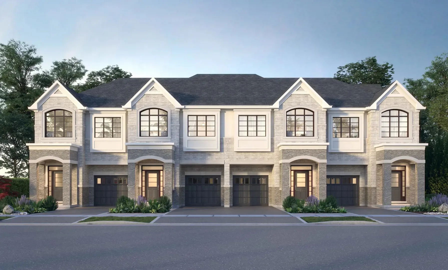
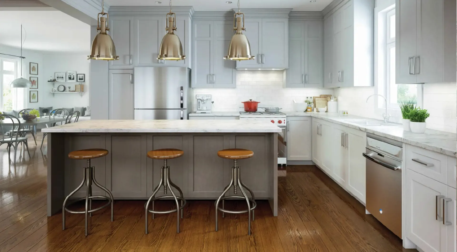
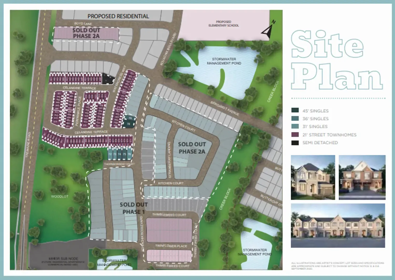
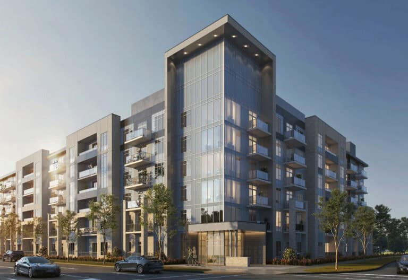
Milton Village Towns is a freehold home community under construction by Great Gulf Homes at Tremaine Road and Bergamot Avenue in West Milton, Milton. The collection combines detached homes, semi-detached homes and townhomes in two-storey designs, priced from $979,990, with sizes from 1,505 to 3,530 sq ft and occupancy scheduled for 2026.
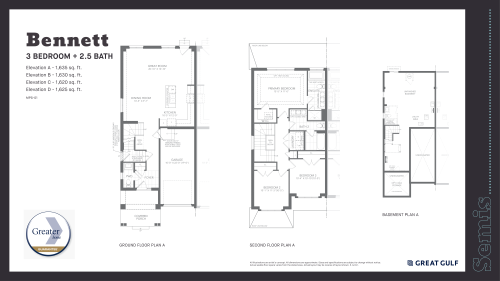
Milton Village Towns pricing and floor plans
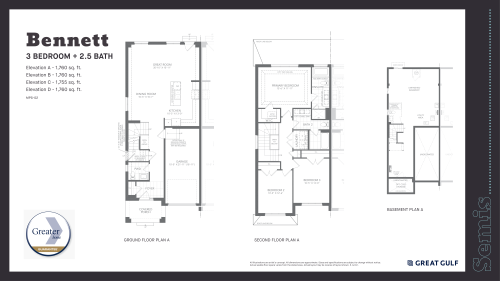
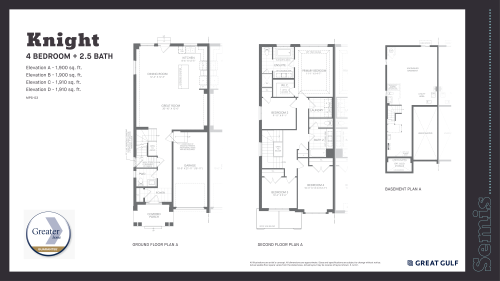
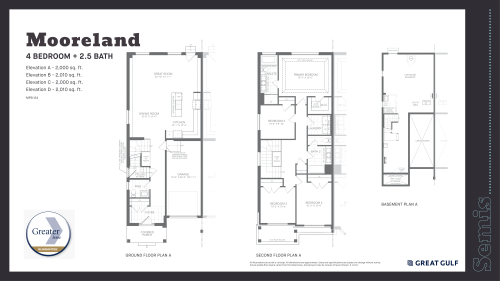
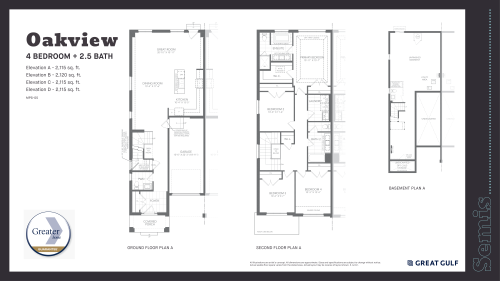
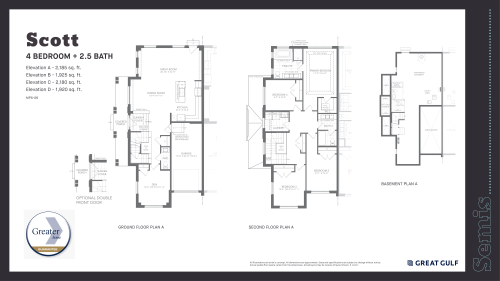
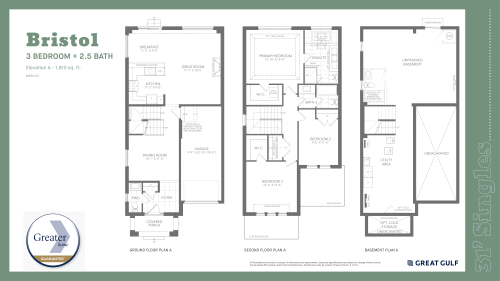
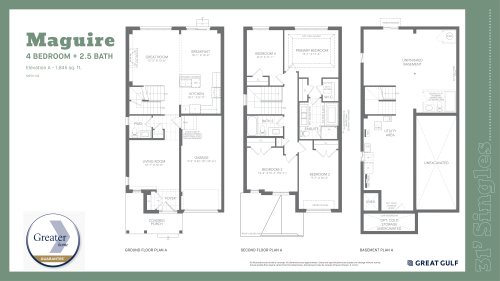
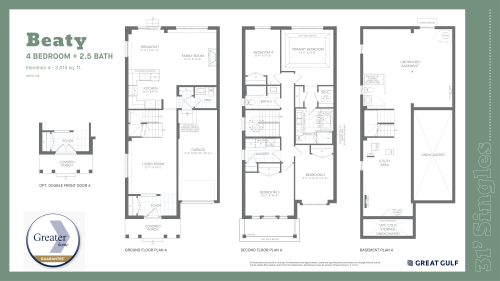
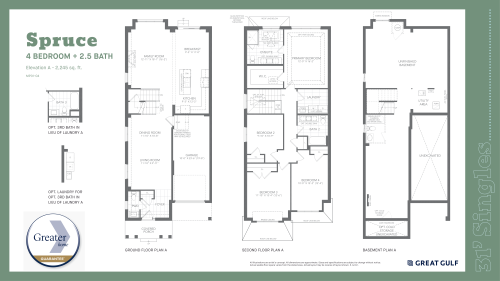
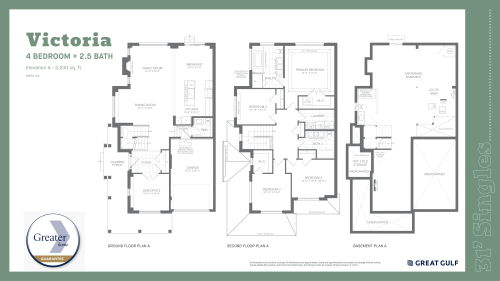
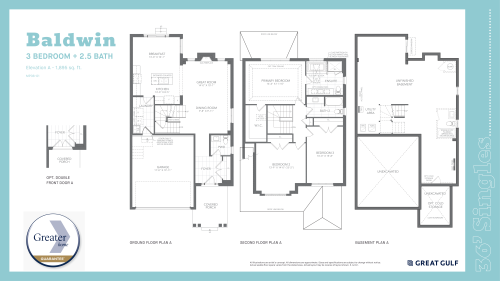
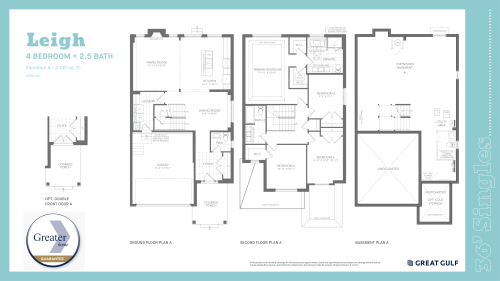
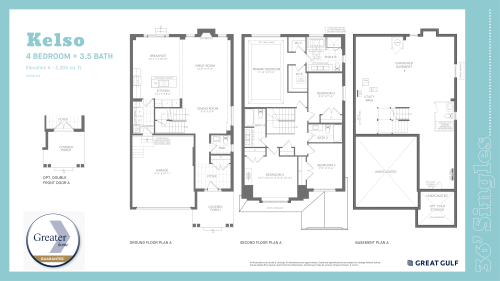
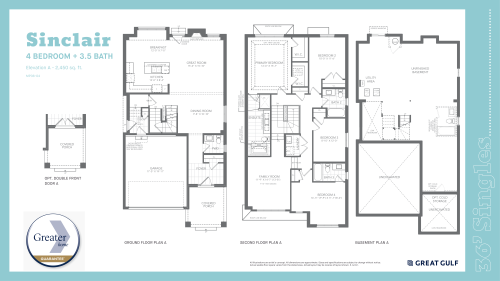
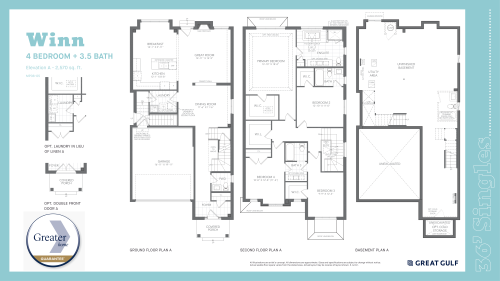
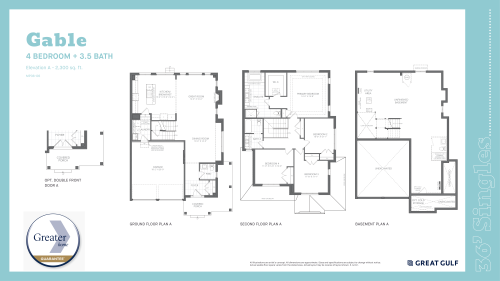
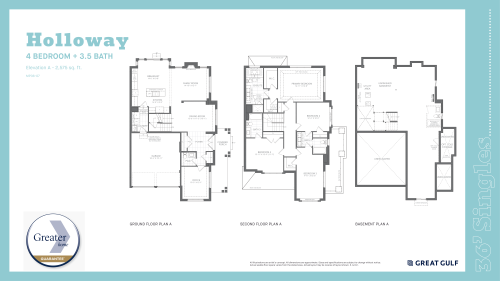
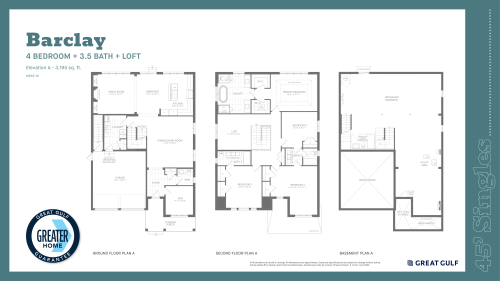
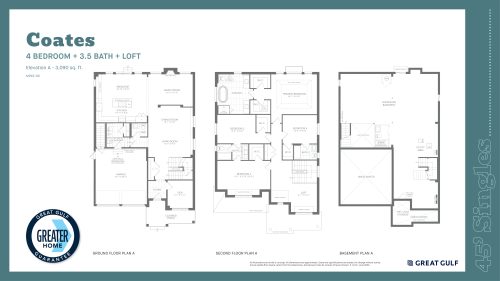
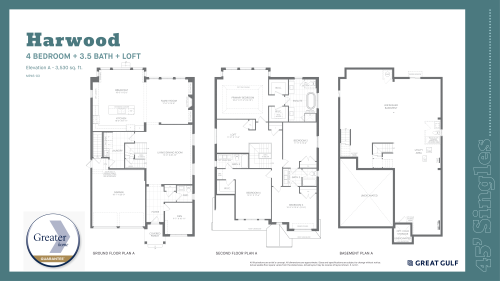
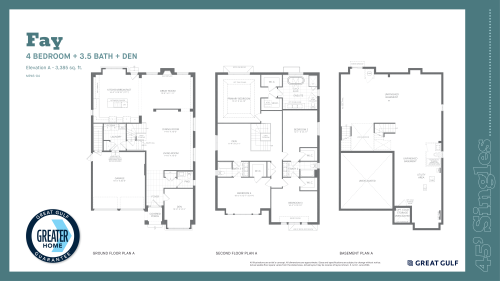
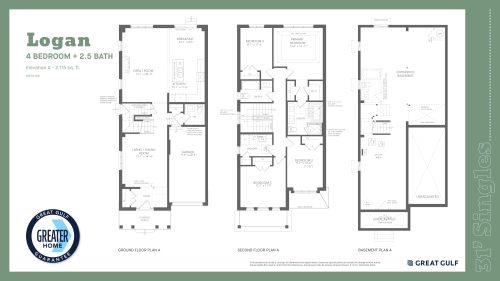
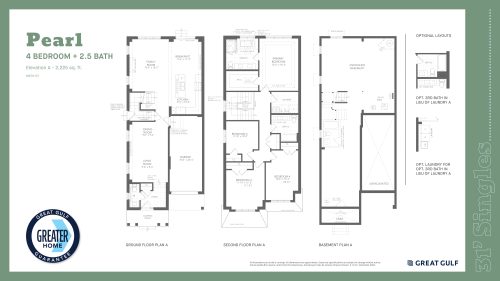
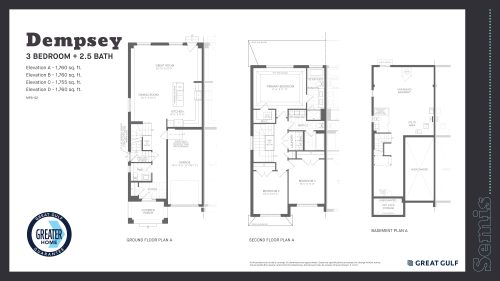
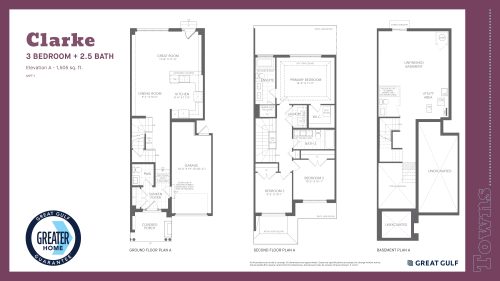
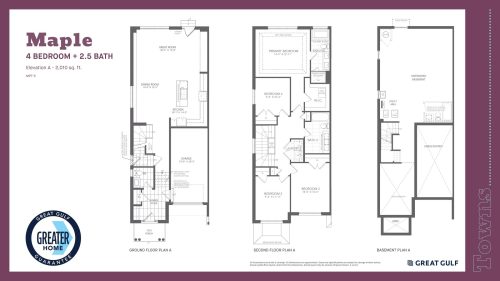
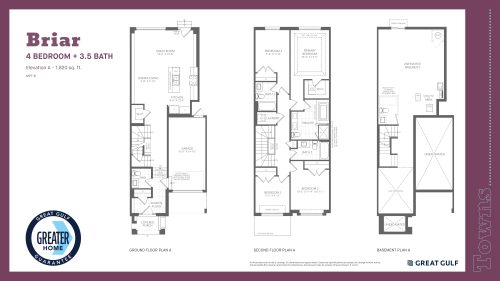
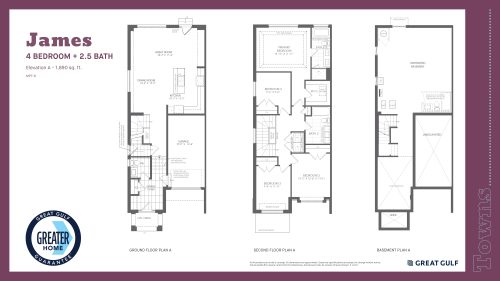
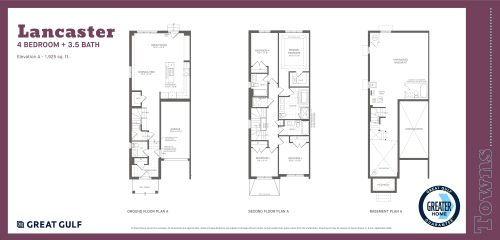
Pricing currently runs from $979,990 to $1,134,990, at $528 per square foot. Great Gulf has 30 floor-plan layouts for the community, between 1,505 and 3,530 sq ft, and four-bedroom designs account for most of them:
- Three bedroom: 6 layouts
- Four bedroom: 21 layouts
- Four bedroom plus den: 3 layouts
The recorded plans include two-storey layouts on lots 21, 26, 31, 36 and 45 feet wide, one-car and two-car garages, and unfinished basement configurations. The townhome designs are traditional towns, with both end units and interior units represented.
Great Gulf opened sales in October 2023.
Location
The community is at Tremaine Road and Bergamot Avenue in the West Milton neighbourhood of Milton, within the Regional Municipality of Halton. The site has a Walk Score of 1 and a Transit Score of 10. Great Gulf highlights parks and conservation areas close to the community.
Amenities and features
- Freehold ownership
- Detached homes, semi-detached homes and townhomes
- Traditional and contemporary exterior styles, according to the builder
- Two-storey layouts in the recorded plans
- Lot widths of 21, 26, 31, 36 and 45 feet
- One-car and two-car garages among the recorded plans
- Traditional townhomes in end-unit and interior-unit positions
- Energy-efficient features highlighted by the builder
- Great Gulf’s H+ME Technology, which the builder says is used for precision and energy efficiency in construction
- Nearby parks, per the builder
Deposit structure and incentives
Deposits vary by home type:
- 26′ semis and 21′ freehold towns: $85,000 over 150 days, paid as $25,000 on signing, then $20,000 at 60 days, 120 days and 150 days
- 31′ detached homes: $100,000 over 150 days, paid as $25,000 on signing, then $25,000 at 60 days, 120 days and 150 days
The development team
Great Gulf Homes is building the community, and Gulf Lake Realty Ltd. handles sales and marketing.
Buying at Milton Village Towns
Milton Village Towns is selling publicly. Meta Realty registrants receive platinum access to the floor plans, the latest pricing and current incentives, along with help comparing the town, semi and detached options.
Prices, sizes, availability and incentives are subject to change without notice. E. & O.E.
Milton Village Towns at a glance
| Sales status | Public Sales |
|---|---|
| Construction | Under Construction |
| Building type | Single Family Home |
| Storeys | 2 |
| Estimated occupancy | 2026 |
| Launch | 2023-10-23 |
| Sales & marketing | Gulf Lake Realty Ltd. |
| Neighbourhood | West Milton, Regional Municipality of Halton |
| Ownership | Freehold |
| Home types | Traditional Towns |
| Walk Score | 1/100 |
| Transit Score | 10/100 |
Features & finishes
- GENERAL
- 1. All interior finishing materials are to be chosen with the assistance of Great Gulf Interior Design Consultants.
- 3. All exterior finishes and colours are selected by the Vendor and are subject to architectural control.
- EXTERIORS
- 5. All model types will be principally brick construction on the first and second floors, as per applicable model elevation.
- 6. Some sections of the house may be constructed of architectural stone, aluminium or vinyl siding, or PVC, or stucco, as per architectural detailing.
- 7. Soldier coursing, brick arches, keystones and other masonry detailing as per model / elevation.
- 8. All soffits, fascias, eaves and down pipes are prefinished aluminium or vinyl at the option of the Vendor.
- 9. Exterior house address number.
- 10. Self-sealing limited lifetime warranty laminate shingles.
- 11. Weather-stripping on all exterior doors and precast stone thresholds.
- 13. All sliding patio doors to be double-glazed, PVC, with low E glass (as per applicable model/elevation)
- 16. Garage overhead insulated door(s) with glass inserts as per applicable model/elevation.
- 17. All garage walls to be completed to drywall and primed.
- 18. Front, rear and side yards, if applicable to be fully sodded. Some side yards to be stone, as per grading conditions.
- 19. Concrete front entry steps, as per grading conditions.
- 20. Precast concrete slab walkway to front entry.
- 21. Exterior cold water tap installed in attached garage and at rear of house, as per applicable model/elevation.
- 22. Basement to be poured concrete with a drainage layer system and a damp protecting footing barrier membrane.
- 24. All exterior walls, interior partitions and flooring are built using H+ME Technology
- INTERIORS
- 26. 45’ model types to have approximately 9 ft. ceiling heights on main floor, and 9 ft. ceilings on second floor, except where precluded by bulkheads.
- 28. Two panel square style interior doors.
- 29. Approx. 2 ¾ “casings on all windows and doors
- 30. Approx. 4 1/8” baseboards (with shoe mould in tiled and hardwood areas)
- 31. All closets to have wire shelving.
- interior doors.
- 34. One (1) paint colour throughout the house. All interior paint is Zero VOC.
- 35. Sprayed stippled ceiling with smooth border in all rooms except the kitchen, bathrooms and laundry room, which are smooth finish.
- FLOORING
Frequently asked questions
Who is building Milton Village Towns?
Great Gulf Homes is the builder, with sales and marketing by Gulf Lake Realty Ltd.
What types of homes are at Milton Village Towns?
The community includes freehold detached homes, semi-detached homes and traditional townhomes in two-storey designs.
How much do homes at Milton Village Towns cost?
Prices range from $979,990 to $1,134,990, or $528 per square foot.
When is occupancy at Milton Village Towns?
Occupancy is scheduled for 2026.
What deposit is required?
Semis and freehold towns require $85,000 over 150 days, and 31' detached homes require $100,000 over 150 days.
Where is Milton Village Towns?
The community is at Tremaine Road and Bergamot Avenue in West Milton, Milton, in the Regional Municipality of Halton.