METAREALTY INC.

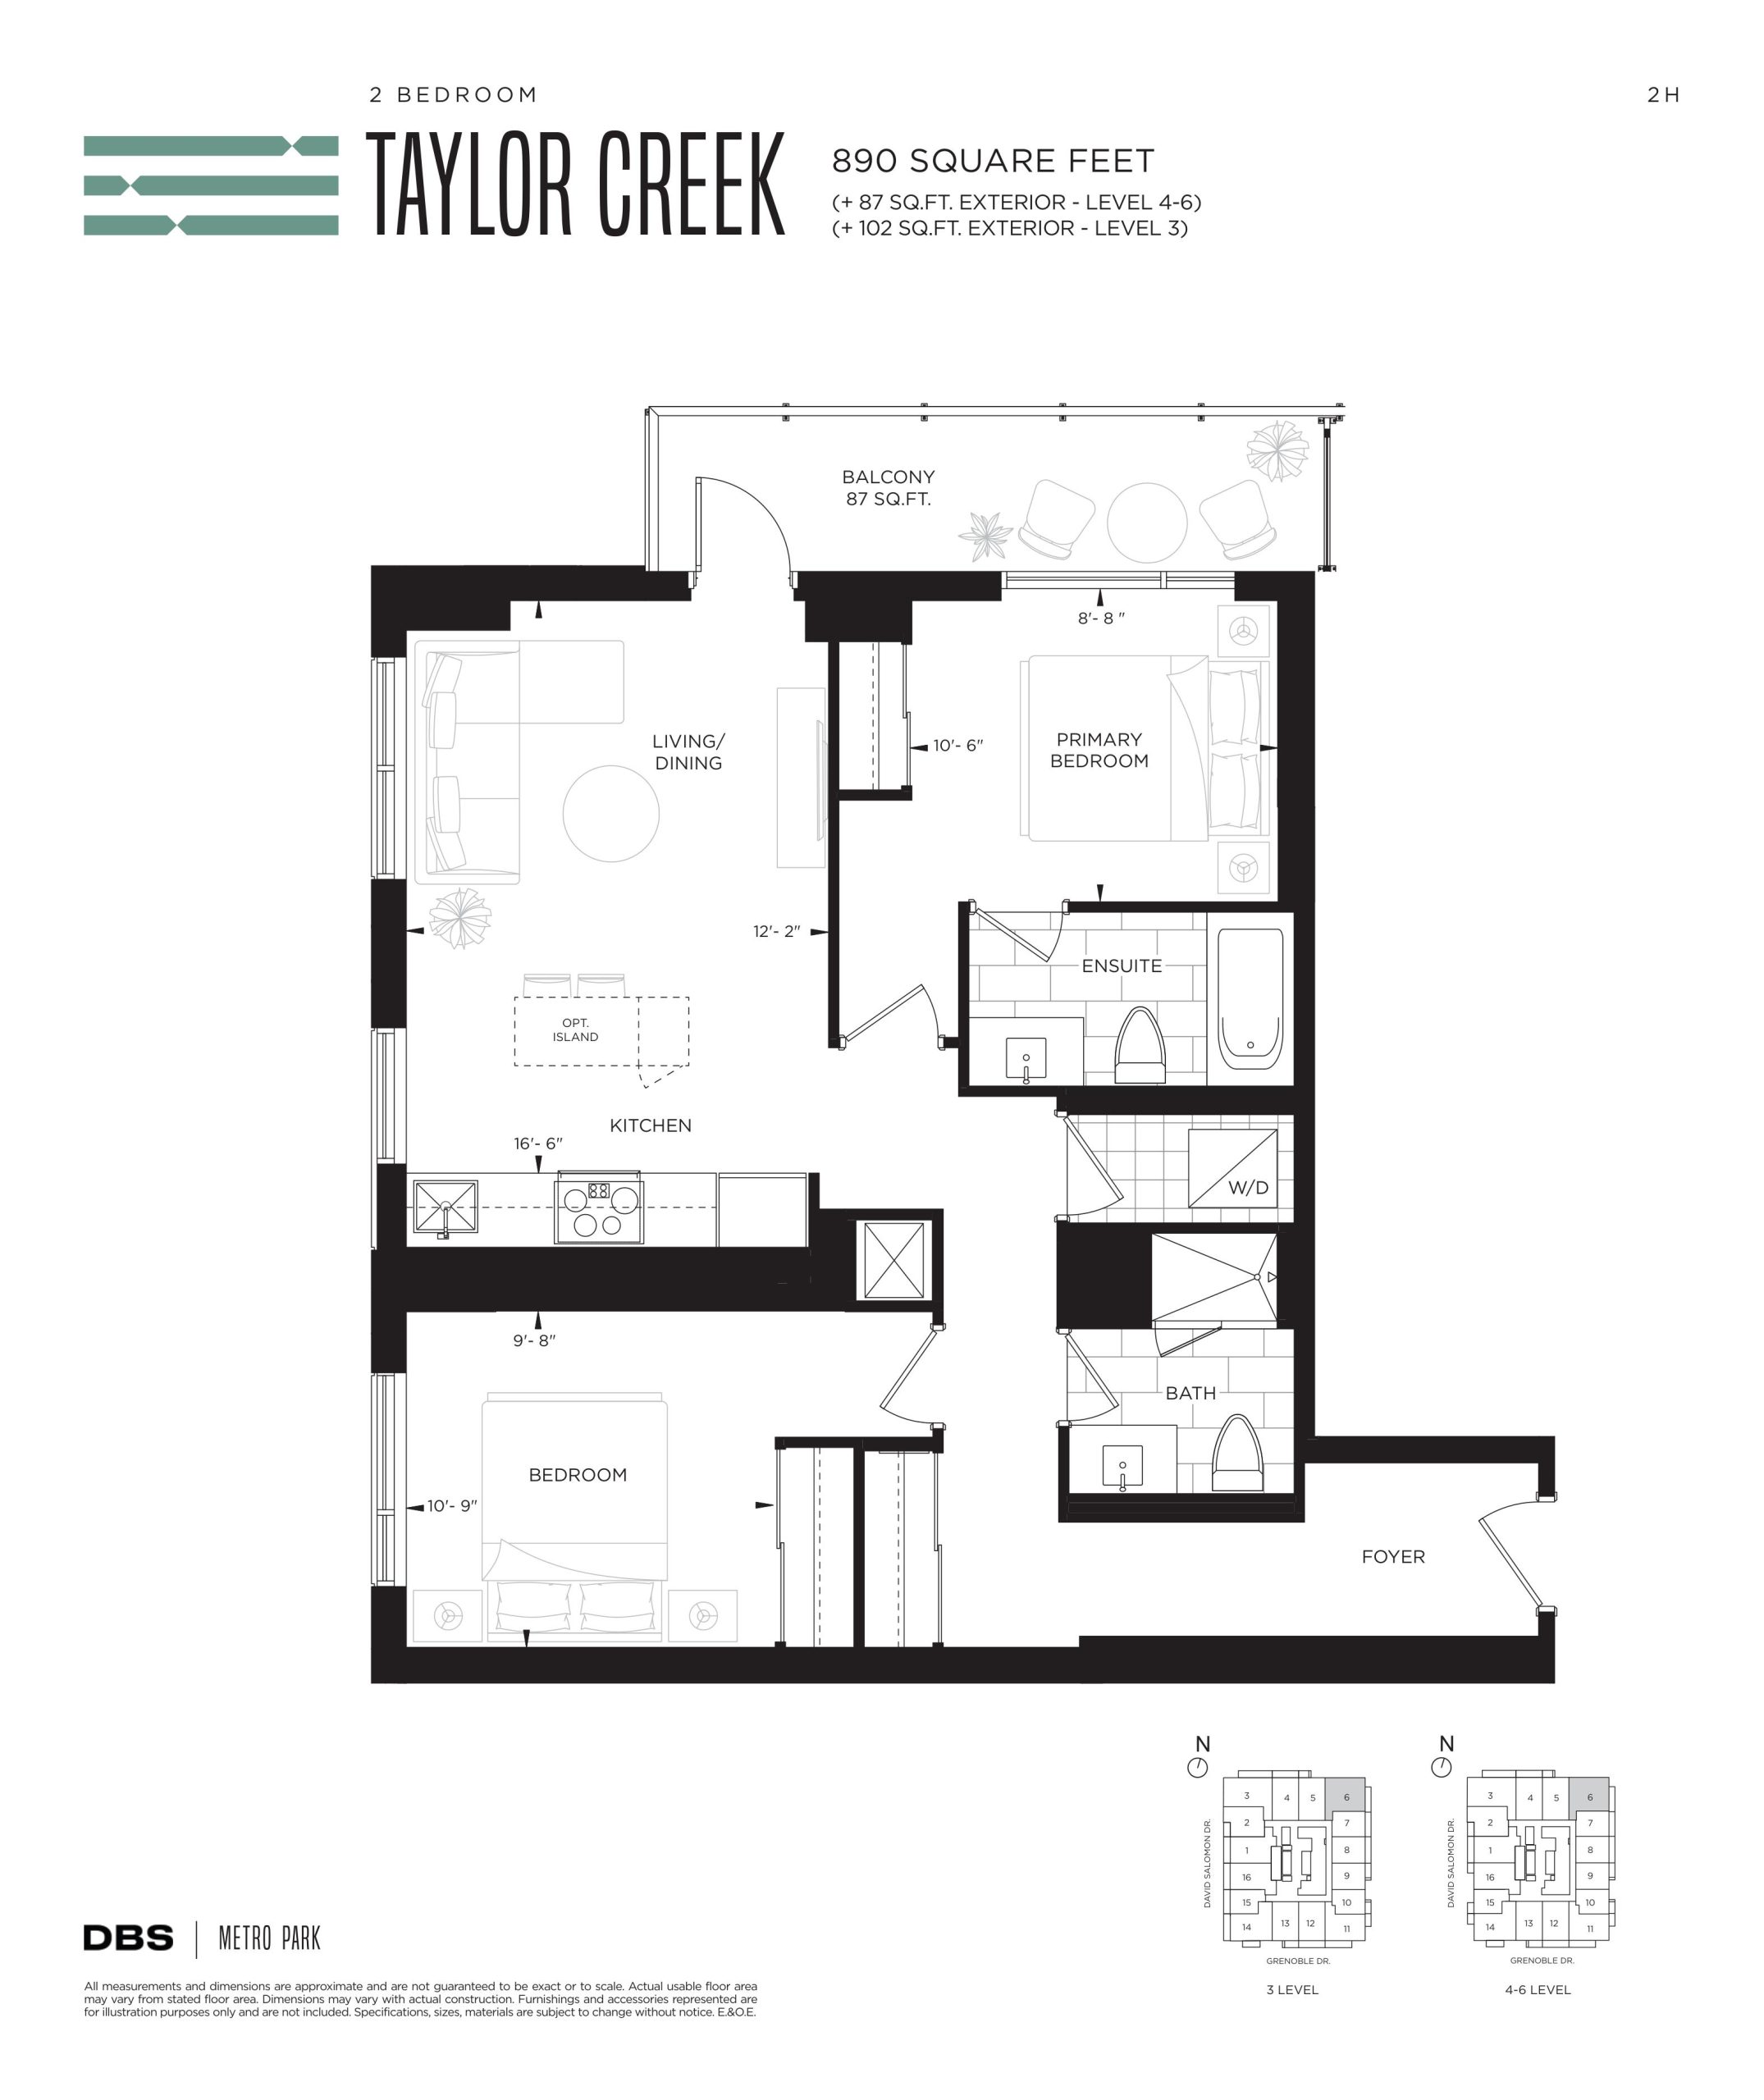
Taylor Creek Floor Plan — Metro Park Condos

Public Sales

25 Saint Dennis Drive, Toronto, ON, Canada

Last list price
$930,900 · Sold out

Condo · 2 Bed · 2 Bath · 890 sq ft

Occupancy: Nov, 2025
GET PLATINUM ACCESS!!

Register to Receive Guaranteed Platinum Access & Prices, Incentives & Discounts, Floor Plans & More!

Get Pricing, Floor Plans and Availability

Tell us what you need and a Meta Realty representative will follow up directly.

Are you a Realtor?
Sending…

About the Taylor Creek floor plan

The Taylor Creek floor plan at Metro Park Condos (Toronto) offers a 2-bedroom layout with 2 bathrooms and 890 sq ft of interior space. It faces North East. It is offered on floors 3–6. This plan is sold out with the builder.

Key Facts

Ready to reserve?

Submit a worksheet for Metro Park Condos: pick up to three suites and we will request your allocation from the builder.

Submit a worksheet
  • Floor Plan

    Taylor Creek

  • Bedrooms

    2 Bed

  • Bathrooms

    2

  • Interior Size

    890 sq ft

  • Exposure

    North East

  • Floors

    3–6

  • Price From

    $930,900 (last list price; sold out with the builder)

  • Price Per Sq Ft

    $1,046/sq ft

  • Availability

    Sold out

  • Est. Maintenance

    ≈ $561/month ($0.63/sq ft, estimate)

  • Deposit Structure

    7.5% (over 120 days) + 7.5% at occupancy

  • Occupancy

    2026

  • Builder(s)

    DBS Developments

  • Address

    25 Saint Dennis Drive, Toronto, ON, Canada

How it compares

  • Price Per Sq Ft

    Last list price was 5% above the average of the 13 plans offered now ($993/sq ft)

  • Size

    Plans offered now range from 497 to 2,109 sq ft

  • Price

    Plans offered now are priced from $642,900 to $1,153,990

  • All Plans

    38 floor plans at Metro Park Condos

Builder list price, last updated September 28, 2026. Prices, sizes and availability are set by the builder and change without notice. E&OE. Current incentives: see Metro Park Condos.

Other floor plans at Metro Park Condos
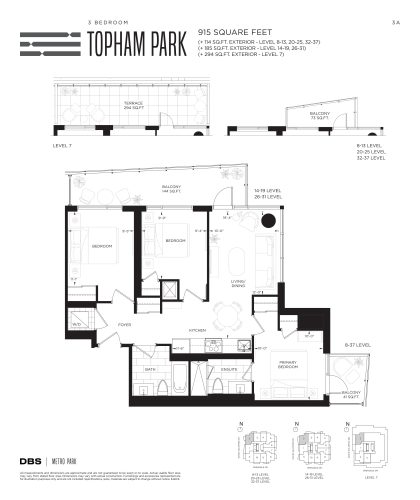
Topham Park Floor Plan at Metro Park Condos - 915 sq.ft
3
2.0
915 sq.ft
$1,075/ft $983,900
launched at $983,900since launch no change
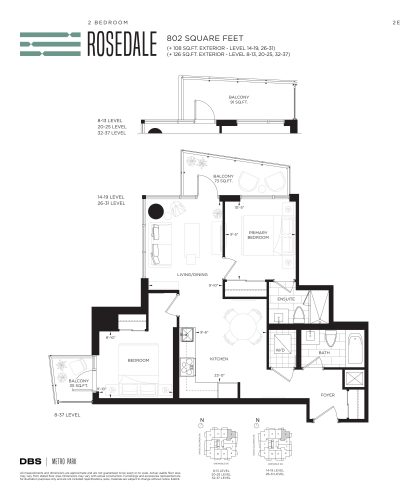
Rosedale Floor Plan at Metro Park Condos - 802 sq.ft
2
2.0
802 sq.ft
$1,100/ft $881,900
launched at $881,900since launch no change
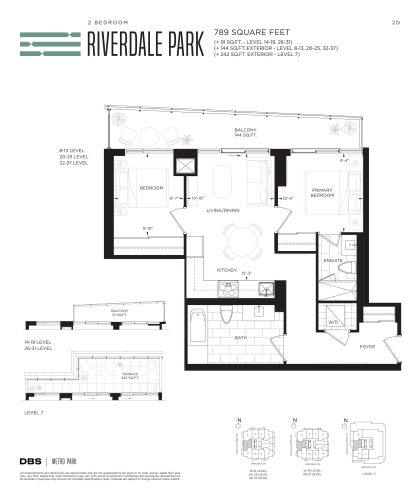
Riverdale Park Floor Plan at Metro Park Condos - 789 sq.ft
2
2.0
789 sq.ft
$1,141/ft $899,900
launched at $899,900since launch no change
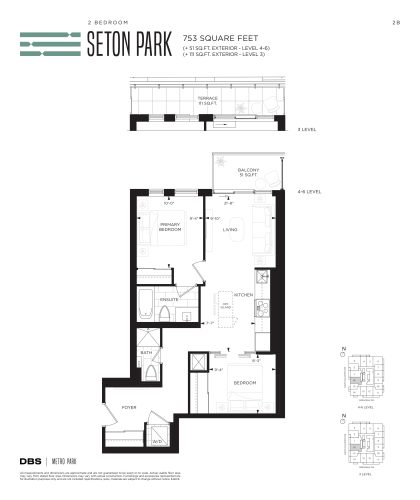
Seton Park Floor Plan at Metro Park Condos - 753 sq.ft
2
2.0
753 sq.ft
$1,106/ft $832,900
launched at $832,900since launch no change
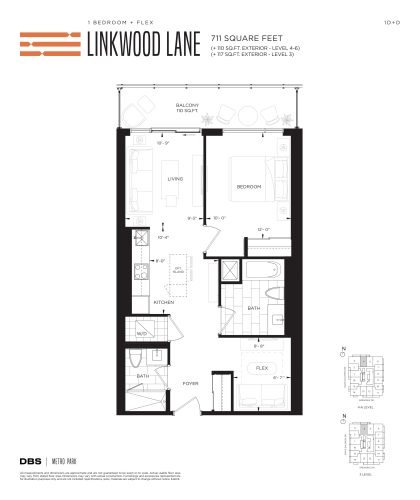
Linkwood Lane Floor Plan at Metro Park Condos - 711 sq.ft
1
2.0
711 sq.ft
$1,139/ft $809,900
launched at $809,900since launch no change
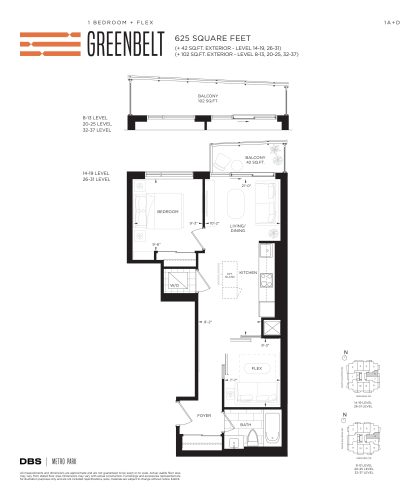
Greenbelt Floor Plan at Metro Park Condos - 625 sq.ft
1
1.0
625 sq.ft
$1,238/ft $773,900
launched at $773,900since launch no change
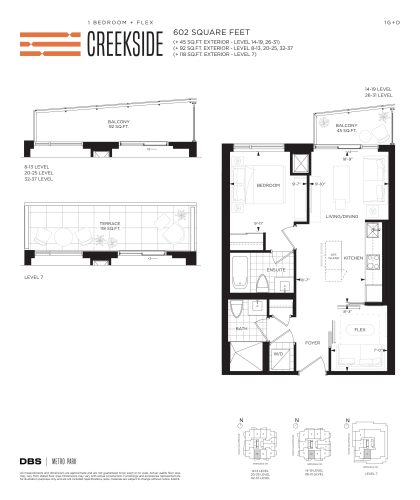
Creekside Floor Plan at Metro Park Condos - 602 sq.ft
1
2.0
602 sq.ft
$1,281/ft $770,900
launched at $770,900since launch no change
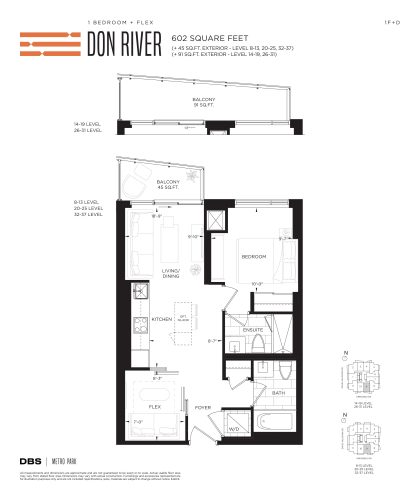
Don River Floor Plan at Metro Park Condos - 602 sq.ft
1
2.0
602 sq.ft
$1,312/ft $789,900
launched at $789,900since launch no change
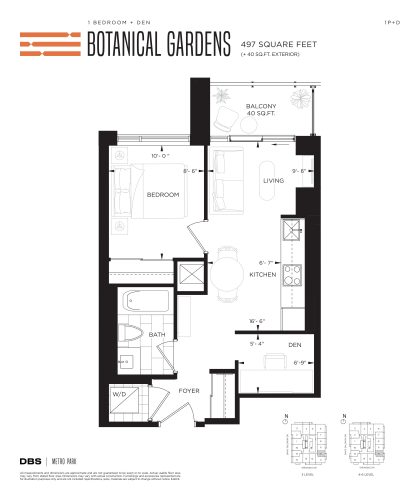
Botanical Gardens Floor Plan at Metro Park Condos - 497 sq.ft
1
1.0
497 sq.ft
$1,294/ft $642,900
launched at $642,900since launch no change
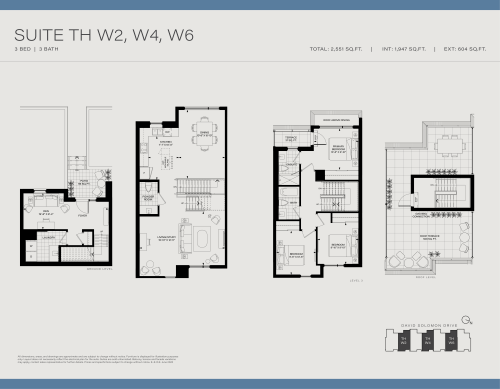
Suite TH W2, W4, W6 Floor Plan at Metro Park Towns - 1947 sq.ft
3
3.0
1,947 sq.ft
$557/ft $1,084,990
launched at $1,084,990since launch no change
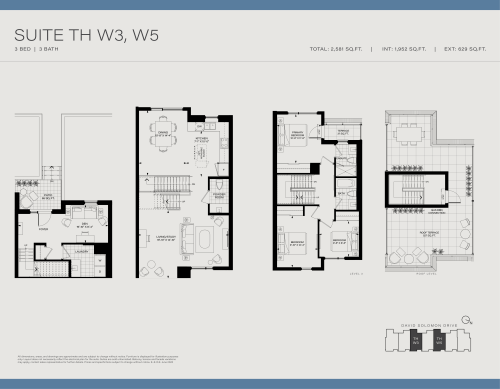
Suite TH W3, W5 Floor Plan at Metro Park Towns - 1952 sq.ft
3
3.0
1,952 sq.ft
$566/ft $1,103,990
launched at $1,103,990since launch no change
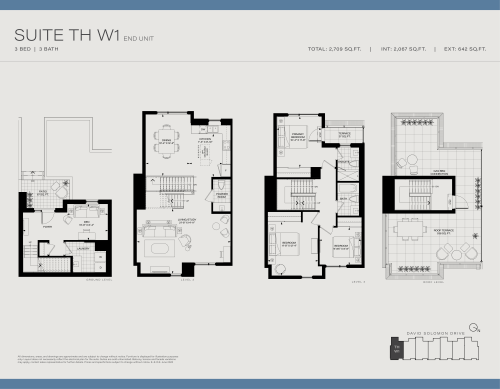
Suite TH W1 - End Unit Floor Plan at Metro Park Towns - 2067 sq.ft
3
3.0
2,067 sq.ft
$553/ft $1,143,990
launched at $1,143,990since launch no change
See all 38 floor plans at Metro Park Condos
Similar floor plans nearby
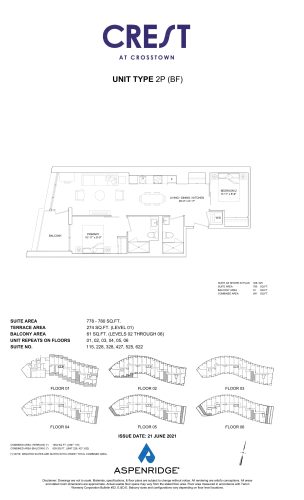
2P (BF) Floor Plan at Crest at Crosstown Condos - 780 sq.ft

At Crest at Crosstown Condos · 0.9 km away

2
2.0
780 sq.ft
$1,285/ft $1,001,990
launched at $1,001,990since launch no change
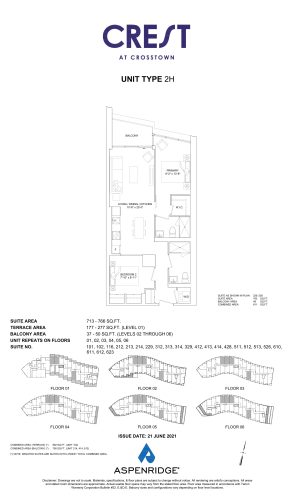
2H Floor Plan at Crest at Crosstown Condos - 766 sq.ft

At Crest at Crosstown Condos · 0.9 km away

2
2.0
766 sq.ft
$1,248/ft $955,990
launched at $955,990since launch no change
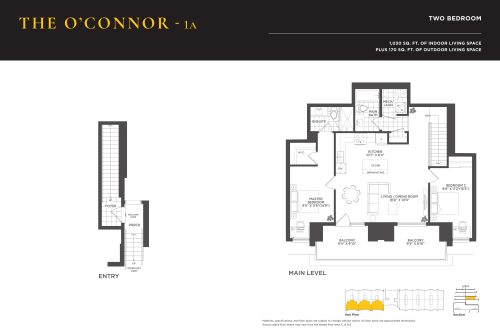
The O'Connor Floor Plan at Amsterdam Urban Towns - 1030 sq.ft

At Amsterdam Urban Towns · 2.2 km away

2
2.0
1,030 sq.ft
$1,019/ft $1,049,900
launched at $1,049,900since launch no change
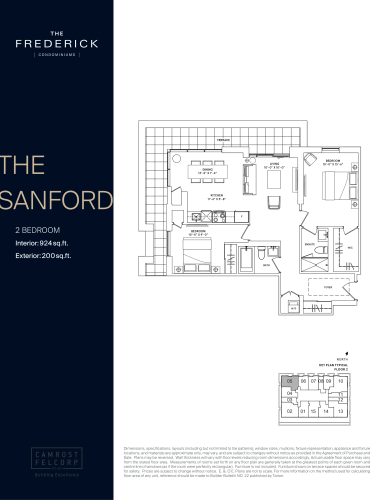
The Sanford (Podium) Floor Plan at The Frederick Condos - 924 sq.ft

At The Frederick Condos · 2.2 km away

2
2.0
924 sq.ft
$1,364/ft $1,259,900
launched at $1,259,900since launch no change
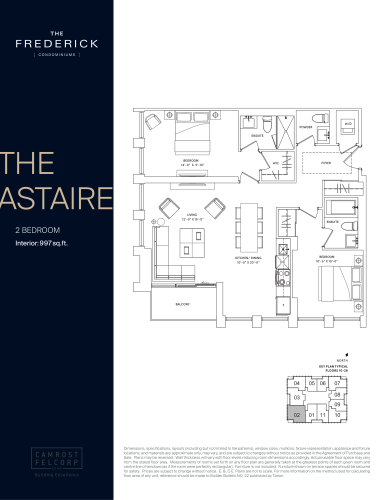
The Astaire (Tower) Floor Plan at The Frederick Condos - 997 sq.ft

At The Frederick Condos · 2.2 km away

2
2.5
997 sq.ft
$1,414/ft $1,409,900
launched at $1,409,900since launch no change
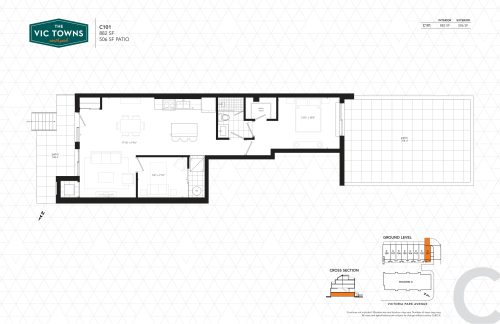
C101 Floor Plan at The Vic Towns Phase 2 - 882 sq.ft

At The Vic Towns · 2.7 km away

2
1.0
882 sq.ft
$1,247/ft $1,099,990
launched at $1,099,990since launch no change