METAREALTY INC.

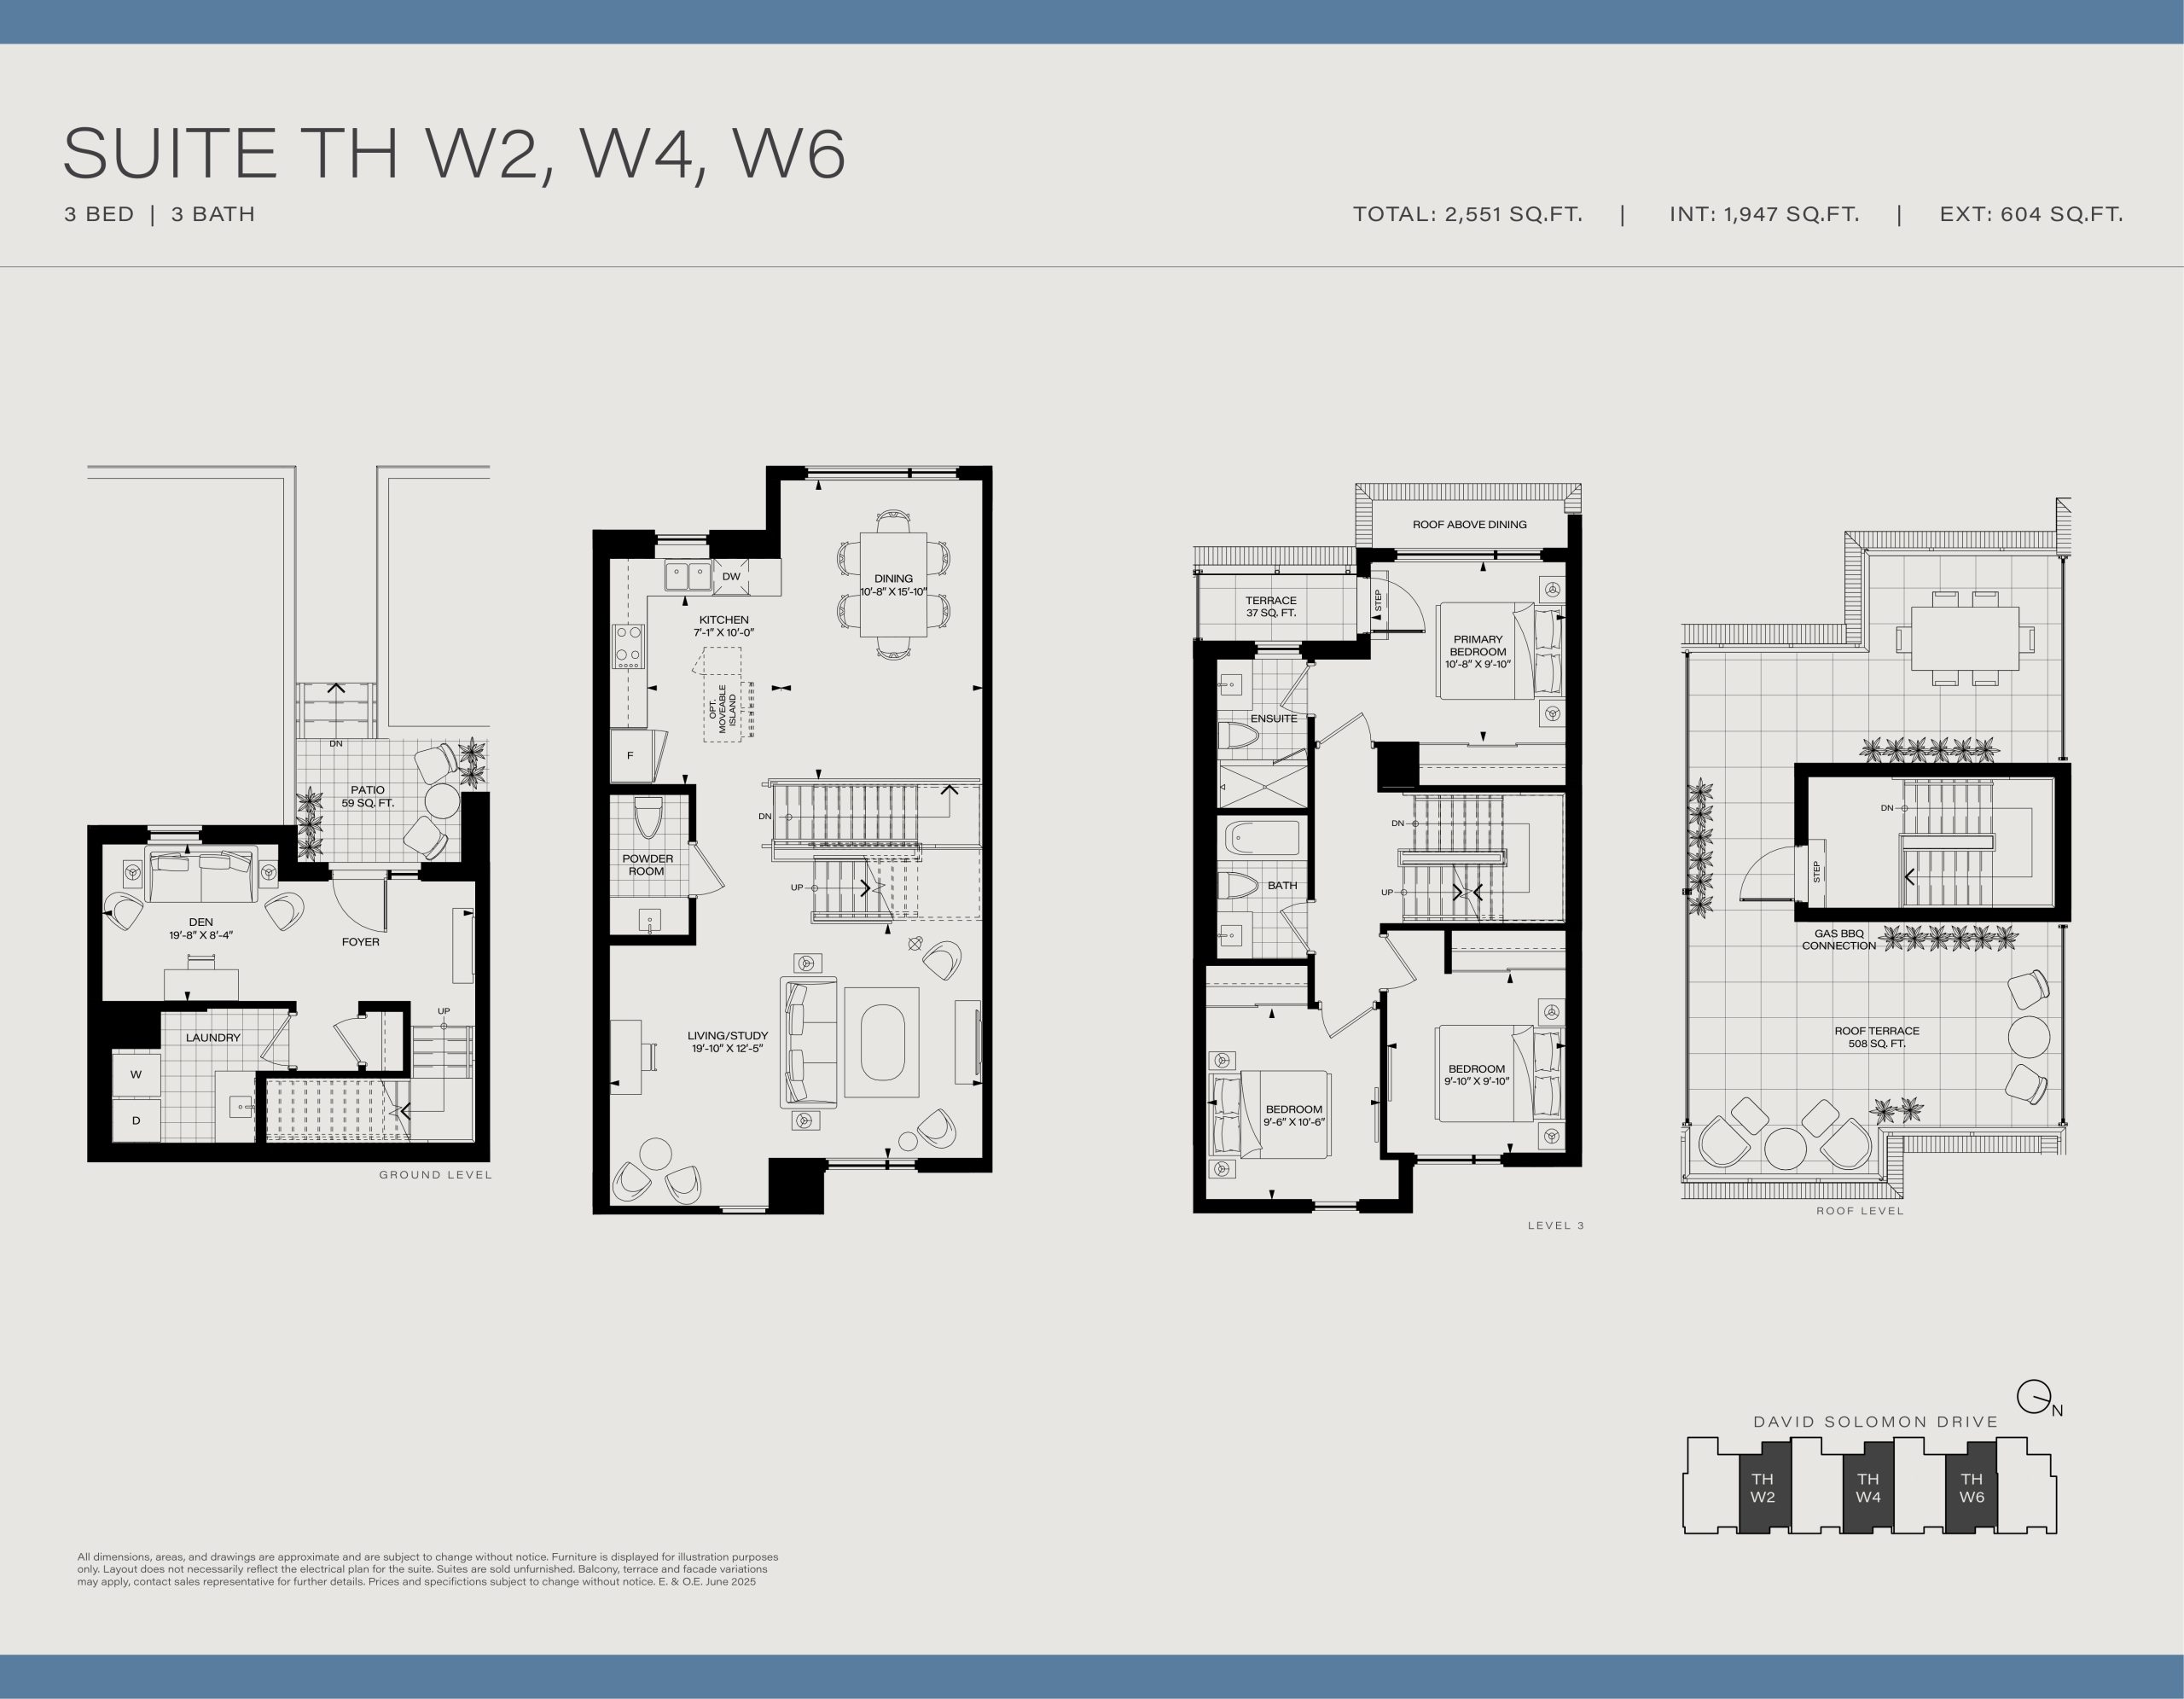
Suite TH W2, W4, W6 Floor Plan — Metro Park Condos

Public Sales

25 Saint Dennis Drive, Toronto, ON, Canada

Starting From
$1,084,990 · $557/sq ft

Condo · 3 Bed · 3 Bath · 1,947 sq ft

Occupancy: Nov, 2025
GET PLATINUM ACCESS!!

Register to Receive Guaranteed Platinum Access & Prices, Incentives & Discounts, Floor Plans & More!

Get Pricing, Floor Plans and Availability

Tell us what you need and a Meta Realty representative will follow up directly.

Are you a Realtor?
Sending…

About the Suite TH W2, W4, W6 floor plan

At Metro Park Condos in Toronto, the Suite TH W2, W4, W6 plan is a 3-bedroom layout with 3 bathrooms and 1,947 sq ft of interior space. It faces East. It is priced from $1,084,990, about $557 per sq ft.

Key Facts

Ready to reserve?

Submit a worksheet for Metro Park Condos: pick up to three suites and we will request your allocation from the builder.

Submit a worksheet
  • Floor Plan

    Suite TH W2, W4, W6

  • Bedrooms

    3 Bed

  • Bathrooms

    3

  • Interior Size

    1,947 sq ft

  • Exposure

    East

  • Price From

    $1,084,990

  • Price Per Sq Ft

    $557/sq ft

  • Availability

    Available

  • Est. Maintenance

    ≈ $1,227/month ($0.63/sq ft, estimate)

  • Deposit Structure

    7.5% (over 120 days) + 7.5% at occupancy

  • Occupancy

    2026

  • Builder(s)

    DBS Developments

  • Address

    25 Saint Dennis Drive, Toronto, ON, Canada

How it compares

  • Price Per Sq Ft

    44% below the average of the 13 plans offered now ($993/sq ft)

  • Size

    10th smallest of the 13 plans offered now (497 to 2,109 sq ft)

  • Price

    10th lowest priced of the 13 plans offered now ($642,900 to $1,153,990)

  • All Plans

    38 floor plans at Metro Park Condos

Builder list price, last updated September 28, 2026. Prices, sizes and availability are set by the builder and change without notice. E&OE. Current incentives: see Metro Park Condos.

Other floor plans at Metro Park Condos
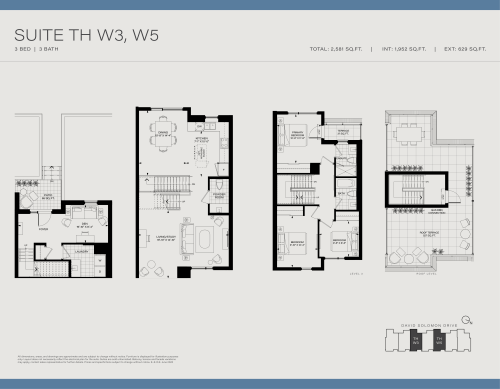
Suite TH W3, W5 Floor Plan at Metro Park Towns - 1952 sq.ft
3
3.0
1,952 sq.ft
$566/ft $1,103,990
launched at $1,103,990since launch no change
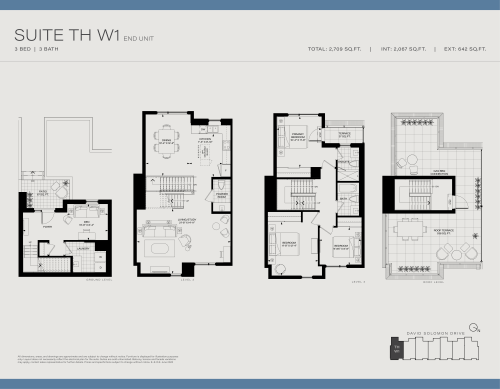
Suite TH W1 - End Unit Floor Plan at Metro Park Towns - 2067 sq.ft
3
3.0
2,067 sq.ft
$553/ft $1,143,990
launched at $1,143,990since launch no change
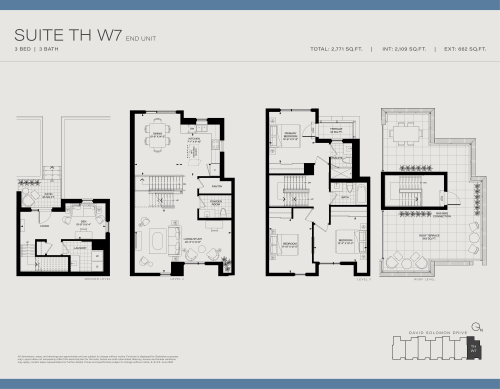
Suite TH W7 - End Unit Floor Plan at Metro Park Towns - 2109 sq.ft
3
3.0
2,109 sq.ft
$547/ft $1,153,990
launched at $1,153,990since launch no change
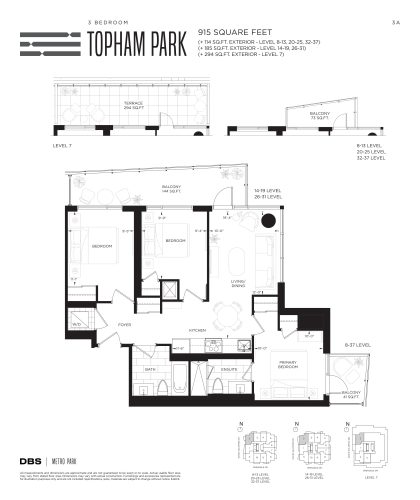
Topham Park Floor Plan at Metro Park Condos - 915 sq.ft
3
2.0
915 sq.ft
$1,075/ft $983,900
launched at $983,900since launch no change
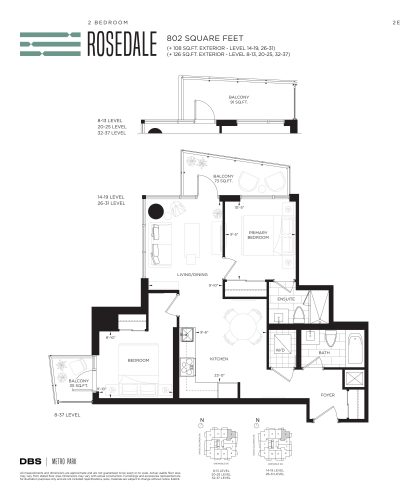
Rosedale Floor Plan at Metro Park Condos - 802 sq.ft
2
2.0
802 sq.ft
$1,100/ft $881,900
launched at $881,900since launch no change
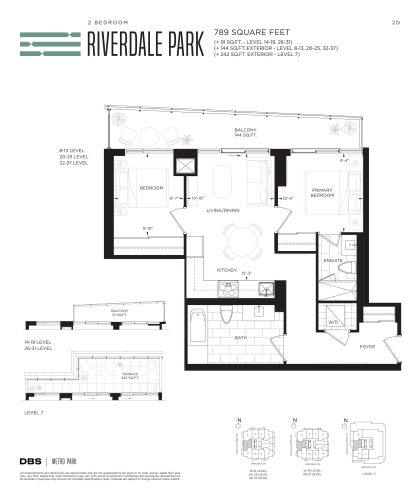
Riverdale Park Floor Plan at Metro Park Condos - 789 sq.ft
2
2.0
789 sq.ft
$1,141/ft $899,900
launched at $899,900since launch no change
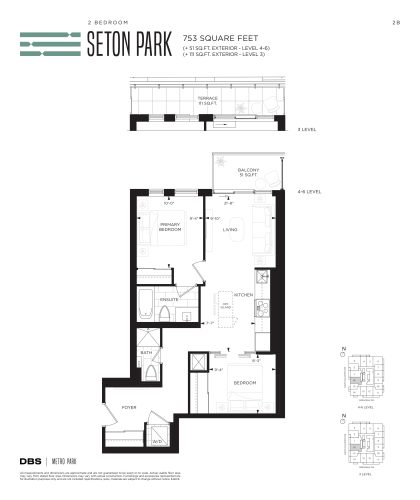
Seton Park Floor Plan at Metro Park Condos - 753 sq.ft
2
2.0
753 sq.ft
$1,106/ft $832,900
launched at $832,900since launch no change
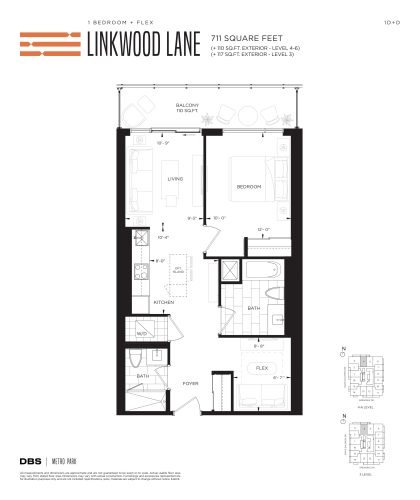
Linkwood Lane Floor Plan at Metro Park Condos - 711 sq.ft
1
2.0
711 sq.ft
$1,139/ft $809,900
launched at $809,900since launch no change
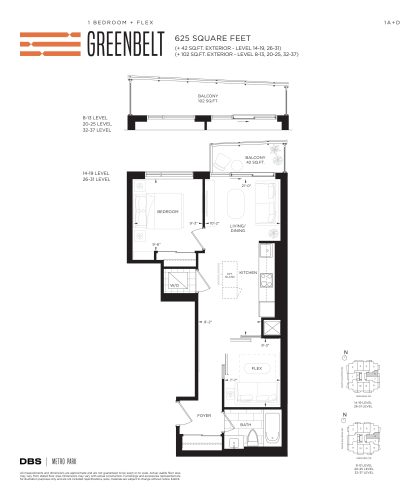
Greenbelt Floor Plan at Metro Park Condos - 625 sq.ft
1
1.0
625 sq.ft
$1,238/ft $773,900
launched at $773,900since launch no change
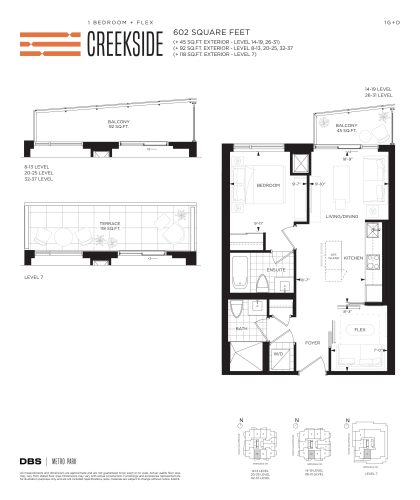
Creekside Floor Plan at Metro Park Condos - 602 sq.ft
1
2.0
602 sq.ft
$1,281/ft $770,900
launched at $770,900since launch no change
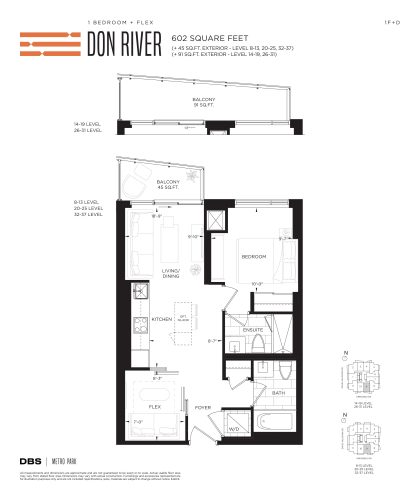
Don River Floor Plan at Metro Park Condos - 602 sq.ft
1
2.0
602 sq.ft
$1,312/ft $789,900
launched at $789,900since launch no change
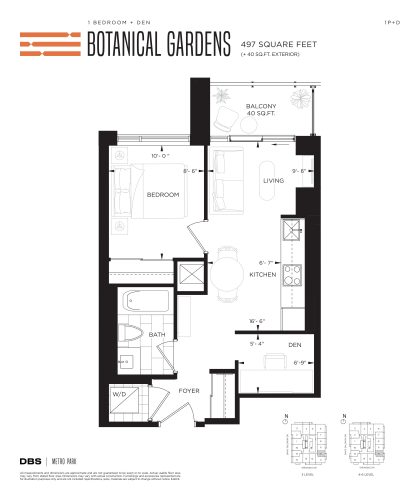
Botanical Gardens Floor Plan at Metro Park Condos - 497 sq.ft
1
1.0
497 sq.ft
$1,294/ft $642,900
launched at $642,900since launch no change
See all 38 floor plans at Metro Park Condos
Similar floor plans nearby
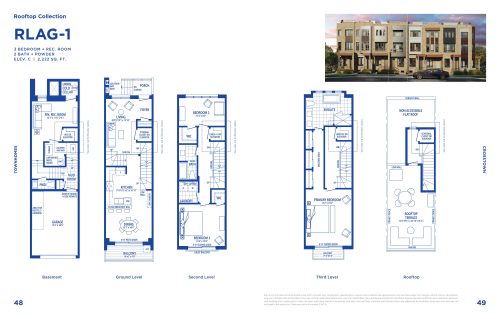
RLAG-1 Floor Plan at Townhomes at Crosstown - 2222 sq.ft

At Crosstown Towns · 0.7 km away

3
2.5
2,222 sq.ft
$676/ft $1,502,990
launched at $1,502,990since launch no change
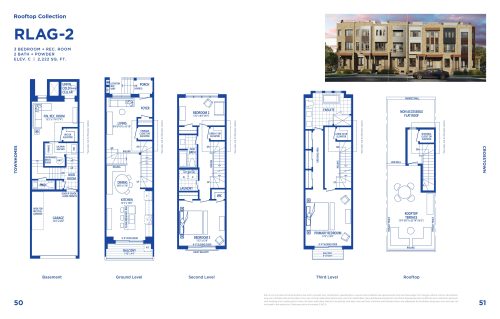
RLAG-2 Floor Plan at Townhomes at Crosstown - 2222 sq.ft

At Crosstown Towns · 0.7 km away

3
2.5
2,222 sq.ft
$681/ft $1,513,990
launched at $1,513,990since launch no change
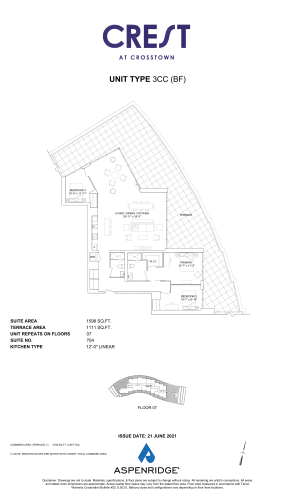
3CC (BF) Floor Plan at Crest at Crosstown Condos - 1598 sq.ft

At Crest at Crosstown Condos · 0.9 km away

3
2.0
1,598 sq.ft
$1,551/ft $2,478,990
launched at $2,478,990since launch no change
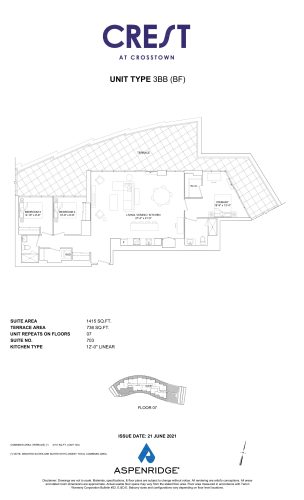
3BB (BF) Floor Plan at Crest at Crosstown Condos - 1415 sq.ft

At Crest at Crosstown Condos · 0.9 km away

3
2.0
1,415 sq.ft
$1,515/ft $2,143,990
launched at $2,143,990since launch no change
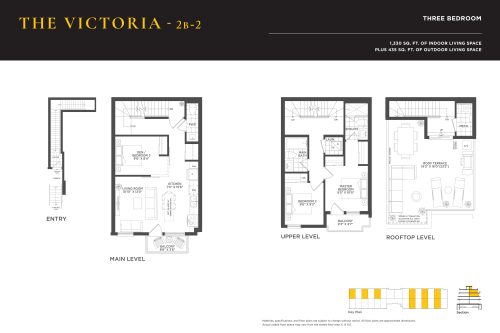
The Victoria Floor Plan at Amsterdam Urban Towns - 1330 sq.ft

At Amsterdam Urban Towns · 2.2 km away

3
2.5
1,330 sq.ft
$937/ft $1,245,900
launched at $1,245,900since launch no change
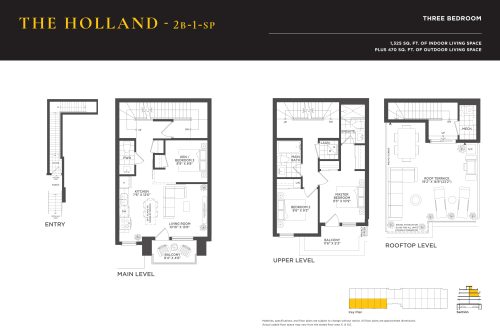
The Holland Floor Plan at Amsterdam Urban Towns - 1325 sq.ft

At Amsterdam Urban Towns · 2.2 km away

3
2.5
1,325 sq.ft
$943/ft $1,249,990
launched at $1,249,990since launch no change