Loading...
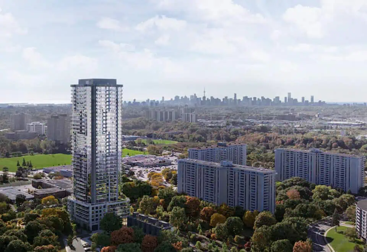
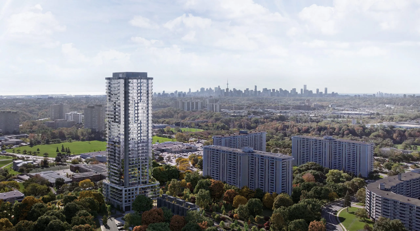
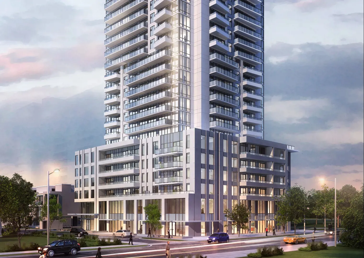
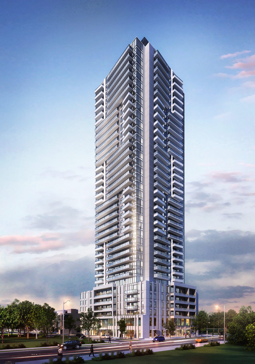
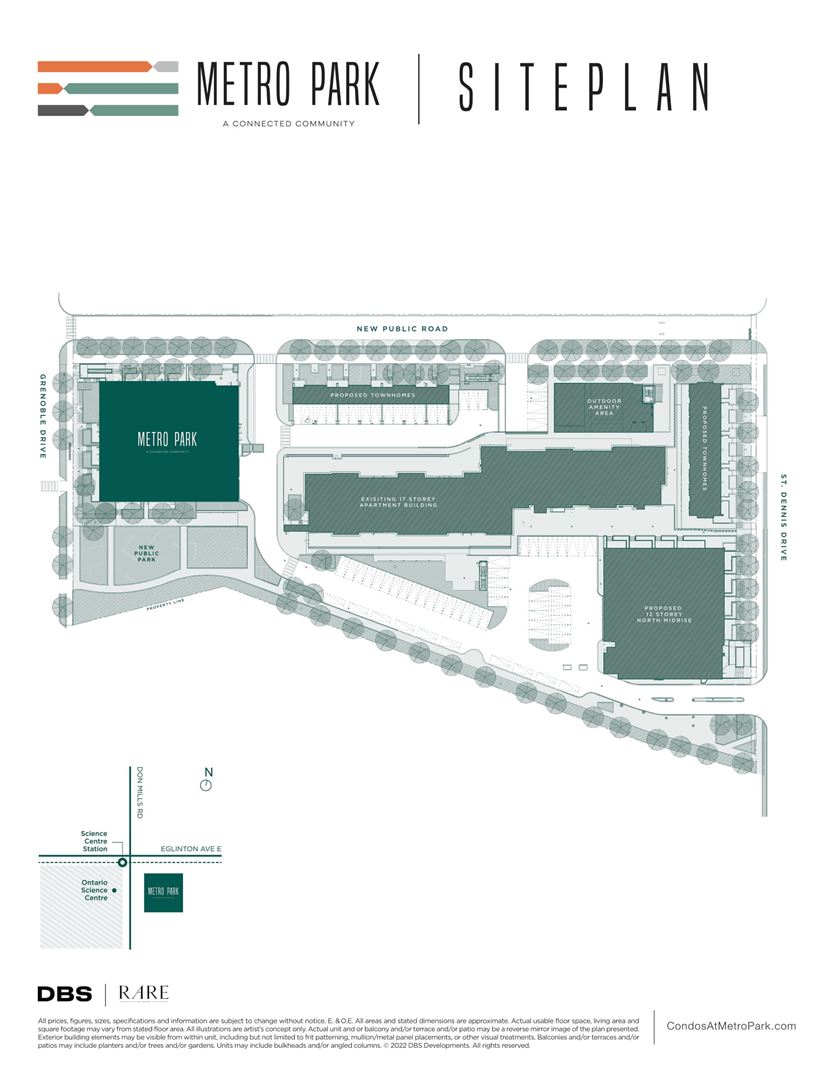
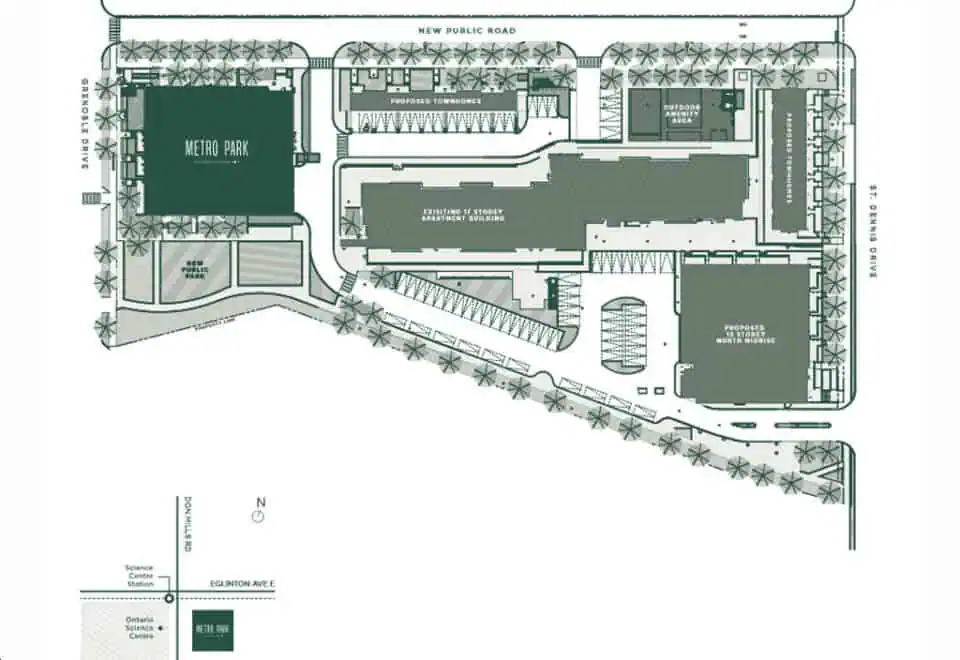
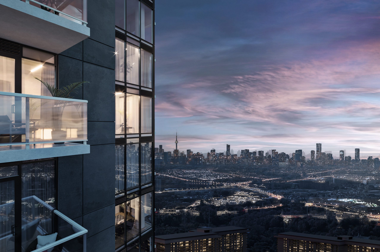
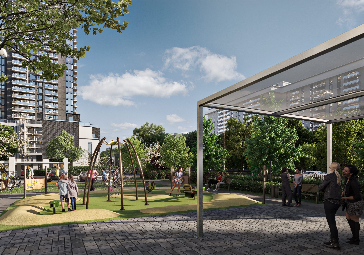
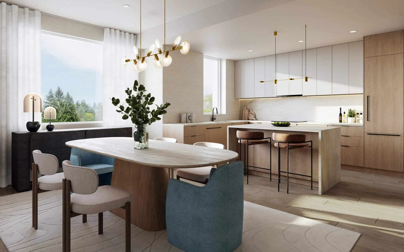
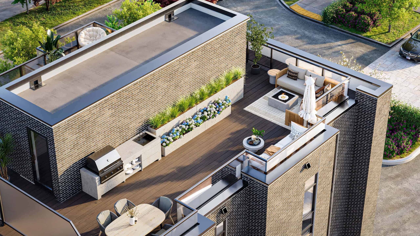
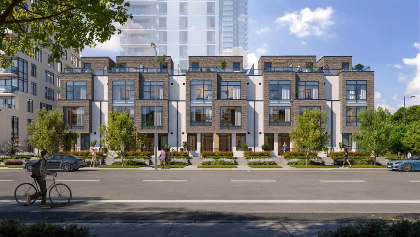
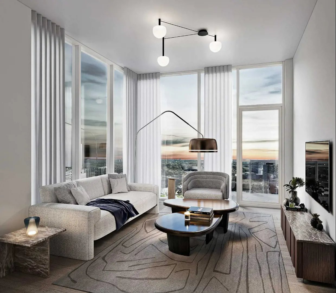
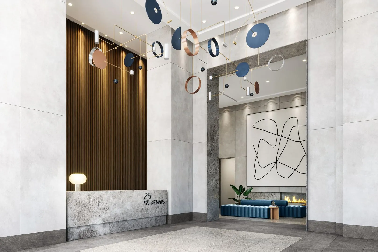
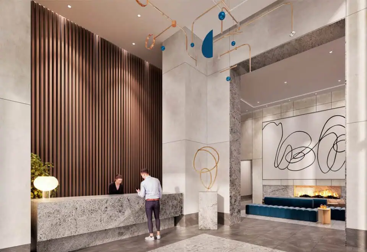
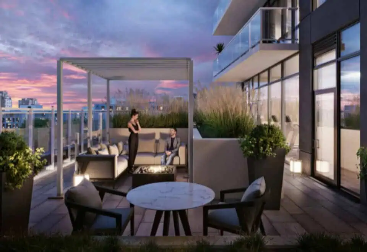
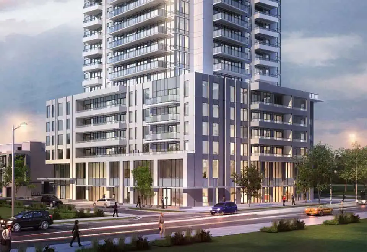
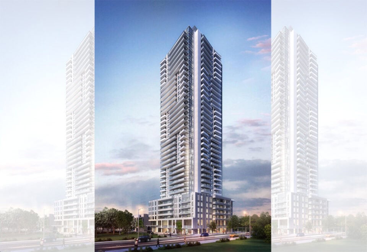
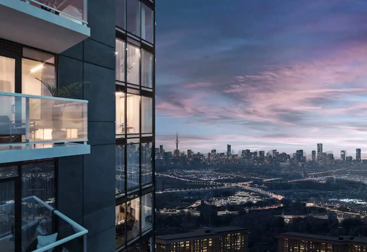
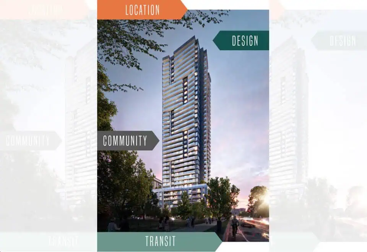
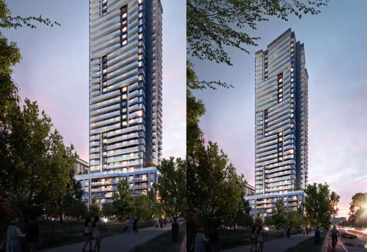
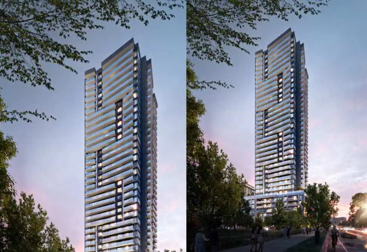
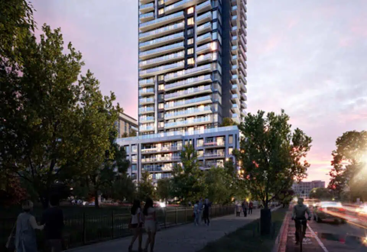
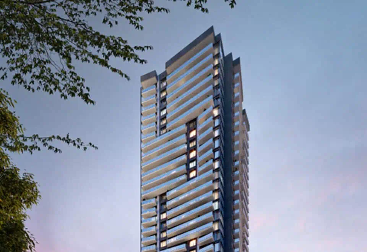
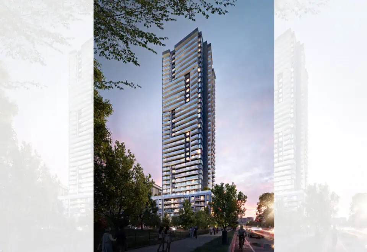
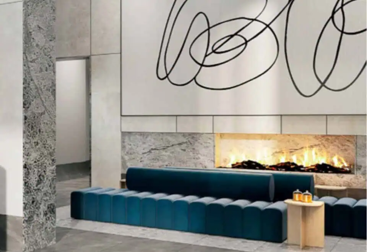

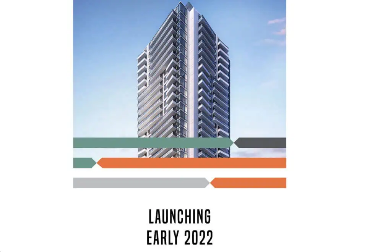


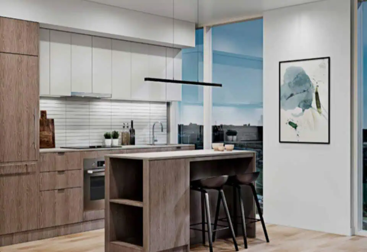
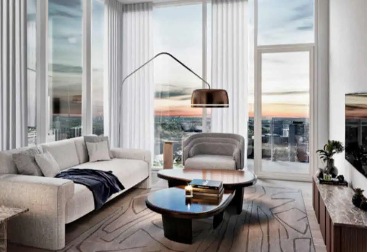
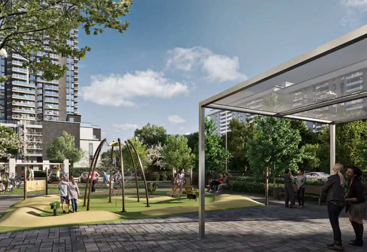
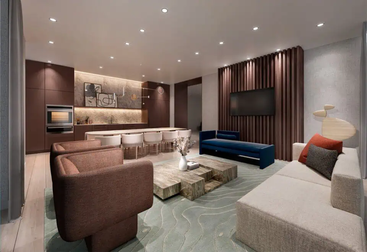
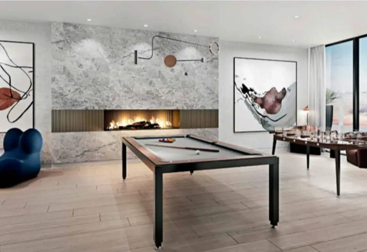
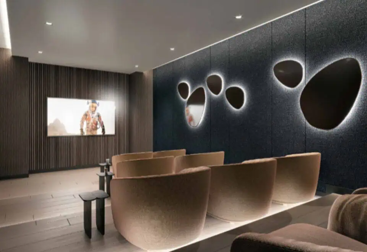
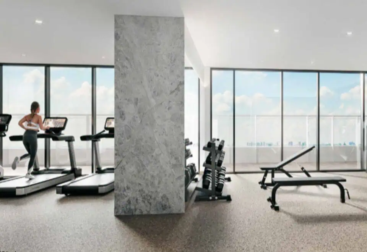
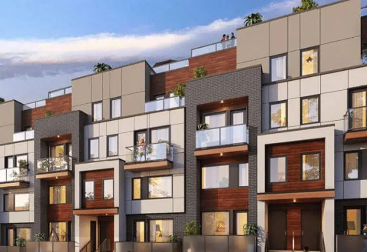
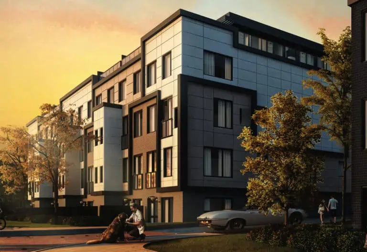
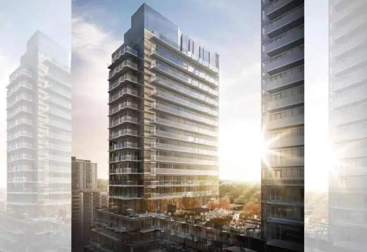
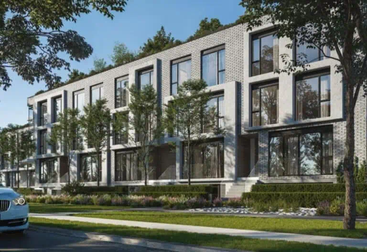
Metro Park Condos is a condominium and townhome development under construction by DBS Developments at 25 Saint Dennis Drive in the Flemingdon Park neighbourhood of Toronto. The 37-storey tower contains 412 suites, priced from $642,900 to $1,153,990 and ranging from 478 to 2,109 sq. ft. Occupancy is scheduled for 2026.
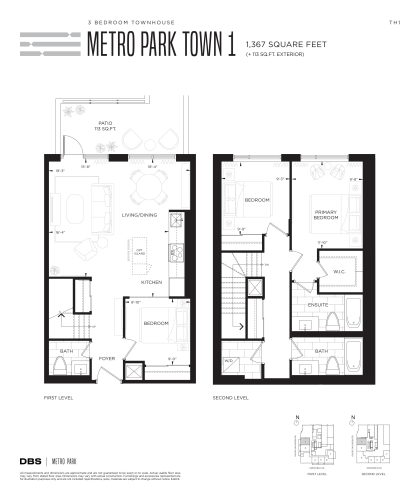
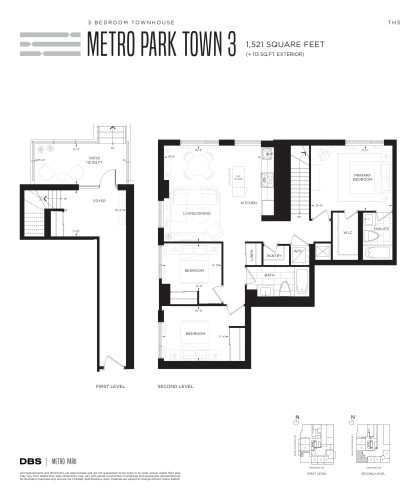
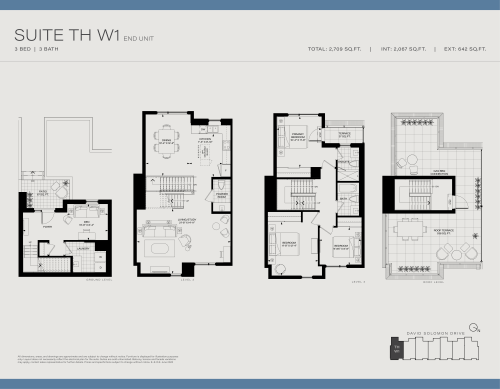
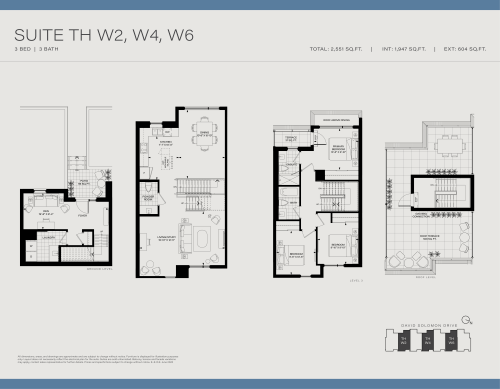
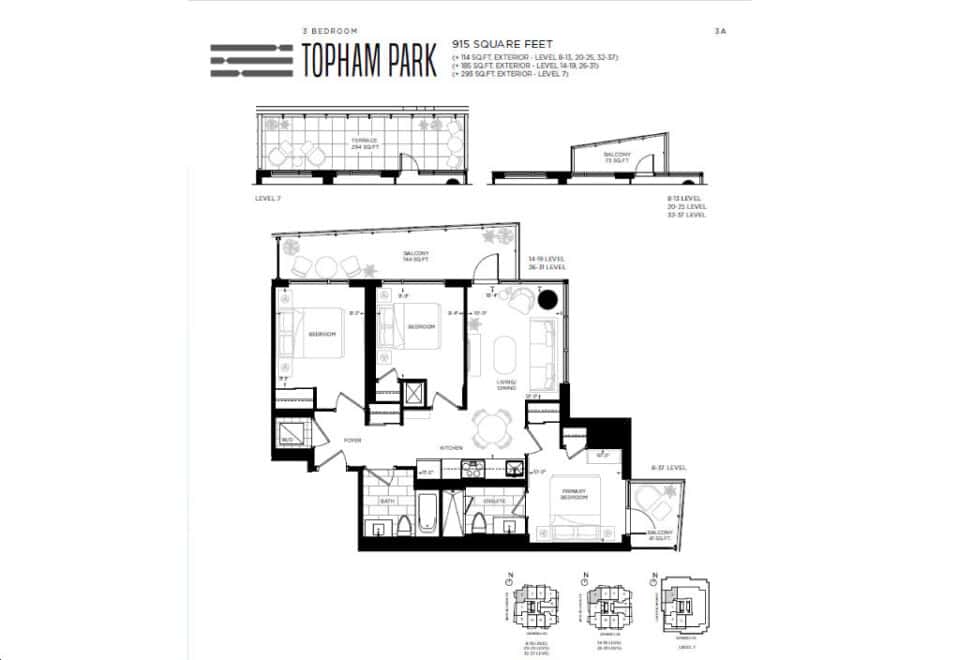
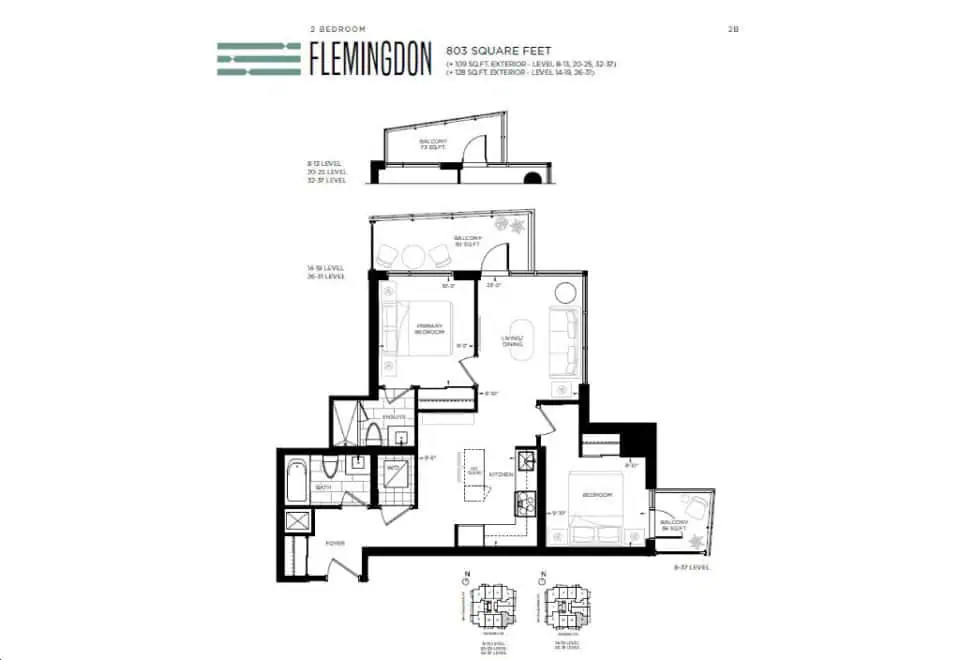
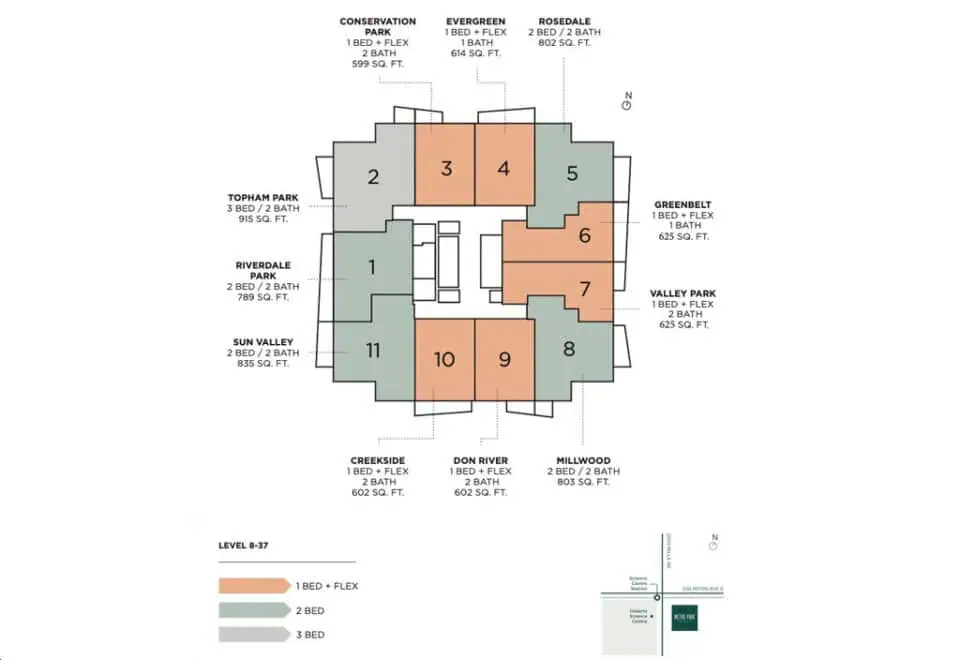
Metro Park Condos pricing and floor plans
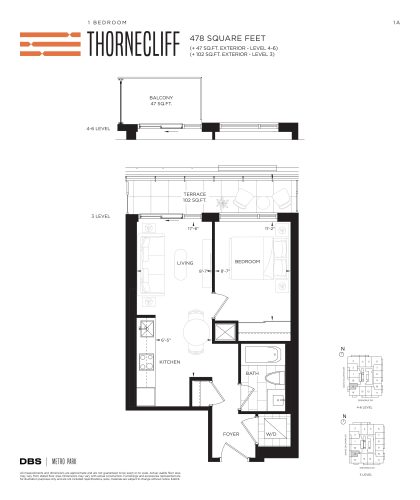
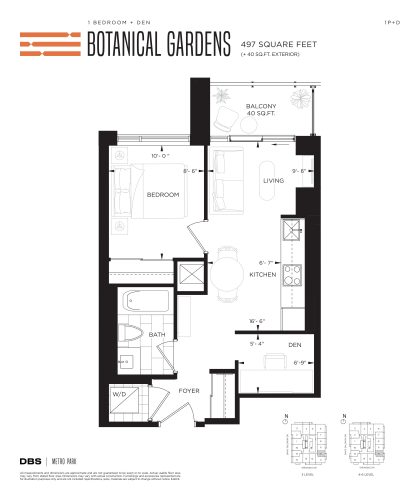
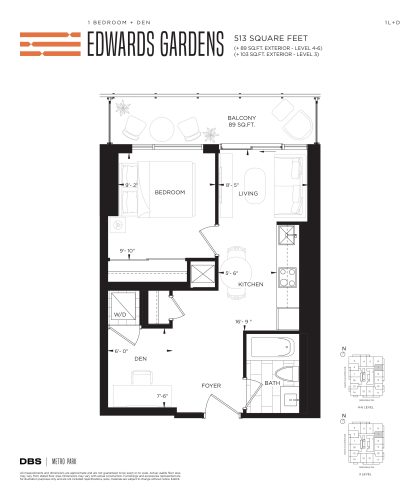
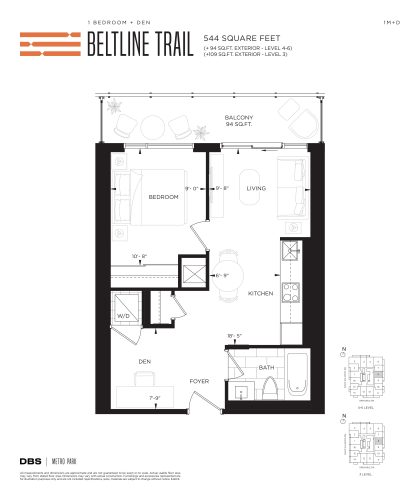
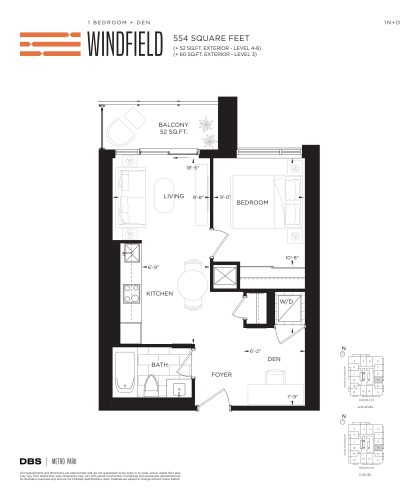
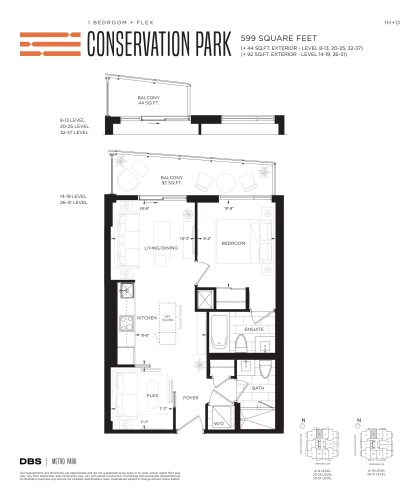
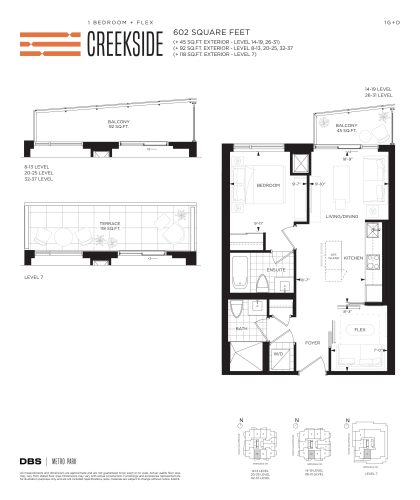
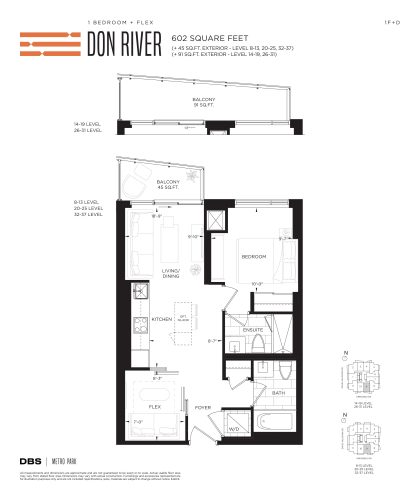
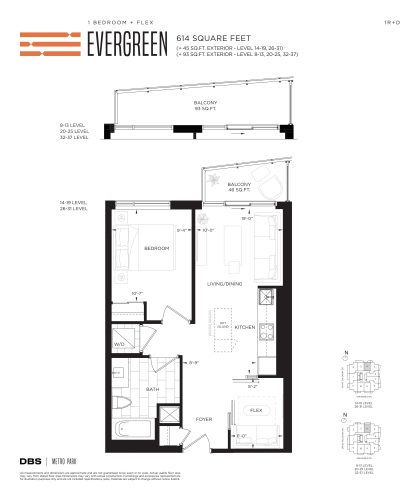
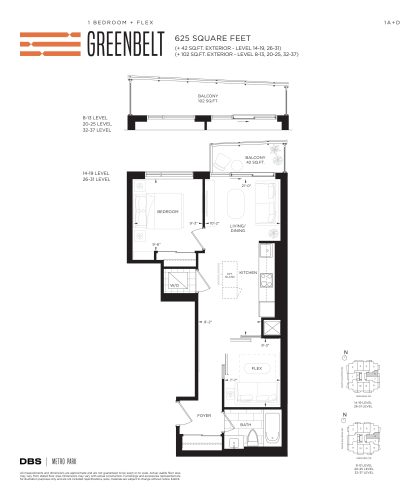
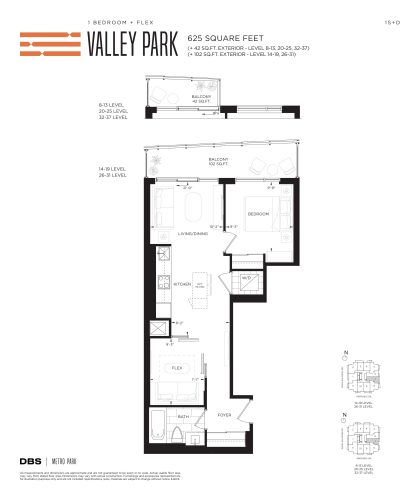
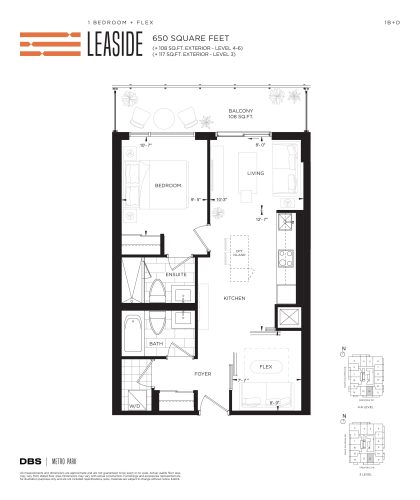
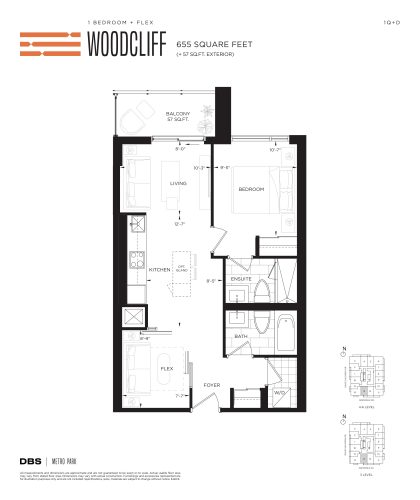
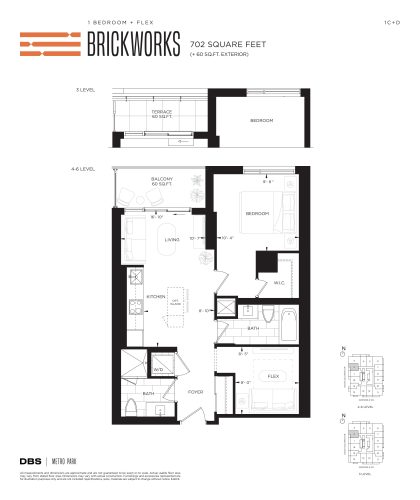
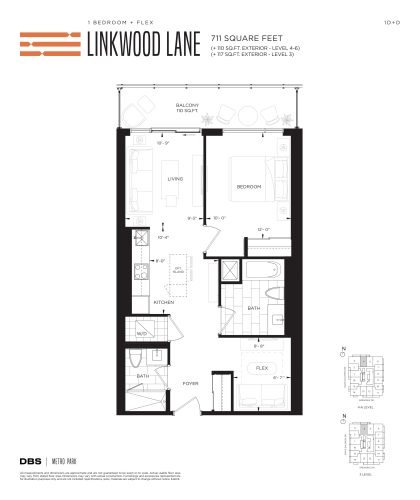
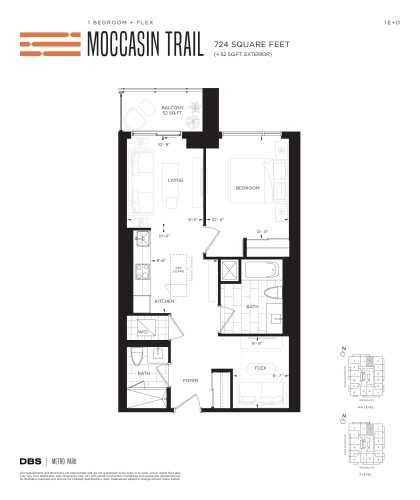
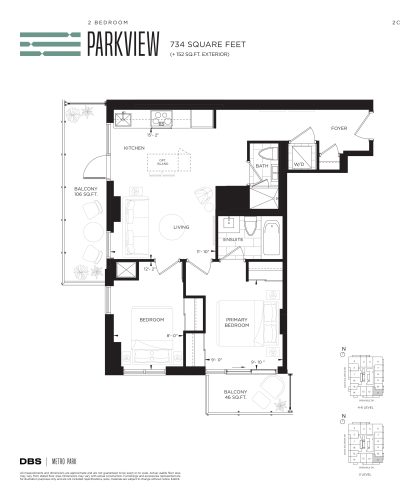
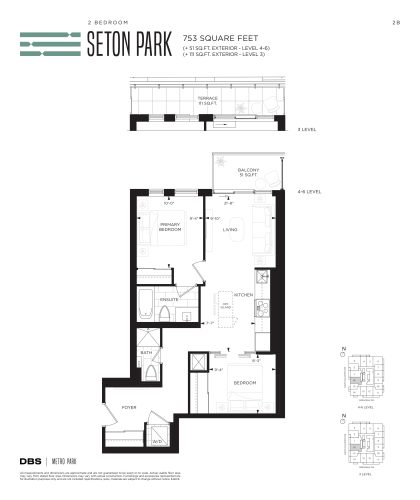
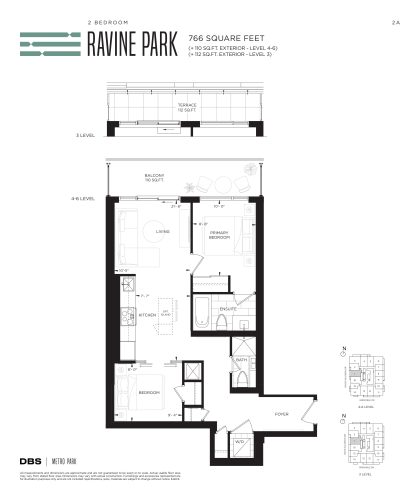
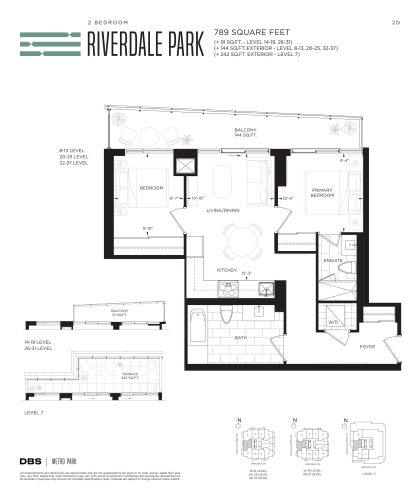
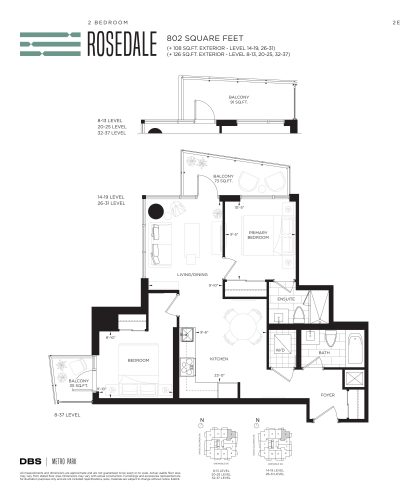
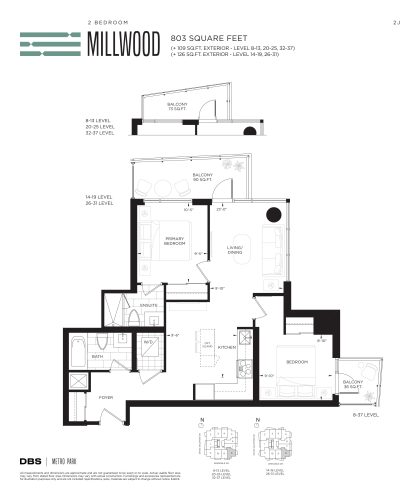
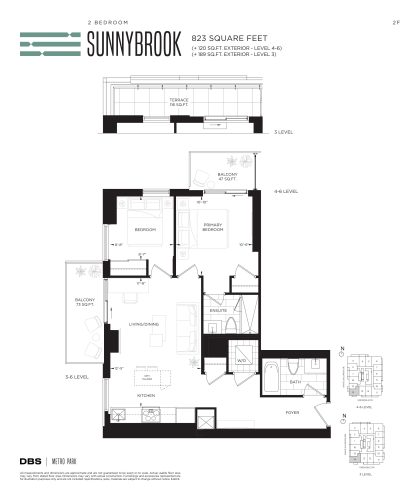
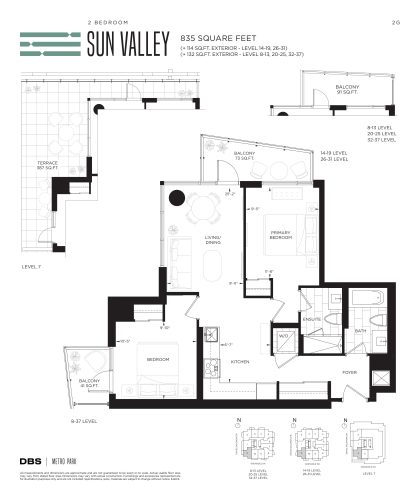
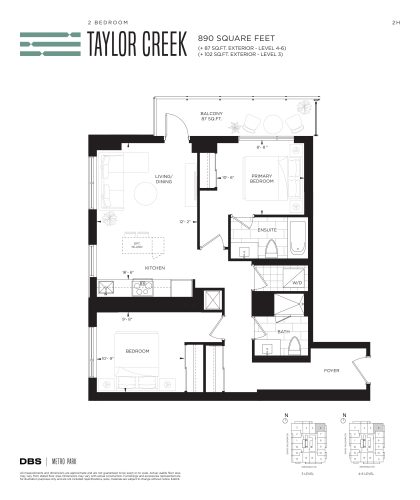
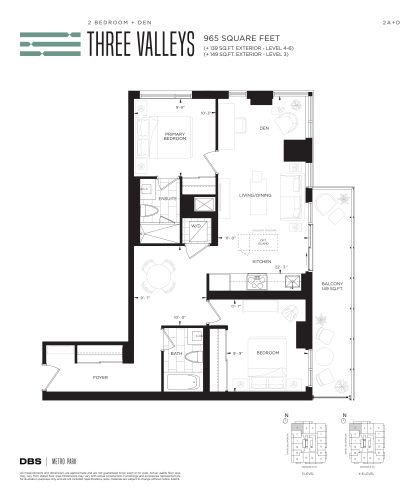
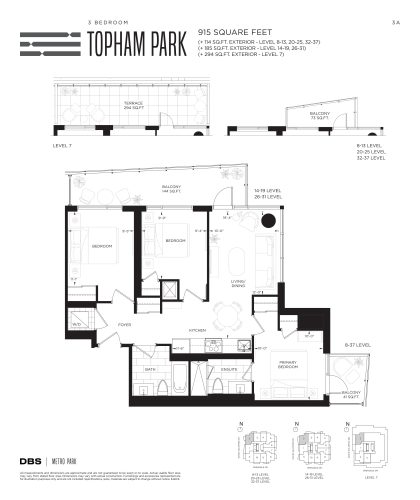
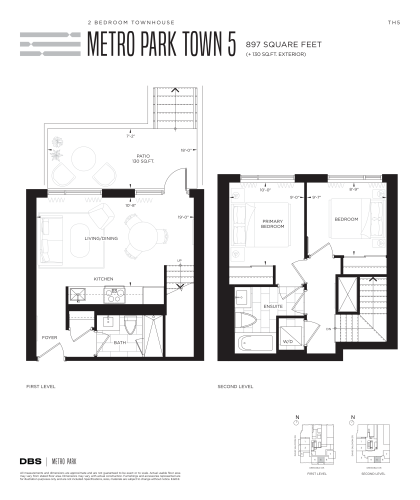
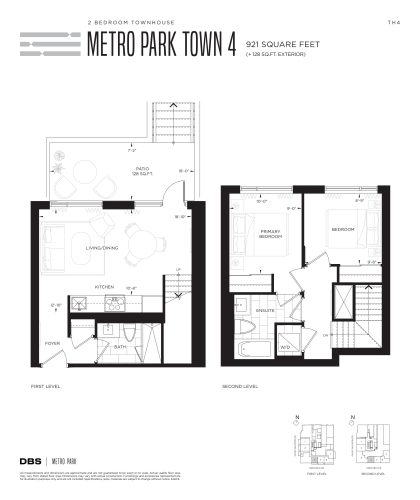
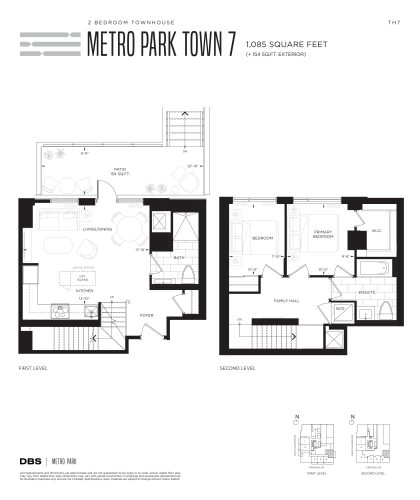
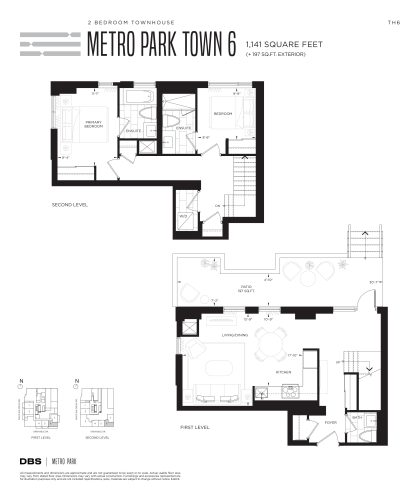
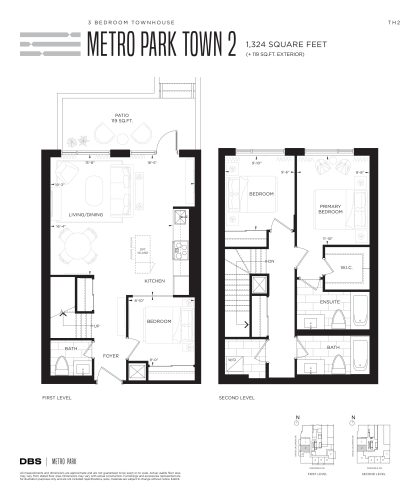
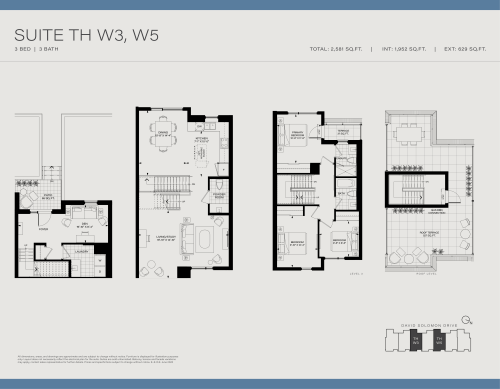
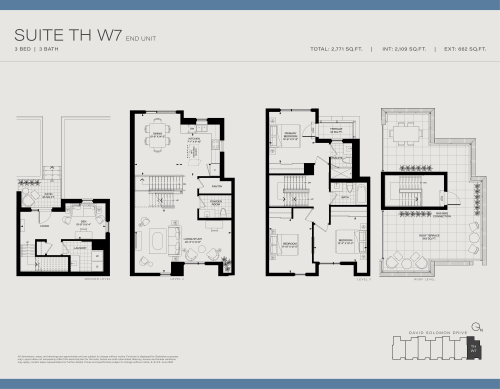
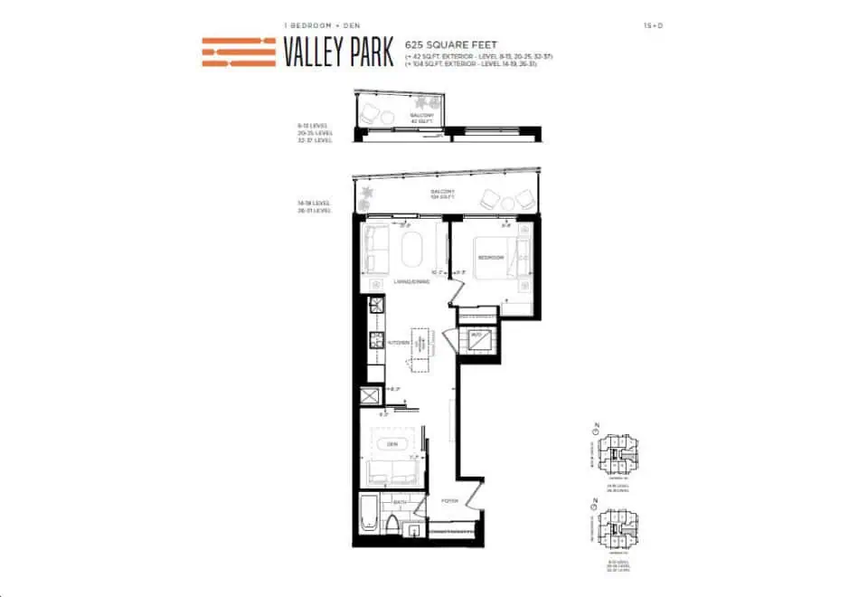
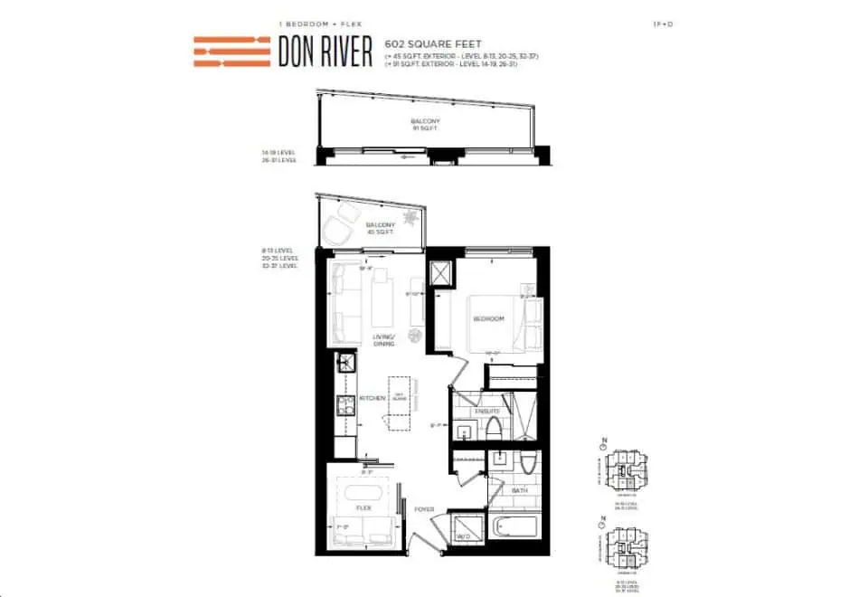
Prices range from $642,900 to $1,153,990, about $1,187 per sq. ft. 38 floor plan layouts are on record, including 1 one-bedroom, 15 one-bedroom-plus-den, 13 two-bedroom, 1 two-bedroom-plus-den and 8 three-bedroom designs, from 478 to 2,109 sq. ft. Ownership is condominium.
Location
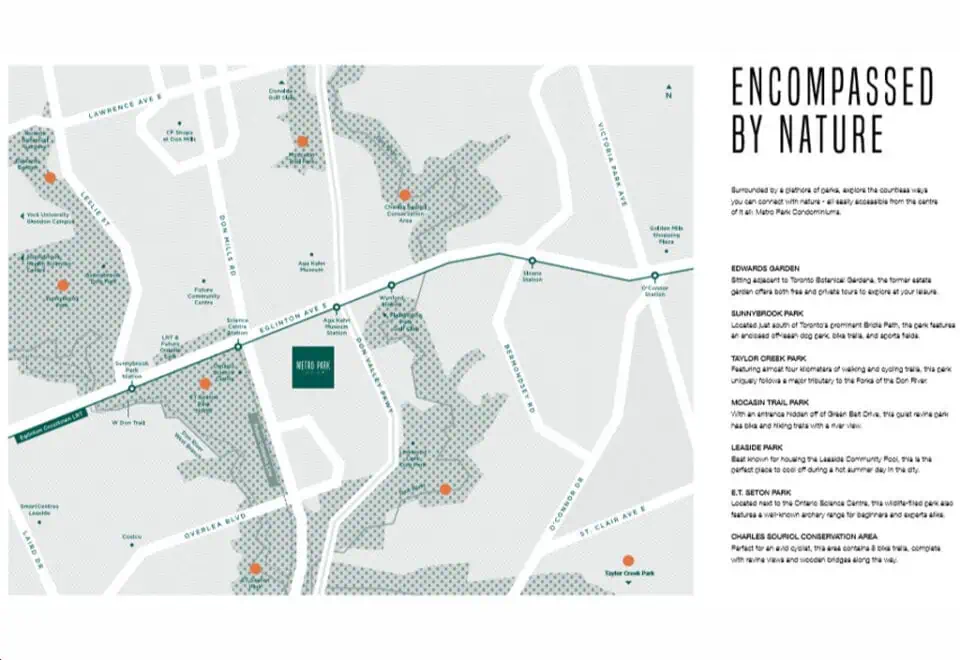
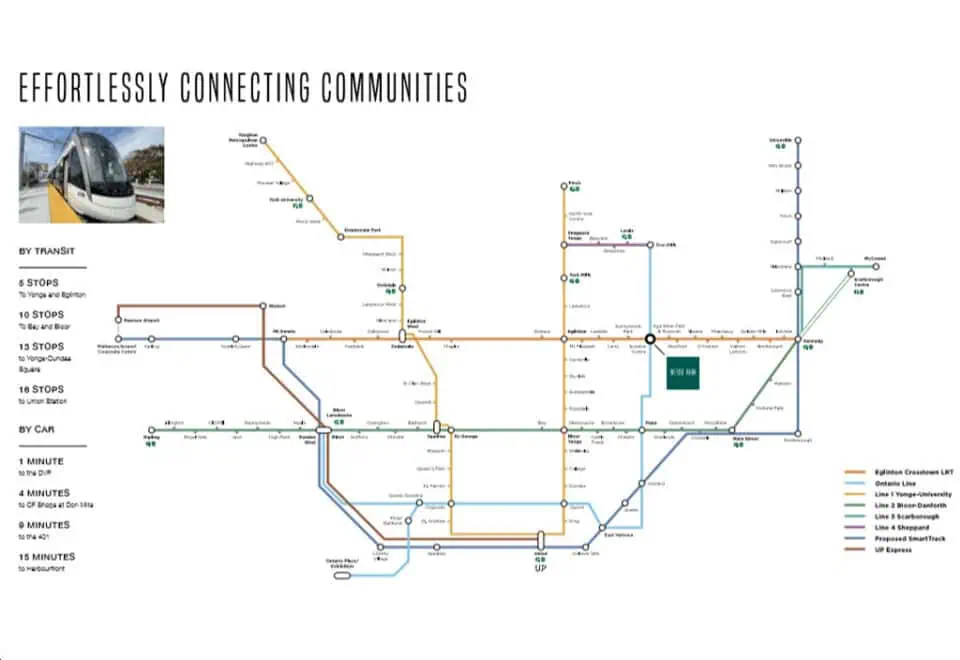
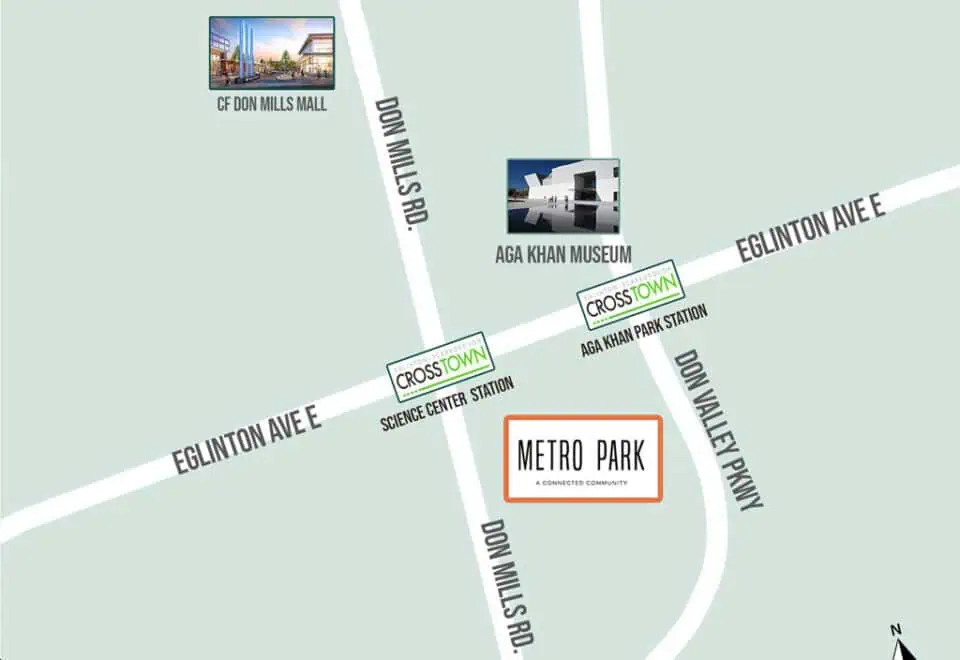
Metro Park Condos is at 25 Saint Dennis Drive in the Flemingdon Park neighbourhood of Toronto. The address carries a Walk Score of 57 and a Transit Score of 69.
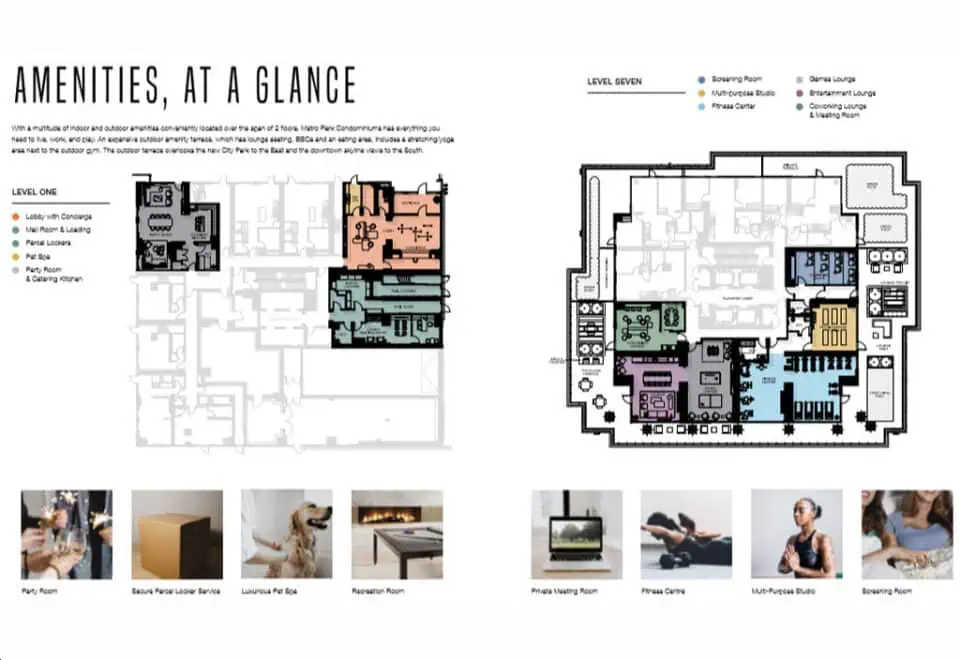
Amenities and features
- Outdoor Gym
- Recreation Room
- Concierge Service
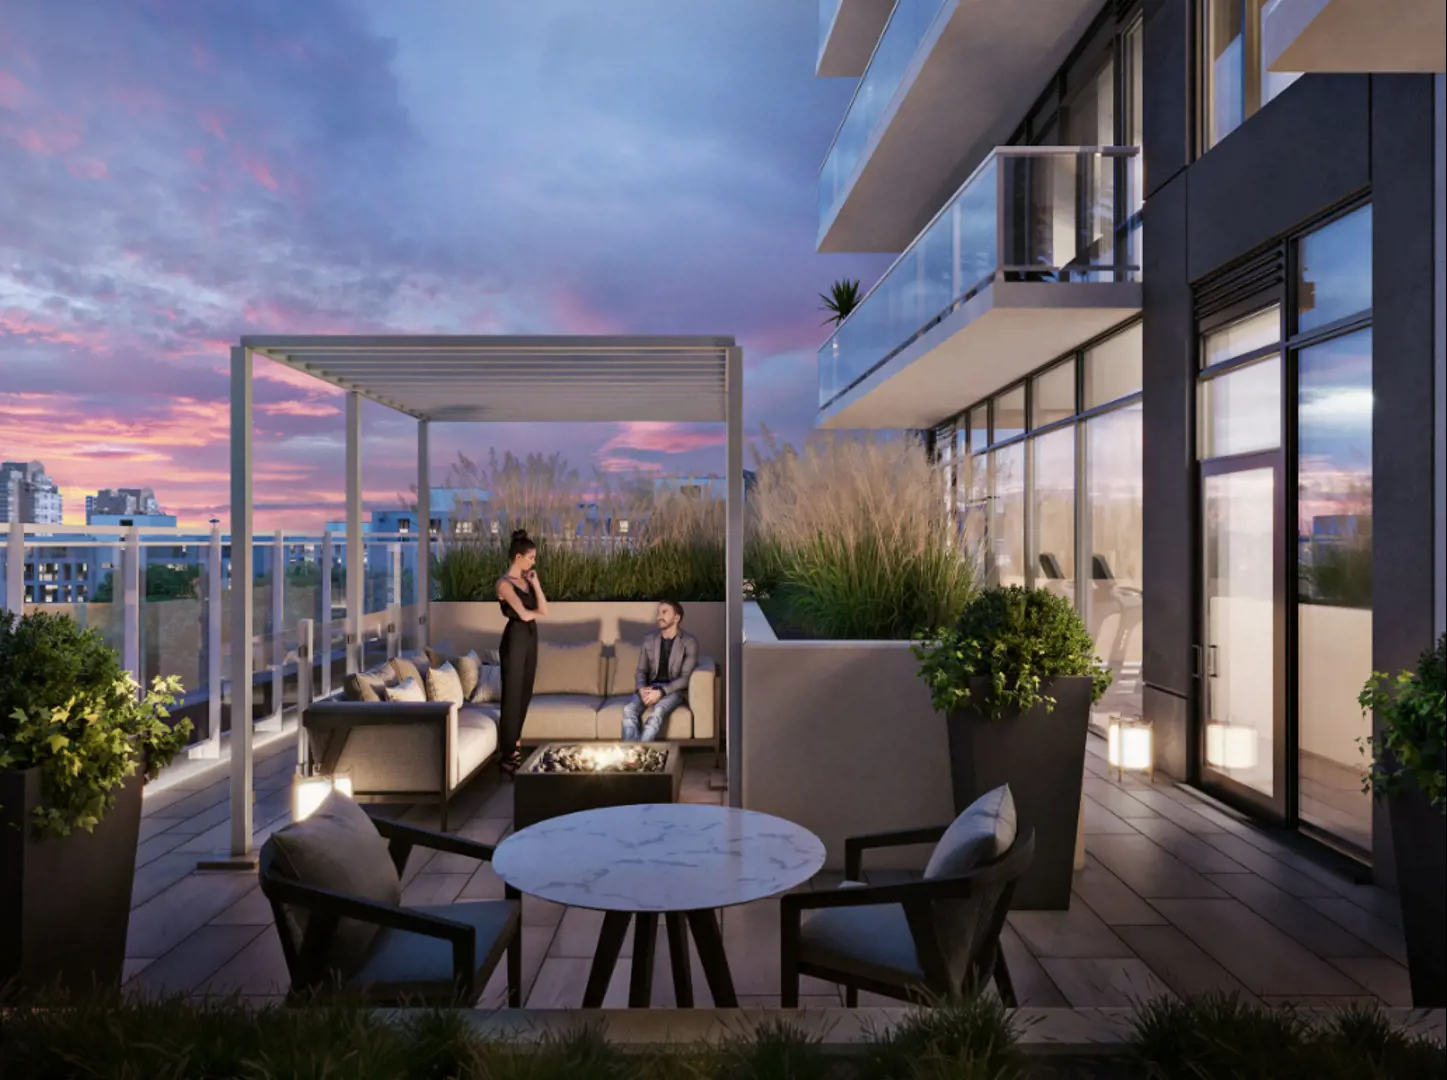
- Outdoor Terrace
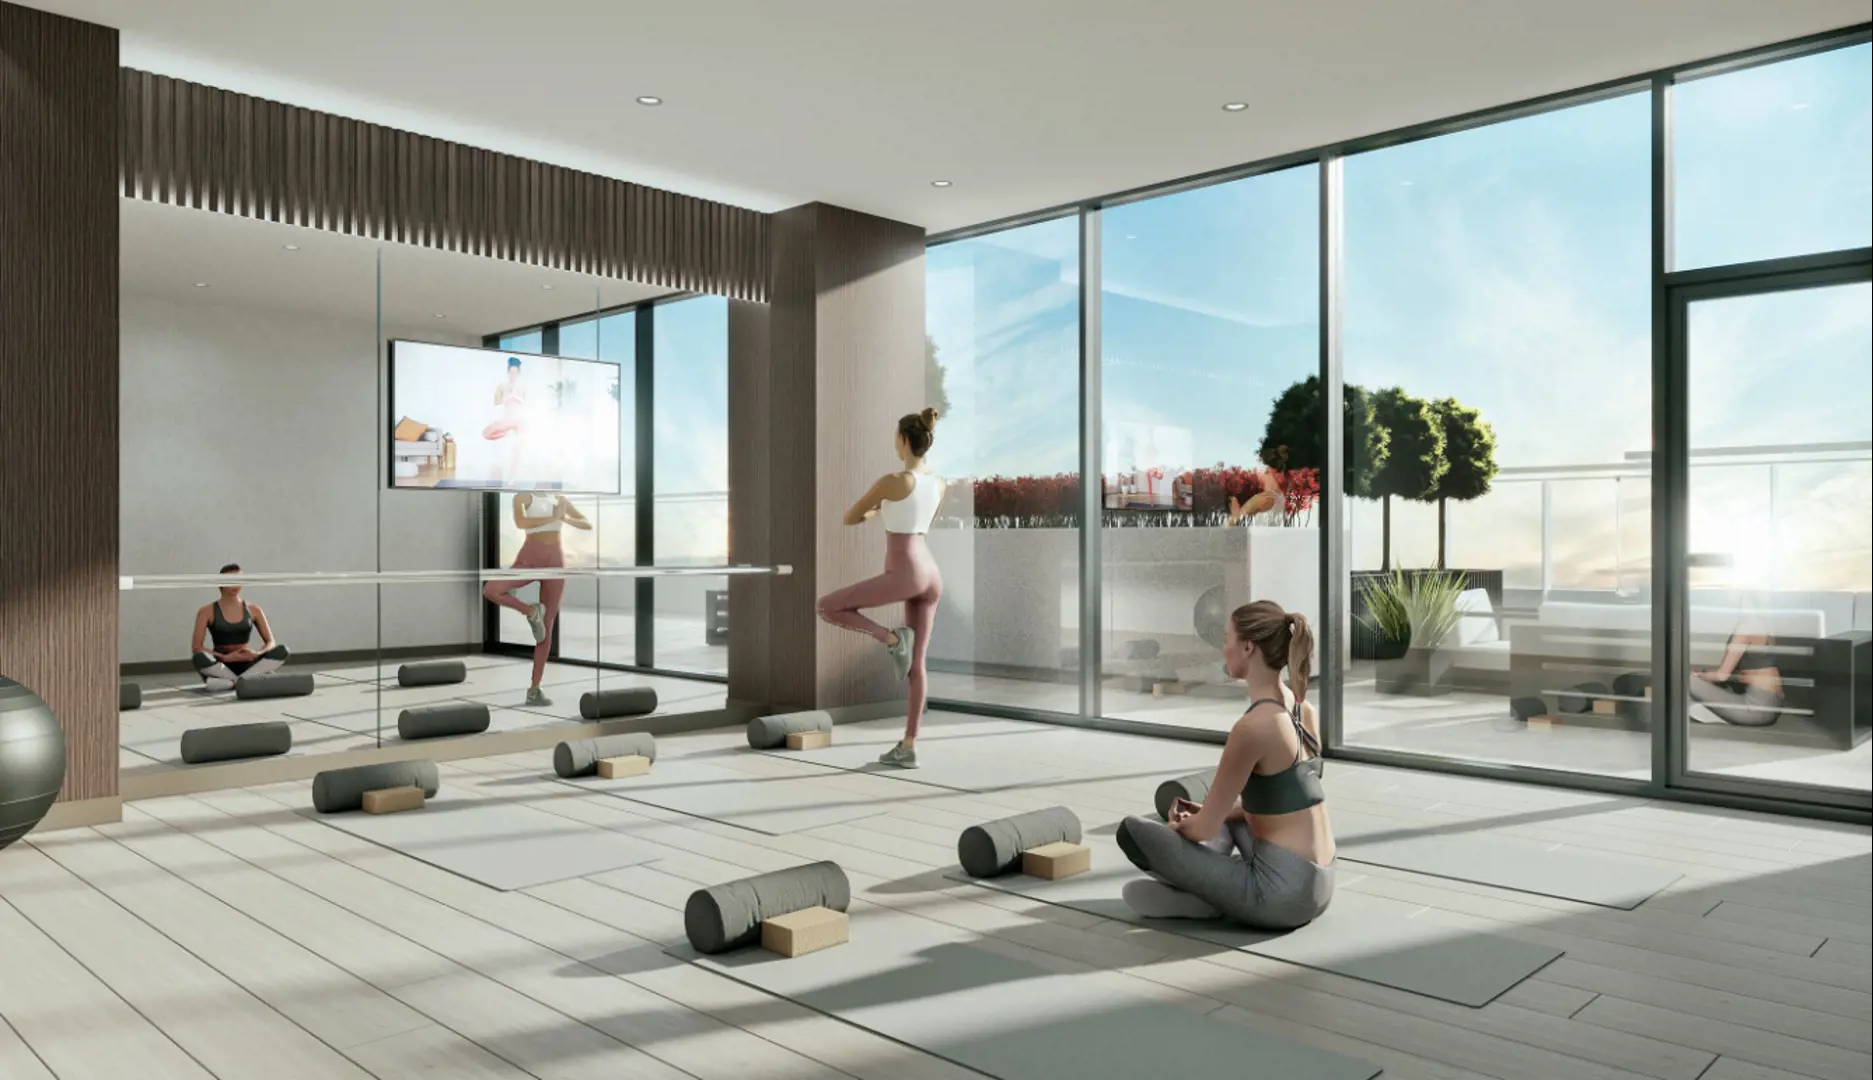
- Wellness Room
- BBQ Area
- Pet Spa
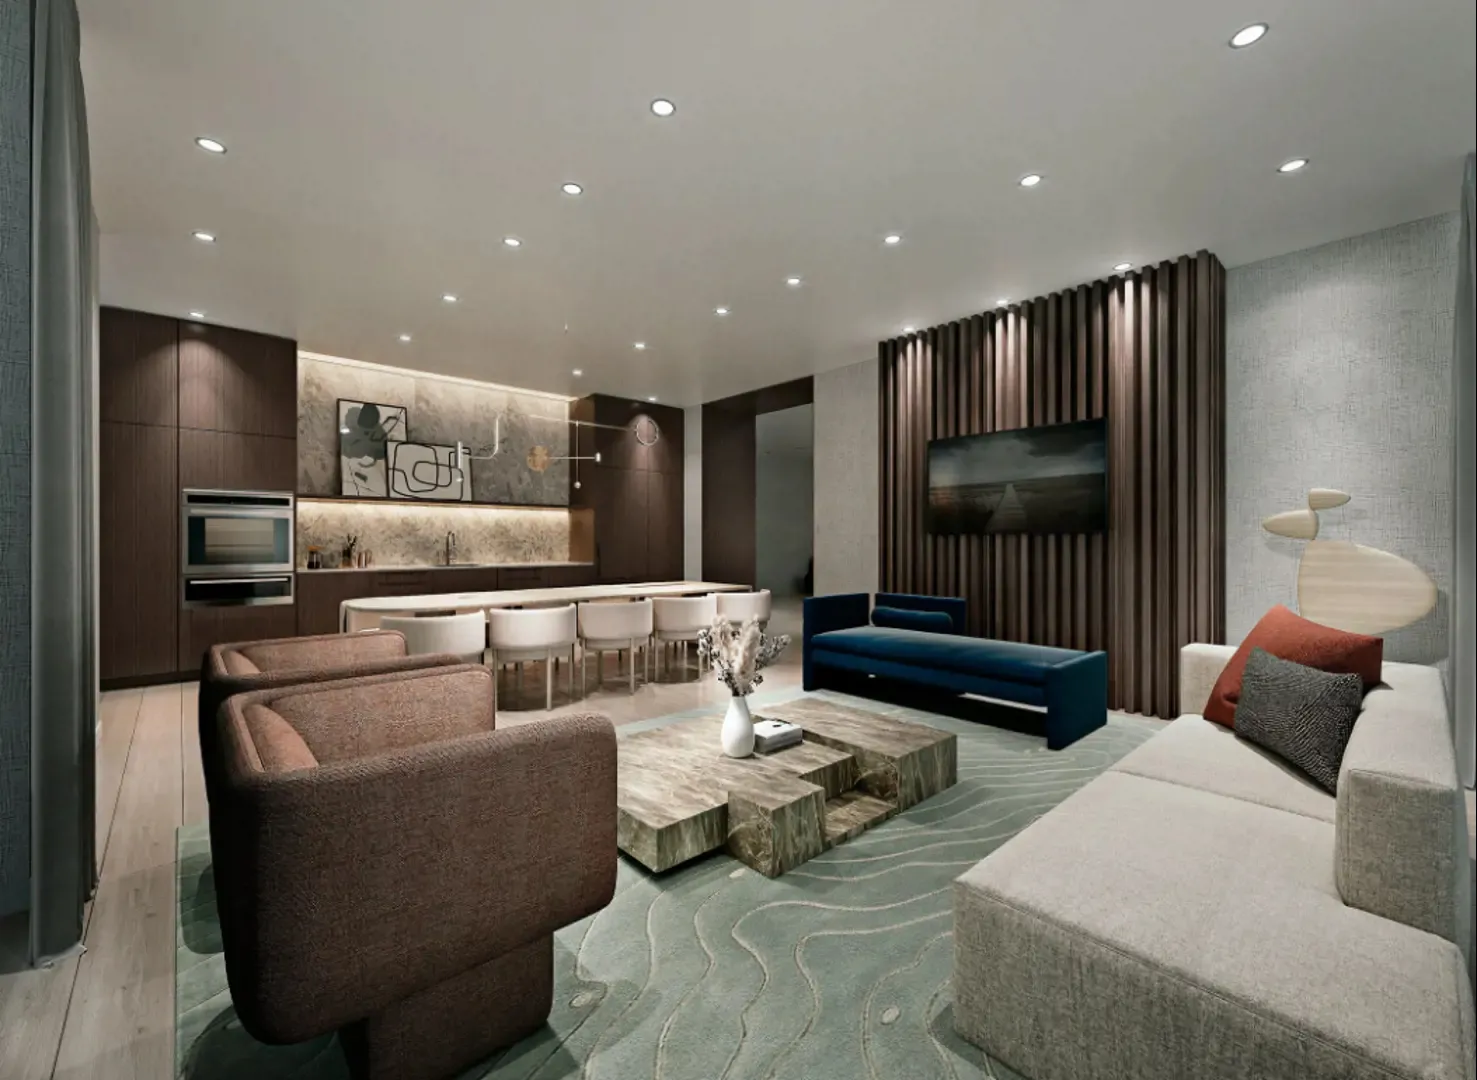
- Party Room
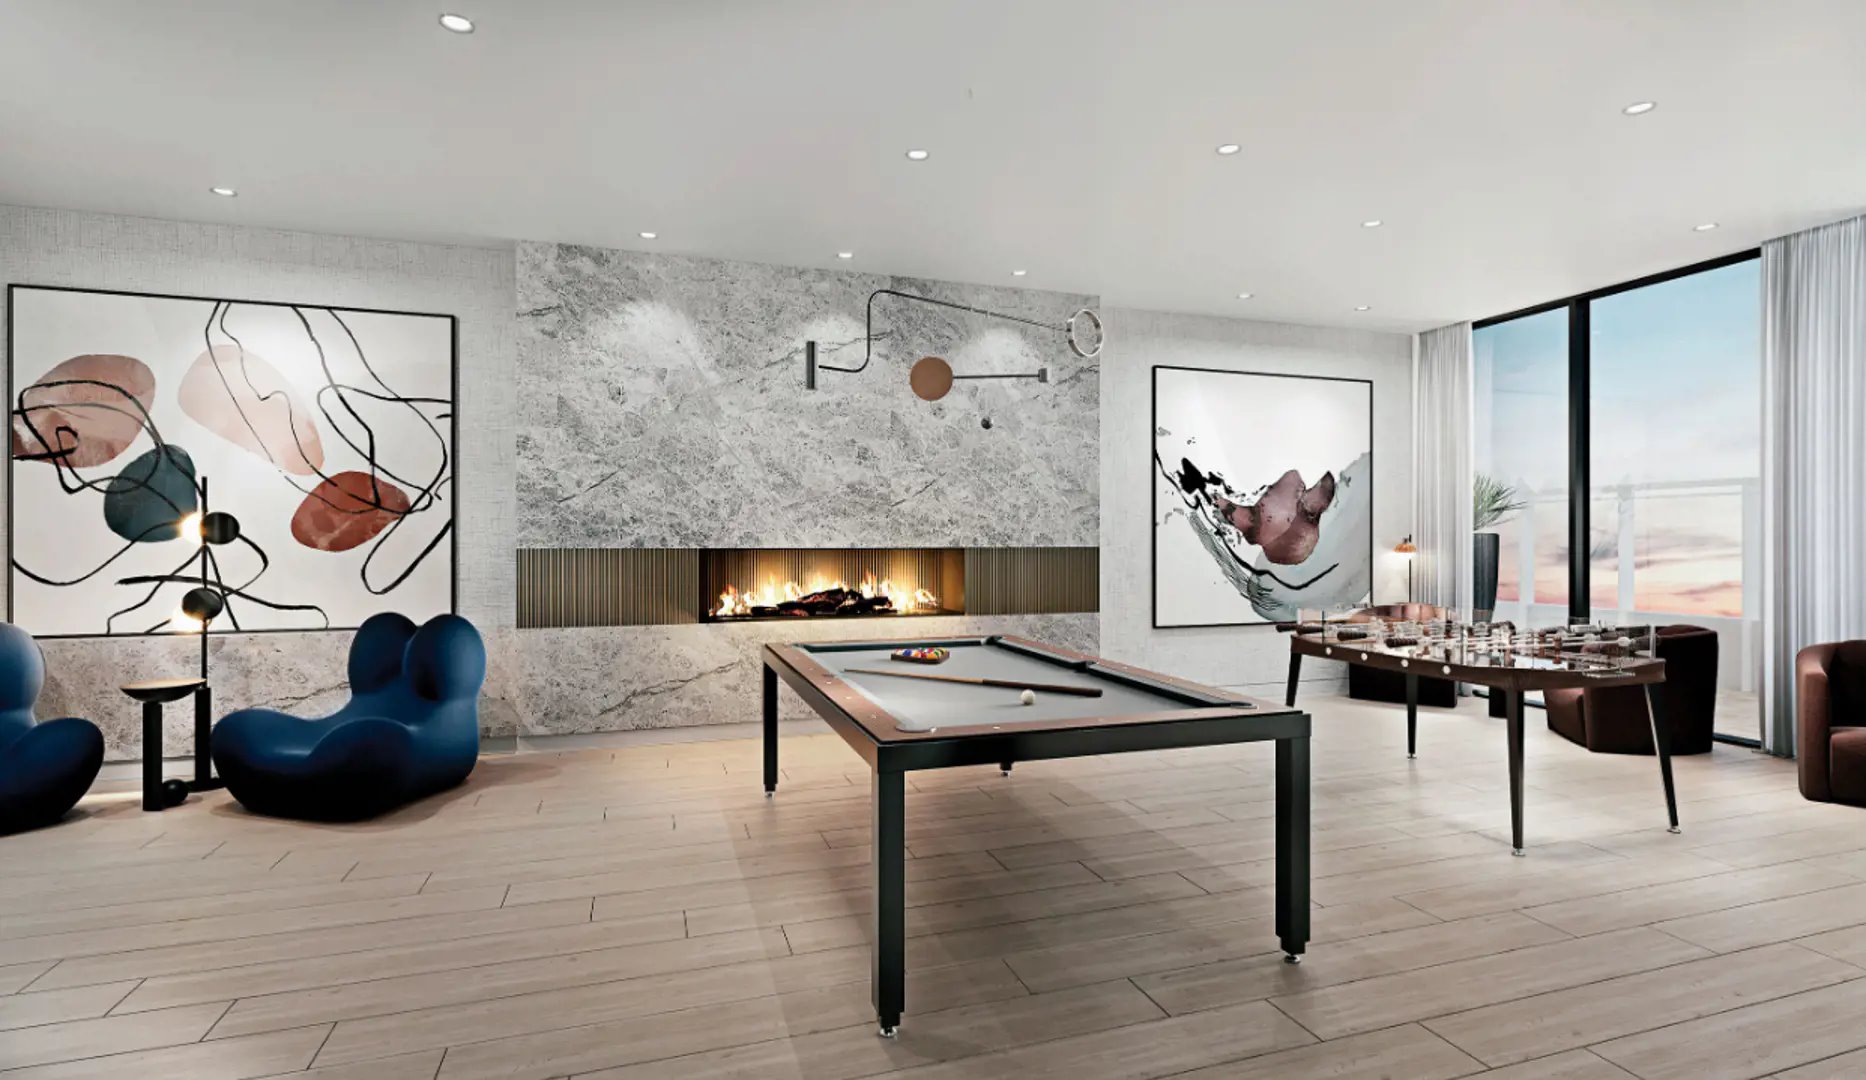
- Games Lounge
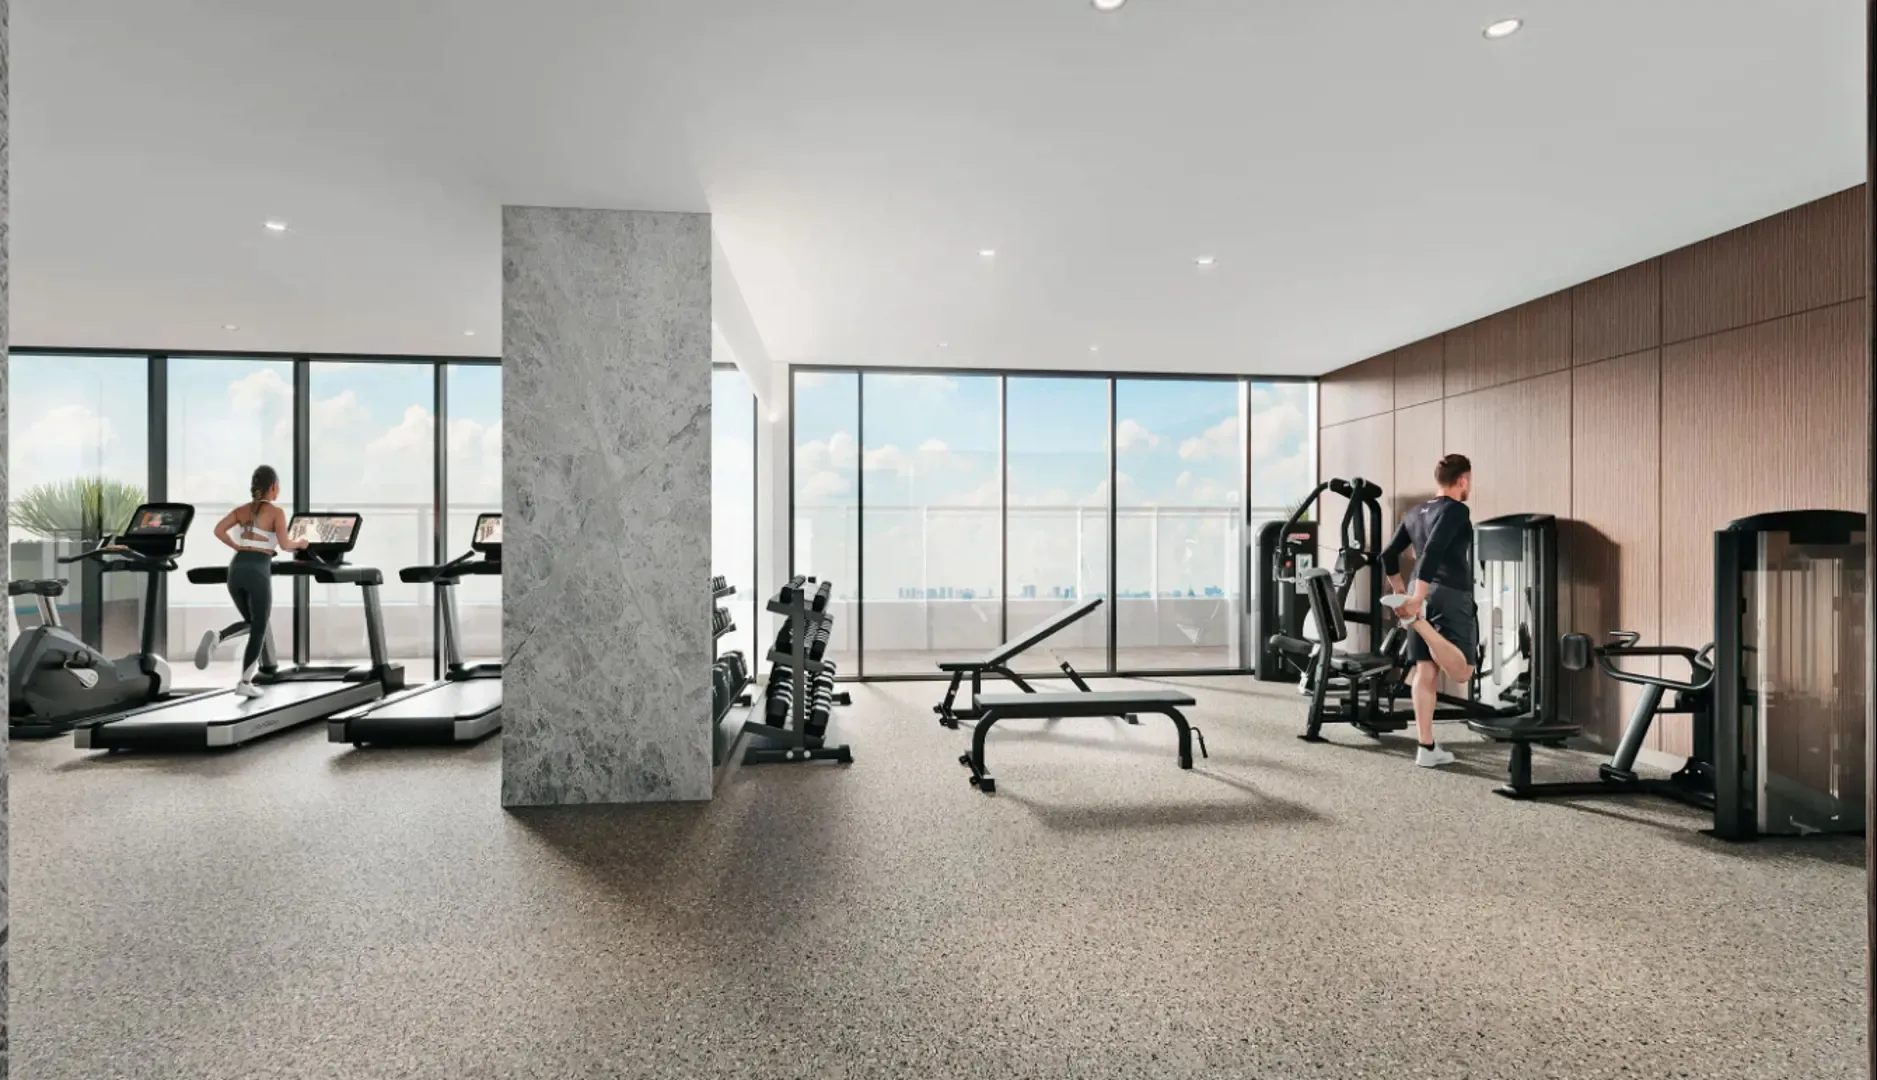
- Fitness Centre
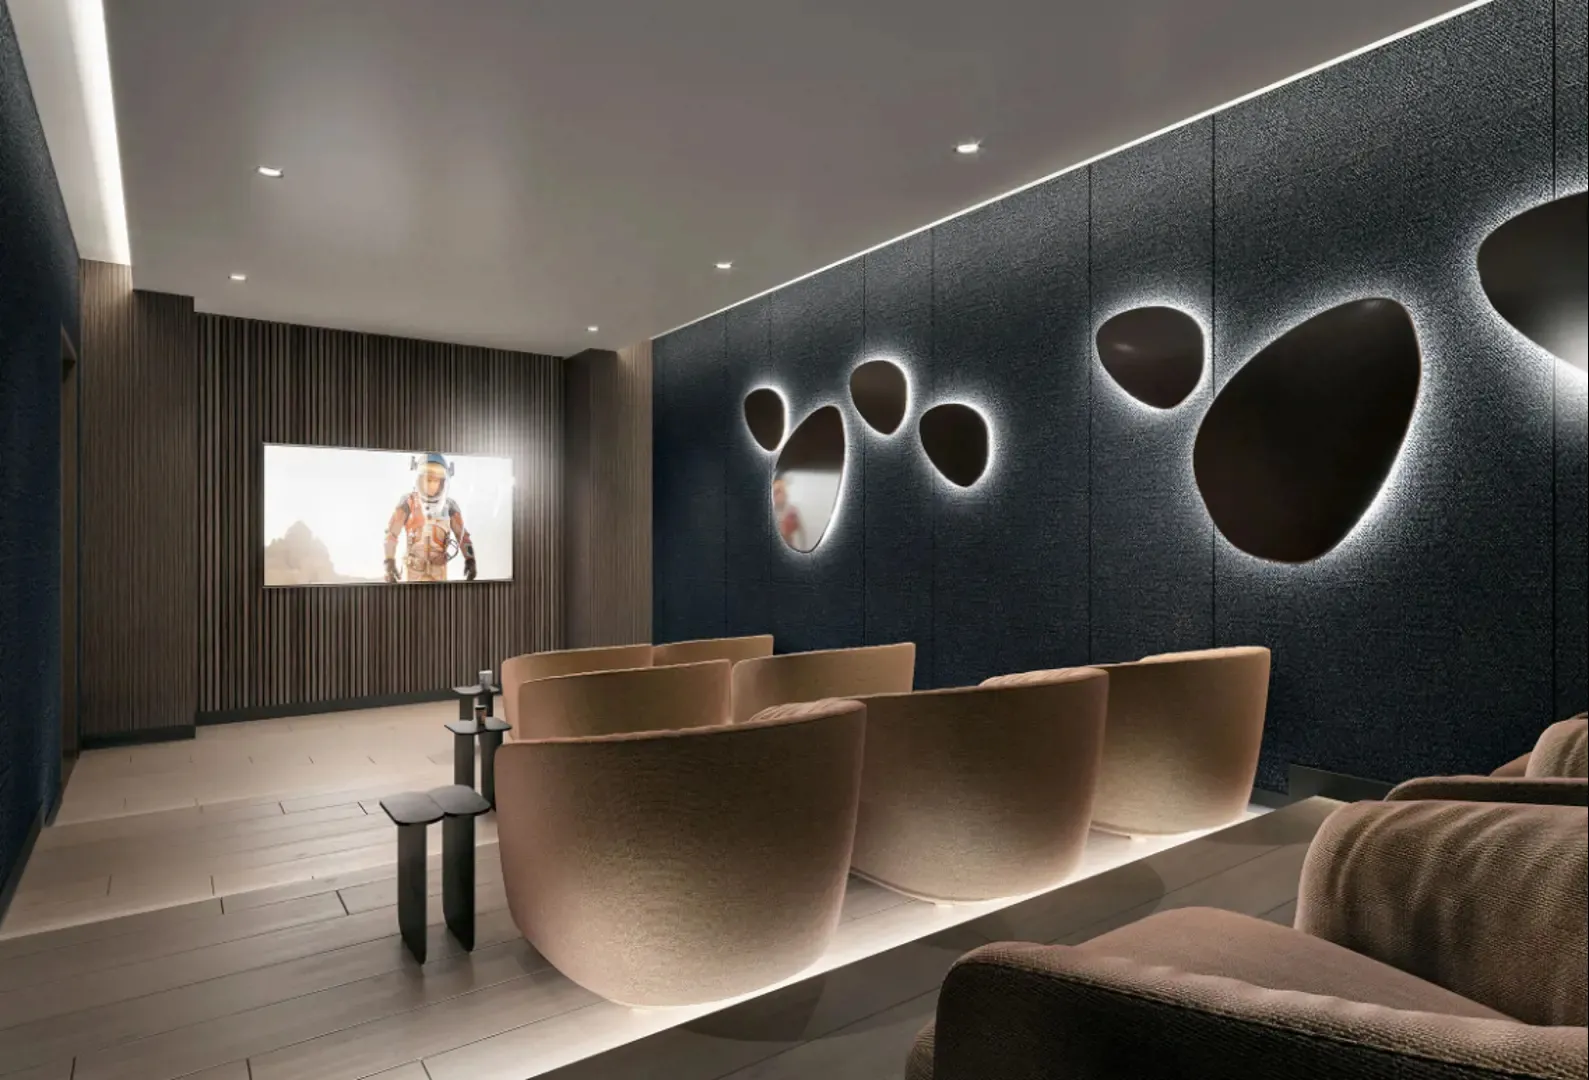
- Screening Room
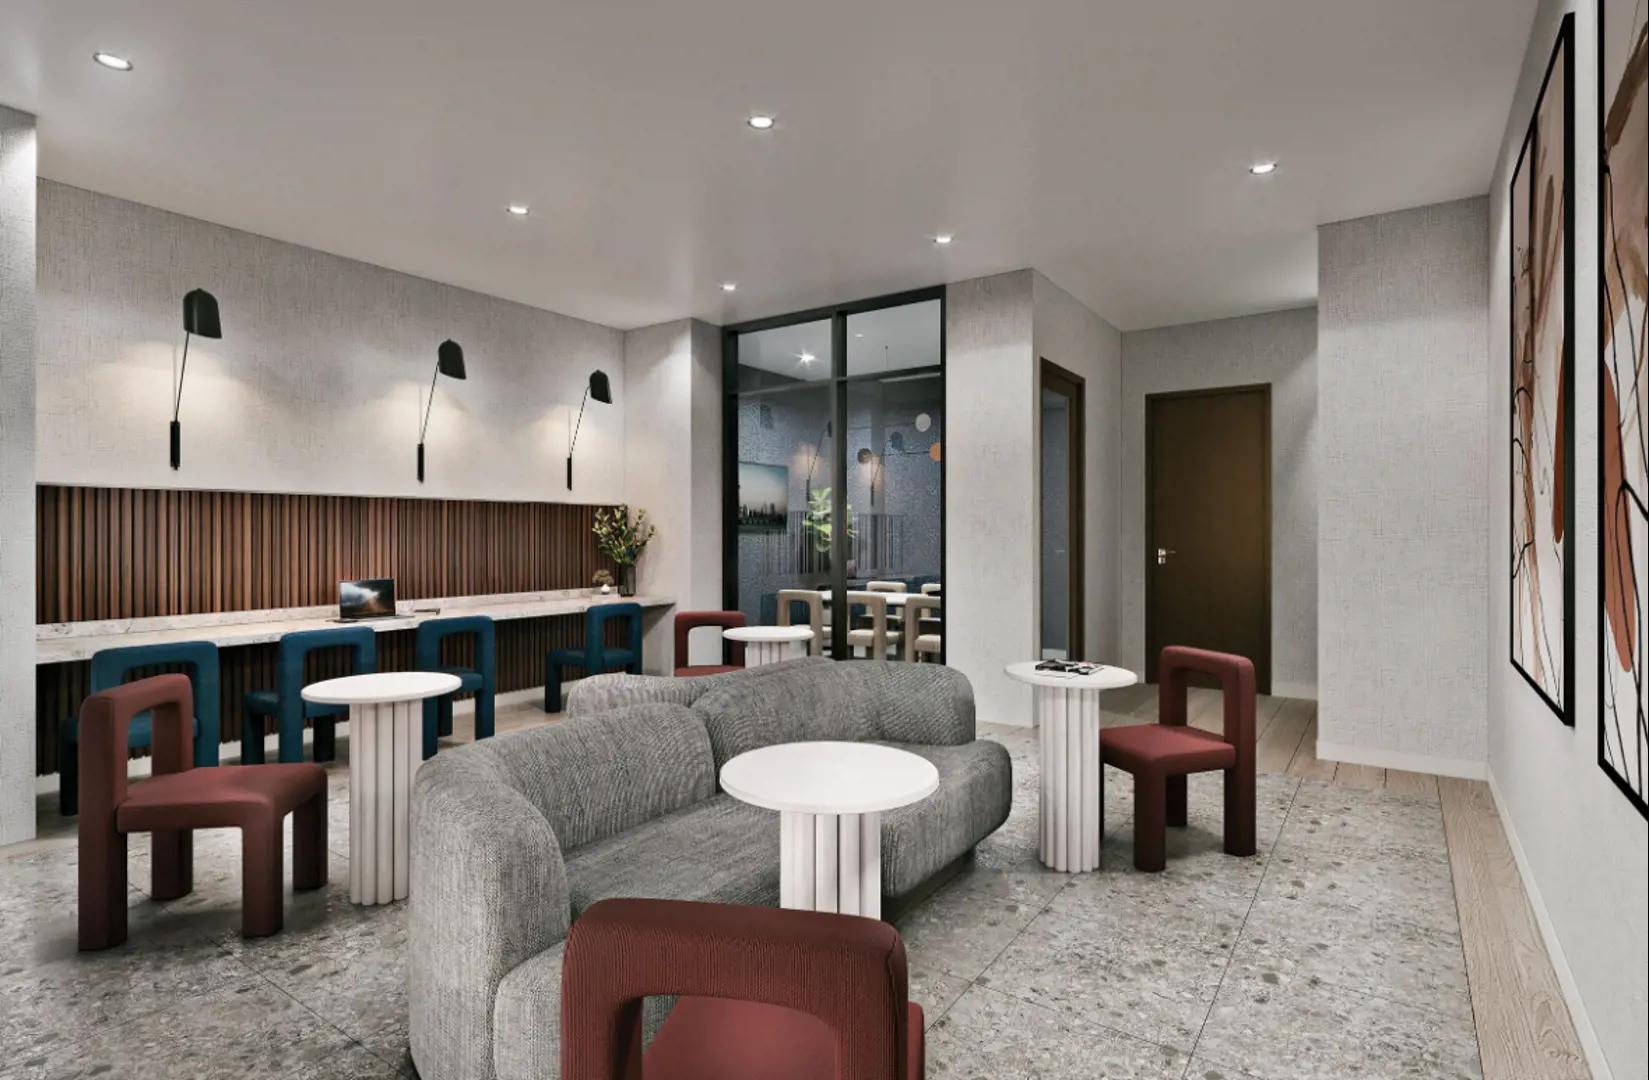
- Coworking Lounge
Deposit structure and incentives
The deposit totals 7.5% over 120 days plus 7.5% at occupancy: $5,000 on signing, the balance to 5% at 30 days, 2.5% at 120 days, and 7.5% at occupancy. Parking costs $80,000 and a locker costs $7,500, with a maintenance fee of $0.63 per sq. ft. Current incentives include free assignment, the right to lease during occupancy, $0 development charges, free maintenance fees and a $0 assignment fee.
The development team
Metro Park Condos is designed by Kirkor Architect + Planners, with interiors by II BY IV DESIGN and sales and marketing by RARE Real Estate Inc.
Buying at Metro Park Condos
Metro Park Condos is in public sales. Meta Realty can connect registered buyers with platinum access to its floor plans, current pricing and incentives.
Prices, sizes, availability and incentives are subject to change without notice. E. & O.E.
Metro Park Condos at a glance
| Sales status | Public Sales |
|---|---|
| Construction | Under Construction |
| Building type | Condo |
| Storeys | 37 |
| Estimated occupancy | 2026 |
| Launch | September 15, 2025 |
| Architect | Kirkor Architect + Planners |
| Interior design | II BY IV DESIGN |
| Sales & marketing | RARE Real Estate Inc. |
| Neighbourhood | Flemingdon Park, Toronto |
| Ownership | Condo |
| Home types | Other |
| Maintenance | $0.63/sq ft — All utilities separately metered |
| Walk Score | 57/100 |
| Transit Score | 69/100 |
Current incentives
- Free Assignment
- Right to Lease During Occupancy
- $0 Development Charges
- Free Maintenance Fees
- $0 Assignment Fee
Features & finishes
- The Suites
- Solid core entry door featuring smart keyless hardware and security door viewer
- Luxury vinyl tile wood plank flooring in foyer, kitchen, dining, living, den and bedroom(s)*
- Sliding and/or swing door to balconies or terraces, as per plan
- Privacy screens dividing terraces or balconies, where applicable
- All drywall, baseboards, door trim and casings, painted in an off-white latex paint
- Contemporary flat panel doors for bathrooms, bedrooms as per plan
- Panel sliding closet doors or hinged doors, as per plan. Closets include wire shelving with hanging rod.
- Stacked washer/dryer vented to exterior
- Porcelain flooring in laundry area*
- Individually controlled heating and cooling system
- Thermally insulated energy efficient double-glazed windows
- Ceiling heights of approximately 8’6” smooth painted ceilings throughout**
- The Kitchen
- Luxury vinyl wood plank flooring*
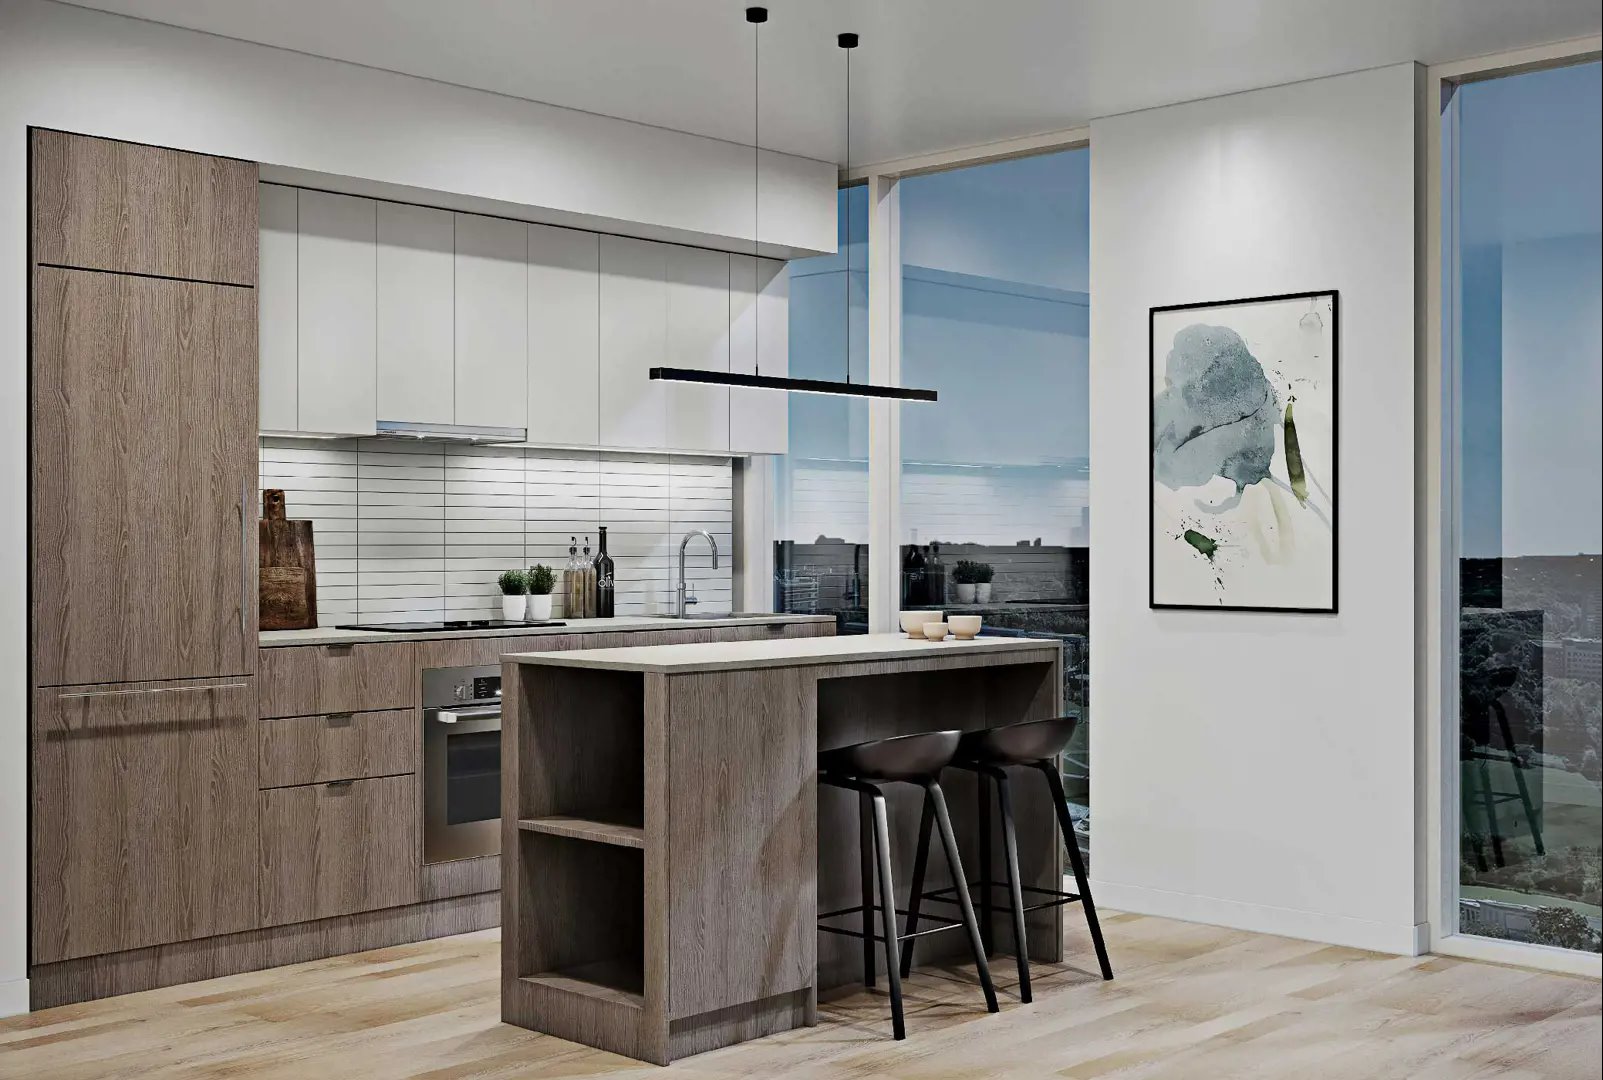
- Designer series kitchen cabinetry with aluminum edge cabinet pulls at lower cabinet and integrated finger pulls at upper cabinetry*
- Quartz countertop with polished edge
- Stainless steel undermount sink with Kohler© single lever pull out faucet
- Designer series ceramic tile backsplash
- Ceiling mounted contemporary track lighting fixture, where applicable
- Appliance package includes:
- Bosch© integrated oven and cook-top (24” in Studio & 1 Bedroom units, 30” in 2 & 3 Bedroom units)
- Telescopic hood fan, vented to exterior
- Fulgor Milano© integrated refrigerator with freezer (24” in Studio & 1 Bedroom units, 30” in 2 & 3 Bedroom units)
- Bosch© integrated dishwasher
- The Bathrooms
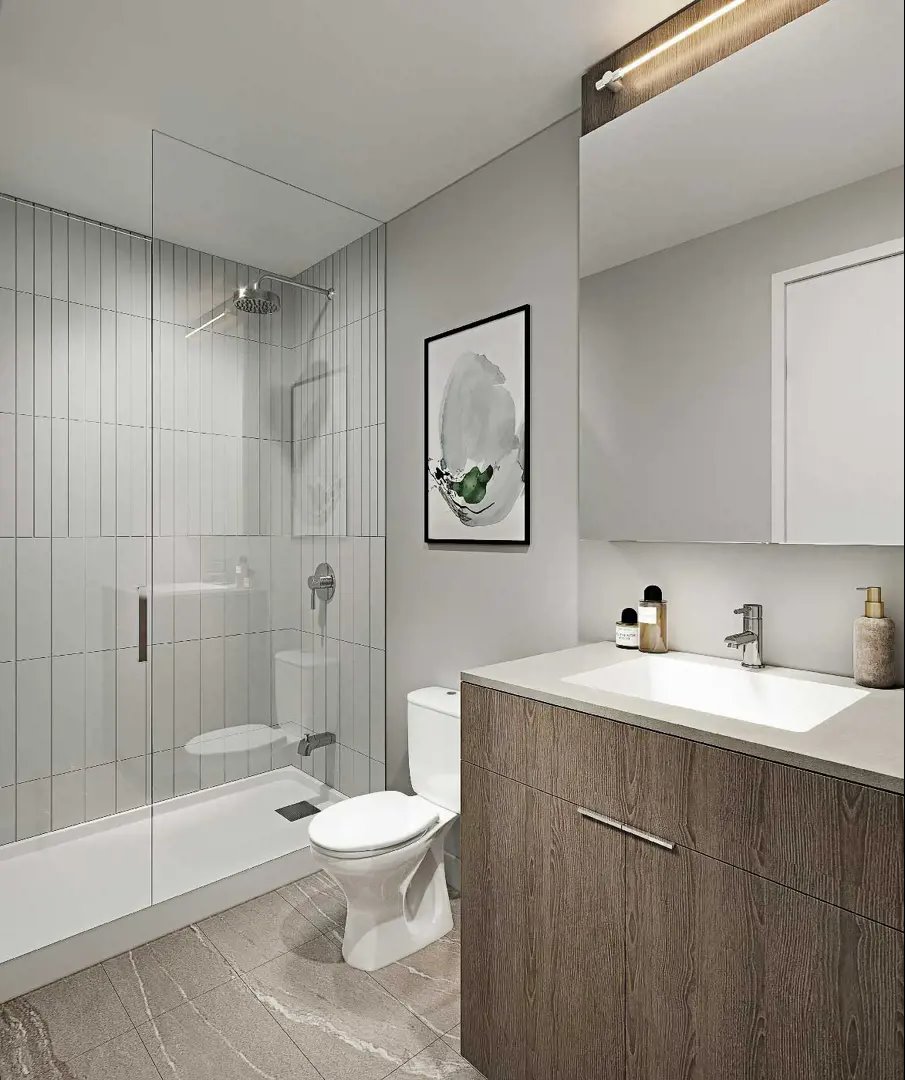
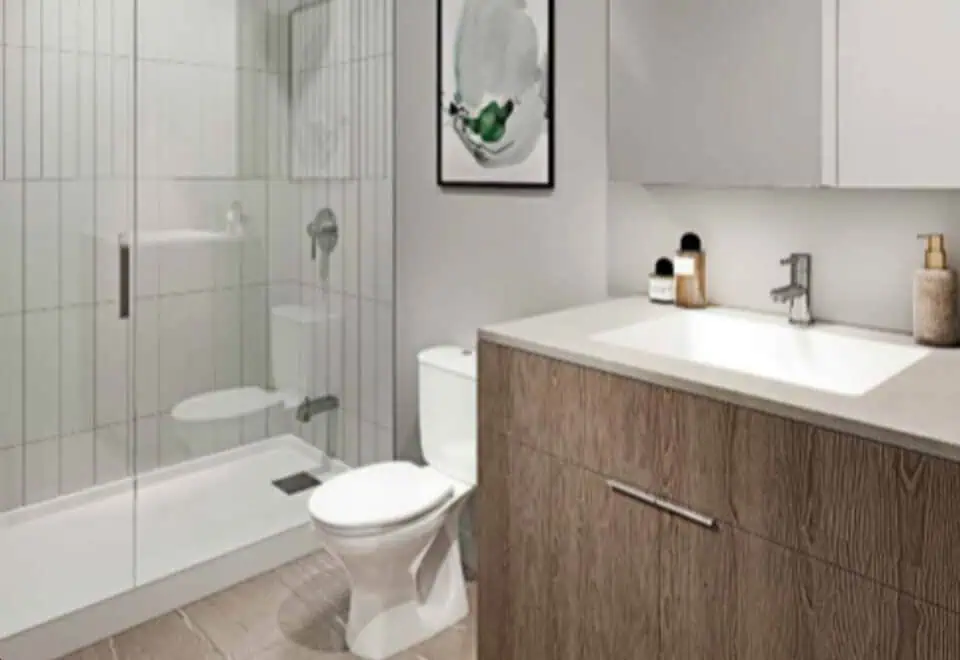
- Custom designed bathroom vanity with mirrored medicine cabinet and millwork panel with a wall mounted light fixture*
- Quartz countertop with undermount sink and Kohler © single lever faucet
- Contemporary designer porcelain tiles on floors, and shower walls, as per plan
- Frameless glass shower enclosure, as per plan
Frequently asked questions
How many suites does Metro Park Condos contain?
The 37-storey tower contains 412 suites.
What is the price range?
Prices range from $642,900 to $1,153,990, about $1,187 per sq. ft.
How many floor plans are recorded?
38 floor plan layouts are on record, from 478 to 2,109 sq. ft.
What is the deposit structure?
The deposit totals 7.5% over 120 days plus 7.5% at occupancy.
What incentives are currently offered?
Current incentives include free assignment, $0 development charges, free maintenance fees and a $0 assignment fee.