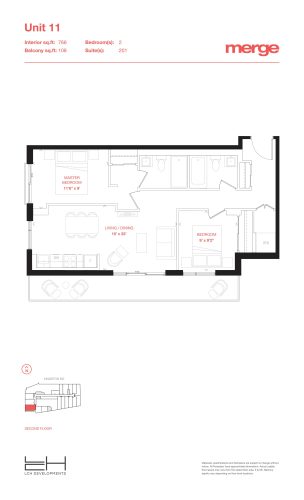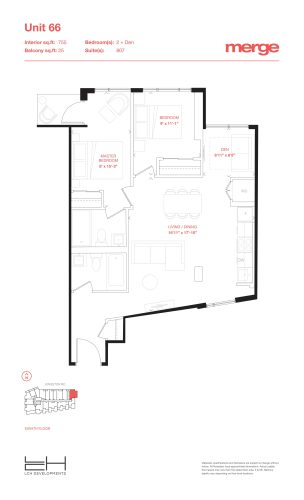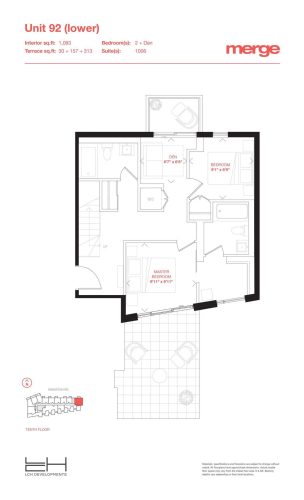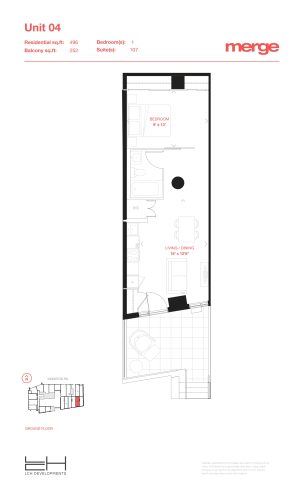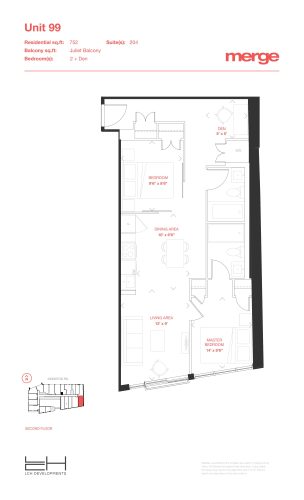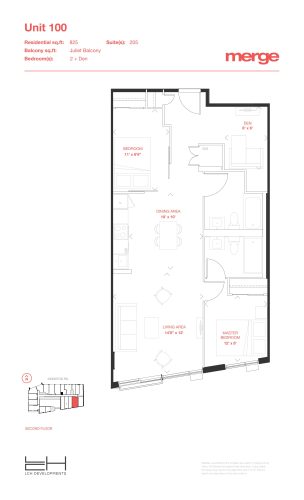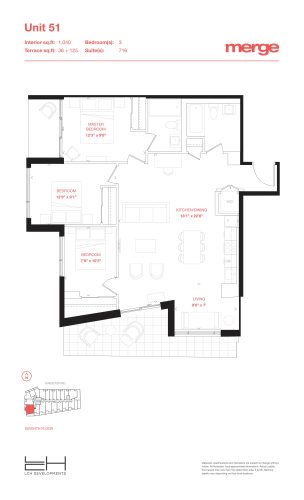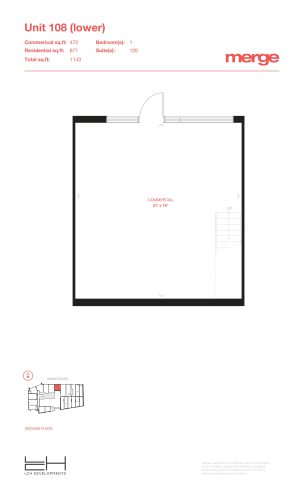
METAREALTY INC.

Merge Condos

Public Sales

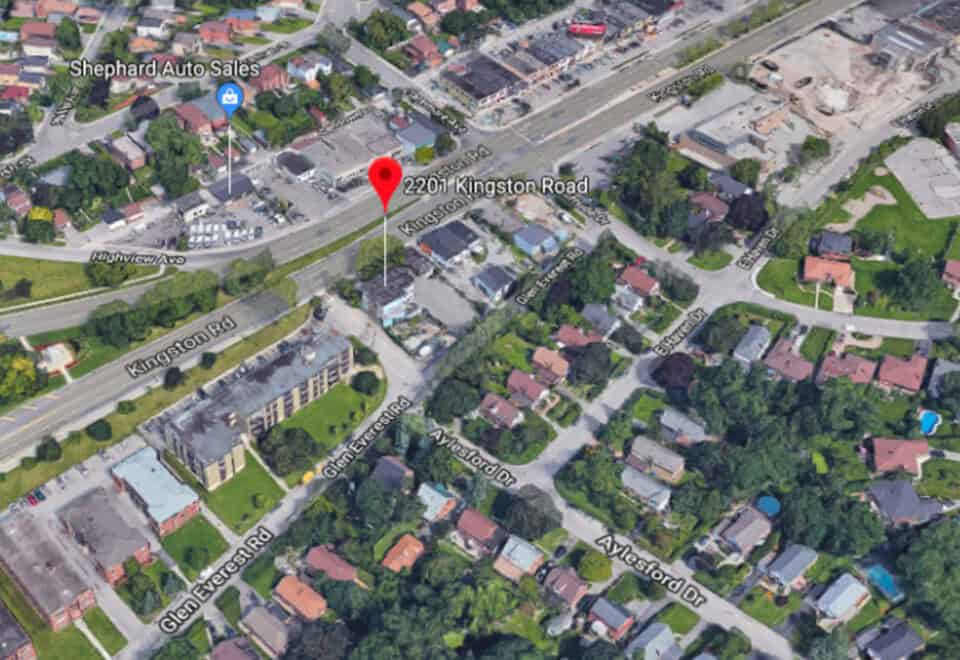
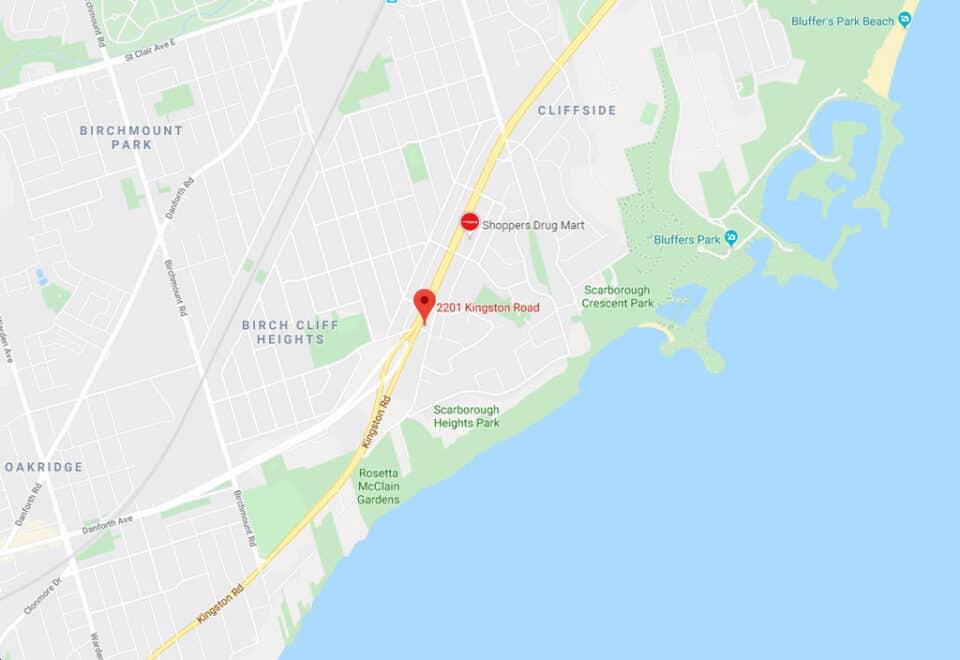
2201 Kingston Road, Toronto, ON, Canada

Starting From
$448,725 - $1,030,900

Condo

Occupancy: Fall 2023

1 Star2 Stars3 Stars4 Stars5 Stars (1 votes, average: 5.00 out of 5)
Loading...

GET PLATINUM ACCESS!!

Register to Receive Guaranteed Platinum Access & Prices, Incentives & Discounts, Floor Plans & More!

Get Pricing, Floor Plans and Availability

Tell us what you need and a Meta Realty representative will follow up directly.

Are you a Realtor?
Sending…

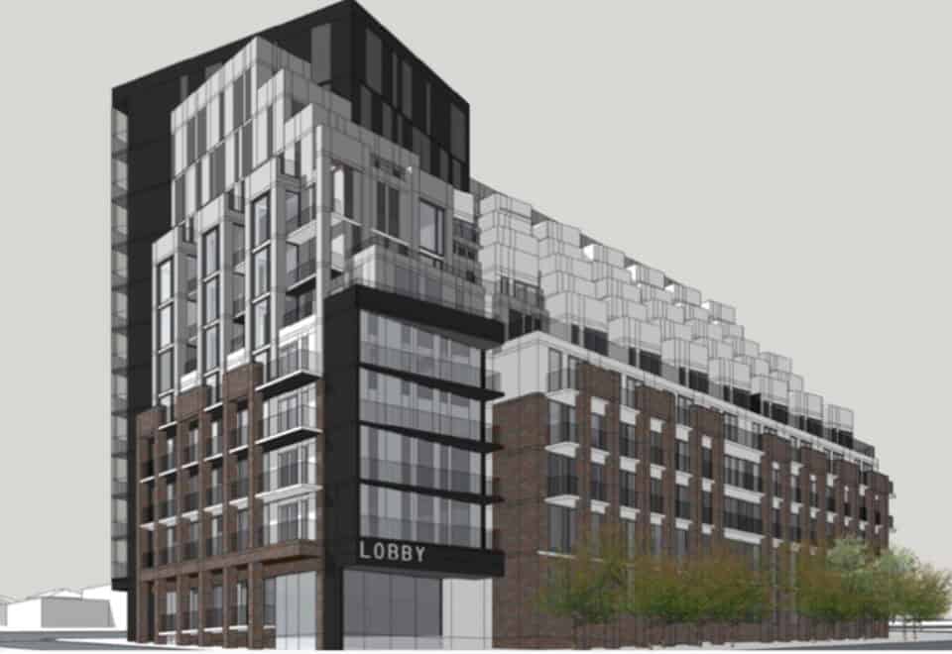
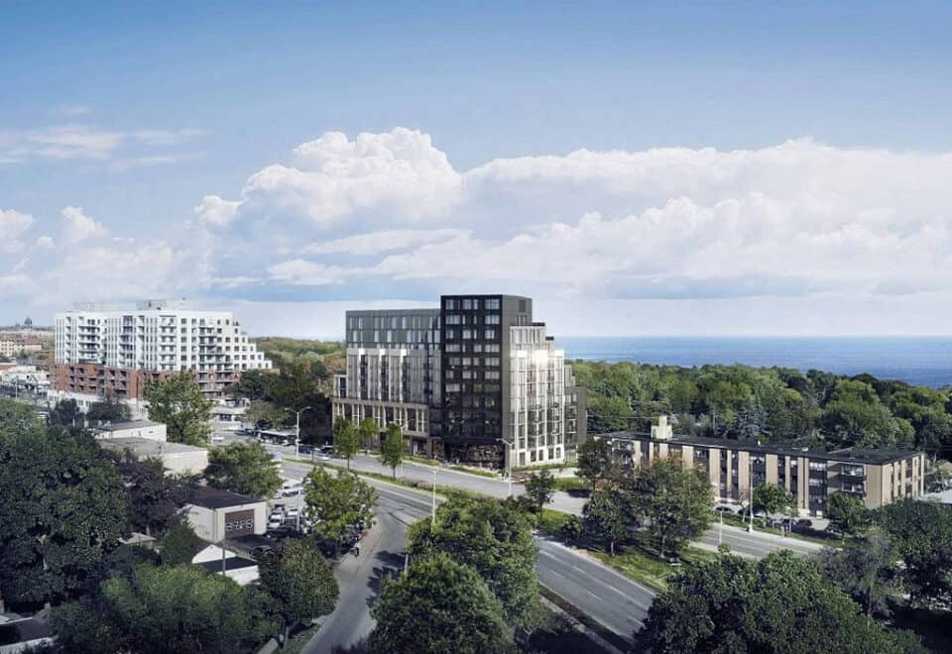
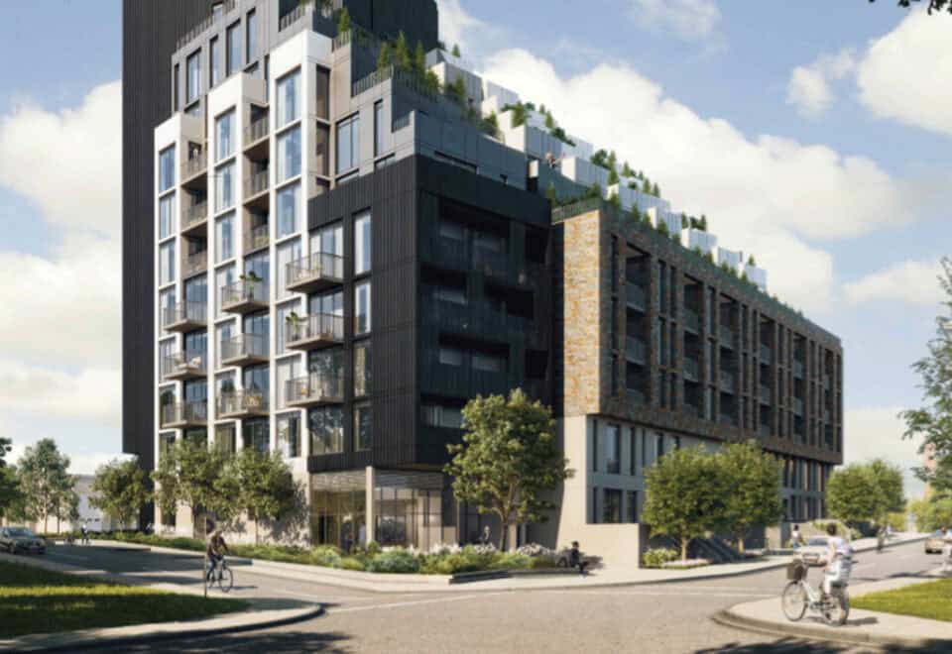
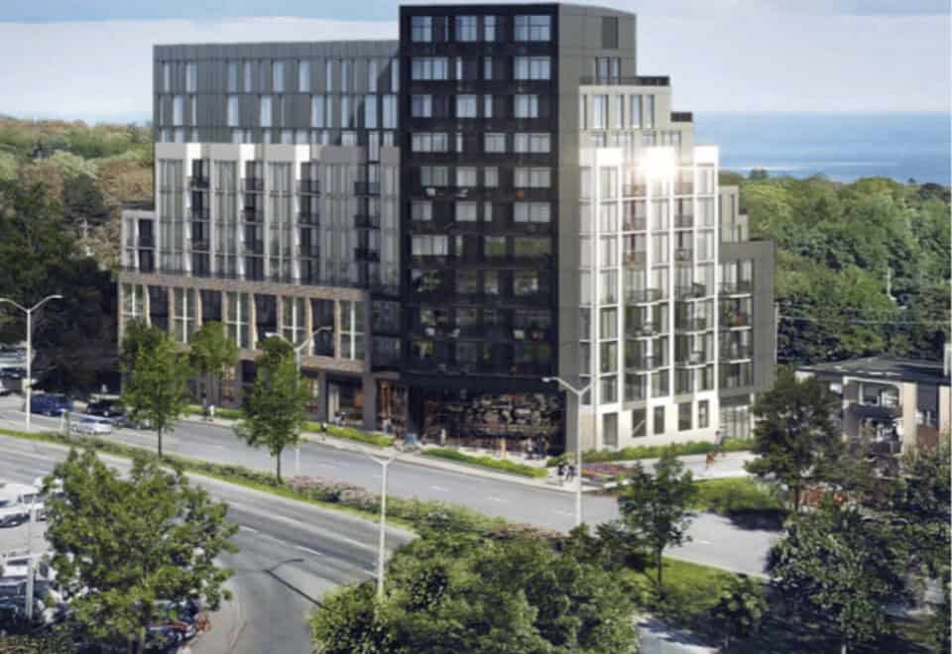
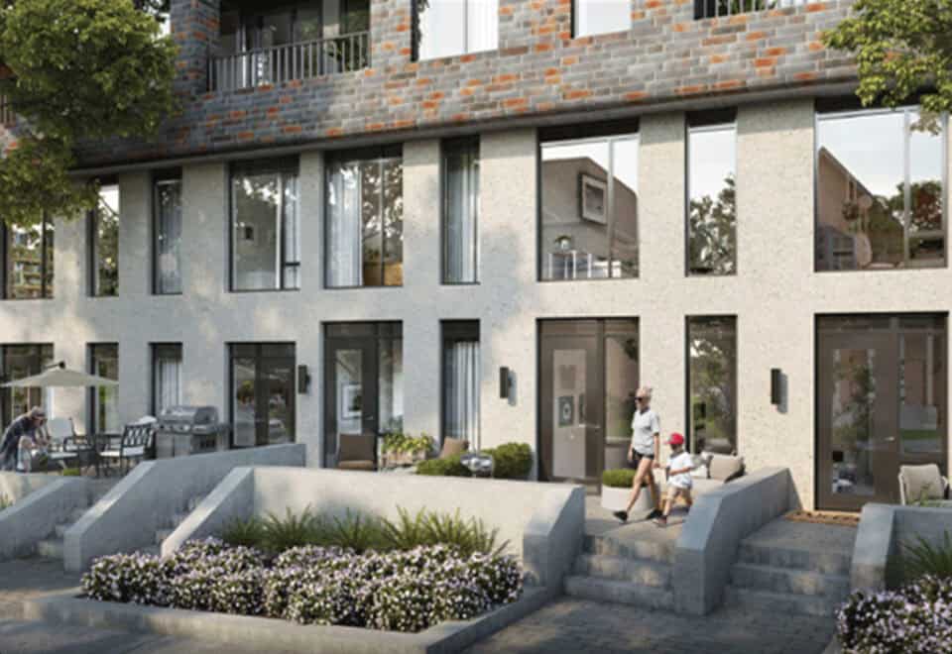
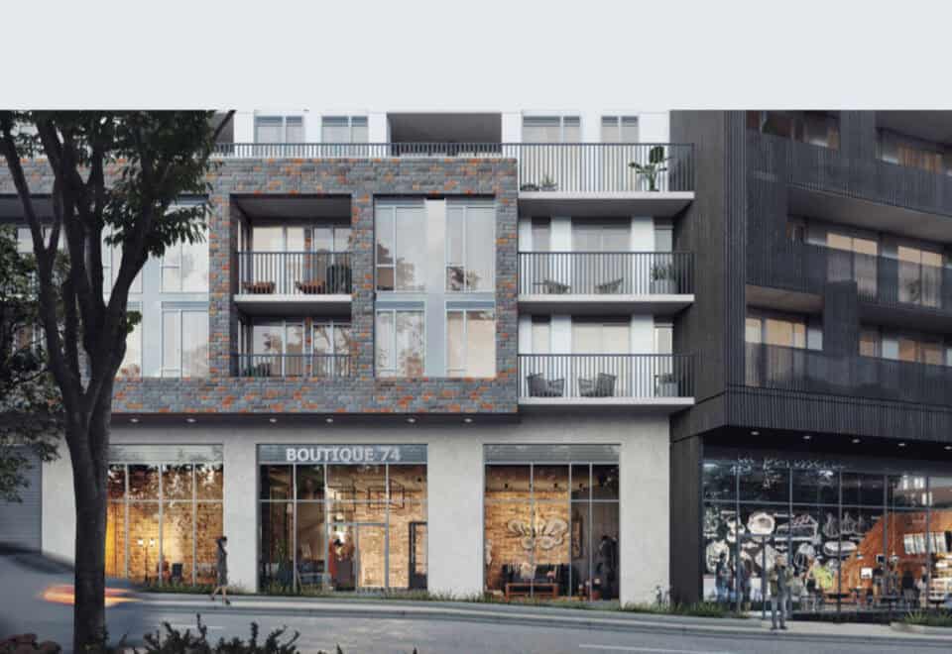
About Merge Condos

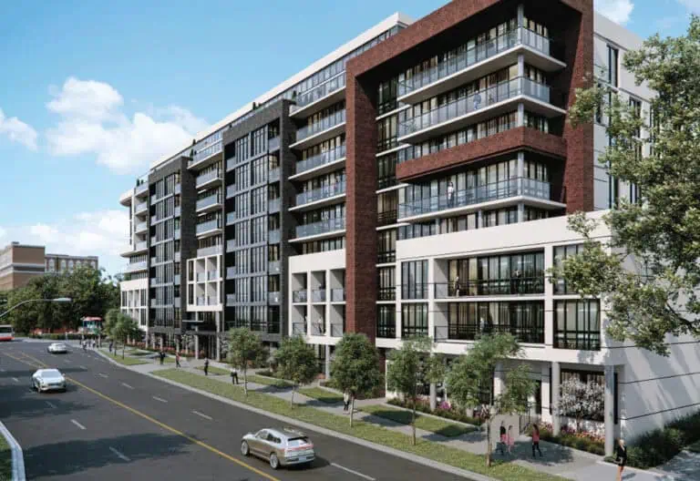
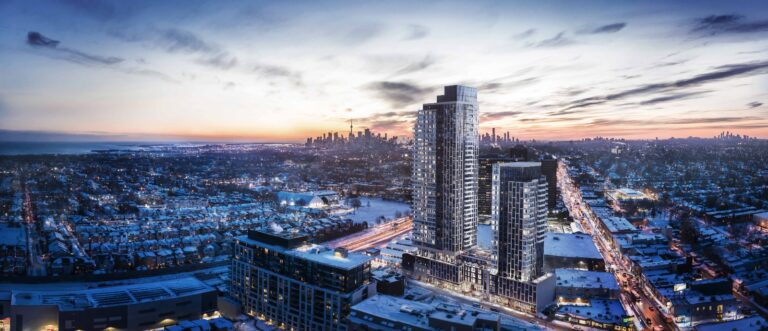
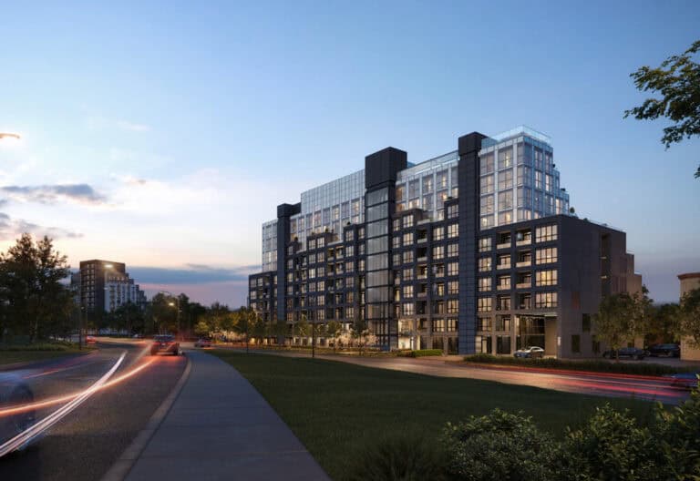
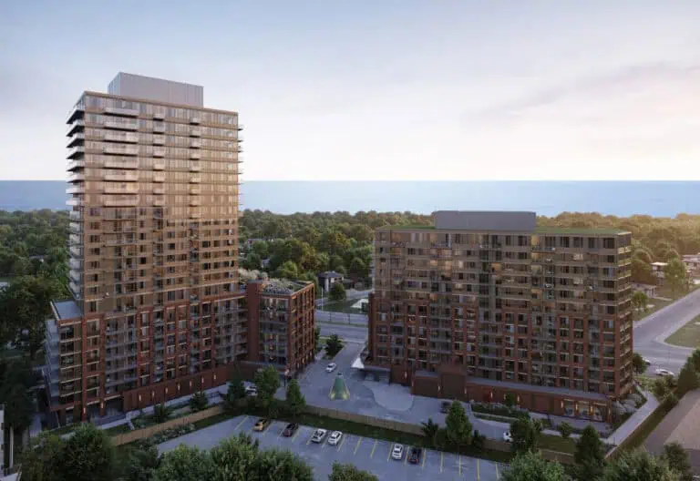
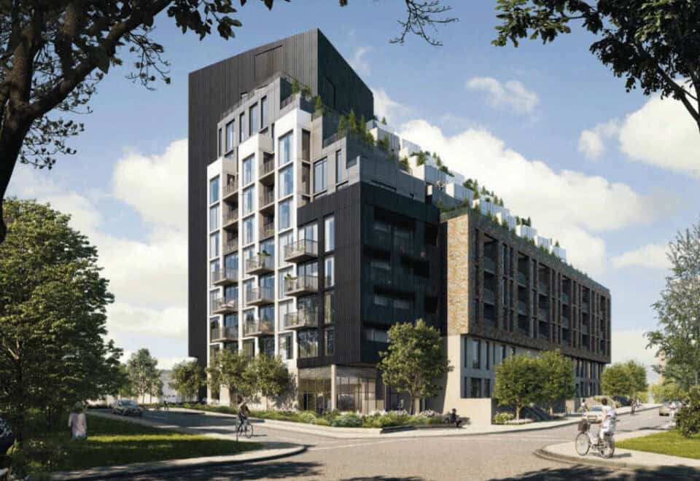
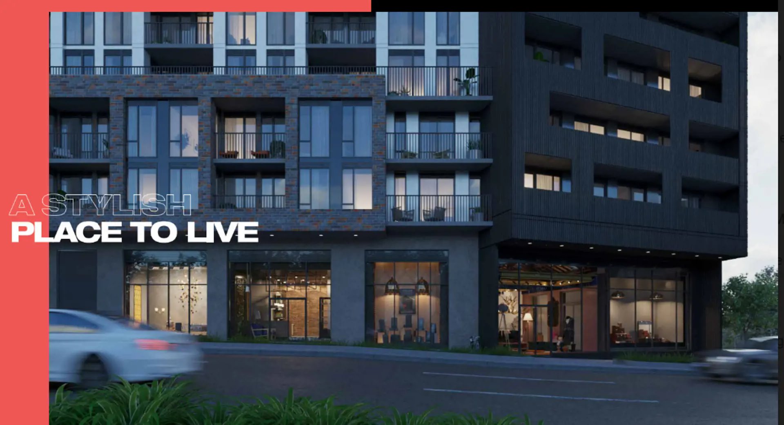
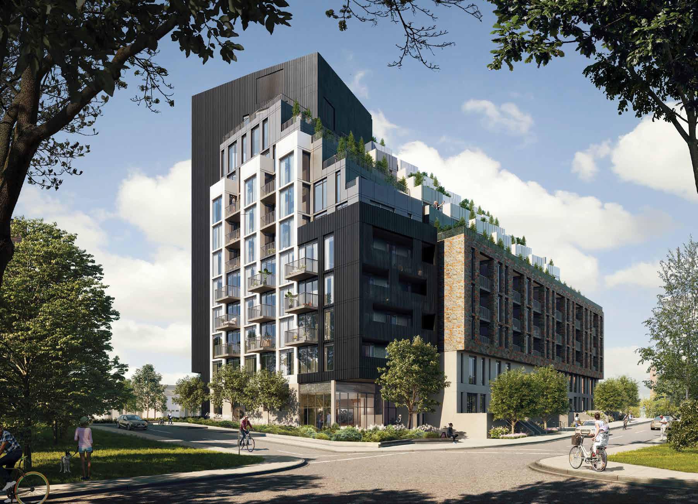
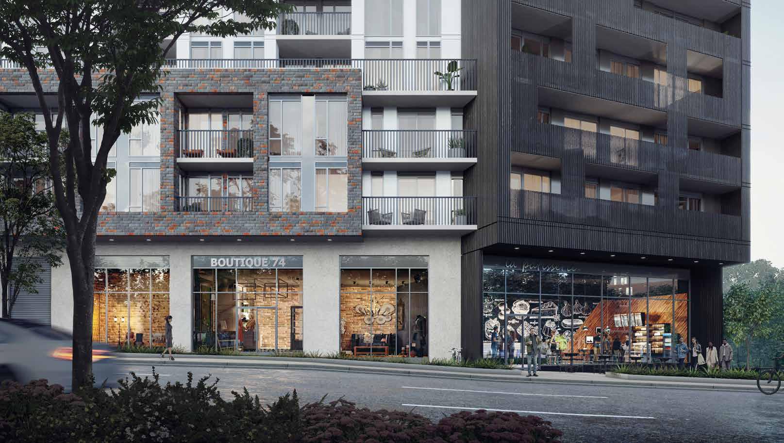
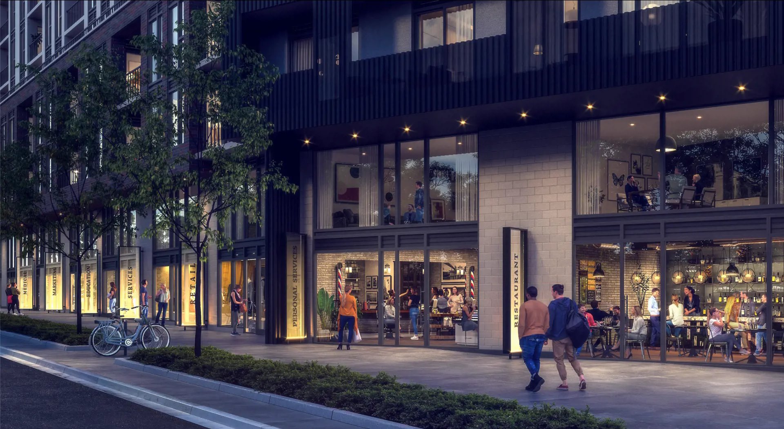
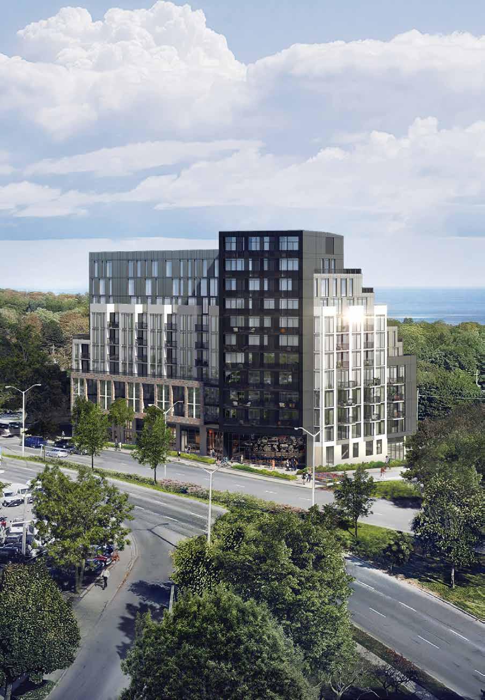
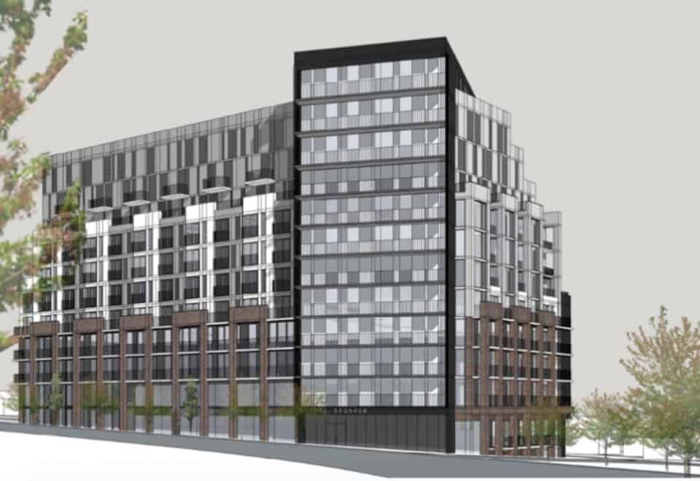
Finished in 2023, Merge Condos is a 12-storey condominium by LCH Developments at 2213 Kingston Road in Toronto’s Birchcliffe-Cliffside neighbourhood. Merge has 180 suites; the smallest layout is 404 sq ft and the largest 1,498 sq ft, with prices from $448,725 to $1,030,900.

Merge Condos pricing and floor plans

Merge’s listed prices go from $448,725 to $1,030,900, close to $959 per square foot. Merge has 122 floor-plan layouts, from studios to three-bedroom-plus-den suites; one-bedroom plans are the largest group at 31, followed by 27 one-bedroom-plus-den, 23 two-bedroom-plus-den and 21 two-bedroom layouts. Maintenance at Merge is $0.65 per square foot, while parking is $45,000 and a locker $5,000.

Location

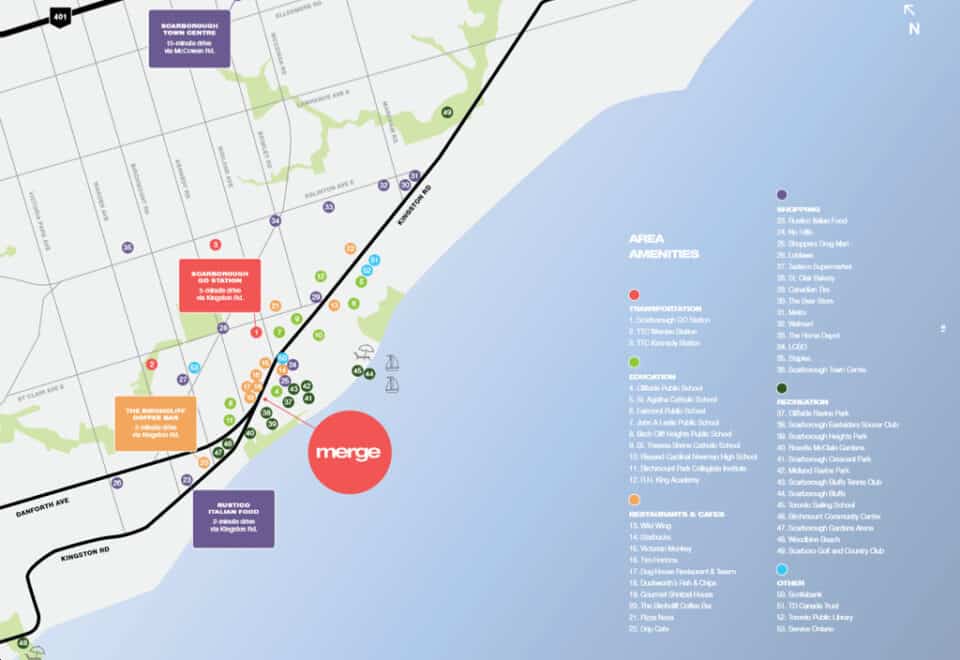
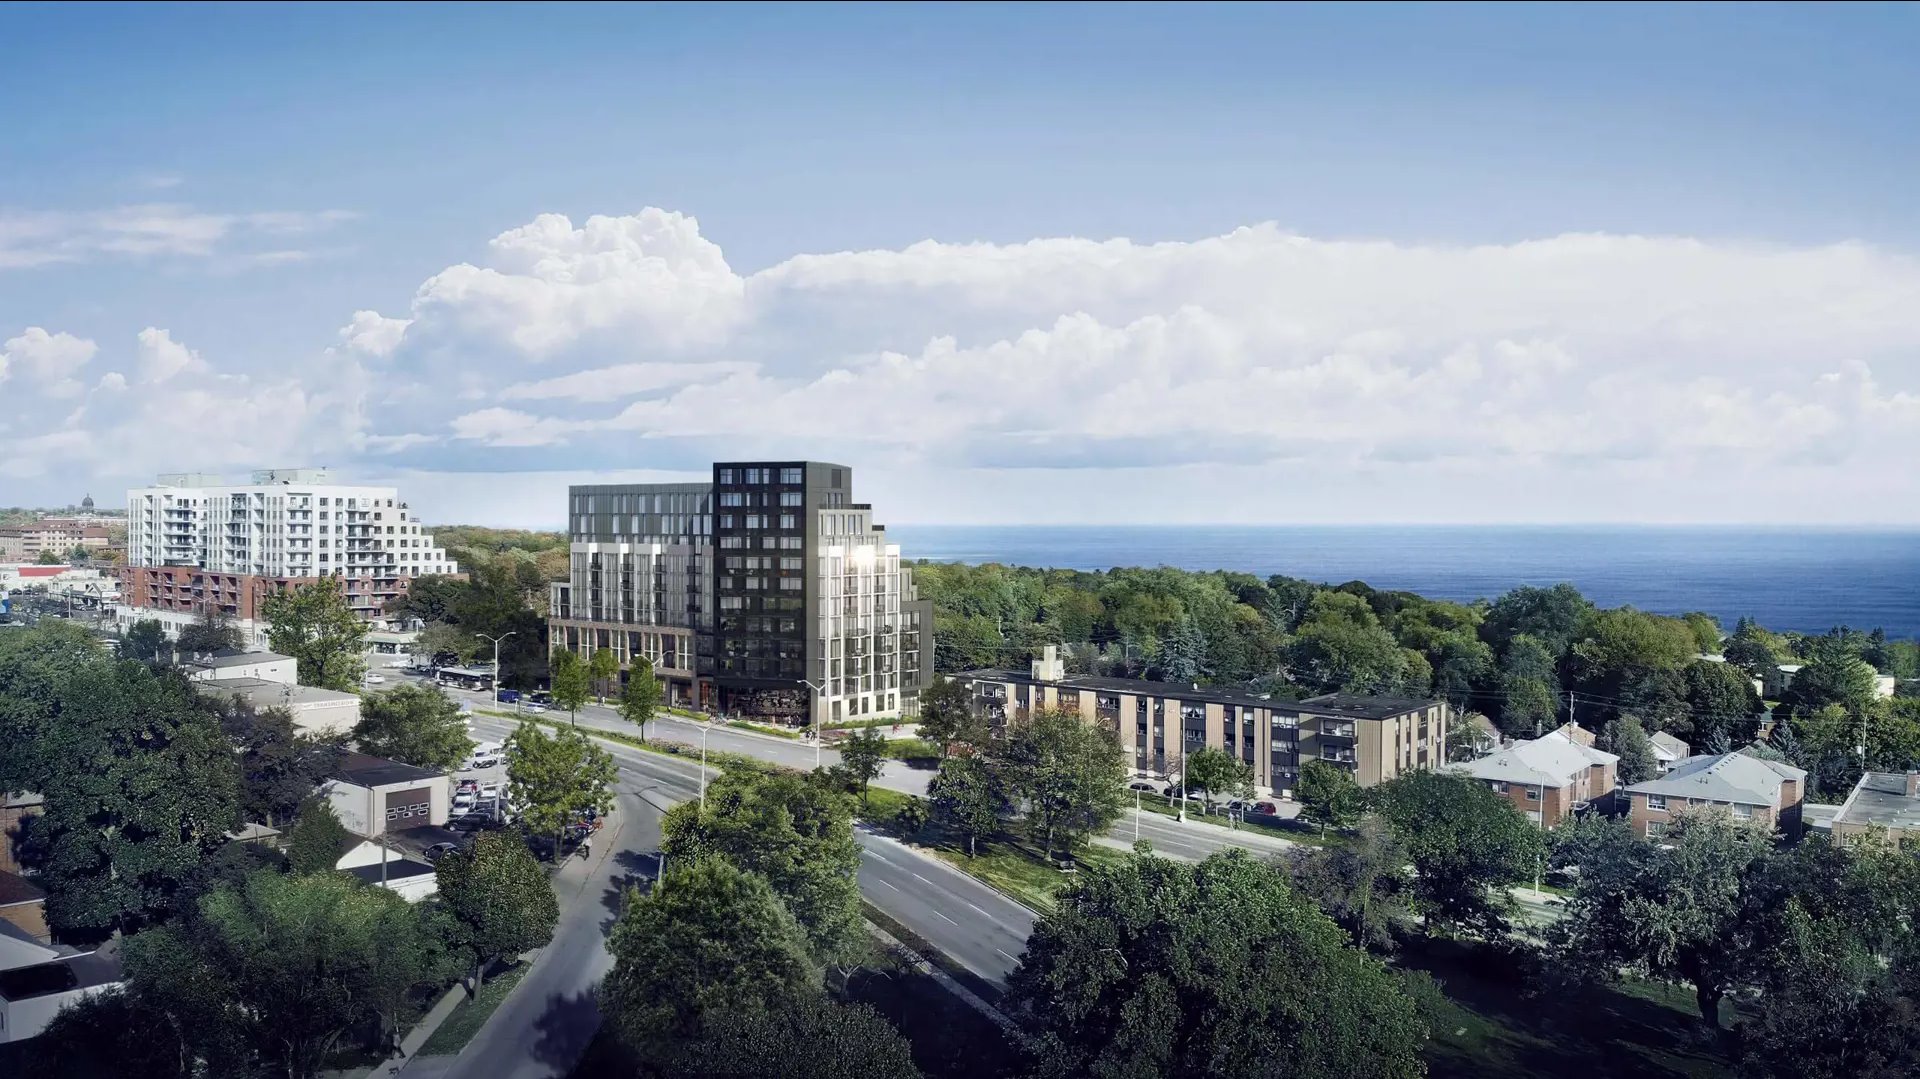
Merge stands 39.32 metres tall at 2213 Kingston Road, in the Birchcliffe-Cliffside area of Toronto. Its scores are 73 on Walk Score and 52 on Transit Score.

Amenities and features

  • Concierge service
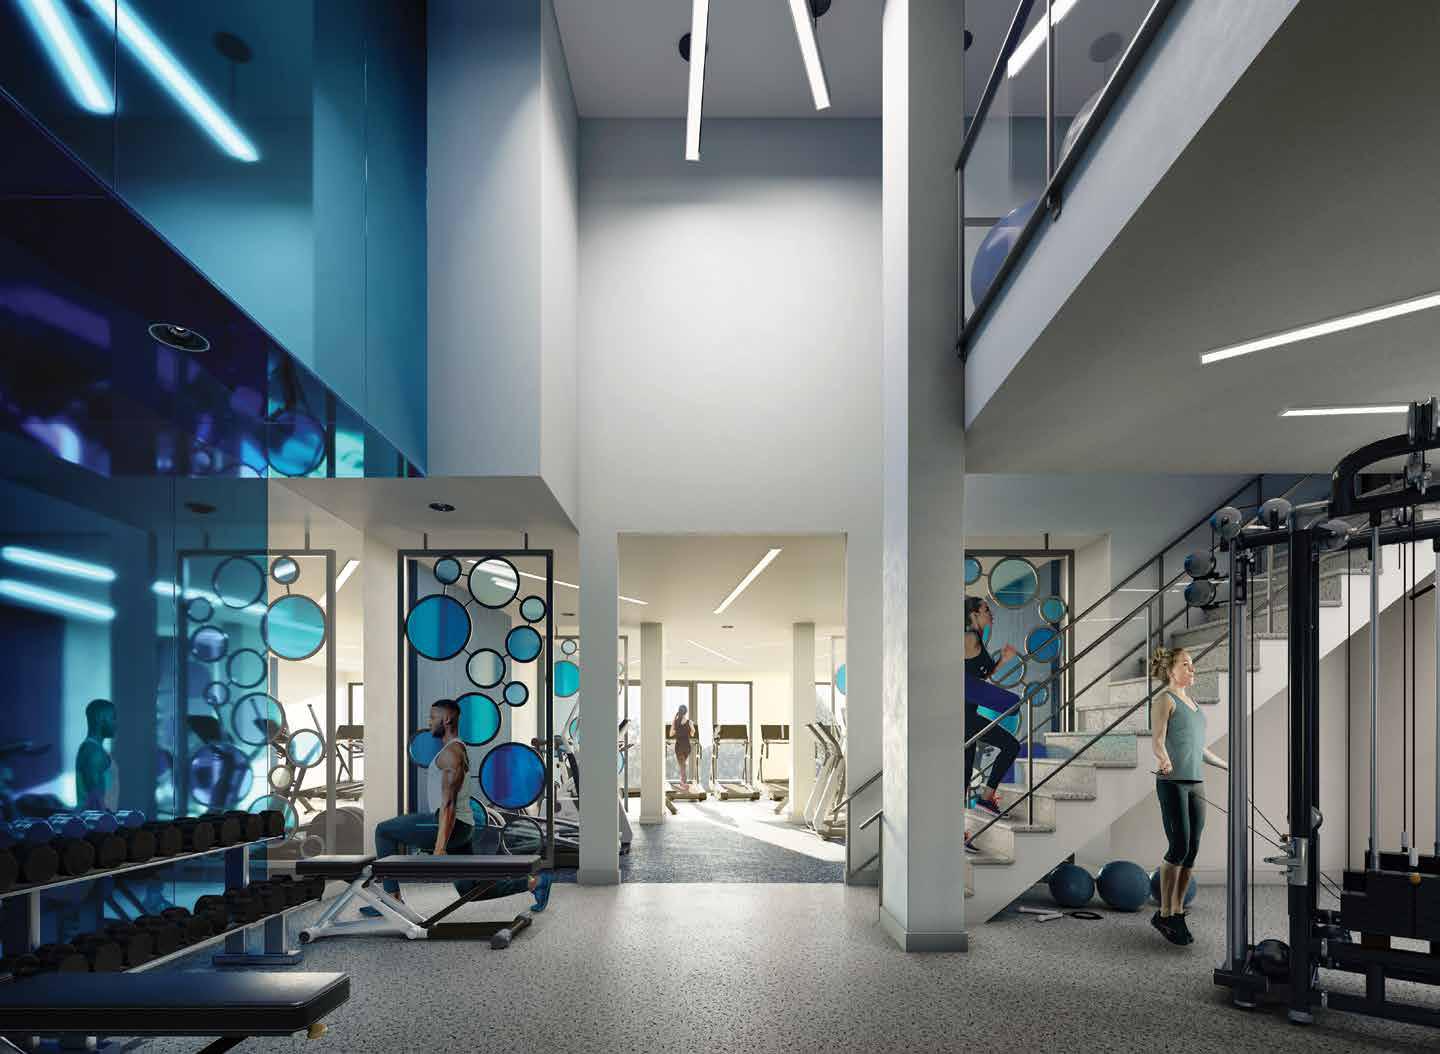
  • Fitness and yoga centre
  • Media centre
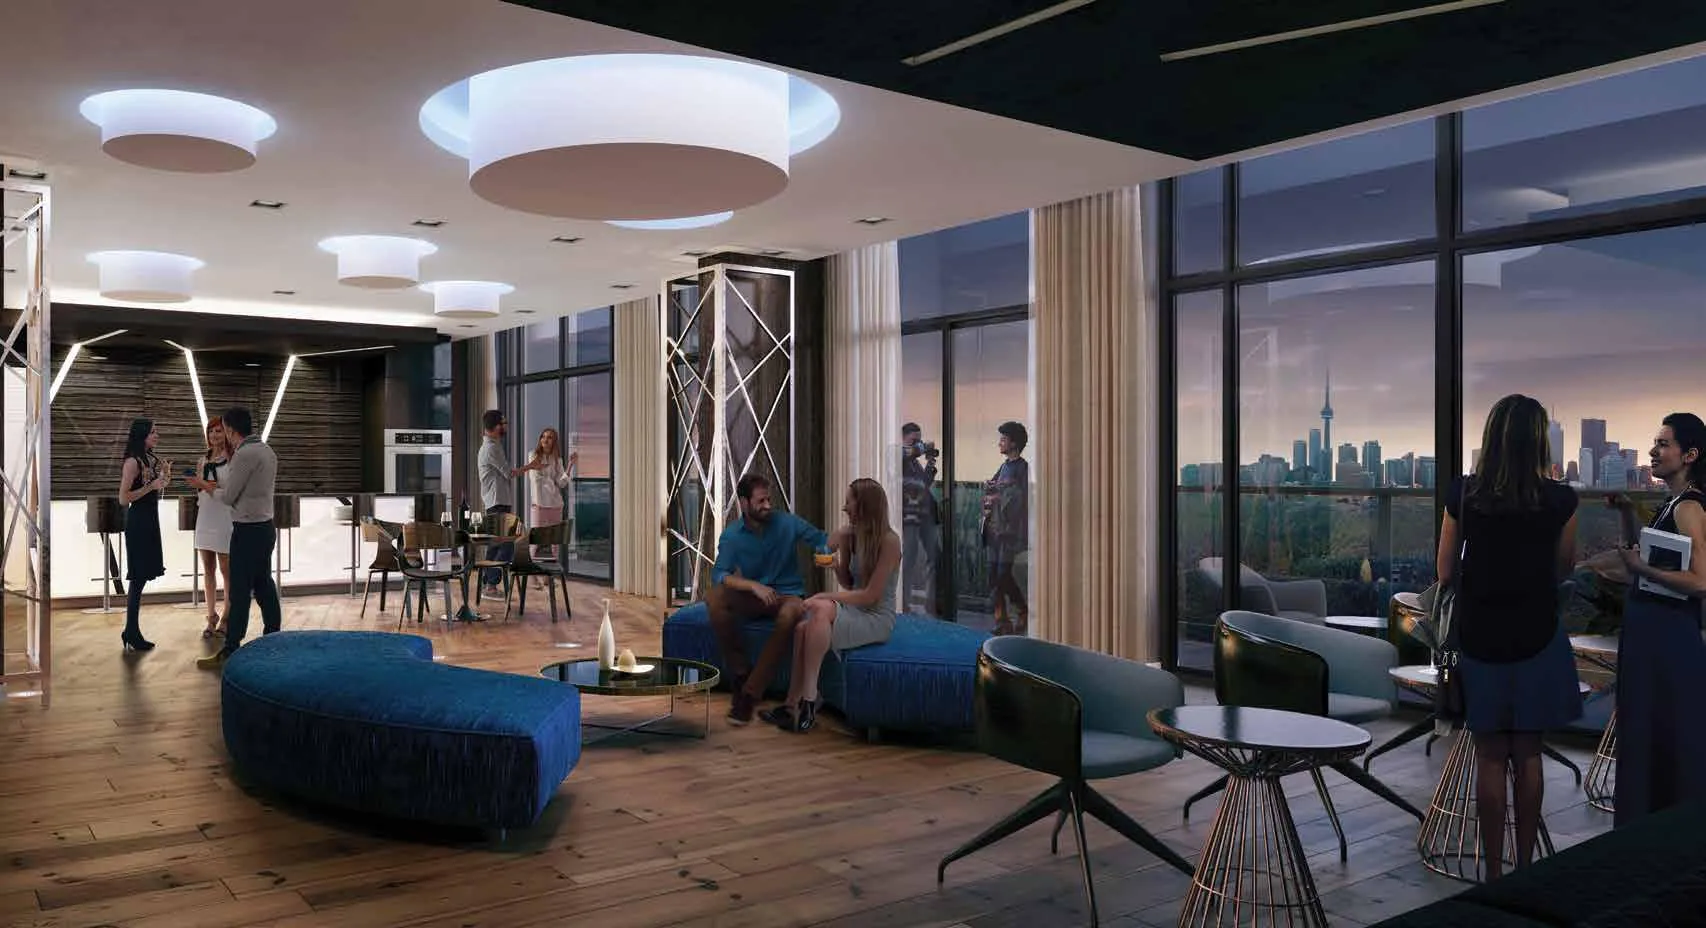
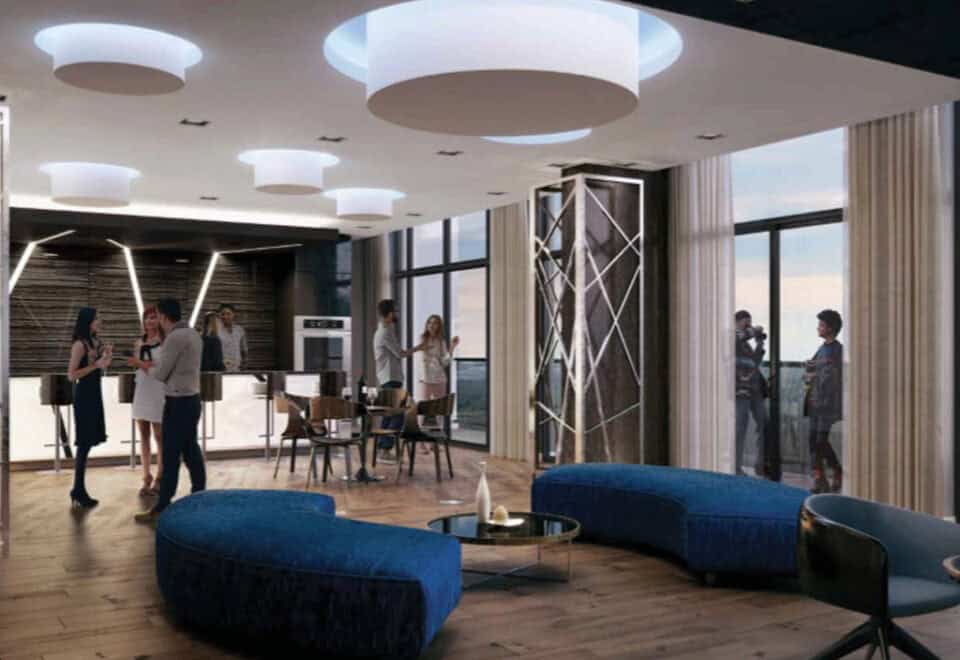
  • Indoor and outdoor party rooms
  • Full kitchen and bar
  • Indoor private dining
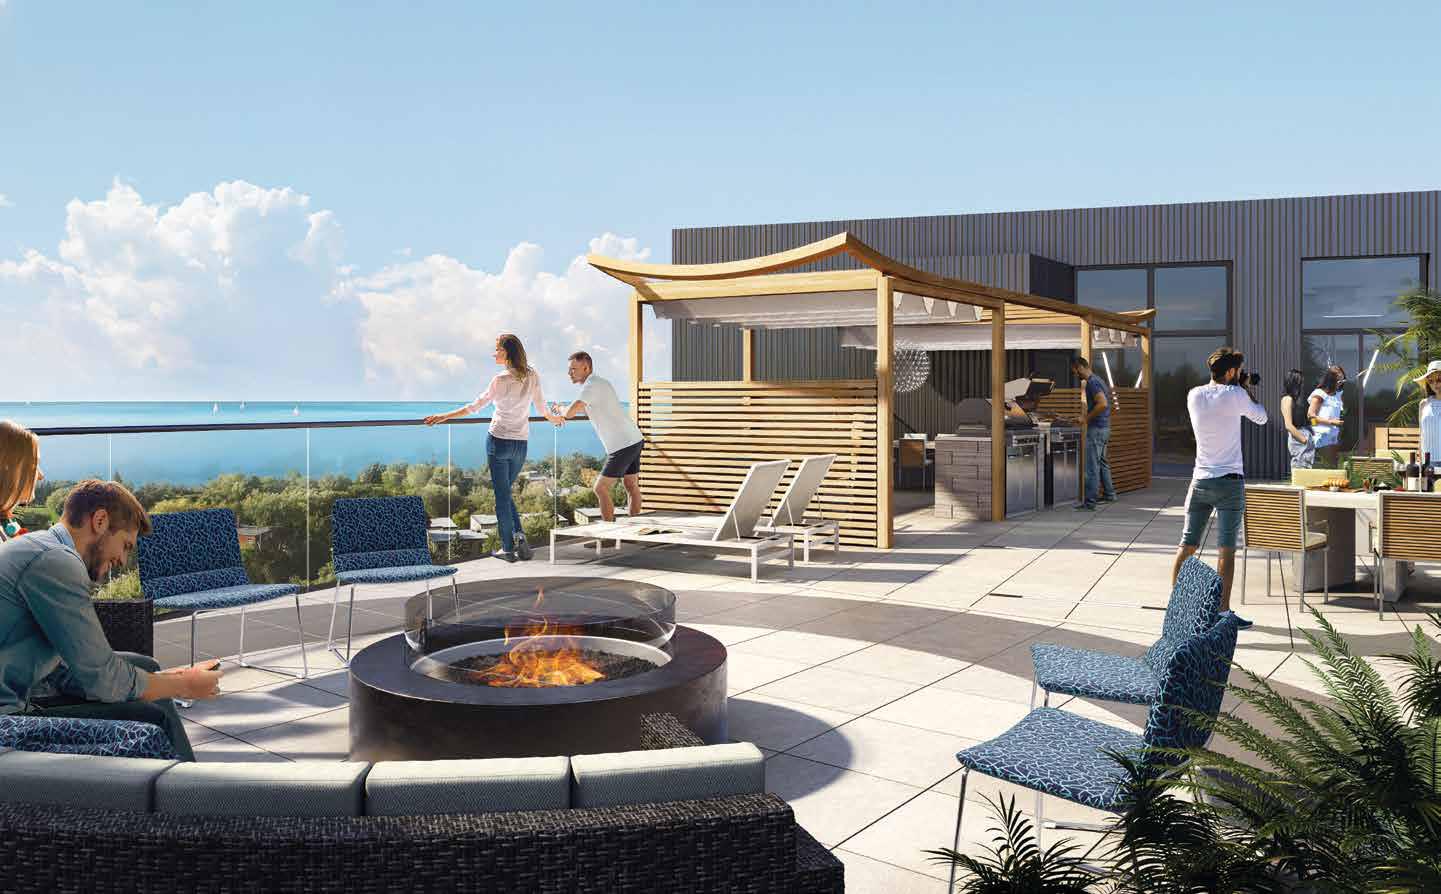
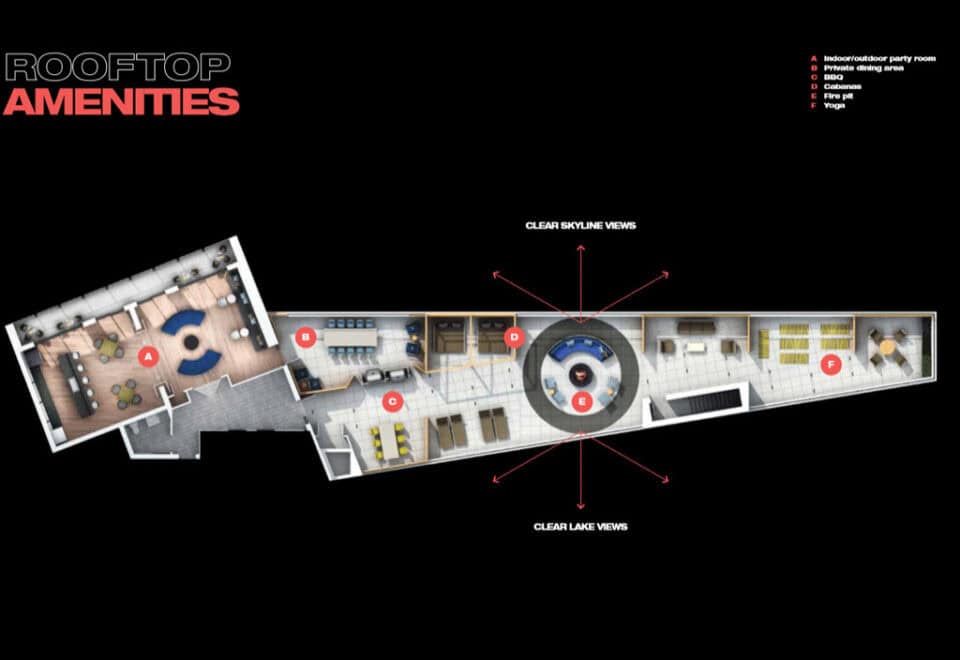
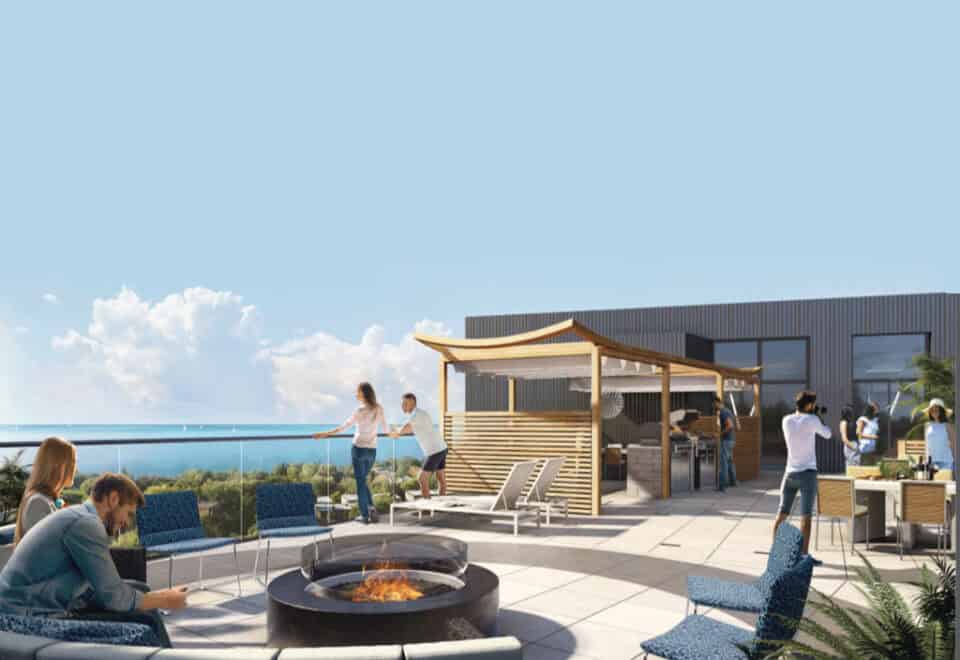
  • Rooftop terrace and sun deck
  • Cabanas
  • Firepit lounge area
  • BBQ and outdoor dining areas
  • Dog wash area
  • EV parking stalls

Deposit structure and incentives

Merge’s deposit adds up to 10% over 300 days: $5,000 on signing, the balance to 5% within 30 days and a further 5% at 300 days.

The development team

LCH Developments developed Merge, with architecture by RAW Design and interiors by Wiklem Design. Baker Real Estate Incorporated and Keller Williams Advantage Realty handle sales and marketing.

Buying at Merge Condos

At Merge, public sales are ongoing. Reach out to Meta Realty for platinum access to Merge’s layouts, prices and incentives, or ask us to find a resale suite there.

Prices, sizes, availability and incentives are subject to change without notice. E. & O.E.

Merge Condos at a glance

Sales statusPublic Sales (resale units also available)
ConstructionComplete
Building typeCondo
Storeys12
Height39 m
Estimated occupancy2023
Launch2019-04-23
ArchitectRAW Design
Interior designWiklem Design
Sales & marketingBaker Real Estate Incorporated, Keller Williams Advantage Realty
NeighbourhoodBirchcliffe-Cliffside, Toronto
Maintenance$0.65/sq ft
Walk Score73/100
Transit Score52/100

Features & finishes

  • SUITES MADE FOR ALL WALKS OF LIFE
  • MERGE SETS A NEW STANDARD IN THE NEIGHBOURHOOD, WITH A GRAND SELECTION OF UNIQUE RESIDENTIAL SUITES.
  • COMFORT.
  • CONVENIENCE.
  • FUNCTION.
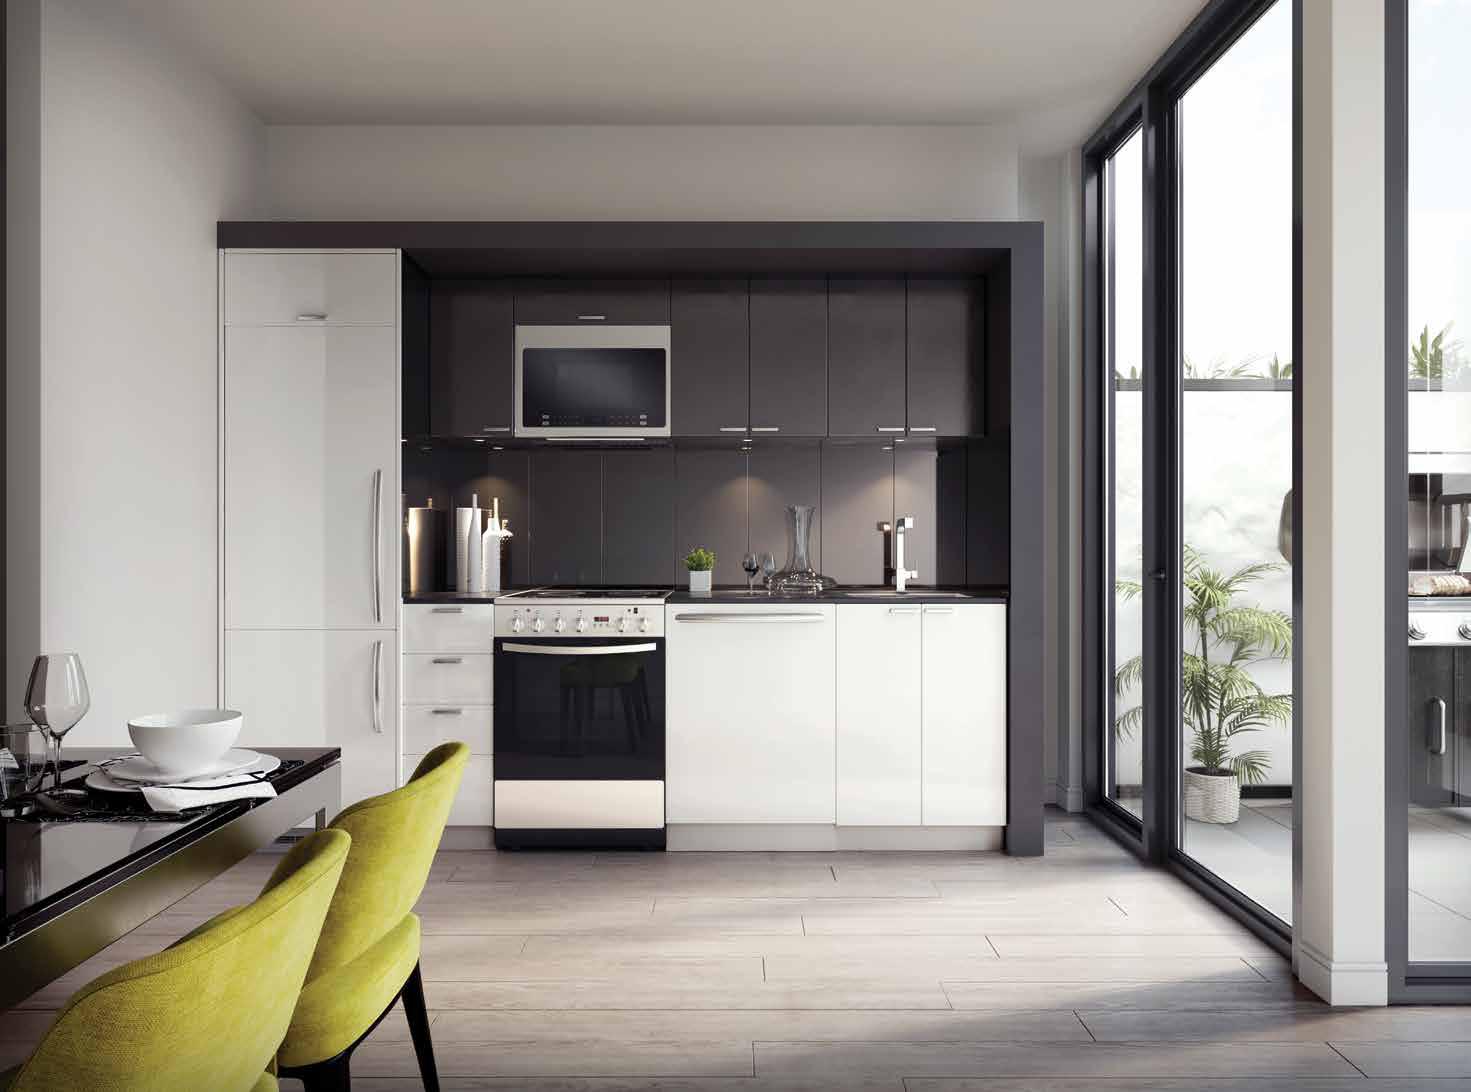
  • GREAT LIVING SPACES
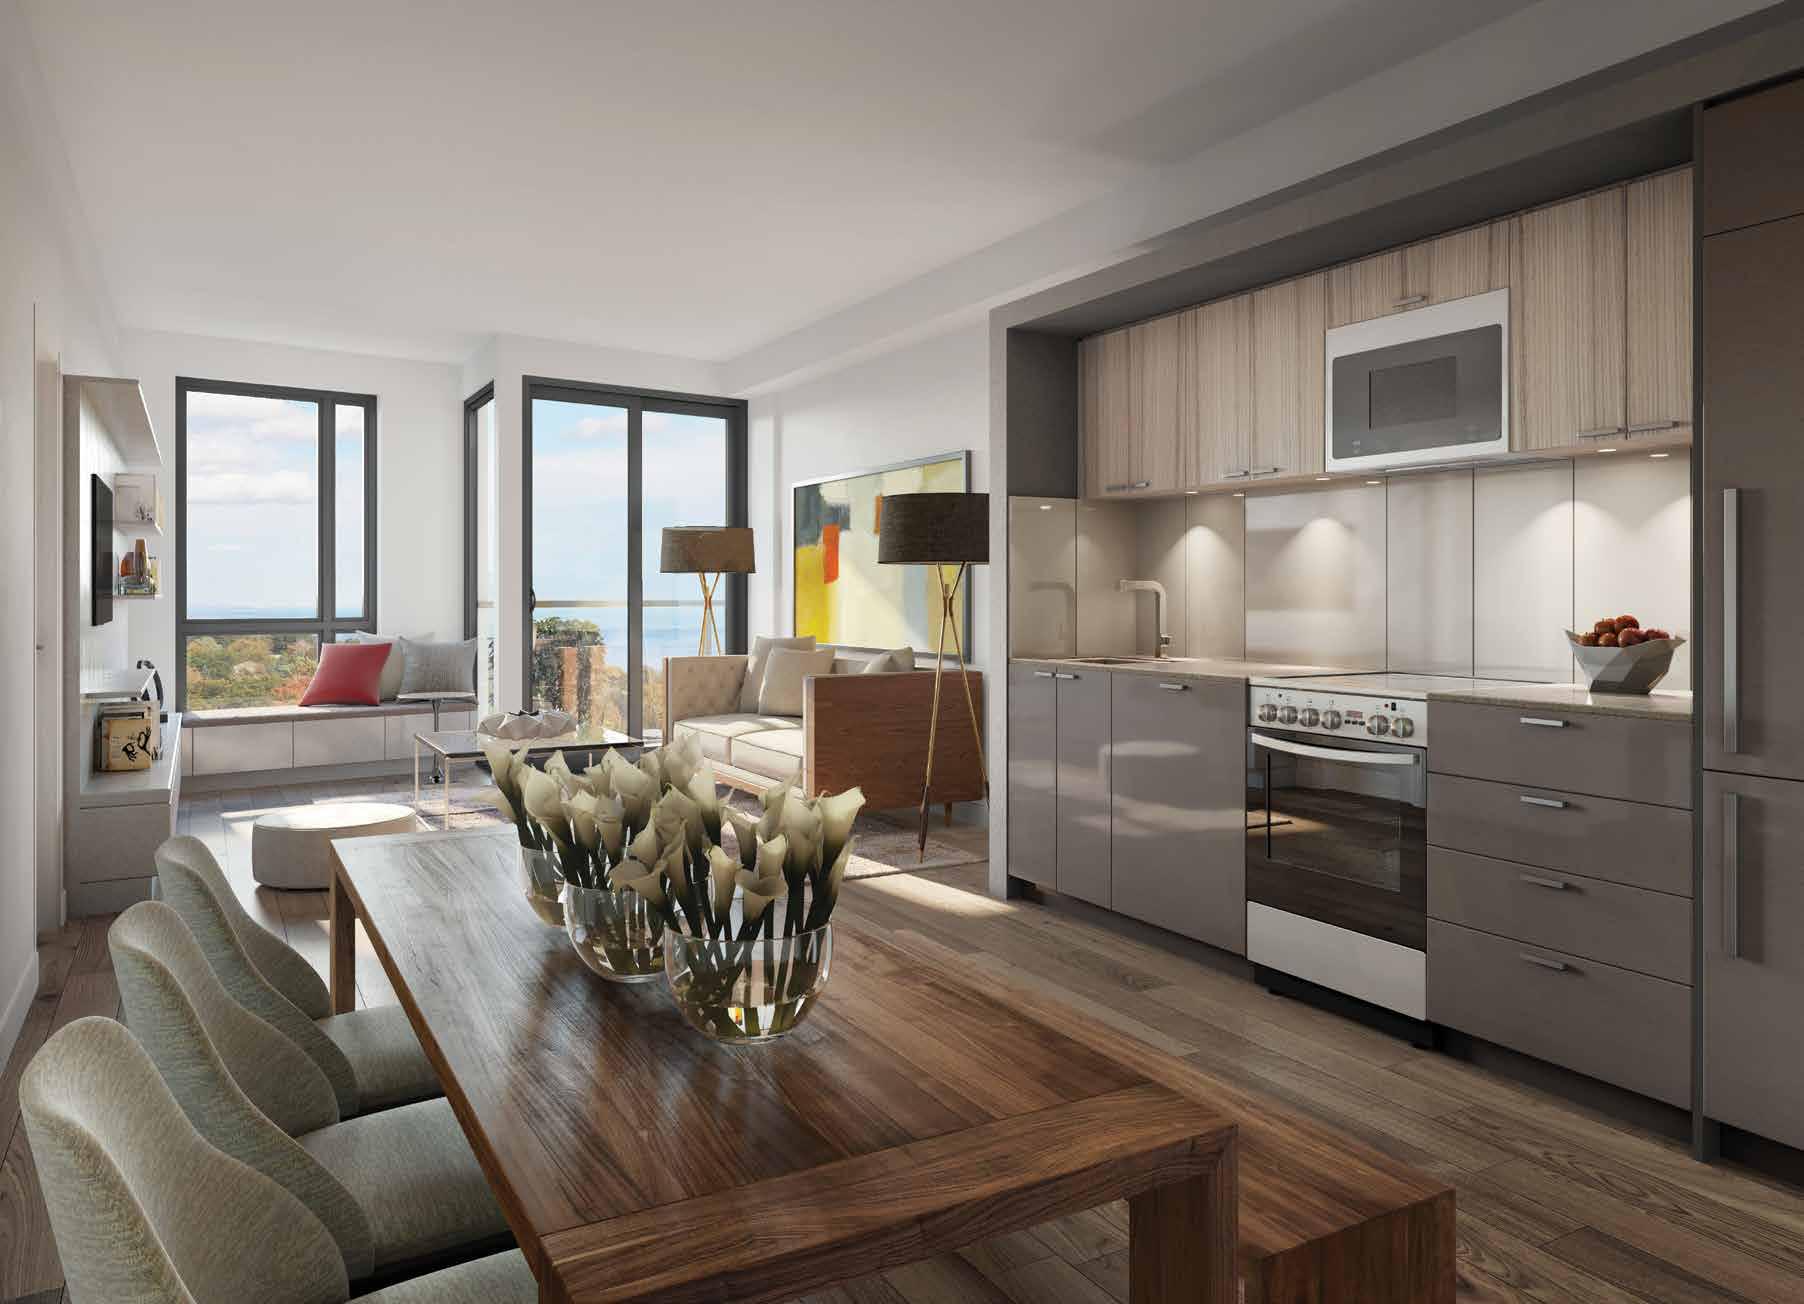
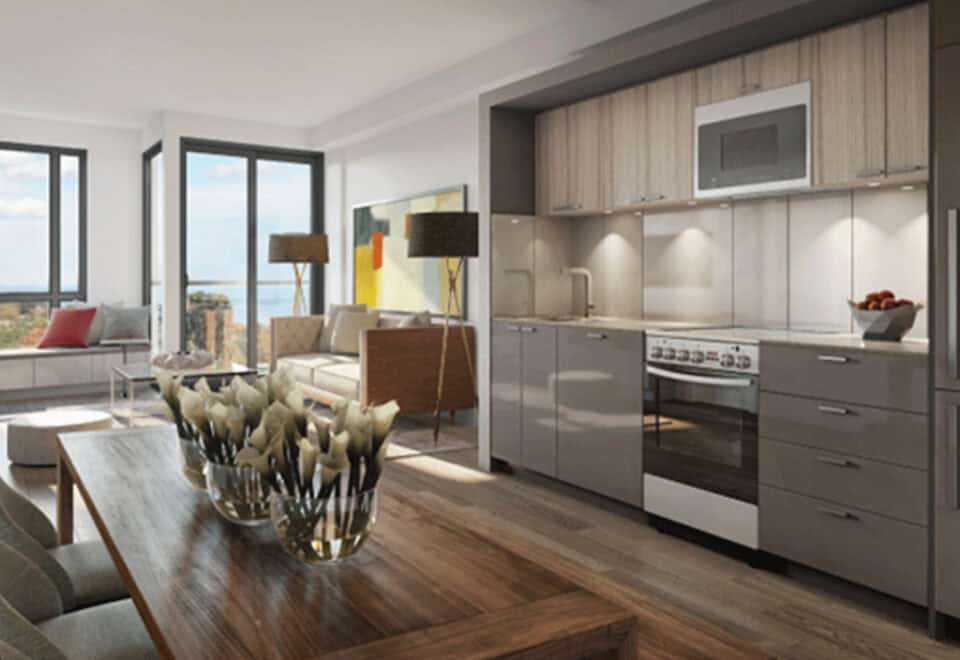
  • Coming in all shapes and sizes, all suites are designed to be welcoming, functional and suitable for all household types.
  • SMART HOME WIRED
  • All suites are equipped for residents to install their own smart home monitoring and security systems.
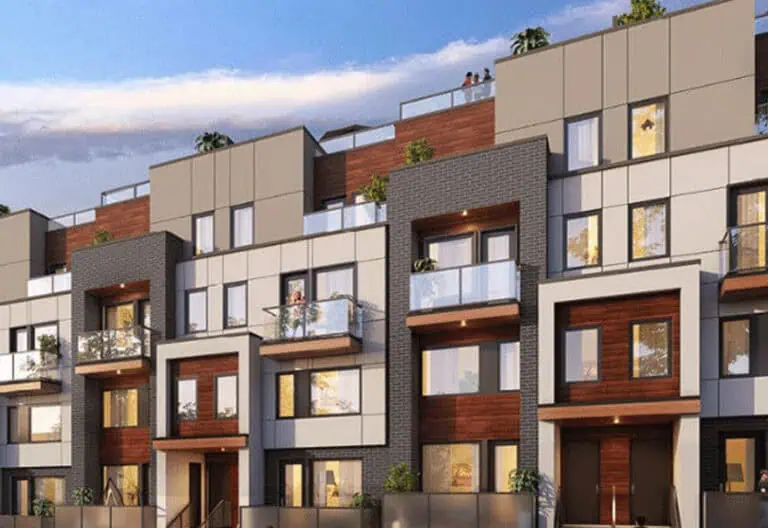
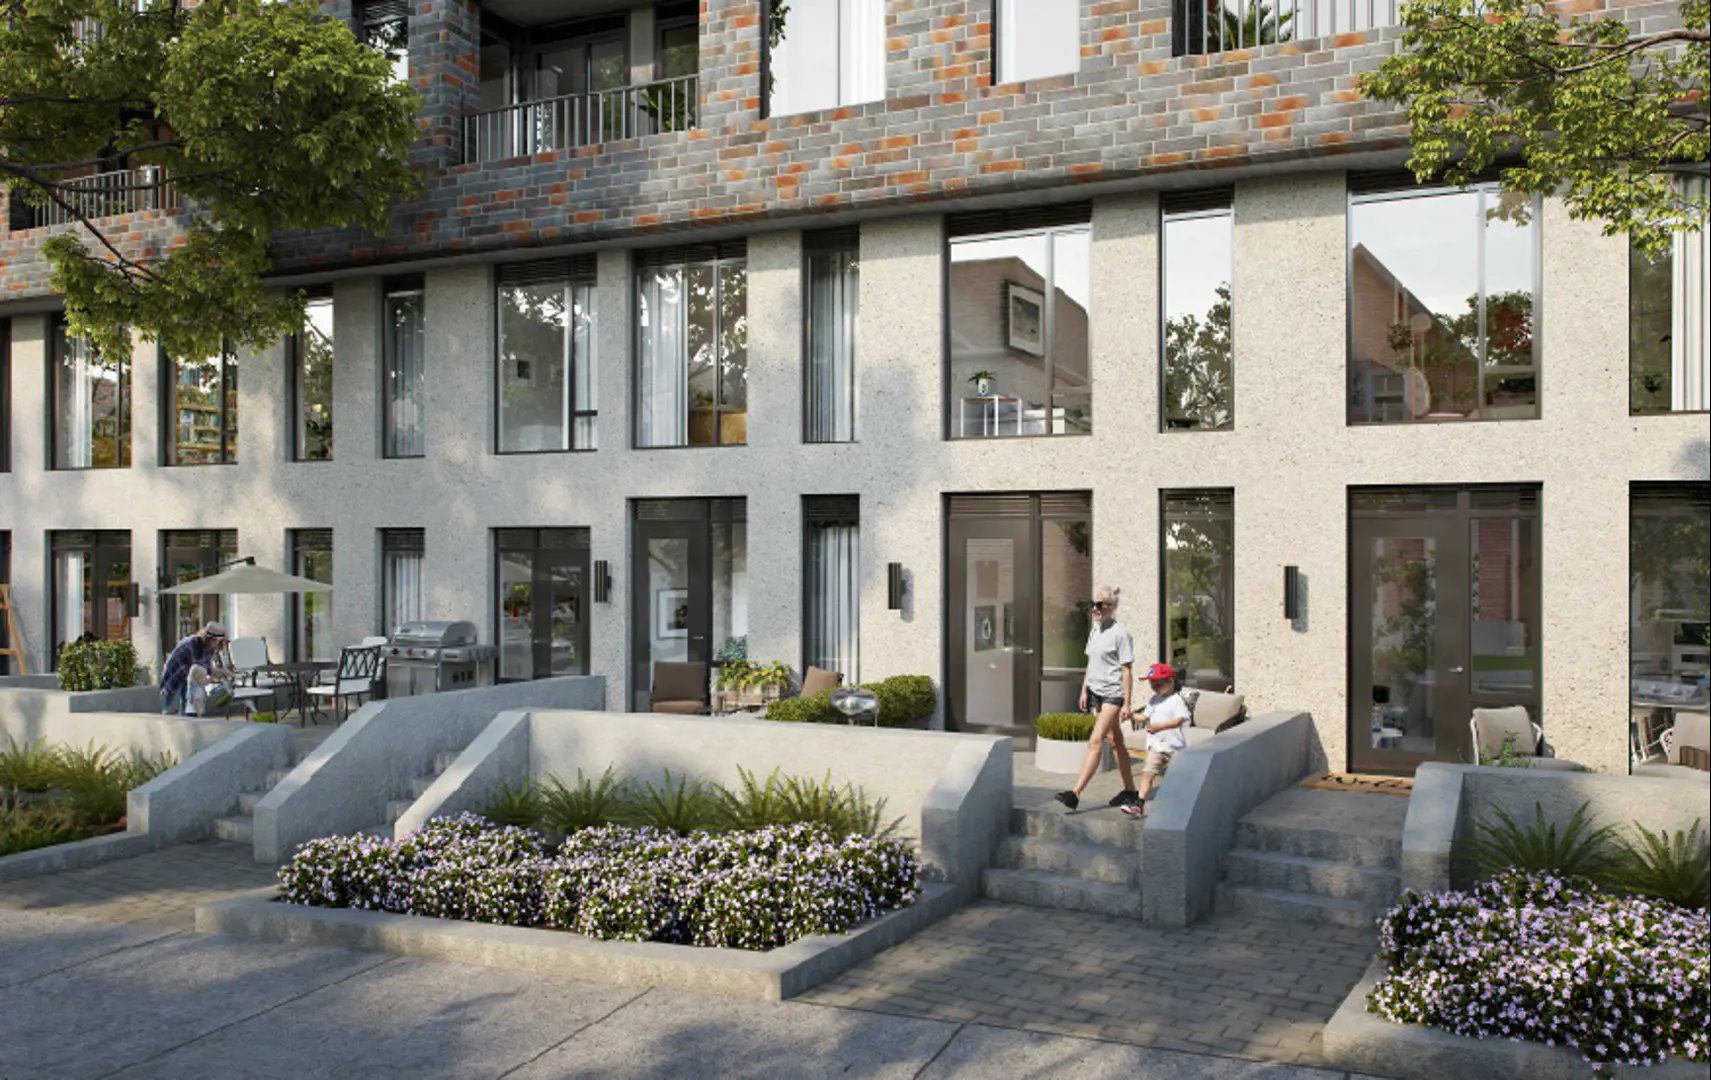
  • BALCONIES & PRIVATE TERRACES
  • Most residential suites include the luxury of their own private balcony and terrace.
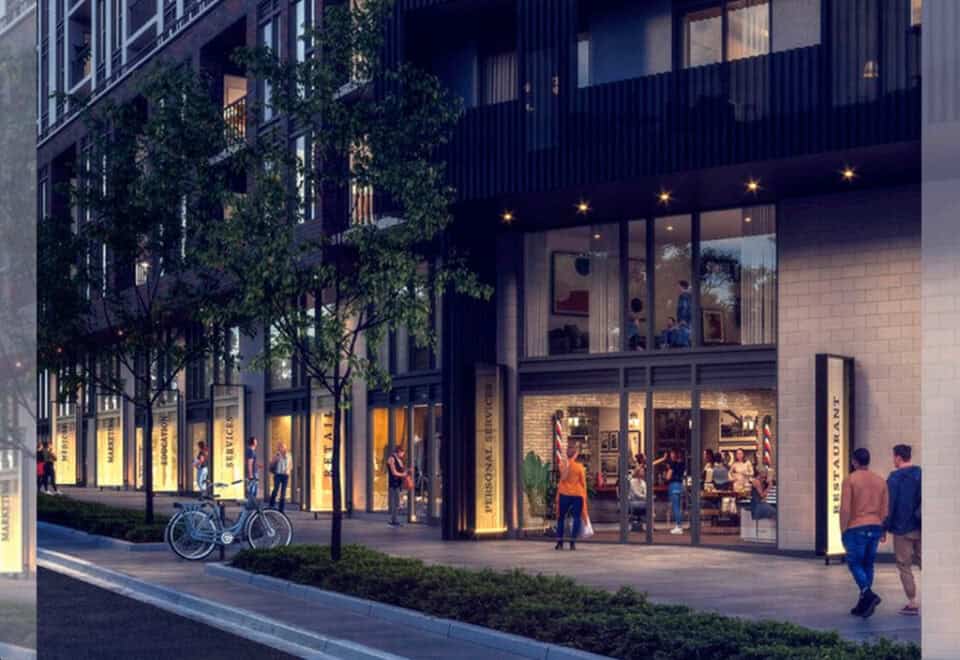
  • LIVE/WORK UNITS
  • CONDO SUITES
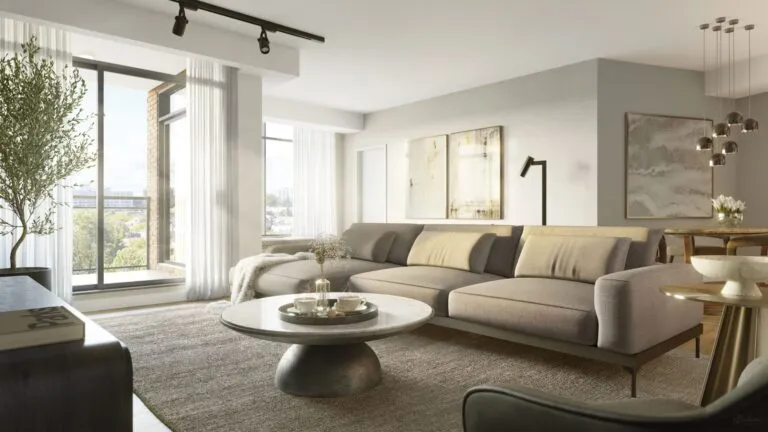
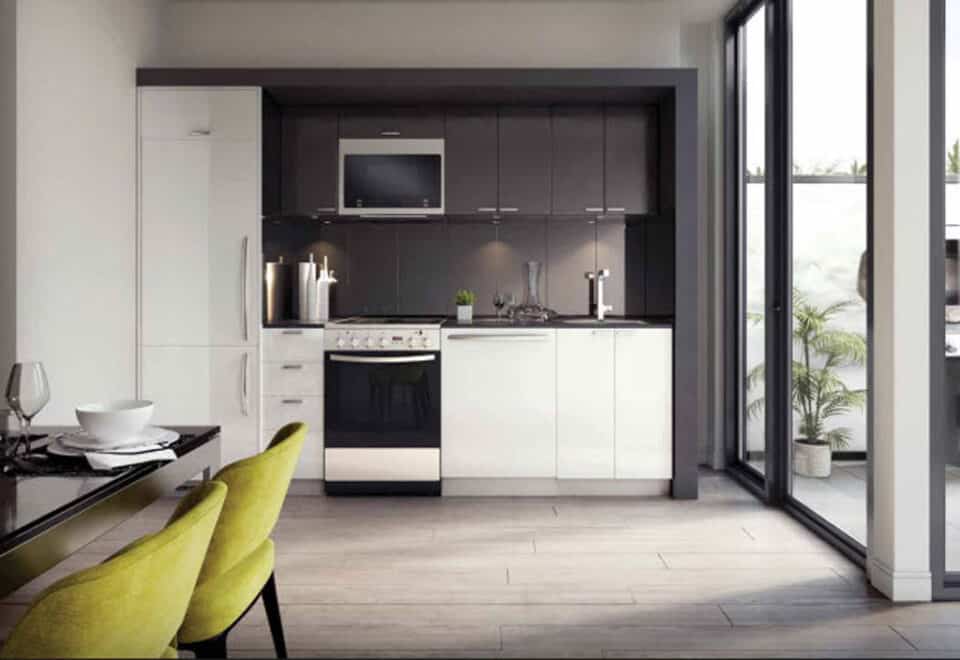
  • These beautiful, contemporary living spaces are enhanced by modern elements and easily adaptable to various styles and preferences.
  • TOWNHOME UNITS

Frequently asked questions

Who developed Merge Condos?

LCH Developments developed Merge, with architecture by RAW Design and interiors by Wiklem Design.

When was Merge Condos completed?

Merge Condos finished construction in 2023.

How many suites are at Merge Condos?

Merge Condos was built with 180 suites.

What are prices at Merge Condos?

You can expect prices from $448,725 to $1,030,900 at Merge.

How much are parking and lockers at Merge?

Merge sells parking for $45,000, with lockers at $5,000.

What are the maintenance fees at Merge Condos?

Merge charges maintenance of $0.65 per square foot.

Homes for sale & rent at Merge Condos

Browse homes on the map

Assignments at Merge Condos (1)

Key Facts

Ready to reserve?

Submit a worksheet for Merge Condos: pick up to three suites and we will request your allocation from the builder.

Submit a worksheet
  • Project Name

    Merge Condos

  • Property Type

    Condo

    Number Of Storeys

    12

    Number of Suites

    182

    Number Of Floor Plans

    122

  • Parking Price

    $45,000

  • Locker Price

    $5,000

  • Estimated Maintenance Fee

    $0.65/sq.ft

    VIP Launch

    April 2019

    Deposit Structure

    Total Deposit

    10% (over 300 days)

    Deposit Notes

    $5,000.00 On Signing
    Balance to 5% - 30 days
    5% - 300 days

    Development Levies

    $0 Capped Development Charges

    Assignment Policy

    Free Assignment

    Public Launch

    2019-04-23

    Suite Size Range

    404 - 1,498 SqFt

    Price Per Sq Ft

    $959

    Architect

    RAW Design

    Construction Start Date

    Spring 2020

    Interior Designer

    Wiklem Design

    Parking Maintenance

    $50.87 / month

    Locker Maintenance

    $23.31 / month

    Estimated Property Tax

    1% of the price / year

Information last updated on November 10, 2026

Amenities

  • BBQ Area
  • Cabanas
  • Concierge Service
  • Dog Wash Area
  • EV Parking Stalls
  • Firepit Lounge Area
  • Fitness & Yoga Center
  • Full Kitchen & Bar
  • Indoor & Outdoor Party Rooms
  • Indoor Private Dining
  • Media Centre
  • Outdoor Dining Area
  • Rooftop Terrace
  • Sun Deck

52

Transit Score

73

Walk Score

Projects Nearby

  • Public Sales

    The Manderley Condos

    2 Manderley Drive, Toronto, ON, Canada

    3 years ago

    $645,990 - $1,089,990

    Nova Ridge Development Partners Inc.

    Building Type: Condo

    1+1
    1+1
    1+1
  • Public Sales

    Amsterdam Urban Towns

    1455 O'Connor Drive, Toronto, ON, Canada

    3 years ago

    $1,049,900 - $1,249,990

    Rise Developments

    Building Type: Townhome

    1+1
    1+1
    1+1
  • Public Sales

    Nahid Kennedy

    615 Kennedy Road, Toronto, ON, Canada

    3 years ago

    $730,900 - $1,264,900

    Nahid Corp

    Building Type: Condo

    1+1
    1+1
    1+1
  • The Cliffton Condos rendering
    Public Sales

    The Cliffton Condos

    2450 Kingston Road, Toronto, ON, Canada

    3 years ago

    $839,000 - $1,324,900

    Cliffside Homes

    Building Type: Condo

    1+1
    1+1
    1+1
  • Public Sales

    Dawes Condos

    10 Dawes Road, Toronto, ON, Canada

    3 years ago

    $660,990 - $1,198,990

    Marlin Spring Developments

    Building Type: Condo

    1+1
    1+1
    1+1
  • Dawes North Condos rendering
    Public Sales

    Dawes North Condos

    10 Dawes Road, Toronto, ON, Canada

    3 years ago

    $522,990 - $1,263,990

    Marlin Spring Developments

    Building Type: Condo

    1+1
    1+1
    1+1
  • Public Sales

    Kingside Residences

    2151 Kingston Road, Toronto, ON, Canada

    3 years ago

    $511,990 - $1,174,990

    Altree Developments

    Building Type: Condo

    1+1
    1+1
    1+1
  • Public Sales

    Residences at Bluffers Park

    2800 Kingston Road, Toronto, ON, Canada

    3 years ago

    $517,000 - $1,156,000

    Diamante Development Corporation, Skale Developments

    Building Type: Condo

    1+1
    1+1
    1+1
  • Studio

    From $472,900$1,000/ft(0%) Since Launch

    1 Bedroom

    From $448,725$961/ft(0%) Since Launch

    2 Bedrooms

    From $738,900$924/ft(0%) Since Launch

    3 Bedrooms

    From $1,030,900$956/ft(0%) Since Launch
    For Sale (5)Sold (117)All (122)
    Price Change
    Studio1 Bed2 Bed3 Bed
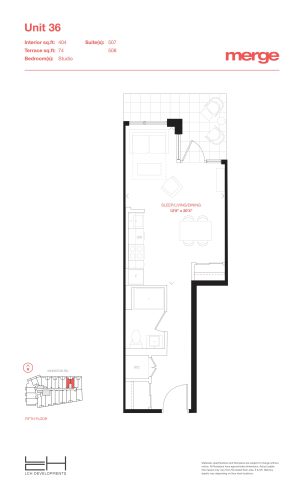
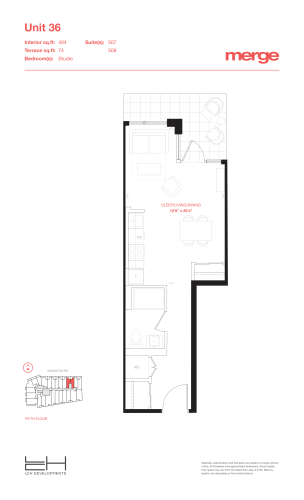
    Unit 36 - Tower Floor Plan at Merge Condos - 404 sq.ft

    Unit 36 in the Tower is a 404 sq ft suite with one bathroom and a north exposure, and it ties with its Terraces counterpart as the smallest plan at Merge Condos. LCH Developments has no Tower Unit 36 suites left, as the layout is sold out. The 12-storey condominium in Toronto's Birchcliffe-Cliffside neighbourhood offers a rooftop terrace, a fitness and yoga centre and concierge service.
    0
    1.0
    404 sq.ft
    last recorded price $275,900
    Sold Outlaunched at $275,900since launch no change
    1 w ago $275,900
    since launch no change
    1 m ago $275,900
    since launch no change
    3 m ago $275,900
    since launch no change
    1 y ago $275,900
    since launch no change
    2 y ago $275,900
    since launch no change
    3 y ago $275,900
    since launch no change
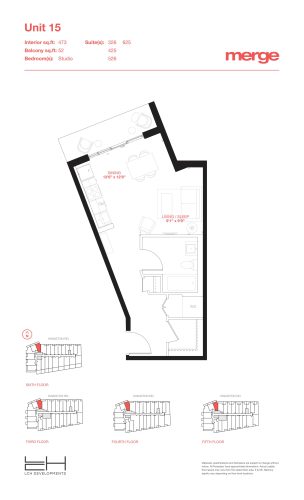
    Unit 15 - Tower Floor Plan at Merge Condos - 473 sq.ft

    Unit 15 is one of the few Tower plans still available at Merge Condos, offering 473 sq ft with one bathroom and a north-west exposure. It is priced from $472,900, and its $1,000 per sq ft is the highest rate among the plans currently offered. Contact Meta Realty for the full layout, including bedroom details, of this Toronto suite in Birchcliffe-Cliffside.

    0
    1.0
    473 sq.ft
    $1,000/ft $472,900
    launched at $472,900since launch no change
    1 w ago $472,900
    since launch no change
    1 m ago $472,900
    since launch no change
    3 m ago $472,900
    since launch no change
    1 y ago $472,900
    since launch no change
    2 y ago $472,900
    since launch no change
    3 y ago $472,900
    since launch no change
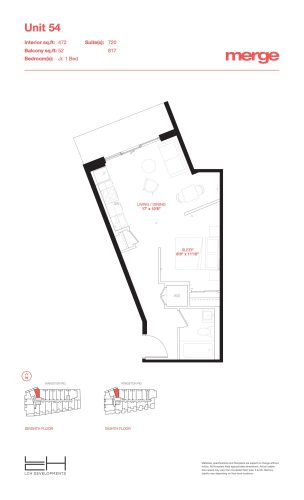
    Unit 54 - Tower Floor Plan at Merge Condos - 472 sq.ft

    LCH Developments has sold out of Unit 54, a 472 sq ft Tower suite with one bathroom that faces north-west. Merge Condos rises 12 storeys in Toronto's Birchcliffe-Cliffside neighbourhood, with cabanas, a sun deck and a BBQ area for residents. Meta Realty can tell you which plans in the building are still offered.
    0
    1.0
    472 sq.ft
    last recorded price $344,900
    Sold Outlaunched at $344,900since launch no change
    1 w ago $344,900
    since launch no change
    1 m ago $344,900
    since launch no change
    3 m ago $344,900
    since launch no change
    1 y ago $344,900
    since launch no change
    2 y ago $344,900
    since launch no change
    3 y ago $344,900
    since launch no change
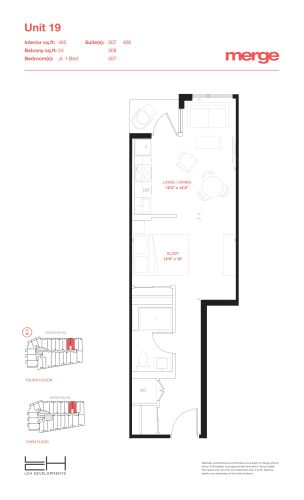
    Unit 19 - Tower Floor Plan at Merge Condos - 465 sq.ft

    Measuring 465 sq ft, the Unit 19 plan in the Tower has one bathroom and faces north. Builder inventory for Unit 19 at Merge Condos in Toronto is sold out. Meta Realty can share the handful of plans that remain available. Amenities in the building include a media centre, a dog wash area and indoor and outdoor party rooms.

    0
    1.0
    465 sq.ft
    last recorded price $295,900
    Sold Outlaunched at $295,900since launch no change
    1 w ago $295,900
    since launch no change
    1 m ago $295,900
    since launch no change
    3 m ago $295,900
    since launch no change
    1 y ago $295,900
    since launch no change
    2 y ago $295,900
    since launch no change
    3 y ago $295,900
    since launch no change
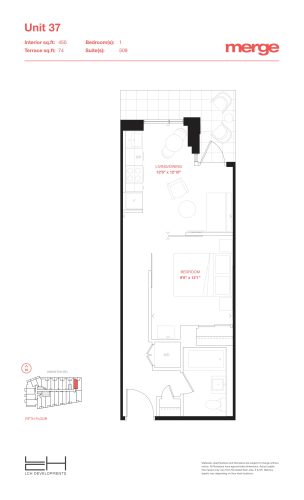
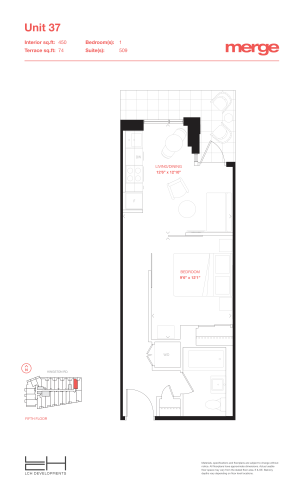
    Unit 37 - Tower Floor Plan at Merge Condos - 450 sq.ft

    Unit 37 in the Tower is a one-bedroom, one-bathroom suite of 450 sq ft with a north exposure. Merge Condos no longer has this plan to sell, as it has sold out with LCH Developments. Located in Birchcliffe-Cliffside, Toronto, the condominium provides a firepit lounge area, an outdoor dining area and a full kitchen and bar for residents to share.

    1
    1.0
    450 sq.ft
    last recorded price $321,900
    Sold Outlaunched at $321,900since launch no change
    1 w ago $321,900
    since launch no change
    1 m ago $321,900
    since launch no change
    3 m ago $321,900
    since launch no change
    1 y ago $321,900
    since launch no change
    2 y ago $321,900
    since launch no change
    3 y ago $321,900
    since launch no change
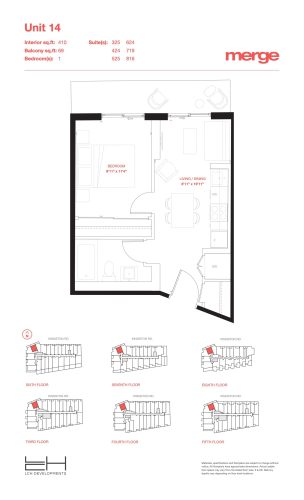
    Unit 14 - Tower Floor Plan at Merge Condos - 410 sq.ft

    At 410 sq ft, Unit 14 is the smallest Merge Condos plan listed with one bedroom, and it has one bathroom and a north-west exposure. The builder has no more of this Tower layout to offer; it is sold out. The Toronto building provides concierge service, EV parking stalls and a fitness and yoga centre, and it rises 12 storeys in Birchcliffe-Cliffside.

    1
    1.0
    410 sq.ft
    last recorded price $325,900
    Sold Outlaunched at $325,900since launch no change
    1 w ago $325,900
    since launch no change
    1 m ago $325,900
    since launch no change
    3 m ago $325,900
    since launch no change
    1 y ago $325,900
    since launch no change
    2 y ago $325,900
    since launch no change
    3 y ago $325,900
    since launch no change
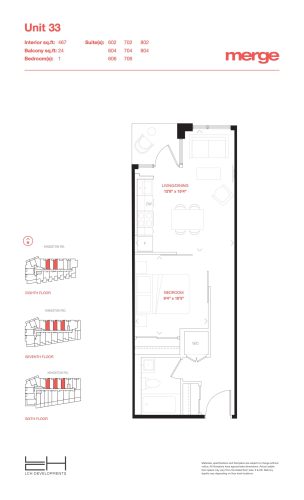
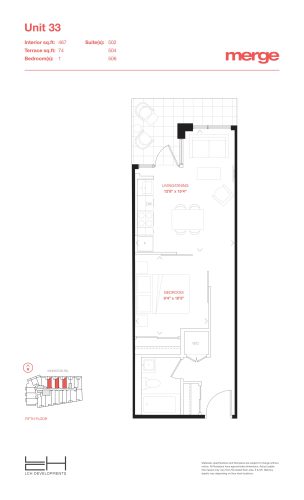
    Unit 33 - Tower Floor Plan at Merge Condos - 467 sq.ft

    Facing north, Unit 33 in the Tower is a 467 sq ft one-bedroom plan with one bathroom. LCH Developments stopped offering Unit 33 once it sold out. Merge Condos, a 12-storey building in Toronto, gives residents a rooftop terrace, cabanas and indoor private dining, and Meta Realty can review the remaining layouts with you.

    1
    1.0
    467 sq.ft
    last recorded price $385,900
    Sold Outlaunched at $385,900since launch no change
    1 w ago $385,900
    since launch no change
    1 m ago $385,900
    since launch no change
    3 m ago $385,900
    since launch no change
    1 y ago $385,900
    since launch no change
    2 y ago $385,900
    since launch no change
    3 y ago $385,900
    since launch no change
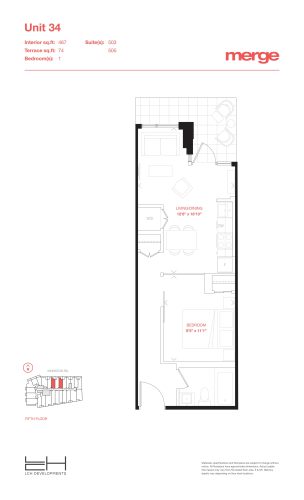
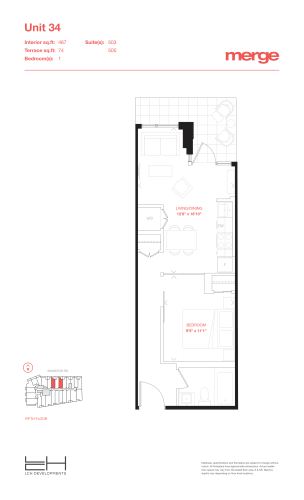
    Unit 34 - Tower Floor Plan at Merge Condos - 467 sq.ft

    Unit 34 is a 467 sq ft one-bedroom, one-bathroom Tower suite facing north, available at Merge Condos from $448,725, or $961 per sq ft. That is the lowest starting price among the plans currently offered in the building. The Toronto condominium in Birchcliffe-Cliffside includes a fitness and yoga centre, a media centre and concierge service.

    1
    1.0
    467 sq.ft
    $961/ft $448,725
    launched at $448,725since launch no change
    1 w ago $448,725
    since launch no change
    1 m ago $448,725
    since launch no change
    3 m ago $448,725
    since launch no change
    1 y ago $448,725
    since launch no change
    2 y ago $448,725
    since launch no change
    3 y ago $448,725
    since launch no change
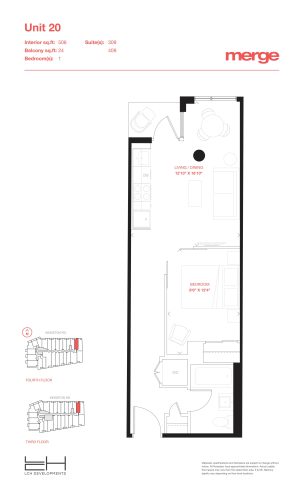
    Unit 20 - Tower Floor Plan at Merge Condos - 506 sq.ft

    The Unit 20 Tower plan gives a one-bedroom, one-bathroom suite 506 sq ft and a north exposure. It is one of the many layouts at Merge Condos that have sold out with LCH Developments. Residents of this Toronto condominium have access to a sun deck, a BBQ area and an outdoor dining area, as well as a dog wash area for pets.

    1
    1.0
    506 sq.ft
    last recorded price $383,900
    Sold Outlaunched at $383,900since launch no change
    1 w ago $383,900
    since launch no change
    1 m ago $383,900
    since launch no change
    3 m ago $383,900
    since launch no change
    1 y ago $383,900
    since launch no change
    2 y ago $383,900
    since launch no change
    3 y ago $383,900
    since launch no change
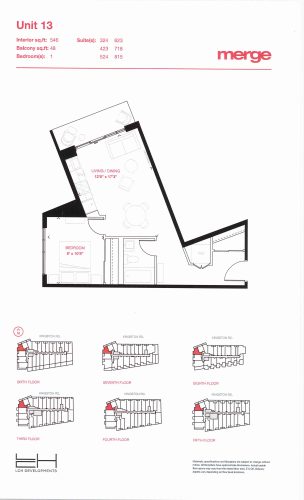
    Unit 13 - Tower Floor Plan at Merge Condos - 546 sq.ft

    Unit 13 offers 546 sq ft with one bedroom, one bathroom and a north-west exposure in the Tower at Merge Condos. The builder has sold out of this one-bedroom plan. Set in Toronto's Birchcliffe-Cliffside area, the 12-storey condominium features a firepit lounge area, cabanas and indoor and outdoor party rooms.

    1
    1.0
    546 sq.ft
    last recorded price $447,900
    Sold Outlaunched at $447,900since launch no change
    1 w ago $447,900
    since launch no change
    1 m ago $447,900
    since launch no change
    3 m ago $447,900
    since launch no change
    1 y ago $447,900
    since launch no change
    2 y ago $447,900
    since launch no change
    3 y ago $447,900
    since launch no change
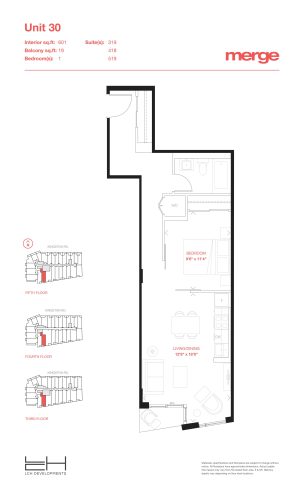
    Unit 30 - Tower Floor Plan at Merge Condos - 601 sq.ft

    South-facing and 601 sq ft, Unit 30 is a one-bedroom Tower plan with one bathroom. Because it is sold out, LCH Developments is not offering Unit 30 at Merge Condos. The Toronto building pairs its suites with a rooftop terrace, a full kitchen and bar, and a media centre. Speak with Meta Realty about the plans that are still available.

    1
    1.0
    601 sq.ft
    last recorded price $477,900
    Sold Outlaunched at $477,900since launch no change
    1 w ago $477,900
    since launch no change
    1 m ago $477,900
    since launch no change
    3 m ago $477,900
    since launch no change
    1 y ago $477,900
    since launch no change
    2 y ago $477,900
    since launch no change
    3 y ago $477,900
    since launch no change
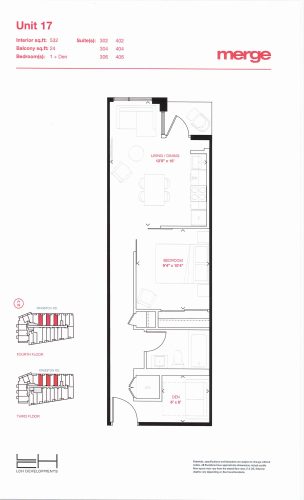
    Unit 17 - Tower Floor Plan at Merge Condos - 532 sq.ft

    Unit 17 in the Tower pairs one bedroom and a den with one bathroom across 532 sq ft, facing north, and the den offers flexible space for a home office. Sold out with the builder, this plan at Merge Condos is no longer offered. The condominium, in Birchcliffe-Cliffside, Toronto, provides concierge service and a fitness and yoga centre.

    1
    1.0
    532 sq.ft
    last recorded price $433,900
    Sold Outlaunched at $433,900since launch no change
    1 w ago $433,900
    since launch no change
    1 m ago $433,900
    since launch no change
    3 m ago $433,900
    since launch no change
    1 y ago $433,900
    since launch no change
    2 y ago $433,900
    since launch no change
    3 y ago $433,900
    since launch no change
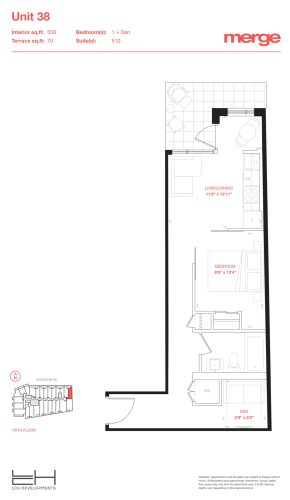
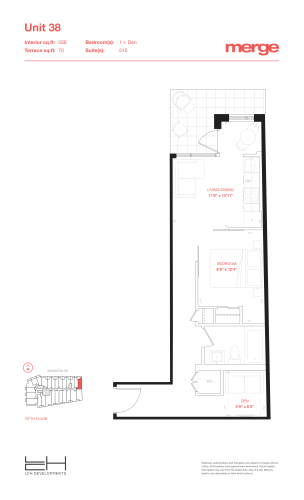
    Unit 38 - Tower Floor Plan at Merge Condos - 558 sq.ft

    With one bedroom, a den and one bathroom in 558 sq ft, Unit 38 is a north-facing Tower suite whose den can work as a study. As with its Terraces counterpart, LCH Developments has sold out of this layout at Merge Condos. Residents of the 12-storey Toronto building share a sun deck, cabanas, a BBQ area and EV parking stalls.

    1
    1.0
    558 sq.ft
    last recorded price $536,900
    Sold Outlaunched at $536,900since launch no change
    1 w ago $536,900
    since launch no change
    1 m ago $536,900
    since launch no change
    3 m ago $536,900
    since launch no change
    1 y ago $536,900
    since launch no change
    2 y ago $536,900
    since launch no change
    3 y ago $536,900
    since launch no change
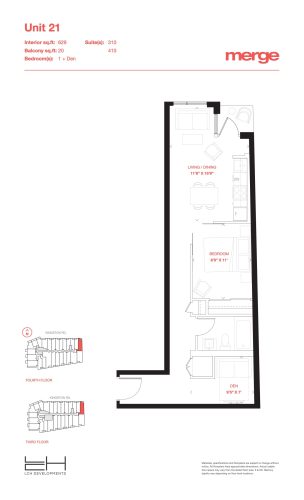
    Unit 21 - Tower Floor Plan at Merge Condos - 629 sq.ft

    Unit 21 gives its one bedroom plus den 629 sq ft, along with one bathroom and a north exposure. This Tower plan has sold out at Merge Condos, so the builder no longer offers it. Its den could host a home office. The Toronto condominium includes a media centre, a dog wash area and indoor private dining.

    1
    1.0
    629 sq.ft
    last recorded price $385,900
    Sold Outlaunched at $385,900since launch no change
    1 w ago $385,900
    since launch no change
    1 m ago $385,900
    since launch no change
    3 m ago $385,900
    since launch no change
    1 y ago $385,900
    since launch no change
    2 y ago $385,900
    since launch no change
    3 y ago $385,900
    since launch no change
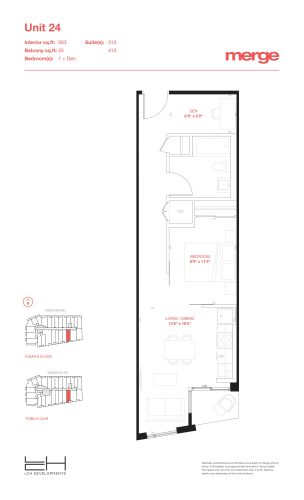
    Unit 24 - Tower Floor Plan at Merge Condos - 563 sq.ft

    Facing south, Unit 24 in the Tower offers one bedroom, a den and one bathroom in 563 sq ft. This plan has sold out with LCH Developments at Merge Condos, as has Unit 24B, which shares the same size. Set in Birchcliffe-Cliffside in Toronto, the building has a rooftop terrace, a firepit lounge area and an outdoor dining area.

    1
    1.0
    563 sq.ft
    last recorded price $408,900
    Sold Outlaunched at $408,900since launch no change
    1 w ago $408,900
    since launch no change
    1 m ago $408,900
    since launch no change
    3 m ago $408,900
    since launch no change
    1 y ago $408,900
    since launch no change
    2 y ago $408,900
    since launch no change
    3 y ago $408,900
    since launch no change
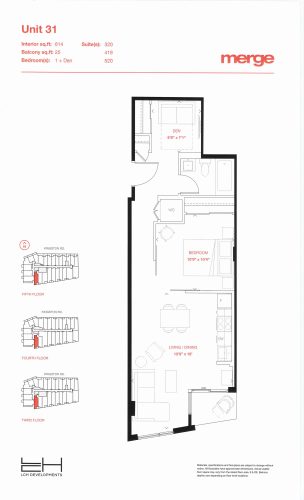
    Unit 31 - Tower Floor Plan at Merge Condos - 614 sq.ft

    Unit 31 is a 614 sq ft south-facing plan with one bedroom, a den and one bathroom. The builder has marked Unit 31 sold out at Merge Condos. Its den makes a practical spot for a desk. The 12-storey Toronto condominium offers concierge service, cabanas and a full kitchen and bar among its shared spaces.

    1
    1.0
    614 sq.ft
    last recorded price $515,900
    Sold Outlaunched at $515,900since launch no change
    1 w ago $515,900
    since launch no change
    1 m ago $515,900
    since launch no change
    3 m ago $515,900
    since launch no change
    1 y ago $515,900
    since launch no change
    2 y ago $515,900
    since launch no change
    3 y ago $515,900
    since launch no change
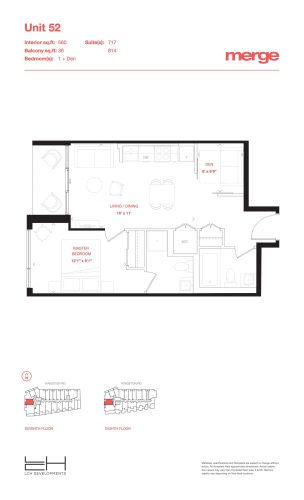
    Unit 52 - Tower Floor Plan at Merge Condos - 560 sq.ft

    West-facing Unit 52 brings together one bedroom, a den and two bathrooms within 560 sq ft. LCH Developments has sold out of this Tower plan at Merge Condos in Toronto. The plan combines a second bathroom with a den that could be used for work or hobbies. Residents can use a fitness and yoga centre, a sun deck and indoor and outdoor party rooms.

    1
    2.0
    560 sq.ft
    last recorded price $405,900
    Sold Outlaunched at $405,900since launch no change
    1 w ago $405,900
    since launch no change
    1 m ago $405,900
    since launch no change
    3 m ago $405,900
    since launch no change
    1 y ago $405,900
    since launch no change
    2 y ago $405,900
    since launch no change
    3 y ago $405,900
    since launch no change
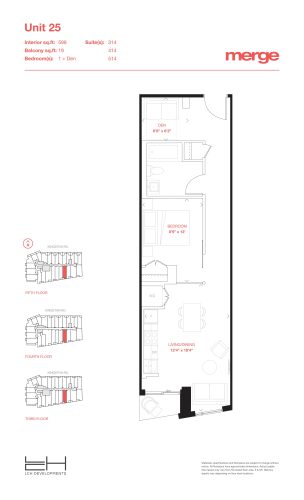
    Unit 25 - Tower Floor Plan at Merge Condos - 598 sq.ft

    Unit 25 in the Tower is a one-bedroom-plus-den plan of 598 sq ft with one bathroom and a south exposure. The builder has sold out of Unit 25 at Merge Condos. Its den lends itself to a work area. This Birchcliffe-Cliffside condominium in Toronto provides a media centre, a BBQ area and EV parking stalls.

    1
    1.0
    598 sq.ft
    last recorded price $572,160
    Sold Outlaunched at $572,160since launch no change
    1 w ago $572,160
    since launch no change
    1 m ago $572,160
    since launch no change
    3 m ago $572,160
    since launch no change
    1 y ago $572,160
    since launch no change
    2 y ago $572,160
    since launch no change
    3 y ago $572,160
    since launch no change
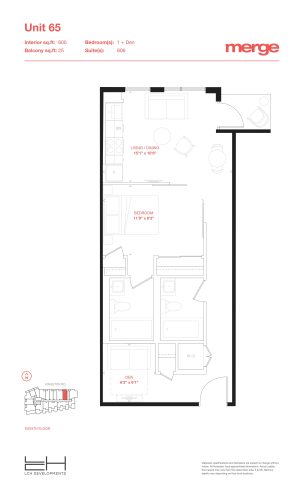
    Unit 65 - Tower Floor Plan at Merge Condos - 600 sq.ft

    Unit 65 offers 600 sq ft with one bedroom, a den and two bathrooms, facing north. LCH Developments sold out this Tower plan at Merge Condos. Its den can serve as flexible space for work or hobbies. The 12-storey Toronto building includes cabanas, a firepit lounge area and concierge service.

    1
    2.0
    600 sq.ft
    last recorded price $472,900
    Sold Outlaunched at $472,900since launch no change
    1 w ago $472,900
    since launch no change
    1 m ago $472,900
    since launch no change
    3 m ago $472,900
    since launch no change
    1 y ago $472,900
    since launch no change
    2 y ago $472,900
    since launch no change
    3 y ago $472,900
    since launch no change
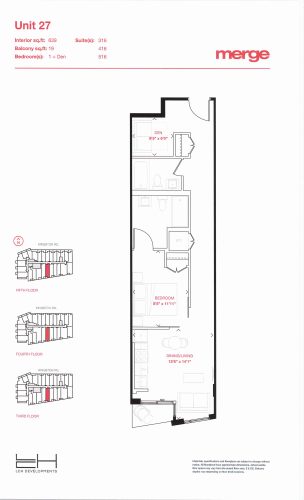
    Unit 27 - Tower Floor Plan at Merge Condos - 639 sq.ft

    A south-facing Tower suite of 639 sq ft, Unit 27 has one bedroom, a den and two bathrooms. The builder has no Unit 27 inventory left at Merge Condos, as the plan has sold out. There is room in the den for a home office. In Toronto's Birchcliffe-Cliffside, the building gives residents a rooftop terrace, an outdoor dining area and a fitness and yoga centre.

    1
    2.0
    639 sq.ft
    last recorded price $530,900
    Sold Outlaunched at $530,900since launch no change
    1 w ago $530,900
    since launch no change
    1 m ago $530,900
    since launch no change
    3 m ago $530,900
    since launch no change
    1 y ago $530,900
    since launch no change
    2 y ago $530,900
    since launch no change
    3 y ago $530,900
    since launch no change
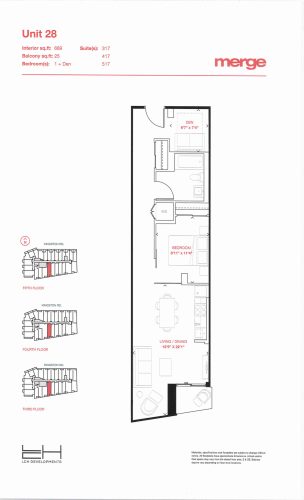
    Unit 28 - Tower Floor Plan at Merge Condos - 689 sq.ft

    Unit 28 is the largest plan at Merge Condos listed as one bedroom plus den, with 689 sq ft, one bathroom and a south exposure. Unit 28 is no longer available from LCH Developments, having sold out. Its den gives flexible space for a desk or storage. The Toronto condominium offers indoor private dining, a full kitchen and bar and a media centre.

    1
    1.0
    689 sq.ft
    last recorded price $659,520
    Sold Outlaunched at $659,520since launch no change
    1 w ago $659,520
    since launch no change
    1 m ago $659,520
    since launch no change
    3 m ago $659,520
    since launch no change
    1 y ago $659,520
    since launch no change
    2 y ago $659,520
    since launch no change
    3 y ago $659,520
    since launch no change
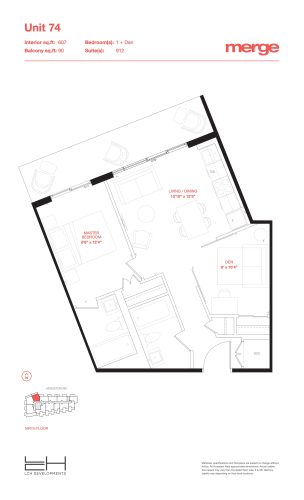
    Unit 74 - Tower Floor Plan at Merge Condos - 607 sq.ft

    Unit 74 provides one bedroom, a den and two bathrooms within 607 sq ft, oriented north-west, and its den suits a home office. This Tower plan is sold out at Merge Condos, and Meta Realty can suggest the layouts that remain. The 12-storey building in Toronto includes a dog wash area, a sun deck and EV parking stalls.

    1
    2.0
    607 sq.ft
    last recorded price $465,900
    Sold Outlaunched at $465,900since launch no change
    1 w ago $465,900
    since launch no change
    1 m ago $465,900
    since launch no change
    3 m ago $465,900
    since launch no change
    1 y ago $465,900
    since launch no change
    2 y ago $465,900
    since launch no change
    3 y ago $465,900
    since launch no change
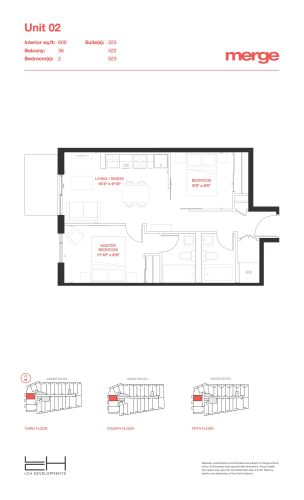
    Unit 02 - Tower Floor Plan at Merge Condos - 609 sq.ft

    A west exposure and 609 sq ft define Unit 02, a two-bedroom, two-bathroom plan in the Tower. It is one of the Merge Condos layouts that LCH Developments has sold out. The Birchcliffe-Cliffside building in Toronto features cabanas, a BBQ area and indoor and outdoor party rooms, plus concierge service.

    2
    2.0
    609 sq.ft
    last recorded price $407,900
    Sold Outlaunched at $407,900since launch no change
    1 w ago $407,900
    since launch no change
    1 m ago $407,900
    since launch no change
    3 m ago $407,900
    since launch no change
    1 y ago $407,900
    since launch no change
    2 y ago $407,900
    since launch no change
    3 y ago $407,900
    since launch no change
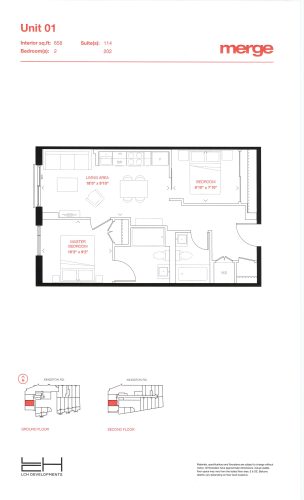
    Unit 01 - Tower Floor Plan at Merge Condos - 658 sq.ft

    Facing west, Unit 01 arranges two bedrooms and two bathrooms within 658 sq ft in the Tower. The builder has sold out of this Tower plan at Merge Condos in Toronto. Residents of the 12-storey condominium enjoy a rooftop terrace, a firepit lounge area and concierge service. Meta Realty can outline the plans still available.

    2
    2.0
    658 sq.ft
    last recorded price $503,900
    Sold Outlaunched at $503,900since launch no change
    1 w ago $503,900
    since launch no change
    1 m ago $503,900
    since launch no change
    3 m ago $503,900
    since launch no change
    1 y ago $503,900
    since launch no change
    2 y ago $503,900
    since launch no change
    3 y ago $503,900
    since launch no change
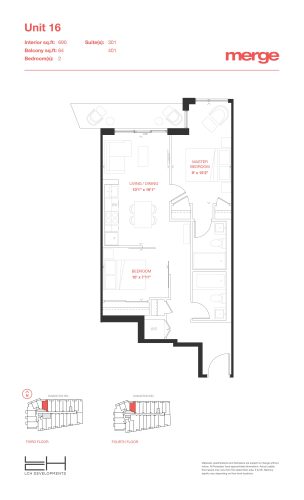
    Unit 16 - Tower Floor Plan at Merge Condos - 690 sq.ft

    Unit 16 is a north-facing two-bedroom Tower suite with two bathrooms and 690 sq ft. It can no longer be bought from LCH Developments at Merge Condos, as the plan has sold out. The Toronto building in Birchcliffe-Cliffside includes a fitness and yoga centre, a media centre, a sun deck and an outdoor dining area.

    2
    2.0
    690 sq.ft
    last recorded price $472,900
    Sold Outlaunched at $472,900since launch no change
    1 w ago $472,900
    since launch no change
    1 m ago $472,900
    since launch no change
    3 m ago $472,900
    since launch no change
    1 y ago $472,900
    since launch no change
    2 y ago $472,900
    since launch no change
    3 y ago $472,900
    since launch no change
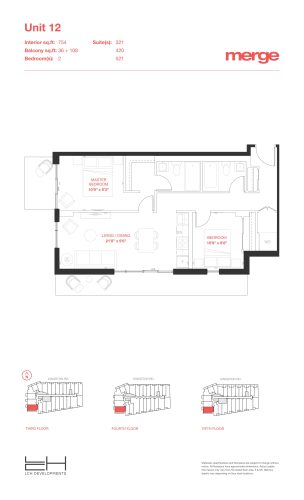
    Unit 12 - Tower Floor Plan at Merge Condos - 754 sq.ft

    Two bedrooms and two bathrooms share 754 sq ft in Unit 12, a south-facing Tower plan. Unit 12 is sold out, so the builder has none left at Merge Condos. The 12-storey Birchcliffe-Cliffside condominium in Toronto offers EV parking stalls, a dog wash area and indoor private dining for residents.

    2
    2.0
    754 sq.ft
    last recorded price $614,900
    Sold Outlaunched at $614,900since launch no change
    1 w ago $614,900
    since launch no change
    1 m ago $614,900
    since launch no change
    3 m ago $614,900
    since launch no change
    1 y ago $614,900
    since launch no change
    2 y ago $614,900
    since launch no change
    3 y ago $614,900
    since launch no change
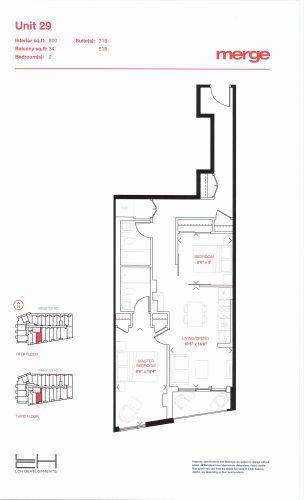
    Unit 29 - Tower Floor Plan at Merge Condos - 800 sq.ft

    Unit 29 is an 800 sq ft two-bedroom, two-bathroom Tower suite with a south exposure, available at Merge Condos from $738,900. At $924 per sq ft, it carries the lowest price per sq ft of the plans currently offered. The Toronto building includes a rooftop terrace, cabanas and a full kitchen and bar. Contact Meta Realty to request the floor plan and current availability.

    2
    2.0
    800 sq.ft
    $924/ft $738,900
    launched at $738,900since launch no change
    1 w ago $738,900
    since launch no change
    1 m ago $738,900
    since launch no change
    3 m ago $738,900
    since launch no change
    1 y ago $738,900
    since launch no change
    2 y ago $738,900
    since launch no change
    3 y ago $738,900
    since launch no change
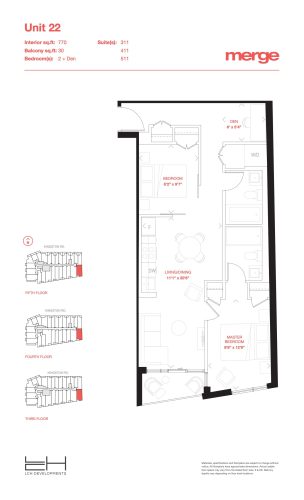
    Unit 22 - Tower Floor Plan at Merge Condos - 770 sq.ft

    Two bedrooms, a den and two bathrooms make up Unit 22, a south-facing Tower plan of 770 sq ft that has now sold out with LCH Developments. The den could double as a home office. Merge Condos gives its residents in Toronto a firepit lounge area, a BBQ area and indoor and outdoor party rooms, all within the Birchcliffe-Cliffside building.

    2
    2.0
    770 sq.ft
    last recorded price $611,900
    Sold Outlaunched at $611,900since launch no change
    1 w ago $611,900
    since launch no change
    1 m ago $611,900
    since launch no change
    3 m ago $611,900
    since launch no change
    1 y ago $611,900
    since launch no change
    2 y ago $611,900
    since launch no change
    3 y ago $611,900
    since launch no change
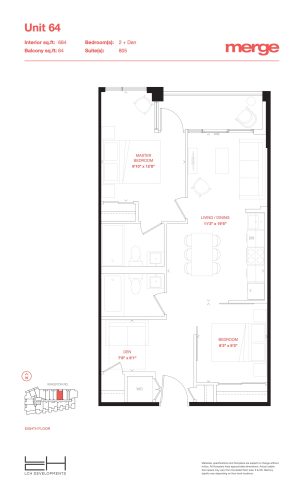
    Unit 64 - Tower Floor Plan at Merge Condos - 684 sq.ft

    North-facing and 684 sq ft, Unit 64 is a Tower plan with two bedrooms, a den and two bathrooms. The plan is no longer available from the builder at Merge Condos because it has sold out. The den gives flexible room for work or storage. Set in Birchcliffe-Cliffside, the 12-storey Toronto condominium gives residents concierge service and a media centre.

    2
    2.0
    684 sq.ft
    last recorded price $465,900
    Sold Outlaunched at $465,900since launch no change
    1 w ago $465,900
    since launch no change
    1 m ago $465,900
    since launch no change
    3 m ago $465,900
    since launch no change
    1 y ago $465,900
    since launch no change
    2 y ago $465,900
    since launch no change
    3 y ago $465,900
    since launch no change
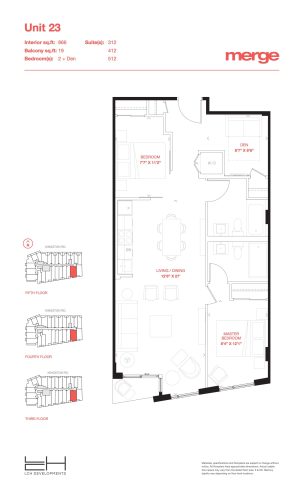
    Unit 23 - Tower Floor Plan at Merge Condos - 866 sq.ft

    Unit 23 is the largest two-bedroom-plus-den plan in the Tower at Merge Condos, offering 866 sq ft with two bathrooms and a south exposure. Unit 23 is sold out with LCH Developments. Its den is flexible space, for instance a home office. The Toronto building offers a sun deck, cabanas and an outdoor dining area among its amenities.

    2
    2.0
    866 sq.ft
    last recorded price $525,900
    Sold Outlaunched at $525,900since launch no change
    1 w ago $525,900
    since launch no change
    1 m ago $525,900
    since launch no change
    3 m ago $525,900
    since launch no change
    1 y ago $525,900
    since launch no change
    2 y ago $525,900
    since launch no change
    3 y ago $525,900
    since launch no change
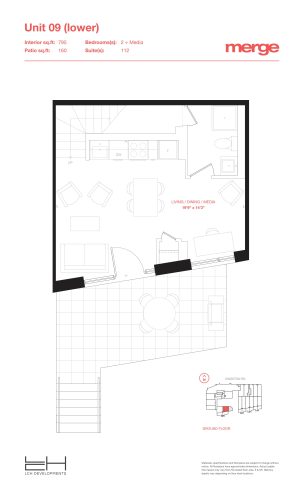
    Unit 09 - Townhouse Floor Plan at Merge Condos - 795 sq.ft

    Among the Townhouse plans at Merge Condos, Unit 09 is the smallest: 795 sq ft with two bedrooms, a den, two bathrooms and a south exposure. The builder's Townhouse stock no longer includes this layout, which is sold out. Its den is adaptable space. The Toronto development in Birchcliffe-Cliffside includes a rooftop terrace, a fitness and yoga centre and concierge service.

    2
    2.0
    795 sq.ft
    last recorded price $599,900
    Sold Outlaunched at $599,900since launch no change
    1 w ago $599,900
    since launch no change
    1 m ago $599,900
    since launch no change
    3 m ago $599,900
    since launch no change
    1 y ago $599,900
    since launch no change
    2 y ago $599,900
    since launch no change
    3 y ago $599,900
    since launch no change
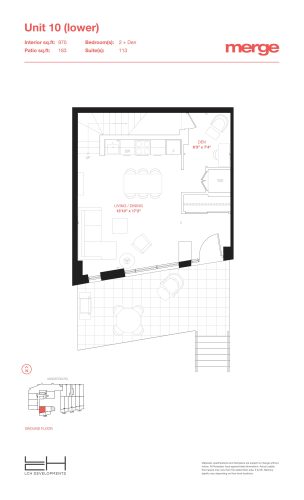
    Unit 10 - Townhouse Floor Plan at Merge Condos - 970 sq.ft

    In the Townhouse series, Unit 10 offers two bedrooms plus a den and two bathrooms across 970 sq ft, facing south. This Townhouse layout is fully sold out with LCH Developments at Merge Condos. A home office could occupy the den. Residents have access to a BBQ area, a firepit lounge area and indoor private dining in this Toronto development.

    2
    2.0
    970 sq.ft
    last recorded price $707,900
    Sold Outlaunched at $707,900since launch no change
    1 w ago $707,900
    since launch no change
    1 m ago $707,900
    since launch no change
    3 m ago $707,900
    since launch no change
    1 y ago $707,900
    since launch no change
    2 y ago $707,900
    since launch no change
    3 y ago $707,900
    since launch no change
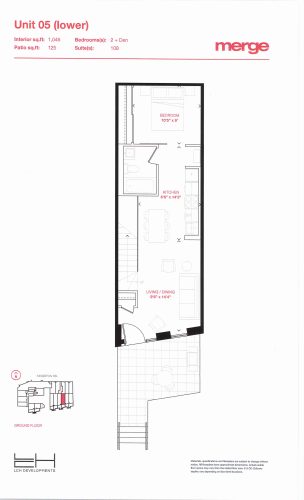
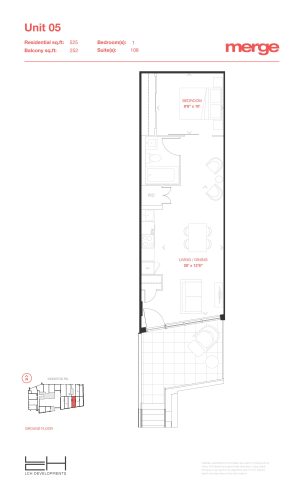
    Unit 05 - Townhouse Floor Plan at Merge Condos - 1046 sq.ft

    The Townhouse plan numbered Unit 05 holds two bedrooms, a den and two bathrooms in 1,046 sq ft, all facing south. Sold out with the builder, it is no longer available at Merge Condos. The Toronto development's amenities include a dog wash area, EV parking stalls, cabanas and a sun deck. Meta Realty can walk you through the plans that remain available.

    2
    2.0
    1,046 sq.ft
    last recorded price $657,900
    Sold Outlaunched at $657,900since launch no change
    1 w ago $657,900
    since launch no change
    1 m ago $657,900
    since launch no change
    3 m ago $657,900
    since launch no change
    1 y ago $657,900
    since launch no change
    2 y ago $657,900
    since launch no change
    3 y ago $657,900
    since launch no change
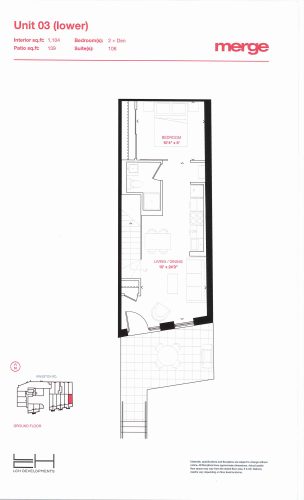
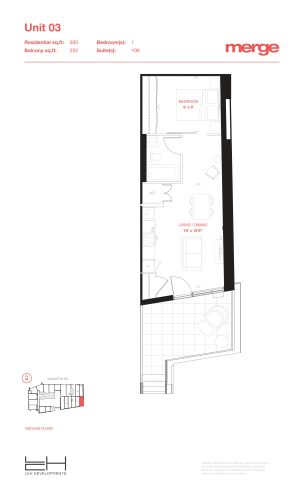
    Unit 03 - Townhouse Floor Plan at Merge Condos - 1104 sq.ft

    The Townhouse version of Unit 03 is a south-facing plan of 1,104 sq ft with two bedrooms, a den and two bathrooms, much larger than the Tower suite that shares its number. Merge Condos no longer offers this Townhouse layout, which is sold out with LCH Developments. The Toronto development in Birchcliffe-Cliffside offers a media centre and indoor and outdoor party rooms.

    2
    2.0
    1,104 sq.ft
    last recorded price $722,900
    Sold Outlaunched at $722,900since launch no change
    1 w ago $722,900
    since launch no change
    1 m ago $722,900
    since launch no change
    3 m ago $722,900
    since launch no change
    1 y ago $722,900
    since launch no change
    2 y ago $722,900
    since launch no change
    3 y ago $722,900
    since launch no change
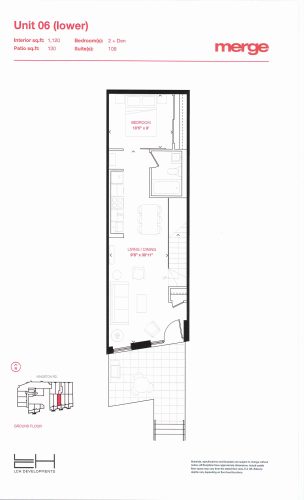
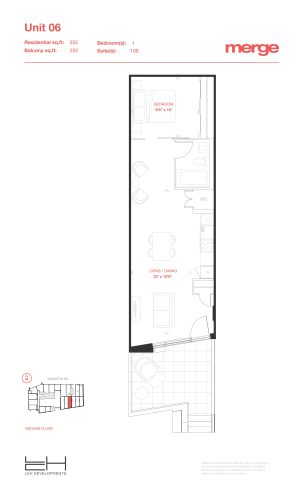
    Unit 06 - Townhouse Floor Plan at Merge Condos - 1120 sq.ft

    Unit 06 offers two bedrooms, a den and two bathrooms in a south-facing Townhouse plan of 1,120 sq ft. Merge Condos lists this Townhouse plan as sold out with the builder. Its den can be a home office or hobby space. Residents of the Toronto development share a rooftop terrace, a full kitchen and bar, and concierge service.

    2
    2.0
    1,120 sq.ft
    last recorded price $707,900
    Sold Outlaunched at $707,900since launch no change
    1 w ago $707,900
    since launch no change
    1 m ago $707,900
    since launch no change
    3 m ago $707,900
    since launch no change
    1 y ago $707,900
    since launch no change
    2 y ago $707,900
    since launch no change
    3 y ago $707,900
    since launch no change
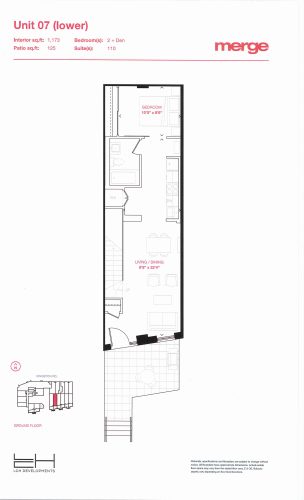
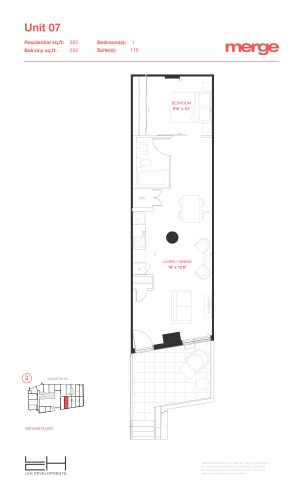
    Unit 07 - Townhouse Floor Plan at Merge Condos - 1173 sq.ft

    Unit 07 is a 1,173 sq ft Townhouse plan with two bedrooms, a den and two bathrooms, oriented to the south. LCH Developments has sold the final units of this Townhouse plan at Merge Condos in Toronto. The den provides adaptable space for reading or remote work. Amenities include a fitness and yoga centre, a firepit lounge area and an outdoor dining area.

    2
    2.0
    1,173 sq.ft
    last recorded price $727,900
    Sold Outlaunched at $727,900since launch no change
    1 w ago $727,900
    since launch no change
    1 m ago $727,900
    since launch no change
    3 m ago $727,900
    since launch no change
    1 y ago $727,900
    since launch no change
    2 y ago $727,900
    since launch no change
    3 y ago $727,900
    since launch no change
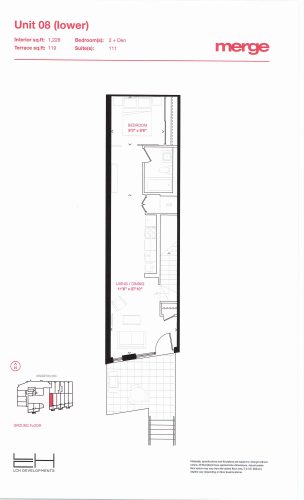
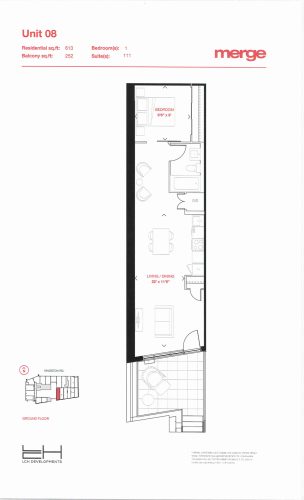
    Unit 08 - Townhouse Floor Plan at Merge Condos - 1228 sq.ft

    Unit 08 is the largest of the Townhouse plans at Merge Condos, at 1,228 sq ft with two bedrooms, a den, two bathrooms and a south exposure. Builder sales for Unit 08 ended when the plan sold out. Use of the den is flexible, from a home office to a hobby room. The Toronto development in Birchcliffe-Cliffside offers cabanas, a sun deck, a BBQ area and EV parking stalls.

    2
    2.0
    1,228 sq.ft
    last recorded price $782,900
    Sold Outlaunched at $782,900since launch no change
    1 w ago $782,900
    since launch no change
    1 m ago $782,900
    since launch no change
    3 m ago $782,900
    since launch no change
    1 y ago $782,900
    since launch no change
    2 y ago $782,900
    since launch no change
    3 y ago $782,900
    since launch no change
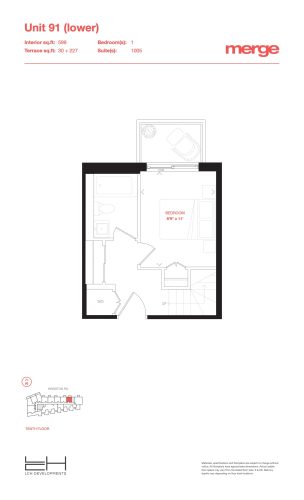
    Unit 91 (Lower) - 2 Storey Floor Plan at Merge Condos - 599 sq.ft

    The Lower listing for Unit 91 in the 2 Storey collection shows a one-bedroom, one-bathroom plan of 599 sq ft with a north exposure. LCH Developments has finished selling this layout at Merge Condos; it is sold out. The Toronto building in Birchcliffe-Cliffside offers concierge service, a media centre and indoor private dining. Meta Realty can talk you through what is still on offer.

    1
    1.0
    599 sq.ft
    last recorded price $465,900
    Sold Outlaunched at $465,900since launch no change
    1 w ago $465,900
    since launch no change
    1 m ago $465,900
    since launch no change
    3 m ago $465,900
    since launch no change
    1 y ago $465,900
    since launch no change
    2 y ago $465,900
    since launch no change
    3 y ago $465,900
    since launch no change
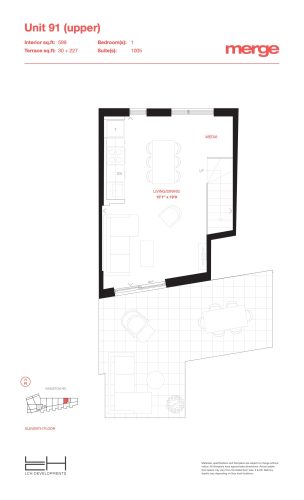
    Unit 91 (Upper) - 2 Storey Floor Plan at Merge Condos - 599 sq.ft

    This Upper listing for Unit 91, part of the 2 Storey collection at Merge Condos, covers 599 sq ft with one bedroom, one bathroom and a north exposure. It has sold out with the builder, like its Lower listing. Residents of the 12-storey Toronto condominium can use a rooftop terrace, a fitness and yoga centre and a dog wash area.

    1
    1.0
    599 sq.ft
    last recorded price $465,900
    Sold Outlaunched at $465,900since launch no change
    1 w ago $465,900
    since launch no change
    1 m ago $465,900
    since launch no change
    3 m ago $465,900
    since launch no change
    1 y ago $465,900
    since launch no change
    2 y ago $465,900
    since launch no change
    3 y ago $465,900
    since launch no change
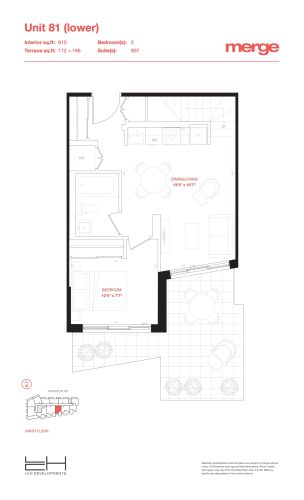
    Unit 81 (Lower) - 2 Storey Floor Plan at Merge Condos - 810 sq.ft

    Listed as Unit 81 (Lower), this 2 Storey collection plan offers two bedrooms and two bathrooms in 810 sq ft, facing south. LCH Developments has no more of it to sell at Merge Condos because it is sold out. Cabanas, a sun deck and an outdoor dining area are among the amenities at the Birchcliffe-Cliffside building in Toronto.

    2
    2.0
    810 sq.ft
    last recorded price $645,900
    Sold Outlaunched at $645,900since launch no change
    1 w ago $645,900
    since launch no change
    1 m ago $645,900
    since launch no change
    3 m ago $645,900
    since launch no change
    1 y ago $645,900
    since launch no change
    2 y ago $645,900
    since launch no change
    3 y ago $645,900
    since launch no change
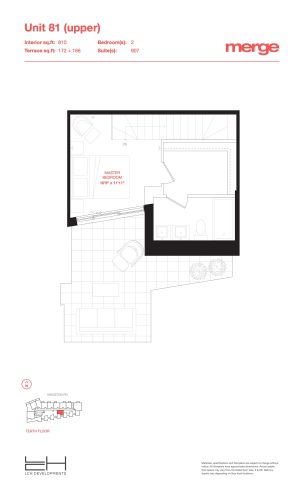
    Unit 81 (Upper) - 2 Storey Floor Plan at Merge Condos - 810 sq.ft

    The Upper listing for Unit 81 describes an 810 sq ft plan with two bedrooms, two bathrooms and a south exposure, from the 2 Storey collection. The plan has sold out, so no units remain with the builder at Merge Condos. The Toronto condominium includes a firepit lounge area, a BBQ area and a full kitchen and bar. Meta Realty can share which plans remain.

    2
    2.0
    810 sq.ft
    last recorded price $645,900
    Sold Outlaunched at $645,900since launch no change
    1 w ago $645,900
    since launch no change
    1 m ago $645,900
    since launch no change
    3 m ago $645,900
    since launch no change
    1 y ago $645,900
    since launch no change
    2 y ago $645,900
    since launch no change
    3 y ago $645,900
    since launch no change
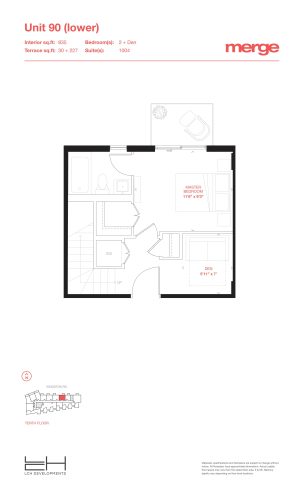
    Unit 90 - 2 Storey Floor Plan at Merge Condos - 835 sq.ft

    Unit 90 is a 2 Storey collection plan of 835 sq ft with two bedrooms, a den and two bathrooms, facing north. No Unit 90 suites remain with LCH Developments at Merge Condos; the plan is sold out. Set up as a home office, the den adds working space. The Toronto building's shared amenities include indoor and outdoor party rooms and EV parking stalls.

    2
    2.0
    835 sq.ft
    last recorded price $684,900
    Sold Outlaunched at $684,900since launch no change
    1 w ago $684,900
    since launch no change
    1 m ago $684,900
    since launch no change
    3 m ago $684,900
    since launch no change
    1 y ago $684,900
    since launch no change
    2 y ago $684,900
    since launch no change
    3 y ago $684,900
    since launch no change
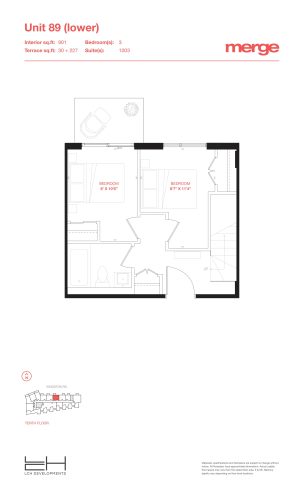
    Unit 89 - 2 Storey Floor Plan at Merge Condos - 901 sq.ft

    Three bedrooms and two bathrooms fit within 901 sq ft in Unit 89, a north-facing plan in the 2 Storey collection. It is among the three-bedroom layouts at Merge Condos that have sold out with the builder. The 12-storey condominium in Toronto's Birchcliffe-Cliffside neighbourhood provides a rooftop terrace, concierge service and a media centre.

    3
    2.0
    901 sq.ft
    last recorded price $737,900
    Sold Outlaunched at $737,900since launch no change
    1 w ago $737,900
    since launch no change
    1 m ago $737,900
    since launch no change
    3 m ago $737,900
    since launch no change
    1 y ago $737,900
    since launch no change
    2 y ago $737,900
    since launch no change
    3 y ago $737,900
    since launch no change
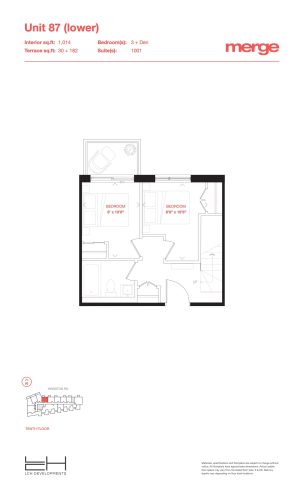
    Unit 87 (Lower) - 2 Storey Floor Plan at Merge Condos - 1014 sq.ft

    The Lower listing for Unit 87 shows three bedrooms, a den and two bathrooms across 1,014 sq ft, facing north. This 2 Storey collection plan has sold out with LCH Developments at Merge Condos. The den can serve as a study. Residents of the Toronto building share a fitness and yoga centre, cabanas and a sun deck.

    3
    2.0
    1,014 sq.ft
    last recorded price $705,900
    Sold Outlaunched at $705,900since launch no change
    1 w ago $705,900
    since launch no change
    1 m ago $705,900
    since launch no change
    3 m ago $705,900
    since launch no change
    1 y ago $705,900
    since launch no change
    2 y ago $705,900
    since launch no change
    3 y ago $705,900
    since launch no change
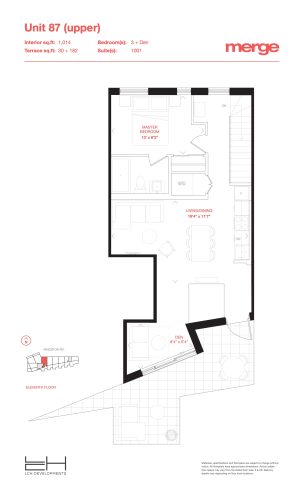
    Unit 87 (Upper) - 2 Storey Floor Plan at Merge Condos - 1014 sq.ft

    Unit 87 (Upper), from the 2 Storey collection at Merge Condos, is a 1,014 sq ft plan with three bedrooms plus a den and two bathrooms, oriented north. Like the Lower listing, it is sold out with the builder. Its den might become a home office. The Toronto condominium includes a dog wash area, a BBQ area and indoor private dining.

    3
    2.0
    1,014 sq.ft
    last recorded price $705,900
    Sold Outlaunched at $705,900since launch no change
    1 w ago $705,900
    since launch no change
    1 m ago $705,900
    since launch no change
    3 m ago $705,900
    since launch no change
    1 y ago $705,900
    since launch no change
    2 y ago $705,900
    since launch no change
    3 y ago $705,900
    since launch no change
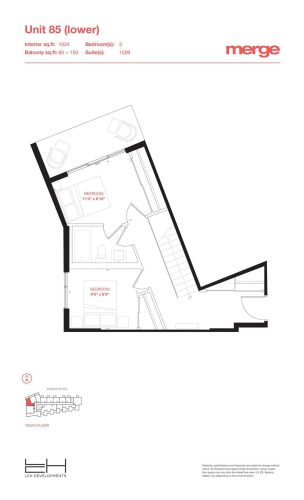
    Unit 85 - 2 Storey Floor Plan at Merge Condos - 1024 sq.ft

    Unit 85 is a north-facing 2 Storey collection plan with three bedrooms, two bathrooms and 1,024 sq ft, and LCH Developments has sold out of it at Merge Condos. Located in Birchcliffe-Cliffside, Toronto, the building offers a firepit lounge area, an outdoor dining area and concierge service. Meta Realty can suggest three-bedroom options that are still offered.

    3
    2.0
    1,024 sq.ft
    last recorded price $1,064,536
    Sold Outlaunched at $1,064,536since launch no change
    1 w ago $1,064,536
    since launch no change
    1 m ago $1,064,536
    since launch no change
    3 m ago $1,064,536
    since launch no change
    1 y ago $1,064,536
    since launch no change
    2 y ago $1,064,536
    since launch no change
    3 y ago $1,064,536
    since launch no change
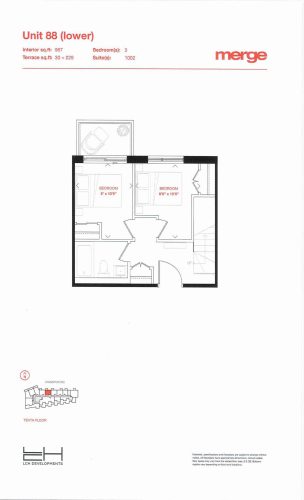
    Unit 88 - 2 Storey Floor Plan at Merge Condos - 967 sq.ft

    Part of the 2 Storey collection, Unit 88 offers three bedrooms and two bathrooms across 967 sq ft, with its exposure to the north. The builder has no Unit 88 homes left at Merge Condos, where the plan is sold out. Residents of this 12-storey Toronto building have a rooftop terrace, a media centre and indoor and outdoor party rooms.

    3
    2.0
    967 sq.ft
    last recorded price $1,112,900
    Sold Outlaunched at $1,112,900since launch no change
    1 w ago $1,112,900
    since launch no change
    1 m ago $1,112,900
    since launch no change
    3 m ago $1,112,900
    since launch no change
    1 y ago $1,112,900
    since launch no change
    2 y ago $1,112,900
    since launch no change
    3 y ago $1,112,900
    since launch no change
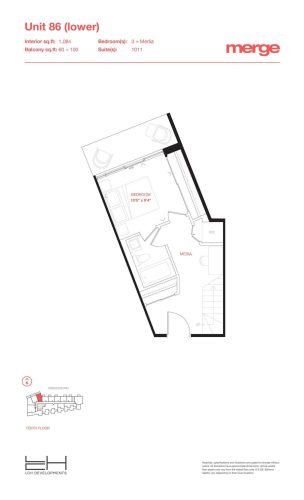
    Unit 86 - 2 Storey Floor Plan at Merge Condos - 1084 sq.ft

    Unit 86 offers three bedrooms, a den and two bathrooms across 1,084 sq ft, with a north-west exposure. Unit 86 is one of the 2 Storey collection plans that LCH Developments has sold out at Merge Condos. The den is flexible space for a desk or reading chair. The Toronto condominium includes EV parking stalls, a sun deck and a full kitchen and bar.

    3
    2.0
    1,084 sq.ft
    last recorded price $1,246,900
    Sold Outlaunched at $1,246,900since launch no change
    1 w ago $1,246,900
    since launch no change
    1 m ago $1,246,900
    since launch no change
    3 m ago $1,246,900
    since launch no change
    1 y ago $1,246,900
    since launch no change
    2 y ago $1,246,900
    since launch no change
    3 y ago $1,246,900
    since launch no change
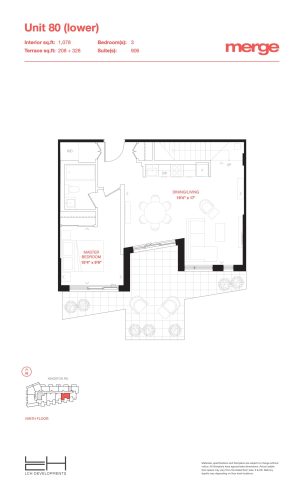
    Unit 80 (Lower) - 2 Storey Floor Plan at Merge Condos - 1078 sq.ft

    Together with its Upper listing, Unit 80 (Lower) is the largest plan still available at Merge Condos: 1,078 sq ft with three bedrooms, two bathrooms and a south exposure. It is offered from $1,030,900, or $956 per sq ft. The plan belongs to the 2 Storey collection in this Toronto building, where amenities include a rooftop terrace, cabanas and concierge service.

    3
    2.0
    1,078 sq.ft
    $956/ft $1,030,900
    launched at $1,030,900since launch no change
    1 w ago $1,030,900
    since launch no change
    1 m ago $1,030,900
    since launch no change
    3 m ago $1,030,900
    since launch no change
    1 y ago $1,030,900
    since launch no change
    2 y ago $1,030,900
    since launch no change
    3 y ago $1,030,900
    since launch no change
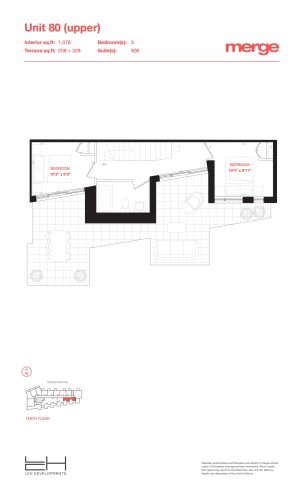
    Unit 80 (Upper) - 2 Storey Floor Plan at Merge Condos - 1078 sq.ft

    The Upper listing for Unit 80 describes a south-facing three-bedroom, two-bathroom plan of 1,078 sq ft in the 2 Storey collection. It is available from $1,030,900, working out to $956 per sq ft. With its Lower listing, it is the only available plan at Merge Condos listed with three bedrooms. Residents in Toronto's Birchcliffe-Cliffside share a fitness and yoga centre and a media centre.

    3
    2.0
    1,078 sq.ft
    $956/ft $1,030,900
    launched at $1,030,900since launch no change
    1 w ago $1,030,900
    since launch no change
    1 m ago $1,030,900
    since launch no change
    3 m ago $1,030,900
    since launch no change
    1 y ago $1,030,900
    since launch no change
    2 y ago $1,030,900
    since launch no change
    3 y ago $1,030,900
    since launch no change
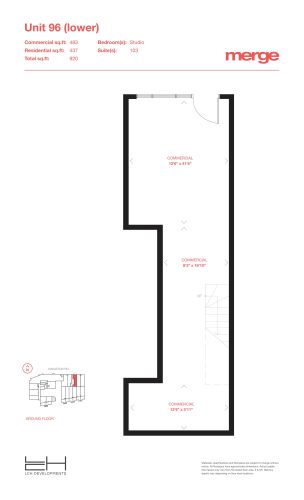
    Unit 96 - Livework Floor Plan at Merge Condos - 920 sq.ft

    Unit 96 is the smallest plan in the Livework series at Merge Condos, a 920 sq ft suite with one bathroom and a north exposure. LCH Developments has sold out of Unit 96. The Toronto building includes a media centre, a full kitchen and bar and indoor private dining. Contact Meta Realty for the full plan details.

    0
    1.0
    920 sq.ft
    last recorded price $597,900
    Sold Outlaunched at $597,900since launch no change
    1 w ago $597,900
    since launch no change
    1 m ago $597,900
    since launch no change
    3 m ago $597,900
    since launch no change
    1 y ago $597,900
    since launch no change
    2 y ago $597,900
    since launch no change
    3 y ago $597,900
    since launch no change
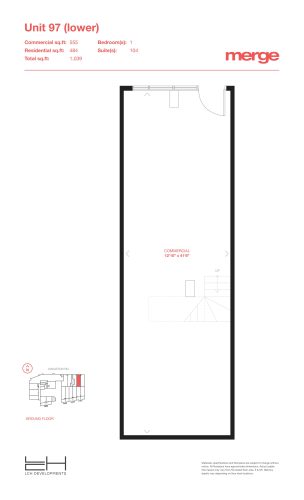
    Unit 97 - Livework Floor Plan at Merge Condos - 1039 sq.ft

    Among the Livework plans listed with one bedroom, Unit 97 is the smallest at 1,039 sq ft, with one bathroom and a north exposure. The builder at Merge Condos has closed out this Livework plan, which is sold out. The 12-storey Birchcliffe-Cliffside condominium in Toronto gives residents a rooftop terrace, a fitness and yoga centre and concierge service.

    1
    1.0
    1,039 sq.ft
    last recorded price $700,900
    Sold Outlaunched at $700,900since launch no change
    1 w ago $700,900
    since launch no change
    1 m ago $700,900
    since launch no change
    3 m ago $700,900
    since launch no change
    1 y ago $700,900
    since launch no change
    2 y ago $700,900
    since launch no change
    3 y ago $700,900
    since launch no change
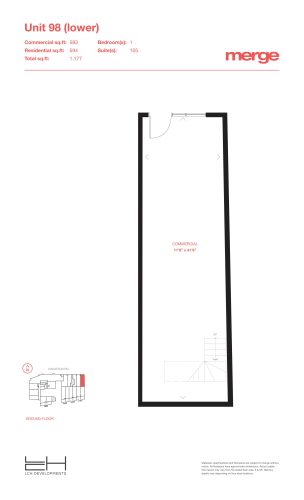
    Unit 98 - Livework Floor Plan at Merge Condos - 1177 sq.ft

    Close in size to the Unit 94 listings, Unit 98 is a 1,177 sq ft Livework plan with one bedroom, one bathroom and a north exposure. Every Unit 98 suite has been sold by the builder, so the plan is sold out at Merge Condos. The Toronto building's shared spaces include cabanas, a sun deck, a BBQ area and an outdoor dining area. Meta Realty can let you know which plans are still available.

    1
    1.0
    1,177 sq.ft
    last recorded price $833,900
    Sold Outlaunched at $833,900since launch no change
    1 w ago $833,900
    since launch no change
    1 m ago $833,900
    since launch no change
    3 m ago $833,900
    since launch no change
    1 y ago $833,900
    since launch no change
    2 y ago $833,900
    since launch no change
    3 y ago $833,900
    since launch no change
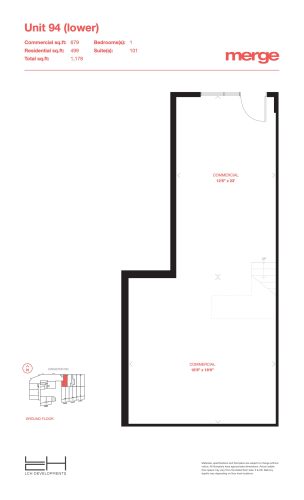
    Unit 94 (Lower) - Livework Floor Plan at Merge Condos - 1178 sq.ft

    The Lower listing for Unit 94 in the Livework series covers 1,178 sq ft with one bedroom, one bathroom and a north exposure. This Lower listing is sold out with the builder at Merge Condos, as is the Upper one. Residents of the Toronto condominium can use a firepit lounge area, a dog wash area and EV parking stalls.

    1
    1.0
    1,178 sq.ft
    last recorded price $746,900
    Sold Outlaunched at $746,900since launch no change
    1 w ago $746,900
    since launch no change
    1 m ago $746,900
    since launch no change
    3 m ago $746,900
    since launch no change
    1 y ago $746,900
    since launch no change
    2 y ago $746,900
    since launch no change
    3 y ago $746,900
    since launch no change
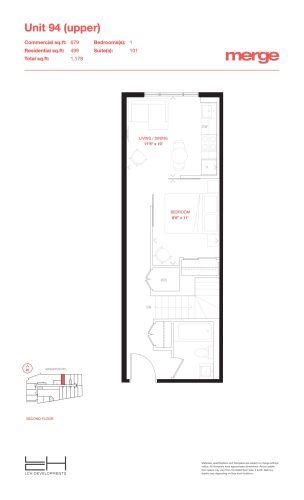
    Unit 94 (Upper) - Livework Floor Plan at Merge Condos - 1178 sq.ft

    The Upper listing for Unit 94 matches its Lower counterpart at 1,178 sq ft, with one bedroom, one bathroom and a north exposure in the Livework series. Neither listing is available now, as both have sold out with LCH Developments at Merge Condos. The 12-storey Birchcliffe-Cliffside building in Toronto offers indoor and outdoor party rooms, a media centre and concierge service.

    1
    1.0
    1,178 sq.ft
    last recorded price $746,900
    Sold Outlaunched at $746,900since launch no change
    1 w ago $746,900
    since launch no change
    1 m ago $746,900
    since launch no change
    3 m ago $746,900
    since launch no change
    1 y ago $746,900
    since launch no change
    2 y ago $746,900
    since launch no change
    3 y ago $746,900
    since launch no change
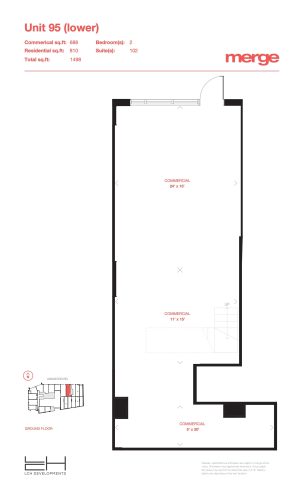
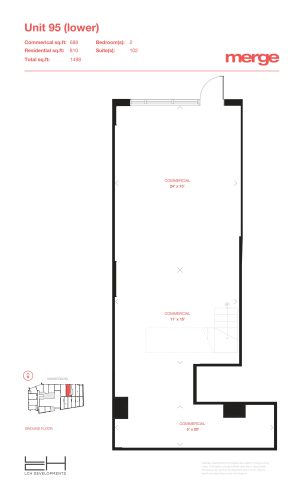
    Unit 95 - Livework Floor Plan at Merge Condos - 1290 sq.ft

    This Unit 95 plan in the Livework series offers two bedrooms and two bathrooms across 1,290 sq ft, facing north. It is sold out with the builder at Merge Condos, and a second Unit 95 listing in the series shows a larger layout. The Toronto condominium includes a rooftop terrace, cabanas and a fitness and yoga centre.

    2
    2.0
    1,290 sq.ft
    last recorded price $957,900
    Sold Outlaunched at $957,900since launch no change
    1 w ago $957,900
    since launch no change
    1 m ago $957,900
    since launch no change
    3 m ago $957,900
    since launch no change
    1 y ago $957,900
    since launch no change
    2 y ago $957,900
    since launch no change
    3 y ago $957,900
    since launch no change
    Unit 36 - Terraces Floor Plan at Merge Condos - 404 sq.ft

    Unit 36 in the Terraces collection is a 404 sq ft suite with one bathroom and a north exposure, matching the smallest footprint at Merge Condos. LCH Developments has sold out of the Terraces version of Unit 36. The Toronto building in Birchcliffe-Cliffside offers a sun deck, a BBQ area and a full kitchen and bar.

    0
    1.0
    404 sq.ft
    last recorded price $291,900
    Sold Outlaunched at $291,900since launch no change
    1 w ago $291,900
    since launch no change
    1 m ago $291,900
    since launch no change
    3 m ago $291,900
    since launch no change
    1 y ago $291,900
    since launch no change
    2 y ago $291,900
    since launch no change
    3 y ago $291,900
    since launch no change
    Unit 37 - Terraces Floor Plan at Merge Condos - 450 sq.ft

    Unit 37 from the Terraces collection offers a one-bedroom, one-bathroom plan of 450 sq ft with a north exposure. No suites of this Terraces layout remain with the builder at Merge Condos, where it has sold out. Residents of the 12-storey Toronto building share a firepit lounge area, indoor private dining and a dog wash area.

    1
    1.0
    450 sq.ft
    last recorded price $335,900
    Sold Outlaunched at $335,900since launch no change
    1 w ago $335,900
    since launch no change
    1 m ago $335,900
    since launch no change
    3 m ago $335,900
    since launch no change
    1 y ago $335,900
    since launch no change
    2 y ago $335,900
    since launch no change
    3 y ago $335,900
    since launch no change
    Unit 34 - Terraces Floor Plan at Merge Condos - 467 sq.ft

    Unit 34 in the Terraces collection is a north-facing one-bedroom suite with one bathroom and 467 sq ft. It has sold out with LCH Developments at Merge Condos, though a Tower plan with the same unit number remains available. The Toronto condominium offers concierge service, a media centre and EV parking stalls.

    1
    1.0
    467 sq.ft
    last recorded price $370,900
    Sold Outlaunched at $370,900since launch no change
    1 w ago $370,900
    since launch no change
    1 m ago $370,900
    since launch no change
    3 m ago $370,900
    since launch no change
    1 y ago $370,900
    since launch no change
    2 y ago $370,900
    since launch no change
    3 y ago $370,900
    since launch no change
    Unit 33 - Tower Floor Plan at Merge Condos - 467 sq.ft

    Unit 33 - Tower

    This second listing for Unit 33 in the Tower repeats a 467 sq ft one-bedroom plan with one bathroom and a north exposure. Like the first listing, it has sold out with the builder at Merge Condos. Residents of the Birchcliffe-Cliffside building in Toronto can gather in indoor and outdoor party rooms or on the rooftop terrace.

    1
    1.0
    467 sq.ft
    last recorded price $385,900
    Sold Outlaunched at $385,900since launch no change
    1 w ago $385,900
    since launch no change
    1 m ago $385,900
    since launch no change
    3 m ago $385,900
    since launch no change
    1 y ago $385,900
    since launch no change
    2 y ago $385,900
    since launch no change
    3 y ago $385,900
    since launch no change
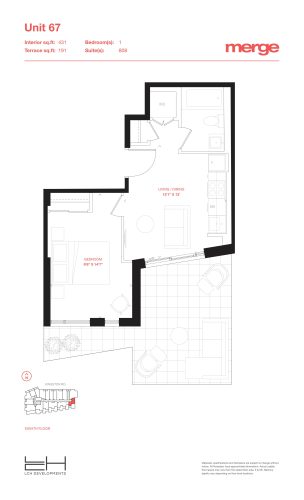
    Unit 67 - Terraces Floor Plan at Merge Condos - 431 sq.ft

    Unit 67 is a south-facing one-bedroom plan in the Terraces collection, with one bathroom and 431 sq ft. The layout is sold out at Merge Condos, closing it off to new purchases from LCH Developments. The Toronto building gives residents a fitness and yoga centre, cabanas and an outdoor dining area. Ask Meta Realty which layouts remain.

    1
    1.0
    431 sq.ft
    last recorded price $375,900
    Sold Outlaunched at $375,900since launch no change
    1 w ago $375,900
    since launch no change
    1 m ago $375,900
    since launch no change
    3 m ago $375,900
    since launch no change
    1 y ago $375,900
    since launch no change
    2 y ago $375,900
    since launch no change
    3 y ago $375,900
    since launch no change
    Unit 38 - Terraces Floor Plan at Merge Condos - 558 sq.ft

    Unit 38 appears in both the Tower and the Terraces collection at Merge Condos; this Terraces version has one bedroom, a den, one bathroom, 558 sq ft and a north exposure. Both versions have sold out with the builder. Its den gives room for a small office, and the Toronto condominium includes a sun deck, a BBQ area and concierge service.

    1
    1.0
    558 sq.ft
    last recorded price $536,900
    Sold Outlaunched at $536,900since launch no change
    1 w ago $536,900
    since launch no change
    1 m ago $536,900
    since launch no change
    3 m ago $536,900
    since launch no change
    1 y ago $536,900
    since launch no change
    2 y ago $536,900
    since launch no change
    3 y ago $536,900
    since launch no change
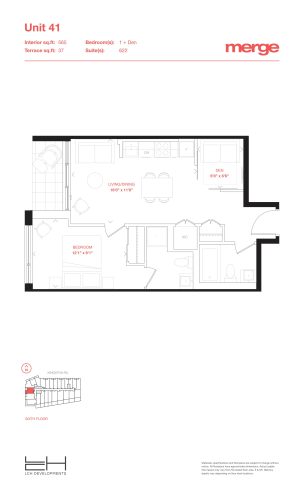
    Unit 41 - Terraces Floor Plan at Merge Condos - 565 sq.ft

    Unit 41 is a west-facing Terraces plan with one bedroom, a den and two bathrooms in 565 sq ft. Sales of Unit 41 at Merge Condos have ended, since it is sold out with LCH Developments. Its den offers flexible space for a desk. Set in Toronto's Birchcliffe-Cliffside, the building features a firepit lounge area, a media centre and indoor private dining.

    1
    2.0
    565 sq.ft
    last recorded price $502,900
    Sold Outlaunched at $502,900since launch no change
    1 w ago $502,900
    since launch no change
    1 m ago $502,900
    since launch no change
    3 m ago $502,900
    since launch no change
    1 y ago $502,900
    since launch no change
    2 y ago $502,900
    since launch no change
    3 y ago $502,900
    since launch no change
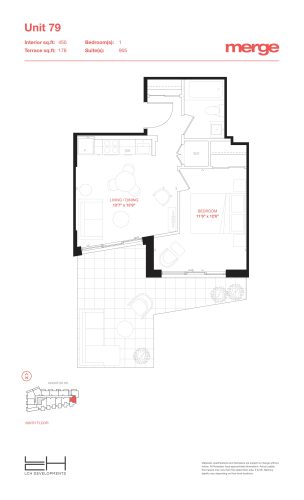
    Unit 79 - Terraces Floor Plan at Merge Condos - 450 sq.ft

    South-facing Unit 79 is one of the smaller Terraces plans, a 450 sq ft one-bedroom with one bathroom. It no longer appears in the builder's inventory at Merge Condos because it has sold out. Residents of this Toronto condominium can use a rooftop terrace, a full kitchen and bar and EV parking stalls. Meta Realty can review the plans that are still offered.

    1
    1.0
    450 sq.ft
    last recorded price $395,900
    Sold Outlaunched at $395,900since launch no change
    1 w ago $395,900
    since launch no change
    1 m ago $395,900
    since launch no change
    3 m ago $395,900
    since launch no change
    1 y ago $395,900
    since launch no change
    2 y ago $395,900
    since launch no change
    3 y ago $395,900
    since launch no change
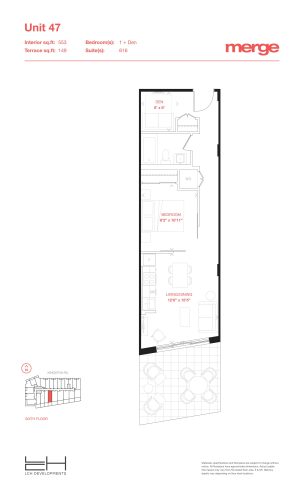
    Unit 47 - Terraces Floor Plan at Merge Condos - 553 sq.ft

    At 553 sq ft, Unit 47 fits one bedroom, a den and one bathroom into a south-facing plan from the Terraces collection. Like most layouts at Merge Condos, it is sold out with LCH Developments. How the den is used is up to the owner, whether as a study or for storage. The 12-storey building in Toronto adds cabanas, a dog wash area and indoor and outdoor party rooms.

    1
    1.0
    553 sq.ft
    last recorded price $405,900
    Sold Outlaunched at $405,900since launch no change
    1 w ago $405,900
    since launch no change
    1 m ago $405,900
    since launch no change
    3 m ago $405,900
    since launch no change
    1 y ago $405,900
    since launch no change
    2 y ago $405,900
    since launch no change
    3 y ago $405,900
    since launch no change
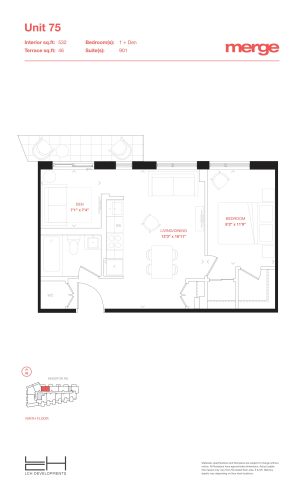
    Unit 75 - Tower Floor Plan at Merge Condos - 532 sq.ft

    Unit 75 matches Unit 17 in size and exposure: 532 sq ft facing north, with one bedroom, a den and one bathroom in the Tower. Neither is still offered by the builder at Merge Condos, since both have sold out. The den can hold a desk and shelving. The Birchcliffe-Cliffside condominium in Toronto provides a fitness and yoga centre, a sun deck and an outdoor dining area.

    1
    1.0
    532 sq.ft
    last recorded price $429,900
    Sold Outlaunched at $429,900since launch no change
    1 w ago $429,900
    since launch no change
    1 m ago $429,900
    since launch no change
    3 m ago $429,900
    since launch no change
    1 y ago $429,900
    since launch no change
    2 y ago $429,900
    since launch no change
    3 y ago $429,900
    since launch no change
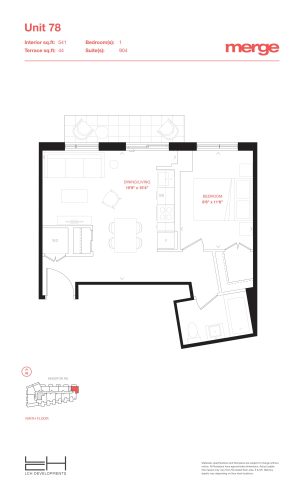
    Unit 78 - Tower Floor Plan at Merge Condos - 541 sq.ft

    Unit 78 is a one-bedroom, one-bathroom Tower suite of 541 sq ft with a north exposure, and LCH Developments sold out of it at Merge Condos. Residents of the Toronto building share concierge service, a BBQ area and a firepit lounge area, along with a media centre. Meta Realty can let you know which suites remain.

    1
    1.0
    541 sq.ft
    last recorded price $471,900
    Sold Outlaunched at $471,900since launch no change
    1 w ago $471,900
    since launch no change
    1 m ago $471,900
    since launch no change
    3 m ago $471,900
    since launch no change
    1 y ago $471,900
    since launch no change
    2 y ago $471,900
    since launch no change
    3 y ago $471,900
    since launch no change
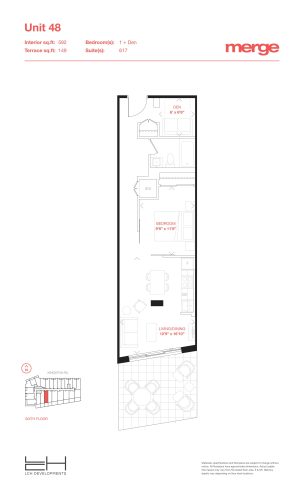
    Unit 48 - Tower Floor Plan at Merge Condos - 592 sq.ft

    Unit 48 in the Tower provides one bedroom, a den and one bathroom across 592 sq ft, facing south; it has since sold out with the builder at Merge Condos. The den could hold a desk or bookshelves. The 12-storey condominium in Toronto offers a rooftop terrace, EV parking stalls and indoor private dining for residents.

    1
    1.0
    592 sq.ft
    last recorded price $517,900
    Sold Outlaunched at $517,900since launch no change
    1 w ago $517,900
    since launch no change
    1 m ago $517,900
    since launch no change
    3 m ago $517,900
    since launch no change
    1 y ago $517,900
    since launch no change
    2 y ago $517,900
    since launch no change
    3 y ago $517,900
    since launch no change
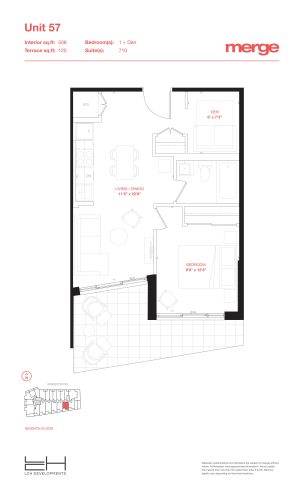
    Unit 57 - Terraces Floor Plan at Merge Condos - 508 sq.ft

    Of the Merge Condos plans listed as one bedroom plus den, Unit 57 is the most compact, with 508 sq ft, one bathroom and a south exposure in the Terraces collection. Unit 57 has sold out, leaving LCH Developments with none to offer. The den offers a spot for a desk. The Toronto building includes cabanas, a full kitchen and bar and a dog wash area.

    1
    1.0
    508 sq.ft
    last recorded price $415,900
    Sold Outlaunched at $415,900since launch no change
    1 w ago $415,900
    since launch no change
    1 m ago $415,900
    since launch no change
    3 m ago $415,900
    since launch no change
    1 y ago $415,900
    since launch no change
    2 y ago $415,900
    since launch no change
    3 y ago $415,900
    since launch no change
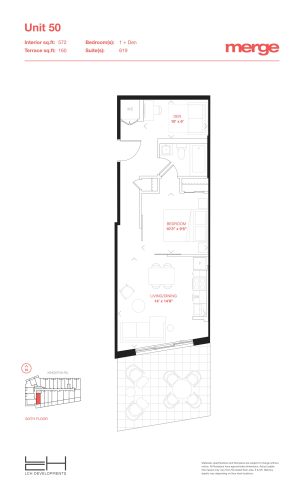
    Unit 50 - Terraces Floor Plan at Merge Condos - 572 sq.ft

    Unit 50 in the Terraces collection offers 572 sq ft with one bedroom, a den and one bathroom, oriented south. Unit 50 sold out with the builder at Merge Condos, so it is not currently offered. Its den could take a desk for remote work. In Birchcliffe-Cliffside, Toronto, the building offers a sun deck, a media centre and indoor and outdoor party rooms.

    1
    1.0
    572 sq.ft
    last recorded price $425,900
    Sold Outlaunched at $425,900since launch no change
    1 w ago $425,900
    since launch no change
    1 m ago $425,900
    since launch no change
    3 m ago $425,900
    since launch no change
    1 y ago $425,900
    since launch no change
    2 y ago $425,900
    since launch no change
    3 y ago $425,900
    since launch no change
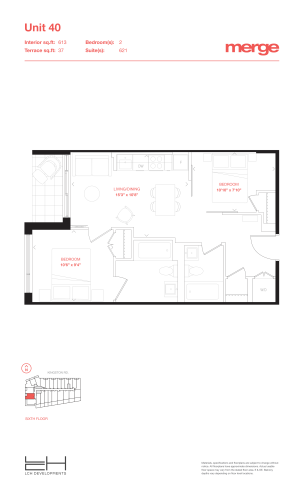
    Unit 40 - Terraces Floor Plan at Merge Condos - 613 sq.ft

    Unit 40 is one of the few west-facing plans in the Terraces collection, with two bedrooms, two bathrooms and 613 sq ft. LCH Developments has already sold out of it at Merge Condos. Residents of the 12-storey Toronto condominium can use a fitness and yoga centre, a firepit lounge area and an outdoor dining area. Ask Meta Realty for a rundown of the suites still offered.

    2
    2.0
    613 sq.ft
    last recorded price $425,900
    Sold Outlaunched at $425,900since launch no change
    1 w ago $425,900
    since launch no change
    1 m ago $425,900
    since launch no change
    3 m ago $425,900
    since launch no change
    1 y ago $425,900
    since launch no change
    2 y ago $425,900
    since launch no change
    3 y ago $425,900
    since launch no change
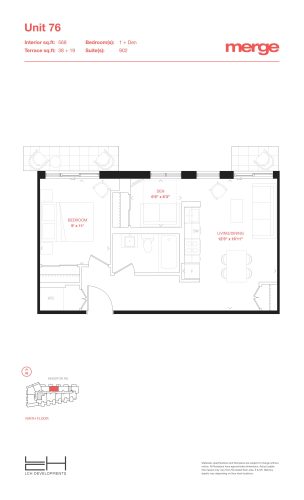
    Unit 76 - Terraces Floor Plan at Merge Condos - 568 sq.ft

    Unit 76 in the Terraces collection pairs one bedroom and a den with one bathroom across 568 sq ft, facing north, and it has sold out with the builder at Merge Condos. The den can be used as a study. The Toronto building includes concierge service, a BBQ area and EV parking stalls.

    1
    1.0
    568 sq.ft
    last recorded price $425,900
    Sold Outlaunched at $425,900since launch no change
    1 w ago $425,900
    since launch no change
    1 m ago $425,900
    since launch no change
    3 m ago $425,900
    since launch no change
    1 y ago $425,900
    since launch no change
    2 y ago $425,900
    since launch no change
    3 y ago $425,900
    since launch no change
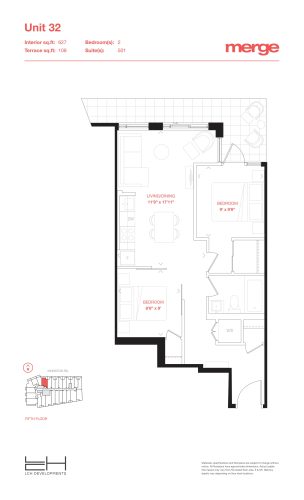
    Unit 32 - Terraces Floor Plan at Merge Condos - 627 sq.ft

    Unit 32 offers two bedrooms and one bathroom in 627 sq ft, with a north exposure, as part of the Terraces collection. At Merge Condos, the Unit 32 layout has sold out with LCH Developments. The Birchcliffe-Cliffside condominium in Toronto features a rooftop terrace, cabanas and indoor private dining.

    2
    1.0
    627 sq.ft
    last recorded price $435,900
    Sold Outlaunched at $435,900since launch no change
    1 w ago $435,900
    since launch no change
    1 m ago $435,900
    since launch no change
    3 m ago $435,900
    since launch no change
    1 y ago $435,900
    since launch no change
    2 y ago $435,900
    since launch no change
    3 y ago $435,900
    since launch no change
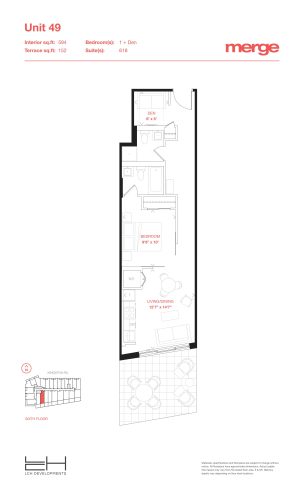
    Unit 49 - Tower Floor Plan at Merge Condos - 594 sq.ft

    Two bathrooms serve the one bedroom and den in Unit 49, a 594 sq ft Tower layout oriented to the south. LCH Developments sold out of this plan at Merge Condos, so it cannot be bought from the builder. Meta Realty can talk through the suites that remain in the Toronto building, which offers a sun deck, a dog wash area and a full kitchen and bar.

    1
    2.0
    594 sq.ft
    last recorded price $528,900
    Sold Outlaunched at $528,900since launch no change
    1 w ago $528,900
    since launch no change
    1 m ago $528,900
    since launch no change
    3 m ago $528,900
    since launch no change
    1 y ago $528,900
    since launch no change
    2 y ago $528,900
    since launch no change
    3 y ago $528,900
    since launch no change
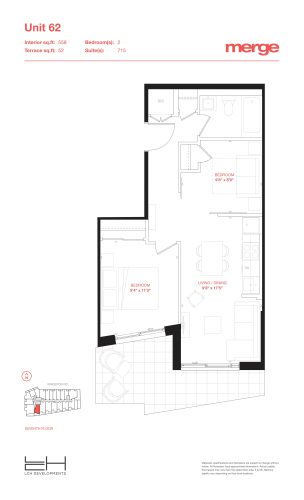
    Unit 62 - Terraces Floor Plan at Merge Condos - 558 sq.ft

    Unit 62 is the smallest plan at Merge Condos listed with two bedrooms, fitting them and one bathroom into 558 sq ft with a south exposure. This Terraces layout has sold out with LCH Developments. The 12-storey Toronto building offers a media centre, a firepit lounge area and indoor and outdoor party rooms.

    2
    1.0
    558 sq.ft
    last recorded price $435,900
    Sold Outlaunched at $435,900since launch no change
    1 w ago $435,900
    since launch no change
    1 m ago $435,900
    since launch no change
    3 m ago $435,900
    since launch no change
    1 y ago $435,900
    since launch no change
    2 y ago $435,900
    since launch no change
    3 y ago $435,900
    since launch no change
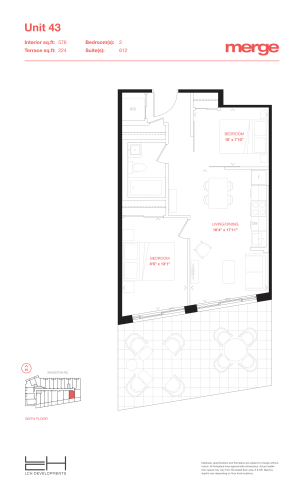
    Unit 43 - Terraces Floor Plan at Merge Condos - 576 sq.ft

    Unit 43 in the Terraces collection offers two bedrooms and one bathroom within 576 sq ft, facing south. Unit 43's builder inventory at Merge Condos is sold out. The Toronto condominium includes a fitness and yoga centre, a BBQ area and concierge service. Contact Meta Realty to hear about the plans that are still available.

    2
    1.0
    576 sq.ft
    last recorded price $445,900
    Sold Outlaunched at $445,900since launch no change
    1 w ago $445,900
    since launch no change
    1 m ago $445,900
    since launch no change
    3 m ago $445,900
    since launch no change
    1 y ago $445,900
    since launch no change
    2 y ago $445,900
    since launch no change
    3 y ago $445,900
    since launch no change
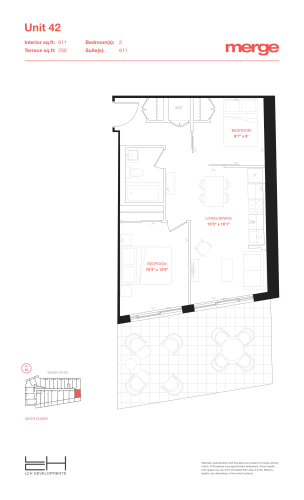
    Unit 42 - Terraces Floor Plan at Merge Condos - 611 sq.ft

    Unit 42 gives two bedrooms a single bathroom within 611 sq ft, in a south-facing Terraces plan that LCH Developments has already sold out at Merge Condos. In Toronto's Birchcliffe-Cliffside neighbourhood, the building offers residents cabanas, an outdoor dining area and EV parking stalls. Meta Realty can explain which plans are still being offered.

    2
    1.0
    611 sq.ft
    last recorded price $465,900
    Sold Outlaunched at $465,900since launch no change
    1 w ago $465,900
    since launch no change
    1 m ago $465,900
    since launch no change
    3 m ago $465,900
    since launch no change
    1 y ago $465,900
    since launch no change
    2 y ago $465,900
    since launch no change
    3 y ago $465,900
    since launch no change
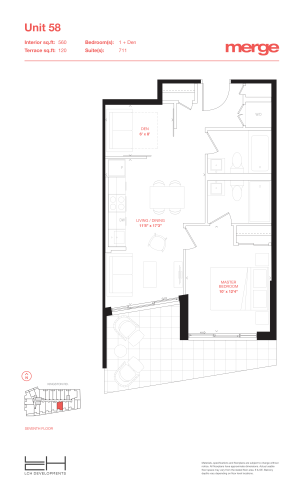
    Unit 58 - Terraces Floor Plan at Merge Condos - 560 sq.ft

    Unit 58 in the Terraces collection offers one bedroom, a den and two bathrooms in 560 sq ft, with a south exposure. The builder's supply of Unit 58 at Merge Condos is sold out. The den can serve as a work area. Residents of the 12-storey Toronto condominium share a rooftop terrace, a sun deck and indoor private dining.

    1
    2.0
    560 sq.ft
    last recorded price $465,900
    Sold Outlaunched at $465,900since launch no change
    1 w ago $465,900
    since launch no change
    1 m ago $465,900
    since launch no change
    3 m ago $465,900
    since launch no change
    1 y ago $465,900
    since launch no change
    2 y ago $465,900
    since launch no change
    3 y ago $465,900
    since launch no change
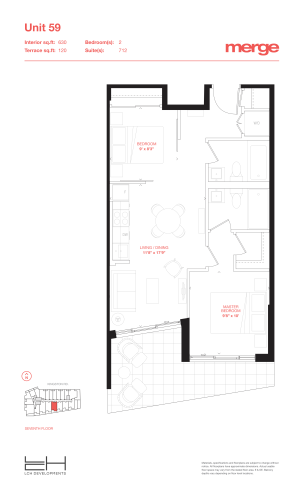
    Unit 59 - Tower Floor Plan at Merge Condos - 630 sq.ft

    Measuring 630 sq ft, Unit 59 is a two-bedroom, two-bathroom Tower suite with its exposure to the south. The Unit 59 plan at Merge Condos has sold out, closing builder sales through LCH Developments. A dog wash area, a media centre and a full kitchen and bar are among the Toronto building's amenities, and Meta Realty can share what remains available.

    2
    2.0
    630 sq.ft
    last recorded price $592,900
    Sold Outlaunched at $592,900since launch no change
    1 w ago $592,900
    since launch no change
    1 m ago $592,900
    since launch no change
    3 m ago $592,900
    since launch no change
    1 y ago $592,900
    since launch no change
    2 y ago $592,900
    since launch no change
    3 y ago $592,900
    since launch no change
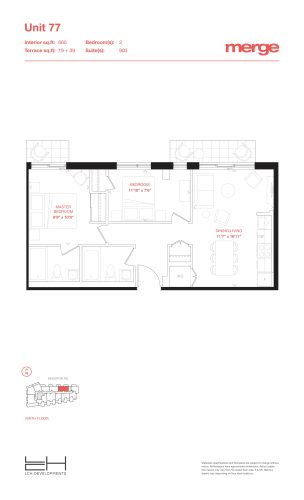
    Unit 77 - Terraces Floor Plan at Merge Condos - 660 sq.ft

    North-facing and 660 sq ft, Unit 77 pairs two bedrooms with two bathrooms in the Terraces collection. Merge Condos has no builder stock left of the Unit 77 plan, which is sold out. Residents of the Toronto building have a firepit lounge area, cabanas and a fitness and yoga centre at their disposal, and Meta Realty can share the plans still offered.

    2
    2.0
    660 sq.ft
    last recorded price $505,900
    Sold Outlaunched at $505,900since launch no change
    1 w ago $505,900
    since launch no change
    1 m ago $505,900
    since launch no change
    3 m ago $505,900
    since launch no change
    1 y ago $505,900
    since launch no change
    2 y ago $505,900
    since launch no change
    3 y ago $505,900
    since launch no change
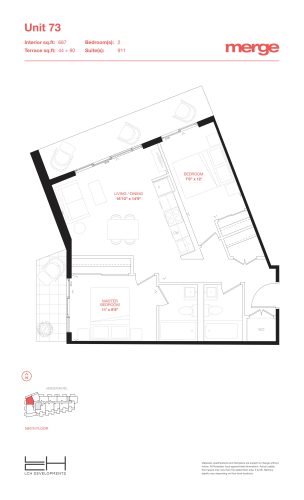
    Unit 73 - Terraces Floor Plan at Merge Condos - 687 sq.ft

    Unit 73 is a north-facing Terraces plan of 687 sq ft with two bedrooms and two bathrooms, one of the two-bedroom layouts at Merge Condos now sold out with LCH Developments. Residents of the 12-storey Toronto building can use concierge service, a BBQ area and indoor and outdoor party rooms.

    2
    2.0
    687 sq.ft
    last recorded price $505,900
    Sold Outlaunched at $505,900since launch no change
    1 w ago $505,900
    since launch no change
    1 m ago $505,900
    since launch no change
    3 m ago $505,900
    since launch no change
    1 y ago $505,900
    since launch no change
    2 y ago $505,900
    since launch no change
    3 y ago $505,900
    since launch no change
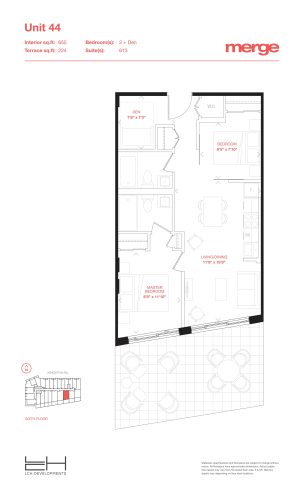
    Unit 44 - Tower Floor Plan at Merge Condos - 655 sq.ft

    Among the Merge Condos plans listed as two bedrooms plus a den, the most compact is Unit 44, a south-facing Tower suite of 655 sq ft with two bathrooms. It is sold out with the builder. The den offers flexible space. The Toronto condominium includes a rooftop terrace, EV parking stalls and an outdoor dining area.

    2
    2.0
    655 sq.ft
    last recorded price $613,900
    Sold Outlaunched at $613,900since launch no change
    1 w ago $613,900
    since launch no change
    1 m ago $613,900
    since launch no change
    3 m ago $613,900
    since launch no change
    1 y ago $613,900
    since launch no change
    2 y ago $613,900
    since launch no change
    3 y ago $613,900
    since launch no change
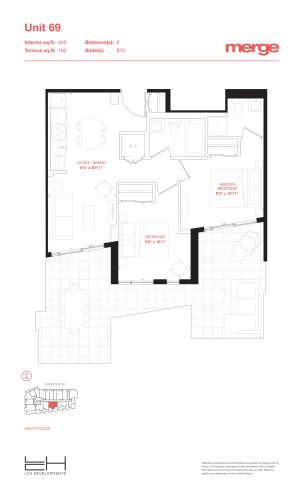
    Unit 69 - Terraces Floor Plan at Merge Condos - 640 sq.ft

    Unit 69 in the Terraces collection offers two bedrooms and two bathrooms across 640 sq ft, oriented south. At Merge Condos, LCH Developments has sold out of this two-bedroom plan. The Toronto building's amenities include a sun deck, a media centre and a dog wash area. Ask Meta Realty about the plans still offered.

    2
    2.0
    640 sq.ft
    last recorded price $525,900
    Sold Outlaunched at $525,900since launch no change
    1 w ago $525,900
    since launch no change
    1 m ago $525,900
    since launch no change
    3 m ago $525,900
    since launch no change
    1 y ago $525,900
    since launch no change
    2 y ago $525,900
    since launch no change
    3 y ago $525,900
    since launch no change
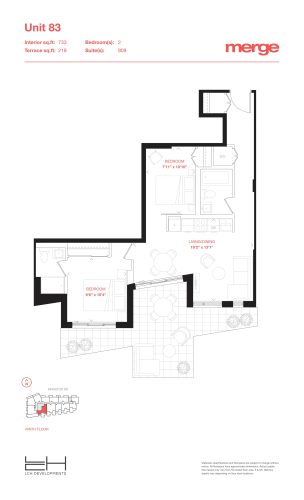
    Unit 83 - Terraces Floor Plan at Merge Condos - 733 sq.ft

    Unit 83 is a 733 sq ft Terraces plan with two bedrooms, two bathrooms and a south exposure. This Terraces plan is no longer for sale at Merge Condos, as the builder has sold out of it. Located in Birchcliffe-Cliffside, Toronto, the 12-storey building offers cabanas, indoor private dining and a full kitchen and bar.

    2
    2.0
    733 sq.ft
    last recorded price $525,900
    Sold Outlaunched at $525,900since launch no change
    1 w ago $525,900
    since launch no change
    1 m ago $525,900
    since launch no change
    3 m ago $525,900
    since launch no change
    1 y ago $525,900
    since launch no change
    2 y ago $525,900
    since launch no change
    3 y ago $525,900
    since launch no change
    Unit 45 - Terraces Floor Plan at Merge Condos - 706 sq.ft

    Unit 45 belongs to the Terraces collection and packs two bedrooms, a den and two bathrooms into 706 sq ft with a southern exposure. The Unit 45 plan has sold out with LCH Developments at Merge Condos. Its den is a candidate for a home office. Shared amenities in the Toronto building range from a fitness and yoga centre to a firepit lounge area and a BBQ area.

    2
    2.0
    706 sq.ft
    last recorded price $535,900
    Sold Outlaunched at $535,900since launch no change
    1 w ago $535,900
    since launch no change
    1 m ago $535,900
    since launch no change
    3 m ago $535,900
    since launch no change
    1 y ago $535,900
    since launch no change
    2 y ago $535,900
    since launch no change
    3 y ago $535,900
    since launch no change
    Unit 60 - Terraces Floor Plan at Merge Condos - 708 sq.ft

    Unit 60 is a Terraces layout of 708 sq ft whose two bedrooms and den share two bathrooms, with a southern exposure. Sales of this plan through the builder at Merge Condos are finished, as it is sold out. The den provides room for a desk or extra storage. Concierge service, a rooftop terrace and indoor and outdoor party rooms are part of the Toronto building.

    2
    2.0
    708 sq.ft
    last recorded price $555,900
    Sold Outlaunched at $555,900since launch no change
    1 w ago $555,900
    since launch no change
    1 m ago $555,900
    since launch no change
    3 m ago $555,900
    since launch no change
    1 y ago $555,900
    since launch no change
    2 y ago $555,900
    since launch no change
    3 y ago $555,900
    since launch no change
    Unit 68 - Terraces Floor Plan at Merge Condos - 685 sq.ft

    Unit 68 is a compact two-bedroom-plus-den in the Terraces collection: 685 sq ft, two bathrooms and a south exposure. The Terraces collection's Unit 68 is sold out at Merge Condos, with none left from LCH Developments. The den adds flexible space. In Toronto's Birchcliffe-Cliffside, the 12-storey condominium offers EV parking stalls, a sun deck and a media centre.

    2
    2.0
    685 sq.ft
    last recorded price $555,900
    Sold Outlaunched at $555,900since launch no change
    1 w ago $555,900
    since launch no change
    1 m ago $555,900
    since launch no change
    3 m ago $555,900
    since launch no change
    1 y ago $555,900
    since launch no change
    2 y ago $555,900
    since launch no change
    3 y ago $555,900
    since launch no change
    Unit 46 - Terraces Floor Plan at Merge Condos - 776 sq.ft

    Spanning 776 sq ft, Unit 46 gives the Terraces collection a south-facing plan with two bedrooms, a den and two bathrooms. It is not currently available, having sold out with the builder at Merge Condos. Its den is suited to a home office. Residents of the Toronto building can use cabanas, an outdoor dining area and a dog wash area.

    2
    2.0
    776 sq.ft
    last recorded price $575,900
    Sold Outlaunched at $575,900since launch no change
    1 w ago $575,900
    since launch no change
    1 m ago $575,900
    since launch no change
    3 m ago $575,900
    since launch no change
    1 y ago $575,900
    since launch no change
    2 y ago $575,900
    since launch no change
    3 y ago $575,900
    since launch no change
    Unit 61 - Terraces Floor Plan at Merge Condos - 755 sq.ft

    Two bedrooms, a den and two bathrooms fill the 755 sq ft of Unit 61, a south-facing member of the Terraces collection. At Merge Condos, the Unit 61 plan is no longer available because it has sold out with LCH Developments. The den offers a flexible corner for work. The Toronto condominium includes a full kitchen and bar, indoor private dining and a firepit lounge area.

    2
    2.0
    755 sq.ft
    last recorded price $585,900
    Sold Outlaunched at $585,900since launch no change
    1 w ago $585,900
    since launch no change
    1 m ago $585,900
    since launch no change
    3 m ago $585,900
    since launch no change
    1 y ago $585,900
    since launch no change
    2 y ago $585,900
    since launch no change
    3 y ago $585,900
    since launch no change
    Unit 63 - Terraces Floor Plan at Merge Condos - 761 sq.ft

    With 761 sq ft, Unit 63 is the roomiest two-bedroom plan in the Terraces collection at Merge Condos, pairing two bathrooms with a south exposure. Sold out with LCH Developments, it has no builder inventory remaining. A fitness and yoga centre, a BBQ area and concierge service serve residents of the 12-storey Toronto building.

    2
    2.0
    761 sq.ft
    last recorded price $605,900
    Sold Outlaunched at $605,900since launch no change
    1 w ago $605,900
    since launch no change
    1 m ago $605,900
    since launch no change
    3 m ago $605,900
    since launch no change
    1 y ago $605,900
    since launch no change
    2 y ago $605,900
    since launch no change
    3 y ago $605,900
    since launch no change
    Unit 82 - Terraces Floor Plan at Merge Condos - 831 sq.ft

    Unit 82 is the largest two-bedroom-plus-den plan in the Terraces collection, with 831 sq ft, two bathrooms and a south exposure. It is sold out with LCH Developments, and Merge Condos no longer offers it. Its den can be a home office. The Birchcliffe-Cliffside building in Toronto offers a rooftop terrace, a media centre and indoor and outdoor party rooms.

    2
    2.0
    831 sq.ft
    last recorded price $635,900
    Sold Outlaunched at $635,900since launch no change
    1 w ago $635,900
    since launch no change
    1 m ago $635,900
    since launch no change
    3 m ago $635,900
    since launch no change
    1 y ago $635,900
    since launch no change
    2 y ago $635,900
    since launch no change
    3 y ago $635,900
    since launch no change
    Unit 55 - Terraces Floor Plan at Merge Condos - 897 sq.ft

    Unit 55 is the only three-bedroom plan in the Terraces collection at Merge Condos, with two bathrooms, 897 sq ft and a north exposure. Unit 55 is sold out and no longer for sale from the builder. Residents of the Toronto condominium share cabanas, a sun deck and EV parking stalls. Meta Realty can review the three-bedroom plan still available in the building.

    3
    2.0
    897 sq.ft
    last recorded price $695,900
    Sold Outlaunched at $695,900since launch no change
    1 w ago $695,900
    since launch no change
    1 m ago $695,900
    since launch no change
    3 m ago $695,900
    since launch no change
    1 y ago $695,900
    since launch no change
    2 y ago $695,900
    since launch no change
    3 y ago $695,900
    since launch no change
    Unit 51 - Tower Floor Plan at Merge Condos - 972 sq.ft

    Three bedrooms and two bathrooms occupy 972 sq ft in this south-facing Unit 51 listing from the Tower. This three-bedroom layout has sold out with LCH Developments at Merge Condos. A second Unit 51 listing shows a south-west version. The Toronto building includes a dog wash area, a firepit lounge area and a full kitchen and bar.

    3
    2.0
    972 sq.ft
    last recorded price $804,900
    Sold Outlaunched at $804,900since launch no change
    1 w ago $804,900
    since launch no change
    1 m ago $804,900
    since launch no change
    3 m ago $804,900
    since launch no change
    1 y ago $804,900
    since launch no change
    2 y ago $804,900
    since launch no change
    3 y ago $804,900
    since launch no change
    Unit 72 - Tower Floor Plan at Merge Condos - 910 sq.ft

    Now sold out with the builder, Unit 72 is a south-facing Tower plan at Merge Condos with three bedrooms, two bathrooms and 910 sq ft. The 12-storey Toronto condominium offers indoor private dining, an outdoor dining area and a fitness and yoga centre for residents.

    3
    2.0
    910 sq.ft
    last recorded price $815,900
    Sold Outlaunched at $815,900since launch no change
    1 w ago $815,900
    since launch no change
    1 m ago $815,900
    since launch no change
    3 m ago $815,900
    since launch no change
    1 y ago $815,900
    since launch no change
    2 y ago $815,900
    since launch no change
    3 y ago $815,900
    since launch no change
    Unit 84 - 2 Storey Floor Plan at Merge Condos - 1102 sq.ft

    Unit 84 is the largest plan in the 2 Storey collection at Merge Condos, offering 1,102 sq ft with three bedrooms, a den and two bathrooms, facing south-west. The plan is sold out with LCH Developments. Setting up the den as an office is one option. The Birchcliffe-Cliffside building in Toronto includes a rooftop terrace, cabanas and concierge service.

    3
    2.0
    1,102 sq.ft
    last recorded price $1,099,900
    Sold Outlaunched at $1,099,900since launch no change
    1 w ago $1,099,900
    since launch no change
    1 m ago $1,099,900
    since launch no change
    3 m ago $1,099,900
    since launch no change
    1 y ago $1,099,900
    since launch no change
    2 y ago $1,099,900
    since launch no change
    3 y ago $1,099,900
    since launch no change
    Unit 04 - Townhomes Floor Plan at Merge Condos - 978 sq.ft

    Unit 04 in the Townhomes listing offers two bedrooms, a den and two bathrooms across 978 sq ft, with a south exposure. This Townhomes plan has sold out with the builder at Merge Condos. The den could be a work space. Residents of the Toronto development can use a sun deck, a BBQ area and indoor and outdoor party rooms.

    2
    2.0
    978 sq.ft
    last recorded price $689,900
    Sold Outlaunched at $689,900since launch no change
    1 w ago $689,900
    since launch no change
    1 m ago $689,900
    since launch no change
    3 m ago $689,900
    since launch no change
    1 y ago $689,900
    since launch no change
    2 y ago $689,900
    since launch no change
    3 y ago $689,900
    since launch no change
    Unit 14B - Tower Floor Plan at Merge Condos - 416 sq.ft

    Unit 14B is a 416 sq ft one-bedroom Tower suite with one bathroom and a north exposure. Because it has sold out with LCH Developments, Unit 14B is no longer offered at Merge Condos. The Toronto building gives residents a media centre, EV parking stalls and a firepit lounge area. Ask Meta Realty which suites are still offered.

    1
    1.0
    416 sq.ft
    last recorded price $418,900
    Sold Outlaunched at $418,900since launch no change
    1 w ago $418,900
    since launch no change
    1 m ago $418,900
    since launch no change
    3 m ago $418,900
    since launch no change
    1 y ago $418,900
    since launch no change
    2 y ago $418,900
    since launch no change
    3 y ago $418,900
    since launch no change
    Unit 18 - Tower Floor Plan at Merge Condos - 529 sq.ft

    Unit 18, a north-facing Tower plan, puts one bedroom, a den and one bathroom into 529 sq ft. No longer available, it is sold out with the builder at Merge Condos. There is space in the den for a desk. The 12-storey condominium in Birchcliffe-Cliffside, Toronto, includes a dog wash area, cabanas and a fitness and yoga centre.

    1
    1.0
    529 sq.ft
    last recorded price $426,900
    Sold Outlaunched at $426,900since launch no change
    1 w ago $426,900
    since launch no change
    1 m ago $426,900
    since launch no change
    3 m ago $426,900
    since launch no change
    1 y ago $426,900
    since launch no change
    2 y ago $426,900
    since launch no change
    3 y ago $426,900
    since launch no change
    Unit 26 - Tower Floor Plan at Merge Condos - 605 sq.ft

    Sold out with LCH Developments at Merge Condos, Unit 26 is a south-facing Tower plan of 605 sq ft with one bedroom, a den and one bathroom. The den offers a place to work from home. The Toronto building offers a rooftop terrace, a full kitchen and bar and indoor private dining, and Meta Realty can review the plans that remain.

    1
    1.0
    605 sq.ft
    last recorded price $569,900
    Sold Outlaunched at $569,900since launch no change
    1 w ago $569,900
    since launch no change
    1 m ago $569,900
    since launch no change
    3 m ago $569,900
    since launch no change
    1 y ago $569,900
    since launch no change
    2 y ago $569,900
    since launch no change
    3 y ago $569,900
    since launch no change
    Unit 93 - Tower Floor Plan at Merge Condos - 1062 sq.ft

    With 1,062 sq ft, three bedrooms, a den and two bathrooms, Unit 93 is the largest Tower plan at Merge Condos, and it faces south. Builder inventory of this plan is sold out. The den adds flexible room for an office. Residents of the Toronto condominium share concierge service, a sun deck and an outdoor dining area.

    3
    2.0
    1,062 sq.ft
    last recorded price $1,221,900
    Sold Outlaunched at $1,221,900since launch no change
    1 w ago $1,221,900
    since launch no change
    1 m ago $1,221,900
    since launch no change
    3 m ago $1,221,900
    since launch no change
    1 y ago $1,221,900
    since launch no change
    2 y ago $1,221,900
    since launch no change
    3 y ago $1,221,900
    since launch no change
    Unit 24B - Tower Floor Plan at Merge Condos - 563 sq.ft

    Unit 24B matches Unit 24 in size, offering 563 sq ft with one bedroom, a den, one bathroom and a south exposure in the Tower. LCH Developments has sold out of both Unit 24 and Unit 24B at Merge Condos. Its den can serve as a study or reading nook, and the 12-storey Toronto building includes a BBQ area, a media centre and EV parking stalls.

    1
    1.0
    563 sq.ft
    last recorded price $479,900
    Sold Outlaunched at $479,900since launch no change
    1 w ago $479,900
    since launch no change
    1 m ago $479,900
    since launch no change
    3 m ago $479,900
    since launch no change
    1 y ago $479,900
    since launch no change
    2 y ago $479,900
    since launch no change
    3 y ago $479,900
    since launch no change
    Unit 11 - Tower Floor Plan at Merge Condos - 766 sq.ft

    Facing south, the Unit 11 Tower plan provides two bedrooms and two bathrooms over 766 sq ft. Unlike Unit 29, a two-bedroom Tower plan that is still available, it has sold out with the builder at Merge Condos. The Birchcliffe-Cliffside condominium in Toronto offers cabanas, a firepit lounge area and indoor and outdoor party rooms.

    2
    2.0
    766 sq.ft
    last recorded price $585,900
    Sold Outlaunched at $585,900since launch no change
    1 w ago $585,900
    since launch no change
    1 m ago $585,900
    since launch no change
    3 m ago $585,900
    since launch no change
    1 y ago $585,900
    since launch no change
    2 y ago $585,900
    since launch no change
    3 y ago $585,900
    since launch no change
    Unit 66 - Tower Floor Plan at Merge Condos - 755 sq.ft

    North-facing Unit 66 is a 755 sq ft Tower plan combining two bedrooms, a den and two bathrooms. With LCH Developments now sold out of it, the plan is not offered at Merge Condos. The den offers space for a home office. The Toronto building's amenities include a rooftop terrace, a dog wash area and a fitness and yoga centre.

    2
    2.0
    755 sq.ft
    last recorded price $577,900
    Sold Outlaunched at $577,900since launch no change
    1 w ago $577,900
    since launch no change
    1 m ago $577,900
    since launch no change
    3 m ago $577,900
    since launch no change
    1 y ago $577,900
    since launch no change
    2 y ago $577,900
    since launch no change
    3 y ago $577,900
    since launch no change
    Unit 92 - 2 Storey Floor Plan at Merge Condos - 1093 sq.ft

    Unit 92 is the only plan at Merge Condos with two and a half bathrooms, pairing them with two bedrooms, a den and 1,093 sq ft in the 2 Storey collection. Its exposure is north-east, and the builder has sold out of it. The Toronto building offers concierge service, cabanas and a full kitchen and bar.

    2
    2.5
    1,093 sq.ft
    last recorded price $1,149,975
    Sold Outlaunched at $1,149,975since launch no change
    1 w ago $1,149,975
    since launch no change
    1 m ago $1,149,975
    since launch no change
    3 m ago $1,149,975
    since launch no change
    1 y ago $1,149,975
    since launch no change
    2 y ago $1,149,975
    since launch no change
    3 y ago $1,149,975
    since launch no change
    Unit 04 - Tower Floor Plan at Merge Condos - 496 sq.ft

    A single bedroom and one bathroom fill the 496 sq ft of Unit 04, a south-facing suite in the Tower. The Tower version of Unit 04 has sold out with LCH Developments at Merge Condos. Residents of the 12-storey Toronto condominium can use a sun deck, indoor private dining and a media centre.

    1
    1.0
    496 sq.ft
    last recorded price $406,900
    Sold Outlaunched at $406,900since launch no change
    1 w ago $406,900
    since launch no change
    1 m ago $406,900
    since launch no change
    3 m ago $406,900
    since launch no change
    1 y ago $406,900
    since launch no change
    2 y ago $406,900
    since launch no change
    3 y ago $406,900
    since launch no change
    Unit 03 - Tower Floor Plan at Merge Condos - 500 sq.ft

    The Tower's Unit 03 is a one-bedroom, one-bathroom suite of 500 sq ft, oriented south. Merge Condos has no Unit 03 Tower suites left from the builder, as the plan is sold out. The building in Toronto's Birchcliffe-Cliffside includes EV parking stalls, a BBQ area and an outdoor dining area. Contact Meta Realty for the plans still on offer.

    1
    1.0
    500 sq.ft
    last recorded price $409,900
    Sold Outlaunched at $409,900since launch no change
    1 w ago $409,900
    since launch no change
    1 m ago $409,900
    since launch no change
    3 m ago $409,900
    since launch no change
    1 y ago $409,900
    since launch no change
    2 y ago $409,900
    since launch no change
    3 y ago $409,900
    since launch no change
    Unit 05 - Tower Floor Plan at Merge Condos - 525 sq.ft

    Not to be confused with the Townhouse plan of the same number, Unit 05 in the Tower is a 525 sq ft one-bedroom, one-bathroom suite facing south. The suite is sold out through LCH Developments at Merge Condos. The Toronto condominium provides a fitness and yoga centre, a firepit lounge area and a dog wash area for residents.

    1
    1.0
    525 sq.ft
    last recorded price $430,900
    Sold Outlaunched at $430,900since launch no change
    1 w ago $430,900
    since launch no change
    1 m ago $430,900
    since launch no change
    3 m ago $430,900
    since launch no change
    1 y ago $430,900
    since launch no change
    2 y ago $430,900
    since launch no change
    3 y ago $430,900
    since launch no change
    Unit 101 - Tower Floor Plan at Merge Condos - 559 sq.ft

    Oriented south, Unit 101 sets one bedroom, a den and one bathroom within a 559 sq ft Tower plan. The plan is no longer offered at Merge Condos, having sold out with LCH Developments. The den makes room for a small office. A rooftop terrace, cabanas and indoor and outdoor party rooms are shared by residents of the 12-storey Toronto building.

    1
    1.0
    559 sq.ft
    last recorded price $430,900
    Sold Outlaunched at $430,900since launch no change
    1 w ago $430,900
    since launch no change
    1 m ago $430,900
    since launch no change
    3 m ago $430,900
    since launch no change
    1 y ago $430,900
    since launch no change
    2 y ago $430,900
    since launch no change
    3 y ago $430,900
    since launch no change
    Unit 102 - Tower Floor Plan at Merge Condos - 589 sq.ft

    Unit 102 in the Tower offers one bedroom plus a den and one bathroom within 589 sq ft, facing south. At Merge Condos, this plan is now sold out, and LCH Developments no longer offers it. The den gives the plan flexible space. The Birchcliffe-Cliffside condominium in Toronto includes concierge service, a media centre and a full kitchen and bar.

    1
    1.0
    589 sq.ft
    last recorded price $453,900
    Sold Outlaunched at $453,900since launch no change
    1 w ago $453,900
    since launch no change
    1 m ago $453,900
    since launch no change
    3 m ago $453,900
    since launch no change
    1 y ago $453,900
    since launch no change
    2 y ago $453,900
    since launch no change
    3 y ago $453,900
    since launch no change
    Unit 06 - Tower Floor Plan at Merge Condos - 555 sq.ft

    Unit 06 is a 555 sq ft one-bedroom, one-bathroom Tower suite with a south exposure. Unit 06 in the Tower has sold out with the builder at Merge Condos. The Toronto building offers a sun deck, EV parking stalls and indoor private dining. Meta Realty can review the plans that remain available.

    1
    1.0
    555 sq.ft
    last recorded price $454,900
    Sold Outlaunched at $454,900since launch no change
    1 w ago $454,900
    since launch no change
    1 m ago $454,900
    since launch no change
    3 m ago $454,900
    since launch no change
    1 y ago $454,900
    since launch no change
    2 y ago $454,900
    since launch no change
    3 y ago $454,900
    since launch no change
    Unit 103 - Tower Floor Plan at Merge Condos - 615 sq.ft

    Unit 103 is a south-facing Tower plan whose 615 sq ft holds one bedroom, a den and one bathroom. LCH Developments lists Unit 103 at Merge Condos as sold out. The den adds room for a home workspace. Residents of the Toronto condominium can use a BBQ area, an outdoor dining area and a firepit lounge area.

    1
    1.0
    615 sq.ft
    last recorded price $472,900
    Sold Outlaunched at $472,900since launch no change
    1 w ago $472,900
    since launch no change
    1 m ago $472,900
    since launch no change
    3 m ago $472,900
    since launch no change
    1 y ago $472,900
    since launch no change
    2 y ago $472,900
    since launch no change
    3 y ago $472,900
    since launch no change
    Unit 07 - Tower Floor Plan at Merge Condos - 583 sq.ft

    Unit 07 in the Tower is a south-facing one-bedroom plan with one bathroom and 583 sq ft. At Merge Condos, the Tower's Unit 07 has sold out with the builder. The 12-storey building in Toronto features a fitness and yoga centre, a dog wash area and cabanas for residents to enjoy.

    1
    1.0
    583 sq.ft
    last recorded price $549,900
    Sold Outlaunched at $549,900since launch no change
    1 w ago $549,900
    since launch no change
    1 m ago $549,900
    since launch no change
    3 m ago $549,900
    since launch no change
    1 y ago $549,900
    since launch no change
    2 y ago $549,900
    since launch no change
    3 y ago $549,900
    since launch no change
    Unit 08 - Tower Floor Plan at Merge Condos - 613 sq.ft

    No one-bedroom Tower plan at Merge Condos is larger than Unit 08, which covers 613 sq ft with one bathroom and a south exposure. LCH Developments has sold out of Unit 08 in the Tower. The Toronto condominium in Birchcliffe-Cliffside offers a rooftop terrace, concierge service and indoor and outdoor party rooms.

    1
    1.0
    613 sq.ft
    last recorded price $609,900
    Sold Outlaunched at $609,900since launch no change
    1 w ago $609,900
    since launch no change
    1 m ago $609,900
    since launch no change
    3 m ago $609,900
    since launch no change
    1 y ago $609,900
    since launch no change
    2 y ago $609,900
    since launch no change
    3 y ago $609,900
    since launch no change
    Unit 99 - Tower Floor Plan at Merge Condos - 752 sq.ft

    Unit 99 places two bedrooms, a den and two bathrooms within a 752 sq ft Tower plan that faces south. Builder sales for this layout at Merge Condos have closed, as it is sold out. The den provides a flexible spot for work. The Toronto building includes a media centre, a sun deck and a full kitchen and bar.

    2
    2.0
    752 sq.ft
    last recorded price $604,900
    Sold Outlaunched at $604,900since launch no change
    1 w ago $604,900
    since launch no change
    1 m ago $604,900
    since launch no change
    3 m ago $604,900
    since launch no change
    1 y ago $604,900
    since launch no change
    2 y ago $604,900
    since launch no change
    3 y ago $604,900
    since launch no change
    Unit 100 - Tower Floor Plan at Merge Condos - 825 sq.ft

    At 825 sq ft, Unit 100 is among the larger two-bedroom-plus-den Tower plans, with two bathrooms and a south exposure. Unit 100 has sold out, so LCH Developments no longer offers it at Merge Condos. The den suits a study. Residents of the 12-storey Toronto condominium share cabanas, EV parking stalls and indoor private dining.

    2
    2.0
    825 sq.ft
    last recorded price $679,900
    Sold Outlaunched at $679,900since launch no change
    1 w ago $679,900
    since launch no change
    1 m ago $679,900
    since launch no change
    3 m ago $679,900
    since launch no change
    1 y ago $679,900
    since launch no change
    2 y ago $679,900
    since launch no change
    3 y ago $679,900
    since launch no change
    Unit 51 - Tower Floor Plan at Merge Condos - 1040 sq.ft

    This listing for Unit 51 in the Tower shows three bedrooms and two bathrooms across 1,040 sq ft, with a south-west exposure. Both Unit 51 listings have sold out with the builder at Merge Condos. The Birchcliffe-Cliffside building in Toronto offers a BBQ area, a firepit lounge area and a fitness and yoga centre.

    3
    2.0
    1,040 sq.ft
    last recorded price $804,900
    Sold Outlaunched at $804,900since launch no change
    1 w ago $804,900
    since launch no change
    1 m ago $804,900
    since launch no change
    3 m ago $804,900
    since launch no change
    1 y ago $804,900
    since launch no change
    2 y ago $804,900
    since launch no change
    3 y ago $804,900
    since launch no change
    Unit 108 - Livework Floor Plan at Merge Condos - 1143 sq.ft

    Unit 108 is a Livework series layout pairing one bedroom and one bathroom with 1,143 sq ft and a north exposure. LCH Developments has sold out of Unit 108 at Merge Condos, so it is no longer offered. The Toronto condominium includes a rooftop terrace, a dog wash area and concierge service. Meta Realty can share the plans still offered.

    1
    1.0
    1,143 sq.ft
    last recorded price $871,900
    Sold Outlaunched at $871,900since launch no change
    1 w ago $871,900
    since launch no change
    1 m ago $871,900
    since launch no change
    3 m ago $871,900
    since launch no change
    1 y ago $871,900
    since launch no change
    2 y ago $871,900
    since launch no change
    3 y ago $871,900
    since launch no change
    Unit 105 - Livework Floor Plan at Merge Condos - 1137 sq.ft

    With 1,137 sq ft, one bedroom and one bathroom, Unit 105 is a north-facing plan from the Livework series. The builder no longer offers it at Merge Condos because the plan has sold out. The 12-storey building in Toronto's Birchcliffe-Cliffside offers indoor and outdoor party rooms, a media centre and an outdoor dining area.

    1
    1.0
    1,137 sq.ft
    last recorded price $872,900
    Sold Outlaunched at $872,900since launch no change
    1 w ago $872,900
    since launch no change
    1 m ago $872,900
    since launch no change
    3 m ago $872,900
    since launch no change
    1 y ago $872,900
    since launch no change
    2 y ago $872,900
    since launch no change
    3 y ago $872,900
    since launch no change
    Unit 107 - Livework Floor Plan at Merge Condos - 1180 sq.ft

    Unit 107 in the Livework series provides 1,180 sq ft with one bedroom, one bathroom and a north exposure. LCH Developments has closed out sales of this layout at Merge Condos, where it is sold out. Residents of the Toronto condominium can use cabanas, a sun deck and a full kitchen and bar.

    1
    1.0
    1,180 sq.ft
    last recorded price $873,900
    Sold Outlaunched at $873,900since launch no change
    1 w ago $873,900
    since launch no change
    1 m ago $873,900
    since launch no change
    3 m ago $873,900
    since launch no change
    1 y ago $873,900
    since launch no change
    2 y ago $873,900
    since launch no change
    3 y ago $873,900
    since launch no change
    Unit 104 - Livework Floor Plan at Merge Condos - 1184 sq.ft

    Unit 104 in the Livework series holds one bedroom and one bathroom, with 1,184 sq ft facing north. Like the rest of the Livework series, it has sold out with the builder at Merge Condos. The Toronto building offers EV parking stalls, a fitness and yoga centre and indoor private dining. Ask Meta Realty about the layouts that remain.

    1
    1.0
    1,184 sq.ft
    last recorded price $899,900
    Sold Outlaunched at $899,900since launch no change
    1 w ago $899,900
    since launch no change
    1 m ago $899,900
    since launch no change
    3 m ago $899,900
    since launch no change
    1 y ago $899,900
    since launch no change
    2 y ago $899,900
    since launch no change
    3 y ago $899,900
    since launch no change
    Unit 106 - Livework Floor Plan at Merge Condos - 1247 sq.ft

    Unit 106 is the largest one-bedroom plan at Merge Condos, offering 1,247 sq ft with one bathroom and a north exposure in the Livework series. LCH Developments no longer has it available, as the plan is sold out. The Birchcliffe-Cliffside condominium in Toronto features a BBQ area, a firepit lounge area and concierge service.

    1
    1.0
    1,247 sq.ft
    last recorded price $925,900
    Sold Outlaunched at $925,900since launch no change
    1 w ago $925,900
    since launch no change
    1 m ago $925,900
    since launch no change
    3 m ago $925,900
    since launch no change
    1 y ago $925,900
    since launch no change
    2 y ago $925,900
    since launch no change
    3 y ago $925,900
    since launch no change
    Unit 95 - Livework Floor Plan at Merge Condos - 1498 sq.ft

    At 1,498 sq ft, this Unit 95 listing is the largest plan at Merge Condos, with two bedrooms, two bathrooms and a north exposure in the Livework series. Its builder sales wrapped up once the layout sold out. The 12-storey Toronto building includes a rooftop terrace, cabanas and a media centre for residents.

    2
    2.0
    1,498 sq.ft
    last recorded price $998,900
    Sold Outlaunched at $998,900since launch no change
    1 w ago $998,900
    since launch no change
    1 m ago $998,900
    since launch no change
    3 m ago $998,900
    since launch no change
    1 y ago $998,900
    since launch no change
    2 y ago $998,900
    since launch no change
    3 y ago $998,900
    since launch no change